
Properties

Browse or get in touch to schedule a walkthrough.

  • Nearby me
Price range

Popular Features

Community Features

Association

Property Features

Waterfront

View

Exterior Features

Interior Features

Style

10000 properties match your criteria

Updated 1 minute ago

E-Alert name

Available now at 16 Golden Bell Lane, Unit A in Watersound Origins, this beautifully maintained end-unit townhome offers 3 bedrooms, 2.5 bathrooms, and a one-car garage. Situated on a quiet cul-de-sac, this unfurnished home features luxury vinyl plank flooring throughout, crown molding, marble countertops, and an abundance of natural light. The spacious primary suite includes a double vanity and a large walk-in shower. As an end unit, the home offers added privacy and a beautiful view from the back patio, creating a peaceful outdoor space to enjoy year-round.
***Home is unfurnished

Residents of Watersound Origins enjoy access to exceptional community amenities, including a resort-style pool, fitness center, golf course, nature trails, dock access to Lake Powell, basketball courts, pickleball courts, tennis courts, and volleyball courts. Conveniently located approximately 3 miles from Rosemary Beach and Alys Beach, 6 miles from Seaside, 17 miles from Pier Park, and 20 miles from Northwest Florida Beaches International Airport, this home provides easy access to some of the area's most desirable beaches, shopping, dining, and entertainment. A Rental Application Fee of $70 for each applicant will be collected to initiate a credit screening and criminal background check as part of the application evaluation process. Beach Sunsets Inc charges a Tenant fee of $25 per month payable with rent. Renter's Insurance is required; Option available for $11.95 per month. At lease execution, security deposit(s), and any lease required prepaid rent are due and payable. Your first rent payment is made the day you move in and due the 1st to 5th of each month thereafter.
#1012189

Inlet Beach

16 Golden Bell Court A

3 Beds

2 Baths

1,682 Sq.Ft.

$4,000

MLS#: 1012189

This is an end unit with an exterior storage closet. The house has been freshly painted and new flooring has been installed. No pets please.
#1012192

Crestview

102 Lake Street

2 Beds

1 Baths

756 Sq.Ft.

$950

MLS#: 1012192

Very cut 2 bed 2 bathroom home in Canterbury Woods.  Walking distance to Ft Walton Beach Highschool  Lots of charm and unique features. This is a must see. Small pet allowed with nonrefundable fee and owner approval.
#1012191

Fort Walton Beach

359 NW Canterbury Circle

2 Beds

2 Baths

1,116 Sq.Ft.

$1,850

MLS#: 1012191

*4.749% VA assumable interest rate with a low gap available for qualified buyers!

Welcome to 2883 Dunsmuir Drive. A spacious five-bedroom home offering flexible living, abundant natural light, and an inviting indoor-outdoor lifestyle in Navarre!

Step inside through the glass front door and discover warm earth tones, beautiful wood flooring, and a welcoming open-concept layout. The expansive family room provides plenty of space for gathering, relaxing, or creating a dedicated game room. The open kitchen features rich dark cabinetry, stainless steel appliances, generous counter space, and a raised breakfast bar with room for seating, plus a convenient eat-in dining area.

The large living room opens through double doors to the spacious back deck, creating an easy flow for entertaining and everyday living. A private downstairs bedroom with its own full bathroom offers excellent flexibility for guests, multigenerational living, a home office, or a private retreat.

Upstairs, oak-cap stairs and railings lead to a versatile landing area perfect for a reading nook, office, homework station, gaming space, or additional lounge. Four bedrooms--including the spacious primary suite--are located upstairs along with a conveniently positioned laundry room. The primary bathroom features dual vanities, two mirrors, generous counter space, shelving, a soaking tub, and a separate shower. The large secondary bathroom offers a double vanity and tub/shower combination. All upstairs bedrooms feature closets and windows that bring in plenty of natural light.

Outside, enjoy a generous back deck with room for seating, dining, and grilling. The backyard fire-pit and seating area has been refreshed with brand-new rock, creating an inviting space for relaxing and entertaining under the Florida sky.

Conveniently located near Navarre Beach, Santa Rosa Sound, and the Gulf of Mexico, with an easy commute toward Hurlburt Field, Eglin AFB, and Duke Field. Navarre Beach is approximately 5 miles away, making beach days, boating, dining, and coastal recreation just a short drive from home.

Five bedrooms. Flexible living spaces. Upstairs laundry. Downstairs private suite. Open kitchen. Outdoor entertaining. Near the beach and military installations. This Navarre home offers the space and versatility today's buyers are looking for!
#1012163

Navarre

2883 Dunsmuir Drive

5 Beds

3 Baths

2,767 Sq.Ft.

$524,950

MLS#: 1012163

Exclusive Waterfront Lot in Finisterre Gated Community with Gulf Access Experience the epitome of waterfront living in the prestigious Finisterre neighborhood with this extraordinary residential lot. Located within a secure gated community, this property offers the ultimate blend of privacy, luxury, and direct access to the Gulf of Mexico. Situated along approximately 165 feet of pristine water frontage, this lot boasts panoramic views and is preapproved for the construction of a private dock, making it a paradise for boating enthusiasts. Enjoy tennis courts, basketball courts, and community dock.
#1012161

Panama City Beach

5234 Finisterre Drive

None Beds

None Baths

0.71 acres

$899,000

MLS#: 1012161

Great location in the heart of Niceville! This 3-bedroom, 2.5-bath home offers modern features, thoughtful upgrades, and a beautiful outdoor space. Built just 4 years ago, the home features impact windows and doors, Samsung appliances, vinyl plank flooring throughout the main floor, and a spacious open-concept layout.

The main level offers a bright and inviting living and dining area that flows seamlessly into the kitchen, complete with a breakfast bar, abundant cabinetry, quartz countertops, pantry, and a full suite of appliances.

Upstairs, you'll find an oversized primary suite with an attached bath and walk-in closet. The primary bathroom features a separate shower, relaxing soaking tub, and private water closet. Two additional bedrooms share a full bath, and the conveniently located laundry area is also upstairs.

Step outside to a **fully fenced backyard designed with beautiful landscaping that provides a welcoming habitat for native birds, butterflies, and other local wildlife.** It's a peaceful, private space to enjoy your morning coffee, entertain, or simply take in the natural surroundings.

With its desirable Niceville location, modern construction, spacious floor plan, and thoughtfully landscaped backyard, this home offers a wonderful combination of comfort, convenience, and Florida living.
#1012215

Niceville

617 31St Street

3 Beds

2 Baths

1,664 Sq.Ft.

$365,000

MLS#: 1012215

This stunning 5-bedroom, 3-bathroom Colonial brick home is nestled at the end of a quiet cul-de-sac within a secure gated subdivision. You will step inside to a formal dining room to your right and master bedroom to your left, then walk into the living room with vaulted ceiling.

The kitchen features a large island, granite countertops and stainless steel appliances.

The master bedroom features a private reader's nook or cozy home office space, his-and-hers closets with space-saving pocket doors, double vanities, a linen closet, a stand-in shower, and a relaxing jetted tub.

Situated on the opposite wing for maximum privacy, a full bathroom sits near the laundry room and an additional bedroom with direct access to the back porch.

Upstairs, you're greeted by a cozy loft space + extra closet storage. This is perfect for a media room, play space, or secondary lounge area.

There are 3 additional bedrooms upstairs + a full bathroom, offering ample room for family or guests.

The home comes equipped with a central vacuum system, an irrigation well for the sprinklers, and gas connections powering the fireplace, furnace, and water heater.

Out back there is a screened-in patio that leads you to the saltwater pool (fiberglass liner) with built in jets near the sitting area.  The pool is fully fenced with a child-proof safety gate and the side yard includes a cozy fire pit, a garden area, 2 pear trees and 2 persimmon trees!

There is a VA assumable interest rate of 5.62% available
#1012216

Fort Walton Beach

1603 Londonderry Cove

5 Beds

3 Baths

2,735 Sq.Ft.

$640,000

MLS#: 1012216

You are definitely going to want to see this property! Wow factor in effect. Beautifully remodeled, this property is just a 6 min drive north from Airport Rd and Hwy 85. Originally built in 1982 but completely renovated in 2026, this home shows like 30a in Crestview. The exterior has fresh siding, metal roof, fenced yard, wood accented porches, recessed lighting in the soffits, rock bed landscaping, stucco mailbox and new drive and walk ways. Fully of updated throughout the interior - the living room has a great room feel with open kitchen, dining, living room concept. Shiplap walls dominate this area with a walk in laundry/pantry just off of the living area. Cabinets are upgraded soft close with white quartz tops. The stainless steel appliances, with upgraded microwave, smooth top stove and ultra quiet dishwasher complete the kitchen. There is a sit down bar area for quick meals. For added energy efficiency, spray foam was added to the attic. The master bedroom is large with raised ceilings with shiplap accents, walk in closet and the master bath has double vanity, tiled shower and a private water closet. This home is a must see! Call today
#1012147

Crestview

3172 Maple Street

3 Beds

2 Baths

1,235 Sq.Ft.

$249,900

MLS#: 1012147
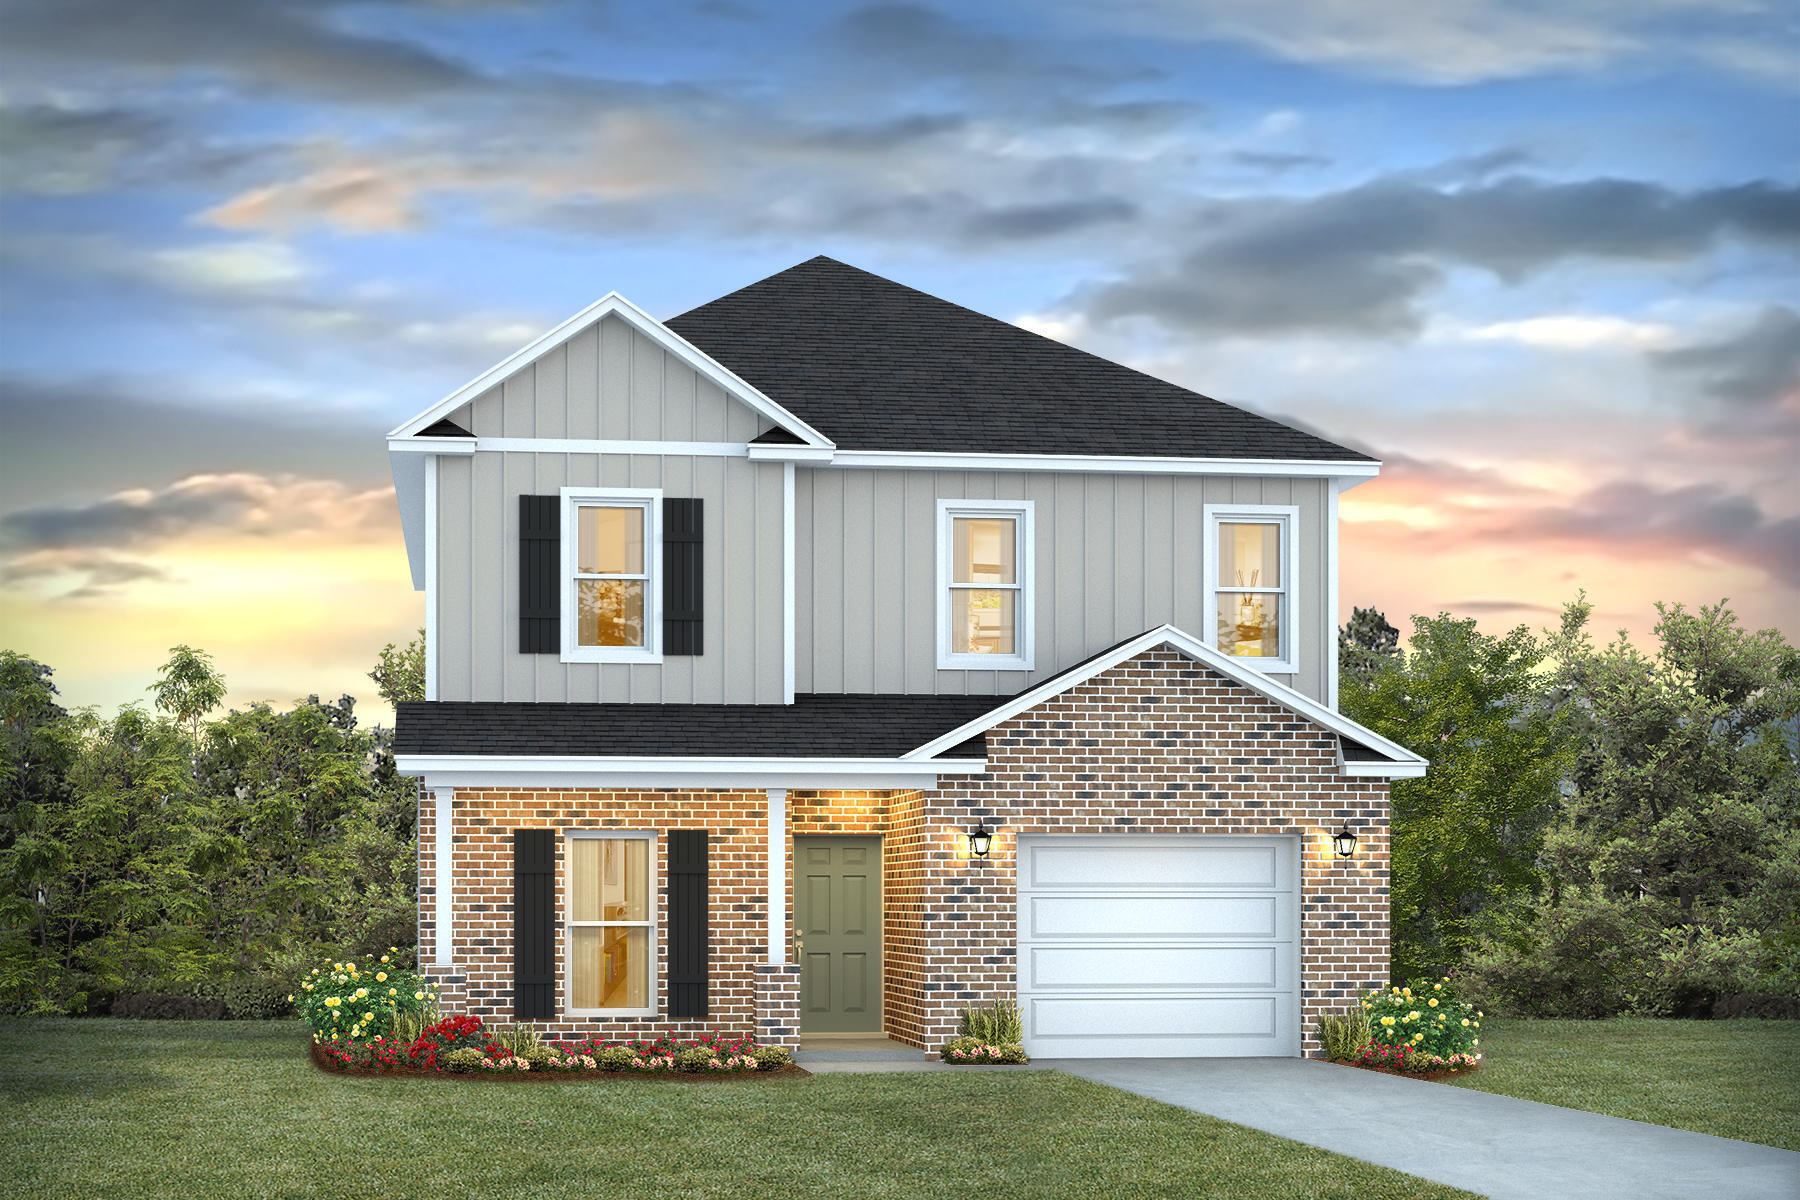
Welcome to Waterside at East Bay! Brand NEW community featuring a lovely community dock on the pond. The Alabaster plan is a stunning 2 story home featuring 4 bedrooms, 3.5 bathrooms, 1-car garage, and wood-look flooring throughout the common areas and bathrooms. As you enter the home, you are greeted by an open living area and a beautiful kitchen complete with quartz countertops and a large island with a stainless-steel sink. The spacious primary suite and bath is located on the first floor and is completed with an oversized shower, double vanity, and large walk-in closet. The first floor also features a half-bath and a covered patio to make entertaining a breeze. On the second floor you will find an additional family room, 2 full bathrooms, and 3 guest bedrooms. Smart Home Connect System is included with several convenient devices. Hurricane fabric window and door protection is standard. ALL LISTING pictures, colors, features, and size may vary. Square footages are approximate.
#1008436

Gulf Breeze

2134 Aqua Street

4 Beds

3 Baths

2,245 Sq.Ft.

$419,900

MLS#: 1008436

An amazing purchase, fantastic place to live.  This beautifully maintained 4-bedroom, 3-bathroom home offers 4,200+ SF of thoughtfully designed living space on 1.2 acres. Backed up to greenspace, the backyard offers exceptional privacy and room to relax/entertain.  Home is entered through a screened covered porch.  Open the door and you are greeted with a large living area with wood flooring. The family room is separated and also has wood flooring.  The kitchen features stainless steel appliances with custom oak cabinets and island w/sink and granite countertops, breakfast nook and pantry. The Master Bedroom is huge, featuring 2 walk-in closets where one doubles as a Disaster Safe Room.  The Master Bathroom has stained oak wood cabinets/granite counter tops his/her sinks on opposite walls, walk-in shower and a Senior Jetted Walk-in Tub.   Each bathroom has stained oak wood cabinets w/granite tops and Delta Bathroom accessories and Jacuzzi jetted bathtubs.  For your comfort, the home has two HVAC systems and two tankless water heaters.  This property offers several other bonus options such as a screened back porch, oversized 2-car garage and 18'x16' Gazebo with wired light/fan and steel sink.  Seller includes a 48'x30' Steel Barn with auto rollup door w/purchase (No electricity, conveys AS IS).  This home benefits from no HOA, closeness to beach, restaurants, great schools, and abundance of the Emerald Coast water activities. The home is also handicap accessible.
#1012155

Navarre

9202 E River Drive

4 Beds

3 Baths

4,200 Sq.Ft.

$849,999

MLS#: 1012155

Completely rebuilt from the slab up, this exceptional Coastal Modern residence offers the rare combination of refined design, privacy, and resort living in the heart of Sandestin Resort. Situated on nearly half an acre along Baytowne Avenue, the property backs directly to a state-owned natural reserve, providing a peaceful and private backdrop with no future residential development behind the home.

Designed entirely on one level, the home features five bedrooms, four and a half baths, a dedicated office, an oversized mudroom, and an expansive open-concept kitchen and living area. The thoughtfully designed floor plan creates an effortless connection between the interior and outdoor living spaces, with large sliding glass doors in both the living room and primary suite opening to the private backyard.

The kitchen is a true centerpiece, featuring Viking gas range and refrigerator, a custom François hood, and a cleverly concealed butler's pantry hidden behind cabinetry that seamlessly matches the kitchen. Just off the kitchen is a dedicated bar area complete with a wine refrigerator and ice maker, making the space ideal for entertaining. The spacious primary suite offers a luxurious retreat with a large walk-in shower, freestanding soaking tub, and oversized walk-in closet featuring custom lighting. One additional bedroom was thoughtfully designed with a home gym in mind and includes an infrared sauna.

The outdoor living area is equally impressive, featuring a large fully fenced backyard, resort-style pool and hot tub, covered grilling and entertaining area, and an outdoor shower. The expansive backyard and natural reserve beyond provide an exceptional sense of privacy rarely found within Sandestin.

The home has been comprehensively rebuilt with all-new windows, doors, plumbing, electrical, roof, and tankless gas water heater. Tile flooring runs throughout the entire residence, complementing the clean lines and Coastal Modern aesthetic.

Additional features include an oversized two-car garage that fits two cars & two golf carts, an expansive driveway with abundant parking, new landscaping and landscape lighting, and a welcoming front entry illuminated by elegant gas lanterns.

Located within Sandestin Resort and conveniently positioned along Baytowne Avenue, this remarkable property offers the opportunity to enjoy a beautifully reconstructed home, exceptional privacy, and all the amenities and lifestyle associated with one of the Emerald Coast's premier resort communities.
#1012146

Miramar Beach

3997 E Baytowne Avenue

5 Beds

4 Baths

3,144 Sq.Ft.

$2,766,240

MLS#: 1012146

Welcome to this beautifully updated 3-bedroom, 2-bath home offering 1,614 square feet and a convenient location just off Blue Angel Parkway near NAS Pensacola. An assumable VA loan is available (also available for non-military)--please ask your agent to contact us for details! Renovated from top to bottom approximately six years ago (see MLS docs for list of upgrades), this move-in-ready home features thoughtful upgrades throughout, a roof approximately six years old, and FULLY PAID-OFF solar panels for added energy efficiency with no solar loan or lease to assume! Inside, bright recessed lighting, crown molding, and a fresh neutral color palette create a welcoming feel. The kitchen features leathered granite countertops, soft-close cabinetry, Samsung stainless steel appliances, and a full kitchen island with ample cabinet and drawer storage. Updated flooring flows throughout the main living areas, while the bedrooms feature comfortable carpet with upgraded padding. The split floor plan provides added privacy, with the primary suite separated from the additional bedrooms. The updated guest bathroom features a new shower insert, while fresh paint and cohesive finishes complete the clean interior. The backyard also offers plenty of space for boat or RV parking. Conveniently located near NAS Pensacola, shopping, dining, and everyday necessities, the home is also approximately 10 minutes from the Perdido Key area, offering easy access to beaches, boating, dining, and recreation.
#1012188

Pensacola

2122 Antillies Drive

3 Beds

2 Baths

1,614 Sq.Ft.

$314,900

MLS#: 1012188
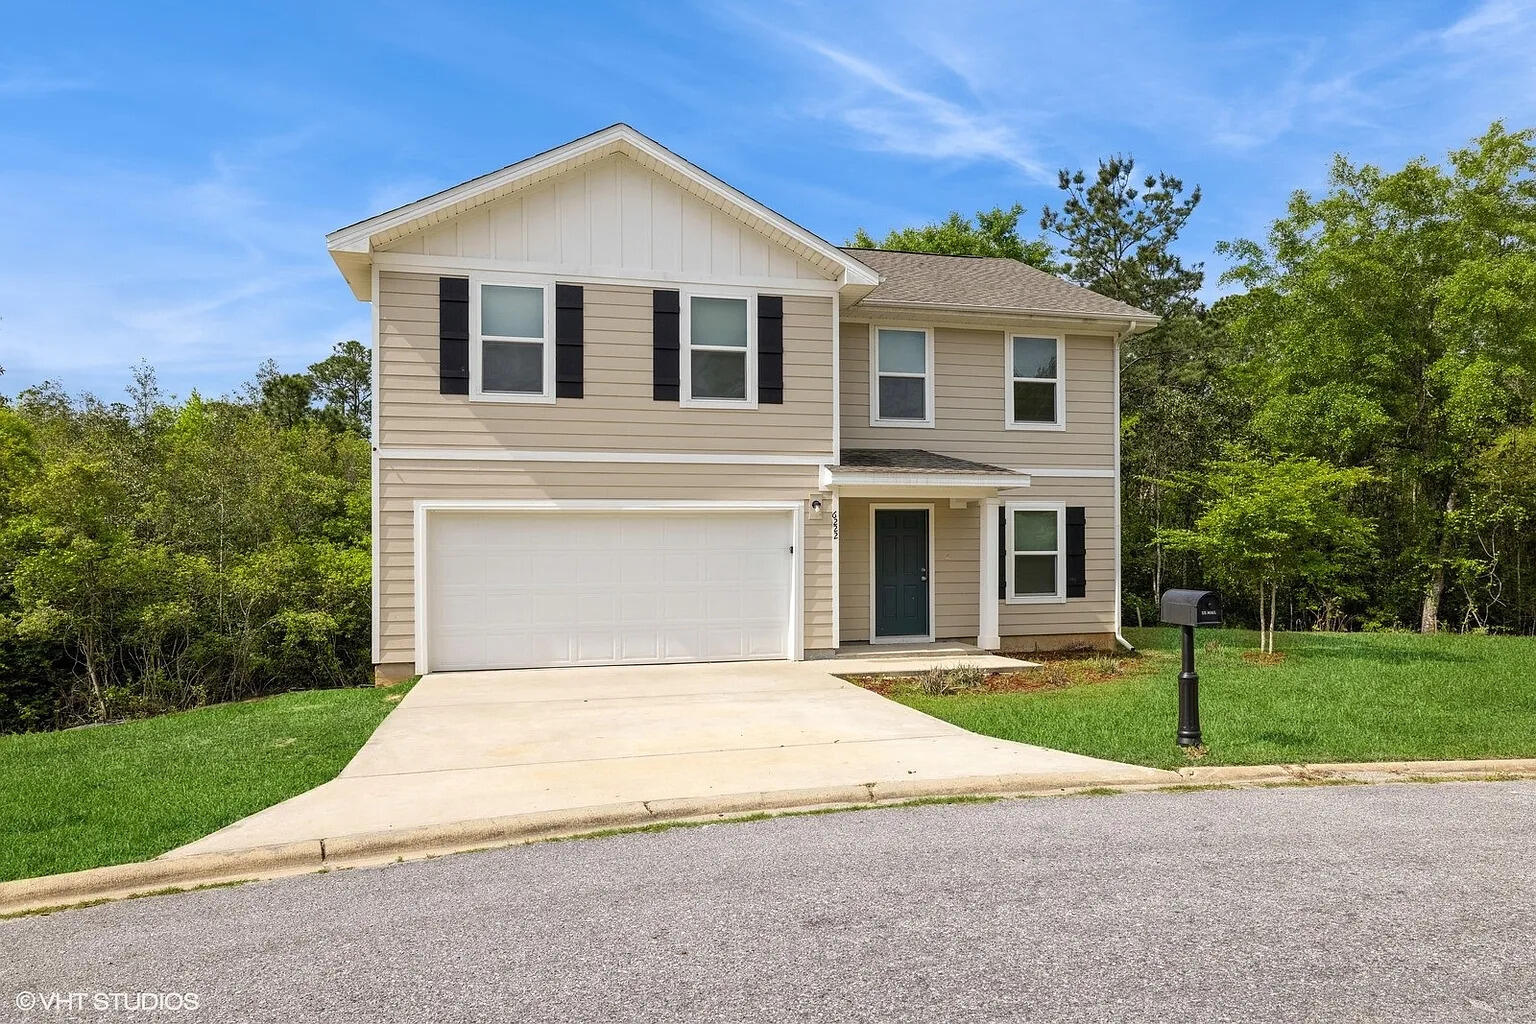
Welcome to 6222 Travelers Rest Court! This 4-bedroom, 2.5-bathroom home offers nearly 2,100 sq ft of living space in the cul-de-sac community of Lake Ridge. Step inside to find modern paint and plenty of sunshine throughout the home. The layout features a spacious living room that connects seamlessly to the dining area and kitchen--highlighted with stainless steel appliances, white shaker-style cabinets, and a window at the sink overlooking the backyard. From the dining area, step out onto the back deck that has beautiful views of nature and the privacy that this property offers. The primary suite boasts a private en-suite bathroom with a shower and dual vanity. The three additional bedrooms share a full bath. Conveniently located near major roadways for easy access to town. Call to schedule a showing today!
#1006187

Crestview

6222 Travelers Rest Court

4 Beds

2 Baths

2,040 Sq.Ft.

$239,900

MLS#: 1006187

Welcome to this beautiful coastal home on the desirable west end of Panama City Beach, close to 30A/Rosemary Beach (just 8 minutes away), in the gated La Valencia Beach Resort community. Positioned directly across the street from the beach, this home offers rare Gulf views and a resort-style layout designed for relaxing and entertaining.
The main living area features 10-foot ceilings, crown molding, and an open kitchen, dining, and living room layout that's bright and inviting. The kitchen offers custom cabinetry, granite countertops, generous prep space, and bar seating for four alongside dining seating for six. Just off the living room, a large covered balcony delivers direct Gulf views -- the perfect spot for morning coffee or evening sunsets.
The spacious primary suite is filled with natural light and has its own private balcony, plus an ensuite bath with dual vanity, soaking tub, and separate shower. Two other well-appointed bedrooms offer ample storage throughout.All bedrooms have newly installed flooring.
Downstairs, a flexible second living area includes a sitting area, dining/game table, and wet bar with sink, mini fridge, dishwasher, ice maker, and microwave -- ideal for entertaining after a beach day or as extra guest space, with private patio access.
La Valencia's grounds are lined with mature oaks and magnolias for a peaceful, pet-friendly resort feel. Residents enjoy deeded beach access, a heated owners pool, hot tub, clubhouse with kitchen and gaming setup, fitness center, tennis/pickleball court, a spacious driveway, and a second Gulf-front pool with sundeck, restrooms, and golf cart parking.
Everyday conveniences are close by too, with Pier Park, Aldi, Publix, and Walmart just minutes away.
With short-term rentals allowed, Gulf views, and beach access directly across the street, this property is a great opportunity as a primary residence, second home, or vacation rental investment.
#1012182

Panama City Beach

415 La Valencia Circle

3 Beds

3 Baths

1,796 Sq.Ft.

$795,000

MLS#: 1012182

Quaint, almost-new 3 bedroom, 2 bath home in The Cottages at Hammock Bay, which features top-notch amenities including multiple resort-quality pools, dog park, walking trails, fitness center, club house, tennis & basketball courts, general store, playgrounds, Bay-front pavilion and dock, RV/Boat storage (separate fee), & more! 

This open concept home features LVP flooring and neutral paint throughout. It has a split bedroom floorplan, spacious living room, dining area, and open kitchen with island. The kitchen is beautifully equipped with stainless steel appliances and and oversized pantry. The VIP suite features a bathroom complete with double vanity, sep. water closet, soaking tub and sep. shower. 

Don't miss out on the opportunity to make this house your own! Call 850-729-0399 View rental requirements or apply at www.RentwithBSR.com

No smoking or vaping. Pets may be allowed with some restriction and a $400 non-refundable pet fee.

FEES: $50 per adult 18+ application fee, Landlord Liability Policy (if proof of Renter's coverage is not provided) $15 mo, Pest Assurance pest control policy $20 mo.
#1012142

Freeport

399 This Way

3 Beds

2 Baths

1,642 Sq.Ft.

$2,375

MLS#: 1012142

1 ... 109 110 111 112 113 ... 666
* Listings identified with the FMLS IDX logo come from FMLS and are held by brokerage firms other than the owner of this website. The listing brokerage is identified in any listing details. Information is deemed reliable but is not guaranteed. If you believe any FMLS listing contains material that infringes your copyrighted work please click here to review our DMCA policy and learn how to submit a takedown request. © 2024. First Multiple Listing Service, Inc.

Send a message

Message successfully sent.

Your message

What is 3 + 4 ?

Reason for contacting?

I agree to receive email communication and understand I can unsubscribe at any time.

I agree to be contacted by 30A Real Estate | Bobby J Team | Trusted Local Experts via call, email, and text for real estate services. To opt out, you can reply 'stop' at any time or reply 'help' for assistance. You can also click the unsubscribe link in the emails. Message and data rates may apply. Message frequency may vary. Privacy Policy

Sign Out

Virtual Assistant

Would you like to take the next step with this property? We can help you schedule a showing or virtual tour, or send you more details.

Yes, I would like more information.

Thank You for Your Reply, One of Our Agents will contact you as soon as possible

No, maybe later.

Thank you, you can always contact me via email, phone number or through the contact form.

Realhub AI

Lucy - Your AI-Powered Realtor

Update Your Temporary Password

Personalize your search

Enter your email and we'll notify you immediately when new listings match what you're looking for.

or enter email address

Already have an account ? Login here

Continue your home search

I agree to receive communications and understand I can unsubscribe at any time.

I agree to be contacted by 30A Real Estate | Bobby J Team | Trusted Local Experts via call, email, and text for real estate services. To opt out, you can reply 'stop' at any time or reply 'help' for assistance. You can also click the unsubscribe link in the emails. Message and data rates may apply. Message frequency may vary. Privacy Policy

Already have an account ? Login here

We use cookies

We use cookies primarily for analytics to enhance your experience. By accepting, you agree to our use of these cookies. You can manage your preferences or learn more about our cookies policy.
