Properties

Browse or get in touch to schedule a walkthrough.

  • Nearby me
Price range

Popular Features

Community Features

Association

Property Features

Waterfront

View

Exterior Features

Interior Features

Style

10000 properties match your criteria

Updated 1 minute ago

E-Alert name

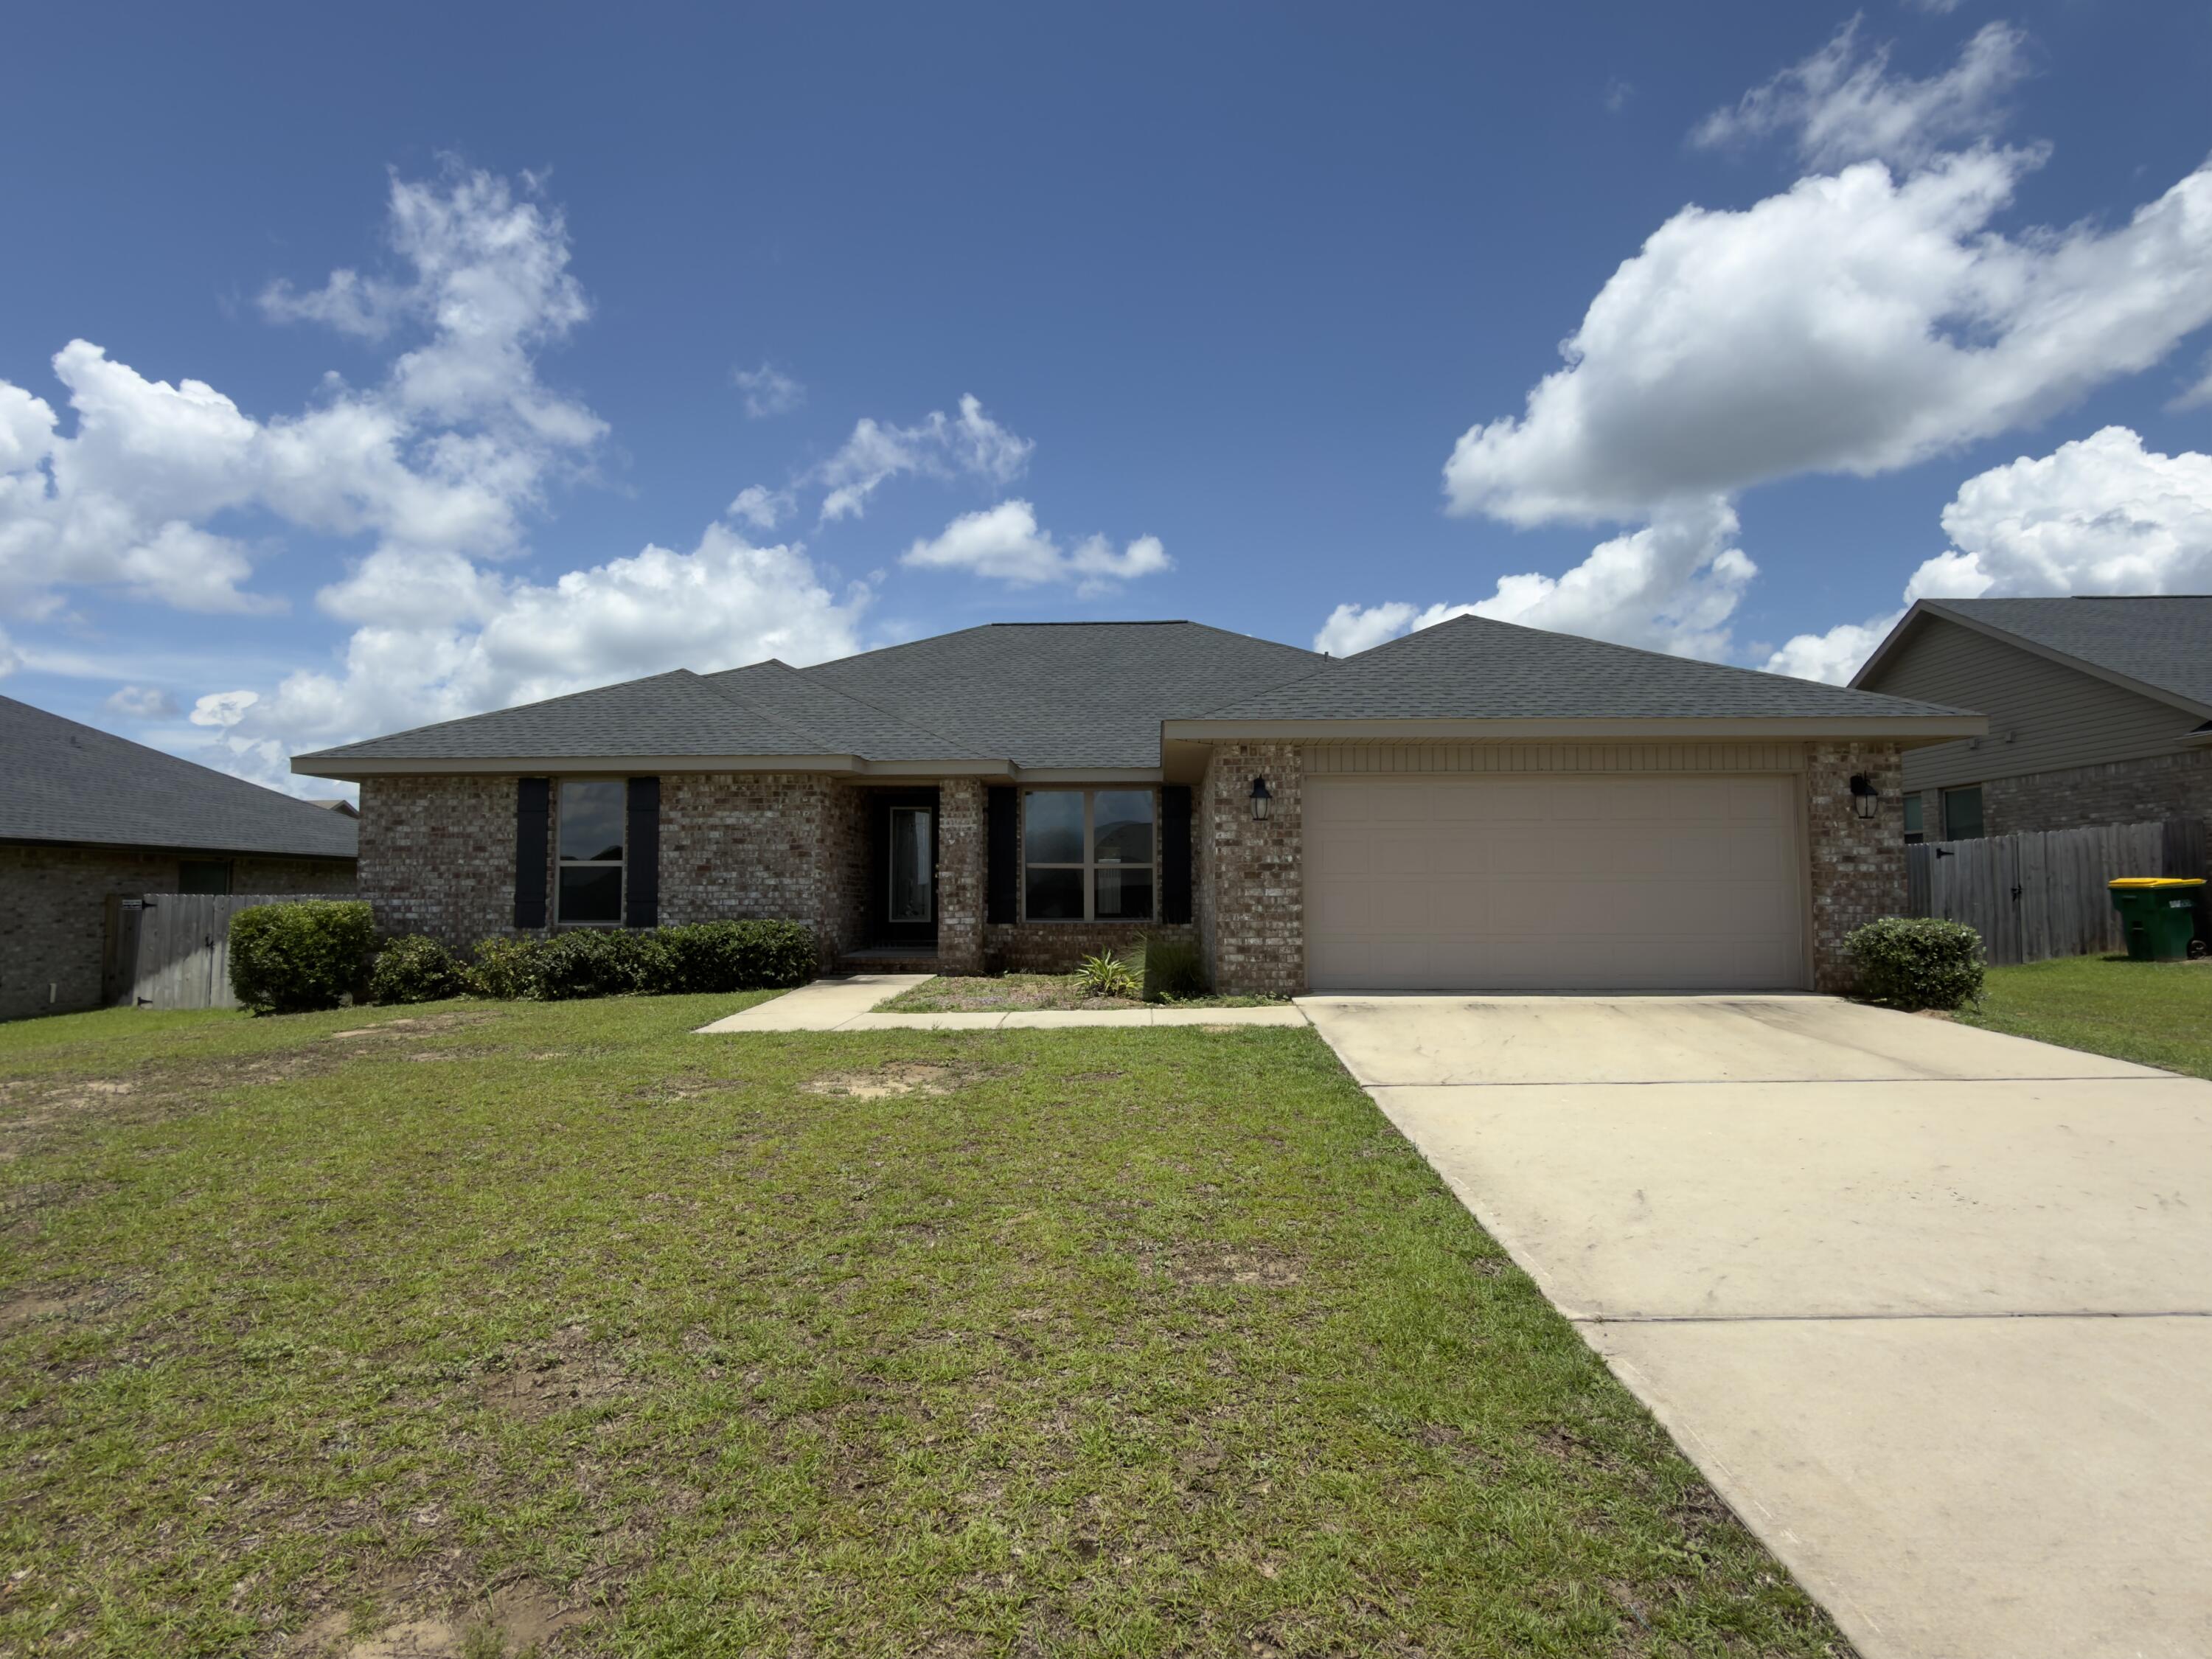
BACK ON THE MARKET AT NO FAULT OF THE SELLERS - SELLERS ARE MOTIVATED! Here's your chance to own this beautifully updated home in the heart of Niceville! Welcome to 3793 Peachtree Way, where comfort, convenience, and value come together. Whether you're a first-time homebuyer, a growing family, looking to downsize, or searching for a fantastic investment property, this home checks all the boxes.

Inside, you'll find beautiful hardwood flooring throughout the main living areas and a tastefully renovated kitchen completed in 2022, featuring updated cabinetry, stylish finishes, and all-new appliances. Additional improvements include fresh interior paint, all new interior and exterior doors, new exterior siding, a newer HVAC system, a brand-new water heater, and an approximately 11-year-old roof, offering added peace of mind.

Relax on the private screened porch while enjoying your morning coffee or unwinding in the evening overlooking the beautifully landscaped backyard. A brand-new washing machine is included, and the dryer conveys with the home.

Ideally located just minutes from Northwest Florida State College, shopping, dining, Eglin Air Force Base, Hurlburt Field, and Duke Field, this home is perfect for commuters, military personnel, students, and anyone wanting to enjoy the Niceville lifestyle. With no HOA dues, this property is an outstanding opportunity for both homeowners and investors alike.
#1006571

Niceville

3793 Peachtree Way

2 Beds

2 Baths

1,260 Sq.Ft.

$340,000

MLS#: 1006571

Offering the appeal of like-new construction without the inconvenience of nearby building activity, this lovely, light-filled and meticulously maintained residence is located within the charming and conveniently located Pathways neighborhood of Watersound Origins. Perfectly positioned on a quiet, non-through street, the home backs to a well-maintained common area with mature trees and landscaping, creating a private and peaceful setting. This comprehensive floor plan features ten-foot ceilings, solid-core interior doors, wood floors throughout, four bedrooms with generous closets, and three full baths. The enchanting, private and fully fenced backyard with expanded paver patio, grilling area and beautiful mature landscaping creates an exceptional outdoor entertaining retreat with ample space for a future cocktail pool. The open floor plan showcases the dining room, a large chef's kitchen complete with quartz counters, custom cabinetry with additional drawer space, capacious pantry and a bar area. The adjoining spacious living room is enhanced with a striking gas fireplace featuring remote-control operation. The generous, light-filled primary bedroom offers a lovely spa-like bath and large closet with custom built-ins, sure to impress. The oversized garage has been improved with epoxy floors, extensive built-in cabinetry, a dedicated workspace and utility sink, offering both exceptional functionality and storage. The home is wired for a two-zone whole-home sound system, including the rear porch.The Watersound Origins community offers a blend of modern convenience and outdoor recreation. Residents have access to a plethora of amenities including the Village Commons featuring a resort-style swimming pool, an events lawn, a fitness center, and sports courts. The community boasts parks, miles of scenic walking and biking trails, and Lake Powell access for residents' enjoyment. 246 Trailhead's desirable location places two neighborhood parks nearby, offers a short stroll along the community path to Village Commons, and is just 1.2 miles from Publix and the growing Watersound Town Center. Adding to its appeal, the Watersound Origins enclave hosts the esteemed Origins Golf Club, with a 10-hole, par-3 Davis Love designed course. Additionally, the burgeoning town center at the neighborhood's entrance features a Publix grocery store, multiple dining options, retail stores, and various essential services. This coveted neighborhood does not allow short-term rentals, further enhancing its peaceful residential character.
#1008420

Watersound

246 Trailhead Drive

4 Beds

3 Baths

2,335 Sq.Ft.

$1,150,000

MLS#: 1008420

Rare opportunity to own a beautiful, private 0.25-acre homesite in the highly sought-after Daughettes area of Point Washington. Surrounded by soaring oak, magnolia, and cypress trees, this exceptional property offers a peaceful, natural setting that is increasingly difficult to find. An existing block-constructed home conveys at no value, though it features a new roof. Tap fees have already been paid, adding value for future plans. Ideally located just minutes from Choctawhatchee Bay, Tom's Landing Marina, community docks, and the white-sand beaches of Grayton Beach, this is the perfect location to build your dream home or investment property in one of the area's most desirable neighborhoods.
#1008418

Santa Rosa Beach

70 Little Canal Drive

3 Beds

1 Baths

1,248 Sq.Ft.

$325,000

MLS#: 1008418

Experience elevated coastal living in this exclusive beachfront villa at Grand Dunes II in Miramar Beach, where rental restrictions offer a more private and peaceful ownership experience. This beautifully appointed 4 bedroom, 4 bath residence spans 2,844 square feet and is ideally positioned on the 14th floor, offering breathtaking Gulf views. Located in the highly desirable ''50'' stack, this floor plan is especially prized for its spacious layout, natural light, and exceptional flow. The Villa is being offered fully furnished, allowing you to begin enjoying the Gulf front lifestyle from day one. From the moment you enter, the home feels both refined and welcoming. A private entry foyer opens into an expansive open concept living space designed for gathering, relaxing, and taking in the view. Floor to ceiling windows fill the interior with natural light and beautifully frame the emerald waters beyond. The main living areas feature travertine flooring that has been honed, sealed, and polished, adding warmth, texture, and timeless elegance. With 9.5 foot ceilings, solid wood doors, oversized glass windows, and super quiet interiors, every detail contributes to a sense of comfort and quality.

The kitchen is thoughtfully designed for both everyday living and entertaining, blending function with style. Quartz countertops in the kitchen and all bathrooms provide a clean, upscale finish, while the bar area with wine cooler adds an inviting touch for hosting family and friends. Stainless steel appliances include a GE 5 burner gas cooktop, GE range hood, GE microwave, and GE oven, along with a KitchenAid refrigerator, KitchenAid dishwasher, and Uline ice maker creating a space that will appeal to both cooks and entertainers alike.

The Primary Suite is a peaceful retreat, offering a sitting area, beautiful trayed and coffered ceilings, and generous walk in closets. The en-suite bath feels like a private spa, complete with dual quartz vanities, a separate dual head shower, a jetted soaking tub with travertine surround, and a separate water closet. Seagrass carpeting in all bedrooms adds warmth, comfort, and a relaxed coastal feel throughout the private spaces.

One of the most memorable features of this Villa is the expansive Gulf front balcony. With over 350 square feet of outdoor living space and an impressive 11 foot depth, it's the perfect setting for morning coffee at sunrise, afternoon breezes, or relaxed evenings with a glass of wine. Complete with a built in natural gas grill, this outdoor space truly extends the living experience and makes the most of the stunning beachfront setting.

Grand Dunes offers: "Super Quiet Interiors", 24 hour security, gated entry, lush landscaping, 3 levels of gated underground parking for owners, grand lobby, semi-private elevators leading into your private foyer, private heated pool & hot tub, Owner's Lounge with Gulf front Fitness Room, Overflow suites for guests, 200' of deeded beach, serene streams, majestic waterfall and a Lagoon Style Gulf front pool area with Hot Tub shared by both buildings and Beach Service.

Grand Dunes is the Emerald Coast's Most Desired Rental Restricted Beachfront Development!
#1008423

Miramar Beach

221 Scenic Gulf Drive 1450

4 Beds

4 Baths

2,844 Sq.Ft.

$3,195,000

MLS#: 1008423

COMPLETELY FURNISHED! Freshly renovated and move-in ready, this three-bedroom, three-bath two-story golf villa is located in the highly sought-after Bay Point community. Rarely available, these specific villas allow for short-term rentals, making this an excellent opportunity for both homeowners and investors. Every detail has been thoughtfully updated to provide modern comfort while maintaining a timeless appeal. This one stands out and comes fully furnished! The interior has been freshly painted throughout in Sherwin Williams Alabaster and Repose Gray, creating a clean and inviting backdrop. Popcorn ceilings have been removed and replaced with a smooth Level 5 finish, giving the home a more contemporary look and feel. Updated light fixtures, door knobs, and hinges further enhance the interior, while cordless blinds on the first floor and room-darkening drapes in the upstairs bedrooms add both style and function. The main level features a bright open layout with flexible living space. A newly added set of barn doors allows the downstairs living area to be used as a private office, den, or third bedroom, making the home adaptable to a variety of needs. A full bathroom on this level provides additional convenience for guests or multi-generational living. The kitchen is equipped with brand new WiFi-enabled appliances, including a whisper-quiet 46-decibel dishwasher. Just off the kitchen is a laundry area with a 2024 washer and dryer set included.  Upstairs, two bedrooms and two full bathrooms provide private retreats for family and guests. The hallway features a spacious walk-in closet, offering ample storage rarely found in similar villas. Both bathrooms have been freshly updated to reflect the home's modern finishes. In 2023, a new HVAC system was installed along with sliding glass doors on the second floor, adding efficiency, comfort, and peace of mind for the new owner. This villa is as practical as it is stylish. Beyond the interior upgrades, it offers desirable functionality for everyday living and for use as a vacation rental property. Its thoughtful design balances open gathering areas with private bedroom spaces, making it ideal for both entertaining and relaxation. Bay Point is known as one of the premier gated, walkable communities in the area, offering resort-style amenities, golf, and a vibrant marina lifestyle. Wether you enjoy fishing, boating, golfing, tennis, or easy dining, Bay Point makes this all possible. The combination of location, condition, and rental flexibility makes this property a rare find in today's market. The Bay Point Golf Villas HOA provides residents with a low-maintenance lifestyle by including valet trash service, water, sewer, and professional landscaping in the monthly dues. Exterior insurance coverage, building maintenance, 24-hour security and groundskeeping are also included, ensuring the community remains beautifully maintained and hassle-free for owners. Whether you are looking for a full-time residence, a second home, or a short-term rental investment, this renovated golf villa at Bay Point is ready to welcome its next owner. Schedule your private showing today and experience the lifestyle this property has to offer.
#986524

Panama City Beach

4300 Bay Point Road 402

3 Beds

3 Baths

1,650 Sq.Ft.

$279,999

MLS#: 986524

Estuary is an exclusive, gated, waterfront community in Point Washington. A Dock and Boat LIFT are in place to go along with 122 ft of water frontage. Estuary allows easy access to Grayton Beach, and all 30A has to offer. Enjoy privacy while being a bike ride away from the Gulf of America, 30A, and all the great restaurants.  Estuary boarders Point Washington State Park, where there are miles of trails/bridges for the new owner to enjoy the mature trees, and shade for hiking,biking, or just enjoying the nature.
#1008389

Santa Rosa Beach

8 Ansley Forest Drive

None Beds

None Baths

0.76 acres

$1,495,000

MLS#: 1008389

Welcome to 32 Country Side Way at Magnolia at the Bluffs in Freeport, Florida. This pre-construction homesite offers the opportunity to secure new construction prior to groundbreaking. This property will be developed with the Belfort floorplan and built to current design standards and specifications. 

The Belfort is a thoughtfully designed two-story home that blends open-concept living with comfortable private spaces. A covered front porch welcomes you into a spacious foyer, where the staircase provides convenient access to the second floor. The main level opens into an inviting kitchen, dining area, and living room, creating an ideal setting for everyday living and entertaining. The kitchen features a central island and pantry for added workspace and storage. Nearby, the laundry room and mud area offer direct access to the two-car garage. A standout feature is the first-floor primary suite, complete with a generous bedroom, large walk-in closet, and private bathroom featuring a dual-sink vanity, separate shower, and soaking tub.

Upstairs, three guest bedrooms provide flexible accommodations for family and visitors. A secondary living area adds valuable versatility and can serve as a media room, playroom, home office, or study space. The bedrooms share a well-appointed full bathroom with a dual-sink vanity and a combined tun and shower. wo guest bedrooms also include walk-in closets, providing generous storage and helping keep each space organized.
#1008367

Freeport

32 Country Side Way

4 Beds

2 Baths

2,296 Sq.Ft.

$363,900

MLS#: 1008367

Available 08/17/2026 Avoid the electric deposit because this home features electric subsidy in the rental rate.  Move in ready before school starts, this great home located in Redstone Commons.  The ''Cali'' features 4 bedrooms and 2 bathrooms.  Open concept floor plan invites you down the spacious foyer upon entering.  Neutral colors and natural light encompass the home.  Exterior boasts a covered back porch, 2 car garage. The kitchen features a granite island with ship lap, stainless appliances, granite countertops + tiled backsplash.  Living room can accommodate large sectionals and furniture.  The master suite is located in the back of the home with walk in closets, separate shower, dual vanities and large enough for KING size furniture.   Community pool makes the summer fun easy and maintenance free.  Centrally located in Crestview to bases, beaches, shopping and schools.  No inside smoking or vaping in the home or garage.  Pets allowed with a $400 non-refundable pet fee and owner approval.
#1008444

Crestview

918 Merganser Way

4 Beds

2 Baths

1,830 Sq.Ft.

$2,295

MLS#: 1008444

Penthouse Luxury Meets Panoramic Gulf Views at Majestic Sun B1205

Experience the pinnacle of Gulf-front living from this exceptional penthouse residence in Majestic Sun at Seascape Resort. Encompassing an impressive 2,212 square feet, this fully furnished 3-bedroom plus bunk room, 3-bathroom residence is the westernmost penthouse in the building, capturing breathtaking, unobstructed east-to-west views of the Emerald Coast and spectacular sunsets year-round.

Designed for both luxury and comfort, the spacious open-concept floor plan features double glass entry doors, soaring 9-foot ceilings with custom tray details, crown molding, and expansive living and dining areas that flow seamlessly onto an oversized Gulf-front balcony. The private primary suite offers balcony access, a generous walk-in closet, and a spa-inspired bath with dual vanities, a soaking tub, and a separate shower. Two spacious guest suites, along with a custom bunk room featuring four built-in bunks, comfortably accommodate family and guests.

This residence has benefited from approximately $75,000 in recent upgrades, including Coretec Pro Plus luxury vinyl plank flooring, an 80-gallon water heater, Bosch dishwasher, updated appliances, Speed Queen washer and dryer, upgraded furnishings, new mattresses, remodeled bunk room with shiplap, refreshed bathrooms, and numerous designer finishes throughout. Additional features that distinguish B1205 include upgraded cabinetry, tiled kitchen backsplash, premium Polywood balcony furnishings, blackout curtains in the primary suite and living room, plantation shutters, updated ceiling fans, enhanced closet storage, and an expanded dining area for entertaining.

Located within the gated 300-acre Seascape Resort, owners enjoy over 2,000 feet of private beach, the iconic indoor/outdoor pool with waterfalls, hot tubs, an 18-hole championship golf course, tennis and pickleball courts, fitness center, on-site dining, and countless resort amenities. Whether you're searching for a luxurious primary residence, an exceptional second home, or a high-performing vacation rental investment, Majestic Sun B1205 offers a rare combination of size, location, upgrades, and unforgettable Gulf views.
#1008381

Miramar Beach

1200 Scenic Gulf Drive B1205

3 Beds

3 Baths

2,212 Sq.Ft.

$1,295,000

MLS#: 1008381

Under contract with a 72-hour kick-out clause.

*Offered with a credit covering the WaterSound Beach Club initiation fee with an acceptable offer.* Positioned within the gated community of Grace Point in Inlet Beach, 19 Rainer Lane presents a refined interpretation of modern coastal living, where architectural detail, elevated finishes, and Gulf views come together across three thoughtfully designed levels.

Spanning 3,064 square feet, the residence offers four bedrooms, four full bathrooms, and one half bath, along with a two-car garage and a seamless connection between indoor and outdoor living spaces. Throughout the home, white oak flooring creates warmth and continuity, while carefully placed architectural details--including exposed wood beams in the living area, kitchen, and primary suite--add texture and character to the interiors.

The main living spaces are designed to feel both expansive and inviting. A large kitchen island anchors the chef's kitchen, complemented by Sub-Zero appliances, generous cabinetry, and an oversized pantry that enhances both functionality and entertaining. Just beyond, the living and dining areas open onto a spacious deck, creating a natural extension of the home for morning coffee, sunset dinners, and coastal breezes.

Adjacent to the kitchen, an additional outdoor entertaining space features a built-in grill and sink, offering a thoughtfully designed setting for open-air dining and gathering. The primary suite is elevated in both comfort and design, featuring wood-beamed ceilings, a private wet bar, and a calming atmosphere that reflects the surrounding coastal environment. Gulf views continue throughout the home, culminating in a large rooftop deck designed for panoramic sunsets, evening conversations, and quiet moments above the shoreline.

Outdoor living is further enhanced by a private pool, offering a peaceful retreat after a day at the beach or an inviting setting for entertaining beneath the coastal sky.

Blending sophisticated finishes with the relaxed elegance of life along 30A, 19 Rainer Lane offers a home where thoughtful design, Gulf views, and effortless indoor-outdoor living define the experience of Grace Point.
#1003397

Inlet Beach

19 Rainer Lane

4 Beds

4 Baths

3,064 Sq.Ft.

$4,300,000

MLS#: 1003397

Welcome to modern coastal elegance in the Bear Creek community. Up to $5,000 Flex Money when using Preferred Lender. This brand-new custom build seamlessly blends high-end architectural design with casual, everyday comfort. From the moment you walk through the door, you're greeted by bright, sun-filled living spaces, light oak-style flooring, and luxury finishes. 

The chef's kitchen is designed to be the heart of the home, featuring custom white and wood-tone cabinetry, brushed gold hardware, a pot filler, a geometric mosaic backsplash, and an expansive island anchored by designer pendant lights. 

The open main living area centers around a striking floor-to-ceiling fluted fireplace feature and opens through oversized sliding glass doors directly onto a quiet, private screened-in porch offering the perfect spot for morning coffee or evening wine with views of peaceful surrounding greenery.

Designed for maximum versatility, the home includes a dedicated main-level office space alongside a secondary upstairs flex loft with custom slat wall detailing--ideal for a play area or a media room. 

The spa-inspired primary suite serves as a luxury retreat, boasting a custom walk-in closet system and an ensuite bath complete with dual fluted vanities and a floor-to-ceiling marble glass shower with dual shower heads.  Beyond the home's striking exterior curb appeal, accented with black metal roofing, impact windows & doors, board-and-batten siding, stone pillars, paver driveway and ..
 walkway. Bear Creek offers a vibrant resort lifestyle. Enjoy premier neighborhood amenities including a resort-style pool, fitness center, tennis and pickleball courts, basketball court, playground, and scenic walking trails. Schedule your private tour today to experience this custom masterpiece
#1008458

Freeport

83 Clarke Hill Road

3 Beds

3 Baths

2,258 Sq.Ft.

$707,000

MLS#: 1008458

** Builder is offering 2% towards buyer's closing costs, plus doc stamps, title, and survey. Come with privacy fence, window blinds, and fridge. It will be completed and ready to close by August 30** Welcome Home! Settle in to this centrally located 3-bedroom, 2-bath gem. Tucked away on a quiet street, this brand new home offers the best of both worlds: privacy while being a stone's throw away from all that Niceville has to offer. Conveniently located near Plew Elementary, Ruckel Middle School, and minutes from Niceville High School. Forget the commute to base while living here, it's situated close to base as well! 

Featuring quartz countertops, stainless steel appliances, LVP flooring, and top-of-the-line fixtures and finishes, you'll feel pampered every day at home. 

Priced ready to sell, you don't want to wait. If you sleep on it, you may not sleep in it! Book your appt today.
#1008451

Niceville

2 19th Street

3 Beds

2 Baths

1,674 Sq.Ft.

$459,900

MLS#: 1008451

NEW ''Belfort'' floorplan, a well-designed open-concept 2 story model. The kitchen, living room & dining area flow together for relaxed living. Open kitchen features: all stainless-steel appliances, pantry, Quartz kitchen countertops, nice island, smooth-top range, built in microwave & quiet dishwasher. Bedroom 1 on the first floor offers a spacious walk-in closet, & adjoining bath has a double vanity, large shower, linen and water closet. All baths offer Quartz countertops. Covered back patio, Smart Hm. system & more. The Smart Home 'Connect' System has several convenient devices. Easy drive to the airport, military base, beaches at Ft. Walton, Destin area & just minutes to golfing. ALL LISTING pictures, colors, features, and size may vary. Square footages are approximate.
#1008429

Crestview

4732 Marine Loop

4 Beds

2 Baths

2,384 Sq.Ft.

$399,900

MLS#: 1008429

Welcome to your coastal retreat in the highly desirable Seascape Resort in Miramar Beach! This beautifully updated condo offers the perfect combination of comfort, style, and investment potential just steps from the sugar-white sands of the Emerald Coast.

Recent upgrades include fresh interior paint, under-cabinet lighting in the kitchen, and updated lighting fixtures throughout, creating a bright, modern coastal feel. The open-concept living area flows to a private balcony, making it the perfect place to relax after a day at the beach.

Whether you're searching for a primary residence, vacation home, or income-producing rental property, this turnkey condo is ready to enjoy. Seascape Resort features private beach access, multiple pools, golf, tennis, pickleball, on-site dining, and beautifully maintained grounds. Conveniently located near Silver Sands Premium Outlets, Grand Boulevard, Destin Commons, and some of the area's best dining and entertainment.

Don't miss this opportunity to own an updated condo in one of Miramar Beach's most sought-after resort communities. Schedule your private showing today and start living the Emerald Coast lifestyle!
#1008419

Miramar Beach

112 Seascape Drive UNIT 1903

2 Beds

2 Baths

1,175 Sq.Ft.

$545,000

MLS#: 1008419

Offering 330 feet of waterfront on Florida's largest coastal dune lake, this luxury residence is sure to appeal to golfers, boaters and fishing enthusiasts. Located across the lake from Sharks Tooth Golf Club this residence is secured behind a walled perimeter and a privacy gate. This outstanding home sits on 2.12 acres of prime lakefront and includes a lengthy private dock and boathouse. Venture inside, and this recently remodeled custom-built home will take your breath away with its soaring 24-ft. vaulted ceilings, which dwarf the windows and doors in the great room. A second floor mezzanine overlooks the grand piano in the vast sitting room, which has an equally lofty contemporary fireplace feature.
#994014

Panama City Beach

820 Gulf View Drive

7 Beds

7 Baths

8,653 Sq.Ft.

$5,700,000

MLS#: 994014

1 ... 150 151 152 153 154 ... 666
* Listings identified with the FMLS IDX logo come from FMLS and are held by brokerage firms other than the owner of this website. The listing brokerage is identified in any listing details. Information is deemed reliable but is not guaranteed. If you believe any FMLS listing contains material that infringes your copyrighted work please click here to review our DMCA policy and learn how to submit a takedown request. © 2024. First Multiple Listing Service, Inc.
 - property

Send a message

Message successfully sent.

Your message

What is 3 + 4 ?

Reason for contacting?

I agree to receive email communication and understand I can unsubscribe at any time.

I agree to be contacted by 30A Real Estate | Bobby J Team | Trusted Local Experts via call, email, and text for real estate services. To opt out, you can reply 'stop' at any time or reply 'help' for assistance. You can also click the unsubscribe link in the emails. Message and data rates may apply. Message frequency may vary. Privacy Policy

Sign Out

Virtual Assistant

Would you like to take the next step with this property? We can help you schedule a showing or virtual tour, or send you more details.

Yes, I would like more information.

Thank You for Your Reply, One of Our Agents will contact you as soon as possible

No, maybe later.

Thank you, you can always contact me via email, phone number or through the contact form.

Realhub AI

Lucy - Your AI-Powered Realtor

Update Your Temporary Password

Personalize your search

Enter your email and we'll notify you immediately when new listings match what you're looking for.

or enter email address

Already have an account ? Login here

Continue your home search

I agree to receive communications and understand I can unsubscribe at any time.

I agree to be contacted by 30A Real Estate | Bobby J Team | Trusted Local Experts via call, email, and text for real estate services. To opt out, you can reply 'stop' at any time or reply 'help' for assistance. You can also click the unsubscribe link in the emails. Message and data rates may apply. Message frequency may vary. Privacy Policy

Already have an account ? Login here

We use cookies

We use cookies primarily for analytics to enhance your experience. By accepting, you agree to our use of these cookies. You can manage your preferences or learn more about our cookies policy.