Properties

Browse or get in touch to schedule a walkthrough.

  • Nearby me
Price range

Popular Features

Community Features

Association

Property Features

Waterfront

View

Exterior Features

Interior Features

Style

10000 properties match your criteria

Updated 1 minute ago

E-Alert name

New on site 1 day ago
Lots 35-36 on Atlas Drive offer approximately 0.143 acres of raw, undeveloped land in Santa Rosa County. The property is zoned R-1 (Single-Family Residential) and is intended for a single-family site-built home. Manufactured homes are not permitted. County GIS mapping indicates no mapped wetlands on the property; buyers should verify with the appropriate agencies.
County GIS/FEMA mapping appears to show Zone X/500-year flood area over the majority of the property, with a smaller portion shown as Zone AE. Flood-zone boundaries and requirements should be independently verified with Santa Rosa County and FEMA prior to purchase. There may be an opportunity to request a floodplain determination or map review through the appropriate county/FEMA process; however, no change in flood-zone designation is guaranteed. Buyers should contact the Santa Rosa County Floodplain Manager before relying on any potential flood-zone modification.
#1010063

Milton

Lots 35-36 Atlas Drive

None Beds

None Baths

0.14 acres

$32,500

MLS#: 1010063

New on site 1 day ago
Move-in ready. This Derby Woods home puts you minutes from schools, shopping, and Tyndall AFB--plus parks and trails nearby, and no lender-required flood insurance. Inside, vaulted ceilings and new vinyl plank flooring set the tone, anchored by a whitewashed brick fireplace (recently serviced). Fresh paint, new blinds, and new sliding glass doors open up the living space. The kitchen shines with quartz counters, new backsplash, stainless appliances, and room for a floating island, plus a walk-in pantry and office nook nearby. New carpet and ceiling fans fill the bedrooms, while the primary suite offers a glass-tile walk-in shower, double quartz vanity, and a spacious walk-in closet with built-in shelving. Out back, a large vaulted covered patio overlooks a landscaped yard with space for a pool, gardening, or entertaining. Extras: oversized climate-controlled garage with sealed floor and wash room, new roof, new windows, new garage door/motor, and recessed lighting throughout.
#1010098

Lynn Haven

136 Derby Woods Drive

3 Beds

2 Baths

2,421 Sq.Ft.

$365,000

MLS#: 1010098

New on site 1 day ago
Beautifully remodeled 4-bedroom, 2-bath home nestled on a cul-de-sac in desirable Bluewater Bay! This move-in-ready home features LVP flooring, fresh interior paint, updated door hardware, a new front door, and modern painted exterior. 

The spacious living room offers a cozy fireplace and skylight, while the galley kitchen features granite countertops, stainless steel appliances, a pantry, breakfast bar, and breakfast nook. A separate formal dining room provides additional space for entertaining.

The beautiful Florida room is a standout feature, complete with a tongue-and-groove stained wood ceiling and skylights.

The private primary suite offers direct access to the Florida room, a walk-in closet, and an en-suite bath. A split-bedroom floor plan includes three additional bedrooms and an updated hall bath. Both bathrooms feature beadboard ceilings and new tub/shower surrounds, with the hall bath also offering a new vanity.

Additional features include a two-car garage, gas tankless water heater, and a privacy-fenced backyard.

Bluewater Bay offers parks, golf, tennis, walking trails, and marina access. The property also provides easy access to local military bases, shopping, dining, top-rated schools, and the white-sand beaches of the Emerald Coast.
#1010091

Niceville

460 Barbados Way

4 Beds

2 Baths

2,107 Sq.Ft.

$465,000

MLS#: 1010091

New on site 1 day ago
Performing, luxury DUPLEX short term rental on the desirable east end of Panama City Beach. Fully furnished, averaging $43k income per unit per year. -Individual, privately fenced backyard per unit -Private, covered porches -Individual, private garage per unit -In ground sprinkler system -Oversized lot with room for pool or expansion.
#1010084

Panama City Beach

2311/2313 Anne Avenue

6 Beds

4 Baths

3,452 Sq.Ft.

$979,000

MLS#: 1010084

New on site 1 day ago
**Model Home Now Open!** Welcome to The Crossings, Freeport's newest community featuring thoughtfully designed Lennar homes in a convenient location close to shopping, dining, recreation, and the Emerald Coast's beautiful beaches.

The Gehrig floor plan offers a beautifully designed single-story layout that blends comfort, functionality, and modern style. Three spacious secondary bedrooms are located near the front of the home, providing privacy and flexibility for family members, guests, or a home office.

The open-concept living area creates an inviting space where the kitchen, dining area, and family room flow seamlessly together for effortless everyday living and entertaining. The well-appointed kitchen features quartz countertops, stainless steel appliances, 42-inch cabinetry, and stylish finishes designed for both beauty and convenience.

Privately situated at the rear of the home, the owner's suite offers a peaceful retreat with a spacious walk-in closet and a well-appointed en-suite bath.

Visit our model home today and experience the quality, comfort, and modern design offered at The Crossings. Schedule your private tour and learn more about available homes and current builder incentives.

Information is deemed reliable but not guaranteed. Buyer or buyer's agent should verify all information. Prices, specifications, features, and availability are subject to change without notice.
#1010085

Freeport

343 Lago Lane HS 45

4 Beds

2 Baths

1,732 Sq.Ft.

$309,990

MLS#: 1010085

New on site 1 day ago
Entered for comp purposes
#1010079

Inlet Beach

44 Pine Cone Trail

4 Beds

4 Baths

2,697 Sq.Ft.

$1,741,500

MLS#: 1010079

New on site 1 day ago
Welcome to Yellow River Plantation, Lennar's premier community offering beautifully crafted new homes in a peaceful setting with convenient access to shopping, dining, schools, and major roadways.

The Joplin floor plan features 3 bedrooms, 2 bathrooms, a versatile office/flex room, and 1,891 square feet of thoughtfully designed living space. The open-concept layout seamlessly connects the kitchen, dining area, and family room, creating an inviting space for entertaining and everyday living.

The stylish kitchen features quartz countertops, white shaker-style cabinetry, stainless steel appliances, and an oversized walk-in pantry. The private owner's suite offers a generous walk-in closet and a bath with dual vanities and a tiled walk-in shower. Spacious secondary bedrooms feature large closets, while the flex room is ideal for a home office, playroom, fitness space, or hobby room. A 2-car garage adds convenience and storage.

This home is currently under construction. Photos and renderings are for illustrative purposes only. Actual colors, finishes, features, options, and layout may vary.

Don't miss your opportunity to own a beautiful new home in Yellow River Plantation. Schedule your private tour today and ask about current builder incentives.

Information is deemed reliable but not guaranteed. Buyer or buyer's agent should verify all information. Prices, features, and availability are subject to change without notice.
#1010090

Laurel Hill

6332 Buccaneer Way HS 21D

3 Beds

2 Baths

1,891 Sq.Ft.

$288,990

MLS#: 1010090

New on site 1 day ago
Available 9/8/26! 3/2 with an OFFICE featuring a split floor plan and open concept living area that is perfect for entertaining! The kitchen boasts upscale granite countertops, plenty of cabinet space and stainless-steel appliances. The master suite has an oversized walk-in closet and the master bath has a double vanity with exquisite cabinetry. This home is just a short commute to 7SFG, Eglin AFB, Hospital, and shopping. Pets may be allowed with a $400 non-refundable pet fee and owner approval. Washer and dryer As-Is. No Smoking or vaping in the property. Www.RentGoodLife.com
#1010094

Crestview

150 Creve Core Drive

3 Beds

2 Baths

1,657 Sq.Ft.

$2,095

MLS#: 1010094

New on site 1 day ago
Some homes are bought for the finishes.
This one is bought for the space, the location, and the chance to make it yours.
21 Pebble Beach Drive in Shalimar gives you the pieces buyers keep asking for: 4 bedrooms, 2.5 baths, a private office, a formal dining room, an expanded kitchen, and an expanded garage. There is real room here. Not just square footage on paper, but usable space for work, family, storage, projects, and everyday living.
Outside, the yard tells its own story. Roses. Gardenias. Mature landscaping. A lawn so thick it feels like walking across a memory foam mattress.
This is the kind of home that does not need to pretend. It has the location. It has the layout. It has the garage space. It has the garden. What it is looking for now is its second owner. Someone who sees the bones, the setting, and the opportunity, then makes the updates they want instead of paying for someone else's choices.
If you want Shalimar, space, and a home you can make your own, this is the one to see.
#1006116

Shalimar

21 Pebble Beach Drive

4 Beds

2 Baths

2,282 Sq.Ft.

$425,000

MLS#: 1006116

New on site 1 day ago
Completely renovated condo on the ground floor at the Pier One! This unit has brand new paint, cabinets, and bathroom. Tenant will have access to the community pool and laundry facilities.
#903060

Fort Walton Beach

210 Pelham Road UNIT 102C

2 Beds

1 Baths

900 Sq.Ft.

$1,595

MLS#: 903060

New on site 1 day ago
A rare gem in Seacrest Beach, this exceptional property offers a beautifully designed main residence along with a charming carriage house above the garage and additional covered parking. An outstanding investment opportunity.

A spacious front porch with a shaded sitting area welcomes you into an immaculate foyer and an inviting open-concept living, dining, and kitchen area. Pecky cypress-wrapped beams and white oak flooring flow throughout the home, creating a warm and sophisticated coastal aesthetic. The gourmet kitchen is beautifully appointed with premium appliances, a wet bar, butler's pantry, custom cabinetry with convenient slide-out storage, and luxurious marble countertops. A stunning artisan tile backsplash adds character and complements the exceptional craftsmanship found throughout the home.

The main-level primary suite is a private retreat featuring beautiful pecky cypress ceiling beams and architectural details. The luxurious primary bath offers a basin sink, freestanding tub, and exquisite tilework throughout, including the spacious shower. A generously sized walk-in closet provides abundant shelving, hanging space, and storage. A convenient powder room serves guests on the main level. Upstairs, you'll find several beautifully designed bedroom suites, each blending coastal style with distinctive New Orleans-inspired touches. A charming bunk room with rope detailing creates a fun and inviting space for children and guests. A cozy landing nook offers additional seating, while a dedicated office nook with custom shelving provides a practical workspace. A spacious bonus room offers flexible options for additional sleeping space, recreation, or private owner storage.

Continue to the crow's nest, where a comfortable seating area and television create the perfect spot to unwind. Step onto the expansive balcony, featuring slate tile and a gas fireplace, and take in beautiful views of Seacrest Beach. 

Will Consider a 12 month Lease for $9500 per month
#1010086

Inlet Beach

324 Beach Bike Way

5 Beds

4 Baths

4,362 Sq.Ft.

$7,900

MLS#: 1010086

New on site 1 day ago
*Entered for Comp Purposes* 

Your family will fall in love with this stunning custom-built (2015) POOL home, located in the highly sought-after golf community of Rocky Bayou Country Club Estates. Thoughtfully designed for everyday living and effortless entertaining, this residence offers over 3,400 sq ft of beautifully crafted living space with room for everyone and every moment.

The great room features a cozy gas fireplace, custom beamed ceiling, and an exposed brick accent wall, adding warmth and character to the space. The open-concept layout flows seamlessly into a chef's kitchen featuring white shaker cabinetry, double ovens, and a large breakfast island, ideal for both casual dining and entertaining guests.

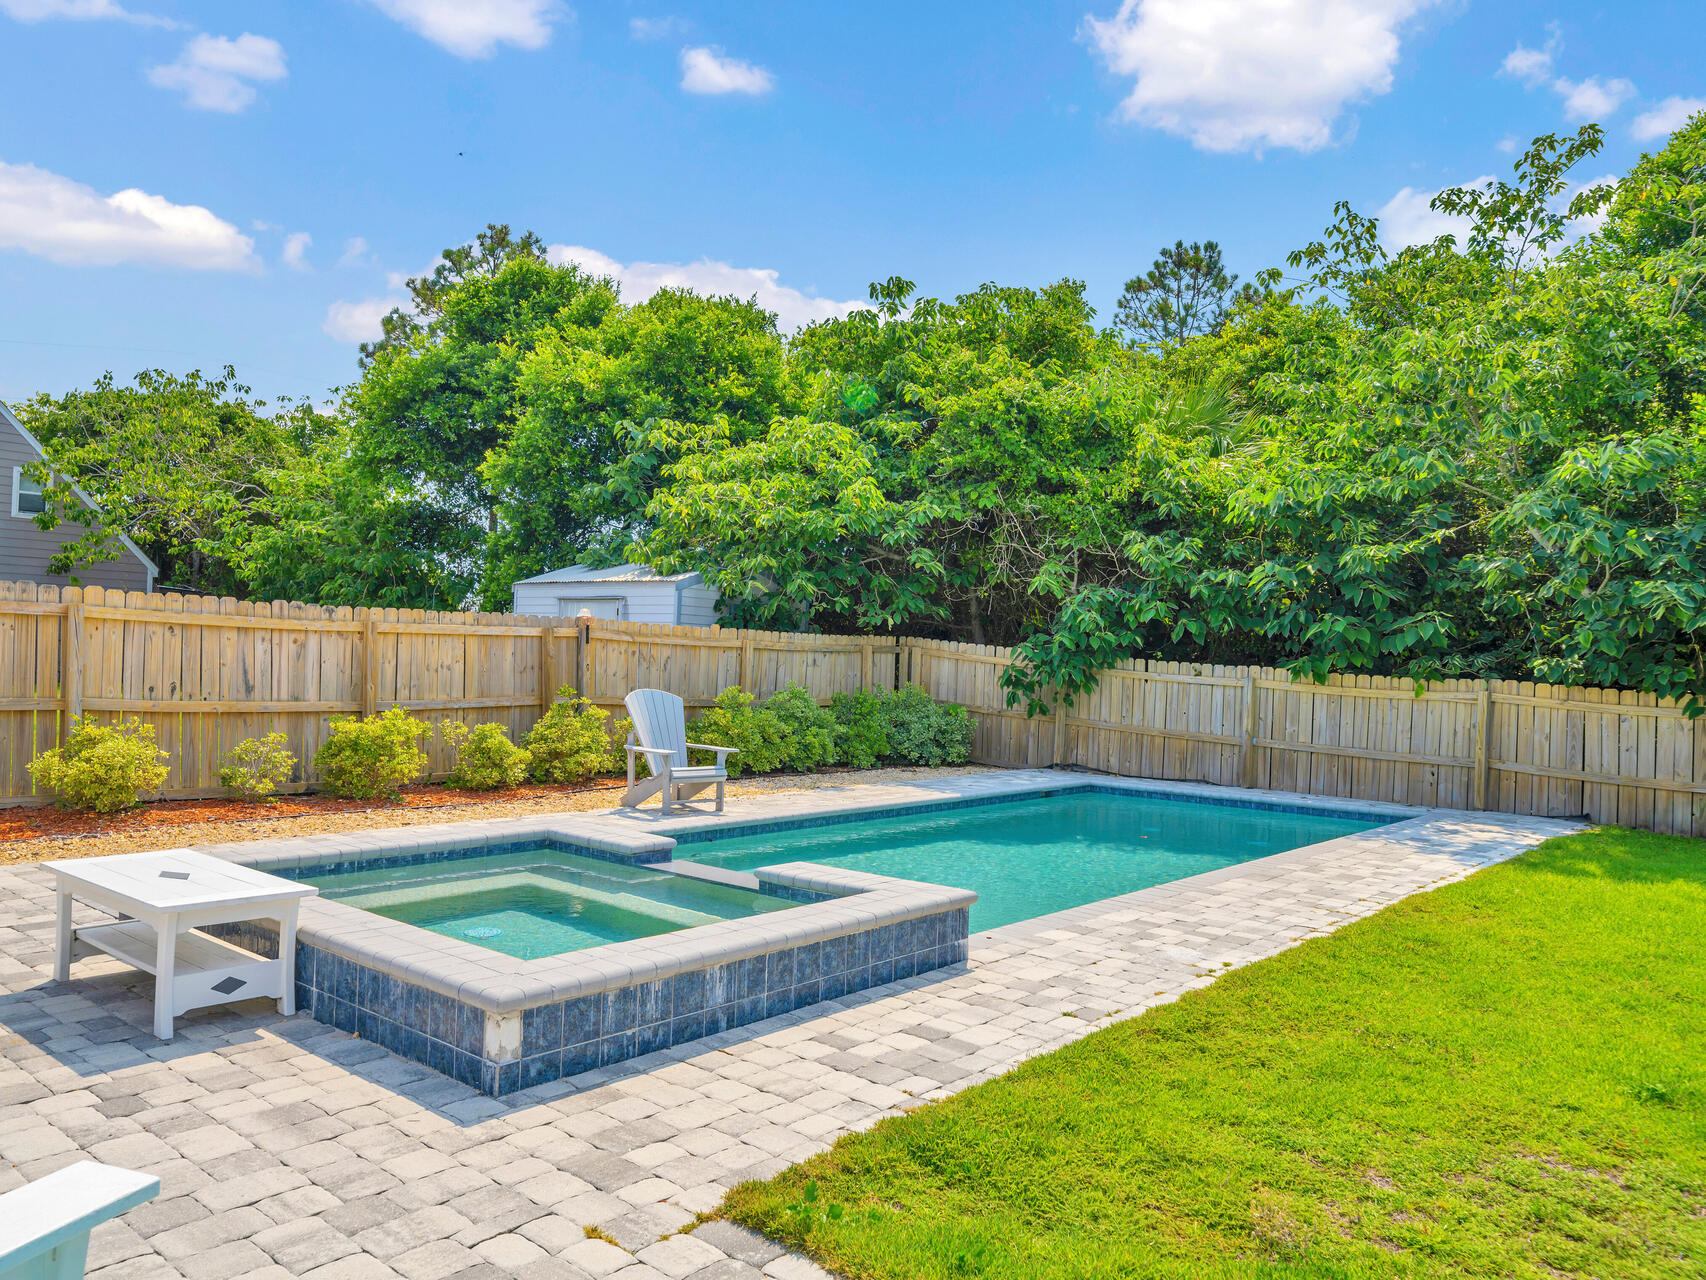
Step outside through the screened-in porch to your private outdoor retreat, complete with a saltwater pool and spa, gas fire pit, fenced backyard, and a serene wooded backdrop offering added privacy and natural beauty.

With 4 spacious bedrooms, including a desirable downstairs primary suite, plus a separate office and upstairs game room this home checks all the boxes for a growing family. 

Ideally zoned for one of the top-rated school districts in the state and just a short drive to Eglin AFB, the world's best white sandy beaches, and the Emerald Coast's premier dining and entertainment options, this location offers both convenience and lifestyle.

This one of a kind home is more than a place to live, it's a place to grow, gather, and truly feel at home.
#1010072

Niceville

4104 Bond Circle

4 Beds

3 Baths

3,424 Sq.Ft.

$899,000

MLS#: 1010072

New on site 1 day ago
Development Potential!!! - 57 Acres with over 800 frontage feet on South Street and over 2,100 feet on Old Airbase Rd.  Water and sewer lines in place already for future development.  Adjoins NextStep at Endeavor Academy and the Endeavor Park Community in Marianna.  Good proximity to Interstate 10 and the heart of Marianna proper.
#971966

Marianna

58+/ Acres South Street

None Beds

None Baths

57.0 acres

$427,500

MLS#: 971966

New on site 1 day ago
AVAILABLE Now! Freshly Painted throughout with new carpet upstairs! Great location South of Hwy 90 convenient to Eglin/7th group/Duke Field and shopping. The townhouse comes with a 1 car garage and opener in Rolling Pines subdivision. Lawn maintenance included. The kitchen has a breakfast bar that is open to the living room and overlooks the back patio. First floor has been tiled for easy clean up. This unit has a LARGE backyard & overlooks the ''Nature area'' for additional privacy & enjoyment. Upstairs you will find 2 nice sized guest rooms, full guest bath, large master bedroom suite with walk-in closets and double sink in master bath (1/2 bath Powder room downstairs too!).
#1010080

Crestview

207 Swaying Pine Court

3 Beds

2 Baths

1,440 Sq.Ft.

$1,400

MLS#: 1010080

New on site 1 day ago
Breathe well as salt air flows from the balcony into the expansive living area of this top-floor, 3rd-floor condo--ensuring no footsteps overhead and peaceful rest for another beach day. Rarely does a 3-bedroom condo become available within short walking distance of Dune Allan's renowned restaurants, boutique shops, and convenient public beach access. Enjoy ample parking, a resort-style pool, and three beach access points just steps away. Hidden Lakes offers not only a solid investment but also an exclusive opportunity to own a dream beachside retreat.

Full walkthrough below, please Copy and paste into your browser. 

https://ecarvideos.org/uploads/finalmlsedit3.mp4
#1010058

Santa Rosa Beach

3986 W. County Hwy 30A 232

3 Beds

3 Baths

1,396 Sq.Ft.

$690,000

MLS#: 1010058

1 ... 14 15 16 17 18 ... 666
* Listings identified with the FMLS IDX logo come from FMLS and are held by brokerage firms other than the owner of this website. The listing brokerage is identified in any listing details. Information is deemed reliable but is not guaranteed. If you believe any FMLS listing contains material that infringes your copyrighted work please click here to review our DMCA policy and learn how to submit a takedown request. © 2024. First Multiple Listing Service, Inc.
 - property

Send a message

Message successfully sent.

Your message

What is 3 + 4 ?

Reason for contacting?

I agree to receive email communication and understand I can unsubscribe at any time.

I agree to be contacted by 30A Real Estate | Bobby J Team | Trusted Local Experts via call, email, and text for real estate services. To opt out, you can reply 'stop' at any time or reply 'help' for assistance. You can also click the unsubscribe link in the emails. Message and data rates may apply. Message frequency may vary. Privacy Policy

Sign Out

Virtual Assistant

Would you like to take the next step with this property? We can help you schedule a showing or virtual tour, or send you more details.

Yes, I would like more information.

Thank You for Your Reply, One of Our Agents will contact you as soon as possible

No, maybe later.

Thank you, you can always contact me via email, phone number or through the contact form.

Realhub AI

Lucy - Your AI-Powered Realtor

Update Your Temporary Password

Personalize your search

Enter your email and we'll notify you immediately when new listings match what you're looking for.

or enter email address

Already have an account ? Login here

Continue your home search

I agree to receive communications and understand I can unsubscribe at any time.

I agree to be contacted by 30A Real Estate | Bobby J Team | Trusted Local Experts via call, email, and text for real estate services. To opt out, you can reply 'stop' at any time or reply 'help' for assistance. You can also click the unsubscribe link in the emails. Message and data rates may apply. Message frequency may vary. Privacy Policy

Already have an account ? Login here

We use cookies

We use cookies primarily for analytics to enhance your experience. By accepting, you agree to our use of these cookies. You can manage your preferences or learn more about our cookies policy.