
Properties

Browse or get in touch to schedule a walkthrough.

  • Nearby me
Price range

Popular Features

Community Features

Association

Property Features

Waterfront

View

Exterior Features

Interior Features

Style

10000 properties match your criteria

Updated 1 minute ago

E-Alert name

1,500 square foot office space located in Lyndell Centre at the southeast corner of Panama City Beach Parkway and Lyndell Lane. The space is currently occupied
#1011213

Panama City Beach

12133 Panama City Beach Parkway

None Beds

None Baths

10,500 Sq.Ft.

$25

MLS#: 1011213

Looking for land to call your own? This 1.20 acre fully wooded lot offers the perfect opportunity to build your dream home, create a private retreat, or invest in land for the future. Surrounded by nature and full of potential, this property is a blank canvas waiting for your vision!
#1011201

Crestview

Lot 51 John Nix Road

None Beds

None Baths

1.2 acres

$70,000

MLS#: 1011201

Prime location! Nestled in the back of the sought-after Steeplechase Community, this beautifully updated, all-brick 4-bedroom home delivers the neighborhood feel you want with the yard space you've been searching for.The thoughtfully designed split floor plan welcomes you with fresh paint, modern fixtures, and durable LVP flooring throughout the main areas. At the heart of the home is a stunning kitchen updated with premium granite countertops and stainless-steel appliances. Whether you are hosting a holiday in the formal dining room or enjoying a quiet morning in the breakfast nook, this layout adapts to your lifestyle. Need a dedicated workspace? The fourth bedroom features beautiful French doors, making it an ideal home office. Relax at the end of the day in the expansive primary suite, featuring a large walk-in closet, a deep soaking tub, and a separate shower. Big-ticket updates offer total peace of mind, including a new roof installed in 2022. The sprawling, privacy-fenced backyard is a rare find--offering ample room for a garden, children's play equipment, and dedicated space to keep your camper or boat parked right at home. Complete with a 2-car garage, a separate storage shed, and an existing lawn pump/sprinkler system (sold as-is), this home truly checks every box. Call for more information or to make your appointment to see this home today!
#1011190

Crestview

740 Riva Ridge Drive

4 Beds

2 Baths

2,134 Sq.Ft.

$375,000

MLS#: 1011190

CALLING ALL INVESTORS OR FLIPPERS - BEING OFFERED ''AS IS'', this all-brick home on over 1/2 acre has plenty of possibilities.  1-car-garage with rear entry, covered back porch, new septic drain lines + newer HVAC unit, cathedral ceiling living room with fireplace. Seller has never occupied the home.
#1011282

Crestview

6069 Garden City Road

3 Beds

1 Baths

1,044 Sq.Ft.

$175,000

MLS#: 1011282

Welcome to Laurel Oaks, where quality construction and thoughtful design come together in this beautifully appointed Randy Wise Homes Redfish II floor plan with all of the upgrades. Offering 4 bedrooms, 2.5 baths, and approximately 2,186 square feet, this home provides a spacious and functional layout with room for everyone.

The open-concept design features 9-foot ceilings, upgraded laminate flooring, tile, and carpet, along with an inviting family room and a dedicated flex room that offers the perfect space for a home office, playroom, or additional living area. The kitchen showcases upgraded granite countertops and flows seamlessly into the main living spaces, making everyday living and entertaining easy.

The primary suite offers a trey ceiling, double vanity, walk-in closet, and an upgraded large tiled shower. Throughout the home, you'll find desirable details including 8-foot interior doors, crown molding, cased windows, upgraded granite throughout, and a convenient floor outlet in the family room.

Outside you will enjoy the covered rear lanai and yard with an automatic sprinkler system. The brick exterior, low-E vinyl windows, covered entry, and two-car garage add both curb appeal and functionality.

Located in Freeport's growing Laurel Oaks community, this home offers a wonderful combination of modern construction, quality finishes, and comfortable Florida living.
#1011245

Freeport

19 Laurel Oaks Drive

4 Beds

2 Baths

2,186 Sq.Ft.

$399,000

MLS#: 1011245

Located in North Walton County in the Paxton School District - 10 acres offering you the opportunity to build your dream home or manufactured homes are allowed giving you the perfect landscape to make your dream farm homestead a reality! Paved road frontage offering easy access to utilities and power this cleared vacant 10-acre parcel is just what you have been looking for. The agricultural zoning provides you the opportunity to keep property taxes cost low. With plenty of space to spread out, you'll have room for gardening, animals, livestock, outdoor activities, and whatever your imagination can dream up. Location puts you close to Lake Jackson in Florala, AL for weekend fishing trips and water recreation or less than an hour to the Beach. Easy commute to Crestview and Eglin AFB. Great place located in the country. Mossy Head water and Chelco power. This ready-to-build property combines country living with convenient access to commute to work. Additional acreage available.  Transmission Line goes through a portion of property and setbacks are required
#1011266

DeFuniak Springs

10 Acres G Davidson Road

None Beds

None Baths

10.0 acres

$79,900

MLS#: 1011266

A rare Miramar Beach opportunity has arrived--beautifully furnished, priced to sell, and PRIVATE HEATED POOL! Welcome to Paradise Retreat, where your own private heated pool, gated coastal living, and private deeded beach access create the ultimate Emerald Coast lifestyle.

This beautifully maintained, single-story 4-bedroom, 2-bath brick home is being sold FULLY FURNISHED and RENTAL READY, offering incredible flexibility as a primary residence, second home, or short-term rental investment.

Step inside and immediately notice the soaring vaulted ceilings, open-concept design, custom LVP flooring, and relaxed coastal elegance throughout. The spacious living, dining, and kitchen areas flow beautifully together, creating the perfect setting for entertaining, family gatherings, or hosting vacation guests.

The kitchen is truly the heart of this home! Gorgeous granite countertops provide plenty of prep and serving space, while the oversized breakfast bar opens directly into the living area. A custom ceramic tile backsplash, stainless steel appliances, abundant cabinetry, and an open layout create a kitchen that is equally beautiful and functional.

Then step outside to your own PRIVATE BACKYARD OASIS. The fully fenced backyard showcases a spectacular private swimming pool complete with a NEW GAS HEATER, allowing you and your guests to enjoy the pool beyond the traditional summer months. Spend the morning along the Gulf, come home for an afternoon swim, and finish the evening relaxing in your private Florida Room overlooking the pool.

And when you're ready for the beach, Paradise Retreat delivers one of Miramar Beach's most desirable amenities--PRIVATE DEEDED BEACH ACCESS! This gated community provides owners access to approximately 320 feet of private sugar-white sand along the emerald waters of the Gulf. The private gated beach access is approximately 880 yards from the home, making beach days incredibly convenient while still giving you the space and privacy of a single-family home.

Paradise Retreat is a highly sought-after GATED COMMUNITY of approximately 120 homes, offering a peaceful residential atmosphere while placing you right in the middle of everything Miramar Beach and Destin have to offer. Walk or bike along Scenic Gulf Drive, grab dinner at Pompano Joe's or Captain Dave's, or enjoy the nearby shopping, dining, golf, and entertainment. Destin Commons and Silver Sands Premium Outlets are also just a short drive away.

The spacious primary suite features a king bed and private ensuite bathroom with dual vanities and a tub/shower combination. Three additional guest bedrooms provide plenty of room for family and visitors, and the home's current configuration comfortably accommodates up to 10 guests.

Additional features include a 2-car garage, spacious 4-car driveway, gas water heater, washer and dryer, generous storage, Florida Room, fully fenced backyard, and established short-term rental history.

This is the COMPLETE MIRAMAR BEACH PACKAGE--a beautifully furnished 4-bedroom single-family home with a PRIVATE HEATED POOL, gated community, PRIVATE DEEDED BEACH ACCESS, two-car garage, rental potential, and an outstanding location just minutes from everything that makes the Emerald Coast special.

PRICED TO SELL and positioned to stand apart from the competition, this property offers something increasingly difficult to find near the beach: your own home, your own garage, your own private heated pool, and your own private beach access.

Paradise Retreat is calling. Come experience the privacy, luxury, and laid-back coastal lifestyle that make this gated Miramar Beach community such a special place to own.
#1011233

Miramar Beach

365 Sandy Cay Drive

4 Beds

2 Baths

1,653 Sq.Ft.

$869,000

MLS#: 1011233

Experience elevated resort living from this top-floor residence in Pilot House, ideally located in the heart of the Village of Baytowne Wharf. Just steps from premier dining, boutique shopping, entertainment, and year-round events, this condo offers the perfect blend of convenience and a peaceful retreat. Offering exceptional flexibility with three rental configurations--a 2-bedroom residence, 1-bedroom condo, or private studio--this property is ideal as a primary residence, second home, or income-producing vacation rental. Inside, wood-plank flooring, updated furnishings, and new countertops in the kitchen and bathrooms create a fresh, refined feel. An owner's closet and additional storage cage in the parking garage provide valuable private storage. Pilot House owners enjoy exclusive access to a lushly landscaped amenity terrace featuring a resort-style pool, fitness center, lawn, and grilling area, along with the Founders Club overlooking the Village Events Plaza. Turnkey, versatile, and perfectly positioned, this top-floor residence offers an exceptional opportunity to own in one of Sandestin's most sought-after locations. As an introduction to the Sandestin lifestyle, we invite our new owners to explore amenities that make Sandestin special. The listing brokerage and seller(s) are presenting the buyer(s) of this property with (2) 90-minute rounds of Tennis court time, a golf foursome at one of our three championship courses, and a round of golf for up to four (4) players at the unrivaled Burnt Pine Golf Club.

Sandestin Golf and Beach Resort features more than seven miles of beaches and pristine bay front, four championship golf courses, 15 world-class tennis courts, a 226-slip marina, a fitness center, spa and celebrity chef dining. Shop, dine and play at the charming pedestrian village, The Village of Baytowne Wharf and more. Inside the gates of the resort, residents enjoy a balanced lifestyle of high-class living, spanning the 2,400 acres from the beach to the bay. Everything within the gates of the resort is accessible by golf cart or bicycle. The entire resort is interconnected by miles of pedestrian, bike and golf cart paths that weave through groves of live oaks, meandering past natural lagoons, fountains, man-made lakes, and meticulously landscaped fairways.
#1011223

Miramar Beach

9300 Baytowne Wharf Boulevard 515/517

2 Beds

2 Baths

1,128 Sq.Ft.

$435,000

MLS#: 1011223

Set within the gated Regatta Bay community in Destin, Florida, this residence is designed around the way life is lived here: with a private pool, outdoor kitchen, first-floor primary retreat, generous guest accommodations and multiple spaces for gathering. Regatta Bay brings golf, boating, dining, shopping and time outdoors into the rhythm of everyday life, with Destin Commons, Whole Foods and nearby restaurants just beyond the gates, and the Regatta Bay Golf & Yacht Club, marina and community recreation close at hand. The community's familiar refrain still captures the appeal: ''Live, Shop, Dine, Play. Never Leave Regatta Bay.'' A clay tile roof gives the home a timeless coastal presence, while inside, paneled walls at the entry introduce an interior defined by craftsmanship and scale. Tall ceilings, hardwood floors and custom tile continue throughout, creating a sense of warmth and permanence without feeling overly formal. In the main living room, exposed ceiling beams add architectural dimension while a gas fireplace creates a natural gathering point at the center of the home.

The kitchen carries that same balance of form and function. A gas range, illuminated glass-front cabinetry and custom tile backsplash bring character to the space, while a butler's pantry provides valuable storage and preparation space away from the main kitchen. Near the dining area, a dedicated wet bar with refrigerator and ice maker keeps entertaining effortless and allows drinks and conversation to flow without interrupting the kitchen.

The first-floor primary suite is intentionally removed from the secondary bedrooms, giving it the privacy and quiet of a true retreat. A generous closet with built-in dressers reinforces the feeling of a suite designed for long-term living rather than simply an oversized bedroom. Custom tile continues into the baths, including a distinctive powder room near the entry, while a dedicated laundry room with sink adds another layer of practical ease.

Upstairs, the home shifts naturally into a private guest and family level. A second living room creates another place to gather, relax or spread out, while an additional wet bar with refrigerator and sink allows the space to function independently from the main level. Three bedroom suites are located upstairs, each with its own full bath, along with a separate half bath serving the shared living space. Balconies off the upstairs bedrooms extend the experience outdoors and provide quiet places to enjoy the Regatta Bay setting.

Outside, the heated private pool becomes the natural center of life at home. A built-in barbecue grill, sink and refrigerator create a true outdoor entertaining space where afternoons by the pool can move easily into dinner and evenings outside. Whether the house is quiet or filled with guests, the outdoor environment feels like an extension of the interiors rather than a separate amenity.

That sense of ease is what makes Regatta Bay particularly distinctive within Destin. The community was designed around the idea that much of the lifestyle people come to Northwest Florida to enjoy can happen close to home. Golf, boating, clubhouse dining and recreation are part of the Regatta Bay experience, while the marina connects life in the community to the waters of Choctawhatchee Bay. Destin Commons, restaurants, shopping and everyday conveniences are immediately nearby, and the Gulf of Mexico and the beaches of Destin remain within easy reach.

It is a place where a day can begin with a round of golf, move to the marina or an afternoon on the water, continue with dinner or shopping at Destin Commons and end back home beside your own pool. The long-standing Regatta Bay philosophy, "Live, Shop, Dine, Play. Never Leave Regatta Bay," still captures what makes the community compelling: not isolation from Destin, but exceptional access to so much of what defines it.

For buyers searching for a luxury home in Regatta Bay, a gated Destin residence with a private pool and outdoor kitchen, or a home with a first-floor primary suite and separate ensuite guest accommodations, this property brings those elements together in a way that feels both refined and livable. Its architectural details, multiple entertaining spaces, three-car garage and thoughtful separation between private and gathering areas create a home designed for everyday living, entertaining and extended stays, while its setting in Regatta Bay places golf, boating, dining, shopping and the broader Destin lifestyle just beyond the front door.
#1011182

Destin

4562 Leeward Lane

4 Beds

4 Baths

3,972 Sq.Ft.

$2,597,000

MLS#: 1011182

This 3 BR 2 B home is listed in MLS for comp purposes only. Photos are non professional strictly for appraisal purposes only.
#1011243

Panama City

4514 Crestbrook Drive

3 Beds

2 Baths

1,656 Sq.Ft.

$380,000

MLS#: 1011243

Enjoy Southern living in this 5 bedroom beauty on a pond, bonus because it's south of I-10. ASSUMABLE MORTGAGE 2.75%!! The living area is bathed in light from the tall windows overlooking your tranquil view. The back deck is SOLID, perfect for quiet mornings or evenings with your favorite beverage. The floorplan uses every square foot, upstairs and down. The primary bath has just been updated, and the home features 2 more FULL bathrooms. It's near the end of a cul-de-sac, situated on just over a third of an acre, and has a fairly level driveway. This gem actually has a white picket fence and the whole home is designed for comfort and efficiency. At 1988 square feet and an outdoor area to explore, everyone will have space to breathe! Metal roof is 5 years old, HVAC is 13, tankless WH is 9, septic pumped this year.
#1011097

Crestview

129 Mill Pond Cove

5 Beds

3 Baths

1,988 Sq.Ft.

$289,000

MLS#: 1011097

Few streets in Seagrove hold their ground the way San Roy Road does. Set one lot off the beach, the home sits close enough to the gulf to the south to draw its light and breeze, while Eastern Lake, one of the region's rare coastal dune lakes, curves in from the north, so the water frames the property from two directions and the horizon never fully closes. Over the past several years, this street has drawn some of the area's most considered new construction; this three-story residence stands among the finest of them. Set behind a palm-lined paver drive, the home reads as clean coastal contemporary: crisp clapboard, a standing-seam metal roof and stacked verandas that step toward the water. The interiors are the real event. They are knockout high-end without ever tipping into excess, exceptionally tasteful and precisely judged, nothing overdone and nothing left wanting. Spanning more than 5,200 square feet, the home offers six bedrooms, five full baths and two half baths, with pecky cypress running as a quiet through-line, worked into cabinetry and ceiling detail on nearly every level, its texture warming rooms that are otherwise bright, white and unhurried. Because the gulf-front lots directly ahead are already built, the water views from inside are effectively permanent, the kind of forever views no future construction can take away.

The heart of the home is the second-level kitchen, a massively scaled space built for real cooking and real gathering, anchored by a waterfall-edge island, Sub-Zero refrigeration, a professional-grade range and custom cypress cabinetry. Walls of glass open it to the covered porches and the gulf beyond, and wide-plank white oak runs underfoot. Down on the pool level, a second full kitchen handles poolside entertaining on its own, so the lower floor never has to borrow from the one above. Marble baths, a built-in bunk room and multiple living areas give the house room to hold family and guests at the same time.

Outside, the lot lives large. The backyard is genuinely expansive for the beach block, given over to a spacious private pool within a walled, planted yard and framed by multiple levels of covered decks and porches that trade gulf breeze for afternoon shade depending on the hour. Two separate single-car garages, each with its own overflow storage, handle the practical side of coastal ownership without asking the home to compromise.

The result is a finely outfitted residence in one of Seagrove's most prominent settings, and one that has never been rented, its finishes and furnishings kept in original, uncompromised condition. Turnkey, thoughtfully built and moments from the sand, the shops and the dining that define this stretch of the coast, it is the rare home that asks nothing of its next owner. On a street like San Roy Road, homes at this level of finish rarely stay available for long.
#1009354

Santa Rosa Beach

35 San Roy Road

6 Beds

5 Baths

5,208 Sq.Ft.

$5,950,000

MLS#: 1009354

Welcome to this charming 2-bedroom, 1.5-bathroom townhome in Niceville! This well-maintained home offers comfortable living with stylish tile flooring throughout and a thoughtfully designed layout. The kitchen features stainless steel appliances, providing both functionality and a modern touch. Residents can also enjoy access to the community pool, perfect for relaxing, cooling off, and enjoying the Florida sunshine. Conveniently located near shopping, dining, schools, military bases, and the beautiful Emerald Coast beaches, this townhome offers an ideal combination of comfort, convenience, and community amenities. Pets considered with application. Contact us today for a showing!
#1011273

Niceville

1824 Shay Lin Court

2 Beds

2 Baths

993 Sq.Ft.

$1,725

MLS#: 1011273
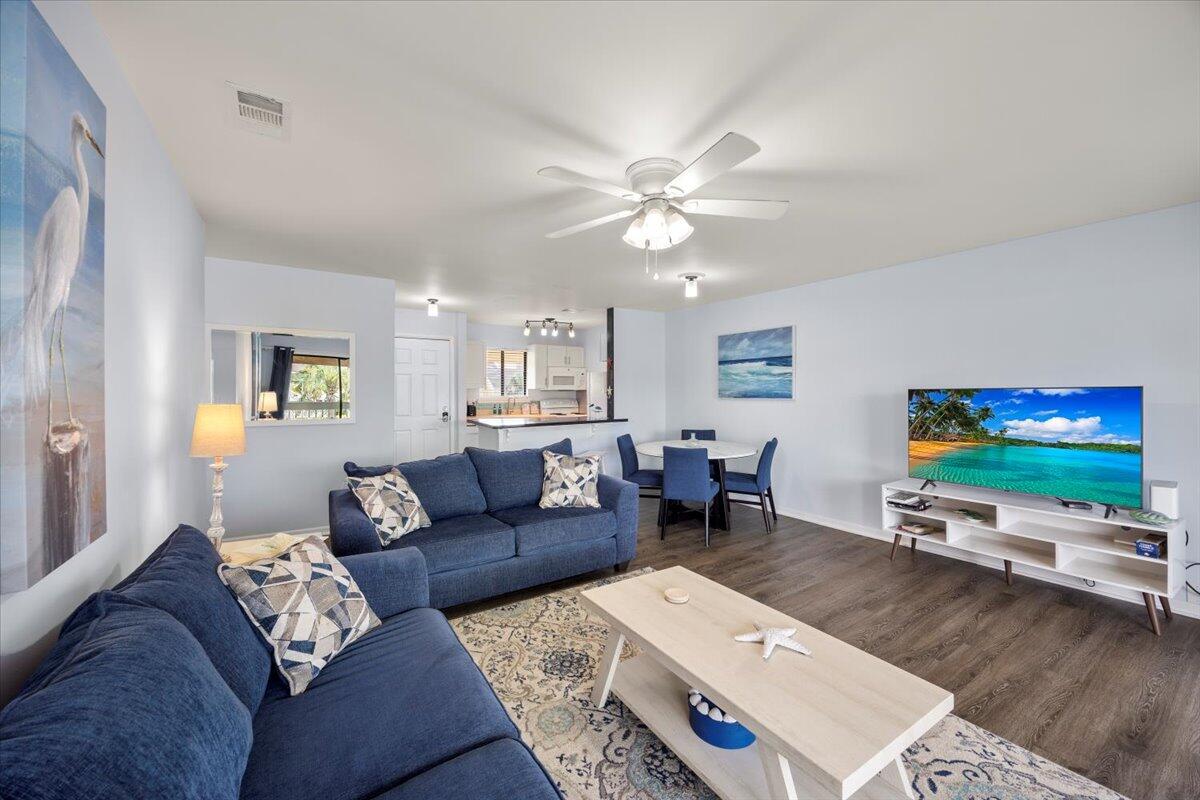
Welcome to Sandpiper Cove Unit 3205, your serene canal-front retreat in the heart of Destin. This beautifully furnished 2-bedroom, 2-bath condo features an open, airy living space and a private second-floor balcony overlooking the tranquil canal and lush golf course -- the perfect spot for morning coffee or sunset cocktails.

For added privacy, this top-floor unit backs up to the canal and offers a more tucked-away setting, with no one above, no neighbor on one side, only one unit below, and just one neighboring unit to the left. Being canal-side also allows you to enjoy the beautiful golf course views without the walk-by noise from guests or owners walking the course, creating a quieter and more private place to relax and enjoy the scenery.

Inside, you'll find a comfortable, tastefully appointed layout with a fully equipped kitchen, ideal for easy meals after a day at the beach or pool. This bright second-floor condo comes fully furnished and updated, featuring large TVs, quality furnishings, a new sleeper sofa, and flexible sleeping space for up to 8 guests.

Many extra supplies are already stocked, making both ownership and rental use easy from the start. Whether you're looking for a relaxing getaway, a personal vacation home, or a rental-income opportunity, Unit 3205 delivers the best of canalfront resort living at Sandpiper Cove.
#991692

Destin

775 Gulf Shore Drive UNIT 3205

2 Beds

2 Baths

950 Sq.Ft.

$378,000

MLS#: 991692

Welcome to modern coastal living in this beautifully furnished, top-floor condo, newly built in 2022 and now available for its first long-term resident! Available September 3, 2026, this thoughtfully maintained property offers a wonderfully low rental agreement.

Previously rented in the past for $3,250 per month, this condo is now being offered at an ''exceptional value'' for a qualified long-term tenant. 

The home comes fully furnished with high-quality pieces from Pottery Barn, Lola's on 30A, Purple Mattress, and other carefully selected brands. Real wood furniture, comfortable seating, light coastal colors, and stylish finishes make the entire space feel welcoming from the moment you arrive.

The spacious primary bedroom includes an additional sitting area, an oversized walk-in closet, and a beautifully appointed bathroom featuring a deep soaking tub and separate tiled shower. The living room offers a comfortable white sleeper sofa, allowing the condo to accommodate up to four people when needed.

The kitchen features stainless-steel appliances, four high-top barstools, generous cabinet space, and fully stocked cookware and kitchen essentials. Coastal-style LVP flooring flows throughout the entire unit--there is no carpet anywhere. A stackable washer and dryer are also conveniently located inside the condo. Situated on the top floor of Building 3, the unit is easily accessible by elevator and includes a private balcony furnished with chairs and a table. Enjoy refreshing coastal breezes while living approximately 1.5 miles from the beach, with local shops and restaurants just a short bike ride away. The building is tucked into a quieter back corner of the community, offering added privacy, and even the interior hallways have a clean, modern appearance.

Just a few buildings away, residents can enjoy the community fitness center, large swimming pool, spacious lounge area, and relaxing hot tub. Water, sewer, garbage, internet, community amenities, and elevator access are all included in the monthly rent. The tenant is responsible only for electricity, which has historically been quite affordable. Replacement air-conditioning filters will also be provided for added convenience.

This is a strictly non-smoking unit, and burning candles will not be permitted. Essential oils, diffusers, plug-ins, and flameless candles are welcome and appreciated as safe alternatives.

This is a one-owner property that has been carefully maintained, furnished, and prepared with quality in mind. The REALTOR® is also the property owner; full disclosure. The selected tenant may also be given an opportunity to purchase the condo in 2027 before it is offered to the public.

Only the first month's rent and security deposit are required. Pets may be considered individually based on the animal, breed, size, and circumstances. No pets have previously occupied the unit.

The condo is clean and available now. Showings are offered by appointment, with three to four hours' notice or next-day scheduling appreciated. For additional information or to arrange a private showing, please contact the owner directly. 850-776-7777
#1011219

Santa Rosa Beach

179 S County Highway 393 UNIT 341

1 Beds

1 Baths

837 Sq.Ft.

$2,200

MLS#: 1011219

1 ... 172 173 174 175 176 ... 666
* Listings identified with the FMLS IDX logo come from FMLS and are held by brokerage firms other than the owner of this website. The listing brokerage is identified in any listing details. Information is deemed reliable but is not guaranteed. If you believe any FMLS listing contains material that infringes your copyrighted work please click here to review our DMCA policy and learn how to submit a takedown request. © 2024. First Multiple Listing Service, Inc.

Send a message

Message successfully sent.

Your message

What is 3 + 4 ?

Reason for contacting?

I agree to receive email communication and understand I can unsubscribe at any time.

I agree to be contacted by 30A Real Estate | Bobby J Team | Trusted Local Experts via call, email, and text for real estate services. To opt out, you can reply 'stop' at any time or reply 'help' for assistance. You can also click the unsubscribe link in the emails. Message and data rates may apply. Message frequency may vary. Privacy Policy

Sign Out

Virtual Assistant

Would you like to take the next step with this property? We can help you schedule a showing or virtual tour, or send you more details.

Yes, I would like more information.

Thank You for Your Reply, One of Our Agents will contact you as soon as possible

No, maybe later.

Thank you, you can always contact me via email, phone number or through the contact form.

Realhub AI

Lucy - Your AI-Powered Realtor

Update Your Temporary Password

Personalize your search

Enter your email and we'll notify you immediately when new listings match what you're looking for.

or enter email address

Already have an account ? Login here

Continue your home search

I agree to receive communications and understand I can unsubscribe at any time.

I agree to be contacted by 30A Real Estate | Bobby J Team | Trusted Local Experts via call, email, and text for real estate services. To opt out, you can reply 'stop' at any time or reply 'help' for assistance. You can also click the unsubscribe link in the emails. Message and data rates may apply. Message frequency may vary. Privacy Policy

Already have an account ? Login here

We use cookies

We use cookies primarily for analytics to enhance your experience. By accepting, you agree to our use of these cookies. You can manage your preferences or learn more about our cookies policy.
