
Properties

Browse or get in touch to schedule a walkthrough.

  • Nearby me
Price range

Popular Features

Community Features

Association

Property Features

Waterfront

View

Exterior Features

Interior Features

Style

10000 properties match your criteria

Updated 1 minute ago

E-Alert name

$10,000 Builder Incentive!!  Construction is complete!  Ready to move in.  This thoughtfully designed 3-bedroom, 2-bathroom residence features a brick exterior with 2,168 under roof and 1,468 s.f. heated/cool living space.  Front and rear porches and full size 2 car garage.  The home features LVP (luxury vinyl plank) flooring throughout with tile in the bathrooms (both with tubs).  All wood, self closing, two tone cabinetry accents the open concept living and kitchen area with beautiful quartz counter tops and 93x36 island.  You'll love and enjoy the convenience of the laundry room being located accessible to the spacious private  Primary bedroom ensuite.  Two bedrooms are on the other side of the kitchen and living area with Jack and Jill bathroom.  
Ask about Builder credits and incentives that can help fund closing costs and buy downs.
#1011137

Crestview

4616 Eagle Way

3 Beds

2 Baths

1,468 Sq.Ft.

$309,000

MLS#: 1011137

AVAILABLE NOW! Welcome home to this spacious and well-maintained townhome offering a flexible floor plan, generous living spaces, and a convenient location in the heart of Fort Walton Beach.
Step inside to find soaring cathedral ceilings, warm wood-look flooring, and a large living room anchored by a cozy fireplace. Natural light fills the home, creating an inviting atmosphere throughout the main living areas.

The versatile floor plan includes two primary suites, providing excellent privacy and comfort. A separate bonus room with French doors and a closet offers the flexibility to serve as a home office, guest room, playroom, or additional living space to fit your lifestyle.

The kitchen features abundant cabinet storage, ample counter space, and a functional layout that opens to the dining area, making everyday living and entertaining easy. The oversized two-car garage provides plenty of room for parking, storage, and hobbies.

Enjoy outdoor living on the private patio, perfect for relaxing with your morning coffee or unwinding at the end of the day. Lawn care for the front yard is included through the homeowners association, allowing for low-maintenance living.

Located in a quiet community between Eglin Air Force Base and Hurlburt Field, this home offers quick access to shopping, dining, schools, beaches, and military installations. Residents also enjoy access to the community pool located just across the street.
NO smoking and NO pets allowed. All applicants are required to complete an application on https://onefamilypropertyservices.petscreening.com/
regardless of if they own a pet or not.  Applicants with an ESA are also required to complete the application.

This property is a part of a Homeowners Association and tenants will be required to adhere to certain rules and restrictions.  If you have any questions, you may request to view the HOA Covenants prior to application. 

** Fees Required once an application is approved include, but may not be limited to: Security Deposit, Non-Refundable Fees (cleaning and rekey), $20 Certified Mail Fee, and Pet Fees (when applicable).
#1011163

Fort Walton Beach

636 Emerald Lane 636

3 Beds

2 Baths

1,335 Sq.Ft.

$2,000

MLS#: 1011163
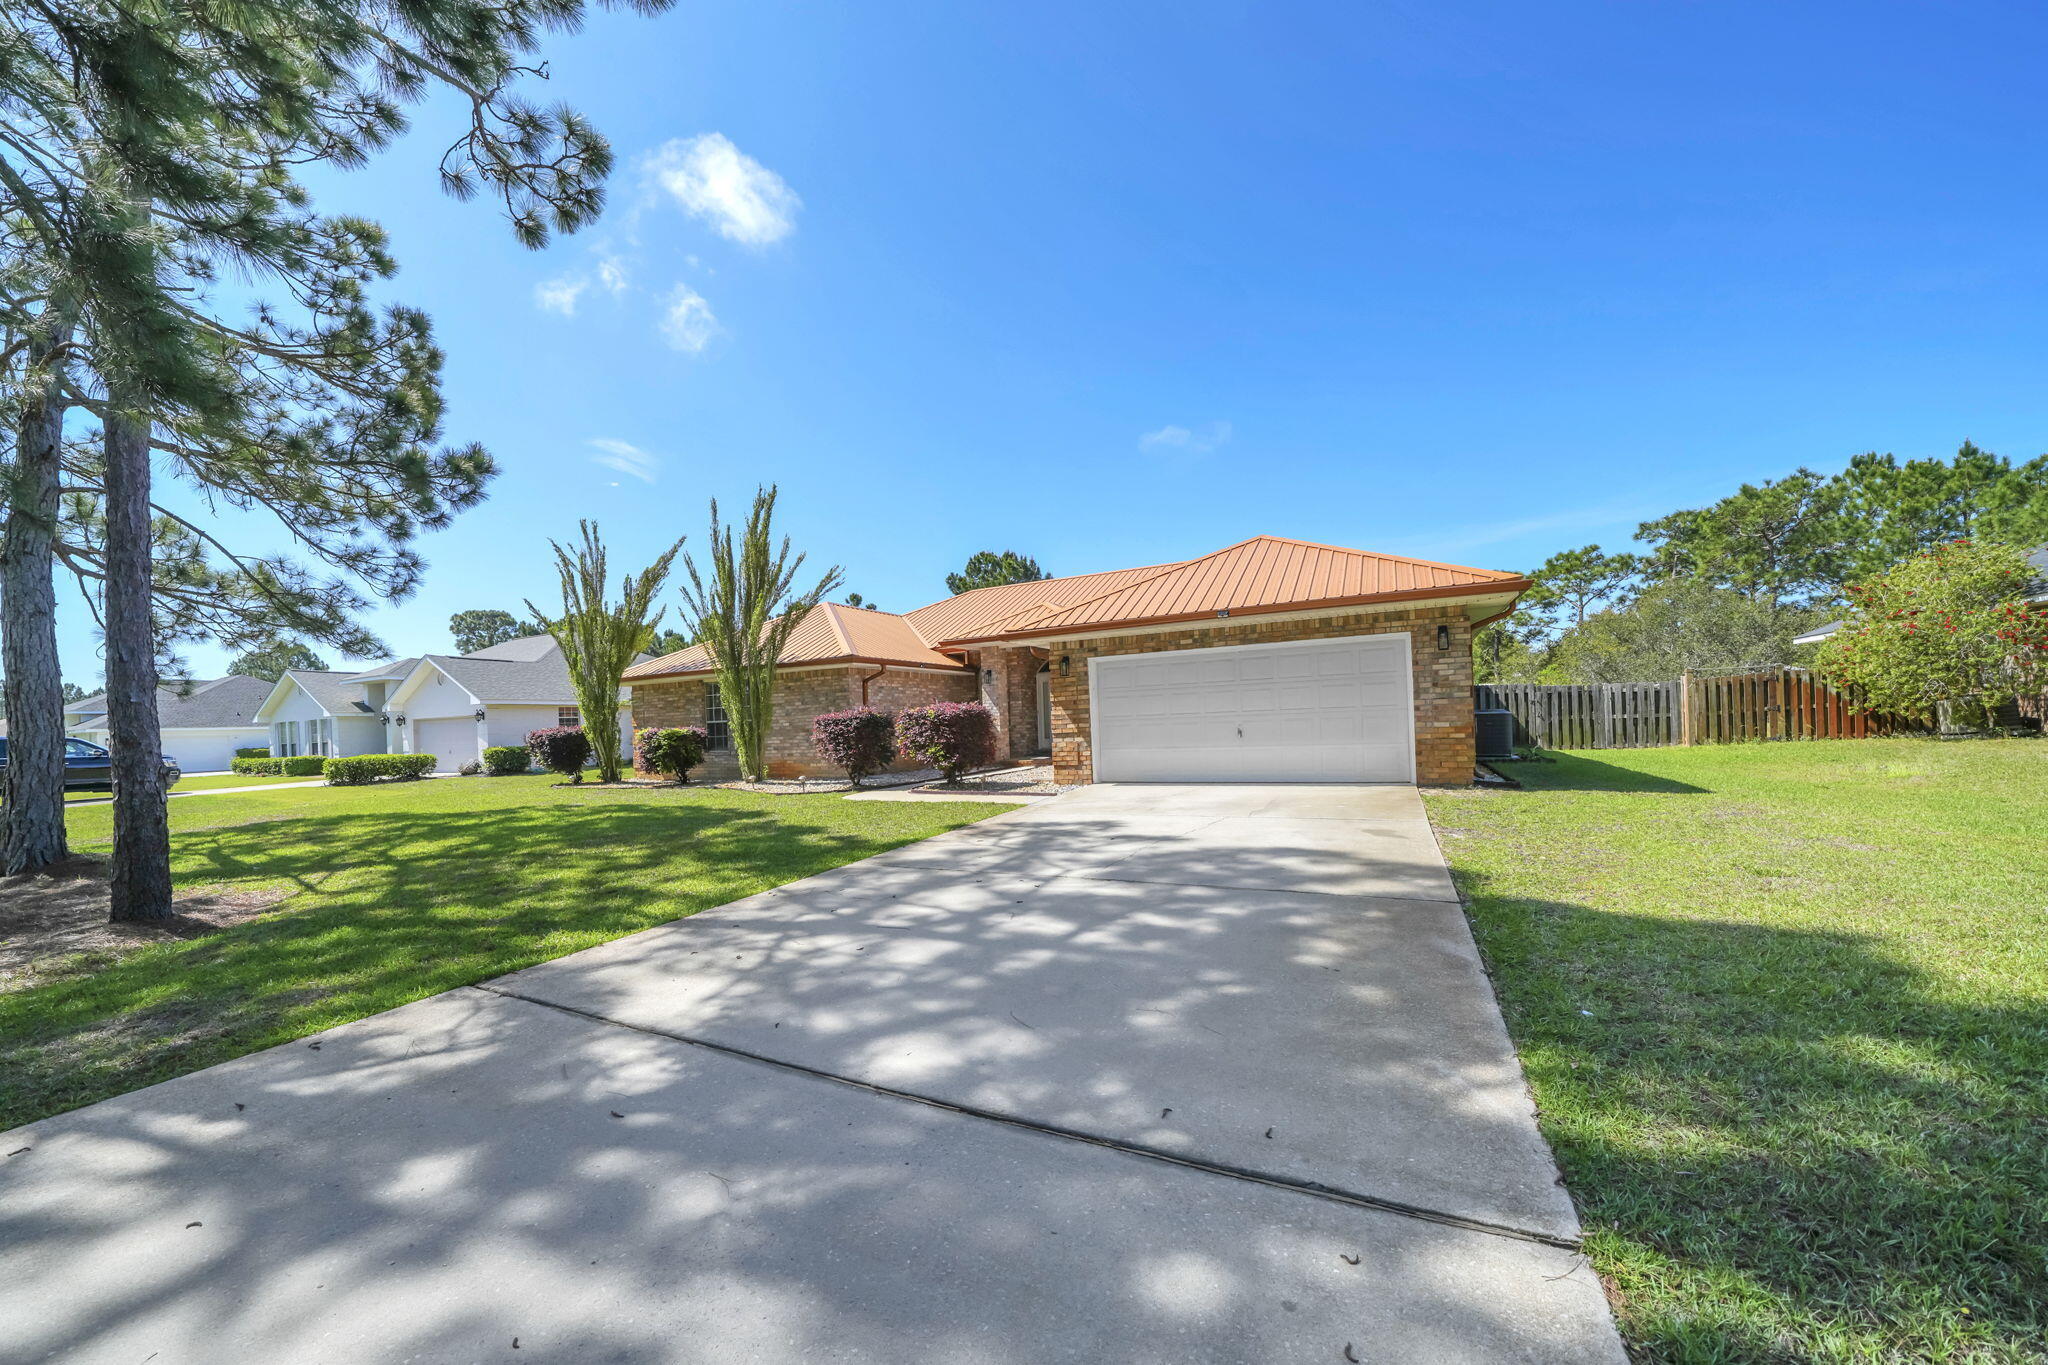
Perfectly nestled home on an extra large homesite with expansive view of the lake and enormous backyard! This home is situated on over half an acre in Driftwood Estates. This home has been beautifully updated throughout. The interior of the home offers an open concept with four bedrooms, stainless steel appliances, solid surface countertops, tile throughout main living areas, and custom master tile shower/bathroom. The exterior provides custom hurricane shutters, a two-car garage, fenced in backyard, a screened in porch for outdoor activities, expansive lake views and plenty of yardage to absorb the tranquility of the neighborhood. Not to mention, the metal roof! This home awaits you and your family! Call today to make 641 E Shipwreck your new Santa Rosa Beach home today!
#999791

Santa Rosa Beach

641 E Shipwreck Road

4 Beds

2 Baths

2,680 Sq.Ft.

$599,900

MLS#: 999791
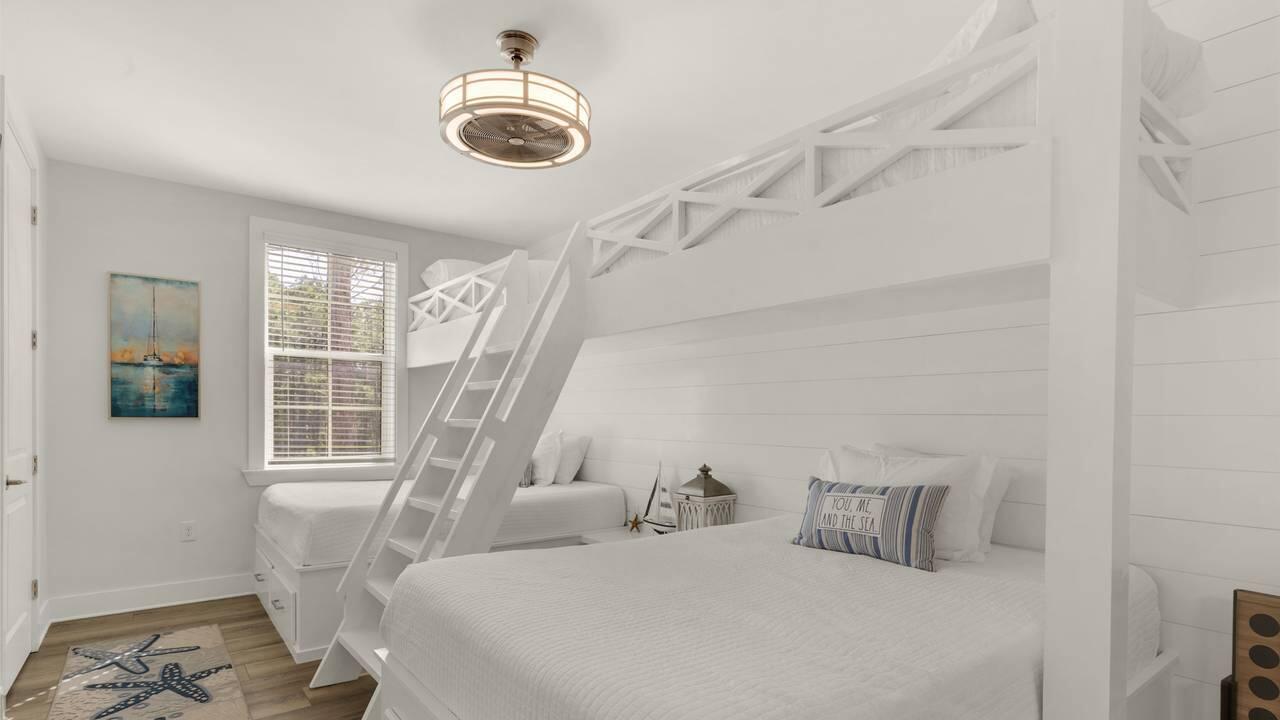
Experience modern luxury in this contemporary condo, perfectly designed for both relaxation and adventure. Enjoy access to a state-of-the-art fitness center, a heated pool, jacuzzi, and convenient bike storage. Located just over a mile from the white sandy beaches of Hwy 30A, this property offers the best of coastal living while being nestled within the serene surroundings of Point Washington State Forest. Unwind on your private balcony in peaceful seclusion or explore the nearby trails. Walk,drive or golf cart to the beach, casual and fine dining. Custom built in beds have been added to the 2nd bedroom (2singles over 2 queens)comfortably sleeping 6 people. THIS IS A RARE FIND AND INVESTORS DREAM since this unit easily accommodates 8. Never struggle with parking again as this unit comes with it's own covered parking area close to bld 3...The owners spared no expense in equiping this unit with high end furnishings included in the sale-The extras cost 40K-Their Loss Is Your GAIN!
#1001495

Santa Rosa Beach

179 S County Hwy 393 UNIT 333

2 Beds

2 Baths

1,224 Sq.Ft.

$590,000

MLS#: 1001495
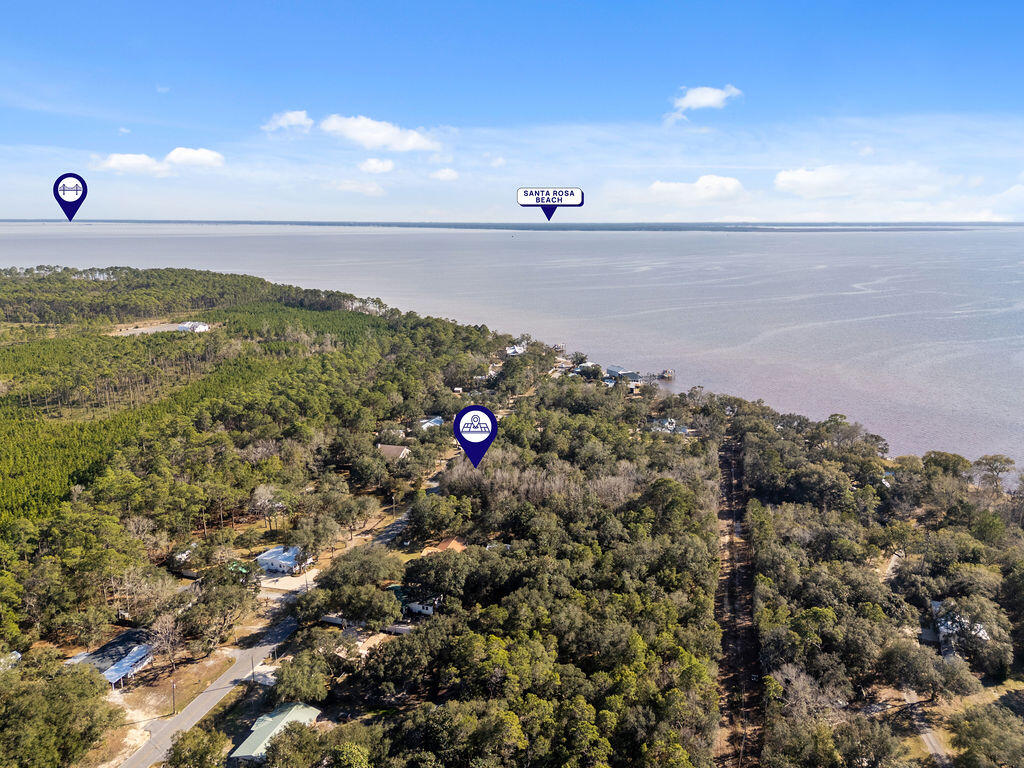
Discover the perfect spot to build your dream home! This level, nearly half-acre lot is nestled between Freeport and Niceville, offering both convenience and a peaceful setting. Enjoy the beautiful view of the bay, and the coastal breeze as you drive down Marsh Dr. to your new home.  No homeowners association (HOA) restrictions, offering a blank palette . Whether you're looking to create a private retreat or an investment property, this location provides an excellent opportunity.
Don't miss this chance to own a piece of the Florida Gulf Coast!
#1006478

Freeport

Lot 8 Marsh Avenue

None Beds

None Baths

0.42 acres

$29,500

MLS#: 1006478

A one-of-a-kind architectural masterpiece designed by T.S. Adams Architect with interior and design direction by Fran Keenan Design House.
Reclaimed wood ceilings, custom doors, and bespoke details set the tone for a home unlike any other in Alys Beach. Every element has been thoughtfully curated, from the custom lighting and sconces--sourced from antique British phone booths--to the grand design and elegant finishes throughout.
The home opens into expansive, light-filled interiors where open-concept living seamlessly blends comfort, elegance, and effortless entertaining. The chef's kitchen is both stunning and functional, appointed with premium appliances, abundant custom cabinetry, and a thoughtfully designed working pantry that simplifies storage, organization, and everyday living.
An abundance of storage throughout the home ensures practicality without ever compromising design.
With 4 bedrooms and 5.5 baths, the home offers privacy and flexibility for guests or multi-generational living.
Technology meets luxury with a fully integrated smart home system for security, audio visual, and lighting, providing comfort, convenience, and peace of mind.
The outdoor living is truly unparalleled--one of the most usable in all of Alys.
Designed for all seasons, the expansive spaces include a large pool area that comfortably accommodates friends and family, multiple covered and open-air lounge and dining areas, and an outdoor kitchen and bar. The home soaks in sun throughout the day from east to west, culminating in breathtaking sunsets enjoyed from the third-floor terrace, complete with a custom fire pit and wet bar.
Literally no other home in Alys Beach compares in style, design, and attention to detail--this extraordinary residence embodies luxury coastal living at its finest and truly checks every box for the discerning Alys Beach buyer.
Alys Beach offers a lively town center with curated dining and shopping options that create a true resort-style atmosphere. The community is designed with thoughtful green spaces as well as the renowned Alys Beach Homeowner Amenities.
#1011083

Alys Beach

91 Plumbago Lane

4 Beds

5 Baths

3,943 Sq.Ft.

$8,477,450

MLS#: 1011083

PRICED TO GET YOUR ATTENTION!  Discover a charming studio at Bayside Inn Condominium in Sandestin Golf and Beach Resort, where comfort meets convenience. This cozy retreat features a well-designed living space with a plush king bed, a compact kitchenette, and a stylish bathroom. Enjoy stunning views of the resort from your private balcony, perfect for relaxing after a day of exploring. The resort offers top-notch amenities, including a pristine pool, tennis courts, and direct access to beautiful beaches. With easy proximity to world-class golf courses, dining, and shopping, this studio provides an ideal getaway for both relaxation and adventure.  Noteworthy is the fact that ALL utilities are covered through the Association Fees, simplifying your life. Your only responsibility? Ensuring coverage for your content's insurance. Elevate your lifestyle in this meticulously updated condo that seamlessly combines modern comfort with resort-style amenities. Sandestin Golf and Beach Resort features more than seven miles of beaches and pristine bay front, four championship golf courses, 15 world-class tennis courts, a 226-slip marina, a fitness center, spa and celebrity chef dining. Shop, dine and play at the charming pedestrian village, The Village of Baytown Wharf and more. Inside the gates of the resort, residents enjoy a balanced lifestyle of high-class living, spanning the 2,400 acres from the beach to the bay. Everything within the gates of the resort is accessible by golf cart or bicycle. The entire resort is interconnected by miles of pedestrian, bike and golf cart paths that weave through groves of live oaks, meandering past natural lagoons, fountains, man-made lakes, and meticulously landscaped fairways.
#1011093

Miramar Beach

200 W Sandestin Boulevard # 6579

None Beds

1 Baths

360 Sq.Ft.

$149,900

MLS#: 1011093
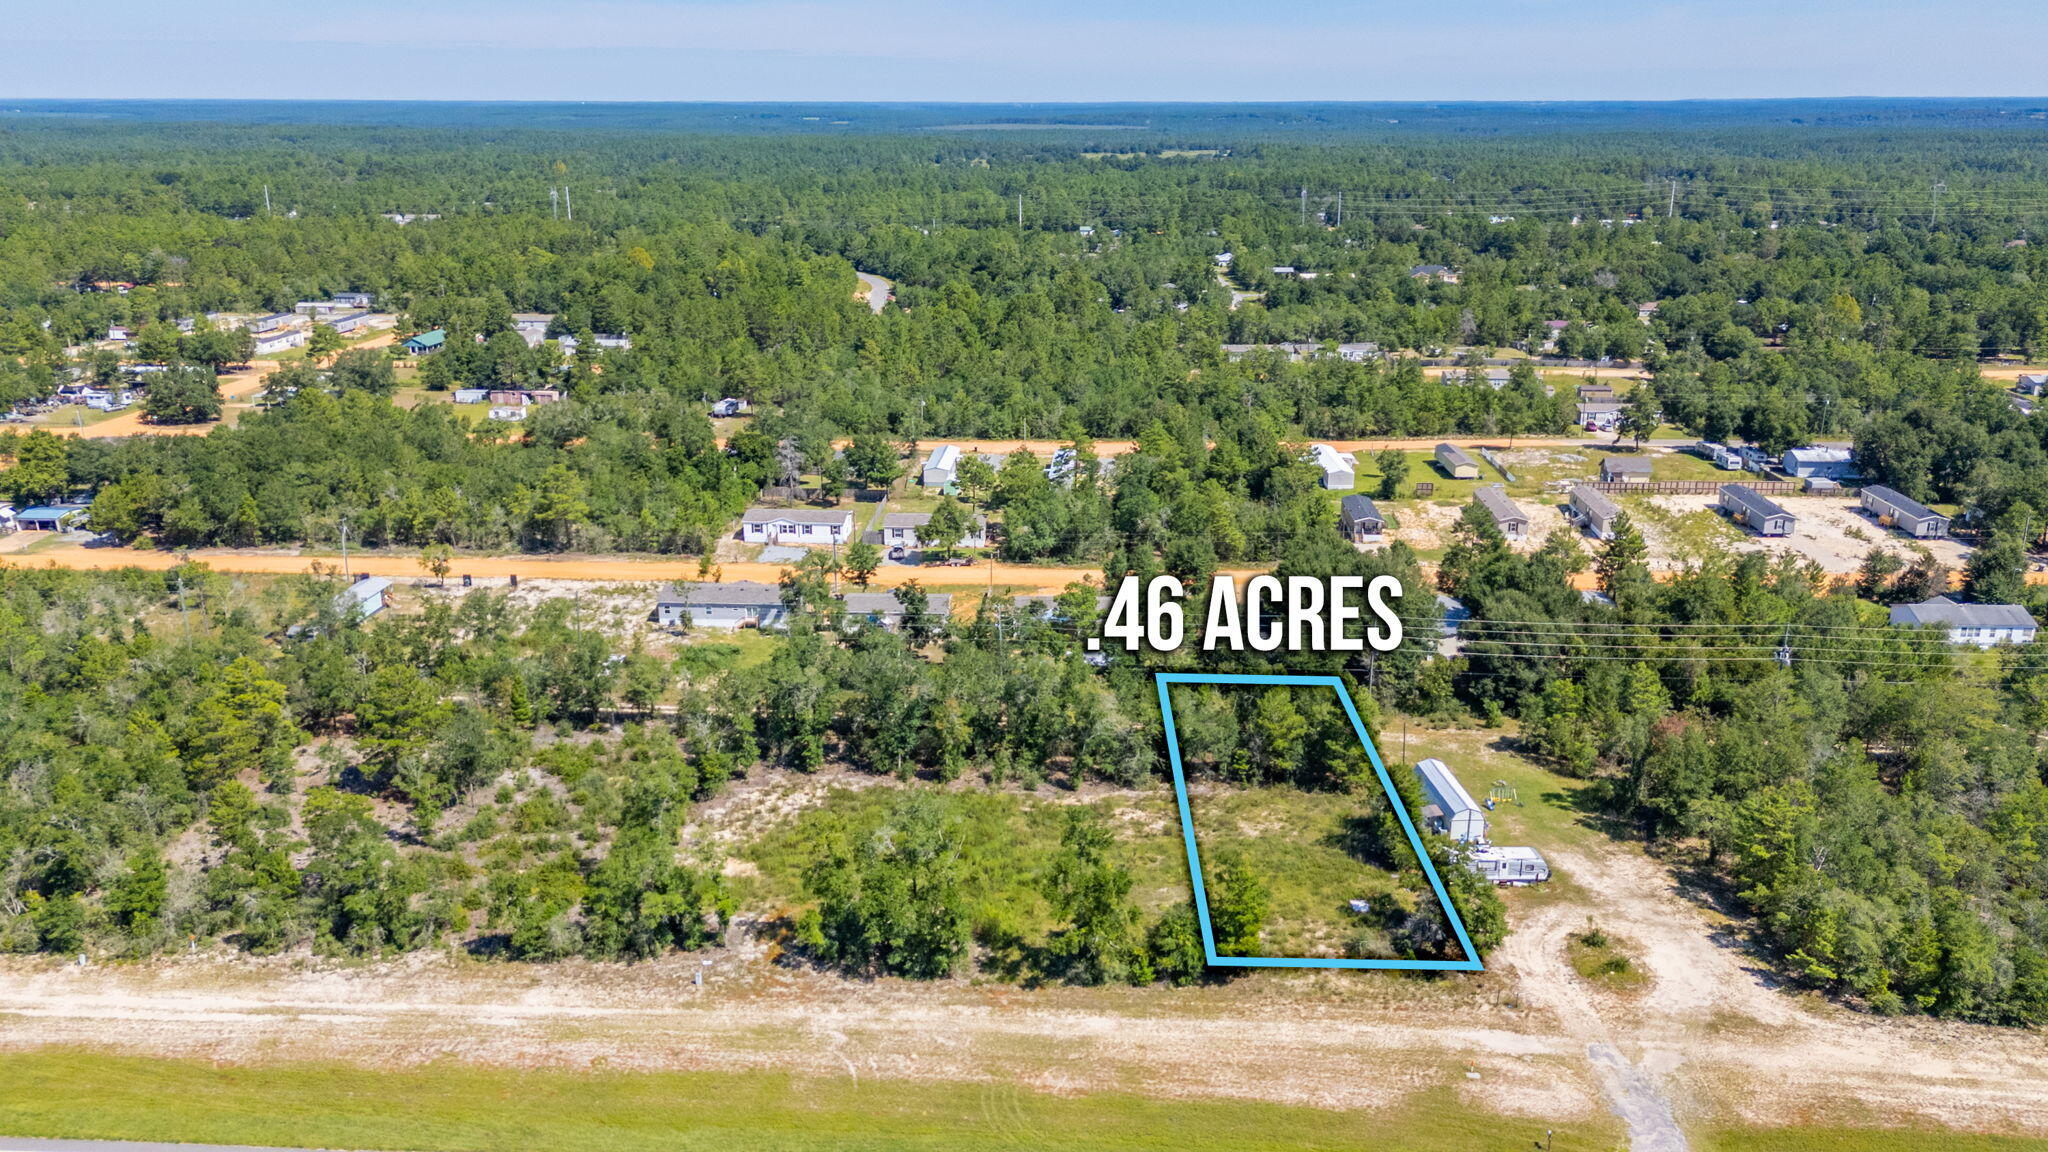
Here is a wonderful opportunity to buy only one lot, two lots or all three lots for a total of 1.35 acres with highway frontage on Highway 90 West. Each lot is 0.46 acres and has been cleared. This property is located 10 minutes from Downtown DeFuniak Springs and 10 minutes from the I-10/285 exchange in Mossyhead.
#984308

DeFuniak Springs

Lot 31 W US Highway 90

None Beds

None Baths

0.46 acres

$25,000

MLS#: 984308

MOTIVATED SELLER! Beautiful pool home in Driftwood Estates! 
Welcome to this spacious 4-bedroom, 3-bath home located in the desirable community of Driftwood Estates. Featuring an open floor plan and a generously sized living room, this home offers the perfect layout for both everyday living and entertaining.

The kitchen has abundant counter space, and a large eat-in dining area that opens directly to the patio. The spacious primary suite is located upstairs and features a garden tub, separate shower, and double vanity.

Step outside to the large, fenced-in backyard, where a beautiful private pool creates the perfect setting for relaxing, entertaining, and enjoying the Florida lifestyle!

New roof and appliances within the last five years!

Driftwood Estates is a wonderful community surrounded by the natural beauty of Choctawhatchee Bay and offers numerous ponds, a neighborhood park, and a convenient location close to shopping, restaurants, Sacred Heart Hospital, Grand Boulevard, and more. This home combines spacious living, outdoor enjoyment, and an ideal location all in one great property.
#1011088

Santa Rosa Beach

723 Loblolly Bay Drive

4 Beds

3 Baths

2,244 Sq.Ft.

$498,999

MLS#: 1011088

Seller pays $10,000 ''anywhere money'' plus 1% of the purchase price toward total closing costs (and $2000 if using the preferred lender)! This highly popular Dogwood plan will be complete in May '27. This plan sells so fast due to its spacious and well thought out, one story floor plan! 2000 sq ft of gracious living boasting 4 bedrooms, 2 baths, a very large living, dining area and kitchen (with butler's pantry and LOTS of white, shaker cabinet space), a huge center island, quartz countertops, premium fixtures and hardware, apron front sink, gas range and all stainless appliances. The primary suite is an impressive size and the primary closet is very large and features custom built-ins! This premium lot backs up to woods for extra privacy beyond the backyard and patio. This is a must see!
#1011129

Niceville

407 Marsh Deer

4 Beds

2 Baths

2,000 Sq.Ft.

$585,000

MLS#: 1011129

Immaculately Maintained Townhome with Deeded Beach Access in Miramar Beach! Welcome to Gulf Winds East just 150 yards from the sugar-white sands of the Gulf, with deeded beach access and a charming beachfront gazebo. This fully renovated, move-in ready 2-bedroom, 2.5-bath townhome has been lovingly maintained and never used as a vacation rental, ensuring top-notch condition throughout. Step inside to find a massive open-concept living and dining area, perfect for entertaining or relaxing with the family. A custom wet bar adds a touch of luxury, while updated lighting, ceiling fans, and rich, timeless finishes add warmth and style. The rebuilt staircase features custom rod iron railings with floor lighting, and the home boasts knockdown ceilings, crown molding throughout, and updated
#1009624

Miramar Beach

2800 Scenic Gulf Drive UNIT 29

2 Beds

2 Baths

1,310 Sq.Ft.

$535,000

MLS#: 1009624

Location Location Location! This one bed, one bath is just a few blocks away from the bay and downtown Niceville. Enjoy a quick drive to the beaches and the bases. No pets. Call office for showing appointment.
#975451

Niceville

1114 S Cedar Avenue B

1 Beds

1 Baths

588 Sq.Ft.

$1,000

MLS#: 975451

388' OF PRIME HWY 98 FRONTAGE • 1.26 ACRE CORNER LOT • FLEXIBLE MIXED-USE ZONING - Position your business on one of Panama City's most visible commercial corridors! Located directly on Business Hwy 98 (E 5th Street) with an AADT of 19,300 vehicles, this 1.26-acre corner property offers an impressive 388' feet of prime highway frontage, providing exceptional visibility, accessibility, and marketing exposure. The fully fenced in property allows two convenient access points for ingress and egress, making the property ideal for customer access, deliveries, and operational logistics. Zoned as Neighborhood Downtown (ND), this flexible mixed-use zoning designation allows for a broad range of potential commercial, residential, and mixed-use development opportunities (more information in document section). The property features roughly 6,200 square feet of total building space, including the main operational building with a reception area, two offices, three bathrooms, and a spacious 52'5'' x 32' open sewing and multi-purpose workspace. The building also includes a 43' x 44' receiving and logistics area, currently unfinished but fully equipped with its own HVAC system and two roll-up doors, offering flexible space for storage, production, or distribution operations. In addition, the property includes a separate 1,500-square-foot heated and cooled welding workshop, also equipped with roll-up doors, providing a functional workspace suitable for fabrication and mechanical uses. Read More *Newer HVACs on site and a 2019 metal roof. Located within the Millville Downtown District and just minutes from the revitalized Downtown Panama City waterfront, the property lies within a Community Redevelopment Agency district (CRA), providing potiental incentives and grant programs that may support property improvements or redevelopment. The established business currently operating on the property, is also available for purchase in conjunction with the property; however, the business valuation is separate from the advertised real estate price. Bob's Top Shop is a well-established custom awning and canvas fabrication business with deep roots in Panama City, known for producing high-quality commercial and residential awnings, marine canvas, and specialty products throughout NW Florida. With decades of brand recognition, repeat clientele, and strong community relationships, this presents a rare opportunity for an owner-operator, contractor, or investor seeking a respected local brand with continued growth potential. Whether you're interested in acquiring the property as a ready-to-go operation or exploring the many development possibilities for your own business, this highly visible and strategically positioned site offers endless opportunities. Don't wait, schedule your showing today! Parcels 22284-000-000 & 22704-000-000 being sold together. Buyer to verify all measurements.
#1011123

Panama City

2135 E 3rd Street

None Beds

None Baths

N/A

$1,150,000

MLS#: 1011123

Set on a deep 65' x 160' wooded homesite in Arborview Park's Preserve Collection, this 2,682-square-foot Ficus with front load garage is designed to take full advantage of its single-level layout and private backyard setting. With an estimated completion at the end of Dec. '26, this home offers four bedrooms, four-and-a-half baths and a 2.5-car garage, with an extended screened porch and fenced rear yard creating generous space for outdoor living.

From the foyer, the plan opens into the kitchen and dining area, with the living room positioned alongside them as a distinct but connected gathering space. The kitchen centers around a white oak island and features stacked cabinetry, a custom white oak vent hood, herringbone-pattern backsplash and an upgraded appliance package with a dual-fuel range, built-in refrigerator, microwave drawer and dishwasher. A dedicated pantry adds storage, while a beverage center and nugget ice maker provide additional convenience for entertaining.

The living room is anchored by a gas fireplace with a Dekton surround, while a 12-foot bronze slider creates the primary transition to the rear porch. Extended to approximately 12'8'' x 14', the screened porch includes an outdoor kitchen with built-in grill and cabinetry, along with a 42-inch gas fireplace finished in brick with a weathered barnwood mantel. Four additional windows along the porch enclosure bring in natural light while maintaining a comfortable connection to the wooded backyard. The home is also pre-plumbed for a future pool.

Positioned at the rear of the home, the primary suite opens directly to the outdoor living area through double doors. The primary bath features a freestanding tub with floor-mounted hand shower, separate shower with handheld fixture and upgraded stone and marble finishes, while the oversized walk-in closet includes a full-length mirror. Three additional bedrooms are arranged throughout the home, each with its own bath and walk-in closet.

Wide-plank engineered wood flooring and upgraded interior doors carry throughout the home, with crown molding extending into the bedrooms and additional lap-and-gap detailing along the hallway to the kitchen. The laundry room includes a sink, upper cabinetry above the washer and dryer, and additional upper and lower storage. The three-car garage is finished with epoxy flooring and includes a utility sink and wiring for a future EV charger. Additional features include a dehumidifier, generator prewire, water filtration/softener pre-plumbing and impact-rated windows and doors.

Located within the Preserve Collection at Watersound Origins®, AV 71 combines a deeper homesite, wooded privacy and substantial indoor-outdoor upgrades with access to Origins Golf Course , Village Commons, community amenities and miles of walking and biking trails.
#1011082

Watersound

131 Hutton Cove Lot 71

4 Beds

4 Baths

2,682 Sq.Ft.

$1,641,215

MLS#: 1011082

ATTENTION INVESTORS, FIRST-TIME BUYERS & MILITARY FAMILIES! This charming 2-bedroom, 1-bath home with an attached garage is freshly updated, move-in ready, and conveniently located just minutes from Eglin Air Force Base and Hurlburt Field.
The previous tenant has moved out, and the home has undergone an extensive refresh. The entire interior has been deep cleaned and completely repainted, including walls, ceilings, doors, and trim, giving the home a fresh, clean feel throughout. Both bedrooms feature brand-new carpet.  New blinds have been installed, and all windows have been replaced.
Exterior improvements include a fresh coat of paint, repair of all identified wood rot, and a brand-new driveway. A large tree, including the roots and stump, has also been removed.
Out back, you'll find a fenced backyard that backs up to a wooded lot, offering added privacy and a peaceful setting.
Previously rented for $1,600 per month, this property offers a proven rental history and excellent investment potential, while its fresh updates and convenient location also make it a great option for an owner-occupant.
Located within easy reach of Eglin AFB, Hurlburt Field, shopping, dining, and the beautiful Emerald Coast beaches.
BONUS: Flood insurance is NOT required!
Fresh, clean, updated, and ready for its next chapter--schedule your showing today!
#995506

Fort Walton Beach

3040 Yorktown Circle

2 Beds

1 Baths

875 Sq.Ft.

$235,000

MLS#: 995506

1 ... 179 180 181 182 183 ... 666
* Listings identified with the FMLS IDX logo come from FMLS and are held by brokerage firms other than the owner of this website. The listing brokerage is identified in any listing details. Information is deemed reliable but is not guaranteed. If you believe any FMLS listing contains material that infringes your copyrighted work please click here to review our DMCA policy and learn how to submit a takedown request. © 2024. First Multiple Listing Service, Inc.

Send a message

Message successfully sent.

Your message

What is 3 + 4 ?

Reason for contacting?

I agree to receive email communication and understand I can unsubscribe at any time.

I agree to be contacted by 30A Real Estate | Bobby J Team | Trusted Local Experts via call, email, and text for real estate services. To opt out, you can reply 'stop' at any time or reply 'help' for assistance. You can also click the unsubscribe link in the emails. Message and data rates may apply. Message frequency may vary. Privacy Policy

Sign Out

Virtual Assistant

Would you like to take the next step with this property? We can help you schedule a showing or virtual tour, or send you more details.

Yes, I would like more information.

Thank You for Your Reply, One of Our Agents will contact you as soon as possible

No, maybe later.

Thank you, you can always contact me via email, phone number or through the contact form.

Realhub AI

Lucy - Your AI-Powered Realtor

Update Your Temporary Password

Personalize your search

Enter your email and we'll notify you immediately when new listings match what you're looking for.

or enter email address

Already have an account ? Login here

Continue your home search

I agree to receive communications and understand I can unsubscribe at any time.

I agree to be contacted by 30A Real Estate | Bobby J Team | Trusted Local Experts via call, email, and text for real estate services. To opt out, you can reply 'stop' at any time or reply 'help' for assistance. You can also click the unsubscribe link in the emails. Message and data rates may apply. Message frequency may vary. Privacy Policy

Already have an account ? Login here

We use cookies

We use cookies primarily for analytics to enhance your experience. By accepting, you agree to our use of these cookies. You can manage your preferences or learn more about our cookies policy.
