Properties

Browse or get in touch to schedule a walkthrough.

  • Nearby me
Price range

Popular Features

Community Features

Association

Property Features

Waterfront

View

Exterior Features

Interior Features

Style

10000 properties match your criteria

Updated 1 minute ago

E-Alert name

AVAIL: 8/11. SEC DEP = $1,700 - CAN BE BROKEN UP IN 2 MO. INSTALLMENTS IF QUALIFIED. SORRY, NO PETS/SMOKING ALLOWED. CONVENIENTLY LOCATED OFF HWY 98 & BY AF BASES, SCHOOLS, BEACHES, SHOPPING & RESTAURANTS! THIS 1 STORY TOWNHOUSE FEATURES AN OPEN FLOOR PLAN GREAT FOR ENTERTAINING. KITCHEN HAS ALL THE APPLIANCES IN PLACE. TILE THROUGHOUT EXCEPT FOR WOOD LOOKING LVP IN THE BEDROOMS - NO CARPET! NEUTRAL PAINT & CEILING FANS THROUGHOUT. ALL ELECTRIC! MASTER SUITE HAS DOUBLE VANITY SINKS & A WALK IN CLOSET. THE ADDITIONAL BEDROOM HAS A SEPARATE ENTRANCE TO THE BACKYARD. COVERED BACK PATIO TO ENJOY. OPEN COMMUNITY BACKYARD. 2 CAR GARAGE W/ AUTO OPENER, ATTIC STORAGE & WASHER & DRYER HOOK UPS. HOME IS ON A DEAD END STREET FOR LITTLE TRAFFIC. SECURITY SYSTEM IN PLACE IF TENANT WISHES TO PAY/USE.
#799202

Mary Esther

29 E Lane Drive

2 Beds

2 Baths

1,134 Sq.Ft.

$1,700

MLS#: 799202

POPULAR PATRIOT RIDGE with a Community POOL, Cabana, sidewalks, underground utilities. The 'BEAU' model is a highly desirable open concept floorplan, 9 ft. ceilings, built-in lighting and a fabulous layout for relaxed living, 4 bedrooms, 2 bathrooms, 2-car garage, covered patio & the 'Smart Home Connect 'System with a variety of convenient Smart Home devices. NICE open living room with the dining area open to the kitchen & living room has lots of windows for natural lighting. A well-designed open kitchen includes stainless steel appliances, a smooth-top range, built-in microwave, gorgeous quartz countertops, quiet dishwasher, corner pantry, island bar, eye-catching wood-look flooring & plush carpet in the bedrooms. ALL LISTING pictures, colors, features, and size may vary. Square footages are approximate.
#1004607

Crestview

4726 Marine Loop

4 Beds

2 Baths

1,856 Sq.Ft.

$367,900

MLS#: 1004607

Turn Key cabin that is furnished less than 1500 feet from Bryant's Landing. Enjoy easy access to the Chipola River which is one of North Florida's truly remarkable ecosystems. Cabin is very spacious and is an open plan consisting of 2 bedrooms and 1 bath. Kitchen and dining area that open onto a screened porch suitable for enjoying the morning coffee or afternoon breezes. Plenty of closet space in the main living area as well as the bedrooms. Property also has covered parking as well as two additional storage rooms. Currently water and sewer are community owned and the annual fee is $600.00 for both. No HOA and only Gulf County restrictions. Less than 10 minutes to Wewahitchka, Only 20 minutes to Port St Joe, and about 25 minutes to Mexico Beach. Don't let this sportsman's paradise gem
#1006706

Wewahitchka

223 High Roller Soldier Road

2 Beds

1 Baths

900 Sq.Ft.

$94,900

MLS#: 1006706

The 'JEWEL BOX' of JASMINE DUNES is a TREASURE chest of LUXURY in an exclusive RENTAL RESTRICTED GATED community of 14 homes with 250' of PRIVATE BEACH. One back from the beach, this home has GREAT GULF VIEWS from living areas and wrap around balconies.Double arched SOLID MAHAGONY FRENCH DOORS lead into Italian Classico MARBLE floor where limestone & marble continue throughout the house. SOLID MAHOGANY doors, windows & trim.Main Living area features a spacious living room, dining area & CHEF's kitchen. An authentic English custom bar from England creates a great entertaining area. 2 custom Barrel vaulted ceilings highlight the living areas. First floor is GUEST SUITE, 2 offices that could become bedrooms, and hall bath. Entire 3rd floor is MASTER SUITE & deck. Maple & Mahogany woodwork accents throughout the house. This home could not be replaced in today's building environment...the marble, mahogany, finishes & workmanship could not be duplicated today
IRREPLACEABLE LUXURY & details
#1006722

Santa Rosa Beach

30 Jasmine Circle

4 Beds

3 Baths

3,948 Sq.Ft.

$4,550,000

MLS#: 1006722

Welcome to this beautiful, move-in-ready family home in a highly convenient location! With Florosa Elementary School just 4 minutes away and the stunning beaches of the Emerald Coast only about 20 minutes from your door, you'll enjoy the perfect combination of comfort, convenience, and coastal living. Navarre Beach and Okaloosa Island are both easily accessible, while everyday amenities are close by, including a new Publix just 2.5 miles away. Hurlburt Field is only about 11 minutes away, making this home an ideal choice for military families and commuters. Inside, the desirable split floor plan offers plenty of space and privacy, including two living areas, a spacious eat-in kitchen with abundant cabinetry and pantry storage, and a private primary suite featuring two closets. This home is centrally located and designed for comfortable family living. Easy to show!
#1006720

Mary Esther

432 Pristine Water Lane

3 Beds

2 Baths

1,969 Sq.Ft.

$395,000

MLS#: 1006720

Look no further, this is the one! All end units! Living room has cathedral ceilings - 17 foot tall. All 3 bedrooms have large/deep closets, ceiling fans & cable/phone hookups. One bedroom & full bathroom downstairs & 2 additional bedrooms & full bathroom upstairs. All electric! Home has an oversized 1 car attached garage with an auto opener. Open patio off back of home for relaxing/entertaining with partially privacy fencing between units. HOA maintains the grounds minus the flower beds. Close & convenient to both FWB, Navarre, Hurlburt AFB & beaches! 9/2020 HVAC - 9/2021 Roof - 6/2023 Carpet & LVP - 4/2024 Water Heater - 11/2024 Fridge - 4/2025 Back Door - 5/2025 Oven & Micro-hood - 7/2026 Dishwasher + Termite Bond w/ FL Pest + Seller offering a home warranty w/ a full price offer!
#1006742

Navarre

2169 Tom Street 2169

3 Beds

2 Baths

1,400 Sq.Ft.

$246,000

MLS#: 1006742

Located in Phase 2, this one family owned, never before rented home offers the privacy of a backyard preserve, a front yard facing a park area, while also being tucked nicely inside a private cove.  This home has one of the largest private family pools inside the Watercolor community and was designed by the Stackable Group and built by Cole construction.  A Peacock paver pool deck with fully fenced in back yard  expands into a summer kitchen with an outdoor fireplace.  The carriage house is fully equipped with a kitchen, full bath and extends over a full capacity two car garage.  Inside the home you will find grey washed floors, mosaic marble bathrooms, and soaring ceilings. A large fireplace anchors the living and dining area. This home offers large rental projections while also providing a luxurious secluded space within the community.
#1006685

Santa Rosa Beach

40 Chapman Oak Way

6 Beds

5 Baths

5,768 Sq.Ft.

$8,000,000

MLS#: 1006685

Welcome to 106 S Southern Cross Lane, an exceptional newly constructed estate tucked away on a private half-acre cul-de-sac lot in the prestigious Camp Creek community of Watersound. Overlooking a tranquil pond, this remarkable five-bedroom, five-and-a-half-bath residence seamlessly blends timeless architecture, designer finishes, and resort-style living.

A grand entry welcomes you with limestone flooring, soaring 12-foot barrel ceilings, dramatic floor-to-ceiling windows, and striking custom light fixtures that fill the home with natural light. Every detail has been thoughtfully curated to create an atmosphere of understated luxury.

Designed for both everyday living and effortless entertaining, the chef's kitchen features premium appliances, stunning Taj Mahal quartzite countertops, an impressive 12-foot island, and an oversized scullery complete with an additional refrigerator, freezer, full wine refrigerator, coffee bar, and abundant storage. Adjacent to the kitchen, a spectacular backlit Cristallo stone feature wall anchors the custom wet bar, complete with a sink and ice maker, creating an unforgettable focal point.

The expansive living room showcases soaring beamed ceilings, a custom stone fireplace, and a full wall of sliding glass doors that open to an incredible outdoor living space. Designed for year-round entertaining, the backyard features a covered summer kitchen, resort-style pool and spa, fire pit, and peaceful pond views. The luxurious primary suite is a private retreat with vaulted beamed ceilings and picturesque water views. The boutique-inspired dressing room offers floor-to-ceiling custom cabinetry, while the spa-like primary bath is finished with elegant plaster walls, a soaking tub, and an oversized walk-in shower, creating a true sanctuary.

Three additional spacious en suite bedrooms are thoughtfully positioned on the main level, providing exceptional comfort and privacy for family and guests. A dramatic floating staircase leads to the second floor, where an additional en suite bedroom is complemented by an oversized recreation room offering endless possibilities as a media room, golf simulator, game room, fitness space, or custom bunk room.

As a homeowner in Watersound Camp Creek, enjoy exclusive membership to the unparalleled Watersound Club lifestyle, including the Camp Creek amenities and the Beach Club. Members have access to four world-class golf courses, tennis and pickleball facilities, resort-style pools, wellness amenities, exceptional dining, and private beach access along the Emerald Coast.

Offering extraordinary craftsmanship, exceptional design, and an unmatched lifestyle, this newly completed Camp Creek residence represents one of the finest luxury opportunities
#1006690

Inlet Beach

106 S Southern Cross Lane

5 Beds

5 Baths

5,250 Sq.Ft.

$4,950,000

MLS#: 1006690

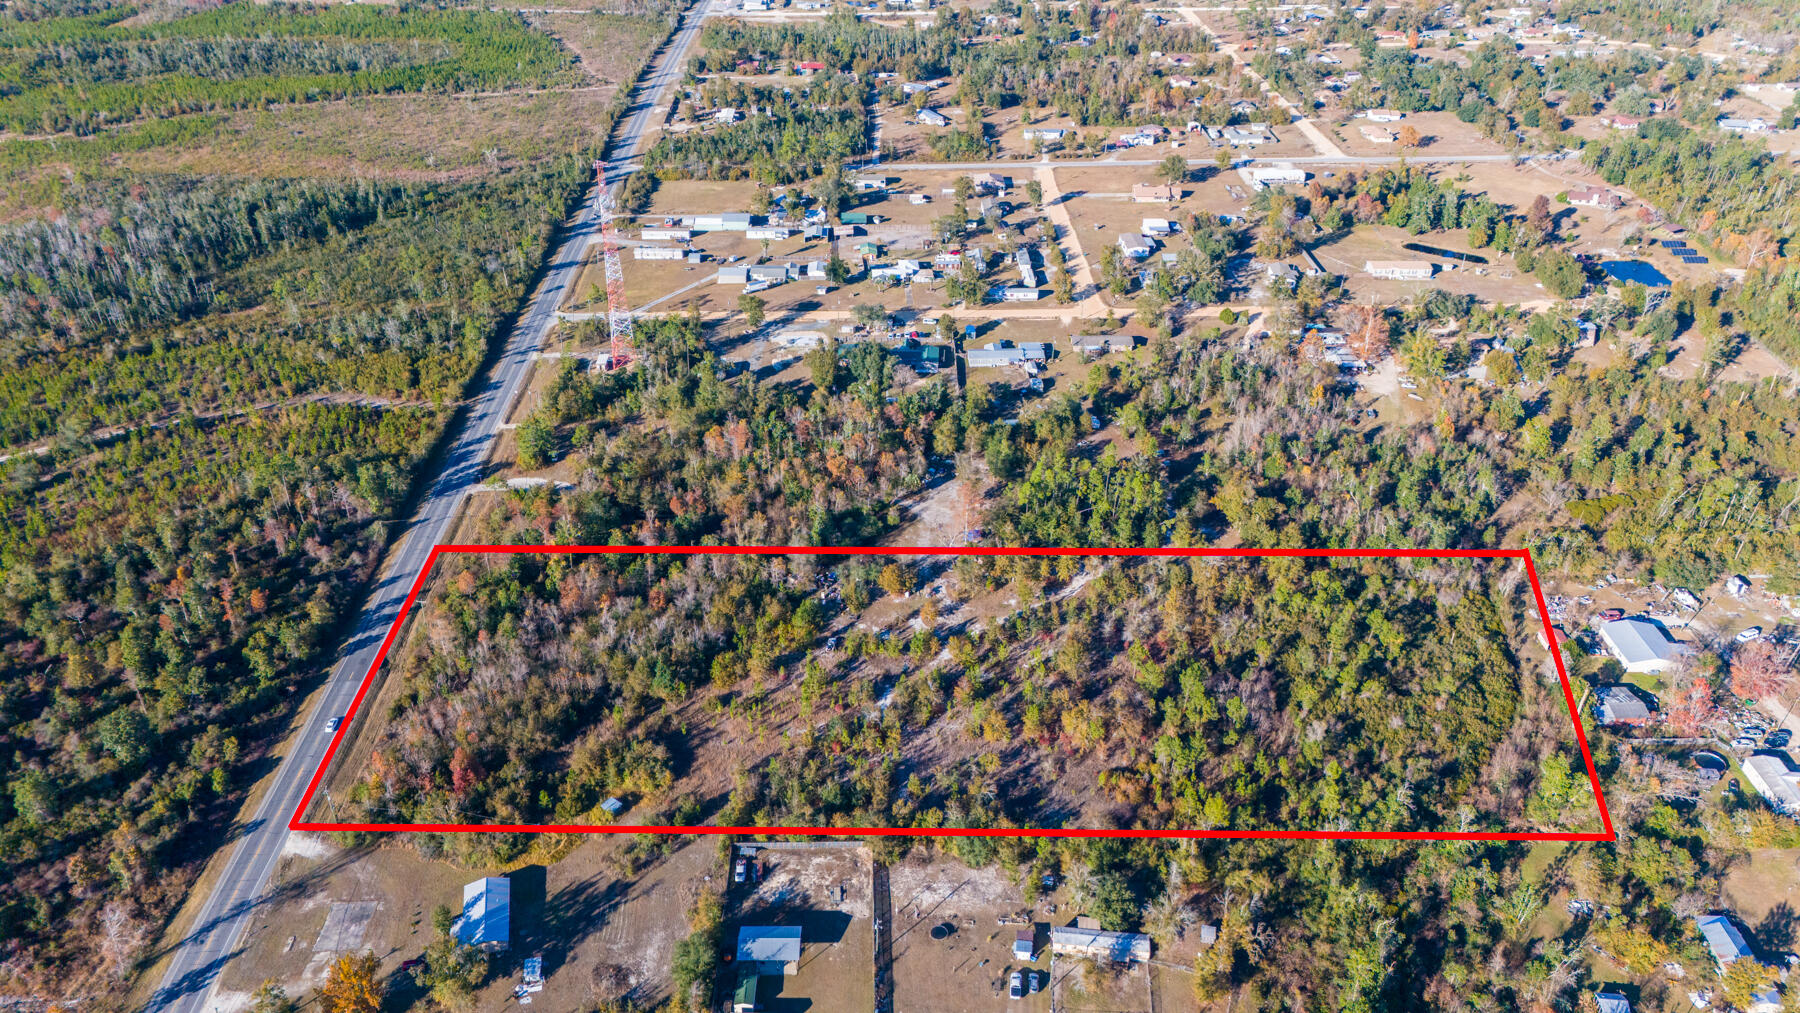
Price includes bonus lot High and Dry; Rural wooded and private property, paved road.  Build your new home (mobile homes allowed) or hold for investment in this growing area while prices are still low.  Electric at street, Survey available.
#1006682

DeFuniak Springs

0 Williams Road

None Beds

None Baths

0.46 acres

$27,500

MLS#: 1006682

Bay Views!  Wetlands Mitigated and Permits in hand.  You only need house plans and a building permit for your Dream Home!!  The site uplands so no further wetland mitigation is necessary.  This wooded lot is across the street from Choctawhatchee Bay.  Potential forever bay views  with platted  park across the street.  Over a half acre of land to build your dream home.  Just a short drive to beaches, restaurants and shopping.
#993049

Santa Rosa Beach

Lot 4 Whisper Lane

None Beds

None Baths

N/A

$225,000

MLS#: 993049

Designed for comfortable living and effortless entertaining, the home features generous living areas and a chef-inspired kitchen with a gas cooktop, granite countertops, a Sinkology farmhouse sink, a reverse osmosis water system, a double pantry and a custom spice cabinet. The great room is enhanced by a beautiful custom coffee bar, creating a stylish and convenient space for serving guests or enjoying your morning routine. The home also offers three additional large guest bedrooms and two additional baths, providing ample space for family, guests, or flexible living arrangements. The living/flex space features two stained glass French doors, adding character and natural light to this versatile area.

The master suite is a private retreat with an en-suite bath featuring a large soaking tub, walk-in ceramic tile shower, granite double vanities, and generous his-and-hers closets. This thoughtfully designed space provides comfort, privacy, and a relaxing retreat at the end of the day.

Recent upgrades include the HVAC system, whole-house ductwork, and a new roof, providing added comfort, efficiency, and peace of mind. A tankless water heater ensures you never run out of hot water. The backyard is a private Florida oasis centered around a 30 x 55 screened-in lanai, a 15 x 30 saltwater UV pool, and a hot tub. Mature palm trees enhance the landscape, while the deep-well irrigation system supports easy lawn and garden maintenance.Generous attic storage in the Garage w pull-down stairs. Windows have UV Reducing Solar Film to keep you cool all summer! Front porch has been redesigned w stamped concrete and extra space to watch the beautiful sunsets. 4 Large street trees shade the afternoon sun. Driveway has been expanded and Garage is extra deep. Step outside to discover your own private oasis. The expansive screened-in pool enclosure offers year-round enjoyment and creates the perfect setting for relaxation and entertaining.There's a fire pit w Granite benches.
Located in the highly sought-after community of Windswept Estates, residents enjoy access to championship golf, community amenities, scenic walking trails, and the convenience of being just minutes from the sugar-white beaches of South Walton.
Custom built, thoughtfully designed, and beautifully appointed, 69 Fairway Crossing offers more than a home. It offers a lifestyle. 
***Kitchen Refrigerator and Black Garage Frigde CONVEY
#1006681

Freeport

69 Fairway Crossing

4 Beds

3 Baths

2,947 Sq.Ft.

$624,000

MLS#: 1006681

Welcome to your future home in a peaceful country setting, offering the perfect blend of serene country living and modern convenience. This new build features: 3 bedrooms, 2 full bath, 2 car garage for a total under roof sq ft of 2036 Sq FT which is nestled on a .35 acre parcel. Why will you love it? Open-concept floor plan with natural light, Spacious kitchen perfect for entertaining, Primary suite with bathroom walk-in closet, stand alone tub, and shower, Covered front porch and a 14 x 12 back dock for relaxing country evenings, and Attached garage with attic access for ample storage.
#1006768

DeFuniak Springs

559 W Michaelangelo Road

3 Beds

2 Baths

1,489 Sq.Ft.

$2,160

MLS#: 1006768

This gorgeous presale is the two-story Sycamore Plan. This home has 2450 sq ft of meticulously designed space with 4 bedrooms and 3 full baths! The primary bedroom and gorgeous en-suite bath are located upstairs along with 2 other bedrooms and another full bath. The laundry room is also upstairs making for ease and convenience! Downstairs you'll find a well-equipped kitchen with shaker cabinets, quartz countertops, gas stove and a large walk-in pantry. Durable LVP flooring throughout (with tile in the wet areas) too! Deer Moss Creek Community Clubhouse, now complete, offers a swimming pool, clubhouse, playground, basketball court just minutes away.
#993950

Niceville

727 Reindeer Road

4 Beds

3 Baths

2,475 Sq.Ft.

$665,000

MLS#: 993950

Reduced! Bring offers! Outstanding opportunity to acquire a well-located, income-producing commercial property on South U.S. Highway 331 in DeFuniak Springs. This solid metal/brick building, constructed in 1991 and thoughtfully upgraded within the last year, offers both immediate cash flow and long-term potential.Situated on a 0.29-acre lot (just under one-third of an acre), the property features approximately 1,300 square feet of heated and cooled space. Recent improvements include all new interior upgrades, providing a refreshed, professional space with minimized near-term capital needs.The property is currently leased to a well-established accounting firm, providing consistent rental income. The tenant has been in place for many years, currently paying $2,000 per month. The existing lease runs through April 30, 2026, offering stable income with the flexibility to renegotiate or reposition the asset upon lease expiration.The property is ideal for investors seeking a solid income-producing asset in a high-traffic location, or for buyers considering future owner-occupancy once the current lease term concludes. With durable construction, recent improvements, and strong visibility on a key commercial corridor, this offering delivers both quality and value.
=Í Property Features & Highlights
873 S. US Highway 331, DeFuniak Springs, FL
Approx. 1,300 SF heated & cooled
0.29-acre lot
Solid block construction
New roof & interior upgrades (within last year)
Long-term tenant in place
$2,000/month current rent
Lease expires April 30, 2026
Excellent cash-flow opportunity with future flexibility
#991281

DeFuniak Springs

873 US HWY 331

None Beds

None Baths

N/A

$485,000

MLS#: 991281

Welcome to your new home that offers one of the best unobstructed views of the Choctawhatchee Bay that Sandestin has to offer for a premium of the price.   This luxurious condo, fully renovated in 2019, offers an open floor plan with Two master Suites.   The main living area, located on the 2nd floor consist of an open Kitchen with granite countertops, a spacious living room area and a bonus Florida room that offers the spectacular view of the Bay.   The main floor also offers one of the two master suites with en-suite and a large walk-in-closet.  An additional guest bedroom and full bathroom are also located on the main Floor.  The homes third floor provides a second master suite with full bathroom and a two large closets.   This home also includes a 6 seater golf cart and a sizeable outside storage closet.  Located in popular Sandestin with 3 championship golf courses, Baytowne wharf, and Sandestin Boulevard, your dream oasis awaits you.    Views like this one offers do not come along often. Schedule your appointment viewing today.
#1006719

Miramar Beach

8987 Heron Walk Drive # 8987

3 Beds

3 Baths

1,554 Sq.Ft.

$699,000

MLS#: 1006719

1 ... 271 272 273 274 275 ... 666
* Listings identified with the FMLS IDX logo come from FMLS and are held by brokerage firms other than the owner of this website. The listing brokerage is identified in any listing details. Information is deemed reliable but is not guaranteed. If you believe any FMLS listing contains material that infringes your copyrighted work please click here to review our DMCA policy and learn how to submit a takedown request. © 2024. First Multiple Listing Service, Inc.
 - property

Send a message

Message successfully sent.

Your message

What is 3 + 4 ?

Reason for contacting?

I agree to receive email communication and understand I can unsubscribe at any time.

I agree to be contacted by 30A Real Estate | Bobby J Team | Trusted Local Experts via call, email, and text for real estate services. To opt out, you can reply 'stop' at any time or reply 'help' for assistance. You can also click the unsubscribe link in the emails. Message and data rates may apply. Message frequency may vary. Privacy Policy

Sign Out

Virtual Assistant

Would you like to take the next step with this property? We can help you schedule a showing or virtual tour, or send you more details.

Yes, I would like more information.

Thank You for Your Reply, One of Our Agents will contact you as soon as possible

No, maybe later.

Thank you, you can always contact me via email, phone number or through the contact form.

Realhub AI

Lucy - Your AI-Powered Realtor

Update Your Temporary Password

Personalize your search

Enter your email and we'll notify you immediately when new listings match what you're looking for.

or enter email address

Already have an account ? Login here

Continue your home search

I agree to receive communications and understand I can unsubscribe at any time.

I agree to be contacted by 30A Real Estate | Bobby J Team | Trusted Local Experts via call, email, and text for real estate services. To opt out, you can reply 'stop' at any time or reply 'help' for assistance. You can also click the unsubscribe link in the emails. Message and data rates may apply. Message frequency may vary. Privacy Policy

Already have an account ? Login here

We use cookies

We use cookies primarily for analytics to enhance your experience. By accepting, you agree to our use of these cookies. You can manage your preferences or learn more about our cookies policy.