
Properties

Browse or get in touch to schedule a walkthrough.

  • Nearby me
Price range

Popular Features

Community Features

Association

Property Features

Waterfront

View

Exterior Features

Interior Features

Style

10000 properties match your criteria

Updated 1 minute ago

E-Alert name

Introducing 1734 Lost Cove Lane, an exceptional new construction residence by ProBuilt, thoughtfully designed in collaboration with Coastal Architects and Brooke Williams Interiors. Ideally situated on approximately half an acre within the gated community of Wild Heron, this four-bedroom, four-and-a-half-bath home offers effortless single-level living, 2,977 square feet of conditioned space and 4,742 total square feet under roof. Refined Coastal Craftsman architecture pairs beautifully with warm, organic transitional interiors featuring natural materials, tailored millwork, vaulted ceilings and carefully selected finishes. At the center of the home is a vaulted great room with fireplace and custom built-ins, opening naturally to the kitchen and expansive outdoor living areas. The kitchen features a generous island, mixed painted and stained cabinetry, Calacatta Gold quartz countertops, marble backsplash and an impressive appliance package anchored by a 36-inch dual-fuel range with brass accents. The private primary suite includes a vaulted bedroom, dual vanities, freestanding soaking tub, separate walk-in shower and spacious walk-in closet. Each of the three additional bedrooms has direct access to a full bathroom, providing exceptional privacy and comfort for family and guests. A dedicated office, exercise room, laundry room, sand room and attached three-car garage add outstanding everyday functionality. The covered outdoor living area is designed for year-round entertaining, with a complete outdoor kitchen overlooking the private pool and sun shelf. Outdoor dining, generous terrace space and a wooded backdrop create the atmosphere of a private resort.
Wild Heron is a gated coastal sanctuary along Lake Powell, offering residents access to a resort-style pool, fitness facilities, trails, parks, boardwalks, kayaking and canoeing. Conveniently located near the west end of Panama City Beach, Camp Helen State Park and the 30A corridor, 1734 Lost Cove Lane offers an uncommon combination of privacy, thoughtful design and refined single-level living.
#1009639

Panama City Beach

1734 Lost Cove Lane

4 Beds

4 Baths

2,977 Sq.Ft.

$1,999,000

MLS#: 1009639

Welcome to 92 Cypress Breeze, a spacious and beautifully designed home located in one of the most desirable gated communities along 30A. Offering 4 bedrooms, 5 bathrooms, and 2,528 sqft of living space, this three-story home is perfectly set up for comfortable coastal living, entertaining, or hosting guests.


The thoughtfully designed floorplan features en-suite bedrooms on the first floor, providing privacy and flexibility for guests or multi-generational living. The home also includes a detached garage, fenced backyard with patio, and plenty of indoor and outdoor space to enjoy the beach lifestyle.

Residents of this sought-after community enjoy access to the incredible lagoon-style resort pool, beautifully maintained grounds, and a convenient sidewalk path leading directly to 30A and the Ed Waline public beach access. Spend your days biking to local restaurants, shopping, coffee shops, live music, and white sand beaches just minutes away.
 Features Include:
" 4 Bedrooms | 5 Bathrooms
" 2,528 SqFt
" Three-story layout
" En-suite bedroom on first floor
" Detached garage
" Fenced backyard with patio
" Gated community
" Resort-style lagoon pool
" Sidewalk access to 30A & Ed Waline Beach Access
" Convenient to dining, shopping, and entertainment along 30A

A Rental Application Fee of $70 for each applicant will be collected to initiate a credit screening and criminal background check as part of the application evaluation process. Beach Sunsets Inc charges a Tenant fee of $25 per month payable with rent. Renter's Insurance is required; Option available for $11.95 per month. Pet Security Deposits are $500 PER PET and refundable if there is no damage at lease end. Pet Rent is $25 PER PET per month. At lease execution, security deposit(s), pet security deposit(s), and any lease required prepaid rent are due and payable. Your first rent payment is made the day you move in and due the 1st to 5th of each month thereafter.
#1009630

Santa Rosa Beach

92 Cypress Breeze Drive

4 Beds

5 Baths

2,528 Sq.Ft.

$5,500

MLS#: 1009630

Welcome to Blackwater Reserve! Brand NEW community featuring a beautiful community pool, Lazy River and Pickle Ball. Just under 2,400 square feet, this beautiful two- story home offers 4-bedrooms with 2.5-bathrooms, a 2-car garage, and a seamless open layout. The kitchen, living room & dining area flow together for relaxed living. Open kitchen features: all stainless-steel appliances, pantry, Quartz kitchen countertops, nice island, smooth-top range, built in microwave & quiet dishwasher. Bedroom 1 on the first floor offers a spacious walk-in closet, & adjoining bath has a double vanity, large shower, linen, and water closet. This highly desirable home comes standard with a Smart Home Technology package with several Smart devices for your convenience. Hurricane fabric window and door protection is standard. Fabric Hurricane door and window protection is also included. Enjoy the stylish contemporary curb appeal in the rapidly growing area. ALL LISTING pictures, colors, features, and size may vary. Square footages are approximate.
#1009675

Milton

8069 Flying Duck Drive

4 Beds

2 Baths

2,384 Sq.Ft.

$359,900

MLS#: 1009675

Available NOW. 4bed/2bath Cali floorplan in the highly desired Patriot Ridge subdivision! South Crestview home with easy commute to bases, shopping, and more. This home features split floorplan, carpeted bedrooms, 2 car garage, and a community pool. Master bedroom includes an en-suite bathroom with a walk-in closet and separate linen closet in bathroom. Washer/dryer AS IS. Pets allowed with non-refundable $400 pet fee up to 2 pets. No inside smoking or vaping. Non-refundable fees apply. Applications are done on www.rentgoodlife.com all adults 18+ must apply separately. Apply with La Bella Vita today!
#1009596

Crestview

4703 Airmen Drive

4 Beds

2 Baths

1,830 Sq.Ft.

$1,950

MLS#: 1009596

WATERFRONT OPPORTUNITY ON THE BAYOU IN SHALIMAR! Welcome to 37 Carl Brandt Drive, a spacious 4-bedroom, 3-bath home offering approximately 2,822 square feet of living space, a 549-square-foot garage, and nearly half an acre directly on the bayou with a private boat dock.

Built in 1989, this two-story home offers plenty of space and so much potential for the next owner to make it their own. The interior is ready for some love and updating, with original 1989 carpet throughout much of the living areas and tile in the kitchen, bathrooms, and laundry room. With 1,780 square feet on the main level and an additional 1,042 square feet upstairs, there is plenty of room to work with and create something special.

Several major mechanical updates have already been taken care of, including two new HVAC systems and a new water heater.

Outside is what truly makes this property special. Enjoy your own waterfront backyard, relax by the bayou, fish from the dock, or hop on the boat and head out on the water. The property also features an open porch, patio, and additional outdoor space overlooking the water.

With nearly 2,900 square feet of living space, a large garage, private boat dock, bayou frontage, and a generous lot in the heart of Shalimar, this is a rare opportunity to update a waterfront home to your own taste and make it exactly what you want.

Bring your vision & make 37 Carl Brandt Drive your own piece of waterfront Shalimar.
#1009676

Shalimar

37 Carl Brandt Drive

4 Beds

3 Baths

2,822 Sq.Ft.

$780,000

MLS#: 1009676

A unique one of a kind unit, completely remodeled/reconfigured.  Located at Crescent in Miramar Beach, this 2BR/2BA Gulf Front condo is one of only four west end units with wraparound balconies offering stunning views of the Gulf and tropical gardens surrounding the swimming pools. Arms length transaction entered for comp purposes.
#1009578

Miramar Beach

50 Monaco Street UNIT 217

2 Beds

2 Baths

1,408 Sq.Ft.

$1,600,000

MLS#: 1009578

CURRENTLY UNDER CONTRACT, SELLER WILL CONSIDER BACKUP OFFERS

Welcome to 6307 Babby Lane, a move-in-ready 3-bedroom, 2-bath home offering approximately 1,564 heated and cooled square feet on a spacious 0.23-acre lot. 

Inside, the inviting living area features beautiful, exposed wood ceiling beams and opens to the kitchen, creating a comfortable flow for everyday living and entertaining. The kitchen features granite countertops, while both bathrooms have coordinating granite countertops for a cohesive look throughout the home. 

Just off the kitchen and living area is a spacious heated and cooled Florida room offering approximately 288 square feet of additional living space, perfect for a second living area, home office, playroom, or flex space. 

Recent improvements include brand-new carpet in all three bedrooms, a new garbage disposal, a new refrigerator, and fresh interior paint throughout in Sherwin-Williams Greek Villa. The doors, trim, and ceilings have also been freshly painted. 

Major updates include a roof replaced in February 2019 with 30-year dimensional shingles, HVAC installed in September 2019, dishwasher installed in 2023, and a water heater installed in February 2024.

Outside, the spacious backyard is enclosed by a privacy fence and features double-gate access on both sides of the home, providing convenient access to the backyard. A large storage shed offers plenty of room for tools and outdoor equipment. The property also includes a one-car garage with epoxy flooring. 

With this convenient location, you're less than 10 minutes from Tyndall Air Force Base, Walmart, and a variety of restaurants, shopping, and everyday conveniences. Previously rented for $1,695 per month, this home offers versatility for an investor looking to add to a rental portfolio or an owner-occupant searching for a move-in-ready property. With approximately 1,564 heated and cooled square feet, numerous recent improvements, and a fully fenced backyard, 6307 Babby Lane is ready for its next chapter.
#1009451

Panama City

6307 Babby Lane

3 Beds

2 Baths

1,564 Sq.Ft.

$263,000

MLS#: 1009451

Welcome to The Diving Dolphin, a beautifully updated Gulf-front condo at the highly desirable Emerald Isle Resort in Pensacola Beach. Positioned on the fifth floor, this spacious 2-bedroom, 2-bath residence offers breathtaking panoramic views of the Gulf of Mexico from both the living area and private balcony.

The open-concept floor plan creates a comfortable coastal retreat with an updated kitchen featuring quartz countertops and stainless-steel appliances, a dining area with seating for six, and a spacious living room overlooking the Gulf. The primary suite offers a king-size bed and spectacular Gulf views, while the second bedroom features a full-over-twin bunk configuration with an additional pull-out trundle, providing flexible accommodations for family and guests.

Step outside to the private balcony and enjoy sweeping Gulf views while watching the sunrise, taking in the emerald-green waters, or relaxing at the end of the day. The condo is being offered fully furnished and turnkey, making it an excellent opportunity for a personal beach retreat, second home, or investment property.

Emerald Isle Resort offers an impressive array of amenities, including private beach access, two resort-style pools--including a heated pool--hot tub, fitness center, and ample parking. The property is ideally located in the heart of Pensacola Beach, close to restaurants, shopping, water activities and everything the area has to offer.
#1009572

Pensacola Beach

22 Via De Luna Drive 503

2 Beds

2 Baths

1,135 Sq.Ft.

$747,000

MLS#: 1009572

Welcome to waterfront living on beautiful Kings Lake! This new 3-bedroom, 2-bath home offers over 1,700 square feet of thoughtfully designed living space on a spacious half-acre lot with direct lake frontage and a private dock that has recently been resurfaced.
Inside, you'll find a desirable split floor plan with no carpet throughout and walk-in closets in all three bedrooms. The kitchen is a standout, featuring stainless steel appliances, a large center island with plenty of space, and a sink perfectly positioned to take in views of the lake.
The spacious primary suite offers a private retreat with an ensuite bath featuring a freestanding soaking tub, separate shower, and double vanity. In the main living area, double glass sliding doors showcase the waterfront views and open directly onto an oversized back deck--the perfect place to relax, entertain, or enjoy sunsets overlooking Kings Lake.
With a new home, generous lot, beautiful water views, private dock, and plenty of indoor and outdoor living space, this property offers the perfect opportunity to enjoy life on Kings Lake!
#1009576

DeFuniak Springs

854 Paradise Island Drive

3 Beds

2 Baths

1,720 Sq.Ft.

$349,900

MLS#: 1009576

Your beach day begins the moment you open the door. This rare Gulf-front townhome combines direct beach access with no HOA fees, lower property taxes, and two reserved parking spaces at the front door--advantages that are exceptionally difficult to find along the coast. Furnished and offering 3 bedrooms and 3 bathrooms, it provides the privacy of a low-density beachfront retreat with the flexibility and rental appeal buyers want in a Panama City Beach property.
#1009557

Panama City Beach

7835 Surf Drive

3 Beds

3 Baths

1,616 Sq.Ft.

$1,195,000

MLS#: 1009557
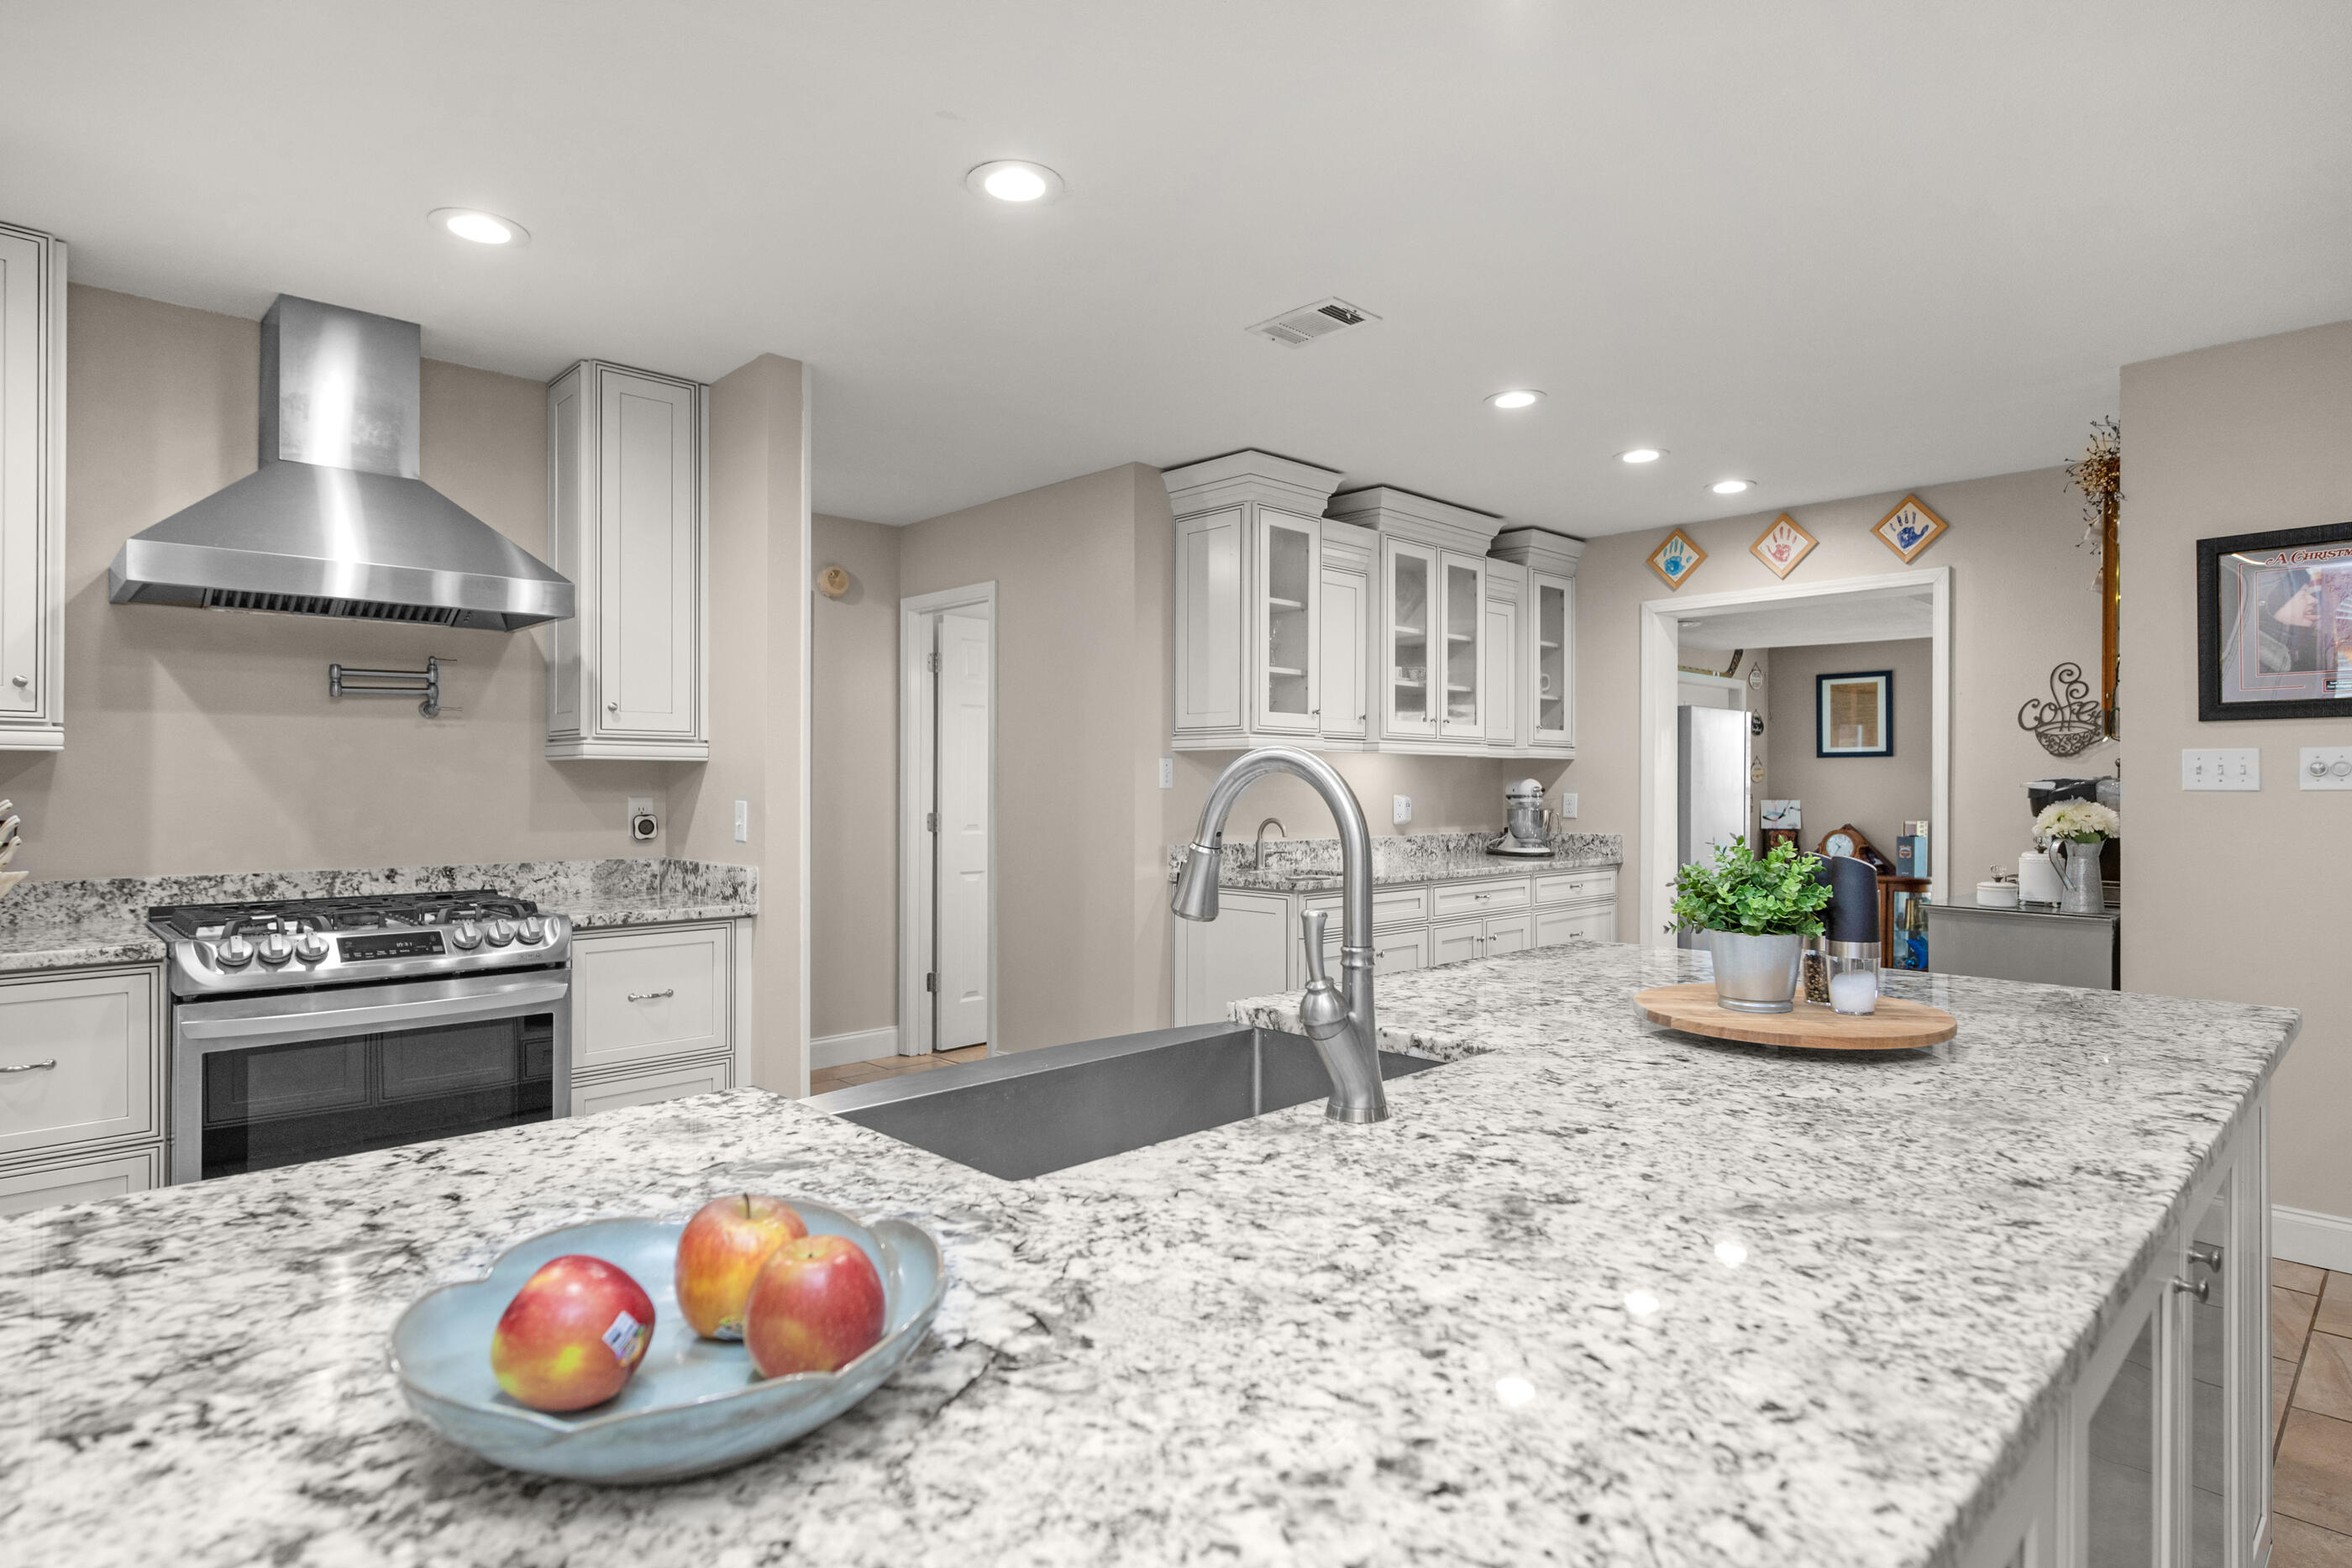
Tucked away on a quiet cul-de-sac in the highly sought-after Shalimar community, this home offers the kind of space and flexibility that's hard to find. With 3 bedrooms, 3 full bathrooms, including 2 private ensuites, plus a dedicated office that could easily become a 4th bedroom, there's room for just about everyone. And that's not all: the heated & cooled FL room adds an additional 264 sf of living space that's not included in the advertised square footage, making it the perfect spot for relaxing, entertaining, or enjoying your morning coffee. The renovated kitchen is ready for everything from weeknight dinners to holiday gatherings, featuring custom cabinetry, granite countertops, SS appliances with a gas range, pot filler, dual sinks, wine rack, & a spacious pantry. Tile flooring runs throughout the home, making maintenance a breeze. When it's time to unwind, the oversized primary suite offers plenty of room for a cozy sitting area, while the bathroom includes dual vanities, a large soaking tub, separate shower, walk-in closet, & private water closet. The second ensuite bedroom also boasts an oversized closet, & every bathroom features beautifully tiled showers.
Step outside & you'll find your own backyard retreat. Cool off in the saltwater Gunite pool surrounded by a paver patio, enjoy meals under the covered patio, or soak up the FL sunshine on one of the two additional open patios. The FL room seamlessly connects indoor & outdoor living with two sets of French doors featuring built-in mini blinds leading to both the covered patio and pool area. Additional highlights include two gas fireplaces--one in the living room and another in the FL room--plantation shutters, a whole-home Generac generator for added peace of mind during any season, & a formal dining room with soaring cathedral ceilings that adds just the right touch of character. Best of all? There's no HOA, giving you the freedom to truly make this home your own. If you've been looking for a home that combines thoughtful updates, generous living spaces, dependable backup power, & an incredible outdoor setup in one of Shalimar's most desirable neighborhoods, this one is definitely worth a look.
#1008272

Shalimar

2587 Dana Court

3 Beds

3 Baths

2,404 Sq.Ft.

$530,000

MLS#: 1008272
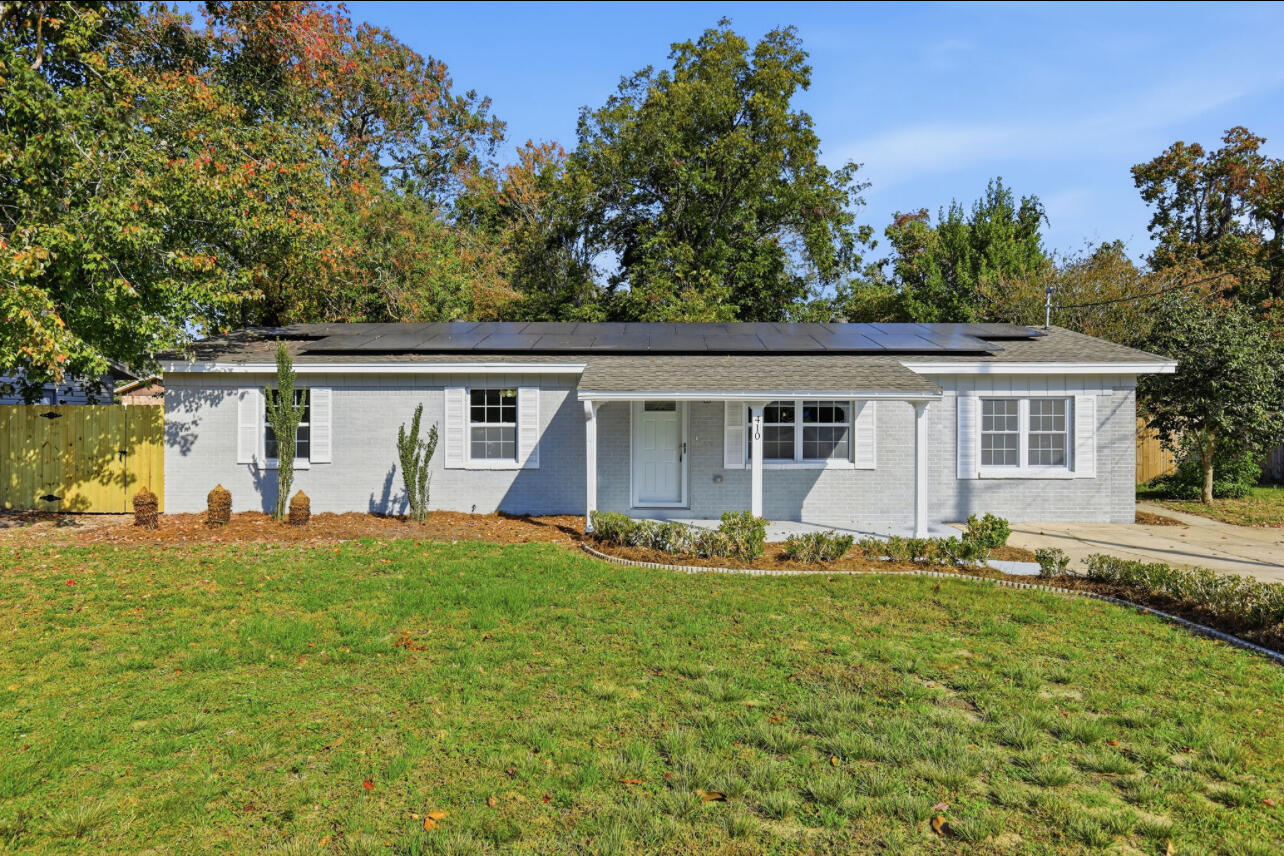
Nestled in the heart of Fort Walton Beach, this beautifully renovated 4-bedroom, 2-bathroom home offers 1,686 sq ft of stunning 2025 upgrades. Featuring an inviting open-concept kitchen and a spacious den/living area perfect for family gatherings, this home shines with charm and modern comfort. Located just minutes from shopping centers and local schools, convenience is at your doorstep. A true must-see for any family—call or schedule your showing through ShowingTime today!
#989926

Fort Walton Beach

410 NW NW Oakland Circle Circle

4 Beds

2 Baths

1,686 Sq.Ft.

$352,000

MLS#: 989926

Where Space, Style & Comfort Come Together
Welcome to this impressive custom residence, situated on a generous 0.76-acre lot in the heart of Pace and offering more than 4,000 square feet of living space designed for comfortable everyday living and effortless entertaining.

Step inside through the dramatic two-story foyer, where the home's scale and distinctive floor plan immediately stand out. The home features brand-new flooring throughout, including new luxury vinyl plank flooring across the entire downstairs and new carpet throughout the upstairs. The entire downstairs has also been freshly painted, giving the main living areas a clean, updated, move-in-ready feel.

Spacious living areas flow throughout the main level, including a generous living room, formal dining area, and beautifully appointed kitchen centered around a striking freestanding gas fireplace that adds warmth and character to the heart of the home.

One of the home's most distinctive features is its two master suites. The private main-level master offers convenience and accessibility, while the expansive upstairs master provides an additional retreat ideal for guests, extended family, or multigenerational living.

The home is equally well equipped for entertaining, with granite countertops, a wet bar, custom wine lattice, and generous gathering spaces for everything from casual evenings to special occasions. Outdoor living continues on the covered and screened patio with built-in grill, overlooking the expansive backyard and providing a comfortable setting for dining, entertaining, or relaxing outdoors.

Recent improvements add even more value and peace of mind, including a brand-new upstairs air-conditioning system and brand-new downstairs water heater. The home also features high-efficiency Lennox HVAC equipment and a backyard solar panel field, adding to its energy-efficient features.

With more than 4,000 square feet, two master suites, all-new flooring throughout, extensive entertaining spaces, significant recent updates, and nearly three-quarters of an acre, this custom Pace home offers a combination of space, flexibility, comfort, and value that is difficult to find.
#1009551

Pace

3396 Indian Hills Drive

4 Beds

4 Baths

4,146 Sq.Ft.

$700,000

MLS#: 1009551
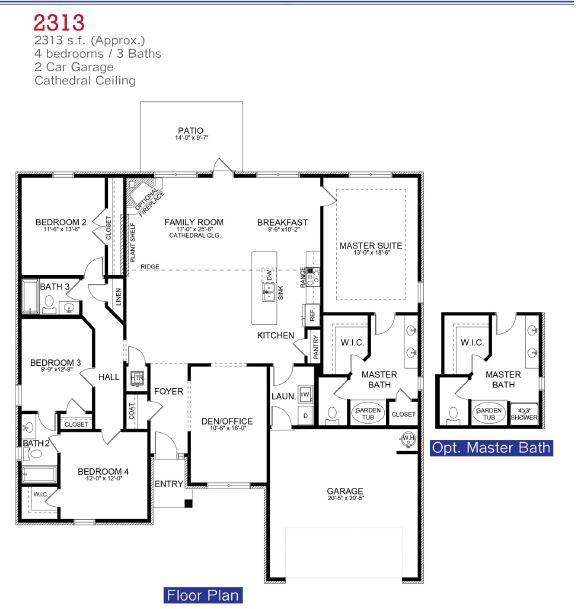
Looking for an open floor plan, split bedroom, brick home on a very large lot? Look no further! This home sits on a .51 acre lot and has irrigation to keep it effortlessly watered. A large portion of the lot is sodded and comes professionally landscaped. The front is adorned with attractive hardie board and brick skirting. The other 3 sides are all brick. The garage is finished and has an automatic garage door opener. Enter through the 8' front door and open floor plan is what you have.The kitchen has a centrally located quartz covered island, bathrooms as well. There is no carpet in this house! Puretech Proplus is everywhere. The den/office space has 2 sets of glass french doors. There is a breakfast nook with windows for allowing natural light to come in.The master en suite has been upgraded to a 5' tiled shower. The laundry room has washer/dryer hook ups and a utility sink. Bedrooms 3 & $ share a jack & Jill bath. This home has many upgrades to include extra hose bibs, extra lighting on the back covered porch, gutters extra concrete to driveway and much more. Seeing is believing!
#1006011

Crestview

2438 Aleia Lane

4 Beds

3 Baths

2,313 Sq.Ft.

$395,353

MLS#: 1006011

*Vacant and Available as of 8/14* PETS ARE ALLOWED BUT RESTRICTIONS APPLY and a nonrefundable pet fee will be required. NO CATS ALLOWED. Welcome Home Sweet Home to this beautifully updated 3BR/2BA/1-Story home that's nested within Pinewood Estates off Bayshore Drive in south Niceville! Pinewood Estates is a NO HOA community that features street lights, sidewalks, and has only one entrance/exit! The public & free boat/jet ski/paddle board/kayak/canoe launch on Pin Oak Circle is less than half a mile from this home! Enjoy being able to have a 2-car garage, 6-car driveway for ample parking spaces, and a 1-car side driveway space for an extra parking spot to store a car, boat, RV, or an enclosed/open trailer! This home provides the perfect amount of space within its 1,612 square feet. The split floorplan and high ceilings in the living room & dining room make this home feel and live much larger than it actually is! Enjoy having no carpet and only LVP througout all main areas, bedrooms, & closets and tile in both bathrooms & laundry room. The kitchen & bathroom countertops are granite and all the cabinets  have all been painted white. The spacious laundry room is located next to the kitchen and provides ample space and storage to use as a pantry as well as a laundry room. Washer & dryer hook ups are available, but you will need to provide your own washer & dryer. The fireplace is located in the center of the home & acts as a wall that separates the living room from the dining room. It is a wood burning fireplace that has a closed flue and will not be allowed to be used by tenants. There is a brand new side- by-side refrigerator/freezer in the kitchen and another side-by-side refrigerator/freezer the garage for extra refrigeration/freezer storage. Inside the home, all of the walls are painted with the neutral color, "Revere Pewter," by Benjamin Moore. There is a 2-car garage with freshly painted white walls and trim. Inside the garage is an attic access with pull-down stairs to it. The exterior of the home has hardie board siding that has been painted white. The front door, garage door, and shutters have been painted black. Freshly installed black gutters have been placed on the front and back sides of the home. The backyard is HUGE and fully privacy fenced with gates on both sides of the house. Two of the three sides of the fenced backyard were just recently replaced. The well pump irrigation is located in the backyard and only irrigates the front yard. There are no trees in the front or backyard which helps provide very easy lawn maintence for you to do. This home and it's location are very desirable and within very close proximity to all that Niceville has to offer! Inquire today before it's too late!
#1009575

Niceville

942 Rue De Palms Drive

3 Beds

2 Baths

1,612 Sq.Ft.

$2,500

MLS#: 1009575

1 ... 288 289 290 291 292 ... 666
* Listings identified with the FMLS IDX logo come from FMLS and are held by brokerage firms other than the owner of this website. The listing brokerage is identified in any listing details. Information is deemed reliable but is not guaranteed. If you believe any FMLS listing contains material that infringes your copyrighted work please click here to review our DMCA policy and learn how to submit a takedown request. © 2024. First Multiple Listing Service, Inc.

Send a message

Message successfully sent.

Your message

What is 3 + 4 ?

Reason for contacting?

I agree to receive email communication and understand I can unsubscribe at any time.

I agree to be contacted by 30A Real Estate | Bobby J Team | Trusted Local Experts via call, email, and text for real estate services. To opt out, you can reply 'stop' at any time or reply 'help' for assistance. You can also click the unsubscribe link in the emails. Message and data rates may apply. Message frequency may vary. Privacy Policy

Sign Out

Virtual Assistant

Would you like to take the next step with this property? We can help you schedule a showing or virtual tour, or send you more details.

Yes, I would like more information.

Thank You for Your Reply, One of Our Agents will contact you as soon as possible

No, maybe later.

Thank you, you can always contact me via email, phone number or through the contact form.

Realhub AI

Lucy - Your AI-Powered Realtor

Update Your Temporary Password

Personalize your search

Enter your email and we'll notify you immediately when new listings match what you're looking for.

or enter email address

Already have an account ? Login here

Continue your home search

I agree to receive communications and understand I can unsubscribe at any time.

I agree to be contacted by 30A Real Estate | Bobby J Team | Trusted Local Experts via call, email, and text for real estate services. To opt out, you can reply 'stop' at any time or reply 'help' for assistance. You can also click the unsubscribe link in the emails. Message and data rates may apply. Message frequency may vary. Privacy Policy

Already have an account ? Login here

We use cookies

We use cookies primarily for analytics to enhance your experience. By accepting, you agree to our use of these cookies. You can manage your preferences or learn more about our cookies policy.
