
Properties

Browse or get in touch to schedule a walkthrough.

  • Nearby me
Price range

Popular Features

Community Features

Association

Property Features

Waterfront

View

Exterior Features

Interior Features

Style

10000 properties match your criteria

Updated 1 minute ago

E-Alert name
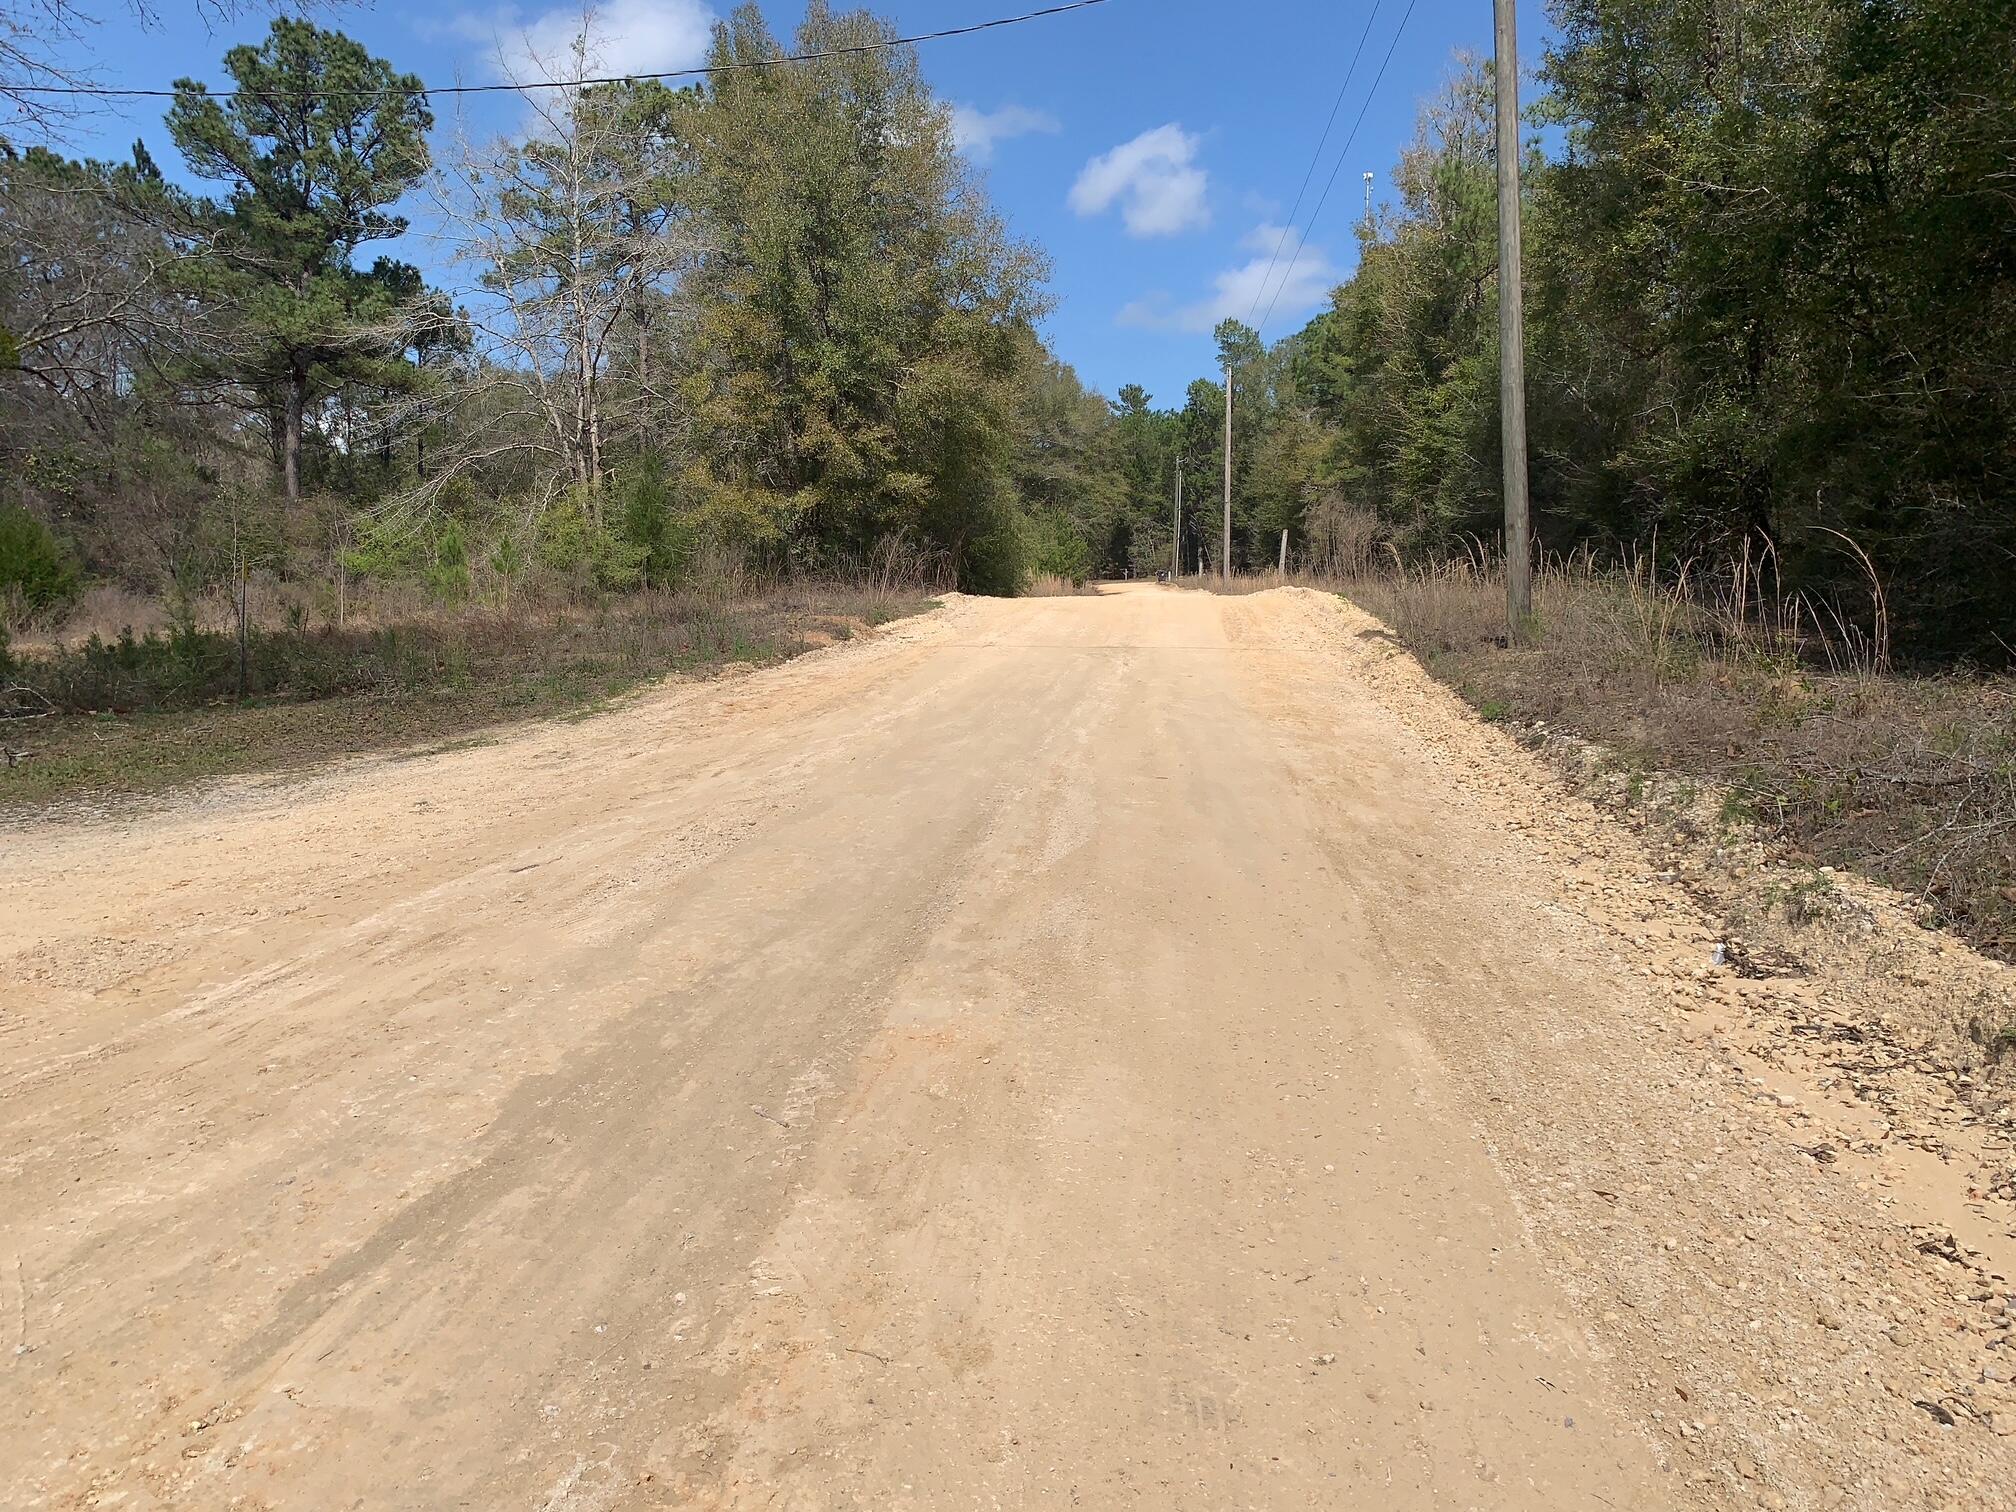
This is vacant land in a natural state.  Electric power and natural gas connections are accessible.  It is a 47 minute drive to Blue Mountain Beach in the Emerald Coast/30A area.  Buyer to verify all dimensions and suitability to purpose.
#997653

DeFuniak Springs

165 Tim Boland Road

None Beds

None Baths

3.0 acres

$77,000

MLS#: 997653

This home is situated on the right side of cul-de-sac and features two stories with three bedrooms with two and a half bathrooms. 

Stepping inside the home you will find a bright entry hall that leads to the grand living space. The kitchen is open to the dining and living areas and it has a peninsula bar with space for seating. It has been appointed with modern features which include, quartz countertops, matte black plumbing fixtures, and quartz countertops that are complemented by the tile backsplash. An appliance package comes standard and includes a gas cooktop stove, microwave and dishwasher. Traditional 9' ceilings grace the living area which serves as the heart of the home. 

The stairs leading to the second level are accessible from the living area and lead to all three bedrooms. As you reach the second level you are met with a landing with laundry area and shared bathroom. The Primary bedroom is located overlooking the front lawn and has a private ensuite bathroom. Two large closets are located in the primary bedroom and offer plenty of space for your wardrobe needs. The primary bathroom has the feel of a private oasis with a large soak tub and a separate shower. The dual sink vanity offers lower cabinetry for storage. Enjoy a quiet evening on your covered balcony located off the primary bedroom.
#1008732

Miramar Beach

112 Dylan Drive

3 Beds

2 Baths

1,846 Sq.Ft.

$704,900

MLS#: 1008732
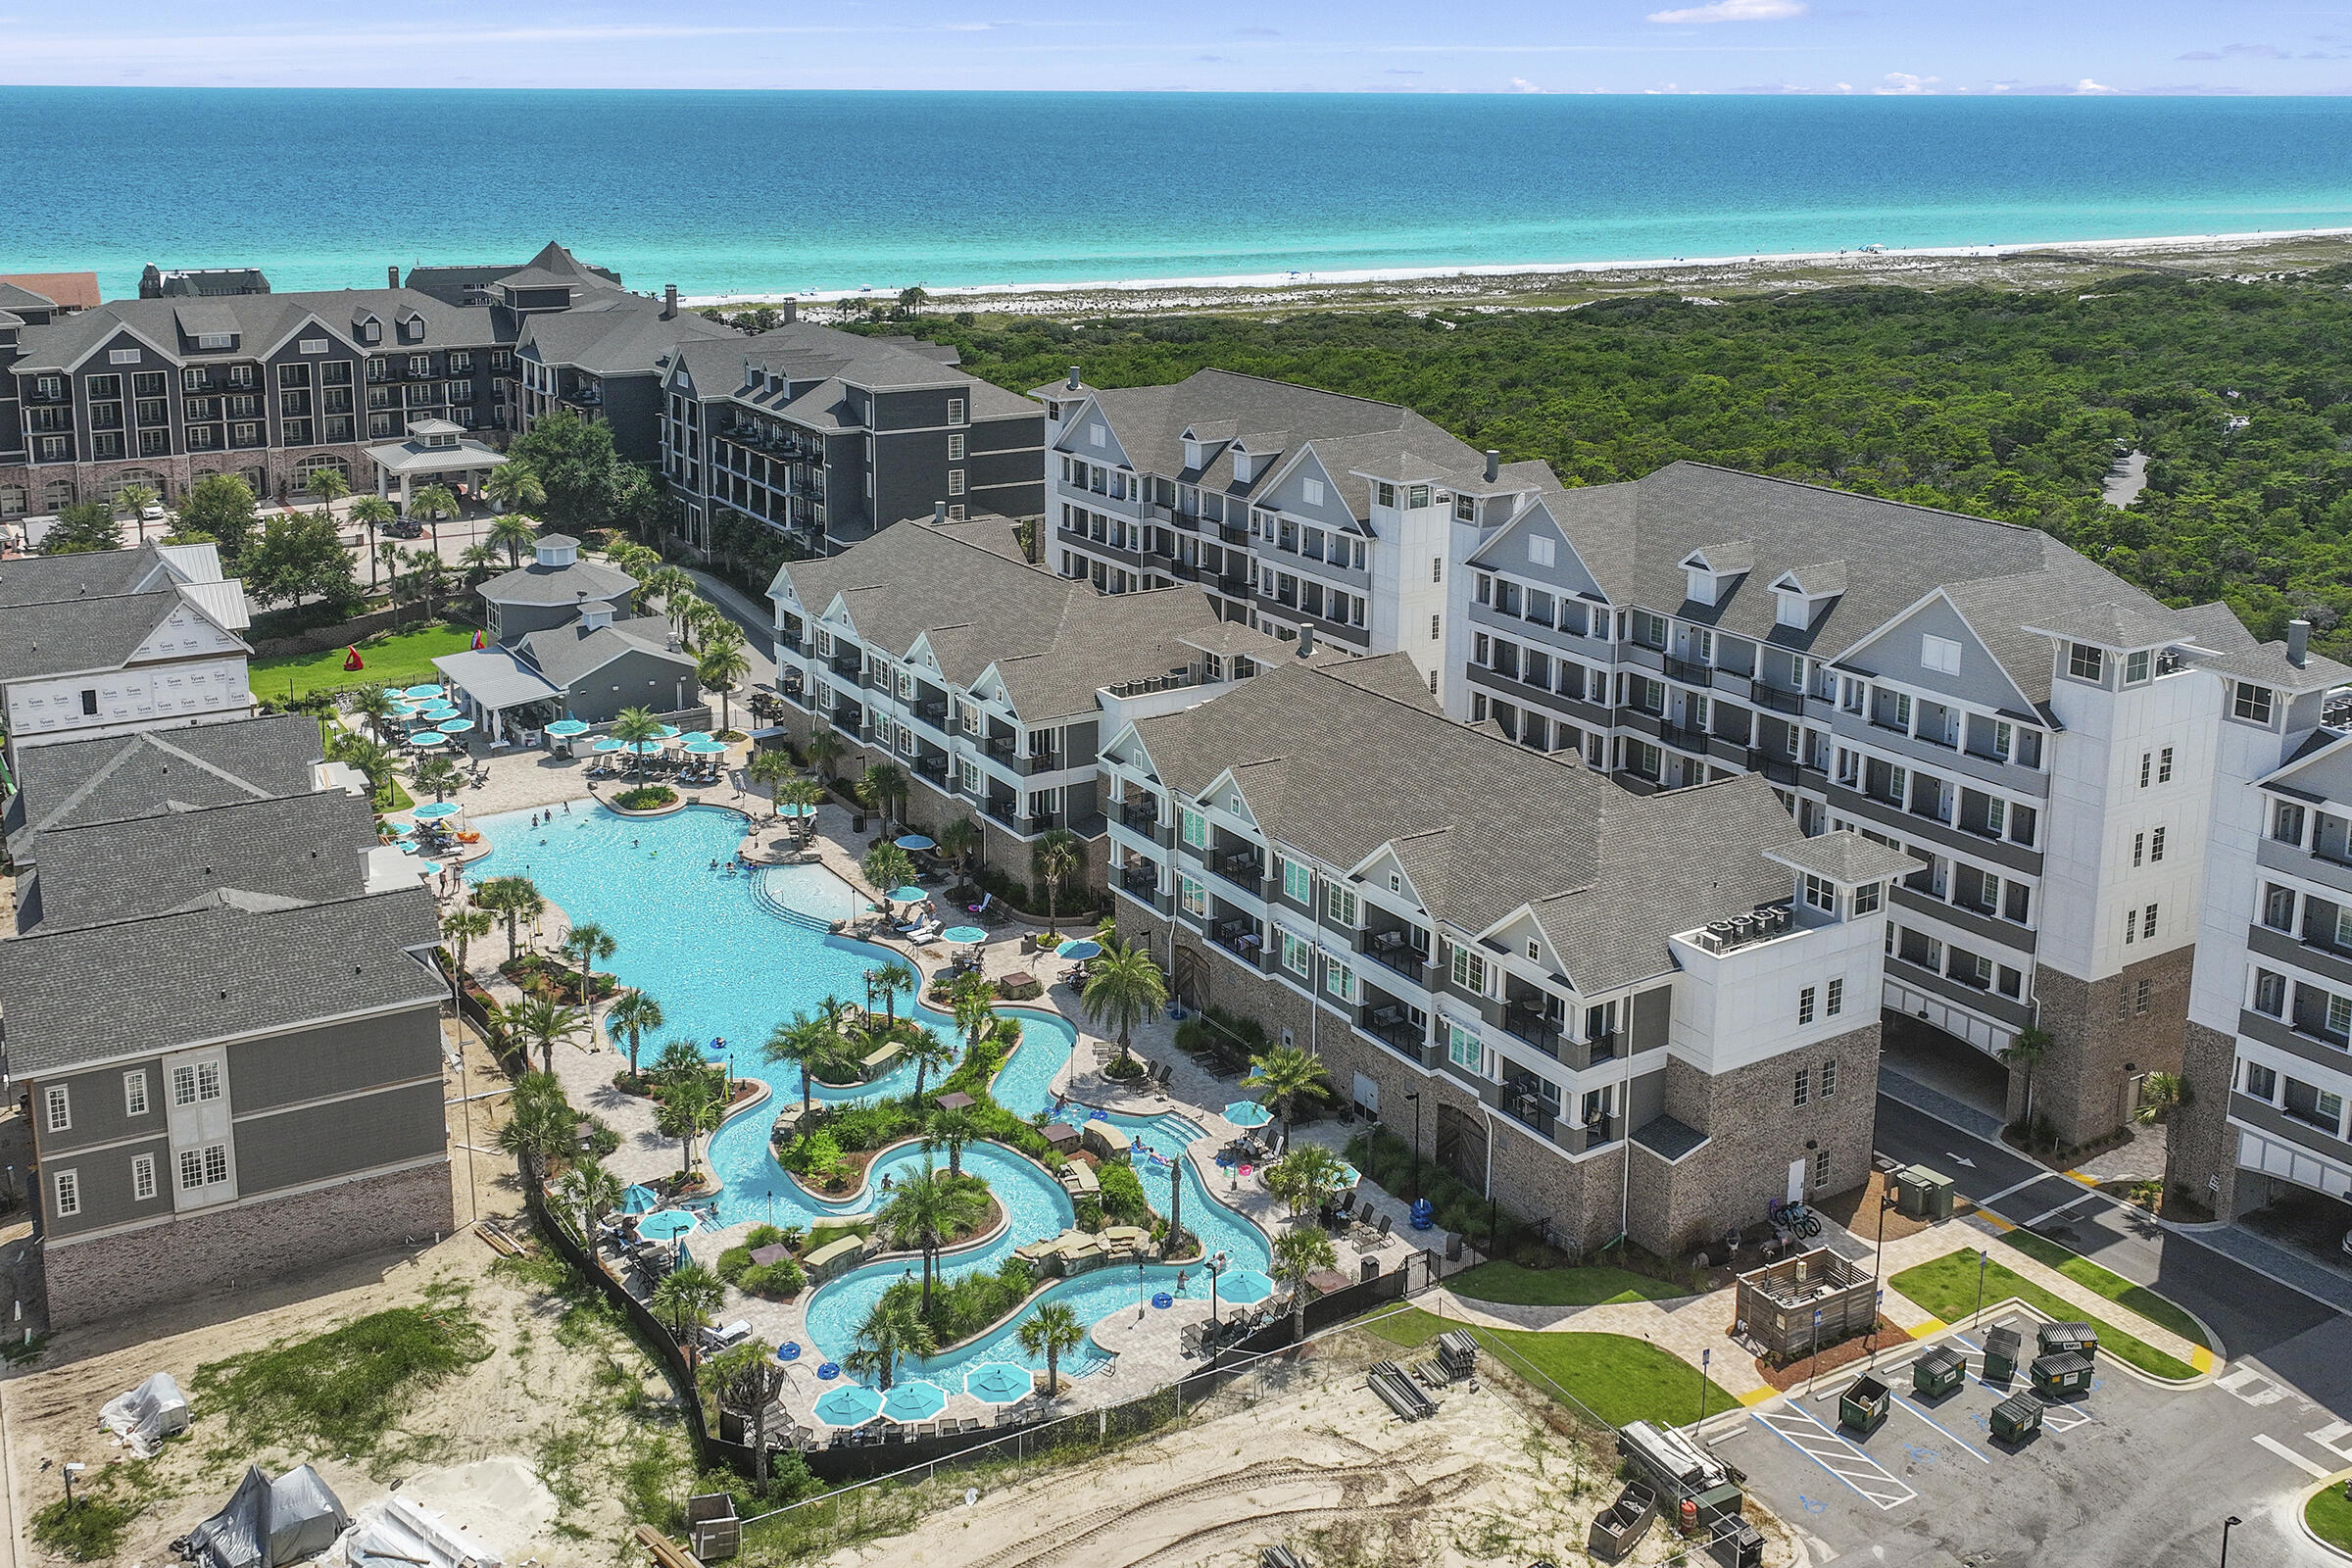
Primary bedroom + Bunk Room(full size mattresses) + 2 Full Baths! Sleeps 6 + Discover Parkside at Henderson Beach Resort, a luxurious newly built retreat situated in Destin.  The Parkside offers resort living with hotel style perks, multiple pools, beach, restaurants, spa and many more onsite amenities.  This newly built condo features a large main bedroom with bathroom plus a bunk room and additional bathroom. Unit 4102 features pool views and boasts 10-foot ceilings, high-end fixtures and appliances, shaker style cabinetry, quartz countertops, solid core doors, and all the premium finishes one would expect from a resort property. Each building provides covered, assigned parking, impact-resistant doors and windows. Owners at Parkside will have complete access to Henderson Beach Resort's amenities, including the Salamander Spa, various pools, private beach
#956255

Destin

203 Henderson Resort Way 4102

1 Beds

2 Baths

1,001 Sq.Ft.

$775,000

MLS#: 956255

Discover an outstanding opportunity to own a .64 acre lot in Freeport.  Located just off of Lagrange Road, this wooded parcel can be combined with the adjacent lot (lot 10) for additional space, totaling 1.28 acres.  The property will back up to an upscale RV Park with marina which is currently going through City of Freeport Planning process.  This location provides easy access to 331, the bay and beaches.  Fast growing area with many new commercial developments in the works for Freeport.
#1008698

Freeport

Lot 9 Old Oak Road

None Beds

None Baths

0.64 acres

$84,900

MLS#: 1008698

Exceptional Financing Opportunity! Qualified buyers may be eligible to assume the seller's 2.87% VA loan, offering the potential for substantial monthly savings compared to today's interest rates. ALSO Up to 5k in seller assistance with second mortgage rate buy-down!

Welcome to this beautifully maintained 3-bedroom, 2-bath single-story home in the heart of Freeport, where comfort, style, and value come together with the added benefit of a low HOA. The open-concept floor plan is perfect for both everyday living and entertaining, featuring a spacious living area that flows effortlessly into the beautifully appointed kitchen.

The kitchen is designed to impress with granite countertops, a stylish tile backsplash, stainless steel appliances, and an oversized walk-in pantry that provides abundant storage. Luxury vinyl plank flooring throughout the home adds both durability and modern appeal while creating a seamless look from room to room.

The spacious primary suite offers a relaxing retreat, while two additional bedrooms provide flexibility for family, guests, or a home office. A whole-home water filtration system adds convenience and peace of mind.

Step outside to your own private backyard oasis, complete with a fully fenced yard that's perfect for enter .......Conveniently located near excellent schools, shopping, dining, and just a short drive to Choctawhatchee Bay and the white-sand beaches of the Emerald Coast, this move-in-ready home offers an outstanding combination of quality, location, and value. With the rare opportunity for qualified buyers to assume the seller's 2.87% VA loan, this is one you won't want to miss!
#1008687

Freeport

88 N Marsh Landing

3 Beds

2 Baths

1,915 Sq.Ft.

$394,899

MLS#: 1008687

Discover an outstanding opportunity to own a .64 acre lot in Freeport.  Located just off of Lagrange Road, this wooded parcel can be combined with the adjacent lot (lot 9) for additional space, totaling 1.28 acres.  The property will back up to an upscale RV Park with marina which currently going through City of Freeport Planning process.  This location provides easy access to 331, the bay and beaches.  Fast growing area with many new commercial developments in the works for Freeport.
#1008691

Freeport

Lot 10 Old Oak Road

None Beds

None Baths

0.64 acres

$84,900

MLS#: 1008691

Downstairs has tile throughout. The stairs and all of upstairs have carpet. Blinds in all windows and a refrigerator make this house completely ready for move-in. Living room with fireplace and Family room are downstairs. Back yard is privacy fenced. Corner lot with easy access to Hurlburt and Eglin.
#910322

Fort Walton Beach

1130 Jeni Mae Court

4 Beds

2 Baths

1,624 Sq.Ft.

$2,100

MLS#: 910322

Luxury coastal living in the exclusive gated community of La Fontaine II! This custom-built brick and stucco residence offers over 3,500 sq ft of thoughtfully designed living space with 3 designated spacious bedrooms, 3 full/2 half bathrooms, a large media/flex room (can be 4th bedroom!), and exceptional craftsmanship throughout. Rich architectural details and soaring ceilings create an elegant atmosphere perfect for entertaining.
The gourmet kitchen is a chef's dream, featuring custom cabinetry, stainless steel appliances, a wall double oven, and generous prep and counter space. The expansive primary suite includes an electric fireplace, plenty of sitting room, and serves as a private retreat with a spa-inspired oversized en-suite bathroom showcasing elegant tile and premium finishes, large soaking tub and separate walk-in shower, and two separate generous walk-in closets. Enjoy the flex room with a half bath that serves as great media space. Multiple living, office and dining areas provide flexibility for everyday comfort and hosting guests.

Situated on a beautifully landscaped property just moments from the Santa Rosa Sound, residents enjoy deeded water access, a grand gated entrance, and a peaceful setting just minutes from Navarre Beach, dining, shopping, and top-rated schools. Combining timeless design, quality construction, and an unbeatable location, this exceptional home offers the best of Florida's Emerald Coast lifestyle.
#1008674

Navarre

2008 Fontainebleau Court

4 Beds

3 Baths

3,560 Sq.Ft.

$875,000

MLS#: 1008674

This exceptional seven-bedroom, six-bath residence is thoughtfully designed to accommodate every lifestyle, whether as a full-time family home, a vacation retreat, or a multi-generational gathering place. Situated just moments from the sugar-white sands of the gulf, it offers a private pool, carriage house, and two additional lock-out units, providing unmatched flexibility for owners and guests alike. Inside the main house, light-filled living spaces are framed by minimalist white walls, warm wood accents, and graceful crown molding. Wide-plank flooring leads toward the heart of the home -- a striking kitchen anchored by a vast island and bar with seating for five.
#1008739

Santa Rosa Beach

1984 S Co Hwy 83

7 Beds

6 Baths

4,600 Sq.Ft.

$1,995,000

MLS#: 1008739

Assumable VA Loan at 3.75% interest rate! Welcome to 144 Caraway Dr, a stunning 2022-built brick beauty in Deer Moss Creek, Niceville's premier community! This 2,844 sq ft two-story home offers 4 bedrooms, 3 full baths, 1 half bath, a pocket office or dog room and a 3-car garage -- all situated on a spacious .21-acre lot with plenty of room for your dream pool, just steps from the community pool itself.

Step inside to an open-concept floor plan featuring 10' ceilings and 8' doors on the main level, engineered hardwood floors throughout the main living areas and master suite, and tile in all wet areas. The gourmet kitchen shines with a gas range and flows seamlessly into the dining and living areas, perfect for entertaining. The main-floor master suite boasts a custom-built closet for ultimate organization.

Upstairs, the versatile 4th bedroom/bonus/flex space includes its own en-suite bathroom -- ideal for guests, a home office, or a private teen suite -- plus a large walk-in attic for abundant storage.

Additional upgrades include a gas tankless water heater, designer deco switches, and attic access for easy maintenance.

Enjoy resort-style living with Deer Moss Creek's community pool just steps away, all within Niceville's top-rated school district and minutes from Eglin AFB, EOD school, and the Emerald Coast's world-famous beaches. Don't miss this move-in-ready gem in one of Niceville's most sought-after neighborhoods - schedule your showing today!
#1008669

Niceville

144 Caraway Drive

4 Beds

3 Baths

2,844 Sq.Ft.

$879,000

MLS#: 1008669

150 Marquis Way presents a rare 4.05-acre development opportunity in the heart of Freeport's explosive growth corridor. The property includes more than $475,000 in prepaid water capacity fees that transfer with the sale, offering immediate utility savings and development readiness. A current Development Order for a hotel provides flexibility for hospitality or mixed-use concepts. The site enjoys dual access from Marquis Way/311 and Highway 20 (Blue Ridge Parkway), with the Marquis connector extending west via bridge to Highway 83A South, ensuring strong regional connectivity.

This parcel sits amid major new development activity including Hammock Bay, a 3,000-acre master-planned community with thousands of existing homes and continuous residential expansion, anchors the population growth driving commercial demand along the Hwy 20 corridor. Nearby Owls Head is emerging as a major mixed-use employment and commercial hub, positioned at the crossroads of Hwy 331 and Hwy 20 and supported by new retail and industrial development activity. Further amplifying long-term absorption, Carr Farms represents one of the most significant planned projects in Walton County, with projections of up to 21,000 new homes and roughly 10 million square feet of commercial space at full build-out. Together, these developments form the backbone of Freeport's rapid transformation and create sustained demand for lodging, retail, services, and commercial uses surrounding 150 Marquis Way.
#1008759

Freeport

150 Marquis Way LEASE

None Beds

None Baths

N/A

$13,200

MLS#: 1008759

Welcome to luxurious Sundestin 110, where you can experience unparalleled comfort and stunning views of the Gulf. The spacious gulf front property is the perfect spot to relax and enjoy the breathtaking scenery. As you step inside the property, you will be greeted by the tasteful decor and modern furnishings. This 1-bedroom, 1.5 - bathroom condo is in one of the best rental income buildings along the Panhandle! 

Enjoy the many resort style amenities at the Sundestin Resort including: on-site bar and grill, indoor and outdoor heated pools, hot tub, spa & fitness center, splash park, tiki bar, gift and sundry shop, massage therapy, game room, conference center for meetings and, of course, the beautiful, inviting sugar white beach right in front!
#951522

Destin

1040 Highway 98 UNIT 110

1 Beds

1 Baths

719 Sq.Ft.

$347,000

MLS#: 951522

Welcome to 310 Hilburn Place, a thoughtfully designed home that blends modern construction with distinctive architectural details and custom finishes. Built in 2022, this move-in-ready residence offers 2 bedrooms, 2 bathrooms, and 1,205 square feet of well-appointed living space on an approximately 0.10-acre lot.

Inside, you'll find 9-foot ceilings, crown molding, recessed lighting, pendant lighting, and a built-in electric fireplace that serves as the centerpiece of the living area. The kitchen showcases decorative tile work, a custom backsplash, and stylish finishes that complement the home's unique character. Additional upgrades include a wrought iron staircase railing, stained glass accent window, and decorative chandelier, creating a home with personality and craftsmanship rarely found in newer construction.

The fully fenced backyard expands your living space outdoors with two covered patios, providing multiple areas to relax, entertain, or enjoy your morning coffee. A one-car garage adds convenience, while the home's 2022 construction offers the benefits of modern systems and low-maintenance living.

If you're searching for a home that offers more than standard builder finishes, 310 Hilburn Place is a must-see. Unlike many newer homes that feature standard builder-grade finishes throughout, this home has been thoughtfully enhanced with carefully selected architectural details that give it warmth, character, and a custom feel. From the moment you enter, you'll appreciate the 9-foot ceilings that create an open and airy atmosphere while crown molding adds an elegant finishing touch throughout the main living areas.

The living room is centered around a built-in electric fireplace, creating an inviting focal point for relaxing evenings or entertaining guests. Recessed lighting provides abundant illumination, while pendant lighting adds additional visual interest and warmth to the home's design.

The kitchen has been upgraded with decorative tile work and a custom backsplash that adds texture and personality while complementing the home's overall aesthetic. Every detail has been selected with care, creating a space that is both functional and visually appealing.

Additional architectural features continue throughout the home, including a wrought iron staircase railing that adds timeless style, a stained glass accent window that provides unique character and natural light, and decorative lighting fixtures, including a chandelier that further distinguishes this home from typical new construction.

The primary and secondary bedrooms are comfortably sized and designed to maximize functionality while maintaining a warm and inviting atmosphere.

Outdoor living is equally impressive. The fully fenced backyard provides privacy while offering multiple spaces to enjoy the outdoors. One covered patio is ideal for everyday outdoor living, while a second covered patio creates additional flexibility for entertaining, grilling, dining, or simply relaxing. The backyard offers ample lawn space while remaining easy to maintain.

Additional features include:

Built in 2022
Approximately 1,205 square feet of heated and cooled living area
One-car garage
Approximately 0.10-acre lot
Fully fenced backyard
Two covered patios
9-foot ceilings
Crown molding
Built-in electric fireplace
Decorative tile work
Custom kitchen backsplash
Recessed lighting
Pendant lighting
Decorative chandelier
Wrought iron staircase railing
Stained glass accent window
Modern construction with contemporary systems
Conveniently located in Pensacola, this home offers easy access to shopping, dining, schools, medical facilities, and major transportation routes while providing a move-in-ready opportunity with thoughtful upgrades rarely found in homes of similar size and age.
#1008672

Pensacola

310 Hilburn Place

2 Beds

2 Baths

1,205 Sq.Ft.

$249,900

MLS#: 1008672

MOVE IN READY!
Welcome home to this cute home in the Blue Water area. Home sits back on a quiet cul-de-sac allowing for privacy and great location for convenience to everything!  
Features beautiful carpet in the bedrooms, nice lvp flooring throughout common areas, private backyard, with stainless steel appliances. Must come see to appreciate!
#1008673

Niceville

114 Wright Circle

3 Beds

2 Baths

1,367 Sq.Ft.

$2,325

MLS#: 1008673

The Turquoise is a beautifully designed 5-bedroom, 3-bath brick home offering a spacious open-concept layout ideal for both everyday living and entertaining. The kitchen includes stainless steel appliances, granite or quartz countertops, soft close cabinetry, under-cabinet lighting, and generous cabinet space, all opening into the great room. Elegant crown molding enhances the main living areas, and a whole-house 2'' faux wood blind package is included throughout for added privacy and convenience. The luxurious primary suite features tray ceilings and dual walk-in closets. The primary bath has double vanities, a garden tub, and a tiled walk-in shower with dual shower heads. A private guest suite with its own full bath provides added comfort for family and visitors.  Buckeyes Landing is ideally situated in the heart of Holley-Navarre. The neighborhood is located off Bob Tolbert Road, providing convenient access to major routes including US-98 and State Road 87 for easy commuting east toward Destin or west toward Pensacola. Just minutes from local amenities - including shopping, restaurants, parks, highly rated schools, and world class beaches. Photos and 3D Tour are of a similar home. Colors and finishes may vary.
Projected completion is December 2026.
#1008690

Navarre

7511 Hatteras Drive

5 Beds

3 Baths

2,711 Sq.Ft.

$589,900

MLS#: 1008690

1 ... 341 342 343 344 345 ... 666
* Listings identified with the FMLS IDX logo come from FMLS and are held by brokerage firms other than the owner of this website. The listing brokerage is identified in any listing details. Information is deemed reliable but is not guaranteed. If you believe any FMLS listing contains material that infringes your copyrighted work please click here to review our DMCA policy and learn how to submit a takedown request. © 2024. First Multiple Listing Service, Inc.

Send a message

Message successfully sent.

Your message

What is 3 + 4 ?

Reason for contacting?

I agree to receive email communication and understand I can unsubscribe at any time.

I agree to be contacted by 30A Real Estate | Bobby J Team | Trusted Local Experts via call, email, and text for real estate services. To opt out, you can reply 'stop' at any time or reply 'help' for assistance. You can also click the unsubscribe link in the emails. Message and data rates may apply. Message frequency may vary. Privacy Policy

Sign Out

Virtual Assistant

Would you like to take the next step with this property? We can help you schedule a showing or virtual tour, or send you more details.

Yes, I would like more information.

Thank You for Your Reply, One of Our Agents will contact you as soon as possible

No, maybe later.

Thank you, you can always contact me via email, phone number or through the contact form.

Realhub AI

Lucy - Your AI-Powered Realtor

Update Your Temporary Password

Personalize your search

Enter your email and we'll notify you immediately when new listings match what you're looking for.

or enter email address

Already have an account ? Login here

Continue your home search

I agree to receive communications and understand I can unsubscribe at any time.

I agree to be contacted by 30A Real Estate | Bobby J Team | Trusted Local Experts via call, email, and text for real estate services. To opt out, you can reply 'stop' at any time or reply 'help' for assistance. You can also click the unsubscribe link in the emails. Message and data rates may apply. Message frequency may vary. Privacy Policy

Already have an account ? Login here

We use cookies

We use cookies primarily for analytics to enhance your experience. By accepting, you agree to our use of these cookies. You can manage your preferences or learn more about our cookies policy.
