Properties

Browse or get in touch to schedule a walkthrough.

  • Nearby me
Price range

Popular Features

Community Features

Association

Property Features

Waterfront

View

Exterior Features

Interior Features

Style

10000 properties match your criteria

Updated 1 minute ago

E-Alert name
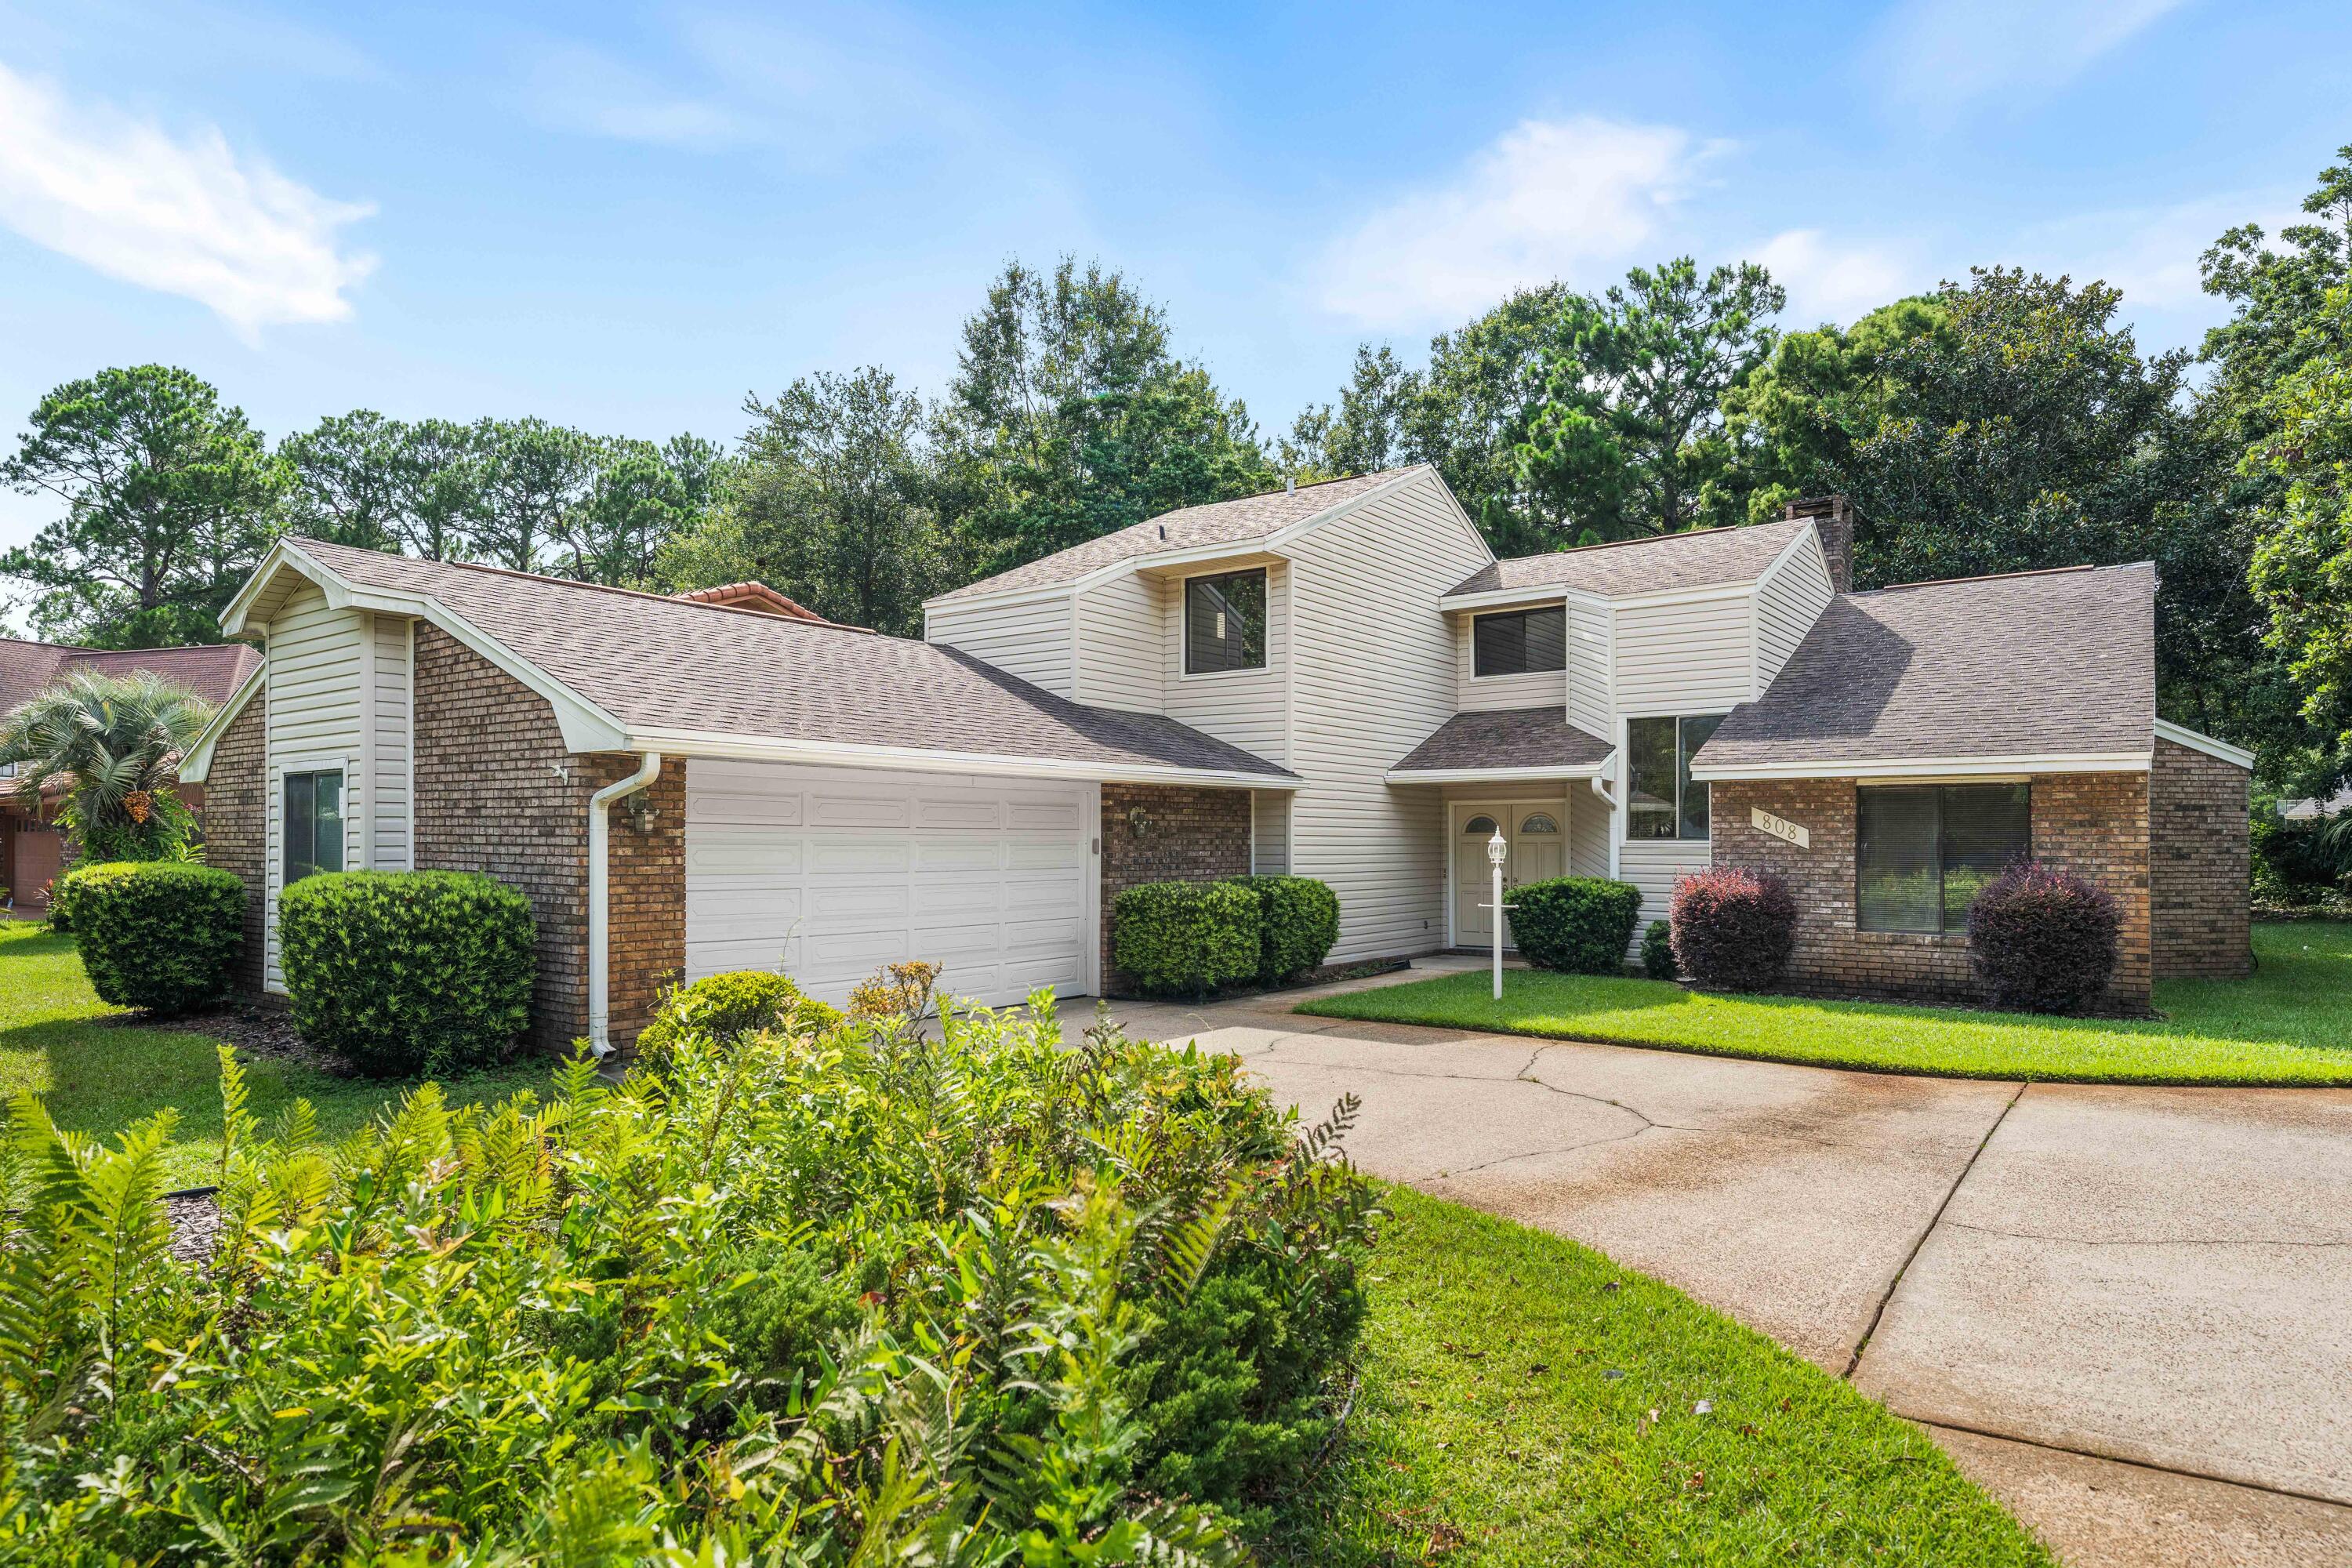
From the marble showers to the fruit trees in the backyard, this all-brick Mary Esther home is packed with upgrades that make everyday living a little more enjoyable.
This all-brick, 3-bedroom, 2-bath home is located less than 15 minutes from Hurlburt Field and offers a well-designed floor plan with wood-look tile flooring throughout for easy maintenance. No carpet to hold onto all of the Florida sand. 

The kitchen features solid wood cabinetry, Sea Pearl quartzite countertops, stainless steel appliances, and a deep pantry. The spacious primary suite includes a beautifully updated bathroom with a marble walk-in shower, dual vanities, and a pocket door for added privacy. The guest bathroom has also been upgraded with marble finishes and a cast-iron tub.

Additional features include remote-controlled ceiling fans, storm doors with hidden screens, a two-car garage, and established landscaping highlighted by fruit trees and a Southern Magnolia. A double gate provides access to a dedicated parking pad in the backyard, creating space for a boat, RV, trailer, or additional vehicles.

With quality finishes, functional upgrades, and room for your outdoor toys, this home offers a combination of comfort and convenience that's hard to find.
#1005497

Mary Esther

415 Pristine Water Lane

3 Beds

2 Baths

1,590 Sq.Ft.

$360,000

MLS#: 1005497

Entered for Comp Purposes only.
#1005472

Santa Rosa Beach

69 E Grove Avenue

6 Beds

5 Baths

4,262 Sq.Ft.

$4,050,000

MLS#: 1005472

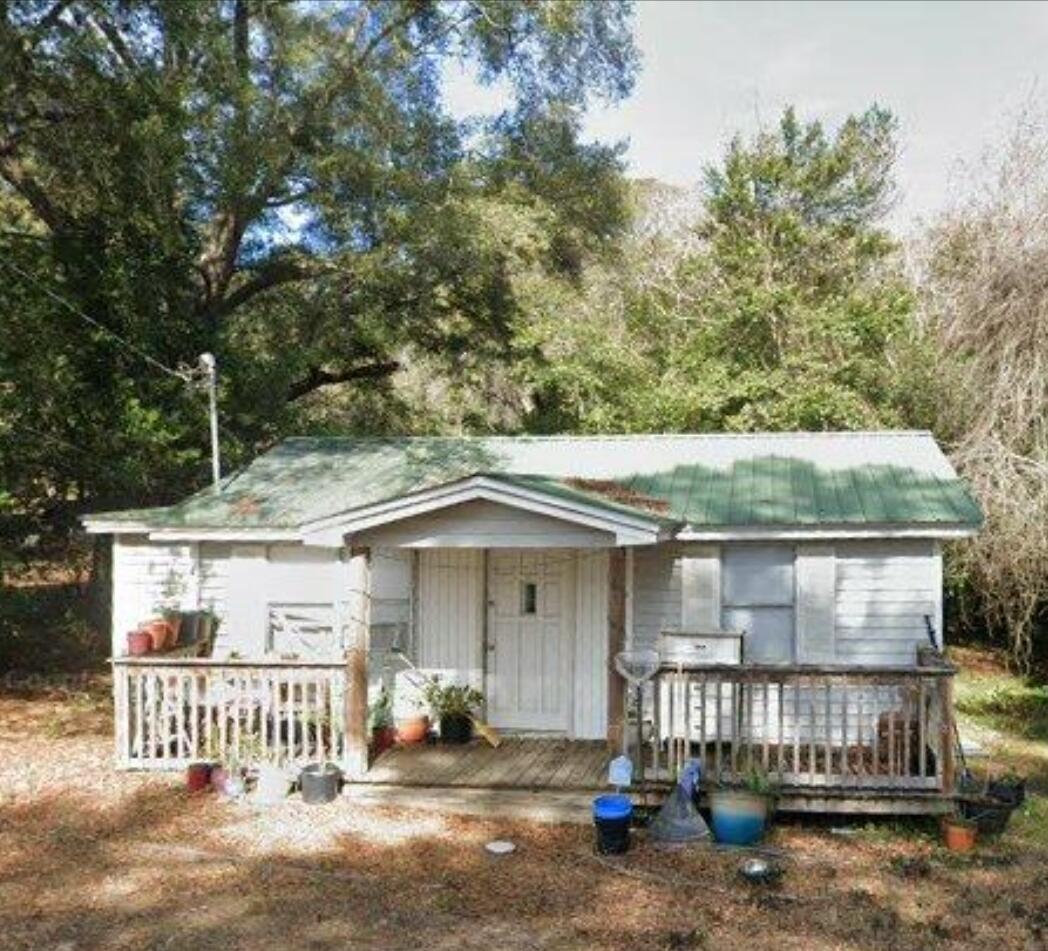
Welcome home to this beautifully updated 4-bedroom, 1-bath residence offering 1,332 square feet of comfortable living space. Thoughtfully refreshed throughout, this home combines modern finishes with practical everyday living.

Recent improvements include fresh interior paint, updated lighting, ceiling fans, modern hardware, and a fully upgraded electrical system with additional outlets for convenience. The kitchen has been refreshed with updated cabinetry, new hardware, and brand-new GE and Whirlpool appliances, creating a clean and functional space for cooking and entertaining.

Additional features include luxury vinyl plank flooring in select areas, a dedicated laundry space, a new water heater, and updated bathroom fixtures and finishes. The home's efficient layout offers plenty of flexibility for families, roommates, home office space, or guests.

Outside, you'll find a new roof, fresh exterior paint, decorative shutters, and enhanced curb appeal with charming front porch accents.

Conveniently located and move-in ready, this home offers a great combination of updates, comfort, and value.

NO smoking. Minimum 600 FICO credit score required in addition to meeting rental criteria. One small dog under 30 lbs may be considered with owner approval and a non-refundable pet fee.

All applicants are required to complete a PetScreening profile through https://onefamilypropertyservices.petscreening.com/, regardless of pet ownership.  Applicants with ESAs or service animals are also required to complete the screening process.

**Please note: Only one PetScreening profile is required per pet.**

**Fees due upon approval may include, but are not limited to: Security Deposit, Non-Refundable Cleaning Fee, Rekey Fee, $20 Certified Mail Fee, and applicable Pet Fees.**"
#1005524

Crestview

131 Adkinson Drive

4 Beds

1 Baths

1,332 Sq.Ft.

$1,575

MLS#: 1005524

Welcome to this beautifully updated 3-bedroom, 2-bathroom home nestled in the highly convenient Harbour Square community of Northeast Pensacola. Boasting 1,790 square feet of comfortable living space, this home features a versatile flex room--currently utilized as a bonus space--that could easily serve as a fourth bedroom. The thoughtful layout provides a fantastic flow for relaxing, entertaining, and everyday living.

Situated on a generous corner lot, the classic brick exterior is complemented by a lovely screened-in porch, offering the perfect spot to enjoy our beautiful Florida weather. Inside, you will find a warm and welcoming atmosphere complete with a formal dining room, a cozy breakfast nook, and an inviting fireplace in the bonus living area. For ultimate peace of mind, recent major updates include a 2020 roof, 2020 Water heater, and a complete electrical rewire.

Outdoor enthusiasts will appreciate the double gate accessible from the side street, providing incredibly convenient backyard parking for your boat, trailer, or outdoor recreational vehicles.

Approx. 16mi to Pensacola Beach, 22 mi to Whiting Field NAS,16.1mi NAS Pensacola, 41.7 to Hurlburt Field AFB.


 The listing agent believes that the information provided is accurate and true, the buyer and/or buyers agent should verify all pertinent details related to this property, including but not limited to parcel dimensions, acreage, school zone, zoning, land-use, HOA info (if applicable), and any other information that may affect the buyers decision to purchase this property.

The yard shed, fence, sprinklers, and lawn pump, if any, convey AS IS and offer no contributory value.
#1005489

Pensacola

4770 Yacht Harbor Drive

3 Beds

2 Baths

1,790 Sq.Ft.

$224,900

MLS#: 1005489

This FULLY Renovated + FULLY furnished beachfront 2 bedroom 2.5 bathroom unit is sure to impress! Bring cash offers only! Located at Ramsgate Harbour, one of the best kept secrets along the Emerald Coast, the development offers 550 feet of private beachfront access. So there's always ample room for you and your family to relax and enjoy even in peak season! This property showcases two beachfront balconies for endless Gulf Views. This unit conveys as the perfect investment property with rental projections at $72,000 gross per year. The development includes a community pool, covered parking and recent exterior upgrades. The beach service offers beach bonfires, seasonal packages for beach chair rentals as well as kayak and paddle board rentals. Ramsgate Harbour is just minutes away from grocery stores, restaurants, retail shopping at 30Avenue and Pier Park. You are also just five minutes away from Rosemary Beach and Alys Beach. Discover why beachfront living at Ramsgate Harbour is unmatched!
#1005509

Panama City Beach

23011 Front Beach Road Unit 65

2 Beds

2 Baths

1,062 Sq.Ft.

$810,000

MLS#: 1005509

One-of-a-Kind Custom Class A Luxury Motorcoach & Toy Barndominium on 2.75 Private Acres with 4250 sq ft of Heated & Cooled Space. Whether you are an Automobile Collector or Boat Enthusiast this Barndominium Includes a Full Living Area with Paved Road Frontage and No HOA. This is a Dream Location only 38 Miles to Crab Island & Destin, 6 miles to Interstate 10, 43 Miles to the Gulf Beach Access on Hwy 30A, 5 miles to Blackstone Golf Course, 24 Miles to Niceville/Valparaiso - Eglin AFB East Gate, 27 Miles to 77th Special Forces Way - Duke Field, 28 Miles to Beautiful Morrison or Vortex Springs, 20 Miles to Crestview, 10 Miles to Defuniak Springs. This Barndo is COMPLETELY Heated and Cooled with SPRAY FOAM INSULATION IN THE WALLS AND CEILING OF THE ENTIRE BUILDING. The Garage Has 3 - 14 Ft Tall Insulated Garage Doors with Lift Master Garage Door Openers, Epoxy Flooring throughout the entire downstairs, 2 RV RECESSED FLOOR WASTE WATER DRAINS, Water Supply Lines, Plus 2 - 50 Amp RV Power Supplies, PEX Plumbing, Interior Metal Finished Walls and Ceiling, The Staircase Leading to the Upstairs Loft has extra storage underneath. The Staircase and Loft Railing are all Constructed of Modern Cable Railing. The Loft Area has Luxury Vinyl Flooring, and the Steps are Stained Wood. The Main Living Area Downstairs is Equipped with Shaker White Kitchen Cabinets & Bath Cabinets, Quartz Counter Tops, Glass Smooth Cook Top, Raised Bar Seating for 5-6, Living/Lounge Area, Large Bathroom with Private Water Closet, Oversized Double Vanity with Undermount Sinks, Quartz Counter Tops, Storage Closet, Extra Storage Drawers, Framed Mirrors, Walk-in Shower with Subway Tile Walls and Mosaic Tile Shower Floor, Washer &  Dryer, Laundry Sink, Tankless Water Heater, Upstairs is a Large Loft Area that is Currently a Game Room Area. There is Abundant Amount of Storage Under the Stairwell. OUTSIDE the Barndo there is an additional 50 Amp RV Power Supply, RV Wastewater Drain, & Water Supply Line. Off the Main Living Area there is a 20 x 10 Covered Porch and Outdoor Shower. The Bathroom has an Exterior Door Perfect for Quick Access without Tracking Through the Living Area. The Seller has Additional Acreage they would Consider Selling with this Property. This is Low Maintenance Brando with All-Metal Siding and Roof, Deep Well, and Septic Tank. The Location is in Walton County with No City Property Taxes and Garbage Pick Up Is a Service Provided by the County. Watson Road is Currently Approved and Scheduled to be Repaved in 2027 according to the Walton County Road Department. Please Feel Free to Contact Them Directly for More Information. Check out ALL the Photos as Some Photos Maybe Contain Descriptions of this Incredible Property. Buyer to verify schools, measurements and any information deemed important. Please check with Walton County Planning and Zoning with Intended Use as this is on the Tax Rolls as Property Usage - SINGLE FAMILY.
#1005466

DeFuniak Springs

1622 Watson Road

None Beds

None Baths

N/A

$650,000

MLS#: 1005466

Welcome to your coastal retreat at Venus by the Sea in Fort Walton Beach, Florida! This beautifully maintained 2-bedroom, 1-bathroom condo is tastefully decorated and offers the perfect blend of comfort and beachside charm. Owner paid transferrable flood insurance for the next year.  Enjoy a short walk to the sugar-white sands and emerald waters of the Gulf of America, making every day feel like a vacation.  The inviting interior features stylish furnishings and a warm, relaxing atmosphere, ideal for personal enjoyment or as a vacation rental opportunity. Conveniently located just minutes from Downtown Fort Walton Beach, you'll have easy access to local dining, shopping, entertainment, and waterfront attractions.  Whether you're searching for a weekend getaway, investment property, or full-time residence, this charming condo offers an exceptional opportunity to enjoy the Florida Gulf Coast lifestyle. Don't miss your chance to own a piece of paradise at Venus by the Sea!
#1005475

Fort Walton Beach

885 Santa Rosa Boulevard 116B

2 Beds

1 Baths

978 Sq.Ft.

$275,000

MLS#: 1005475

Move-in ready and affordable home in highly sought-after Niceville! This sparkly clean 3-bedroom, 2-bath home features new luxury vinyl plank flooring throughout, brand-new carpeting in the bedrooms, and fresh interior paint, giving the home a fresh, inviting feel. Attached one car garage and split bedroom floor plan. 

The roof was replaced and permitted in 2021. 
New water heater. 
Solar 2021. 

Whether you are a first-time buyer, downsizing, or looking for an affordable home in a desirable location, this property is one you won't want to miss!
#1003425

Niceville

1740 Thomas Street

3 Beds

2 Baths

1,097 Sq.Ft.

$299,000

MLS#: 1003425

None
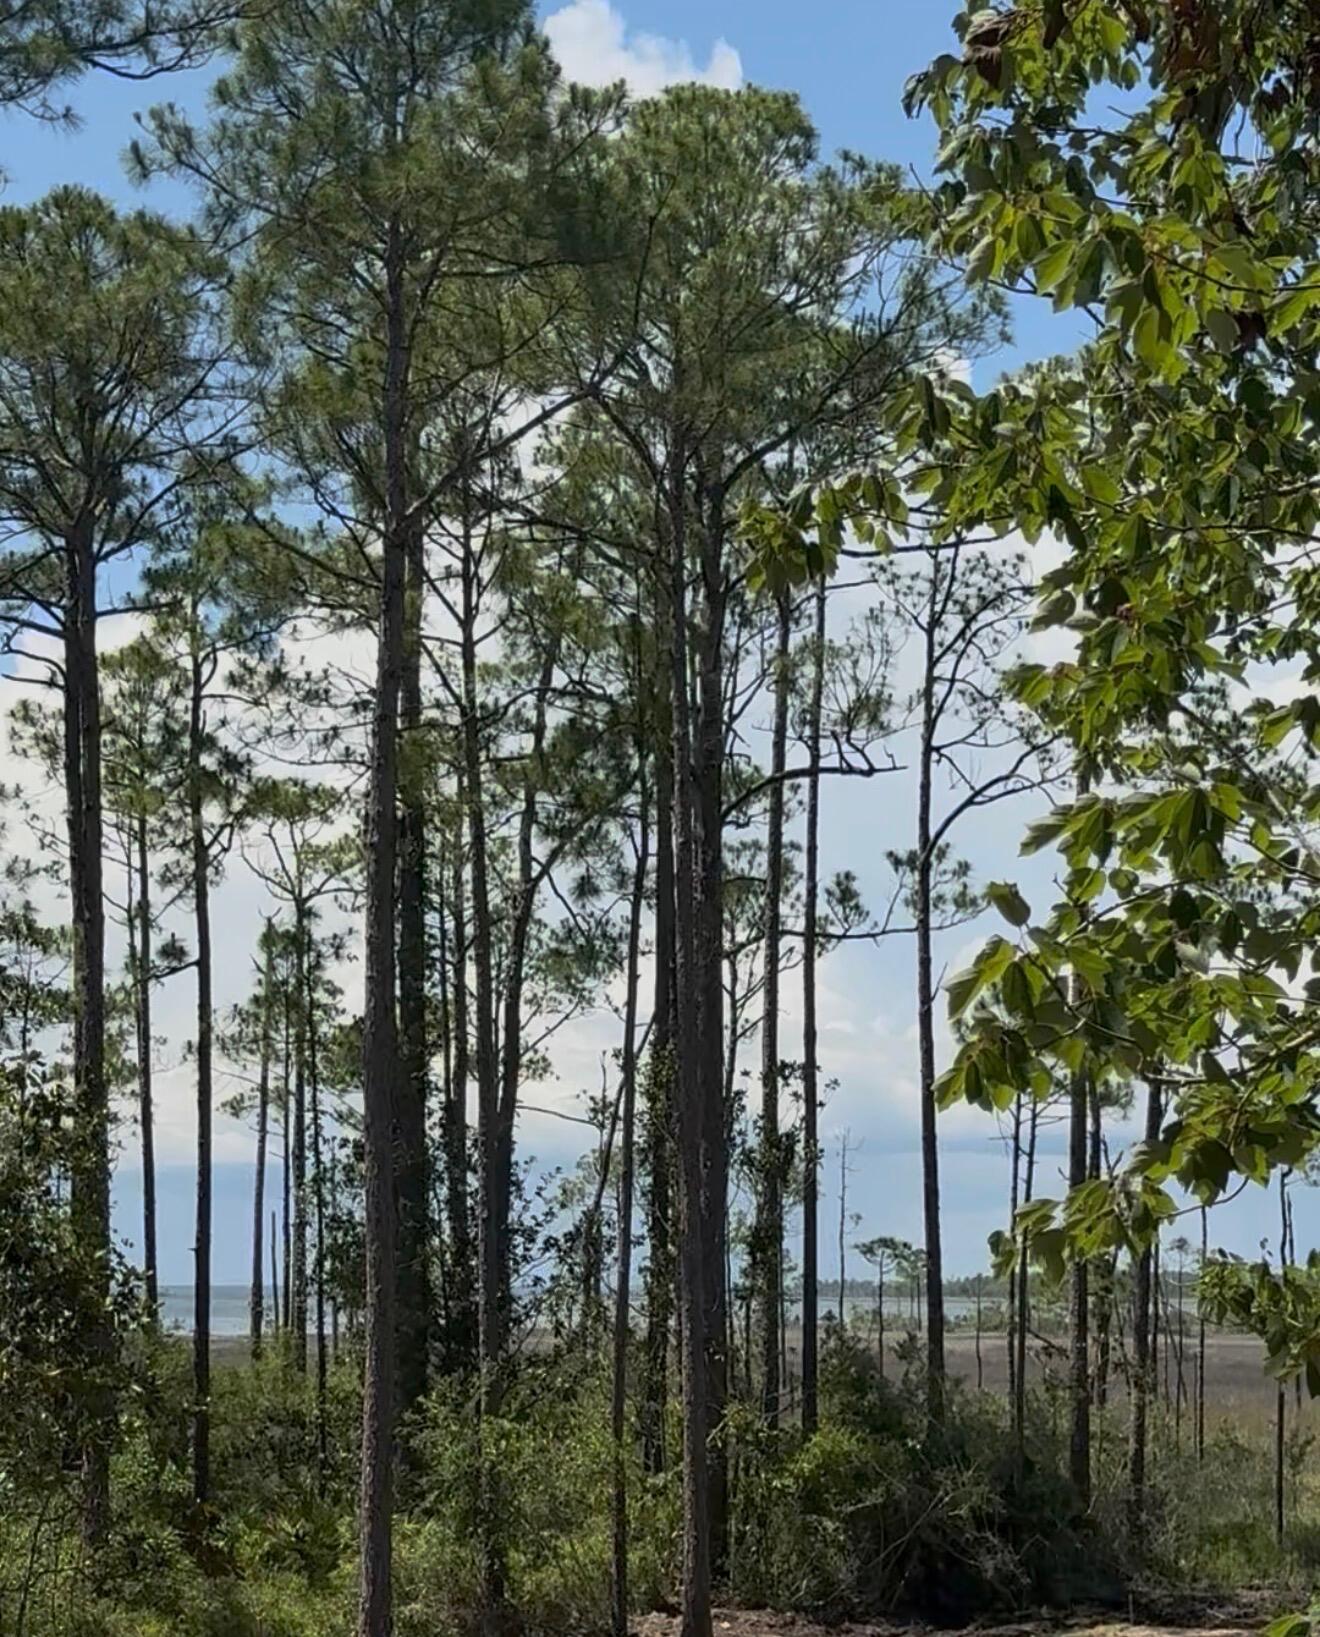
#1005499

Santa Rosa Beach

85 Central 7Th Street

None Beds

None Baths

0.14 acres

$118,000

MLS#: 1005499

This home is the one, 3BR/2BA home located in South end of Crestview in Fox Valley! You will love this all brick home with an open floor plan to include a well equipped kitchen and breakfast bar, large living room with fireplace, dining area and office. Enjoy the split bedroom plan with master bedroom and bath with garden tub, separate shower, and walk in closet plus two additional bedrooms and bath, inside laundry room and two car side entry garage! Available for occupancy 7-1-22.
#1005480

Crestview

514 Pheasant Trail

3 Beds

2 Baths

1,839 Sq.Ft.

$1,850

MLS#: 1005480

NEW ''Belfort'' floorplan, a well-designed open-concept 2 story model. The kitchen, living room & dining area flow together for relaxed living. Open kitchen features: all stainless-steel appliances, pantry, Quartz kitchen countertops, nice island, smooth-top range, built in microwave & quiet dishwasher. Bedroom 1 on the first floor offers a spacious walk-in closet, & adjoining bath has a double vanity, large shower, linen and water closet. All baths offer Quartz countertops. Covered back patio, Smart Hm. system & more. The Smart Home 'Connect' System has several convenient devices. Easy drive to the airport, military base, beaches at Ft. Walton, Destin area & just minutes to golfing. ALL LISTING pictures, colors, features, and size may vary. Square footages are approximate.
#1005506

Crestview

4622 Commander Road

4 Beds

2 Baths

2,384 Sq.Ft.

$401,900

MLS#: 1005506

Awesome builder rate plus FREE refrigerator! Restrictions apply. 

The AUBRY III G in Natureview community offers a 4BR/2BA open design. Upgrades added (list attached).
Special Features: double vanity, garden tub, separate custom tiled shower, and walk-in closet in master bathroom, tray ceiling in master bedroom, double vanity in 2nd bathroom, walk-in pantry, covered porches, side entry garage, undermount sinks, custom kitchen backsplash, cabinet hardware, LED lighting, crown molding, ceiling fans in living and master, smart connect WIFI thermostat, framed mirrors in all bathrooms, landscaping, architectural 30-year shingles, flood lights, and more! Energy Efficient Features: water heater, electric kitchen appliance package, vinyl low E windows, and more! Energy Star Partner.
#1005465

Freeport

138 Tadpole Place

4 Beds

2 Baths

2,029 Sq.Ft.

$414,452

MLS#: 1005465

Welcome home to your new country estate for laid back living with all the conveniences of a modern, wonderfully built home. This stunning Turquoise Estate Floor Plan is situated on a private 1.26-acre estate lot in the Walther Reserve community in Milton. Offering 5 bedrooms, 3 full bathrooms this home blends modern convenience with spacious country charm. The oversized homesite is tucked away in a quiet, low-traffic street surrounded by nature, providing the perfect backdrop for privacy and peaceful living. Inside, the home showcases Herbst Homes' signature quality and attention to detail, with upscale features throughout. You'll find high-end cabinetry, granite or quartz countertops, and premium finishes that elevate every space. The kitchen is equipped with stainless steel appliances, under cabinet lighting, soft close cabinets, a walk-in pantry, all designed for both function and beauty. Additional upgrades include a whole-house blinds package, crown molding in the common areas, and durable luxury vinyl plank flooring. The spacious, split-bedroom layout includes a luxurious primary suite with a tray ceiling, tiled walk-in shower, garden tub, double vanities, and a generous walk-in closet. A side-entry three-car garage elevates curb appeal with a clean, upscale look while providing ample space and functionality. This home has it all! Pictures are of a similar home, colors may vary.  Projected completion is October 2026.
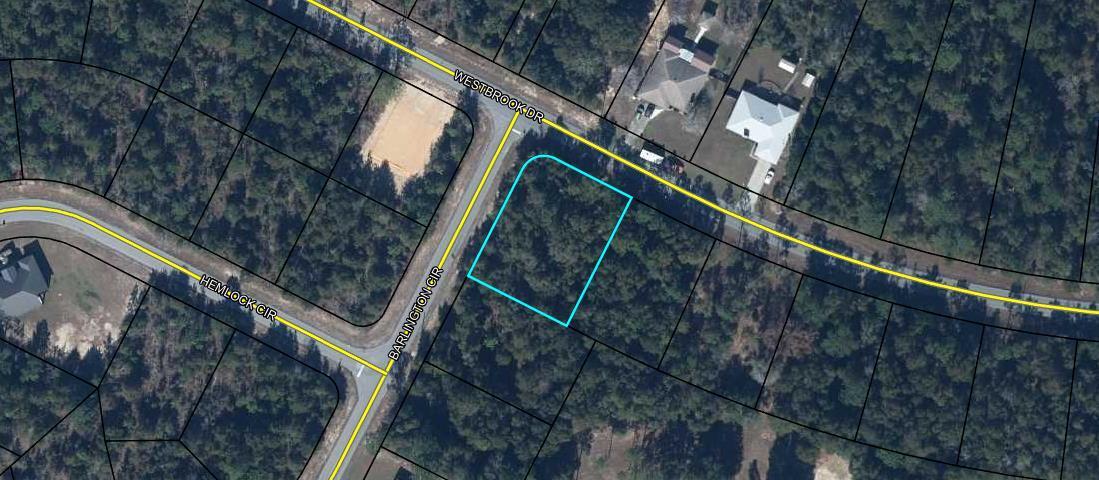
#1005474

Milton

4893 Horace Lunsford Road

5 Beds

3 Baths

2,711 Sq.Ft.

$514,900

MLS#: 1005474

Welcome to a completely updated oasis in the heart of Destin, FL. This 2BR/2BA condo offers a perfect blend of modern style and coastal charm. A rental-ready retreat, where new LVP floors in 2023 guide you through an inviting space. The kitchen has sleek granite counters and SS appliances, complemented by a convenient coffee bar. Modern baths ensure comfort, while the condo's fully furnished status means it can comfortably sleep 6+ guests, making it an ideal investment or personal getaway. The living area opens onto a large balcony overlooking the tennis/pickleball courts. Gated complex has 3 pools, including a heated option, grilling & picnic areas. Community is conveniently located w/ easy access to Destin's pristine beaches, shopping, & dining!
#989576

Destin

4000 Gulf Terrace Drive 108

2 Beds

2 Baths

982 Sq.Ft.

$271,000

MLS#: 989576

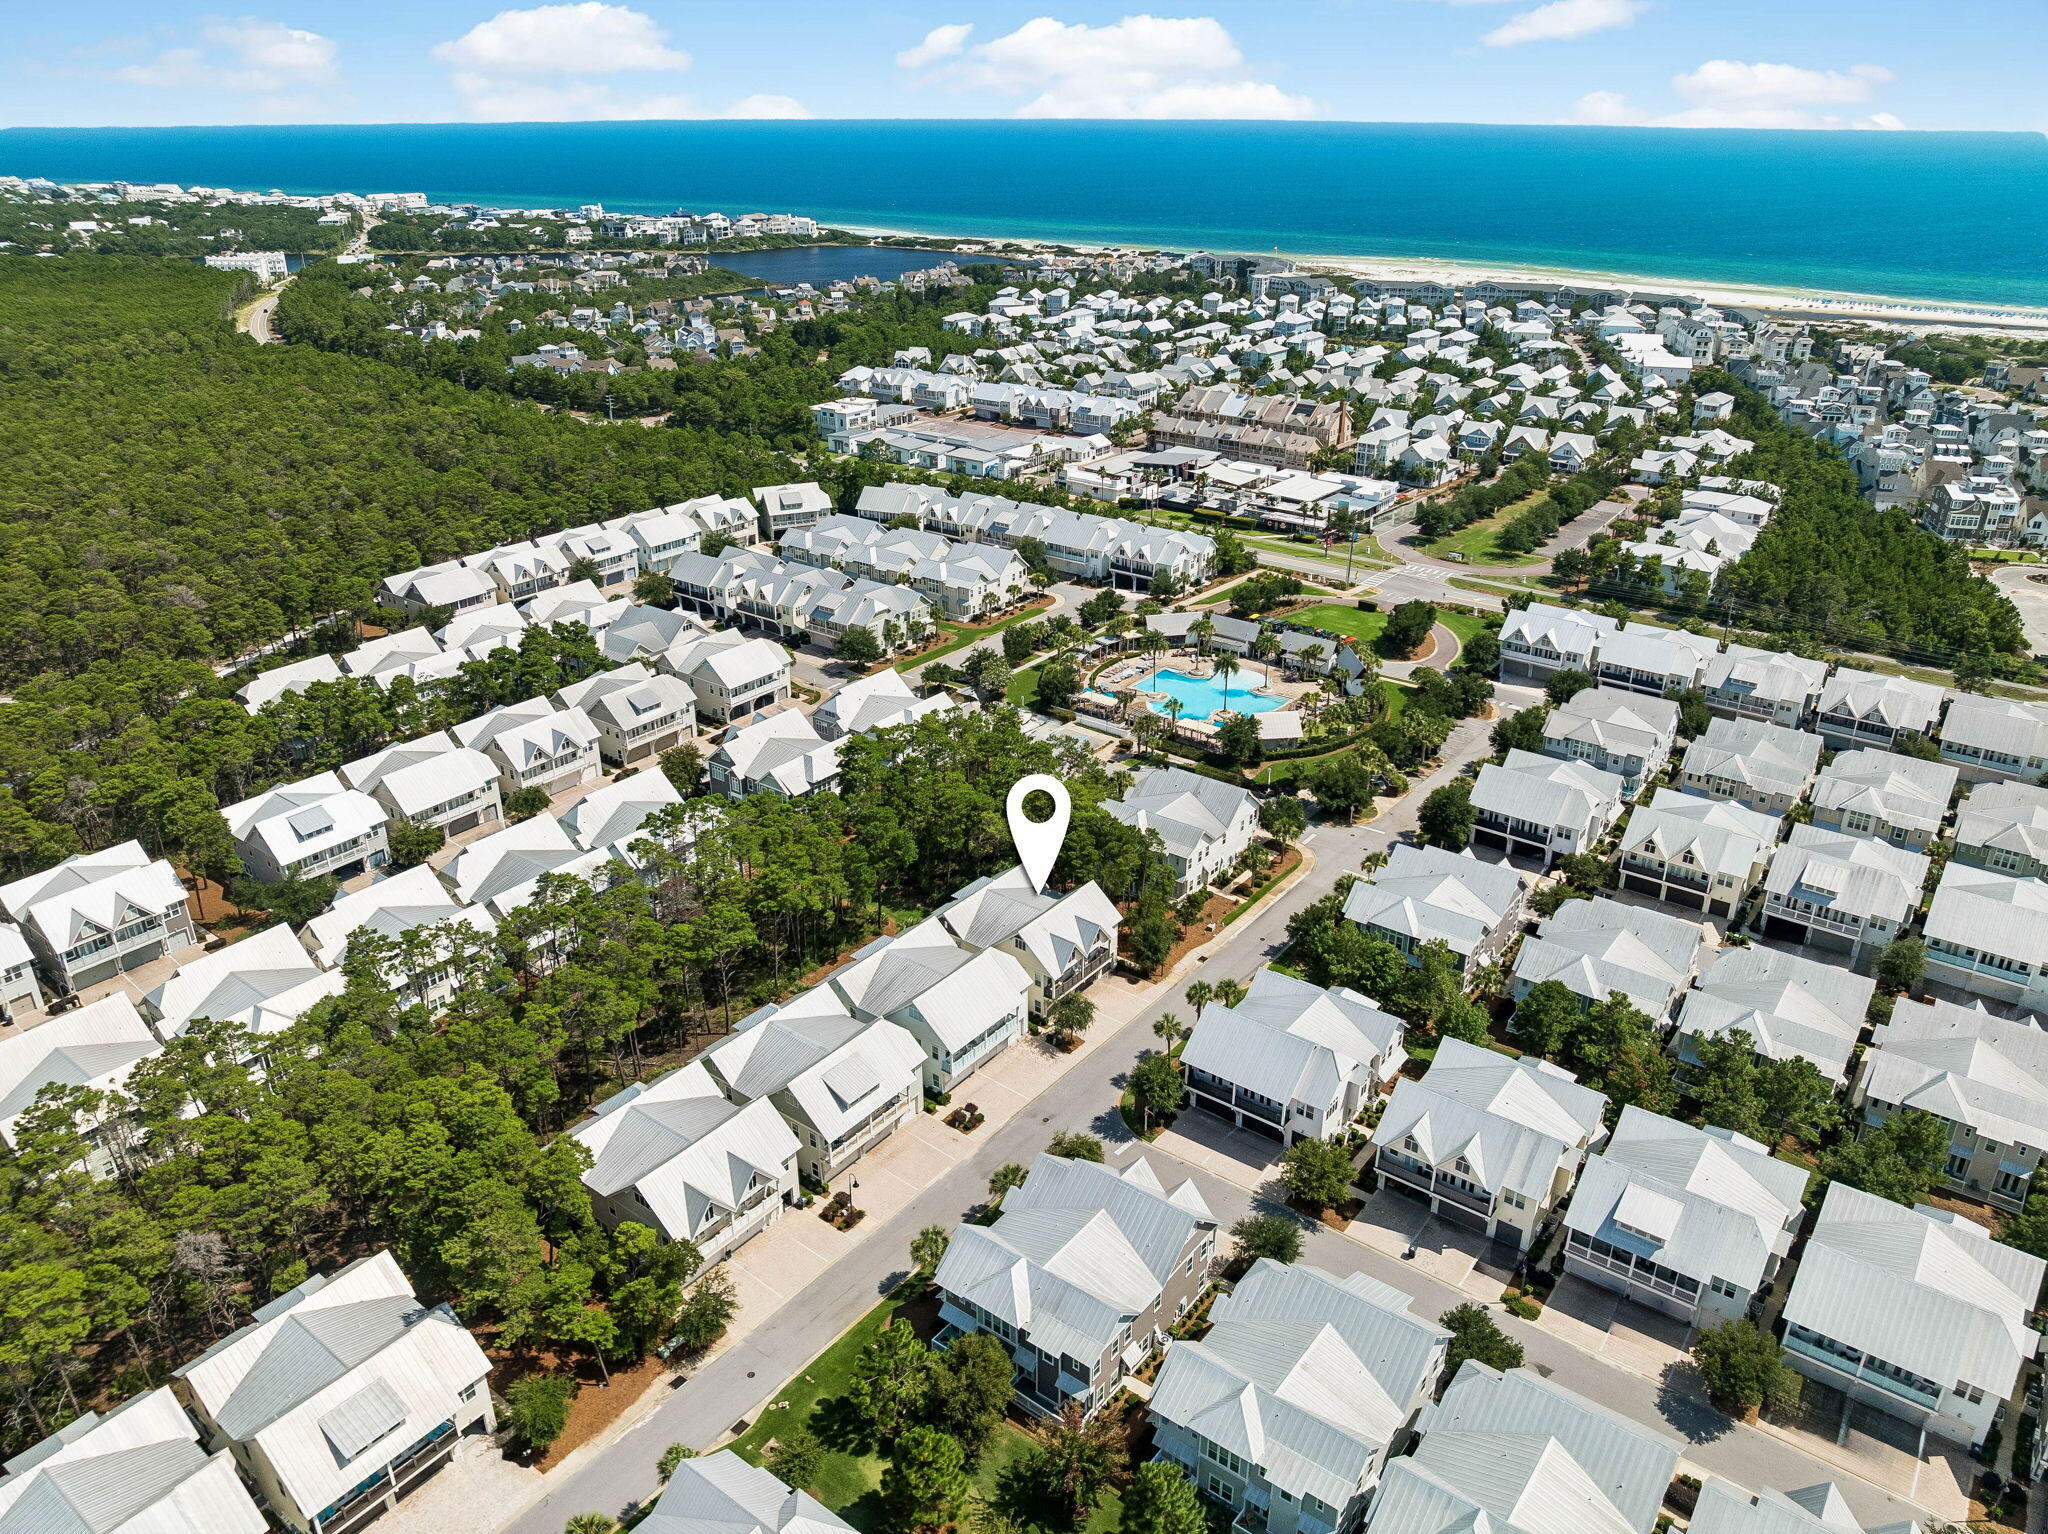
Discover Villas on the Fairway, thoughtfully designed TOWNHOMES in the highly sought-after Watersound Origins community! These stunning 2-story residences feature 3 bedrooms, 2.5 baths, and a 1-car garage, with direct access to the lively Watersound Town Center—featuring shops, restaurants, a pavilion, and abundant green space just moments away.

Inside, the open-concept first floor boasts stylish LVP flooring throughout, a spacious island kitchen with Quartz countertops, a sleek glass cooktop with oven, microwave and a refrigerator. A convenient coat/storage closet and powder room add to the home's functionality and ease of living.
Upstairs, the spacious owner's suite is complemented by two additional bedrooms and beautifully appointed full baths, with upgraded shelving in every closet for added storage and organization.

Enjoy outdoor living at its best with an expansive deck, half-covered for year-round enjoyment, all while overlooking the Dry Pond!

The Watersound Origins community is one of South Walton's most coveted neighborhoods for its exceptional amenities, beautiful new homes, and prime location. Amenities include the Village Commons pool & fitness center, sports courts including tennis and pickle ball, miles of nature trails, dock access to Lake Powell, unlimited golf and lots of green space for outdoor play. The all new Watersound Town Center brings a new level of excitement and convenience to the community with a Publix Super Market, delicious restaurants, healthcare facilities, and more right at the entrance to the neighborhood!
#992425

Inlet Beach

56 Golden Bell Court Unit 56B

3 Beds

2 Baths

1,685 Sq.Ft.

$540,000

MLS#: 992425

1 ... 349 350 351 352 353 ... 666
* Listings identified with the FMLS IDX logo come from FMLS and are held by brokerage firms other than the owner of this website. The listing brokerage is identified in any listing details. Information is deemed reliable but is not guaranteed. If you believe any FMLS listing contains material that infringes your copyrighted work please click here to review our DMCA policy and learn how to submit a takedown request. © 2024. First Multiple Listing Service, Inc.
 - property

Send a message

Message successfully sent.

Your message

What is 3 + 4 ?

Reason for contacting?

I agree to receive email communication and understand I can unsubscribe at any time.

I agree to be contacted by 30A Real Estate | Bobby J Team | Trusted Local Experts via call, email, and text for real estate services. To opt out, you can reply 'stop' at any time or reply 'help' for assistance. You can also click the unsubscribe link in the emails. Message and data rates may apply. Message frequency may vary. Privacy Policy

Sign Out

Virtual Assistant

Would you like to take the next step with this property? We can help you schedule a showing or virtual tour, or send you more details.

Yes, I would like more information.

Thank You for Your Reply, One of Our Agents will contact you as soon as possible

No, maybe later.

Thank you, you can always contact me via email, phone number or through the contact form.

Realhub AI

Lucy - Your AI-Powered Realtor

Update Your Temporary Password

Personalize your search

Enter your email and we'll notify you immediately when new listings match what you're looking for.

or enter email address

Already have an account ? Login here

Continue your home search

I agree to receive communications and understand I can unsubscribe at any time.

I agree to be contacted by 30A Real Estate | Bobby J Team | Trusted Local Experts via call, email, and text for real estate services. To opt out, you can reply 'stop' at any time or reply 'help' for assistance. You can also click the unsubscribe link in the emails. Message and data rates may apply. Message frequency may vary. Privacy Policy

Already have an account ? Login here

We use cookies

We use cookies primarily for analytics to enhance your experience. By accepting, you agree to our use of these cookies. You can manage your preferences or learn more about our cookies policy.