Properties

Browse or get in touch to schedule a walkthrough.

  • Nearby me
Price range

Popular Features

Community Features

Association

Property Features

Waterfront

View

Exterior Features

Interior Features

Style

10000 properties match your criteria

Updated 1 minute ago

E-Alert name
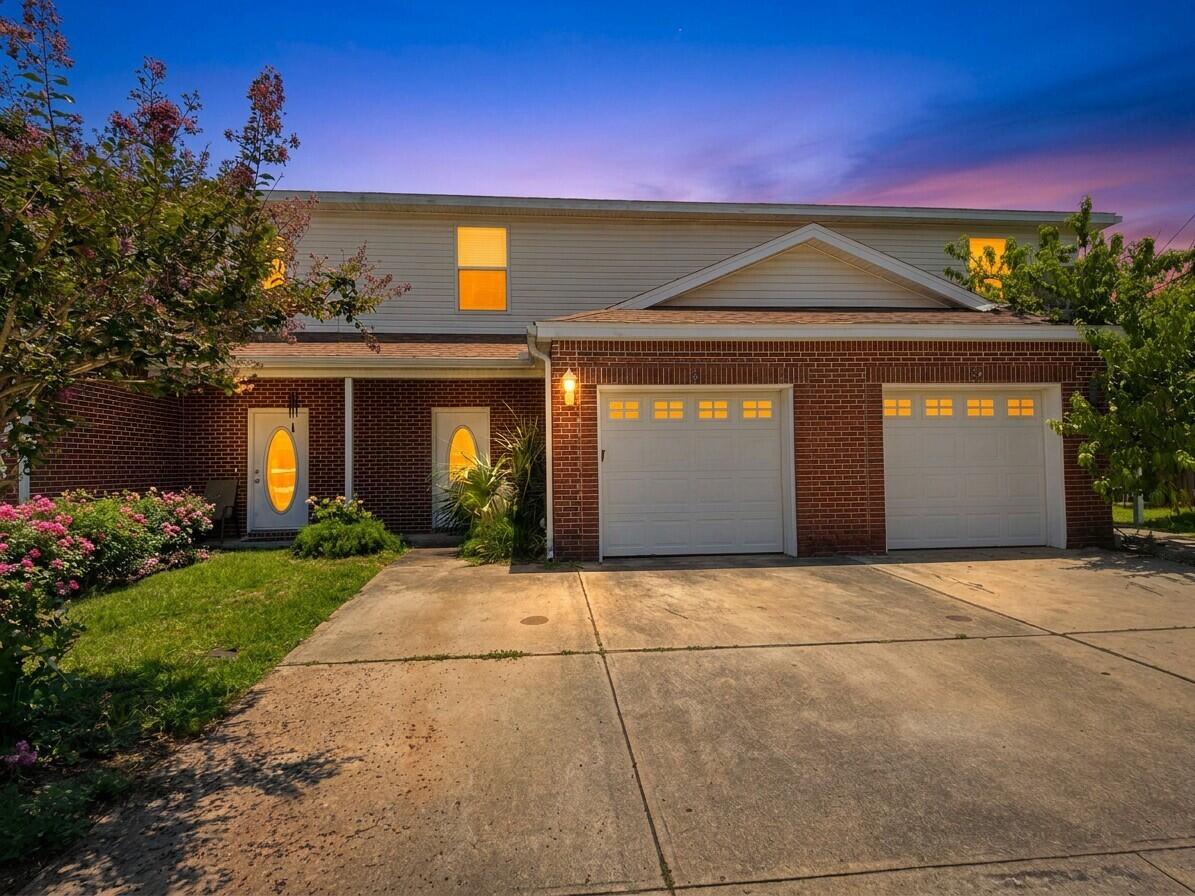
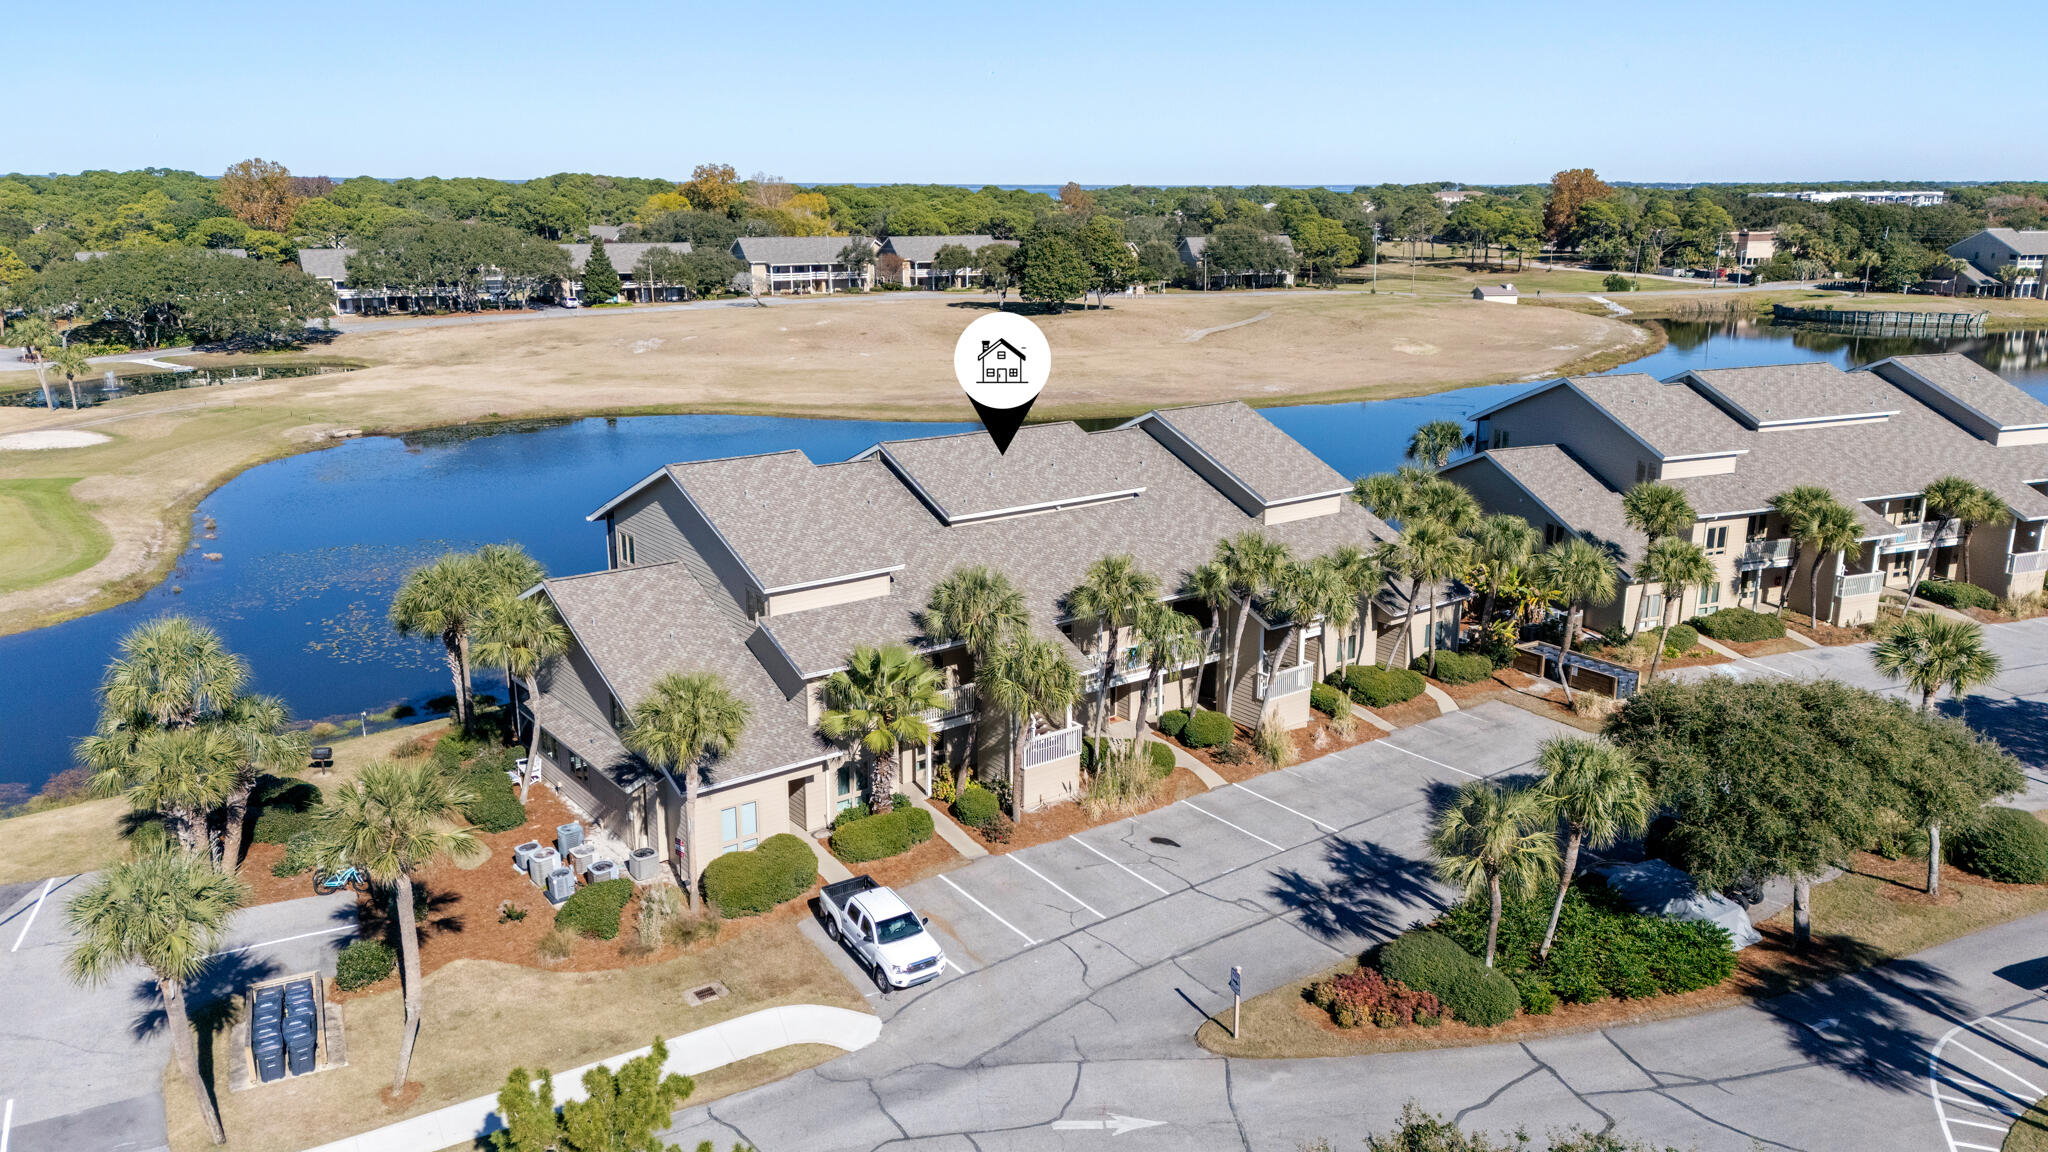
Experience the ultimate 30A lifestyle in this beautifully appointed, turn-key end-unit townhome located in the highly sought-after community of Prominence. Offering an expansive two-story layout this residence seamlessly combines sophisticated coastal style with maximum investment or multi-generational utility.Stepping inside the ground level, you are welcomed by an open-concept living, dining, and kitchen area defined by soaring ceilings and an abundance of natural light. The chef's kitchen is meticulously designed with a large center island, premium quartz countertops, upscale stainless steel appliances, making it an ideal hub for entertaining family and guests. The living space effortlessly flows out to a spacious, covered private porch, offering a quiet sanctuary .  Upstairs features the expansive primary suite, complete with an ensuite bathroom and ample closet space. Two additional generously sized bedrooms and well-appointed bathrooms offer comfort and privacy for everyone.   
Community & Lifestyle Amenities
Prominence is renowned for its resort-style amenity package with Big Chill right across the street for all food and entertainment for family and friends. This unit is meticulously  maintained and has never been rented. Hard to find among these units with lots of wear and tear. Rentals for these units range from 70,000-80,000 dollars Gross.
#1003965

Watersound

36 Milestone Drive A

3 Beds

2 Baths

1,747 Sq.Ft.

$940,000

MLS#: 1003965

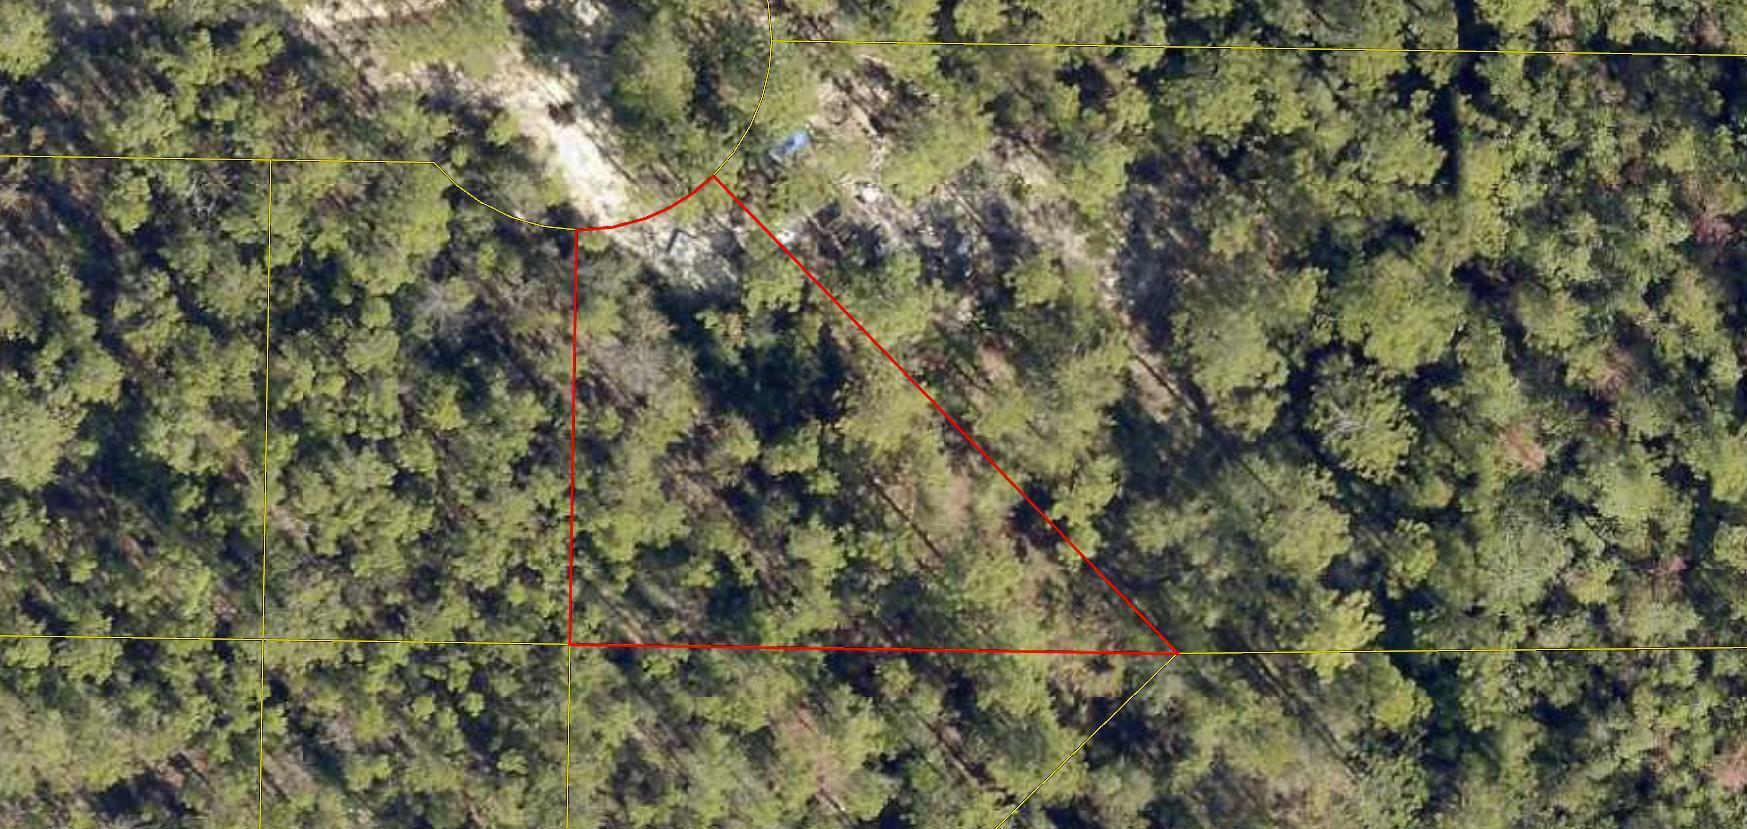
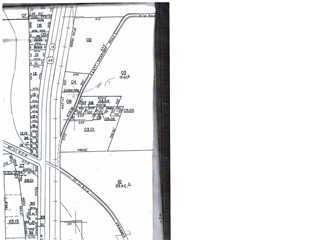
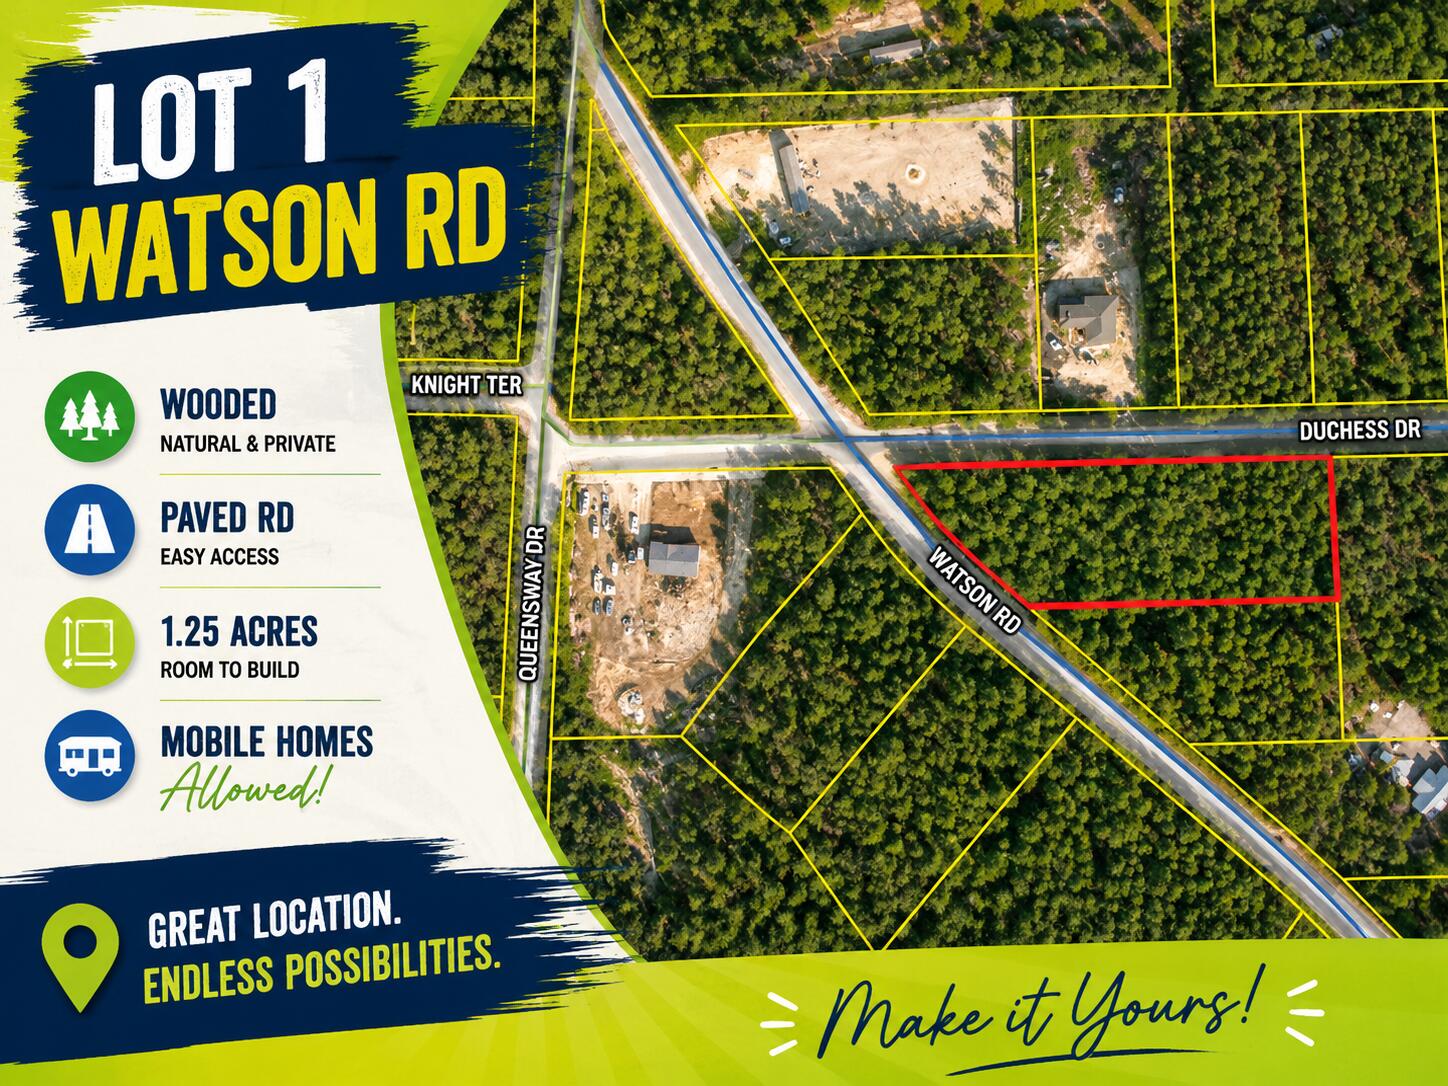
Nice partially cleared 1.44-acre lot that borders 100ft on Indigo Creek. See survey in documents- The lot adjacent is also for sell. Parcel A & B combined is 2.93 acres. Please verify any information deemed important. One of the sellers is listing agent.
#1003923

Holt

TBD Gilmore Road

None Beds

None Baths

1.44 acres

$55,000

MLS#: 1003923

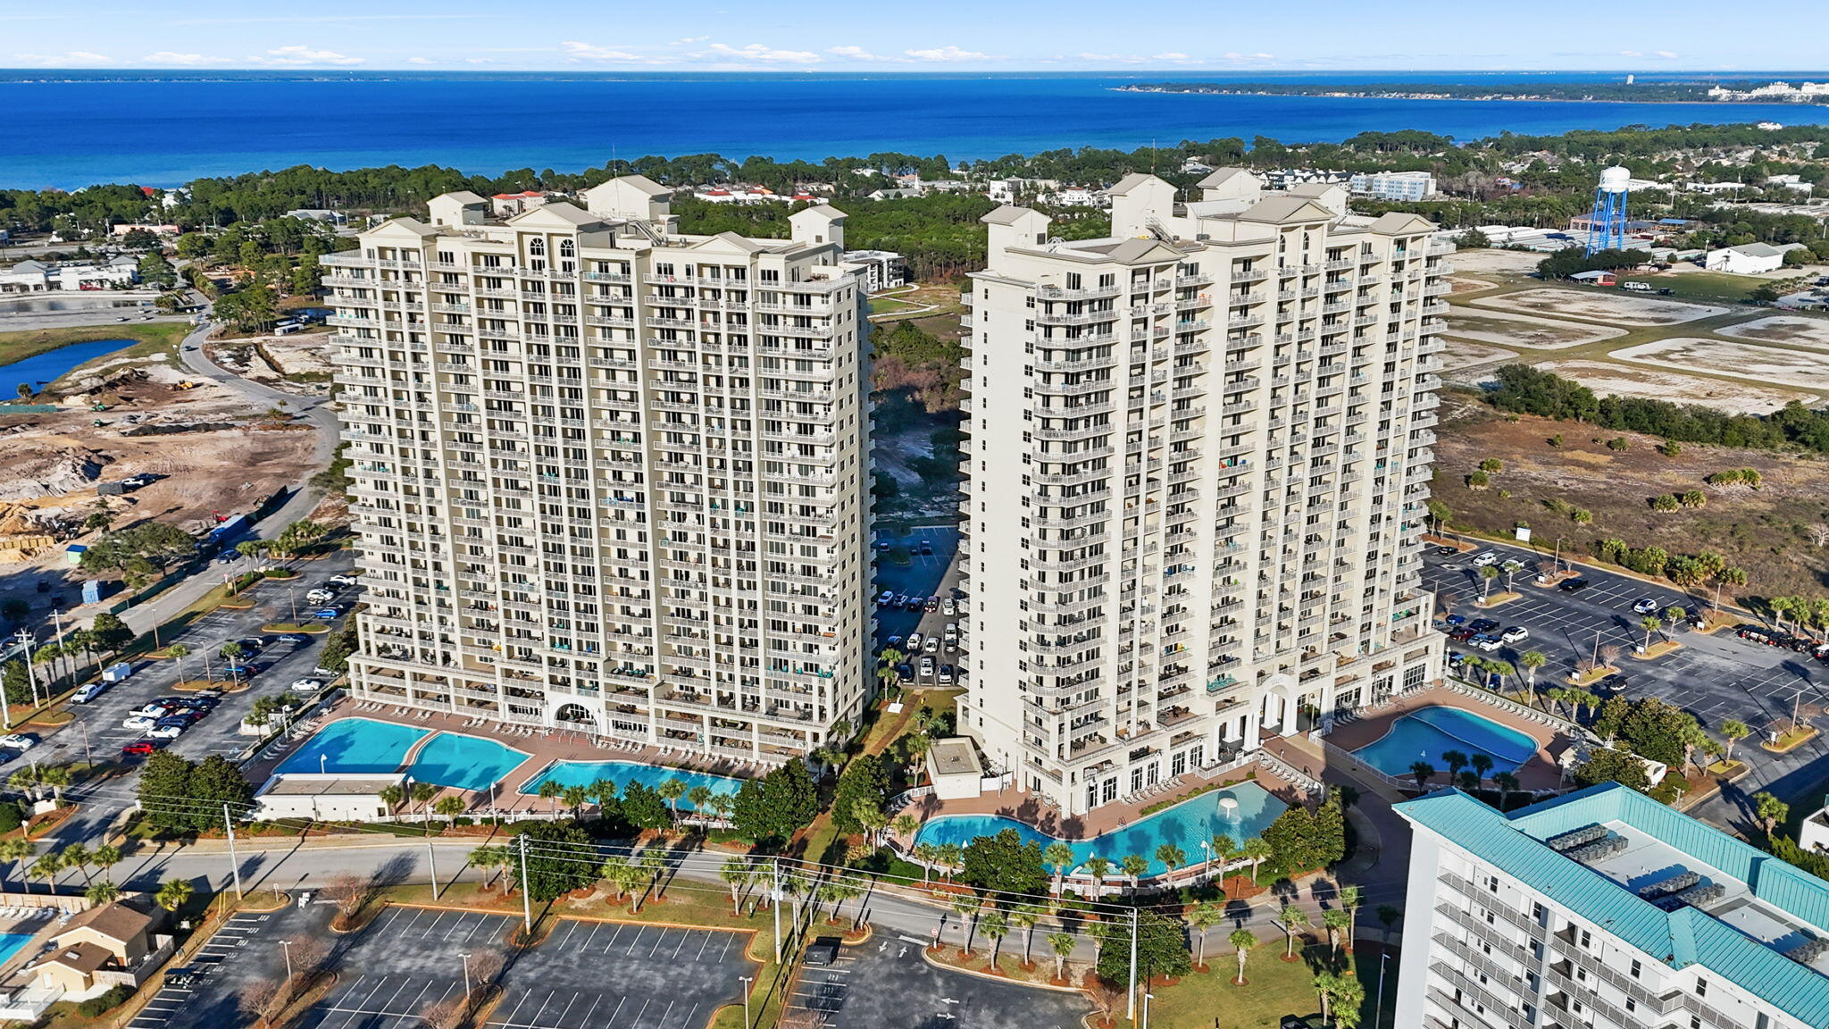
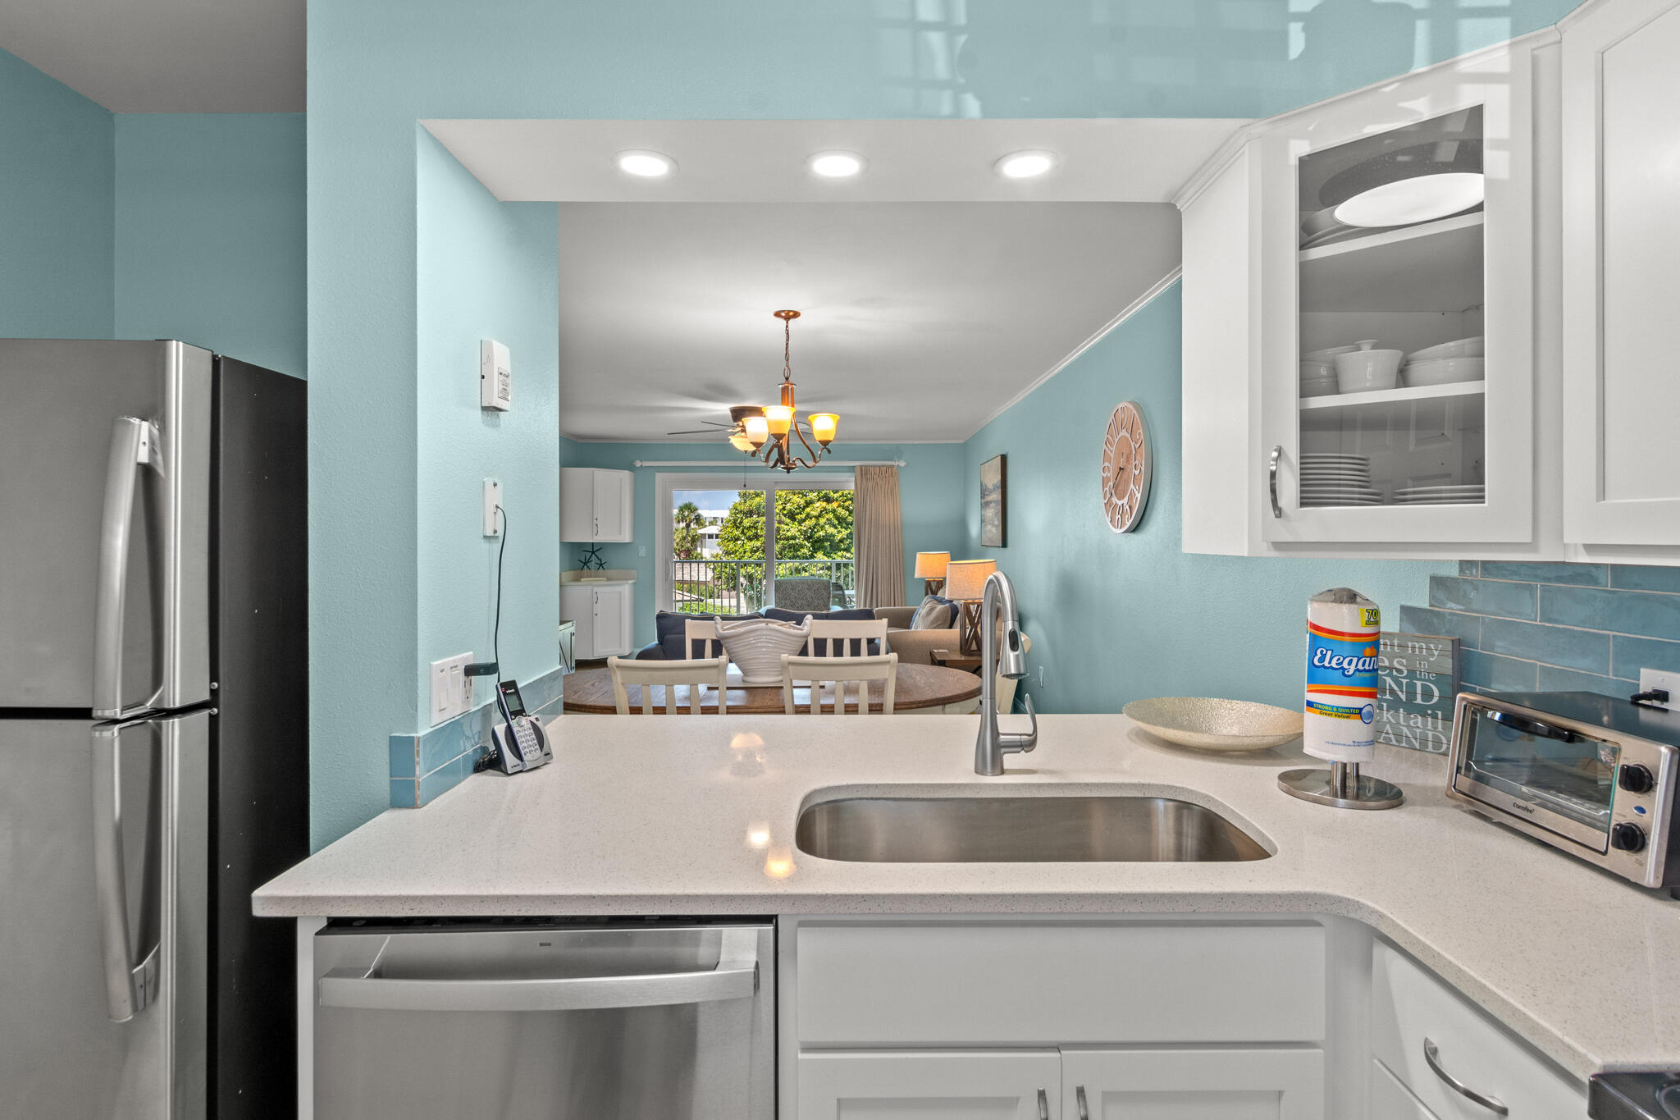
Experience easy coastal living in this beautifully updated, turnkey 2-bedroom, 2-bath condominium offering the perfect balance of comfort, style, and long-term appeal. Thoughtfully upgraded throughout, the interior features tile flooring, smooth ceilings, crown molding, granite countertops, stainless steel appliances, custom cabinetry, and a tiled backsplash, all complemented by tasteful coastal furnishings and modern finishes designed for both everyday enjoyment and rental appeal.

Step onto the private 12th-floor balcony and take in stunning Gulf views and breathtaking sunsets, creating the perfect setting for morning coffee, evening relaxation, or simply enjoying the beauty of the Emerald Coast. It's the type of view that keeps owners and guests coming back year after year.

Surfside Resort offers a true resort-style experience with an on-site front desk, spa, fitness center, tennis and basketball courts, a heated pool, and a private beach walkover with a tiki bar just steps from the sand. Whether you're spending the day at the beach, relaxing poolside, or ending the evening with sunset views over the Gulf, everything you need is within easy reach.

Ideal as a personal getaway, vacation rental, or a combination of both, this condo offers an exceptional opportunity to own a well-appointed property with Gulf views and sought-after amenities in one of the area's most popular beachfront communities.
#1003939

Miramar Beach

1096 Scenic Gulf Drive UNIT 1206

2 Beds

2 Baths

1,151 Sq.Ft.

$599,999

MLS#: 1003939

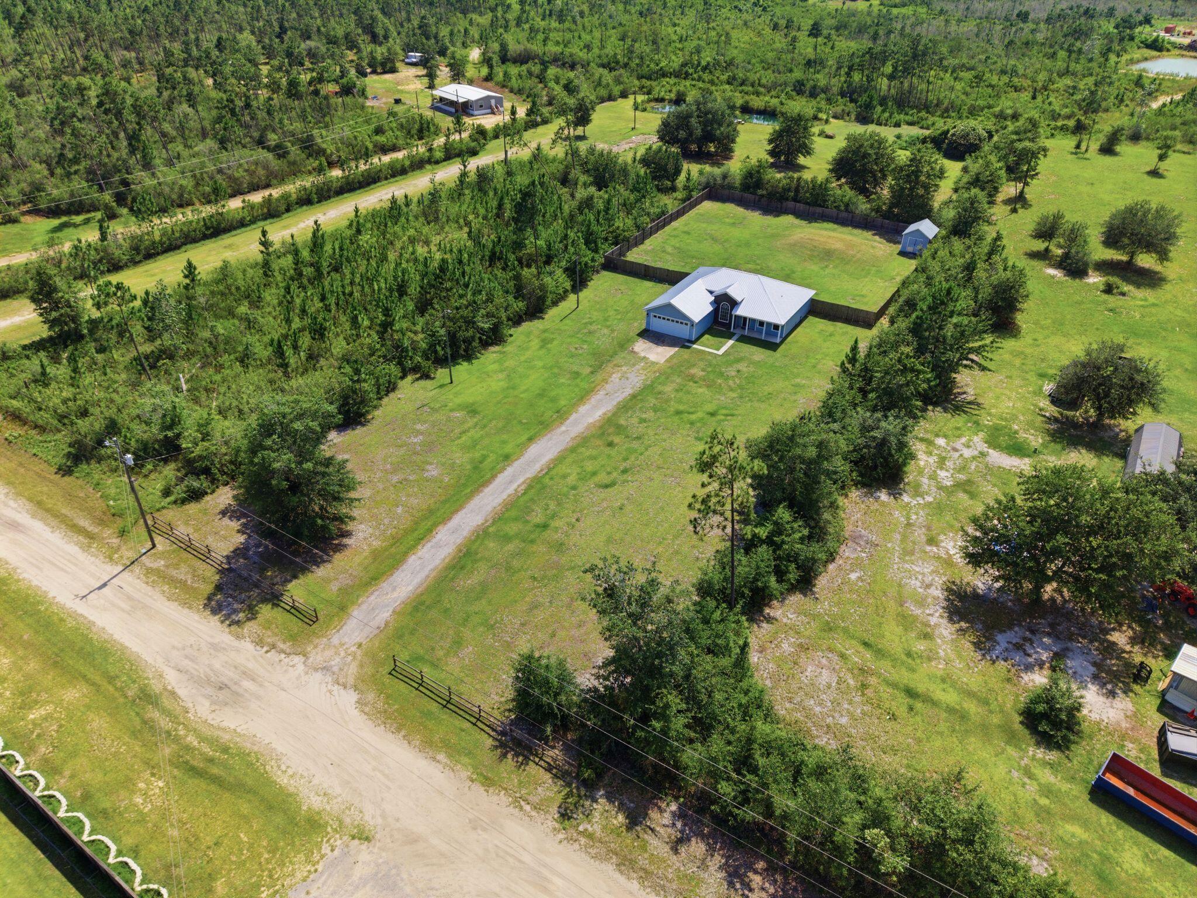
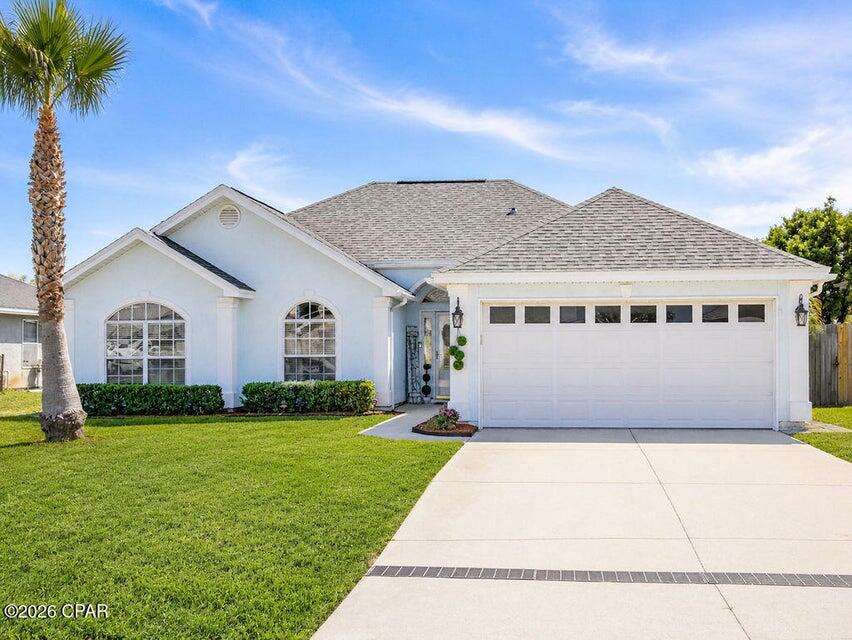
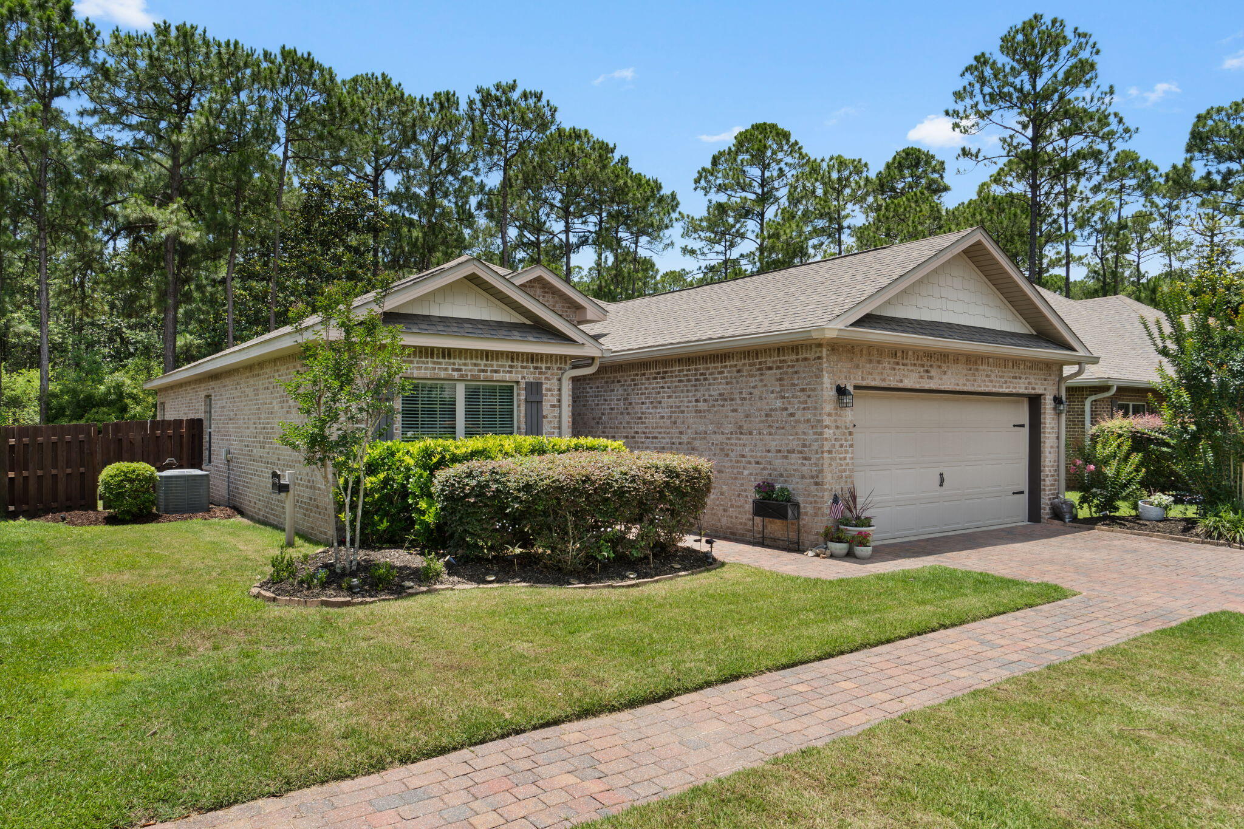
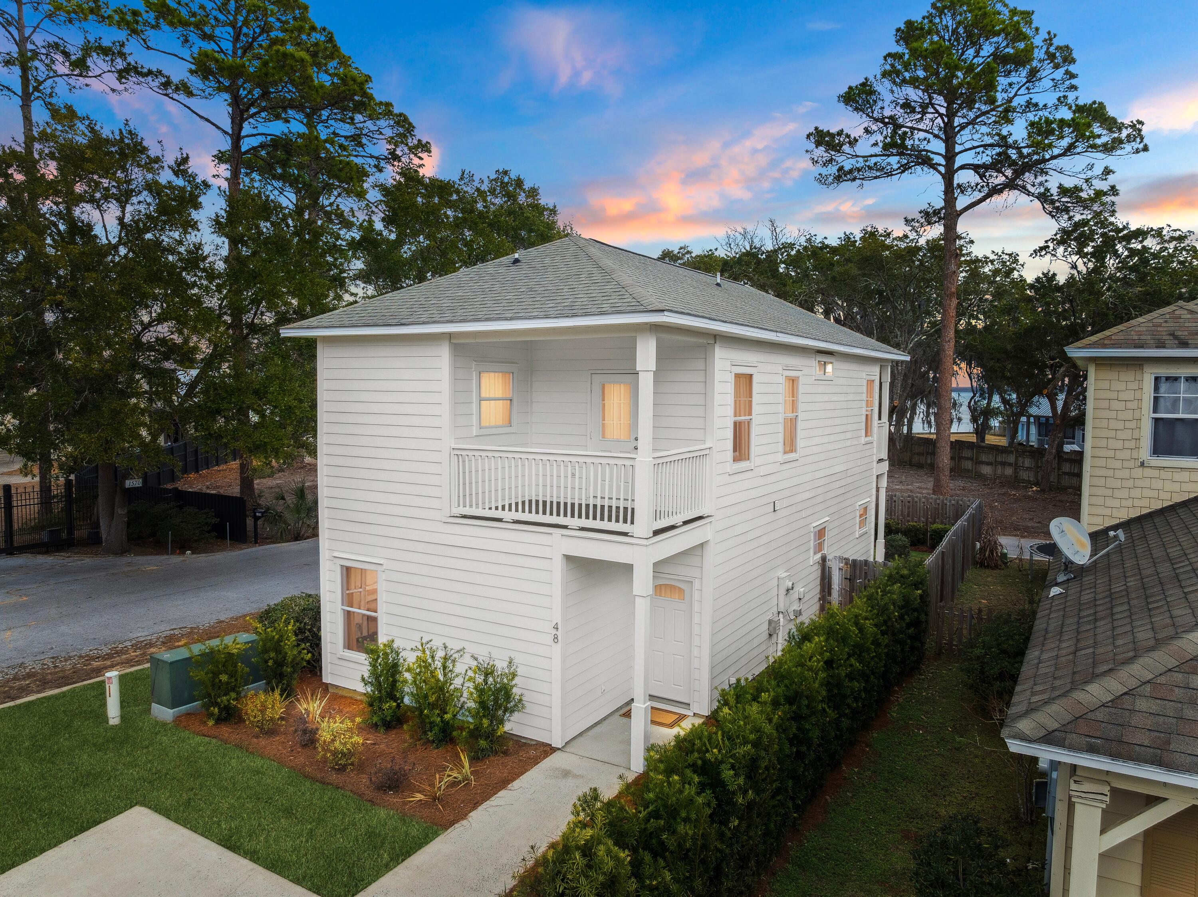
Welcome to your beautiful well kept home with professionally landscaped yard. Added features like zoysia ''emerald'' grass, irrigation and hardscape pavers to keep bugs out of your home. On the property there are blueberry, raspberry and strawberry plants. This beautiful home with two bedrooms and two bathrooms has been well maintained. Enjoy the open concept and beautiful kitchen with the island for preparing meals and entertaining.  The patio and backyard is great for cookouts with your family and friends, you can even practice your putting. The home has great natural lighting and having a well is great for the family budget. Has a garage and large driveway. This charming home is perfect for everyone, first time home buyers or families that are down sizing. Secluded neighborhood with no HOA. Come enjoy your piece of paradise. Not just a beautiful home but a lifestyle. Come see Your new home now before it is gone.
#1003958

Crestview

5370 Highview Drive

2 Beds

2 Baths

976 Sq.Ft.

$249,500

MLS#: 1003958

Entered for comp purposes only.
#1003953

Inlet Beach

CC8 Longtail Road

None Beds

None Baths

0.36 acres

$2,440,000

MLS#: 1003953

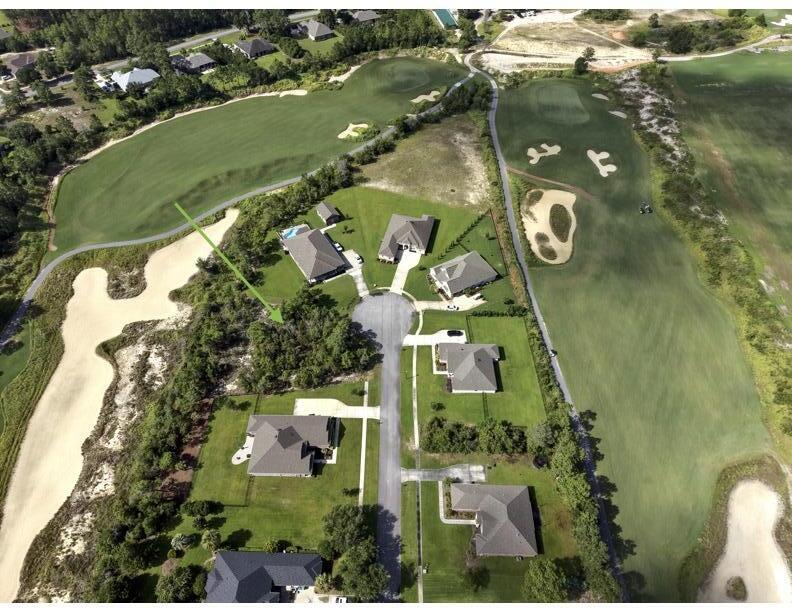
Positioned directly across from the amenity center in WaterSound Origins, this thoughtfully designed residence is uniquely buffered by lush landscaping and a scenic walking trail, creating an unexpected sense of privacy and separation while remaining in the heart of the community's amenities. Framed by mature greenery and natural common space, the home enjoys a tranquil setting with immediate access to the clubhouse, fitness center, resort-style pool, tennis and pickleball courts, playground, and the acclaimed Origins Golf Course. The result is a rare balance of convenience, seclusion, and exceptional indoor-outdoor living in one of 30A's most desirable communities. Designed for both everyday comfort and effortless entertaining, the home features expansive covered porches with exceptional depth, including a screened side porch off the kitchen that overlooks the common green space and flows seamlessly to the private pool and hot tub. A detached rear-entry two-car garage allows for an uncommon amount of additional parking while preserving the home's charming streetscape and curb appeal. Inside, wire-brushed wood flooring, custom draperies, and elevated finishes create a warm yet refined aesthetic. The first floor is anchored by 12-foot ceilings and an open-concept living, dining, and kitchen area filled with natural light. The kitchen offers quartz countertops, a large center island, gas range, and a custom range hood accented with vintage mirror detailing. Just beyond, the laundry room features marble countertops and transitions into a beautifully designed office nook with grasscloth wall coverings. A first-floor powder bath adds convenience for guests. The primary suite is privately situated on the first floor and offers a spacious retreat complete with dual vanities, soaking tub, and separate his-and-hers walk-in closets. Upstairs, three guest suites each feature their own ensuite bath, while a built-in hallway bunk area with two twin-over-twin bunks provides additional accommodations ideal for family and guests. Residents of WaterSound Origins enjoy an exceptional lifestyle centered around outdoor recreation, wellness, and community, with access to the Origins Golf Course, tennis and pickleball courts, fitness center, miles of walking trails, playground, and a resort-style zero-entry pool designed for gathering and relaxation. Owners also have the convenient option to further elevate their experience through membership opportunities with WaterSound Club, offering access to an unmatched collection of private amenities along the Emerald Coast. Club members enjoy three 18-hole golf courses, the private Beach Club with gulf-front dining and beachfront pools, and the Camp Creek amenities featuring eight tennis courts, resort-style zero-entry and adult pools, a lazy river, state-of-the-art fitness center, wellness facilities, and on-site dining venues.
#1003956

Watersound

168 N Splash Drive

4 Beds

4 Baths

2,625 Sq.Ft.

$1,549,000

MLS#: 1003956

**HOME IS UNDER CONTRACT, SELLERS ARE ACCEPTING BACK UP OFFERS** Come in and take a look at this wonderful 3 bedroom 2 bath brick home nestled right on a beautiful pond in Baker!! New raised garden beds in the back yard waiting for new owners to take the reigns and make their own garden! Hard wood and tile flooring all throughout the home. Beautiful granite counter tops along with stainless steel appliances, including a brand new dishwasher!! Also the sellers will be offering their Starlink internet and equipment with an acceptable offer! Three spacious bedrooms, including an office/flex room, huge back porch over looking the pond, come in and see what this amazing home has to offer today!!
#1003899

Baker

1200 Sly Drive

3 Beds

2 Baths

1,890 Sq.Ft.

$410,000

MLS#: 1003899

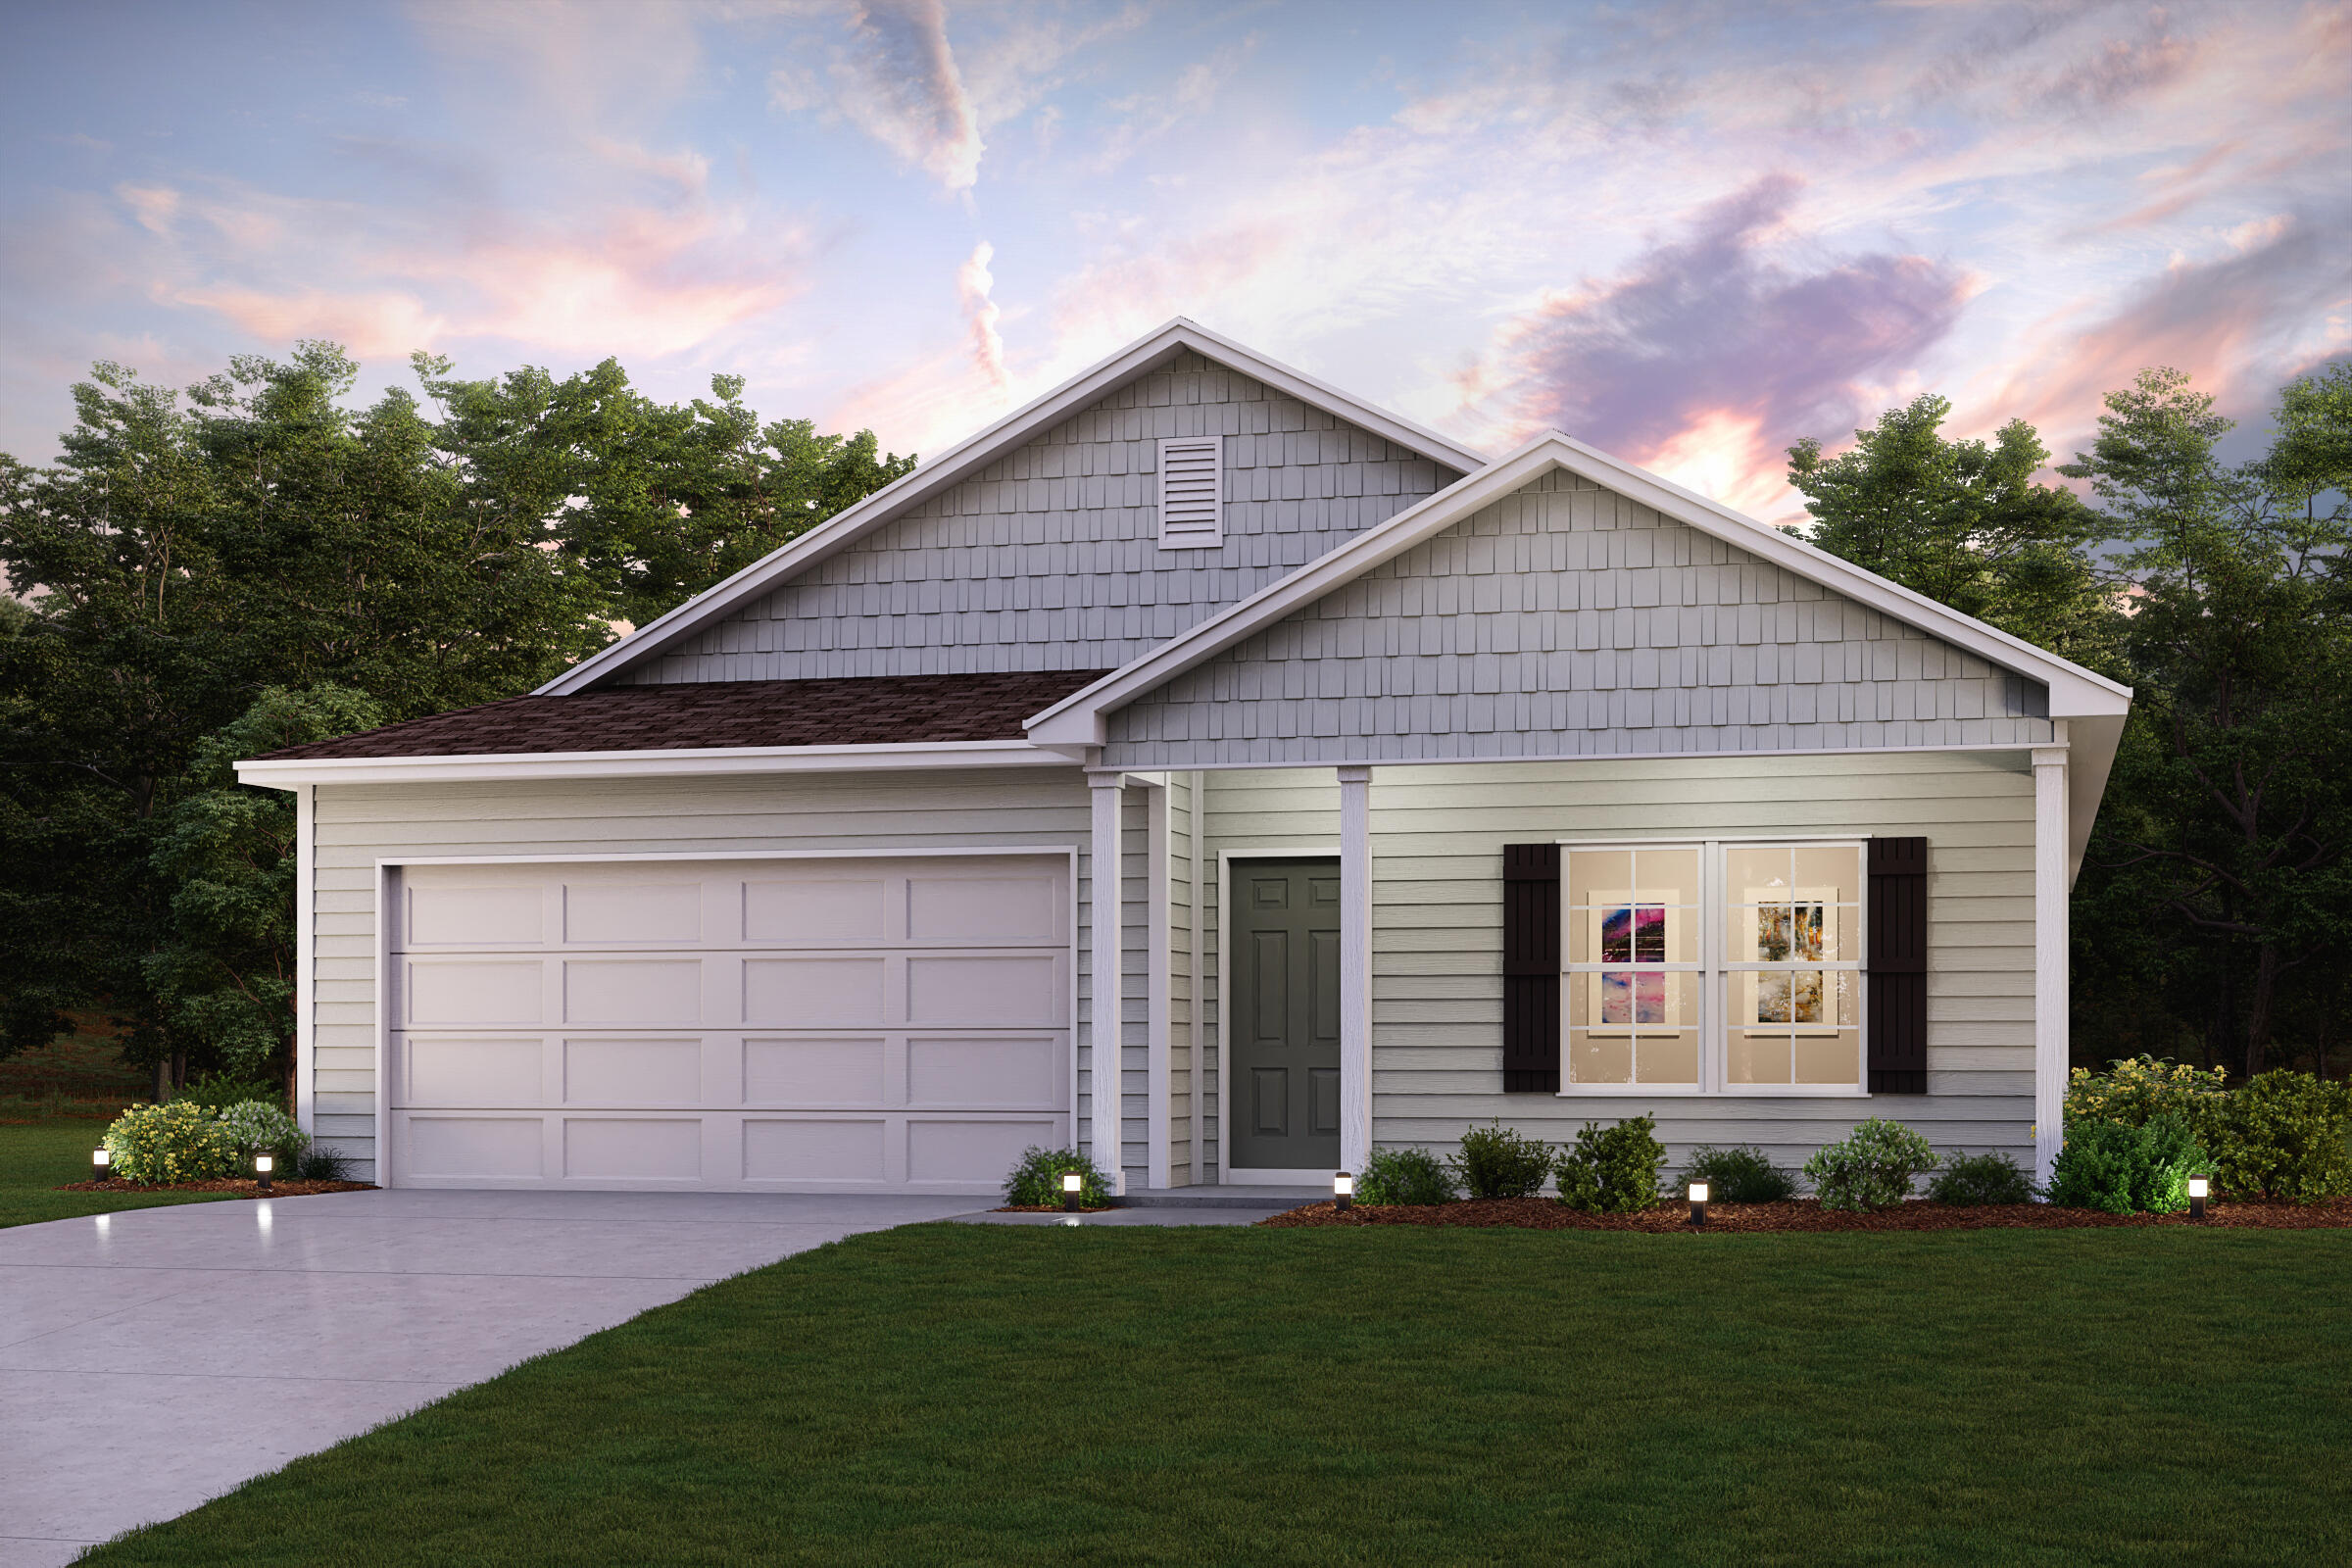
Welcome to Waterside at East Bay! Brand NEW community featuring a lovely community dock on the pond. The Alabaster plan is a stunning 2 story home featuring 4 bedrooms, 3.5 bathrooms, 1-car garage, and wood-look flooring throughout the common areas and bathrooms. As you enter the home, you are greeted by an open living area and a beautiful kitchen complete with quartz countertops and a large island with a stainless-steel sink. The spacious primary suite and bath is located on the first floor and is completed with an oversized shower, double vanity, and large walk-in closet. The first floor also features a half-bath and a covered patio to make entertaining a breeze. On the second floor you will find an additional family room, 2 full bathrooms, and 3 guest bedrooms. Smart Home Connect System is included with several convenient devices. Hurricane fabric window and door protection is standard. ALL LISTING pictures, colors, features, and size may vary. Square footages are approximate.
#1003955

Gulf Breeze

2123 Aqua Street

4 Beds

3 Baths

2,245 Sq.Ft.

$434,900

MLS#: 1003955

Concessions to buyer towards closing!!! Beautifully maintained 5 bedroom, 3 full bathroom home with an extra-large bonus room easily convertible to 6th bedroom and private pool in sought-after South Crestview! The home features updated tile floor throughout, epoxy garage flooring, a pool, extra-large custom paver patio, an upgraded and newer HVAC system installed in 2022 with a 10 year (6 years remaining) transferrable warranty. Conveniently located near great schools (zoned for brand new Pineview K-8), military bases, Emerald Coast beaches, both I-10 exits, and Crestview's newly developed bypass for quick access throughout town. Spacious, functional, and perfect for both relaxing and entertaining, this home combines comfort, convenience, and serenity all in one exceptional property.
#1003960

Crestview

206 Raptor Drive

5 Beds

3 Baths

2,624 Sq.Ft.

$430,000

MLS#: 1003960

*DEAL OF THE SUMMER*

Huge Price Reduction 25k 

Seller to assist towards Closing costs with a suitable offer  

$5,000 towards a Rate buydown with suitable offer! 

This property also comes with a 1-Year home warranty

No HOA
No Flood Zone

Turn Backyard Workshop into potential income producing rental.

This Completely Expanded & Renovated Gem
was transformed from a 3/Bed-1/Bath to now a 
4/Bed- 2/Bath monstrous 2,400 sqft of living space. 

Over $100K invested in premium upgrades. Open floor plan features Lvp flooring, gourmet kitchen with granite countertops, travertine farmhouse sink, and custom soft-close cabinetry. Primary suite boasts barn doors with glass accents, dual closets, and spa-like bath with floor-to-ceiling tile, semi-frameless enclosure, and Schluter trim. Second bath completely upgraded with Red Gard waterproofing and cementitious backer board. 

NEW roof components, 
HVAC serviced with duct cleaning and antimicrobial treatment, all-new electrical devices and LED lighting, PEX plumbing throughout. Exterior features all-new deck, pressure-washed and painted siding, wood rot repairs, new shutters, fenced yard, and professional landscaping. Two outbuildings with steel doors, painted interiors. Near Eglin AFB, schools, beaches, shopping. Turnkey ready. MAJOR EXPANSION & RENOVATION - This home has been transformed from a 3-bedroom, 1-bathroom layout into a spacious 4-bedroom, 2-bathroom residence with approximately 2,400 heated square feet plus an additional 620 square feet of rear outbuilding space in desirable Fort Walton Beach! This move-in ready property offers modern coastal living with thoughtful updates throughout, luxury vinyl plank flooring (LVP) in all main living areas and wet areas, and a warm, welcoming atmosphere from the moment you enter.

The chef's kitchen features 3cm granite countertops with demi edge, white shaker-style RTA cabinetry with soft-close doors and drawers, black drop-in travertine sink with upgraded faucet assembly, trendy backsplash, and brand-new stainless steel appliances -- perfect for entertaining. The modified layout improves functionality with repositioned refrigerator, added panels, and overhead cabinet storage. Eye-catching designer wallpaper accents the wall above the cabinets for a polished, custom look.

The spacious living room centers around a gorgeous white brick fireplace with rich dark wood mantle, creating the perfect gathering space for movie nights and relaxation. Fresh paint, updated finishes, and abundant natural light enhance the clean, modern aesthetic.

Both spa-inspired bathrooms feature custom tile work with Schluter edge trim systems, cementitious backer board with waterproof membrane application (Red Gard), upgraded black plumbing fixtures, and modern LED lighting. The primary bathroom boasts a custom walk-in shower with prefabbed sloped shower pan, recessed wall niche, semi-frameless bypass glass shower enclosure with black hardware, and a shaker-style vanity with vessel sink. The secondary bathroom features a reglazed tub (like new), large shampoo niche, and granite countertop vanity. Both bathrooms include comfort-height toilets and exhaust fan/light combinations.

Major system upgrades include:

New electrical: Replaced all devices and wall plates, updated LED lighting fixtures throughout, new 4-inch recessed LED trims, and ceiling fans with integrated lighting in bedrooms
Plumbing upgrades: New water supply lines, refrigerator water supply line with shut-off valve, garbage disposal, and braided water supply lines for all appliances
Roofing repairs: New roof vent boots, fascia boards, flashing systems at rear addition with ice-and-water shield membrane, and peel-n-stick around chimney
HVAC servicing: Post-construction inspection, ductwork and evaporator coil cleaning with HEPA filtration, antimicrobial treatment, new air diffusers/registers, new digital thermostat, and new AC/Heat unit on rear porch with remote
Exterior restoration: Pressure washing, full interior and exterior paint systems (white and black), wood rot repairs, new soffit and fascia materials, new wood shutters, and new exterior trim packages
Interior finish upgrades include new pre-hung interior door units with black hardware package, new closet barn doors with glass accents, new primed square-stock baseboards and casing trim on all doors and windows, and custom closet shelving systems with hanging rods and bifold barn doors throughout -- including a custom 360° wrap walk-in pantry off the living room.

Outdoor living shines with a fully fenced private yard shaded by mature trees, refreshed deck with new pressure-treated deck boards, shored-up joists, ledger boards for water deflection, and new gate latches, locks, and hardware. The 620 square feet of rear outbuildings offer endless flexibility for hobbies, storage, or workshop space, with new steel entry doors, deadbolts, interior painted shelving, and all keyed to match the main residence.

Landscaping enhancements include tree and stump removal, hand grading, mowing, edging, two new 4x4 PT landscape boxes, new pine straw ground cover throughout front and back

Centrally located just minutes from Choctawhatchee Bay, beautiful Gulf beaches, local restaurants, and with Destin only 20 minutes away. This property captures the essence of ideal Florida living.
this home checks every box.
#1003937

Fort Walton Beach

139 NW Robinwood Drive

4 Beds

2 Baths

2,400 Sq.Ft.

$399,900

MLS#: 1003937

Entered for Comp Purposes
#1003934

Destin

10 Harbor Boulevard E705C

3 Beds

3 Baths

1,675 Sq.Ft.

$80,000

MLS#: 1003934

Welcome to Blackwater Reserve Community offering residents use of a beautiful Community Pool, Lazy River & Pickle Ball and more.  The Embry is a spacious 5 bed, 3.5 bath two-story home offering over 2,900 sq ft with a 2-car garage. The first floor features a private primary suite with a large walk-in closet. A flex space off the foyer is perfect for a home office or dining area. The open-concept kitchen includes stainless steel appliances, and a center island that flows into the great room. Upstairs offers four additional bedrooms, two full baths (including one ensuite), and a versatile bonus living area. This highly desirable home comes standard with a Smart Home Technology package with several Smart devices for your convenience. Hurricane fabric window and door protection is standard. ALL LISTING pictures, colors, features, and size may vary. Square footages are approximate.
#995715

Milton

8163 Fox Hunt Drive

5 Beds

3 Baths

2,995 Sq.Ft.

$387,900

MLS#: 995715

MUST SELL - LOWEST PRICED 3 bedroom south of 30A! Seller is ready to make a deal and has lowered price below market value. Beachside Villas recently went under a full exterior renovation project which included installing a new roof, new cement hardie board siding, paint, windows, doors and railing. Arguably the best deal on 30A with 3 bedrooms and 3 full bathrooms, this condo comes fully furnished and rental ready. The condo boasts a large balcony which you can access from the main living area, as well as the master bedroom. 

The complex of Beachside Villas offers 2 pools (1 heated in the off season), tennis courts, shuffleboard, docks with lake views and fishing. Eastern Lake is right outside for your paddle boarding and scenic views.
#991033

Santa Rosa Beach

11 Beachside Drive 932

3 Beds

3 Baths

1,152 Sq.Ft.

$530,000

MLS#: 991033

Immediate Occupancy! Second floor 3 BEDROOM, 2 BATH unit with vaulted ceilings and hardwood floors, and lots of upgrades to include new countertops and flooring! Beautiful balcony overlooks the swimming pool and Gazebo. Text Tiffani 850-797-0681 For more information and viewing. Small pets allowed with owner approval. Non smoking unit.
#1003952

Niceville

1501 N Partin Drive 243

3 Beds

2 Baths

1,250 Sq.Ft.

$2,000

MLS#: 1003952

*Entered for comp purposes
#1003970

Lynn Haven

2502 Johnson Drive

2 Beds

1 Baths

1,004 Sq.Ft.

$169,900

MLS#: 1003970

1 ... 427 428 429 430 431 ... 666
* Listings identified with the FMLS IDX logo come from FMLS and are held by brokerage firms other than the owner of this website. The listing brokerage is identified in any listing details. Information is deemed reliable but is not guaranteed. If you believe any FMLS listing contains material that infringes your copyrighted work please click here to review our DMCA policy and learn how to submit a takedown request. © 2024. First Multiple Listing Service, Inc.
 - property

Send a message

Message successfully sent.

Your message

What is 3 + 4 ?

Reason for contacting?

I agree to receive email communication and understand I can unsubscribe at any time.

I agree to be contacted by 30A Real Estate | Bobby J Team | Trusted Local Experts via call, email, and text for real estate services. To opt out, you can reply 'stop' at any time or reply 'help' for assistance. You can also click the unsubscribe link in the emails. Message and data rates may apply. Message frequency may vary. Privacy Policy

Sign Out

Virtual Assistant

Would you like to take the next step with this property? We can help you schedule a showing or virtual tour, or send you more details.

Yes, I would like more information.

Thank You for Your Reply, One of Our Agents will contact you as soon as possible

No, maybe later.

Thank you, you can always contact me via email, phone number or through the contact form.

Realhub AI

Lucy - Your AI-Powered Realtor

Update Your Temporary Password

Personalize your search

Enter your email and we'll notify you immediately when new listings match what you're looking for.

or enter email address

Already have an account ? Login here

Continue your home search

I agree to receive communications and understand I can unsubscribe at any time.

I agree to be contacted by 30A Real Estate | Bobby J Team | Trusted Local Experts via call, email, and text for real estate services. To opt out, you can reply 'stop' at any time or reply 'help' for assistance. You can also click the unsubscribe link in the emails. Message and data rates may apply. Message frequency may vary. Privacy Policy

Already have an account ? Login here

We use cookies

We use cookies primarily for analytics to enhance your experience. By accepting, you agree to our use of these cookies. You can manage your preferences or learn more about our cookies policy.