Properties

Browse or get in touch to schedule a walkthrough.

  • Nearby me
Price range

Popular Features

Community Features

Association

Property Features

Waterfront

View

Exterior Features

Interior Features

Style

10000 properties match your criteria

Updated 1 minute ago

E-Alert name
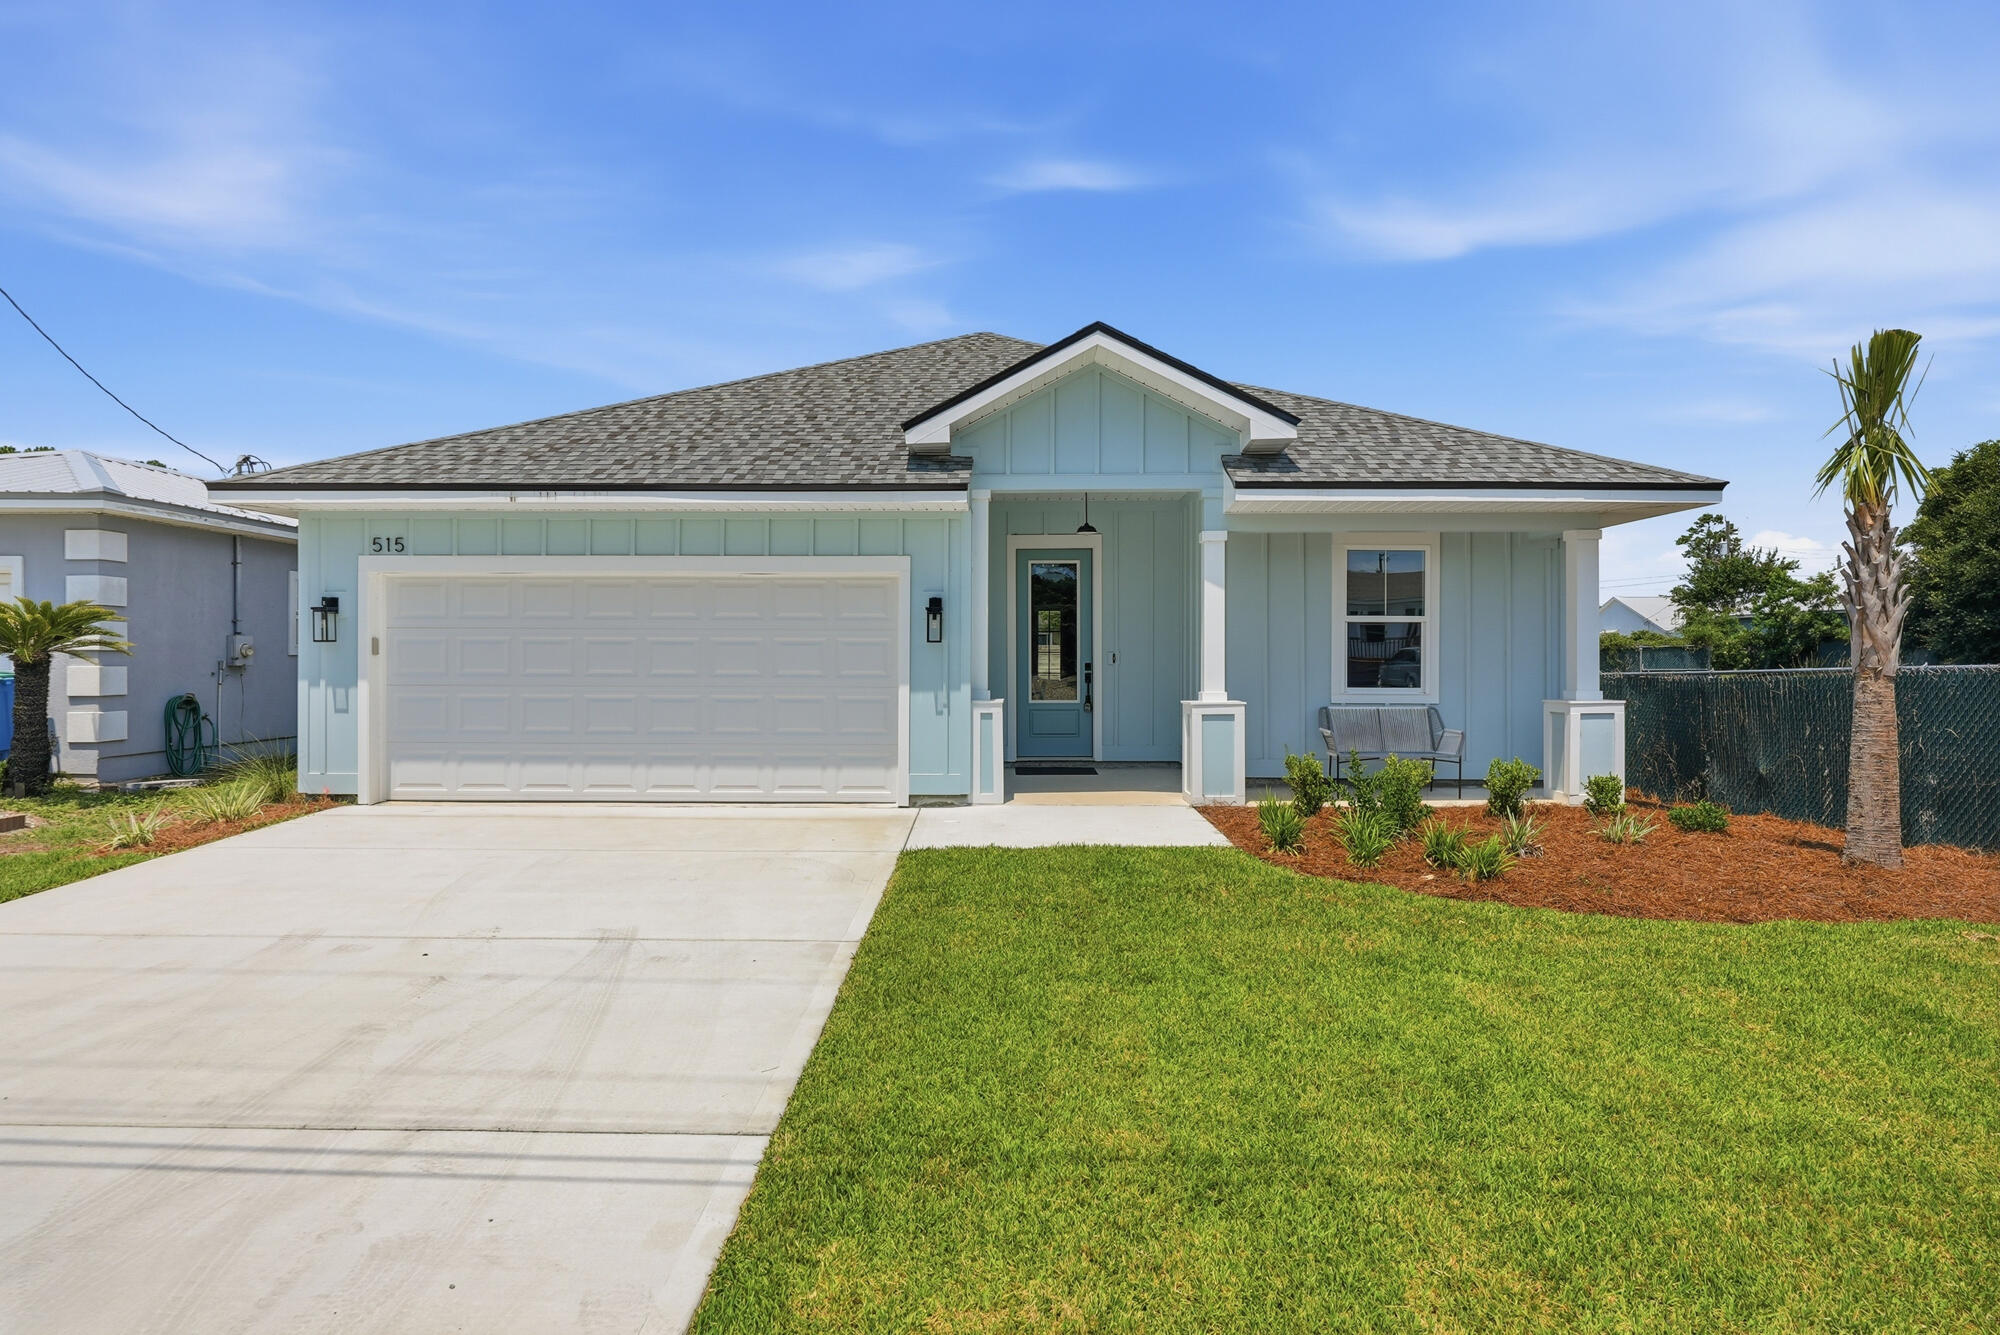
Welcome home! This well-maintained, 2-bedroom, 1-bath home offers comfort, functionality, and easy living. Features include durable tile flooring, neutral paint, and plenty of natural light, creating a clean and inviting atmosphere throughout. The living room flows seamlessly into the formal dining area and then kitchen, which offers ample cabinet and counter space & matching appliances, perfect for everyday meals or entertaining. Both bedrooms provide comfortable living spaces, sharing a full bathroom. Laundry room/hookups off kitchen. Lawncare is included!

Pets may be considered on a case-by-case basis with a non-refundable pet fee. No smoking allowed, including vapes. This charming home is move-in ready.
#1003607

Baker

5326 Vernon Taylor Road

2 Beds

1 Baths

896 Sq.Ft.

$1,250

MLS#: 1003607

Assumable VA loan with an incredible rate of  2.75%. Welcome to this meticulously maintained 3 bed, 2 bath home nestled on a spacious 1/2 acre lot in an established Crestview neighborhood filled with mature trees and charm! From the moment you arrive, you'll notice the freshly landscaped yard featuring peach trees, blooming flowers, and plenty of room to enjoy your own little slice of homestead living. The backyard was designed to simply unwind outdoors, with a fully fenced yard, custom extended concrete patio with a shade sail, raised flower beds, a custom veggie wash station, and a thriving garden producing potatoes, watermelon, carrots, lettuce, green beans, herbs, blackberries, and more. There's a custom built chicken coop valued around $3,000 - elevated for durability - so yes, bring your chickens! Inside, the home is freshly painted throughout and full of character with vaulted ceilings and a dormer window which adds tons of natural light. Additional peace of mind comes with a transferable termite bond. This one checks all the boxes for anyone dreaming of homestead-style living with modern comfort - don't let this one fly the coop!
#1003234

Crestview

3455 Sparco Drive

3 Beds

2 Baths

1,946 Sq.Ft.

$319,000

MLS#: 1003234

Welcome to your next home! This custom-built, like-new 3-bedroom, 2-bath residence combines contemporary style, thoughtful design, and an unbeatable location just minutes from the MidBay Bridge. Conveniently situated near beautiful beaches, military bases, shopping, dining, entertainment, and top local attractions, this home offers both comfort and accessibility for everyday living.

Step inside to discover a bright and spacious open-concept layout featuring raised ceilings, recessed lighting, neutral paint tones, and luxury vinyl plank flooring throughout -- completely carpet-free for easy maintenance and modern appeal. The inviting living area provides the perfect space for relaxing or entertaining guests, flowing seamlessly into the beautifully designed gourmet kitchen.

The kitchen is truly the heart of the home, showcasing a large center island with breakfast bar seating, abundant cabinet and counter space, brand-new stainless steel appliances, a pantry, and a stylish built-in bar area complete with a wine refrigerator. Just off the kitchen, the formal dining room creates an elegant setting for family meals, holidays, or entertaining friends.

The luxurious primary suite serves as a private retreat, featuring an oversized walk-in closet with additional linen storage, a dual-sink vanity, and a spa-inspired bathroom complete with a beautifully tiled walk-in shower featuring dual showerheads, including a relaxing rain shower, along with a private water closet. The two guest bedrooms are thoughtfully connected by a convenient Jack-and-Jill bathroom layout, with each bedroom offering its own private vanity area for added comfort and privacy.

Additional features include a spacious 2-car garage, a welcoming covered front porch, and an upcoming fenced backyard perfect for enjoying outdoor living. 

Pets may be considered on a case-by-case basis with prior owner approval and a non-refundable pet fee. Smoking and vaping are strictly prohibited.

Don't miss the opportunity to live in this beautifully designed home offering upscale finishes, functional living spaces, and an exceptional location. Contact us today to schedule your private tour!
#1003669

Niceville

355 County Line Road

3 Beds

2 Baths

1,970 Sq.Ft.

$2,700

MLS#: 1003669

Create your own masterpiece with this midcentury modern singe family home. It's held its charm through multiple generations but is now ready for a makeover. Spanning 1800 sq ft. of blank canvas, hardwood floors and original charm, it's now ready for a buyer with vision.
Roof 2017, HVAC 2016, 2025 Water Heater
Hardwood under carpet
Revamped Azalea Park in neighborhood
.4 miles to Mary Esther City Residents' Boat Ramp
#1003572

Mary Esther

28 Magnolia Drive

3 Beds

2 Baths

1,828 Sq.Ft.

$275,000

MLS#: 1003572

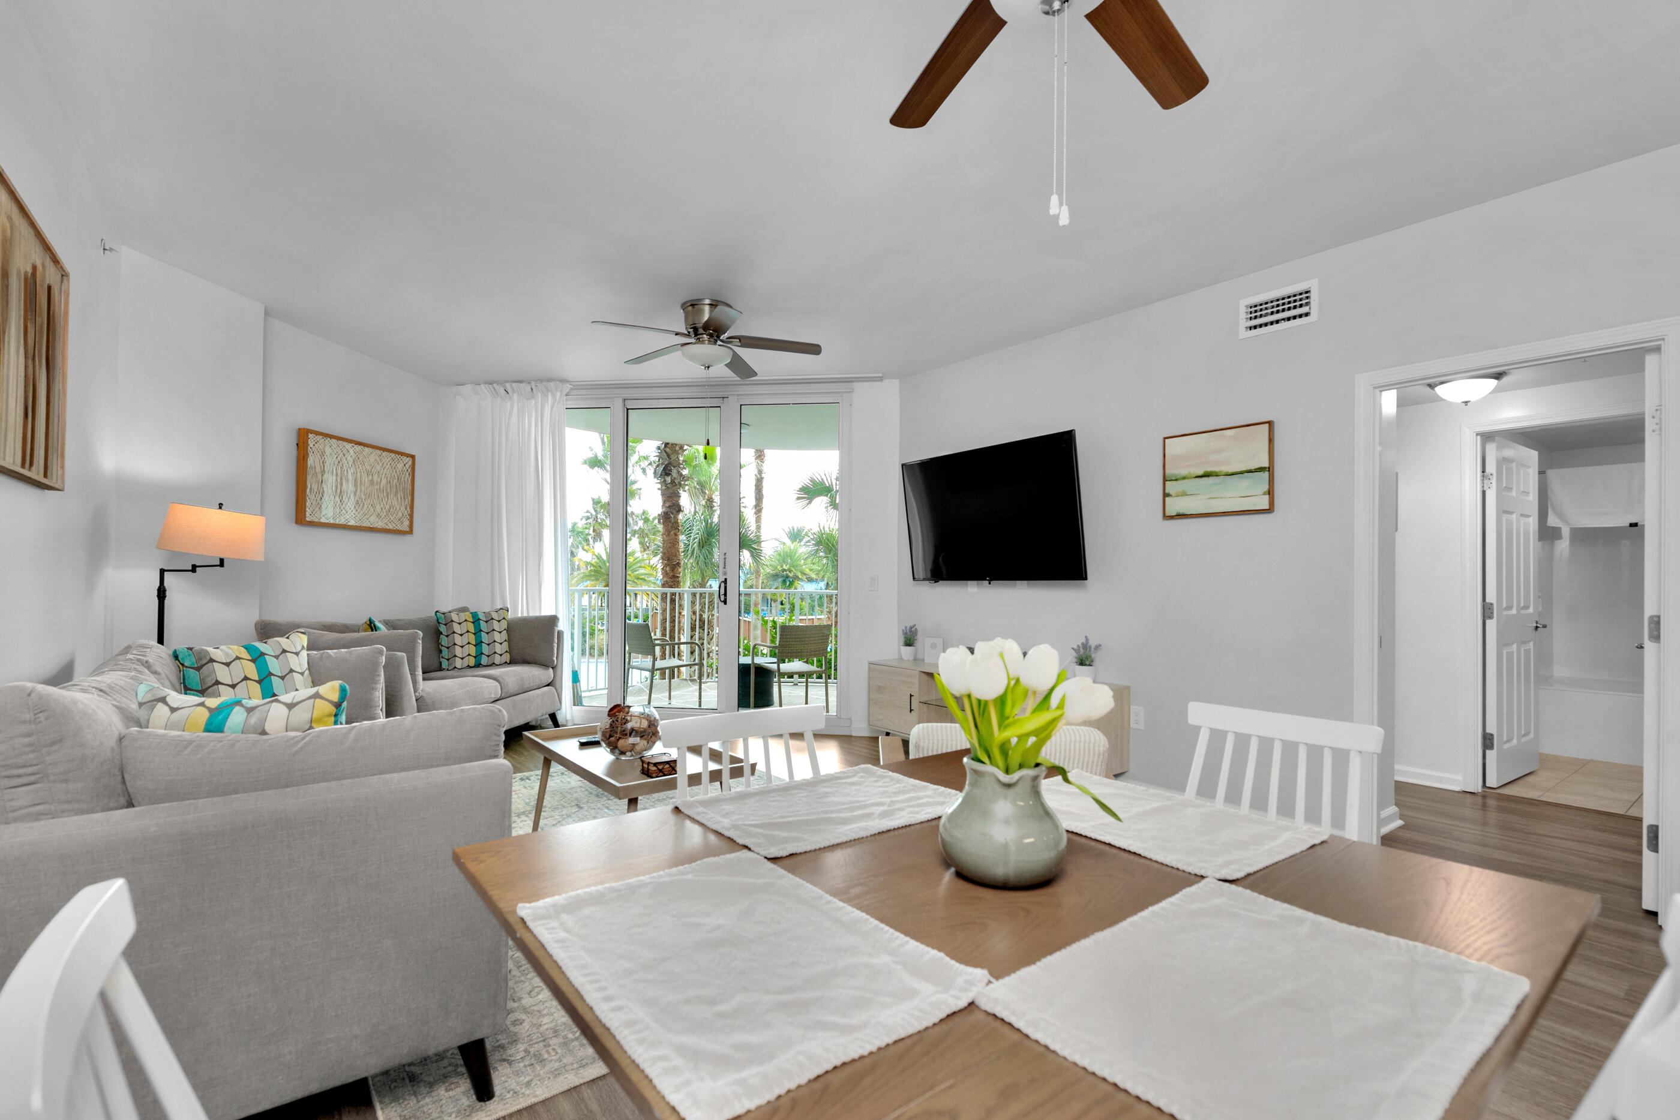
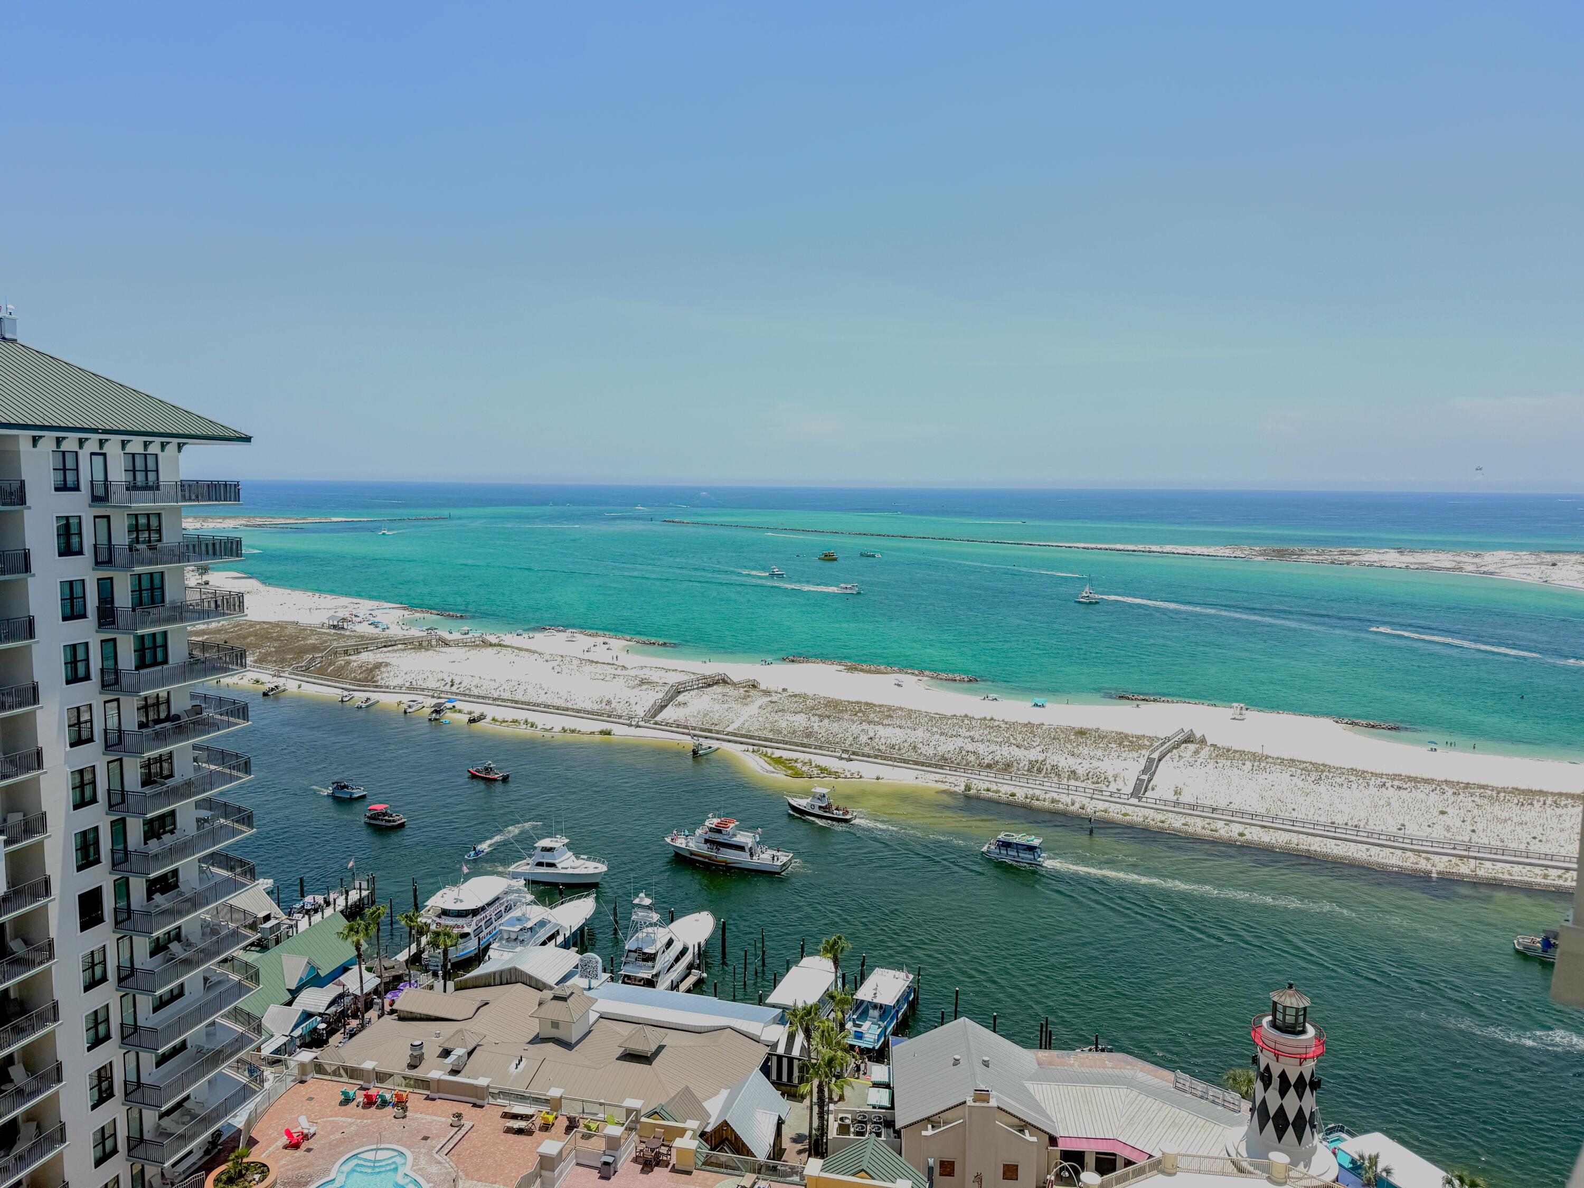
This inviting top-floor end unit welcomes you in with breathtaking panoramic views of the Link's 14th fairway at Sandestin Golf & Beach Resort, stretching across to the Marina, Horseshoe Bayou, and out to Choctawhatchee Bay. It's the ideal spot to unwind after a fantastic day soaking in all that Sandestin offers. Perfect for a golf cart-friendly escape, this well-cared-for unit is ready to be the backdrop for your dream getaway. Warm wood floors flow through the main living area, kitchen & master bedroom, setting a cozy tone. The master bedroom boasts its own private deck and even features pull-down attic stairs, perfect for stowing away items you don't want to haul back and forth with each beach trip. It's time to come see it today and you will know why this is the place for you to stay!
#1003600

Miramar Beach

811 Harbour Point Drive 811

2 Beds

2 Baths

1,040 Sq.Ft.

$485,000

MLS#: 1003600

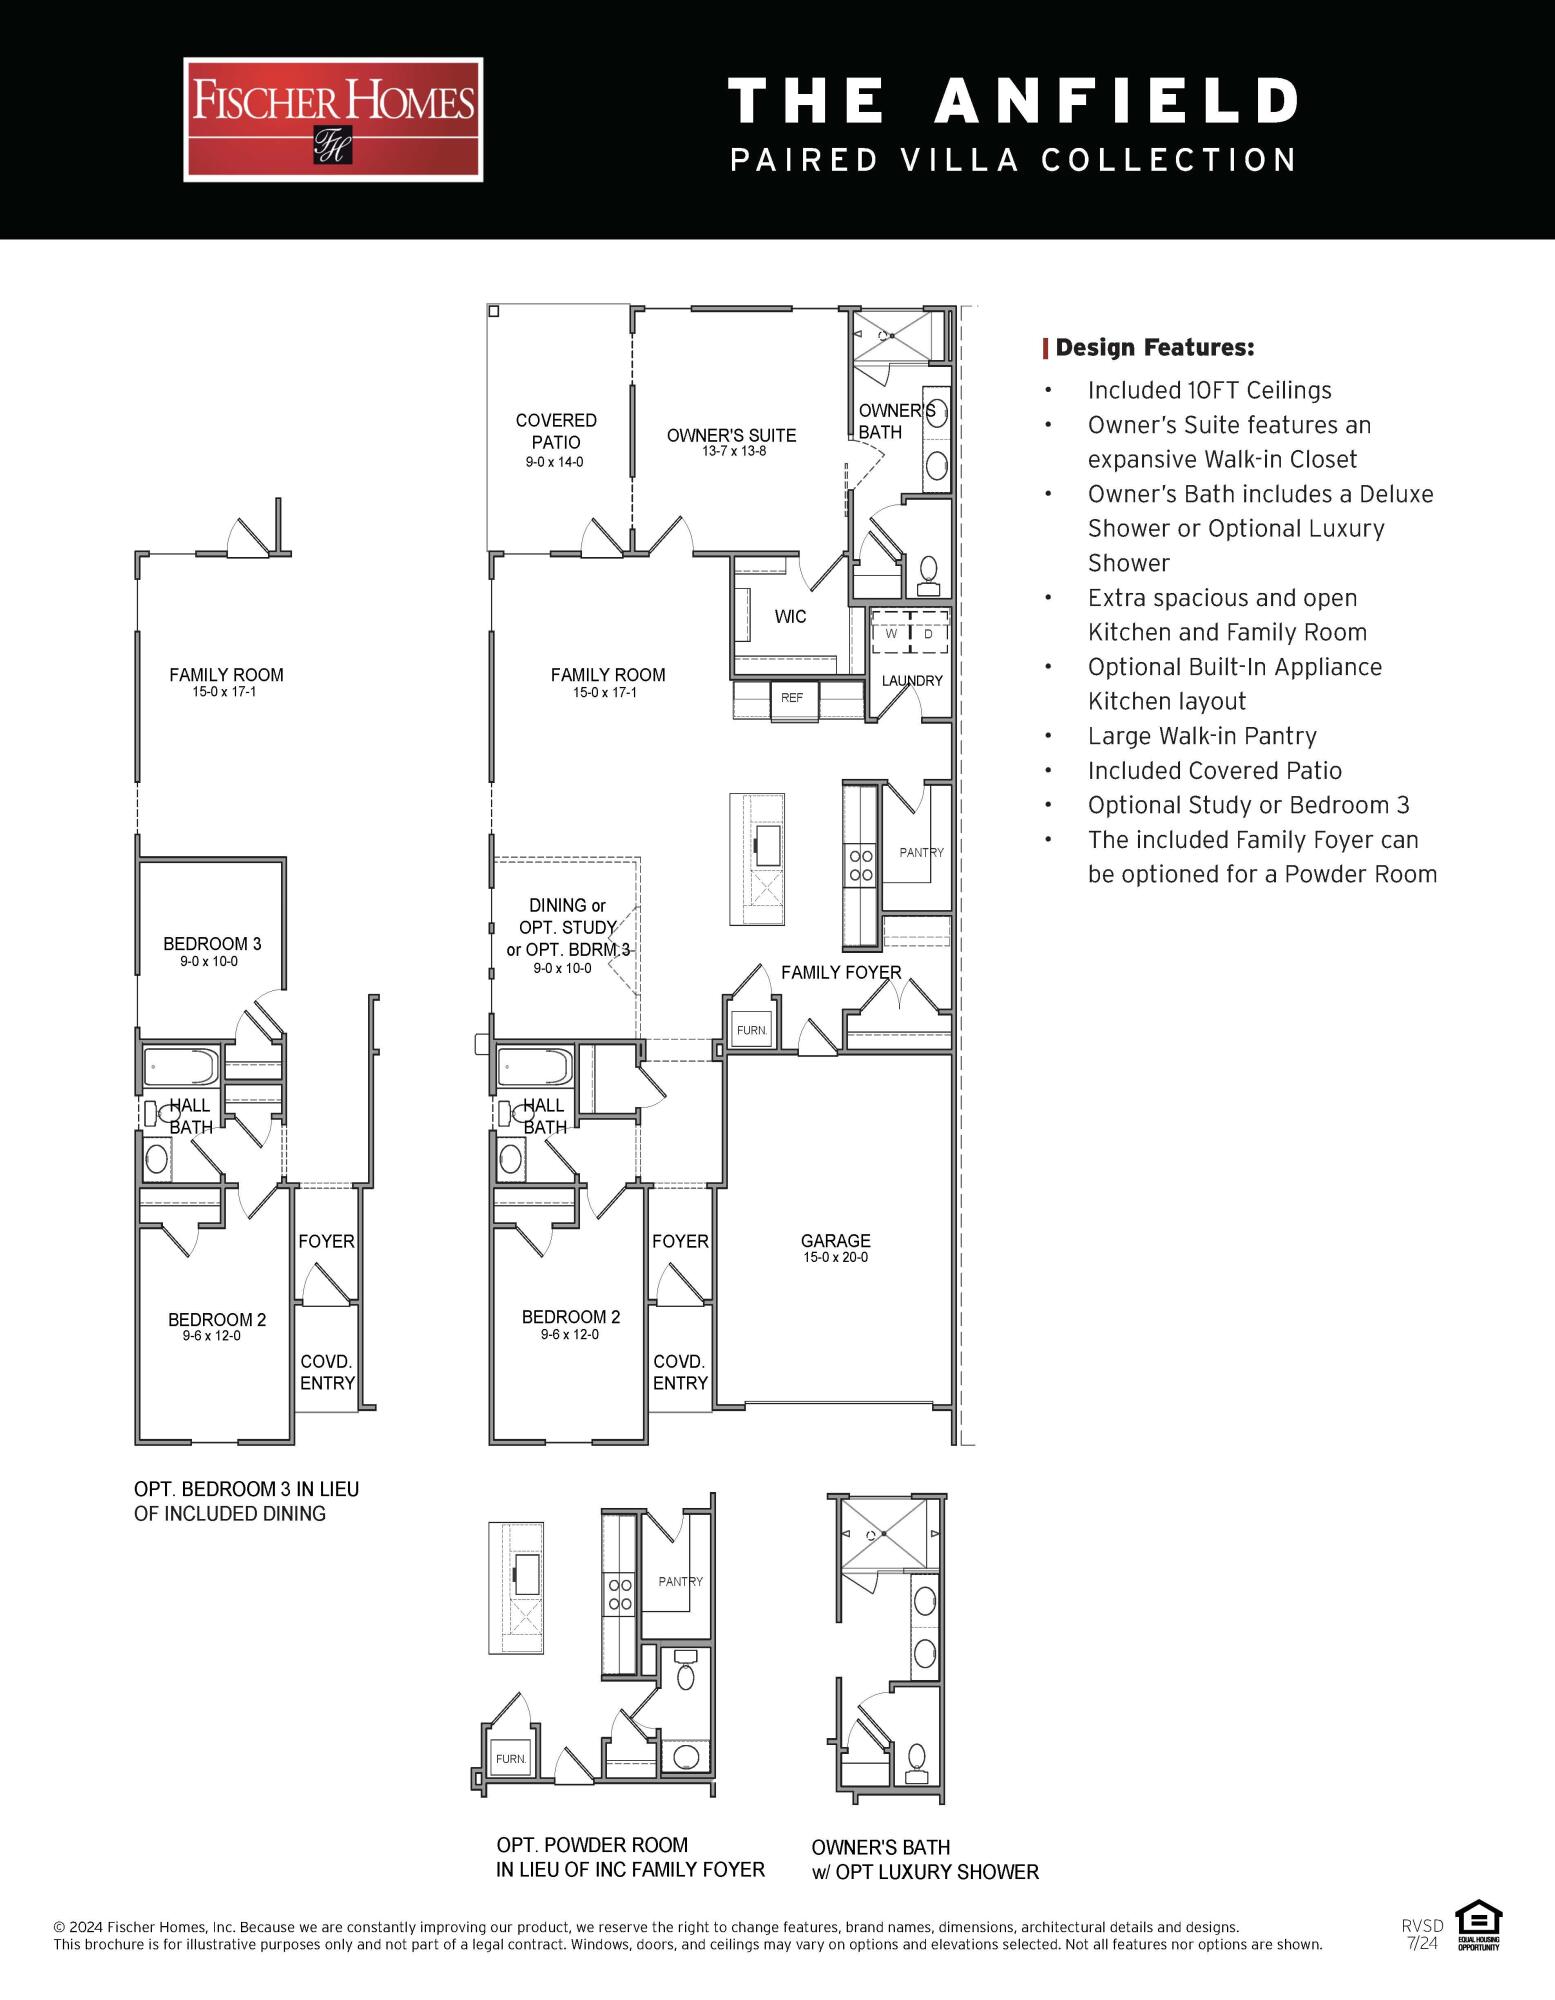
Welcome to your dream coastal retreat! Nestled in an ideal location across from the Gulf Breeze Zoo, Soundview Point Villas is only a short drive from the pristine beaches of Pensacola and Navarre. This New Townhome community will feature a gorgeous community pool, cabana, playground, and have streetlights. 

The Palm Interior Unit is a 2-story townhome that boasts 3 bedrooms, 2.5 baths with an open design that is perfect for entertaining. The kitchen is presented with quartz countertops, a large island bar, pantry and all stainless-steel appliances offering style and functionality. Bedroom 1 is located on the second floor as a private retreat with a spacious walk-in closet and a beautiful adjoining bath. Interior features also include EVP flooring with frieze carpet in the bedrooms. ALL LISTING pictures, colors, features, and size may vary. Square footages are approximate.
#1003665

Gulf Breeze

2402 Cliff Hollow Circle

3 Beds

2 Baths

1,460 Sq.Ft.

$294,900

MLS#: 1003665

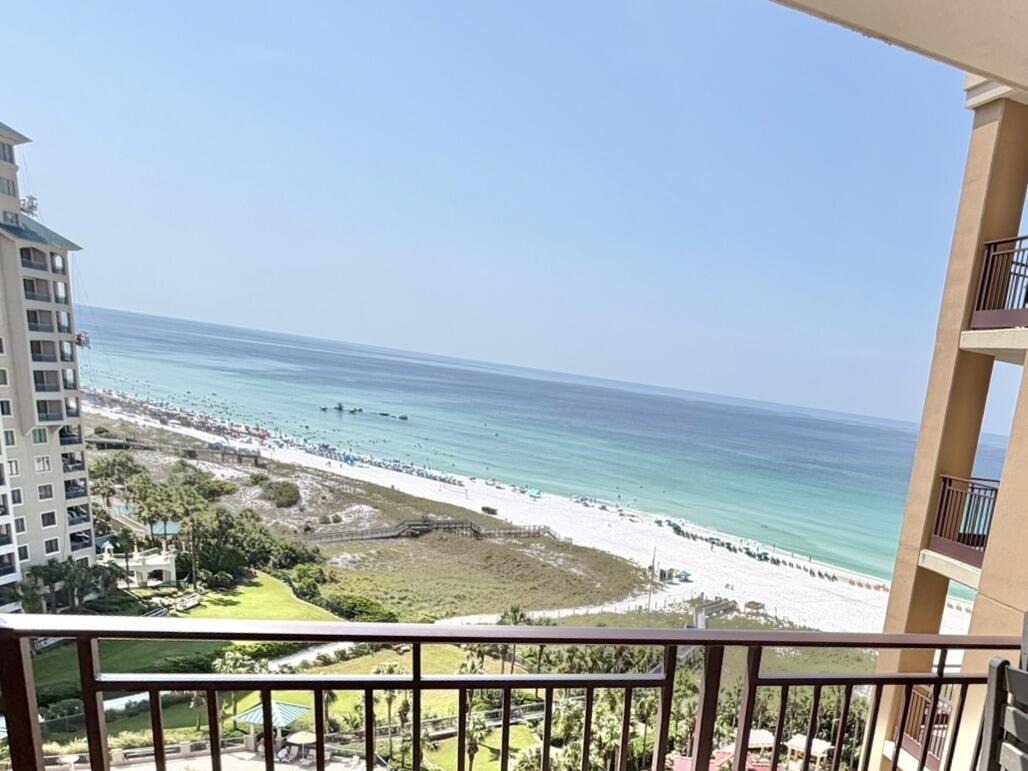
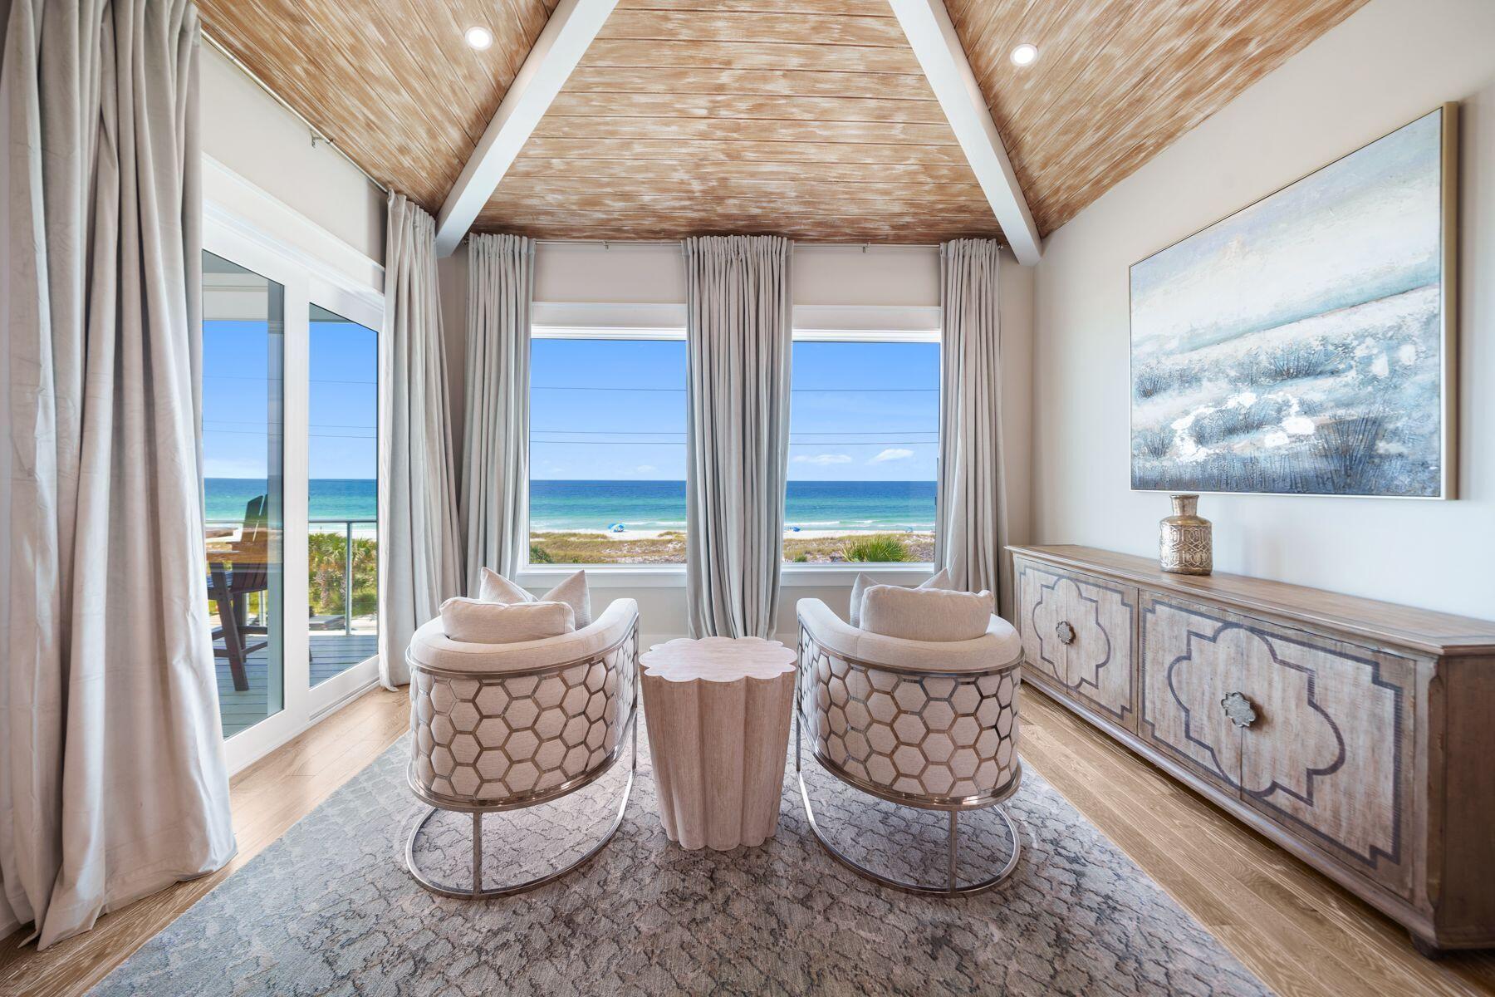
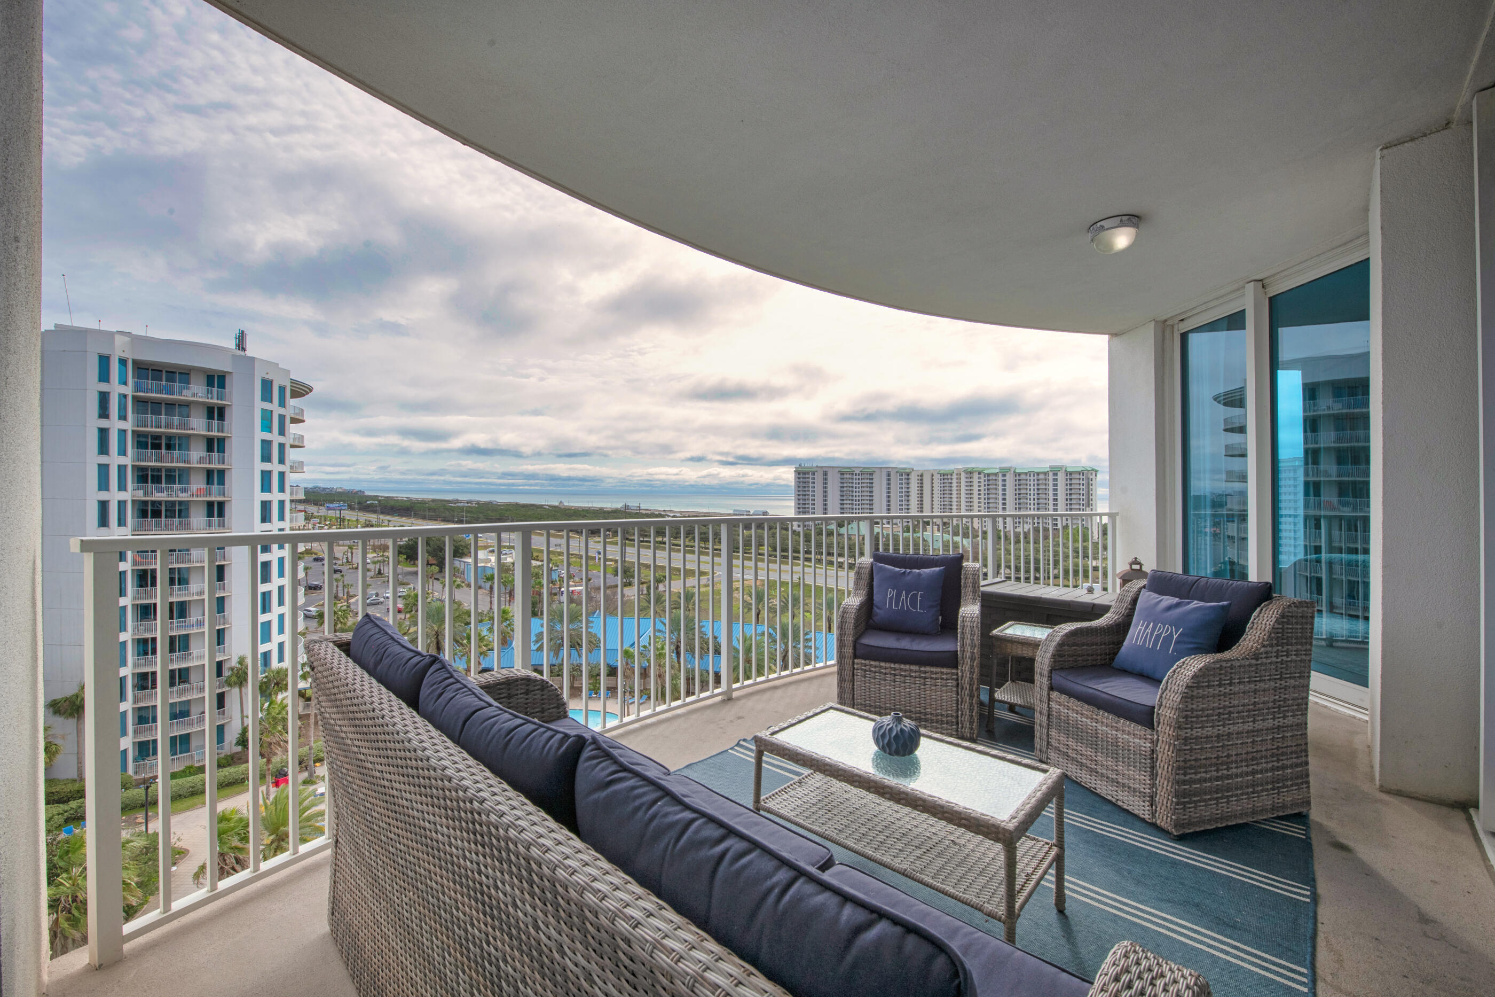
DON'T LET THIS ONE SLIP AWAY! 3 bed/3 bath corner unit with INCREDIBLE Gulf and beach views for miles. Completely remodeled as a private second home and never rented since, this unit remains in pristine condition. Sugar Beach Interiors completed extensive custom upgrades and it shows in every detail. The list of all the renovations made are so long that there is not enough room to list here, but some features include custom cabinetry, quartz countertops throughout, KitchenAid appliances, Silgranite kitchen sink, instant hot faucet, upgraded housewares and china, premium bathroom tile, ShowerGuard glass, custom primary closet cabinetry, plantation shutters, custom blinds, pocket doors, and an automatic shade in the laundry area. Words cannot describe it - you must see in person! Sold FULLY FURNISHED - TURNKEY! Jade East is a gated Gulf-front community offering private beach access, pool, fitness center, barbecue area, tennis courts, 1 deeded parking space close to entrance, and beach storage. Centrally located near dining, shopping, and entertainment. Ideal as a second home or investment property. Easy to show -- this one must be seen to be fully appreciated!
#1003626

Destin

1018 Highway 98 1110

3 Beds

3 Baths

1,619 Sq.Ft.

$1,425,000

MLS#: 1003626

AVAIL: 6/30. SECURITY DEPOSIT = $1,700 - CAN BE BROKEN UP N 2 MONTHLY INSTALLMENTS IF QUALIFIED. PETS ALLOWED (25 LBS OR LESS) UPON OWNERS APPROVAL & W/ A NON-REFUNDABLE PET FEE! NO SMOKING INSIDE HOME! CONVENIENTLY LOCATED BETWEEN BOTH BASES & CLOSE TO SCHOOLS, BEACHES, SHOPPING, & RESTAURANTS! THIS 1 STORY TOWNHOUSE FEATURES A FAMILY ROOM, DINING ROOM, KITCHEN EQUIPPED W/ A REFRIGERATOR, STOVE, DISHWASHER & LAUNDRY AREA IS LOCATED IN THE 2 CAR GARAGE. MASTER SUITE HAS A WALK IN CLOSET. THE ADDITIONAL BEDROOM HAS A SEPARATE ENTRANCE TO THE BACK YARD. OTHER FEATURES INCLUDE TILE FLOORING THROUGHOUT, CEILING FANS, SKYLIGHT & AN OPEN PATIO. NEUTRAL PAINTED INTERIOR TO INCLUDE THE KITCHEN & BATHROOM CABINETS! ALL ELECTRIC! HOA MOWS THE GRASS. WELCOME HOME!
#967363

Fort Walton Beach

947 Tray Drive

2 Beds

2 Baths

894 Sq.Ft.

$1,700

MLS#: 967363

Fantastic 2-bedroom, 2-bath condo with a screened-in patio overlooking the Links golf course. Tile floors extend throughout the entire condo, ideal for sandy beach living and easy maintenance. The kitchen features granite countertops, tile backsplash, recessed lighting, and stainless steel appliances. Boasting 1,362 sq. ft., this condo is plenty spacious with a large master bedroom with vaulted ceiling and the split bedroom floor plan gives both bedrooms more privacy. Both bathrooms feature granite countertops, and the master bath offers a beautiful walk-in tile shower and large walk-in closet. The guest bedroom is plenty spacious and has direct access to the guest bathroom which features a shower/tub combo with beautiful tile surround.
#1003673

Miramar Beach

644 Bayou Lane 644

2 Beds

2 Baths

1,362 Sq.Ft.

$2,300

MLS#: 1003673

This spacious 3-bedroom, 2-bath home features a desirable split floor plan and an open-concept living area with stylish LVP flooring. The kitchen and dining area showcase tile flooring and flow seamlessly into the living room, creating the perfect setup for entertaining and easy access to the backyard.

The oversized primary suite offers a built-in entertainment center, a large walk-in closet, and plenty of room to relax. Two additional bedrooms are conveniently located just off the kitchen area.

A separate laundry room includes cabinetry, countertop workspace, and direct access to the backyard for added convenience. Additional highlights include a fully insulated and electric-powered 200 sq. ft. shed, as well as energy-saving solar panels (monthly solar fee applies).

Ideally located just minutes from Hurlburt Field's main gate, this home also offers convenient access to nearby shopping, restaurants, entertainment, and everyday essentials, making both commuting and daily living a breeze. Contact us today to schedule your private showing!
#1003612

Mary Esther

32 Cascabellas Street

3 Beds

2 Baths

1,489 Sq.Ft.

$1,875

MLS#: 1003612

Positioned within the Mews collection at Kaiya Beach Resort, 19 Astra Way M12 presents a rare opportunity to own a fully furnished, never-lived-in residence that captures both architectural intention and effortless coastal living.

Designed by Khoury Vogt Architects, this 3-bedroom, 3.5-bathroom townhome offers nearly 2,500 square feet of thoughtfully curated interiors, complemented by over 800 square feet of covered outdoor living and a private two-car garage. The Mews floor plan is among the most sought-after within Kaiya, pairing the privacy of a single-family home with the ease of a refined, lock-and-leave residence.

Inside, the home unfolds with a quiet sense of sophistication. Large-format concrete pavers anchor the main living level, where the kitchen serves as both centerpiece and gathering space. Custom painted cabinetry, Caesarstone surfaces, and a full Sub-Zero and Wolf appliance suite are elevated further by a built-in coffee system, wine refrigeration, and nugget ice maker--details that speak to both daily living and effortless entertaining. A bespoke dining nook adds warmth and intimacy, while the open layout flows seamlessly toward the rear of the home and into the private garage. Be sure to check out the fully restored 1984 Defender 190 currently living in the garage as well -- which the sellers may be open to parting with. Upstairs, white oak flooring introduces a softer palette, with natural light guiding you through a skylit landing and built-in workspace before arriving at two well-appointed guest suites. The primary suite is a true retreat, offering generous scale, a private balcony, and a marble-clad bath designed with fluted white oak cabinetry and Waterworks fixtures. At the top level, a custom-built midnight kitchen creates an additional layer of convenience, ideal for early mornings or evenings unwinding.

Beyond the interiors, the craftsmanship continues with Marbletite stucco over masonry construction, impact-rated wood-clad doors and windows, cedar shake roofing, and copper detailing--elements that ensure both durability and timeless appeal.

Ownership within Kaiya extends beyond the residence itself. A short walk connects you to the beach, while the community offers a curated lifestyle centered around wellness, design, and connection. From the Kaiya Beach House and Oyom Spa to the fitness pavilion, art gallery, and upcoming retail and dining experiences, every detail has been considered to create a setting that feels both elevated and intentional. The neighboring communities of Alys Beach and the broader Hamptons of the South corridor are just moments away, further enhancing the lifestyle and long-term value.

Turnkey, meticulously finished, and positioned within one of the most architecturally distinct communities along the coast, 19 Astra Way M12 offers a rare balance of design, location, and ease--ready to be enjoyed immediately or introduced as a premier luxury rental opportunity.
#1003598

Inlet Beach

19 Astra Way UNIT 12

3 Beds

3 Baths

2,730 Sq.Ft.

$3,150,000

MLS#: 1003598

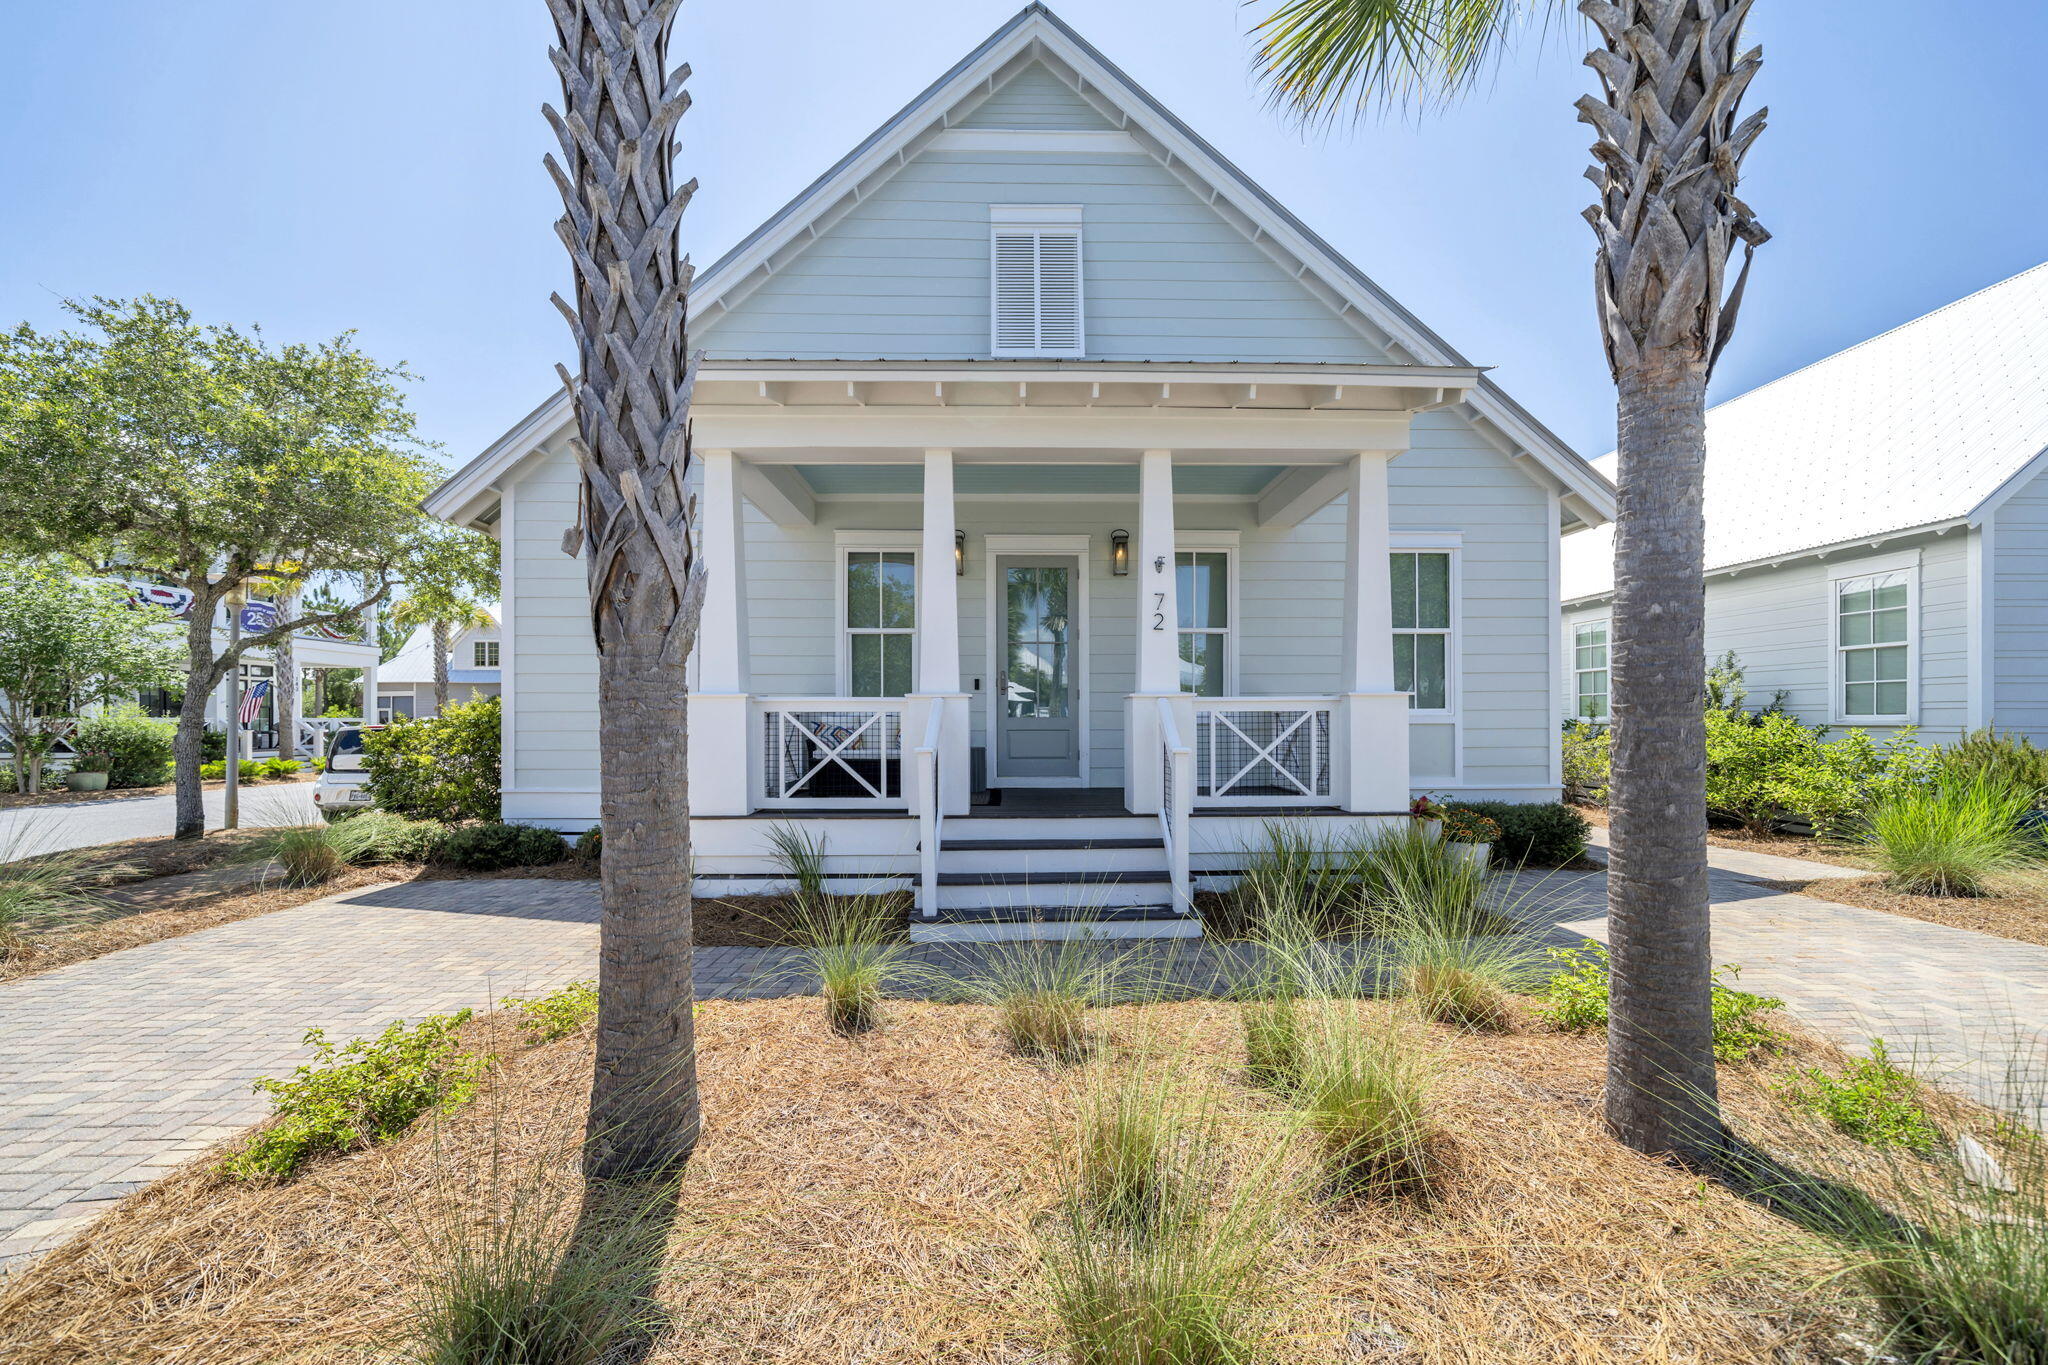
Set on a deep 133-foot lot with a private wooded preserve behind the home and a community green space directly across the street, this 2020 Huff Home offers something increasingly hard to find in Watersound Origins: no rear neighbors, and an open outlook in front instead of another roofline staring back at you. 

This Draper II plan opens through a wide sliding door in the main living area that frames the pool and preserve beyond. Outside, a 14x27 pool with a sun shelf anchors an expansive paver patio, set behind a privacy fence with mature pines rising past the back line. A screened porch with motorized screens - accessed off the kitchen - extends the living space and makes daily outdoor use practical year-round.

One of the highlights of the home is the kitchen - open, light, and positioned to take advantage of the pool view through the rear sliders. Quartz island, Bosch stainless, gas range, and wood cabinetry give it the kind of finish you'd expect at this price point without feeling overdone. Luxury vinyl flooring runs throughout, and the closets are built out across the bedrooms.

The floor plan puts the primary suite on the main level, with three more bedrooms and a second living space upstairs - a layout that works equally well for full-time families and for hosting guests. At 2,220 square feet, the home includes 4 bedrooms, 3.5 baths, and a 2-car garage.

Exterior details reflect the same attention throughout: heirloom brick, bronze windows, and rain gutters. Watersound Origins offers an unparalleled coastal lifestyle with access to a state-of-the-art fitness center, seasonally heated community pool, Lake Powell dock access with community kayaks and canoes, an executive golf course, tennis & pickleball courts, and miles of scenic trails. For the ultimate beach experience, owners can join the St. Joe Beach Club, unlocking private beach access, multiple pools, Gulf-front dining, and exclusive golf courses (Camp Creek, Watersound III & Shark's Tooth).

Ideally located just minutes from the new Publix town center, Scenic Highway 30A's top restaurants, boutiques, and year-round events, this one-of-a-kind property offers a rare opportunity for resort-style living in a prime location.
#1003592

Inlet Beach

115 Log Landing Street

4 Beds

3 Baths

2,220 Sq.Ft.

$1,199,000

MLS#: 1003592

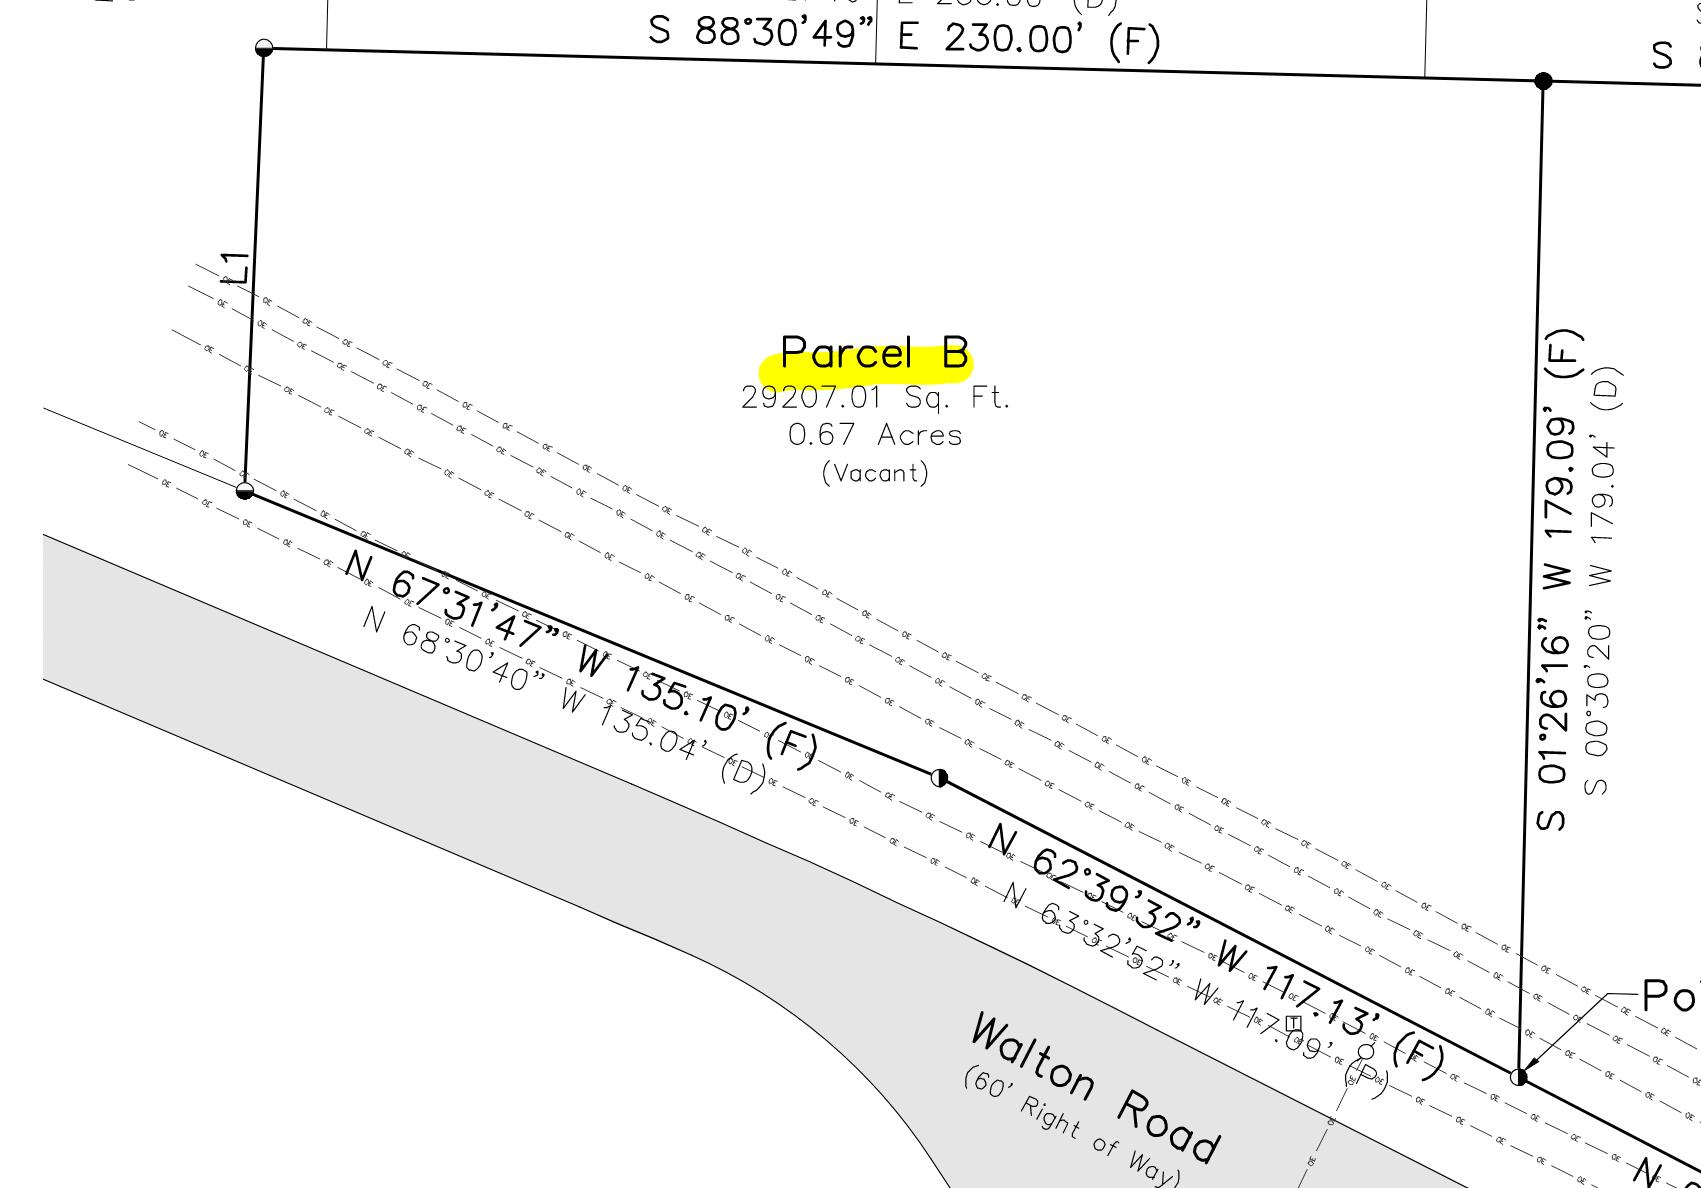
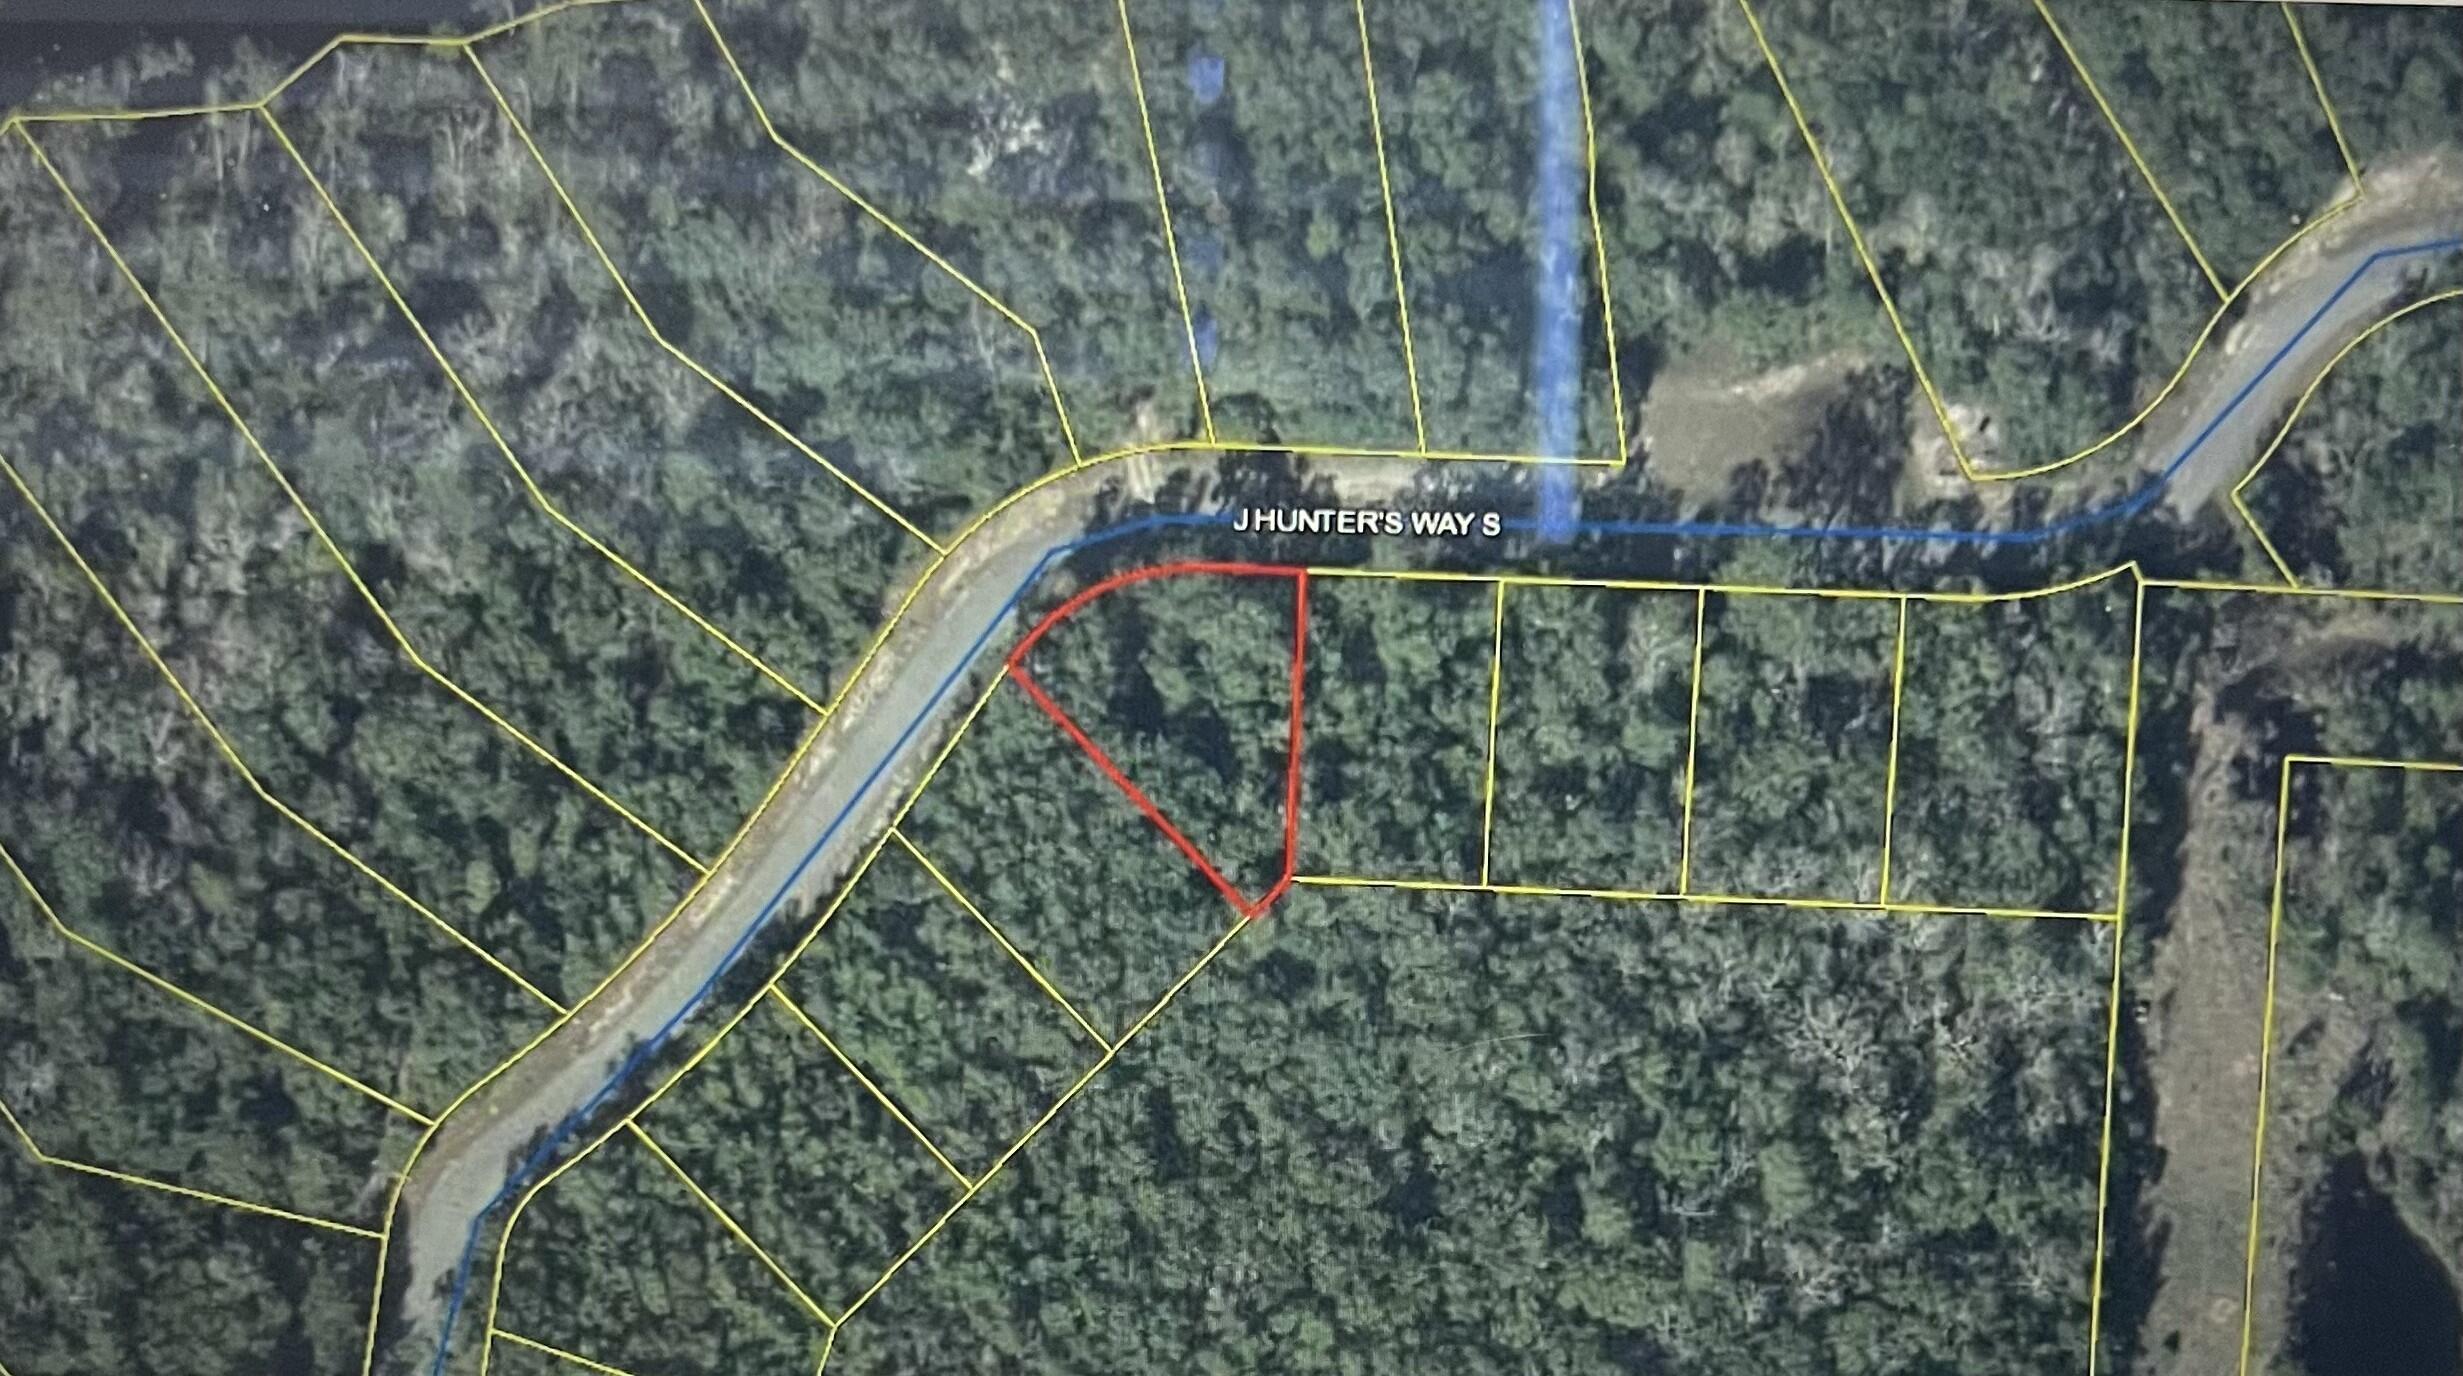
Discover one of the final opportunities to build within Watersound Camp Creek, an exclusive golf course community ideally positioned along the Gulf Coast just moments from the beaches of 30A. Backing directly to Camp Creek Golf Course, this remaining homesite offers a rare blend of privacy, scenery, and lifestyle value within one of the area's most sought-after emerging communities.
Surrounded by natural beauty and connected to the elevated lifestyle of the Watersound Club, owners enjoy access to private amenities including championship golf, resort-style pools, beach access, dining, wellness facilities, tennis, pickleball, and outdoor recreation.
Ideally located near Watersound Town Center and Scenic Highway 30A, Camp Creek provides convenient access to the coast while maintaining a more private and peaceful setting. Thoughtfully designed for those seeking more than just a homesite, the community blends architecture, recreation, and nature into a refined yet effortless lifestyle.
Whether envisioned as a primary residence, second home, or long-term investment, this homesite offers the opportunity to create a custom home experience tailored to your vision. As inventory continues to narrow, this is a unique chance to secure a place within one of Northwest Florida's premier luxury communities before the next phase of growth unfolds.
#1003650

Inlet Beach

Lot 80 Windsong Drive

None Beds

None Baths

0.32 acres

$1,609,000

MLS#: 1003650

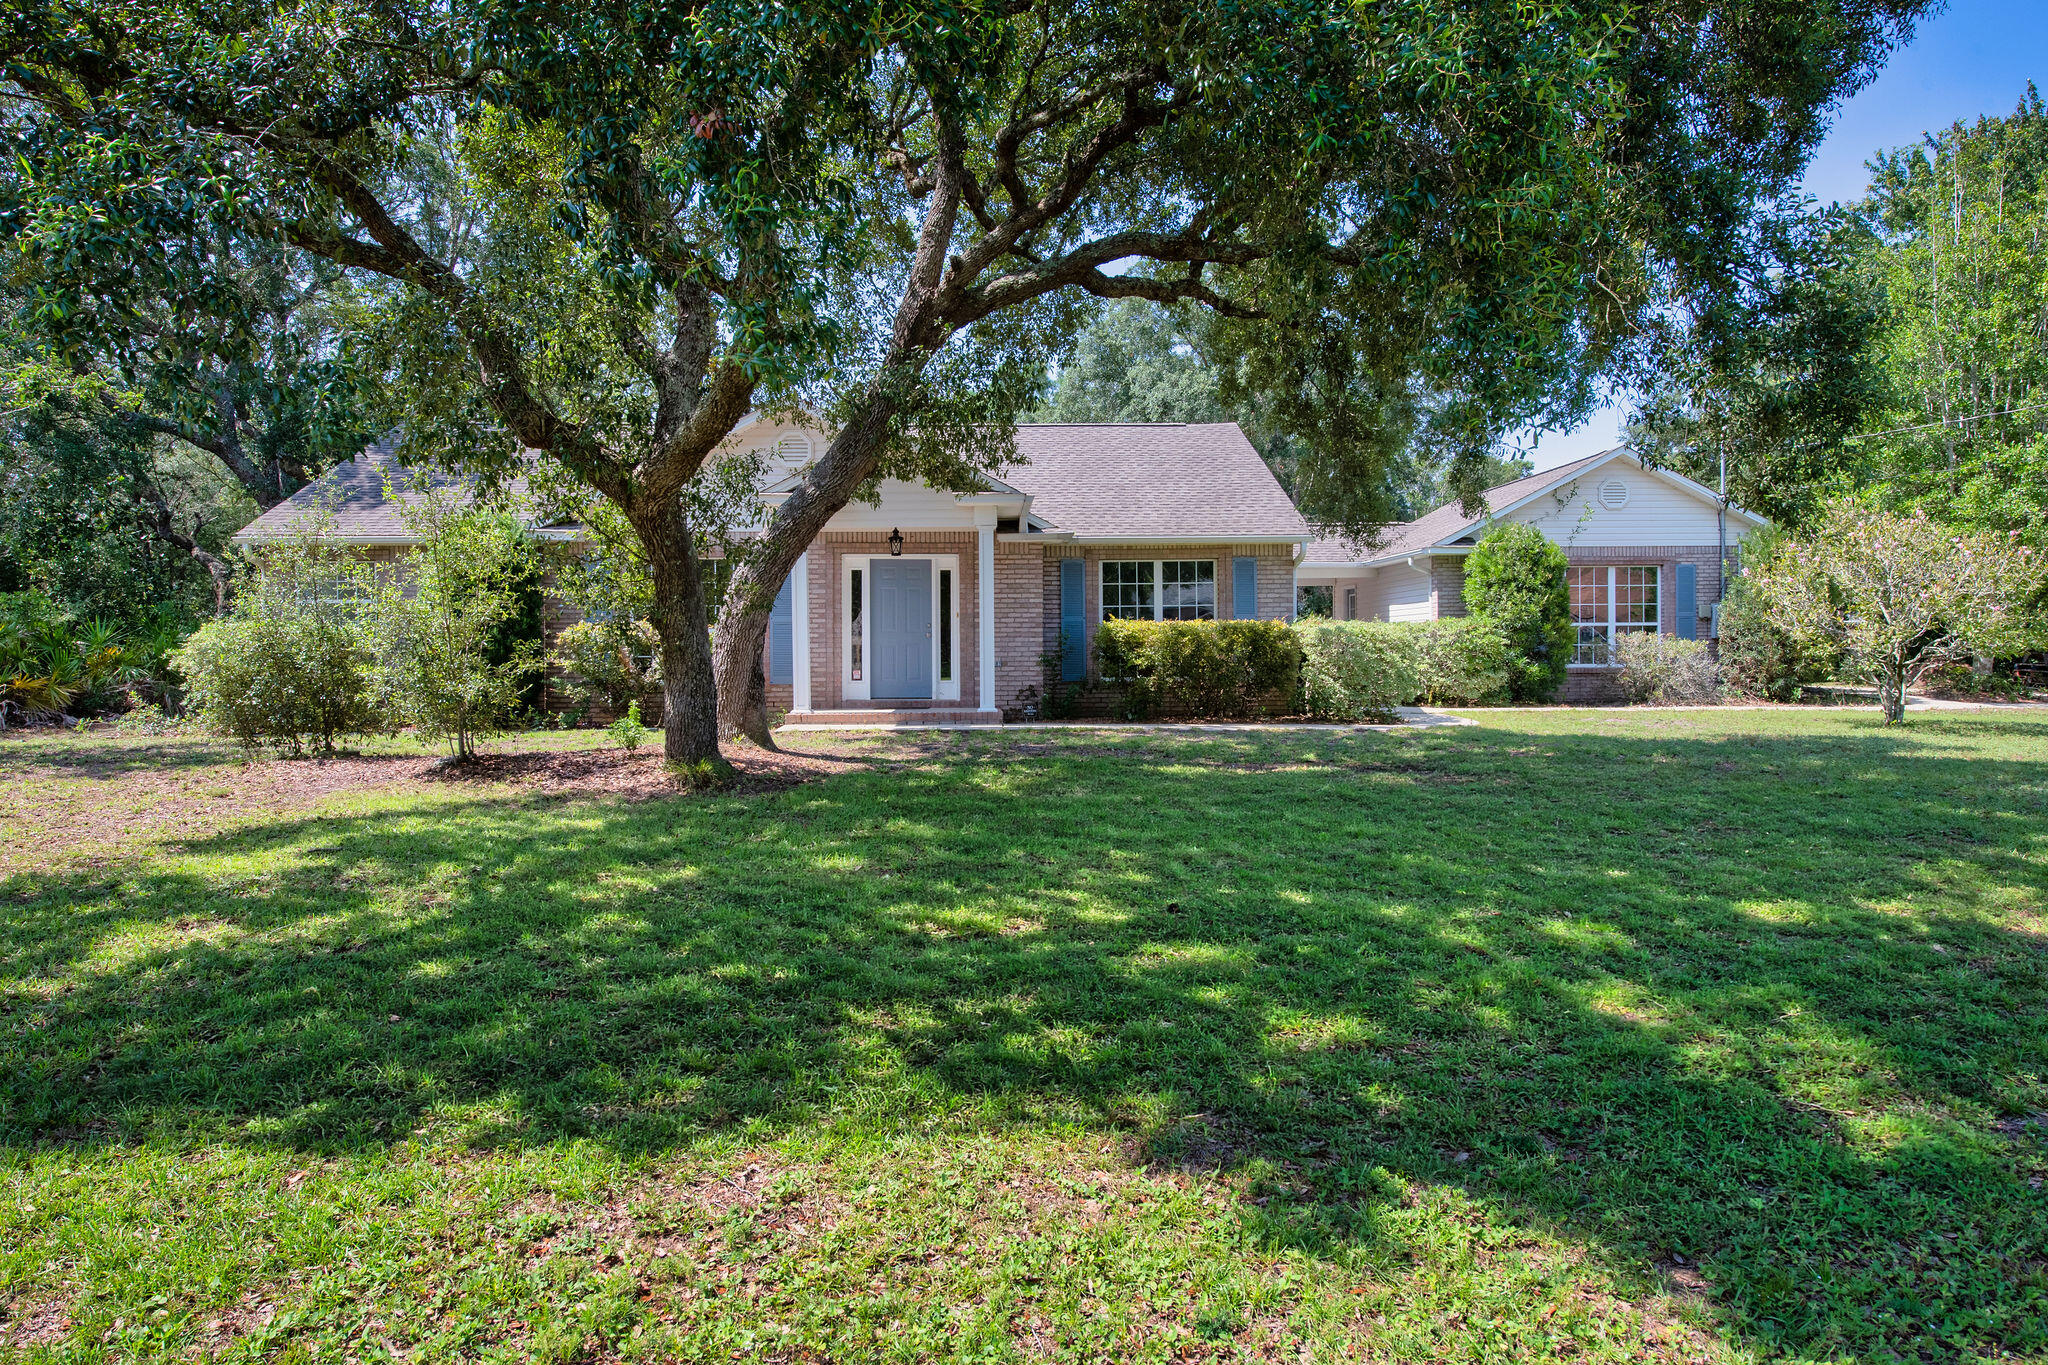
Beautiful home in the heart of Niceville close to shopping, restaurants, entertainment and Eglin Air Force Base. Tastefully renovated with granite countertops in the kitchen, wood-look vinyl flooring and tile in the entryway and bathrooms. Owners have recently installed a new dishwasher, water heater, gutters, and a Nest thermostat that helps maintain this economic house. With a pantry and two Lazy Susans, the kitchen provides plenty of storage. Walk outside to your own private oasis featuring a pole barn for parties or just to hang out and watch your favorite games. The garage comes equipped with a new pulldown screen to provide more gathering space. Have an RV? This home is perfect for you! Extra long driveway and a 30 amp plug on side of house for your convenience and no HOA. Come see it today!
#1002991

Niceville

129 Perdido Circle

3 Beds

2 Baths

1,457 Sq.Ft.

$380,000

MLS#: 1002991

MULTIPLE OFFERS RECEIVED.  Seller requests all offers be submitted NLT 5:00 p.m. Sunday June 14, 2026.  Fort Walton Beach living at its best -- bases close, beaches closer, and a home that delivers the moment you walk in.  Step inside and the home announces itself immediately. A wide, welcoming foyer opens into a long hallway that draws you forward -- and then the space unfolds completely. The living room, kitchen, and dining area connect in one expansive, light-filled open concept that simply doesn't feel like its price point. The two-tone kitchen stops people mid-tour -- white upper cabinets, navy lowers, a granite island with seating, and pendant lighting that works as hard at breakfast as it does at dinner. Barn doors, tray ceilings, and crown molding throughout give the home a level of finish that stands apart in this neighborhood. 
The floor plan is equally well thought out. The primary suite occupies its own wing -- a true retreat, completely removed from the rest of the household. On the opposite end, additional bedrooms, a flex space, and a dedicated laundry room give every member of the household room to function independently without the home ever feeling crowded. Step outside and the backyard is fully fenced, private, and genuinely usable -- covered patio, open patio, and an irrigation system keeping the lawn effortless year-round. The location ties it all together. Hurlburt Field, Eglin AFB, and Duke Field are all within easy reach --and Duke Field commutes run counter to peak traffic flow, a quiet advantage that adds up every single day. The beaches of Fort WaltonThe beaches of Fort Walton and Okaloosa Island are just minutes south. Shopping, dining, and everyday services are all within the same comfortable radius. Space, design, location, and a price that makes it possible. This one is worth the appointment.
#1003671

Fort Walton Beach

1504 W Ponderosa Road

5 Beds

3 Baths

2,508 Sq.Ft.

$545,000

MLS#: 1003671

1 ... 445 446 447 448 449 ... 666
* Listings identified with the FMLS IDX logo come from FMLS and are held by brokerage firms other than the owner of this website. The listing brokerage is identified in any listing details. Information is deemed reliable but is not guaranteed. If you believe any FMLS listing contains material that infringes your copyrighted work please click here to review our DMCA policy and learn how to submit a takedown request. © 2024. First Multiple Listing Service, Inc.
 - property

Send a message

Message successfully sent.

Your message

What is 3 + 4 ?

Reason for contacting?

I agree to receive email communication and understand I can unsubscribe at any time.

I agree to be contacted by 30A Real Estate | Bobby J Team | Trusted Local Experts via call, email, and text for real estate services. To opt out, you can reply 'stop' at any time or reply 'help' for assistance. You can also click the unsubscribe link in the emails. Message and data rates may apply. Message frequency may vary. Privacy Policy

Sign Out

Virtual Assistant

Would you like to take the next step with this property? We can help you schedule a showing or virtual tour, or send you more details.

Yes, I would like more information.

Thank You for Your Reply, One of Our Agents will contact you as soon as possible

No, maybe later.

Thank you, you can always contact me via email, phone number or through the contact form.

Realhub AI

Lucy - Your AI-Powered Realtor

Update Your Temporary Password

Personalize your search

Enter your email and we'll notify you immediately when new listings match what you're looking for.

or enter email address

Already have an account ? Login here

Continue your home search

I agree to receive communications and understand I can unsubscribe at any time.

I agree to be contacted by 30A Real Estate | Bobby J Team | Trusted Local Experts via call, email, and text for real estate services. To opt out, you can reply 'stop' at any time or reply 'help' for assistance. You can also click the unsubscribe link in the emails. Message and data rates may apply. Message frequency may vary. Privacy Policy

Already have an account ? Login here

We use cookies

We use cookies primarily for analytics to enhance your experience. By accepting, you agree to our use of these cookies. You can manage your preferences or learn more about our cookies policy.