
Properties

Browse or get in touch to schedule a walkthrough.

  • Nearby me
Price range

Popular Features

Community Features

Association

Property Features

Waterfront

View

Exterior Features

Interior Features

Style

10000 properties match your criteria

Updated 1 minute ago

E-Alert name

Direct Gulf-Front Luxury Investment! 

Discover an exceptional Gulf-front investment opportunity featuring direct Gulf-front positioning, a private heated pool, and a proven rental history, this luxury coastal property offers an opportunity for investors seeking a premium vacation rental as well as buyers looking for a private beachfront retreat with income-producing potential.

The direct Gulf-front setting creates an unmistakable coastal experience, while the private heated pool adds another sought-after amenity for enjoying the Florida lifestyle and entertaining family and guests. Together, these features offer the appeal of a private coastal escape with the potential to attract vacationers seeking a memorable beachfront stay. PROVEN RENTAL HISTORY! ASK FOR DETAILS! 

For investors evaluating the luxury vacation-rental market, the property's established rental history provides a valuable starting point for assessing its performance and future potential. Whether you're expanding an existing portfolio, exploring a high-end vacation rental, or seeking a second home that may offset ownership expenses through rental income, 4801 Spyglass Drive deserves a closer look.

This is an opportunity to explore a distinctive Gulf-front property where beachfront living and investment potential come together.

Contact us today for additional information, rental history, and financial details! BRING AN OFFER and COME SEE THIS HOME IN PERSON!
#1013086

Panama City Beach

4801 Spyglass Drive

6 Beds

6 Baths

3,448 Sq.Ft.

$3,725,000

MLS#: 1013086

Incredible 30A location with approximately 350' of DEEDED PRIVATE BEACH. Palms North is a gated, low-density community of just 16 residences, with private beach shared only with Palms South. Beach access is directly across 30A.
Unit 4B is an updated, fully furnished second-floor residence featuring one primary bedroom and full bath on the main level, plus a sleeping loft with a half bath upstairs. The spacious kitchen opens to the living area with a vaulted ceiling.  The screened porch overlooks the pool and landscaped grounds.
Additional features include a designated parking space across from the unit, private outdoor storage, bike storage, community pool and grilling area.
Conveniently located near Gulf Place, Santa Rosa Golf and Beach Club, dining, shopping, and the 30A bike path, this move-in-ready property is well suited as a primary residence, second home, or vacation rental.
Special Features:  Deeded private beach and beach access directly across 30A.
All information is deemed reliable but should be verified by Buyer or Agent.
#1013038

Santa Rosa Beach

4984 W County Highway 30A # 4B

1 Beds

1 Baths

850 Sq.Ft.

$524,900

MLS#: 1013038

$5,000 SELLER CREDIT OFFERED AT CLOSING WITH ACCEPTABLE OFFER! MOVE-IN READY and offering exceptional value in the gated Bear Creek community, this beautifully maintained CUSTOM-BUILT home is ready for its next owner. Built in 2021 and offering 2,030 square feet of thoughtfully designed living space, this 3-bedroom, 2-bath home also features a versatile bonus room and sits on a spacious 1/4-acre lot. Bear Creek offers a desirable Freeport location less than 2 miles from Choctawhatchee Bay, with convenient access to the beaches, dining, shopping, and recreation of South Walton. Residents enjoy an impressive collection of community amenities, including TWO COMMUNITY POOLS--one of them BRAND NEW--along with a fitness center, playground, and gathering spaces. Even better, this home is ideally positioned directly across from the fitness center, playground, and gathering areas, putting some of Bear Creek's most popular amenities just steps from your front door. Inside, soaring ceilings, abundant natural light, and an open-concept floor plan create a bright and welcoming atmosphere. The spacious kitchen and living areas flow effortlessly together, making the home equally suited for everyday living and entertaining. Step outside to the covered back porch and extended deck overlooking a peaceful creek and natural surroundings. Whether you're enjoying morning coffee or winding down at the end of the day, this private outdoor setting adds another dimension to the home's living space. The spacious primary suite is a true retreat with direct access to the outdoor living area and a beautifully appointed ensuite bath featuring a custom-tiled walk-in shower, double vanity, and oversized walk-in closet. Two additional bedrooms provide comfortable accommodations, while the bonus room offers flexibility for a home office, media room, playroom, fitness space, or additional guest area.

With its custom construction, flexible floor plan, peaceful creekside setting, TWO community pools, convenient location, and $5,000 seller credit, this TURNKEY Bear Creek home offers an outstanding opportunity to move right in and start enjoying the Florida lifestyle.
#1013056

Freeport

109 Sun Bear Circle

3 Beds

2 Baths

2,030 Sq.Ft.

$549,000

MLS#: 1013056
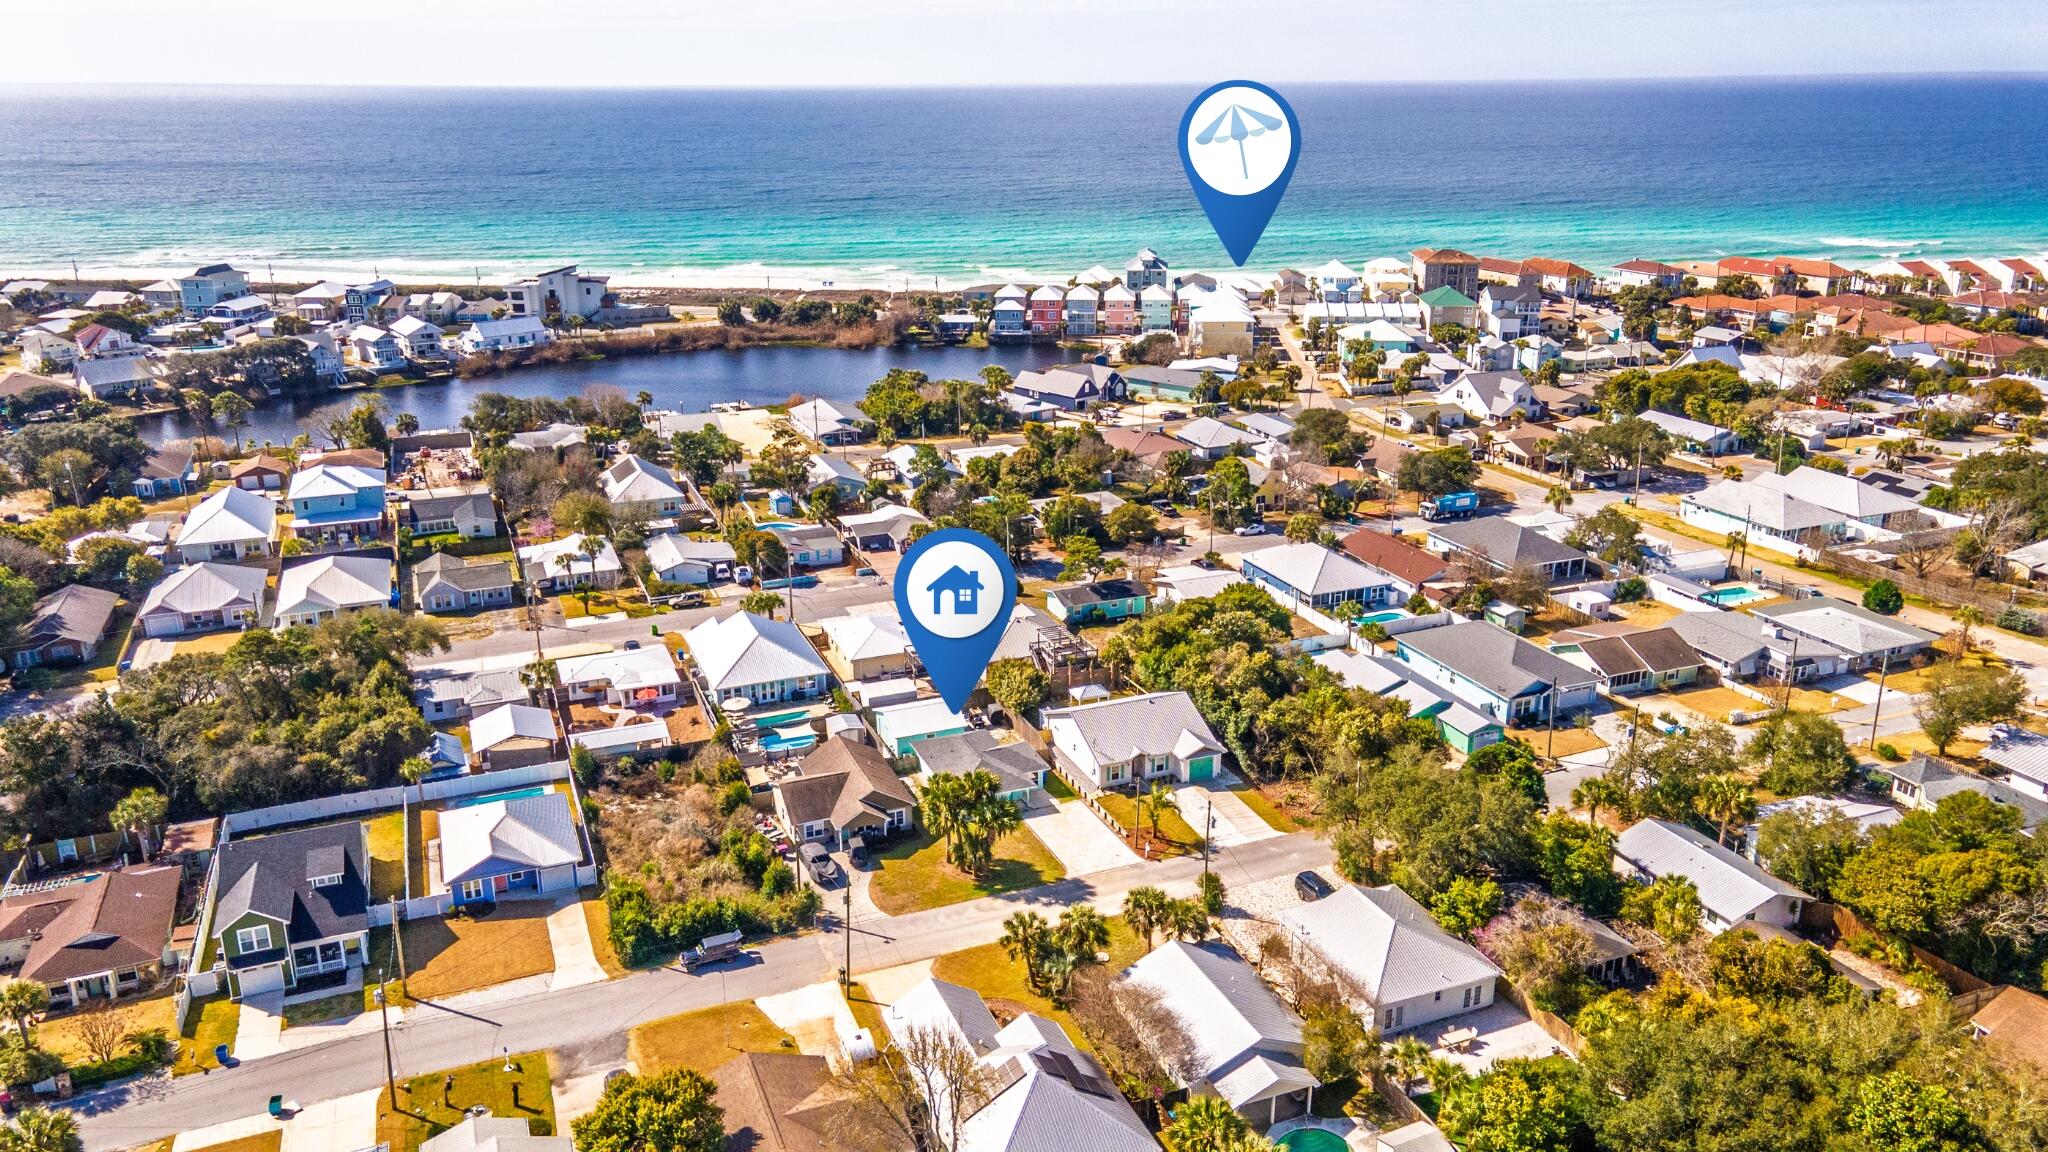
Great opportunity on the quiet West End of Panama City Beach - just 3 blocks from the beach and perfectly positioned for a strong short-term rental or personal getaway.

This beach house offers a projected annual gross rental income of $54,000-$78,000 and has been thoughtfully expanded with an additional 700 square feet by converting the adjacent garage into a fully functional living space. The new addition includes 1 Bedroom, a Full Bathroom, a Bunk room, and a Full Living room, creating a separate guest suite that adds flexibility and increased rental potential.

The main home features 2 Bedrooms and 2 Full Bathrooms, providing comfortable coastal living in a peaceful area while still being close to the beach and everything PCB has to offer.
#997104

Panama City Beach

21401 Hilltop Avenue

3 Beds

3 Baths

1,835 Sq.Ft.

$640,000

MLS#: 997104

Dreaming of a classic Florida beach cottage just steps from the Gulf? This rare gem captures the charm of Old Florida while placing sugar-white sands and emerald waters practically at your doorstep. Built in 1940 and full of character, this one-of-a-kind retreat offers peekaboo Gulf views from your covered front porch and an unbeatable location just steps from paradise. With the beach access boardwalk approximately 300 feet away and sugar-white sand less than 600 feet from your doorstep, morning walks and sunset views can be part of your everyday routine.
Whether you're looking for the perfect beach getaway, a short-term rental investment, or a property with the potential to expand into a larger full-time residence in the future, this charming cottage offers endless possibilities. Properties with this kind of history, character, and proximity to the Gulf are truly hard to find. Come experience the laid-back coastal lifestyle and make this unique beach escape your own!
#1012986

Miramar Beach

161 Norwood Drive

2 Beds

1 Baths

800 Sq.Ft.

$1,700,000

MLS#: 1012986

Enjoy unobstructed views of one of the most beautiful beaches in the world from your private balcony in Destin, Florida. This furnished and completely renovated 2 bedroom and 2 bath condo (1374 sq ft) has projections to make between $55,000 to $65,000 in 2027. The open floor plan allows guests to see the gulf from the kitchen, dining, and living room! The kitchen has new custom cabinetry with crown, hardware, granite countertops, tiled back splash, and recessed lighting! In addition, the stainless, side by side refrigerator with icemaker, slide in oven/stove, and dishwasher elevate the kitchen design. The peninsula seats 4 and combined with the dining area, there is room for many guests! Living room has two plush coastal style couches, a new coffee table and end tables. This newer style interior design will attract vacationers or be a serene spot for an owner to get away from the hustle and bustle of a busy life! The primary bedroom has private access to the large balcony and expansive gulf and beach views. This room will easily accommodate a king size bed! The large primary walk in closet with shelving allows for storage of personal items and extra linens. Furniture can fit in this closet! The ensuite primary bathroom has updated floor to ceiling tile, walk in shower, a semi frameless door, a shower niche and bench. The custom cabinetry, granite countertops, new mirror, lighting, hardware, faucets and fixtures make this bathroom so inviting! This is one of the larger 2 bedrooms in the condominium complex which means the bedrooms are spacious! The guest bedroom has a queen bed; however, queen bunk beds would easily fit in here to sleep an additional two guests! The guest bathroom also has a new custom vanity, granite countertops and an undermount sink! The tub shower has been updated with a new tiled surround, semi frameless shower door, faucet, fixtures, mirror, and lighting! The owner did all the hard work with the updating to make this condo ready to rent or perfect for an owner occupant! Even the flooring has been updated with a light driftwood style tile! Sterling Shores offers everything in a beach lifestyle that you want to include the 4300 sq foot resort pool, 24 hour fitness center, deeded beach access, a 42 seat cinema, a beautify lobby and meeting facilities, a bar-b-que and picnic area, an onsite rental desk, seasonal beach service, seasonal food and beverage service and more! Even your fur babies will enjoy time at the beach since Sterling Shores is a pet friendly condo for owners (dogs and cats only).The Sterling Shores Resort offers a luxurious beach lifestyle combined with comfort and convenience. Buyer to verify all dimensions and information.
#1012984

Destin

1751 Scenic Hwy 98 907

2 Beds

2 Baths

1,374 Sq.Ft.

$765,000

MLS#: 1012984

Experience privacy, recreation, and modern country living on approximately 60 acres in North Walton County. Built in 2016, this custom brick ranch offers more than 3,100 square feet with four bedrooms/3.5 baths, an open floor plan, 9- and 10-foot ceilings, and hickory hardwood and tile flooring throughout.

The spacious kitchen features granite countertops, two islands, two farmhouse sinks, and double gas ranges and ovens. A screened lanai with wood-burning fireplace and outdoor cooking area overlooks the heated gunite saltwater pool and hot tub.

Approximately 50 wooded acres and 10 open acres offer groomed trails, established food plots, hunting stands, a stocked pond with dock, fenced livestock area, dog kennel, and chicken coop. The 1,500-square-foot metal barn includes two roll-up doors, water, lighting, and separate electrical service.

Additional features include a three-car garage, grid-connected solar panels, geothermal heating and cooling, 24kW Generac whole-house generator, buried 1,000-gallon propane tank, foam-insulated attic, irrigation, security wiring, private well with filtration and UV treatment, septic system, three gated entrances, and stone driveway. A rare opportunity offering space, versatility, and comfort in a peaceful rural setting!
#1013020

Laurel Hill

5968 W Co Hwy 147

4 Beds

3 Baths

3,174 Sq.Ft.

$1,250,000

MLS#: 1013020

*Entered for comp purposes
#1013008

Fountain

20429 Fettinger Road

None Beds

None Baths

5.0 acres

$99,000

MLS#: 1013008

Positioned in the heart of Seagrove Beach along Scenic Highway 30A, Unit C103 at 30A Townhomes delivers one of the strongest values for a 4-bedroom on East 30A, from Grayton Beach to Rosemary Beach, offering 2,452 sq ft at approximately $387/sq foot. Immaculately maintained and recently refreshed with updated furnishings/fixtures and décor, this three-story townhome is sold fully furnished with a 6-seater LSV, creating a truly turnkey opportunity for a primary residence, second home, or short-term rental investment. Inside, the refreshed space gives the home a bright, coastal feel, pairing warm wood flooring throughout with a light and neutral palette. More importantly, C103 offers something increasingly difficult to find at this price point on 30A: a true 4-bedroom/3.5 bath floor plan with 2 primary suites, 2 separate living spaces, a 1-car garage, and 2 additional parking spaces. The 1st-floor primary suite includes a large walk-in closet, double-vanity bath, and French doors opening to a covered patio. The 2nd floor serves as the main gathering level, with the kitchen, dining area, and living room flowing together alongside a second primary suite, 1/2 bath, and French doors opening to a spacious balcony directly across from the community pool. The 3rd floor adds two guest bedrooms, a full bath, and an oversized second living/bonus room with a twin pull-out trundle and sleeper sofa, creating valuable additional space for guests, kids, movie nights, or rental flexibility. With no carpet, multiple outdoor living areas, generous storage, and a layout that comfortably separates owners and guests across three levels, the home feels substantially larger and more versatile than the typical 3-bedroom townhome along 30A. HOA dues include exterior insurance, Wi-Fi, and cable. Just minutes from the 2 beach access points, beach parking, Eastern Lake, Greenway Station, state forest trails, dining, shopping, Seaside, Alys Beach, and Rosemary Beach. C103 at 30A Townhomes offers the best of Seagrove, combining space, condition, location, and turnkey value in a way few 4-bedroom properties on East 30A currently can.
#1012992

Santa Rosa Beach

4923 E County Hwy 30A C103

4 Beds

3 Baths

2,452 Sq.Ft.

$949,000

MLS#: 1012992

Custom quality meets coastal convenience in this new construction home by Grand American Homes, with time remaining for buyers to make selections and add their personal touch. This all-brick, one-story residence features quartz countertops throughout, soft-close cabinetry, and durable luxury LVP flooring with no carpet.

The kitchen offers a custom backsplash, ample storage, a gas range, and an included side-by-side refrigerator. The split floor plan includes four bedrooms and three full baths: a spacious primary suite with a walk-in closet, tiled shower, and soaking tub; two bedrooms sharing a bathroom; and a fourth bedroom with a private en-suite bath.

Enjoy covered front and back porches, plus a patio gas stub-out. The gas package also includes a furnace, tankless water heater, and dryer. A fence and blinds are included, helping take care of move-in essentials.

Includes a 1-year builder warranty, 10-year structural warranty, and 1-year termite bond. Closing is available December 31, with an earlier closing potentially possible.
#1013014

Shalimar

9 5th Street

4 Beds

3 Baths

2,205 Sq.Ft.

$599,900

MLS#: 1013014

Golf-course views, ground-floor convenience, and a beachside Sandestin location make 5232 Tivoli Drive an inviting coastal retreat. Located in Tivoli by the Sea in Miramar Beach, Florida, this two-bedroom, two-bath condo pairs a peaceful setting overlooking the Baytowne Golf Course with easy access to the beach and neighborhood pool.

Start your morning with coffee on the screened porch, where lush fairway views set the pace for a relaxing day. Inside, the open living and dining areas offer comfortable space to gather, while the kitchen's breakfast bar keeps meals and conversation connected. The split-bedroom layout gives owners and guests added privacy, making the condo equally appealing for everyday living and vacation stays.

Spend your days enjoying the Gulf's sugar-white sand and emerald waters, cooling off at the community pool, or exploring Sandestin Golf and Beach Resort. Golf courses, tennis, the marina, and the restaurants, shops, and entertainment at the Village of Baytowne Wharf bring variety to every visit. Nearby Grand Boulevard offers even more dining and shopping options.

Whether you're searching for a Miramar Beach condo, a second home near the beach, or a property with vacation rental potential, 5232 Tivoli brings together scenic surroundings, a comfortable layout, and the resort lifestyle that makes Sandestin such a sought-after destination.
#1012989

Miramar Beach

5232 Tivoli Drive 5232

2 Beds

2 Baths

1,356 Sq.Ft.

$582,500

MLS#: 1012989

The TRILLIUM IV H in Natureview community offers a 3BR/2BA, open and split design. Upgrades added (list attached). Special Features: double vanity, garden tub, separate custom tiled shower, and walk-in closet (opens to laundry) in master bath, kitchen island, walk-in pantry, boot bench in mudroom, covered porches, undermount sinks, custom kitchen backsplash, LED lighting, crown molding, ceiling fans in living and master, smart connect WIFI thermostat, framed mirrors in all baths, landscaping, architectural 30-year shingles, flood lights, and more! Energy Efficient Features: water heater, electric kitchen appliance package, vinyl low E windows, and more! Energy Star Partner.
#1013006

Freeport

266 Splendor Run

3 Beds

2 Baths

1,848 Sq.Ft.

$391,815

MLS#: 1013006

Welcome home to this beautiful new construction 2-bedroom, 2-bath home with an office that has a closet. situated on a spacious Lot in a peaceful country setting. Designed with modern living in mind, this home features gorgeous quartz countertops, durable LVP flooring, and a bright, inviting floor plan. Enjoy plenty of outdoor space with a generous yard perfect for entertaining, relaxing, gardening, or creating your own backyard retreat. A 1-car garage provides convenient parking and additional storage. With brand-new construction, stylish finishes, and the tranquility of country living, this home offers the perfect combination of comfort, quality, and space. Just a few blocks from public Boat Ramp.  Don't miss your opportunity to make this beautiful new home yours!
#1013021

Youngstown

4911 Oak Avenue

3 Beds

2 Baths

1,198 Sq.Ft.

$269,000

MLS#: 1013021
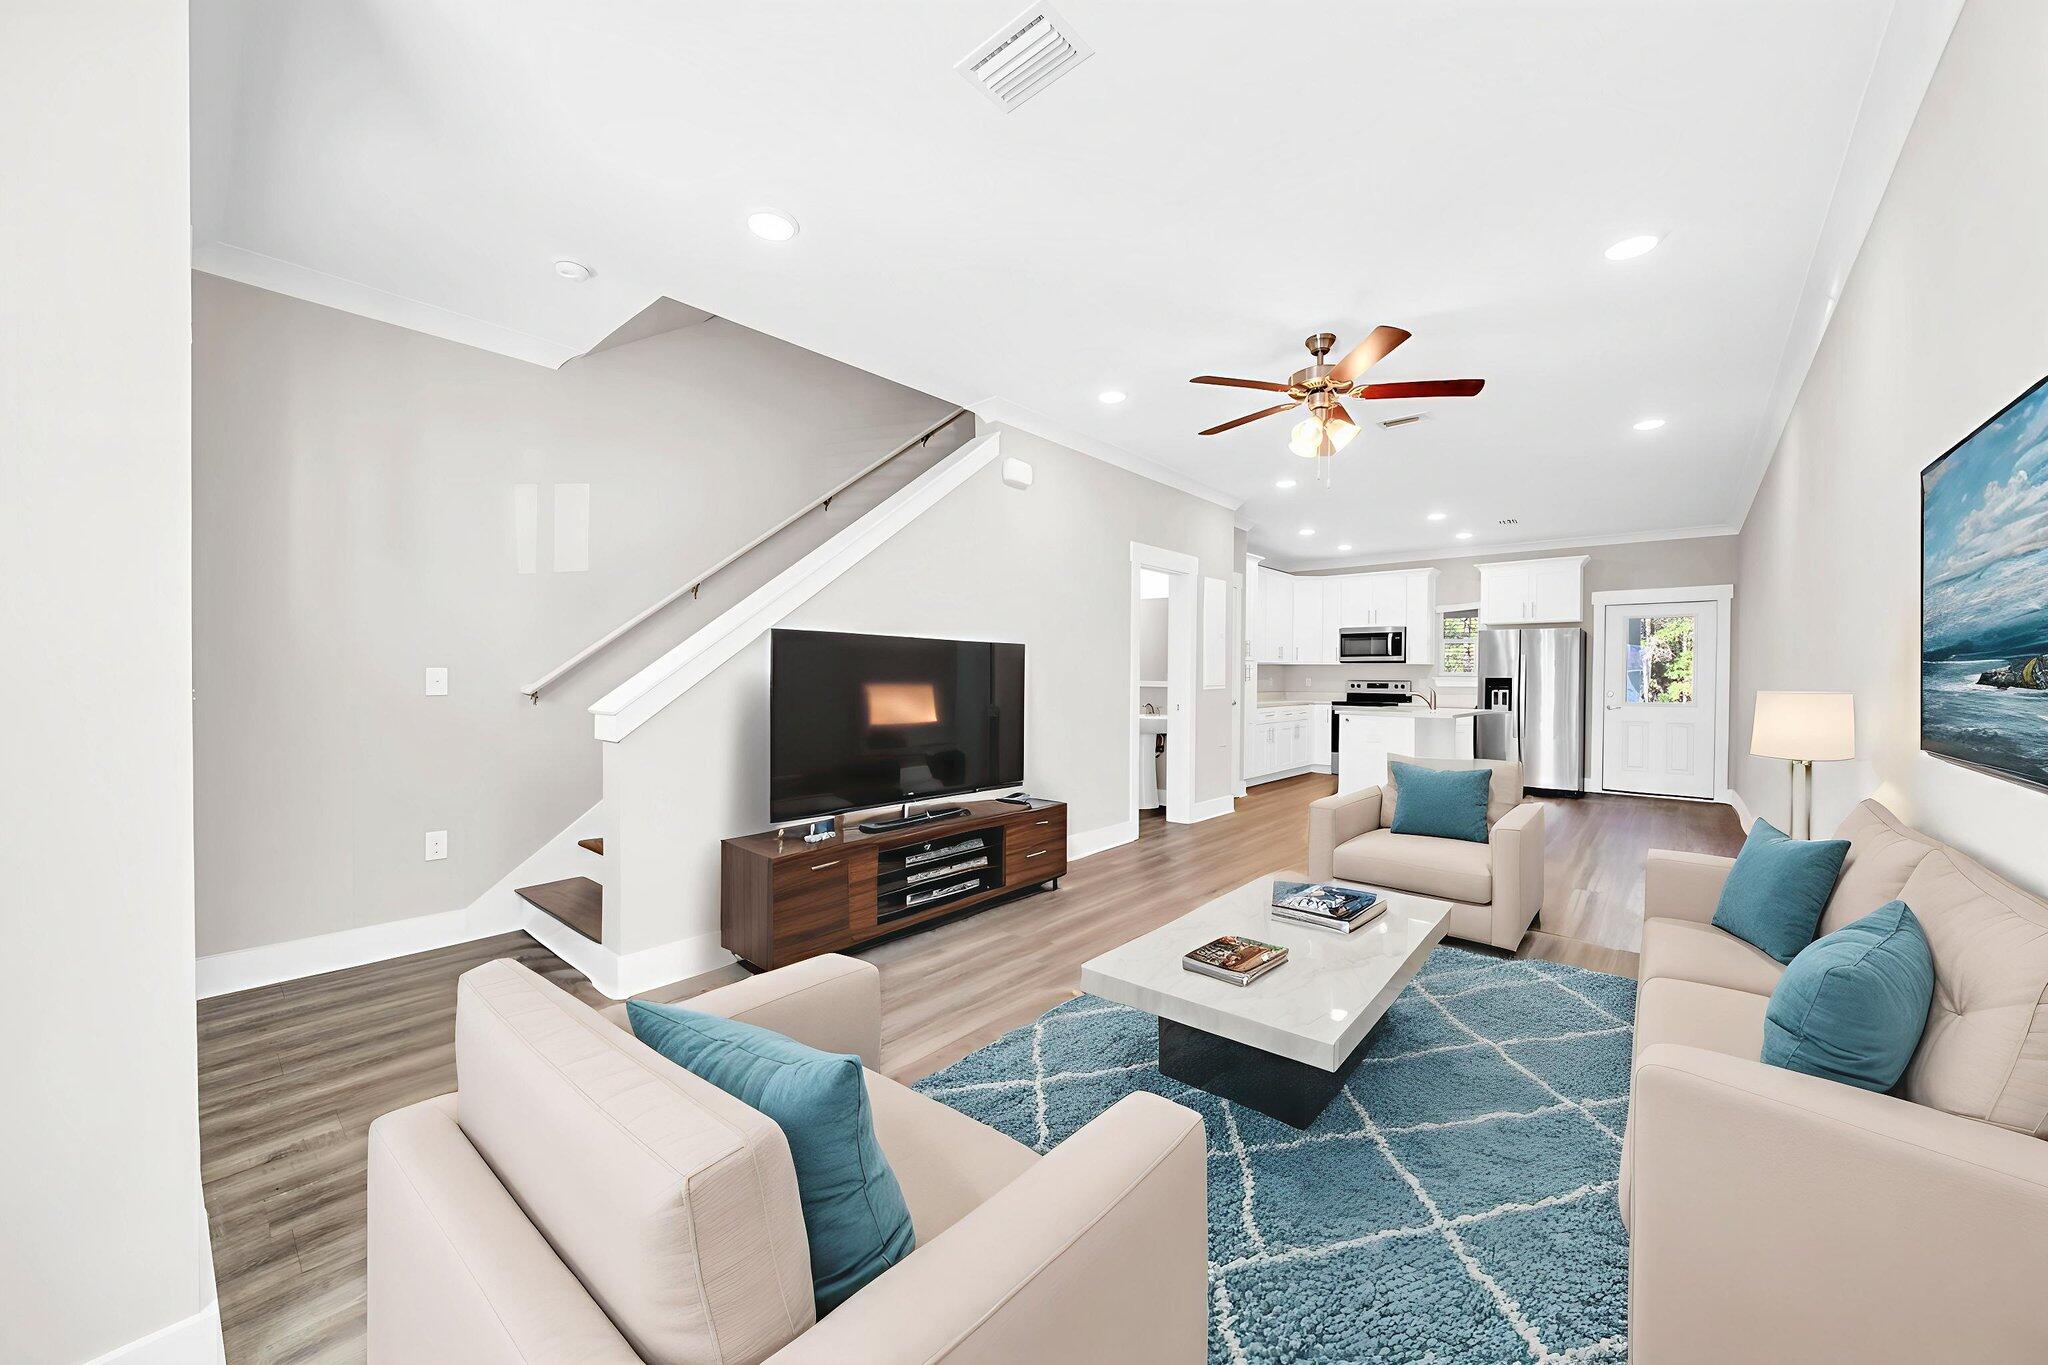
Affordable 3BR / 2.5 BA open floor plan that backs up to the woods for privacy! Priced competitively with LOW HOA and desirable amenities. This townhome offers exceptional value and flexibility designed for easy, low-maintenance living.

Located within a very well-maintained community, residents enjoy desirable amenities including a pool, pickleball and basketball courts, and a playground.

Ideally positioned near Freeport schools and Publix, daily routines and errands are effortless. The home offers quality, affordable living with peaceful wooded back views that provide a rare sense of privacy. Designed for easy coastal living, it also offers convenient access to South Walton's iconic 30A beaches.
 Inside, the open-concept layout creates a seamless flow between the kitchen, dining, and living areasperfect for entertaining or relaxing. The kitchen features quartz countertops, stainless steel appliances, and a spacious breakfast bar. A powder room and large back porch complete the main level.

Upstairs, you'll find three bedrooms and two full baths, including a generous primary suite designed for comfort and retreat.
#991365

Freeport

284 North Sand Palm

3 Beds

2 Baths

1,471 Sq.Ft.

$220,000

MLS#: 991365

SINGLE FAMILY WATERFRONT DEVELOPMENT OPPORTUNITY in Northwest Florida ~ 37 acres located in the Bagdad area, just south of Milton, FL in Santa Rosa County.  This 'high & dry' parcel is ready for a master planned single family development.  Seller has a wetland delineation as well as a conceptual site plan to share.  The Bagdad area is located just north of I-10 off of Exit 26.  This bedroom community has tremendous history dating back to the early 1800's.  This parcel sits on East Bay with the Blackwater River flowing south into the area.  This parcel has approximately 1200' of waterfront.  There are several very nice waterfront communities to the south of this site which gives you an idea of the type of communities this parcel can be developed into.
#883668

Milton

4400 Garcon Point Road

None Beds

None Baths

37.0 acres

$3,250,000

MLS#: 883668

1 ... 44 45 46 47 48 ... 666
* Listings identified with the FMLS IDX logo come from FMLS and are held by brokerage firms other than the owner of this website. The listing brokerage is identified in any listing details. Information is deemed reliable but is not guaranteed. If you believe any FMLS listing contains material that infringes your copyrighted work please click here to review our DMCA policy and learn how to submit a takedown request. © 2024. First Multiple Listing Service, Inc.

Send a message

Message successfully sent.

Your message

What is 3 + 4 ?

Reason for contacting?

I agree to receive email communication and understand I can unsubscribe at any time.

I agree to be contacted by 30A Real Estate | Bobby J Team | Trusted Local Experts via call, email, and text for real estate services. To opt out, you can reply 'stop' at any time or reply 'help' for assistance. You can also click the unsubscribe link in the emails. Message and data rates may apply. Message frequency may vary. Privacy Policy

Sign Out

Virtual Assistant

Would you like to take the next step with this property? We can help you schedule a showing or virtual tour, or send you more details.

Yes, I would like more information.

Thank You for Your Reply, One of Our Agents will contact you as soon as possible

No, maybe later.

Thank you, you can always contact me via email, phone number or through the contact form.

Realhub AI

Lucy - Your AI-Powered Realtor

Update Your Temporary Password

Personalize your search

Enter your email and we'll notify you immediately when new listings match what you're looking for.

or enter email address

Already have an account ? Login here

Continue your home search

I agree to receive communications and understand I can unsubscribe at any time.

I agree to be contacted by 30A Real Estate | Bobby J Team | Trusted Local Experts via call, email, and text for real estate services. To opt out, you can reply 'stop' at any time or reply 'help' for assistance. You can also click the unsubscribe link in the emails. Message and data rates may apply. Message frequency may vary. Privacy Policy

Already have an account ? Login here

We use cookies

We use cookies primarily for analytics to enhance your experience. By accepting, you agree to our use of these cookies. You can manage your preferences or learn more about our cookies policy.
