Properties

Browse or get in touch to schedule a walkthrough.

  • Nearby me
Price range

Popular Features

Community Features

Association

Property Features

Waterfront

View

Exterior Features

Interior Features

Style

10000 properties match your criteria

Updated 1 minute ago

E-Alert name
Rare downtown commercial lease in DeFuniak Springs, this spacious corner unit offers approximately 1,589SF with views of Lake DeFuniak. The well-planned layout includes a large reception area, four generously sized offices, two bathrooms, and a dedicated breakroom or kitchen area, making it an excellent fit for medical, physical therapy, counseling, aesthetics, wellness services, or professional care practices. The space is designed for smooth flow and functionality, allowing most users to operate with minimal modification. Natural light and a prominent corner presence enhance visibility in a vibrant downtown setting across from the lake and amphitheater. Exterior updates are underway, with refreshed photos coming soon. Tenant is responsible for utilities, internet and phone.
#1003169

DeFuniak Springs

1184 Circle Drive C

None Beds

None Baths

4,879 Sq.Ft.

$3,895

MLS#: 1003169

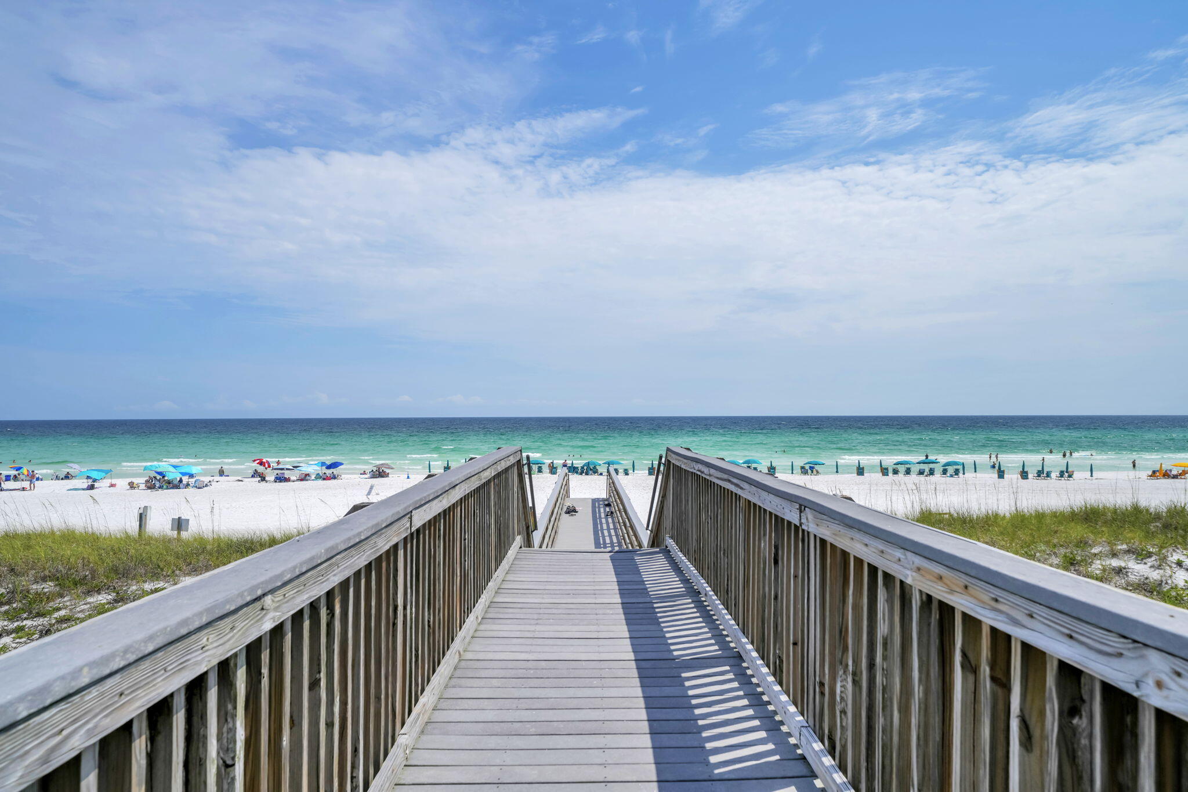
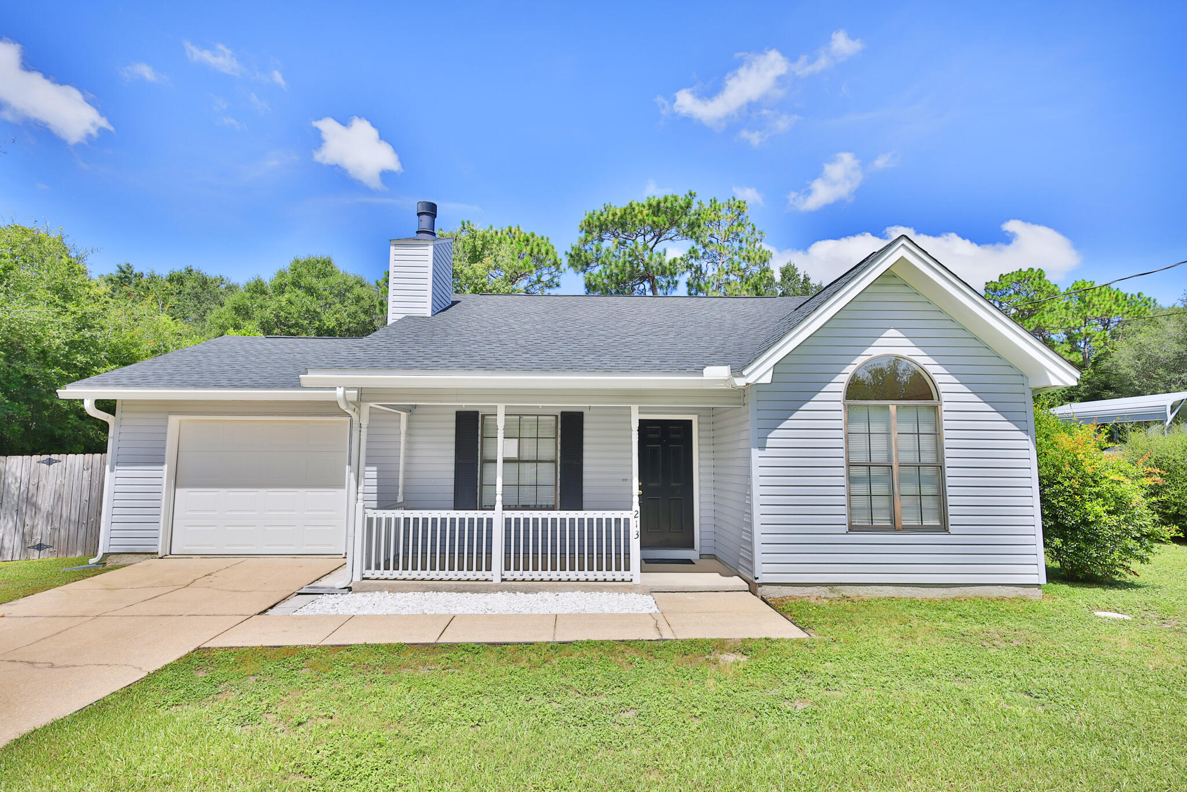
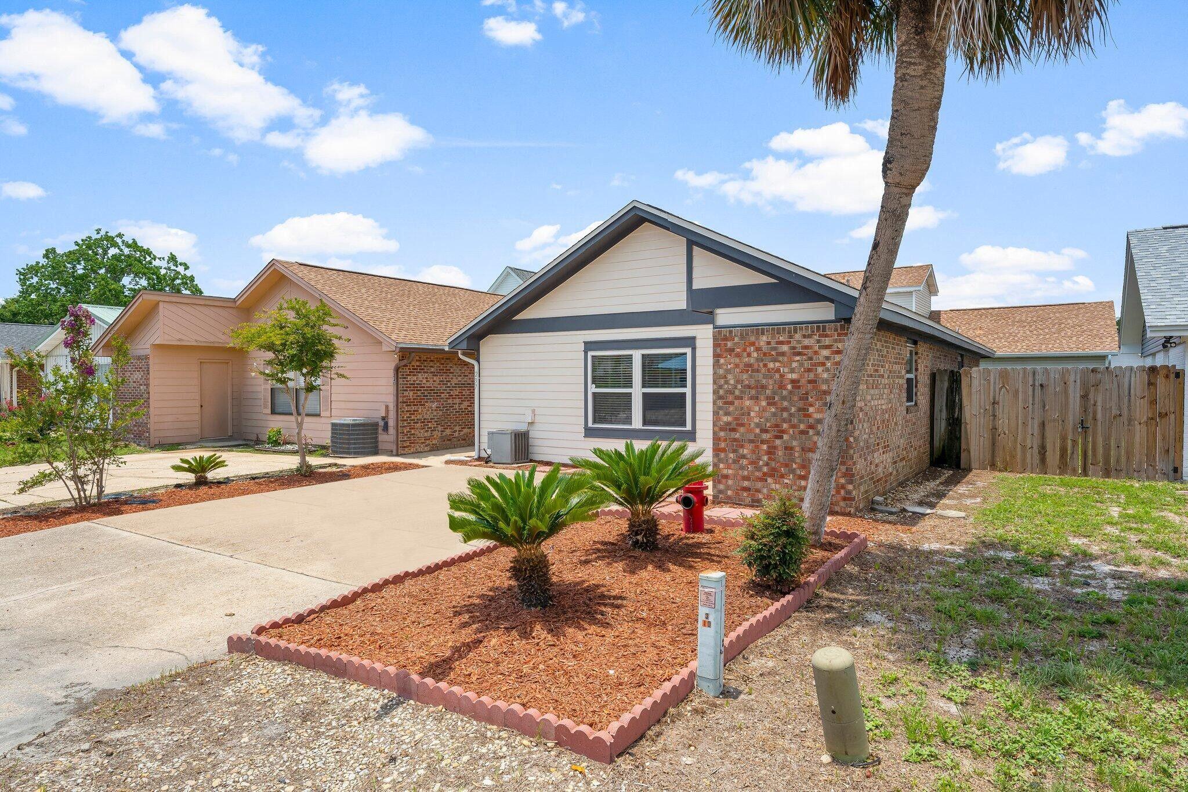
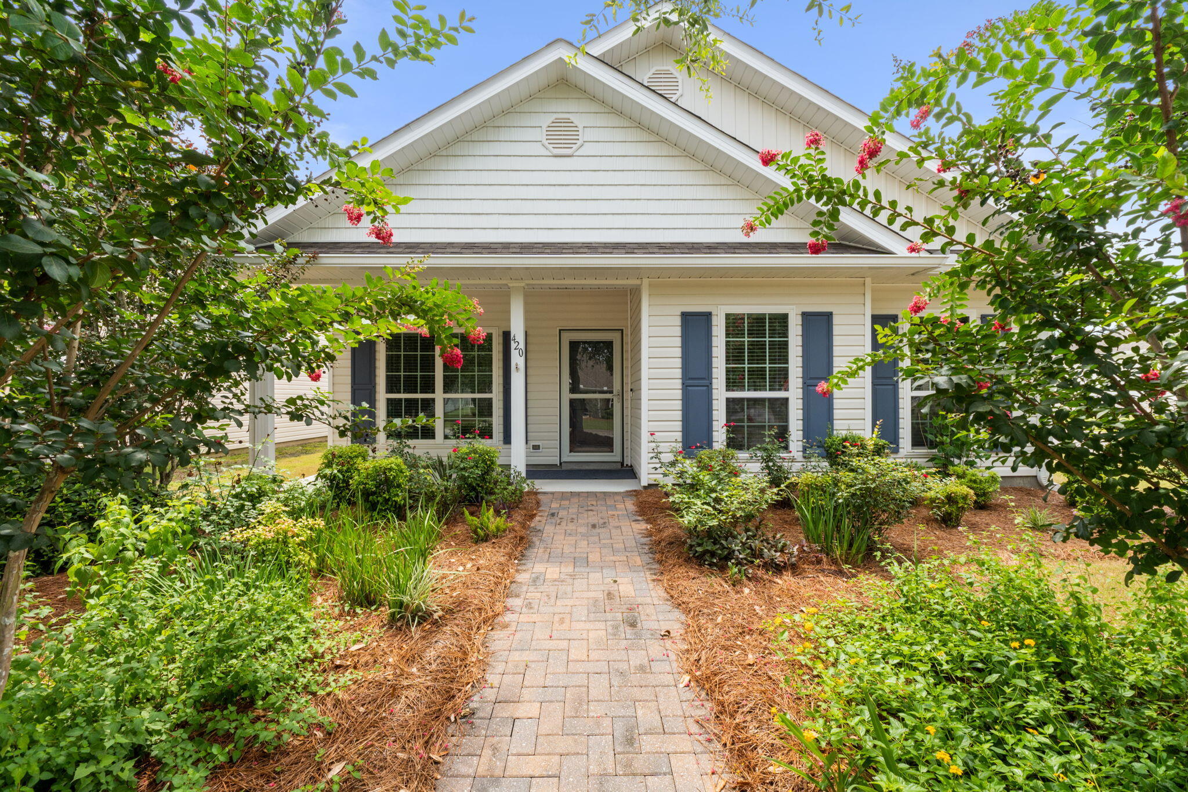
Charming coastal cottage just a few blocks from the sugar-white sands of the Gulf! This beautifully renovated 3-bedroom, 2-bath single-story home is ideally located less than half a mile from the Gulfview Heights Beach Access, where you'll enjoy convenient amenities including restrooms, outdoor showers, picnic tables, and seasonal lifeguards.
Inside, the home features a bright open floor plan with a soaring cathedral ceiling in the great room, creating an inviting space perfect for relaxing or entertaining. The primary suite offers a tray ceiling, walk-in closet, and private bath, while the second and third bedrooms are generously sized with wall-length closets.
Completely renovated in 2020, the home showcases a stylish new kitchen, updated flooring, and modern lighting throughout. An extended single-car garage with attic storage provides additional space for beach gear, bikes, and more.
Situated on an oversized lot, the property offers plenty of room to add a pool and spa, making it an ideal primary residence, vacation retreat, or investment opportunity. The fully fenced backyardfeatures a beautiful paver patio, perfect for outdoor dining, gatherings, or enjoying the coastal breeze.
Experience the best of beachside living with easy access to the Gulf, local dining, and everything the area has to offer.
#1003103

Santa Rosa Beach

60 Ash Street

3 Beds

2 Baths

1,376 Sq.Ft.

$799,000

MLS#: 1003103

New HVAC installed 14 months ago. 
Brand new carpet.
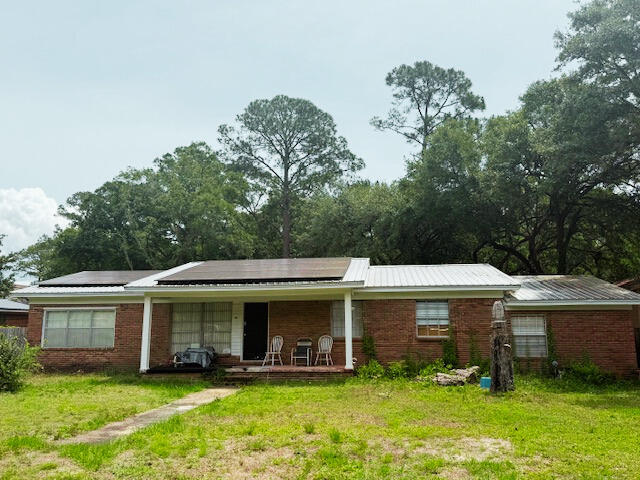
This is an all brick home with low maintenance vinyl soffits. Irrigation system, wood fenced, covered patio are under the main roof, located in a cul-de-sac. 
Interior-
 Split floor plan, office, family room, and primary bedroom, tile in entry, kitchen, and baths, and granite and ceiling fans throughout. The kitchen includes stone stainless appliances, granite countertops and an island. Trey ceilings accent the family room and primary suite. Spacious primary bath with double vanity, walk-in shower, garden tub, and oversized custom walk-in closet.
#1003144

Gulf Breeze

1819 Coast Court

3 Beds

2 Baths

1,733 Sq.Ft.

$359,000

MLS#: 1003144

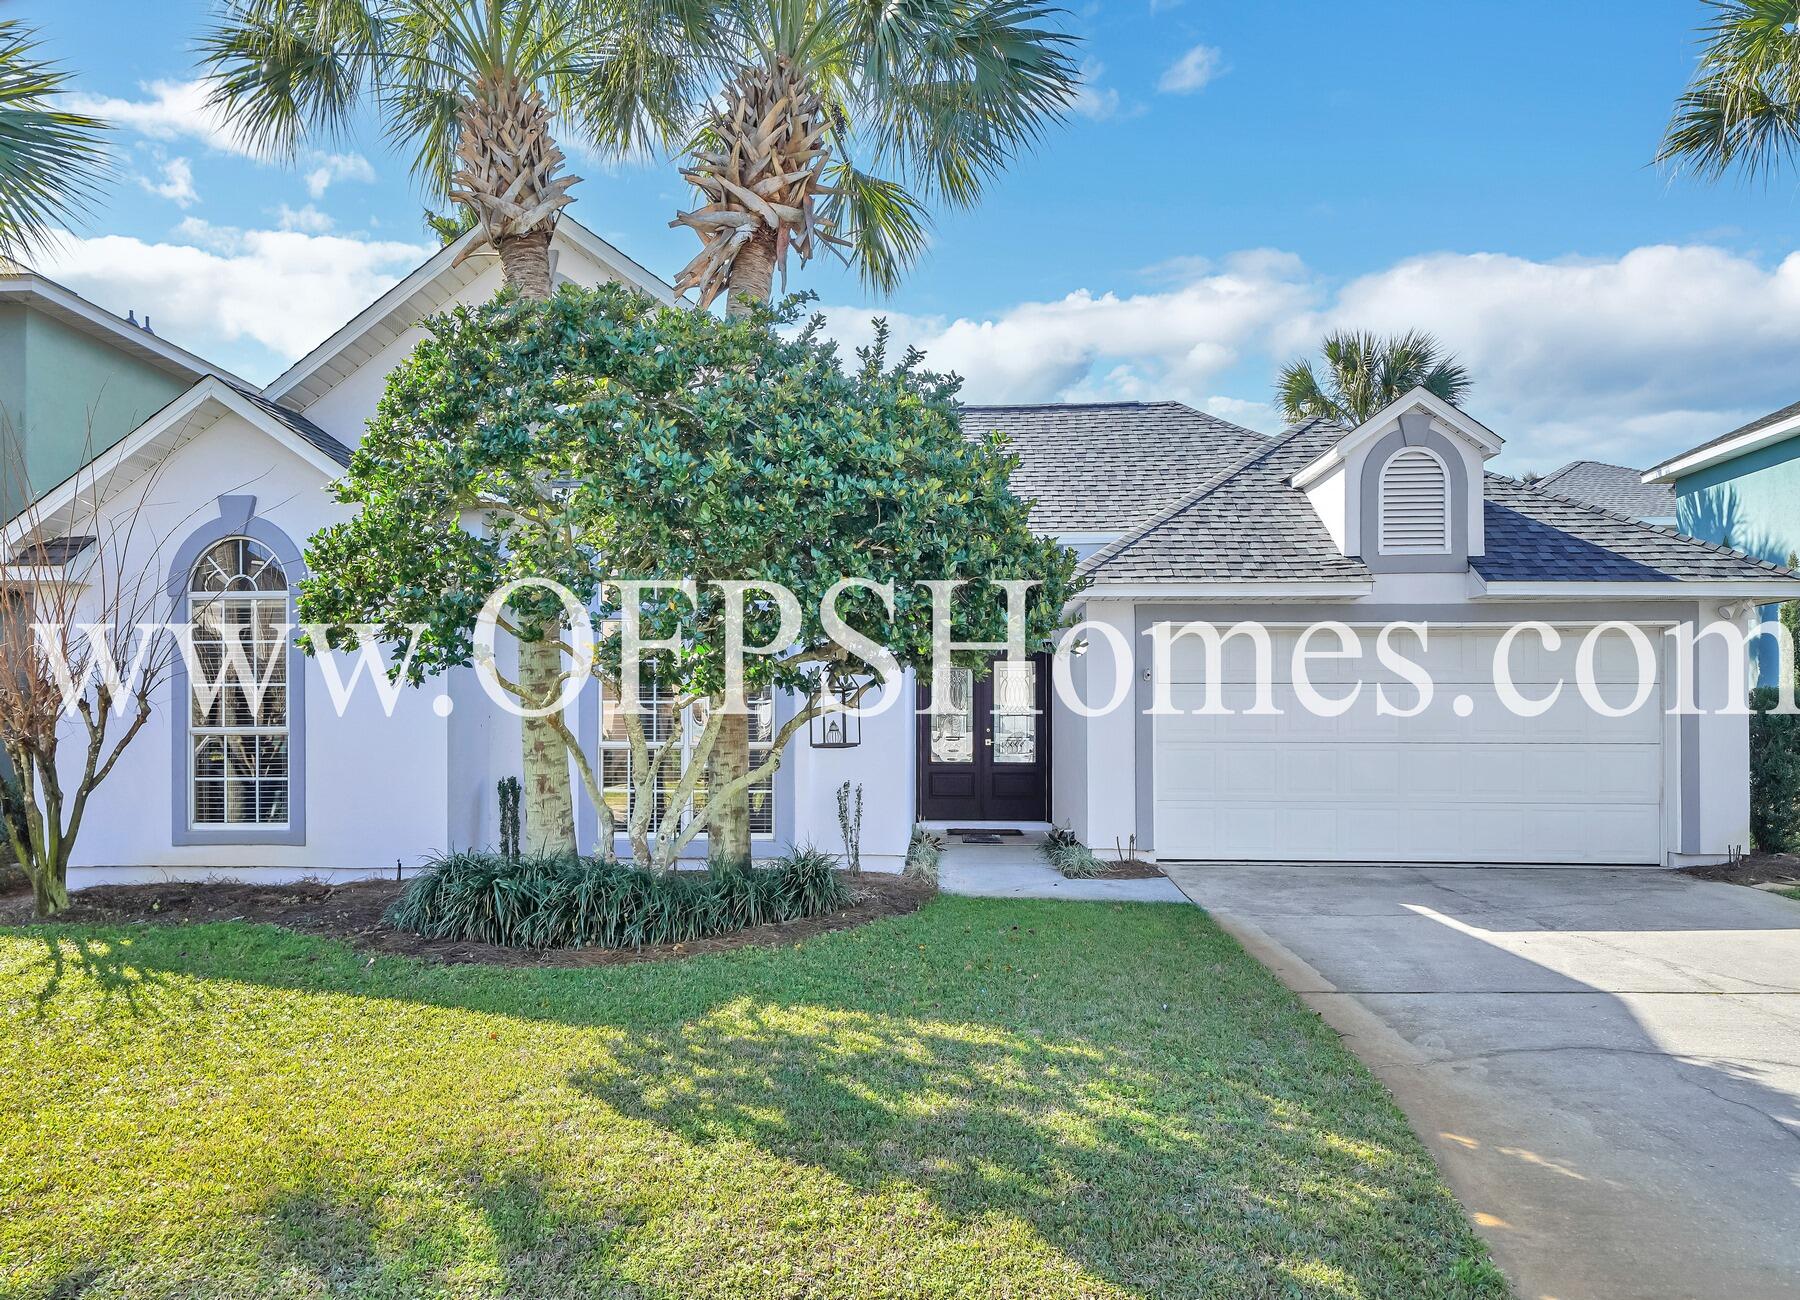
Welcome to the kind of coastal home that feels like a vacation the moment you walk in. Located in Margaritaville Cottages, this newer construction offers 5 bedrooms and multiple levels of outdoor living designed for gathering, relaxing, and making the most of every beach day.

Step inside and you're greeted by a bright, clean interior with a coastal palette, natural light pouring in, and a layout that comfortably accommodates a full house. The kitchen anchors the main living space with modern finishes and plenty of room for everyone to come together after a day in the sun.

Each bedroom offers privacy and comfort, making it ideal for hosting guests or maximizing rental potential. The real standout here is the outdoor space, with multiple balconies and lounging areas that let you soak in the warm Gulf air from morning coffee to evening wind-downs.

Just a short distance to the beach and surrounded by one of the most sought-after resort-style communities in Panama City Beach, this property delivers the full experience buyers are looking for--whether it's a second home, full-time residence, or income-producing investment.
#1003162

Panama City Beach

105 Paradise Found Circle

5 Beds

4 Baths

2,770 Sq.Ft.

$1,560,000

MLS#: 1003162

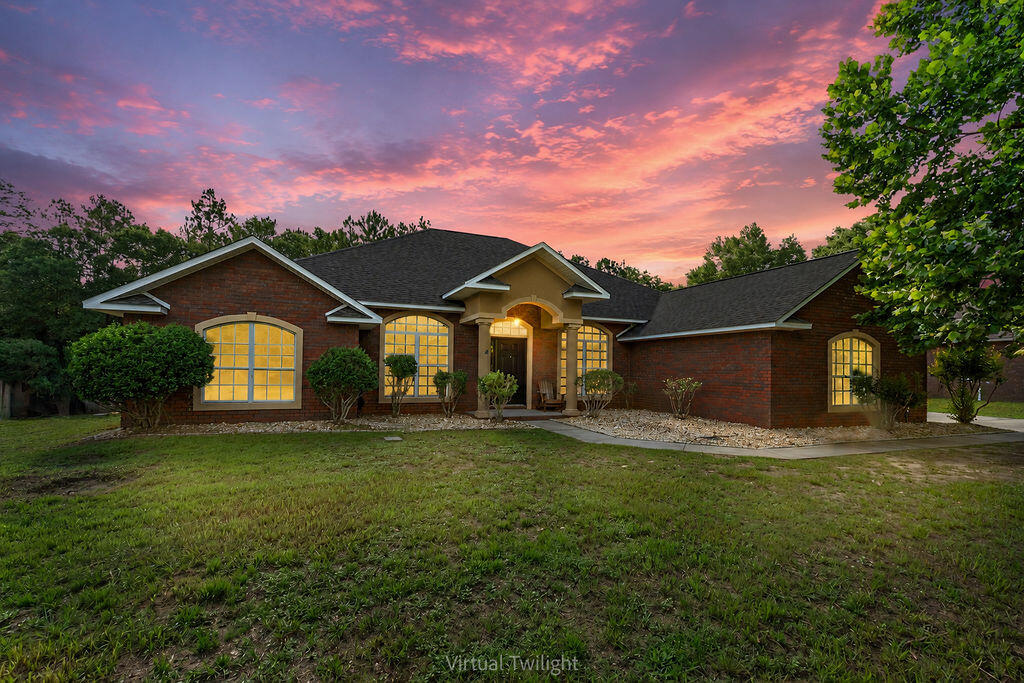
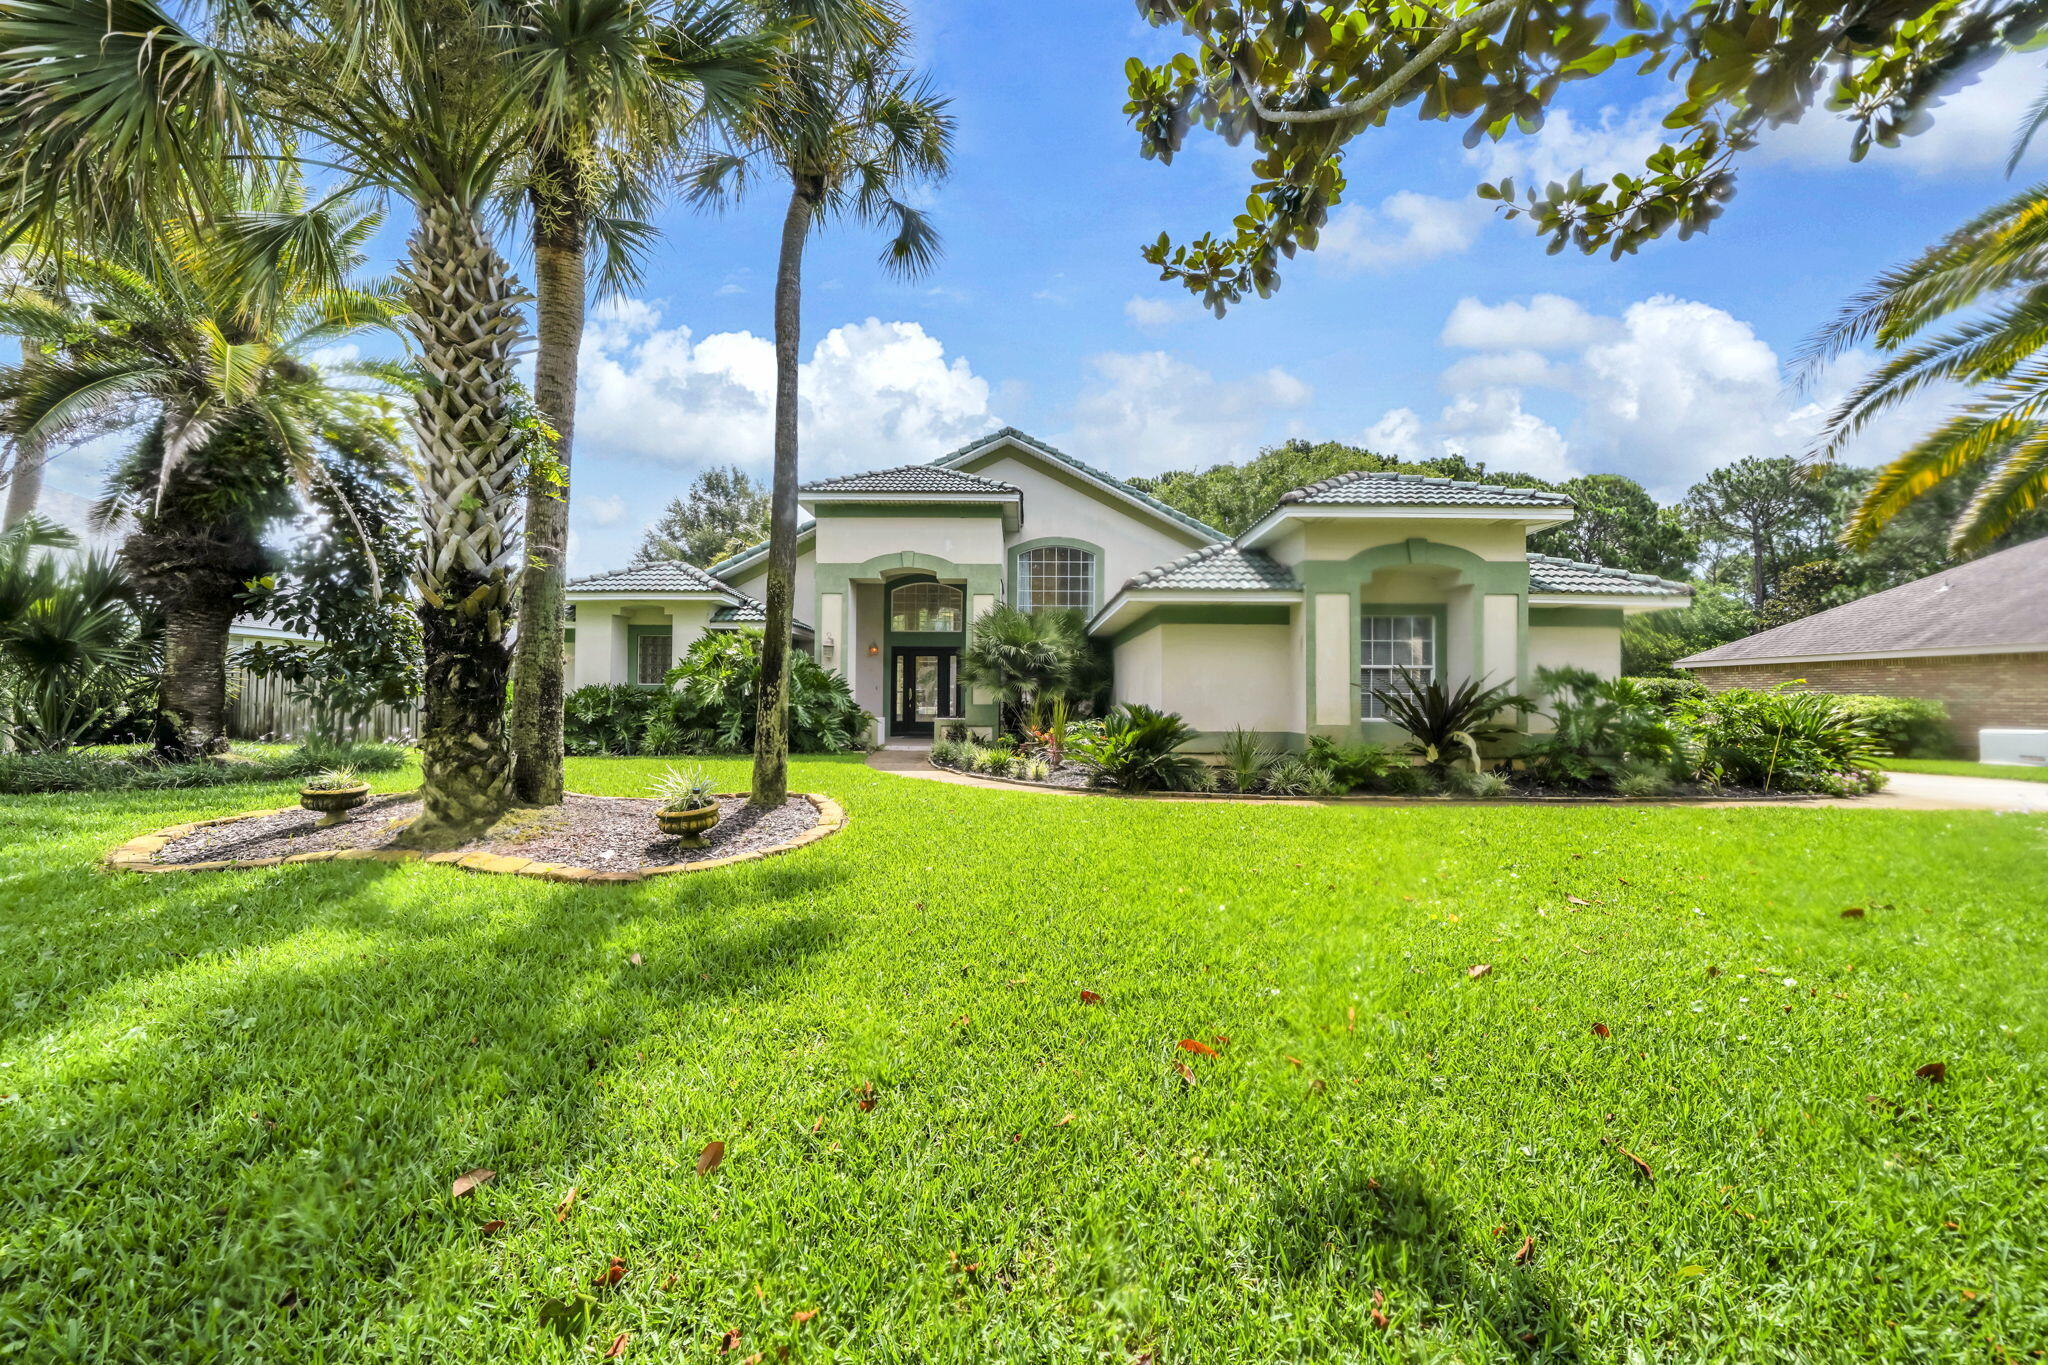
VA Assumable with a 3.25 Interest Rate! Better than New with a Hot Tub for You! One-owner home purchased in 2022, this lovely all-brick craftsman style house sits on an approximate ¼-acre lot in the Patriot Ridge Subdivision, just south of Crestview, Florida. The DR Horton Destin split, and open plan features a huge living-kitchen-dining area, four roomy bedrooms, three full baths, a 12.5x15 back porch, and a 3-car garage. Luxury features were added like trey Ceilings w/crown molding and granite in the kitchen & baths. The kitchen features stainless steel appliances--except for the refrigerator--along with an island and a walk-in pantry.  The primary bedroom suite is a retreat with a big walk-in closet, double vanity, garden tub & large separate shower. Wood-look flooring throughout & Frieze carpet in the bedrooms. The home is equipped with a Smart Home Connect System that includes a video/camera doorbell, keyless entry & more. For your enjoyment, the owners are leaving a hot tub sitting on a newly added deck and protected by a new gazebo. Additional components that make living easier have also been installed, including privacy fencing the backyard, rain gutters on the front and back of the house, an ultraviolet (UV) HVAC system, a water-softening system and conversion of the water heater, furnace, and range to natural gas fuel. Patriot Ridge offers underground utilities, sidewalks, and a nice community pool in a great Crestview location.
#1002349

Crestview

1102 Shoal River Drive

4 Beds

3 Baths

2,337 Sq.Ft.

$435,000

MLS#: 1002349

Renovation allowance included! Welcome to Inn at Seacrest 401, a charming 30A condo managed by 30A Seascapes and located in one of the most convenient stretches along Scenic Highway 30A. Positioned near Alys Beach, Rosemary Beach, and Seacrest Beach, this property offers easy access to the dining, shopping, bike paths, and sugar-white sand beaches that make the area so desirable.

This coastal retreat is a strong opportunity for buyers looking for a vacation rental, second home, or value-add beach investment. Its location gives owners and guests the ability to enjoy the best of 30A, from morning coffee and beach days to evening dining and entertainment nearby.

With the renovation allowance included, the next owner has added flexibility to refresh the interior, update finishes, and strengthen the property's rental appeal. Whether used as a personal getaway or an income-producing rental, Inn at Seacrest 401 offers convenience, walkability, and long-term potential in a highly sought-after beach market.
#1003208

Seacrest

9955 E County Highway 30A 401

None Beds

1 Baths

325 Sq.Ft.

$525,000

MLS#: 1003208

Welcome to effortless gulf front living at this beautifully renovated 1 bedroom, 2 bath condo perfectly positioned directly gulfront in a low density complex on Okaloosa Island in Fort Walton Beach with a ROOF TOP pool! Whether you're searching for a turnkey vacation rental, second home, or personal beachfront escape, this fully furnished condo offers the ideal blend of style, comfort, and coastal charm. Inside, the unit has been extensively updated with luxury vinyl plank flooring throughout, smooth refinished ceilings, fresh interior paint, all new furnishings and decor, updated lighting, and a completely reconfigured kitchen featuring new cabinetry, quartz countertops, stainless appliances, and an updated sink and faucet. Both bathrooms have been thoughtfully renovated with new cabinetry, quartz counters, updated mirrors and lighting, while the guest bath now features a beautifully tiled walk-in shower with glass enclosure. New storm windows add additional value, and the interior laundry room is a convenient amenity for owners and guests alike. The spacious open living area is designed to maximize the stunning unobstructed Gulf views, while the oversized bedroom and queen sleeper sofa allow the condo to comfortably sleep four guests. Step outside and enjoy the best view on Okaloosa Island from the community's beautifully renovated rooftop pool, or relax on your private balcony with updated patio furniture and new balcony railings. Recent exterior and community improvements include exterior repainting, rooftop pool renovations, new roof, updated balcony handrails, and storm windows. Currently a professionally managed and well-performing vacation rental. HOA fees include water, sewer, trash, internet, and amenities.
#1003209

Fort Walton Beach

671 Nautilus Court UNIT 502

1 Beds

2 Baths

1,060 Sq.Ft.

$459,000

MLS#: 1003209

Seller offering $10k toward buyer closing costs, prepaids, or a rate buydown credit.

Situated on a generous half-acre lot (slightly under) in the highly desirable neighborhood of Kenwood. No HOA!
Featuring two stories with vaulted ceilings, natural wood beams, crown molding, and oversized windows allowing natural light in for a fresh, open feel.

Completely updated, New Roof 2021,
HVAC 2021, HWH 2021, Pool liner 2025, 50amp RV hookup, Irrigation system with Wi-Fi timer and private well, double gate with additional parking pad.

Upon entering, there are expansive windows with motorized blinds, cozy seating areas, and an inviting dining area. The centerpiece of the living room features a floor-to-ceiling flagstone fireplace framed by a custom mantle, travertine tile in the entryway, and a tile floor that flows throughout.
Stylishly updated kitchen highlights quartz countertops, a breakfast bar and island, modern ceiling tiles, stainless-steel appliances, and a convenient pantry.
Spacious main-level bedroom suite decorated with ship lap walls, indoor-outdoor access to Florida room, and an adjoining custom spa-like bathroom, complemented by a his-and-her quartz double vanity, oversized closets, cultured marble shower with dual showerheads, and bath heat feature. A separate bonus room provides extra space for everyday living. 
Additional first-floor living space includes an enclosed, heated, and cooled Florida room overlooking the spacious resort-style backyard The upstairs stairway provides access to a loft-style landing area connecting two oversized bedrooms with vaulted ceilings, large closets, and an additional bonus room with endless possibilities for work, play, or relaxation. The upstairs full bathroom has a tiled shower-tub combo, a new vanity, and a Bluetooth fixture. This home includes a spacious upstairs walk-in attic, accessible from the loft.
Step outside to a one-of-a-kind Resort-inspired backyard oasis with multiple entertainment zones, mature trees, zoysia grass, pristine landscape, and backyard paver hardscape, enhanced by an additional pergola with evening lighting. Relax by the stunning 16x32 in-ground (8ft deep) saltwater swimming pool (not heated), featuring a new pool liner, salt cell, new motor, sand filter, and robotic cleaner. Sit by the fire pit, watch TV, or entertain under the stars in an illuminated 20x20 custom Gazebo. 
A 12x24 shed equipped with electric and a large roll-up entry door, and a plastic yard shed provides extra workspace or storage.
Crafted for the ultimate backyard lifestyle and outdoor entertaining aficionados, the custom-built, band-inspired Pool Bar features a 15x13 covered deck, perfect for entertaining guests. Inside, you can cool off with air conditioning, play darts, and have a cold drink from the bar, with a convenient free-standing ice maker and refrigerator.
#1003218

Fort Walton Beach

21 NE Wedgewood Lane

3 Beds

2 Baths

2,657 Sq.Ft.

$685,000

MLS#: 1003218

Come home to this charming all-brick home featuring a level, fenced backyard and a comfortable layout with 3 bedrooms and 2 bathrooms. Recent updates include new windows, fresh interior paint, and a newer roof for added peace of mind. Step outside to enjoy the Florida room, greenhouse, and an impressive insulated she shed complete with its own A/C, perfect for hobbies, a workshop, home office, or extra storage. Discover the ideal blend of community charm and everyday convenience in highly sought-after North Crestview. Known as Northwest Florida's Hub City, Crestview sits at one of the highest elevations in the state, offering a peaceful residential setting with an easy commute to major employers, including Duke Field and Eglin AFB. Outdoor enthusiasts will appreciate the nearby Shoal and Yellow Rivers for kayaking and fishing, as well as Blackwater River State Forest. Enjoy historic downtown shopping, local festivals, golf courses, and a variety of dining options, all within a short drive of the Emerald Coast's sugar-white beaches. Conveniently located approximately 5 miles from Publix and Aldi, this home is also near Davidson Middle School and is located on a school bus route, adding to its everyday appeal.
#1003184

Crestview

5929 N Meadow Lane

3 Beds

2 Baths

1,088 Sq.Ft.

$214,900

MLS#: 1003184

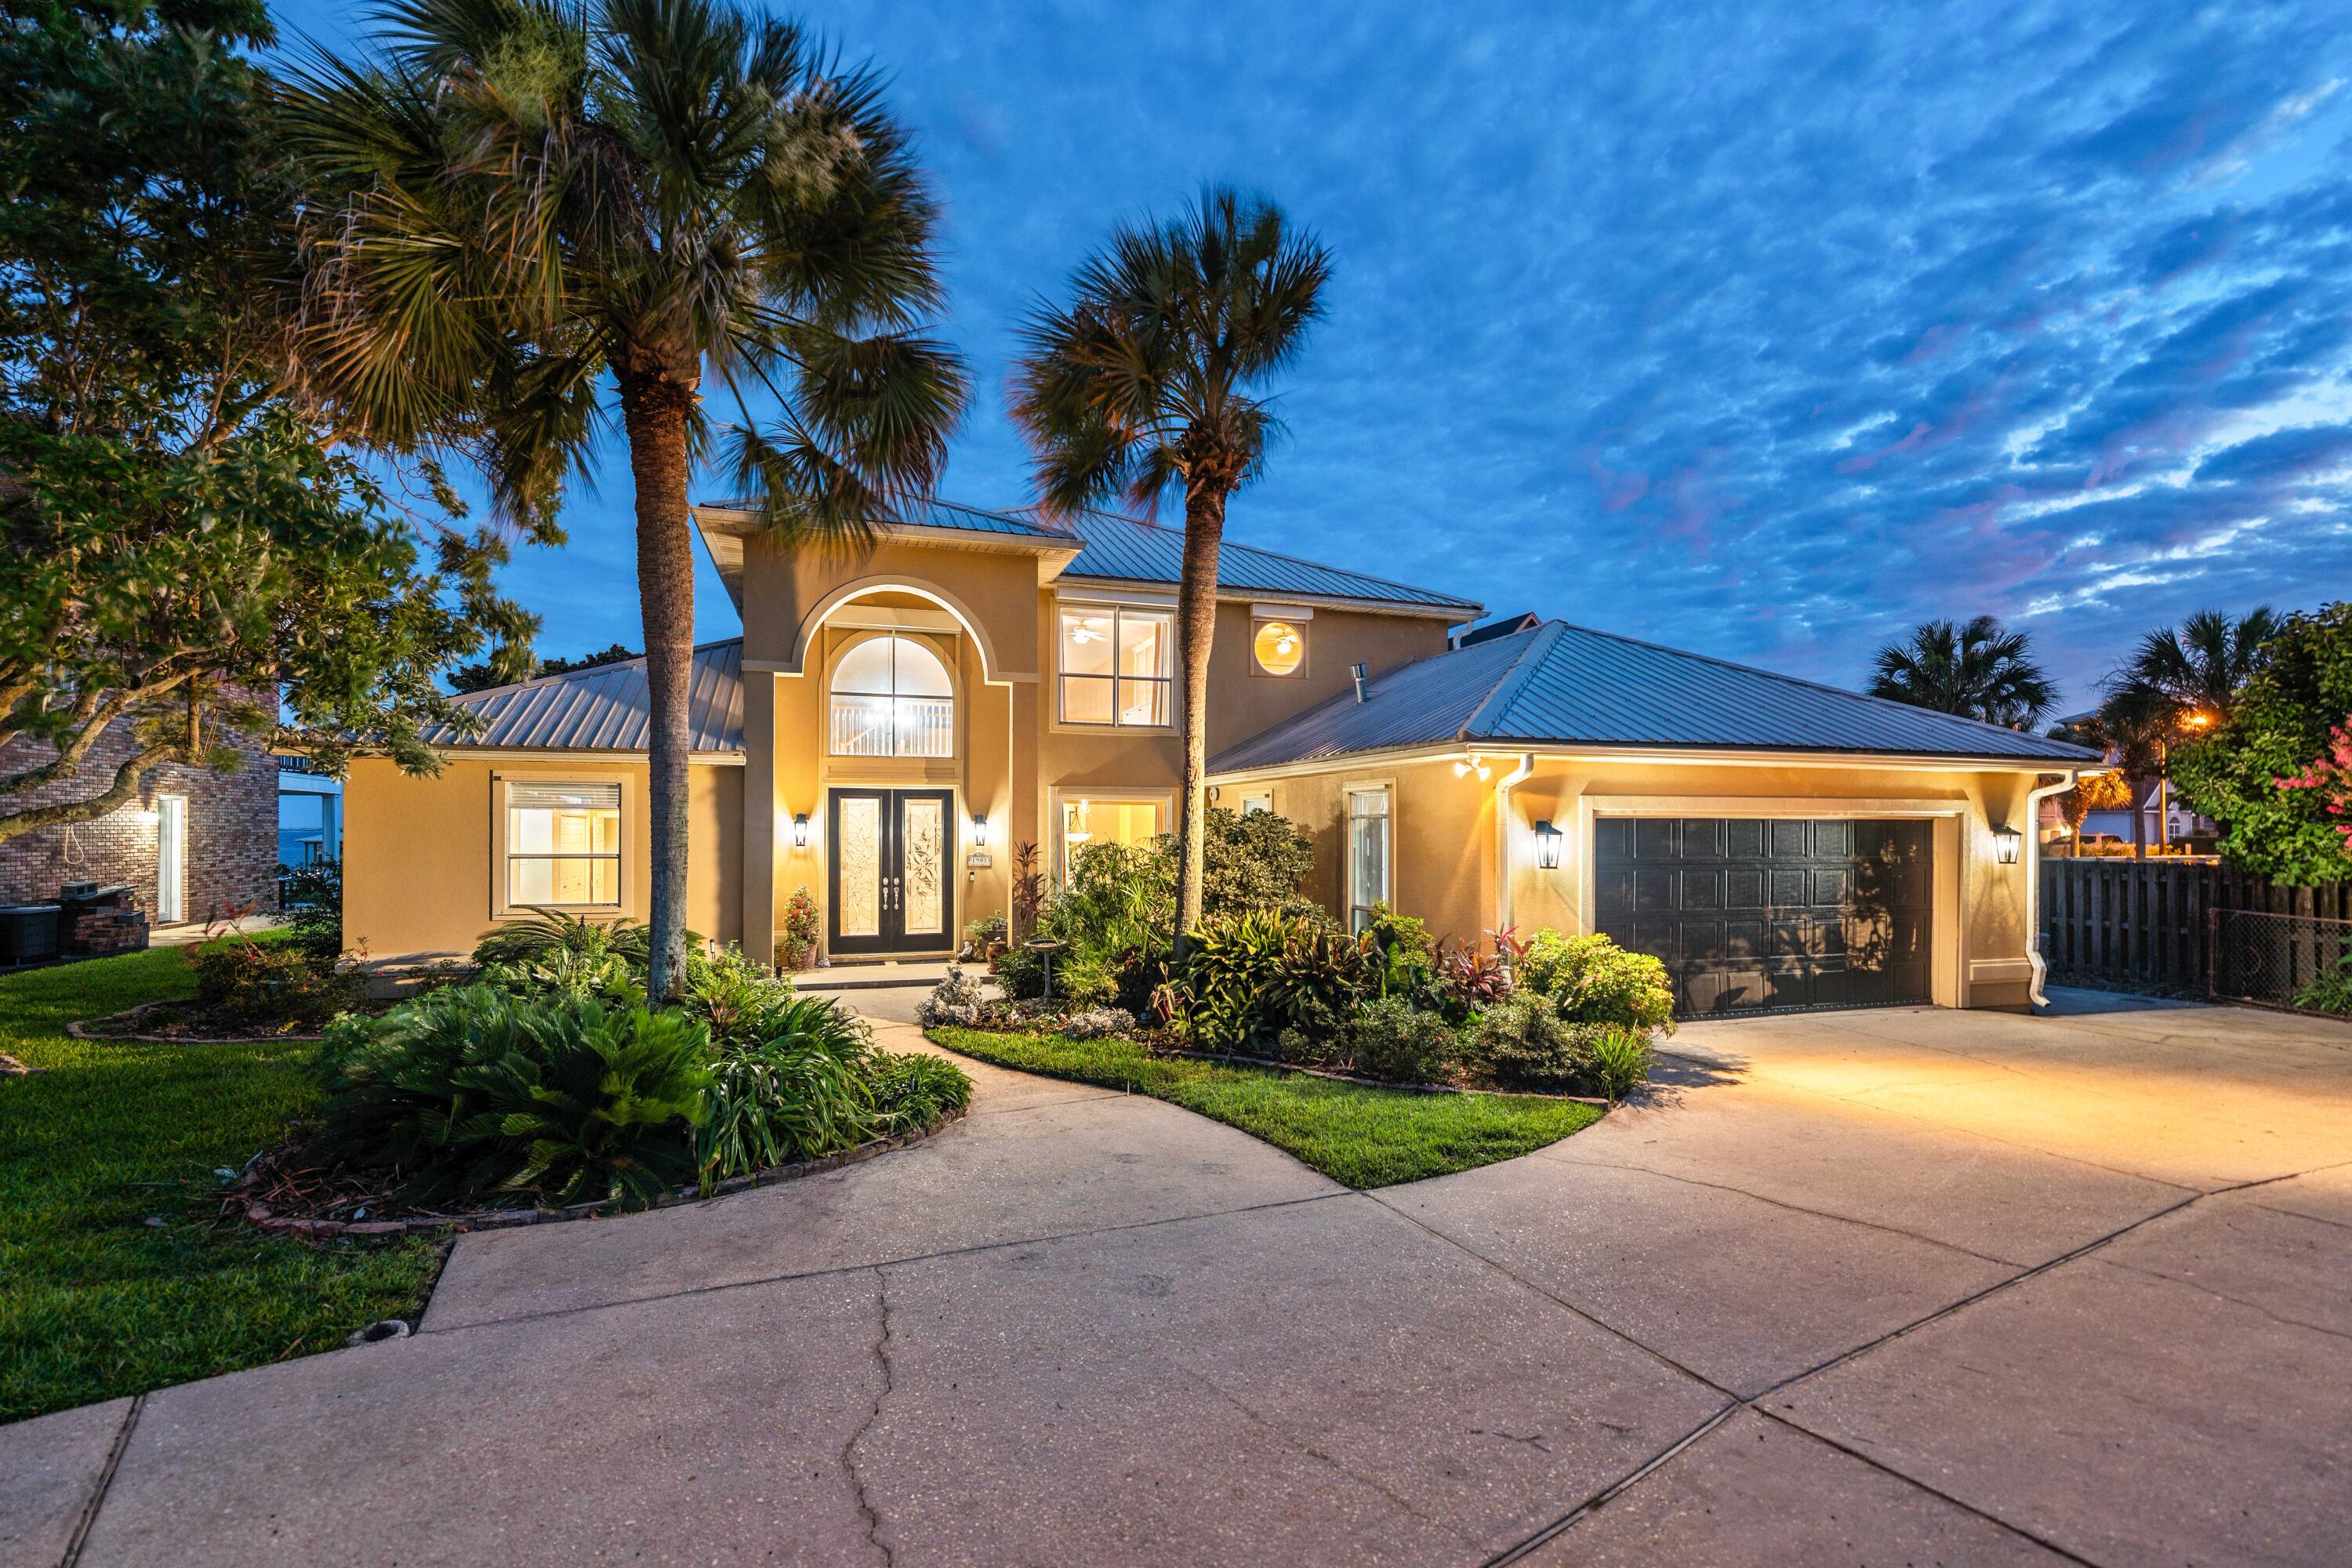
Nestled in the heart of Kings Point, one of Panama City's most storied and sought-after neighborhoods with NO HOA, this is an incredible WATERFRONT property where deep-water access, luxury amenities, and authentic community come together to make home. No HOA. This home is over 5,000 SF heated and cooled living space and has been designed for families who want everything within reach and ideal for those who want to truly live the lifestyle that waterfront living affords. 

Step out your door, onto your private dock and oversized pool. Deep-water access paired with a 10,000 lb. boat lift with walk boards in a 34'x14' slip means your vessel is ready the moment you are, and with just 6 nautical miles to the Gulf of America with no idle speed zones, a saltwater escape is never more than a short cruise away. This dock is designed and prepped to add a boat house cover so when the time comes, you're ready to make it happen. When staying home is on the agenda, the pool draws you in: designed with lap lanes for the swimmer who takes their mornings seriously and transforms effortlessly into the ultimate backyard centerpiece. It's equally suited for quiet Sunday floats and back yard gatherings with neighbors you're going to love! 

A charming brick exterior, a covered porch the length of the home and mature landscaping is what you're greeted with when you pull into your two-car garage. Inside, every space has been sized generously and designed with intention. Oversized bedrooms and walk-in closets offers a home feel like a true retreat. The primary suite is anchored on the main level by two closets that rival entire rooms. A gracious sitting room off the foyer sets the tone from the moment you arrive. The dedicated home office, complete with its own fireplace and built-in with custom millwork, is the kind of space that makes working remotely feel like a privilege. And upstairs there's a flex room that would be equally suited as a private fitness studio, playroom, or creative haven, adapting naturally as your life evolves. Above the garage, an additional fully outfitted 720 SF (not included in overall SF) theater room doubles beautifully as an independent mother-in-law suite. A full bath is also accessible from this area giving your guests the space they deserve or perfect for nights in a game room. Mahjong or poker anyone? 

The kitchen and living area are spacious and include exceptional views of the large pool, a pavered patio, mature landscaping and the waters leading into the Bay. The kitchen brings additional seating with an eat-in area and offers professional-grade appliances, a full-size wine cooler, double ovens-great for entertaining, cooktop with stainless range hood, ice maker, prep sink, and oversized walk-in pantry. The living area is anchored with a fireplace and flanked by two sets of French doors leading to the patio, pool and dock. The formal dining room is just off the kitchen and presented beautifully with a gorgeous chandelier and wallcovering. A convenient powder room for guests is located off the foyer in the center of the home. Upstairs, you'll find the flex room as well as two guest bedrooms with en-suite baths and multiple walk-in closets for each bedroom. This kind of space and room to spread out is rare in a home this size! 

Kings Point is the kind of community where people plant roots and stay. Walkable streets, mature canopy trees, and neighbors who wave...it's a pace of life that feels increasingly rare and genuinely worth savoring. The location is as practical as it is enviable: Publix and everyday conveniences are just minutes away. Coastal dining favorites in St. Andrews are just minutes away and the waterfront restaurants along St. Andrews Bay become part of your regular rhythm. Top-rated schools serve the area, and everything you love about coastal Florida living is right outside your door. Twenty minutes to the beach. Six nautical miles to the Gulf. A lifetime of living is found at 2806 Canal Drive.
#1003151

Panama City

2806 Canal Drive

3 Beds

4 Baths

4,350 Sq.Ft.

$1,450,000

MLS#: 1003151

Rare opportunity to own CLEARED, LAKE FRONT land on beautiful Dogwood Lake in Bonifay, Florida, located within the Dogwood Lakes Golf Course community with NO HOA restrictions.

This lakefront lot offers the perfect setting to build your dream home, weekend retreat, or private getaway surrounded by peaceful natural beauty and relaxing water views.

The property has already been cleared, saving valuable time and expense as you begin planning your future build. A storage shed is already on site and will convey with the sale, providing convenient storage for tools, equipment, or lake toys.

Enjoy fishing, kayaking, boating, and golf course living while maintaining the freedom and flexibility of no HOA. 

Conveniently located near Bonifay shopping, dining, and local amenities, this property is ideal for buyers searching for Florida lakefront property, vacant land on Dogwood Lake, golf course community living, or a private waterfront investment opportunity in Holmes County.
#1003190

Bonifay

Lot 4 Dogwood Lakes Estates

None Beds

None Baths

0.44 acres

$85,000

MLS#: 1003190

The Walsh floorplan boasts 1,845 square feet of thoughtfully designed living space with 4 bedrooms and 2 bathrooms, ideal for families or those seeking extra space. Enjoy upscale finishes throughout, including stainless steel appliances, quartz countertops, and a stylish tile backsplash in the kitchen. The spacious master suite features double vanities, a private water closet, and a generous walk-in closet for ultimate comfort. Relax and entertain on your large covered porch, perfect for soaking in those Florida sunsets. With luxury features at an incredible price point, this is coastal living at its finest--without compromise. Buyer to verify all information during due diligence.
#1003214

Freeport

187 Bent Oak Drive Homesite A11

4 Beds

2 Baths

1,845 Sq.Ft.

$334,985

MLS#: 1003214

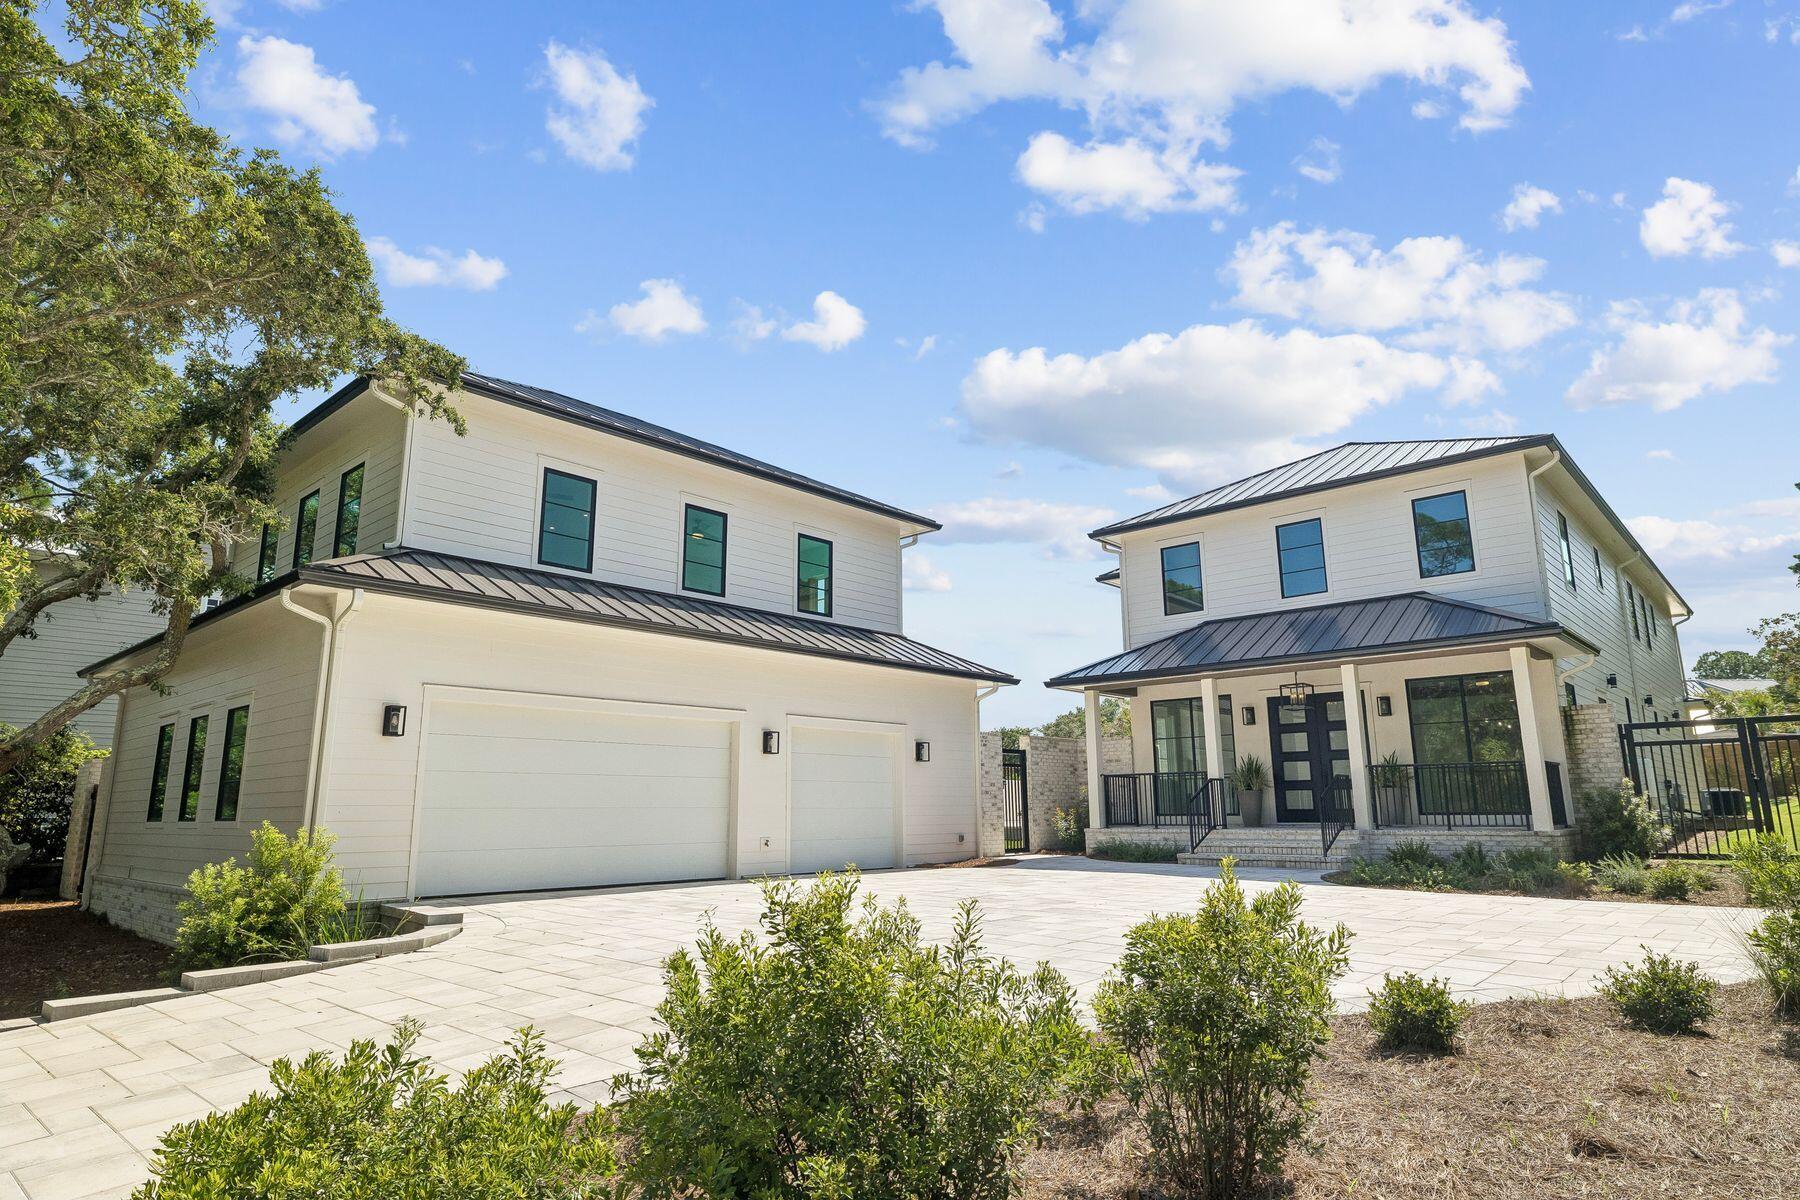
Set within the gated coastal community of Seanest Village, Lot 9 Sand Oaks Circle offers an exceptional opportunity to design and build a residence that reflects the relaxed elegance of life along Scenic Highway 30A. Defined by its intimate scale and thoughtfully curated surroundings, Seanest Village creates an atmosphere that feels both refined and welcoming, where the rhythm of coastal living unfolds with ease.

Owners enjoy dedicated beach access, placing the sugar-white sand and Gulf waters just moments away, while the community's carefully designed amenities elevate everyday living. A two-level resort-style pool, sunset tower, outdoor fireplace, and grilling area create inviting spaces for gathering, relaxing, and enjoying the coastal landscape from morning through evening.

The smaller scale of the community lends a more residential feel, offering a sense of comfort and connection that complements the surrounding natural beauty. Beyond the gates, the location places some of Santa Rosa Beach's most sought-after shopping, dining, and lifestyle destinations within convenient reach, balancing privacy with accessibility.

With its combination of beach access, thoughtfully designed amenities, and an enviable location along 30A, Lot 9 Sand Oaks Circle presents a rare opportunity to create a home that embraces both timeless coastal design and the effortless lifestyle that defines this celebrated stretch of the Gulf Coast.
#1003186

Santa Rosa Beach

Lot 9 Sand Oaks Circle

None Beds

None Baths

0.09 acres

$600,000

MLS#: 1003186

Poised within the highly sought-after WaterColor community along Scenic Highway 30A, this impeccably appointed two-bedroom, two-bath fractional ownership residence offers a rare opportunity to experience one of the Florida Gulf Coast's most celebrated private coastal enclaves. Designed with understated elegance and coastal refinement, the residence captures serene views of a lush canopy of longleaf pines through expansive floor-to-ceiling windows that bathe the interiors in natural light. The living spaces are defined by a calm, sophisticated aesthetic--neutral linen furnishings, warm hardwood flooring, and refined millwork come together to create an atmosphere of effortless coastal luxury. Every detail has been thoughtfully curated to balance comfort with timeless design.

The chef's kitchen is appointed to a high residential standard, featuring rich wood cabinetry, a striking dark stone island with integrated open shelving, premium stainless steel appliances, and a glass-tile backsplash that subtly reflects the natural light. An adjacent dining area with woven seating flows seamlessly from the kitchen, offering an inviting setting for intimate gatherings.

The primary suite and guest accommodations continue the same elevated design language, featuring hotel-inspired bedding, soft upholstered headboards, and spa-like baths with stone countertops, polished chrome fixtures, and classic tile surrounds. Natural textures and bespoke finishes throughout reinforce the home's serene, coastal character.
#1003182

Santa Rosa Beach

29 Goldenrod Circle 101-8

2 Beds

2 Baths

1,397 Sq.Ft.

$145,000

MLS#: 1003182

Wake up to VIEWs of one of Destin's most beautiful coastlines. Step onto your private balcony and let the salt air and shimmering emerald waters remind you why you fell in love with the Emerald Coast. Unit 1018 at Sundestin beach resort is a rare opportunity to own a direct beachfront retreat in one of Destin's most sought-after addresses -and it has never looked better.

The Sundestin complex has recently undergone extensive, top-to-bottom improvements, including: all-new impact-rated windows and sliding glass doors throughout the complex, full exterior waterproofing and fresh exterior paint, renovated balconies and railings, improvements to common areas new windows and doors, steel framing in trash chute, replaced trash chute, new boardwalk, etc- your sanctuary is solid, safe, and stunning. 

Best of all, the Sellers have paid the special assessments in FULL! -- meaning you step into ownership with deferred maintenance items taken care of. This unit delivers true peace of mind!

New Photos of the after-complex improvements, coming soon, updates include freshly painted exterior/interior, all new windows and doors and a coastal chic new round dining table and chairs. Perched on the 10th floor with sweeping, unobstructed west-facing sunset views, this beautifully appointed 2-bedroom, 2-bathroom condo is your front-row seat to Destin's legendary sunsets. Whether you're sipping coffee as dolphins glide past at sunrise or raising a glass as the sun melts into the horizon, every moment here feels like a postcard.

Inside, the coastal inspired interior is as stylish as the views are stunning. The mirrored subway tile backsplash catches the Gulf light and adds a touch of coastal glamour to the kitchen. The dining room is the perfect setting for family dinners around the new round dining table and chairs gives off coastal elegance while a gorgeous light fixture sits above the dining table and provides the perfect ambiance for evening meals. Shiplap brings warmth and coastal charm to the living space, and custom curtains and blinds throughout offer privacy.
With a freshly painted interior and offered fully furnished and decorated, to include appliances and kitchen essentials, this vacation rental investment is to convey completely turn-key.

ALL utilities are covered with the HOA dues to INCLUDE: power, water/sewer, tv/cable and internet service, trash, master association: management/legal, insurance, accounting, ground keeping, recreational facility, beach service and on-site security.

With direct beach access that includes beach service: umbrella and chairs for owners, resort-style amenities, pet-friendly, and a location in the heart of Destin's most beloved stretch of coastline, while being surrounded by the best of Destin's entertainment and attractions -Big Kahunas water park and and mini golf or go cart at The Track, -Sundestin Unit 1018 has the complete package: location is everything, turn-key, worry-free, resort style amenities and utterly breathtaking!

Life is better on the Gulf. This is your moment.
#1003181

Destin

1040 E Highway 98 UNIT 1018

2 Beds

2 Baths

949 Sq.Ft.

$649,000

MLS#: 1003181

1 ... 469 470 471 472 473 ... 666
* Listings identified with the FMLS IDX logo come from FMLS and are held by brokerage firms other than the owner of this website. The listing brokerage is identified in any listing details. Information is deemed reliable but is not guaranteed. If you believe any FMLS listing contains material that infringes your copyrighted work please click here to review our DMCA policy and learn how to submit a takedown request. © 2024. First Multiple Listing Service, Inc.
 - property

Send a message

Message successfully sent.

Your message

What is 3 + 4 ?

Reason for contacting?

I agree to receive email communication and understand I can unsubscribe at any time.

I agree to be contacted by 30A Real Estate | Bobby J Team | Trusted Local Experts via call, email, and text for real estate services. To opt out, you can reply 'stop' at any time or reply 'help' for assistance. You can also click the unsubscribe link in the emails. Message and data rates may apply. Message frequency may vary. Privacy Policy

Sign Out

Virtual Assistant

Would you like to take the next step with this property? We can help you schedule a showing or virtual tour, or send you more details.

Yes, I would like more information.

Thank You for Your Reply, One of Our Agents will contact you as soon as possible

No, maybe later.

Thank you, you can always contact me via email, phone number or through the contact form.

Realhub AI

Lucy - Your AI-Powered Realtor

Update Your Temporary Password

Personalize your search

Enter your email and we'll notify you immediately when new listings match what you're looking for.

or enter email address

Already have an account ? Login here

Continue your home search

I agree to receive communications and understand I can unsubscribe at any time.

I agree to be contacted by 30A Real Estate | Bobby J Team | Trusted Local Experts via call, email, and text for real estate services. To opt out, you can reply 'stop' at any time or reply 'help' for assistance. You can also click the unsubscribe link in the emails. Message and data rates may apply. Message frequency may vary. Privacy Policy

Already have an account ? Login here

We use cookies

We use cookies primarily for analytics to enhance your experience. By accepting, you agree to our use of these cookies. You can manage your preferences or learn more about our cookies policy.