
Properties

Browse or get in touch to schedule a walkthrough.

  • Nearby me
Price range

Popular Features

Community Features

Association

Property Features

Waterfront

View

Exterior Features

Interior Features

Style

10000 properties match your criteria

Updated 1 minute ago

E-Alert name
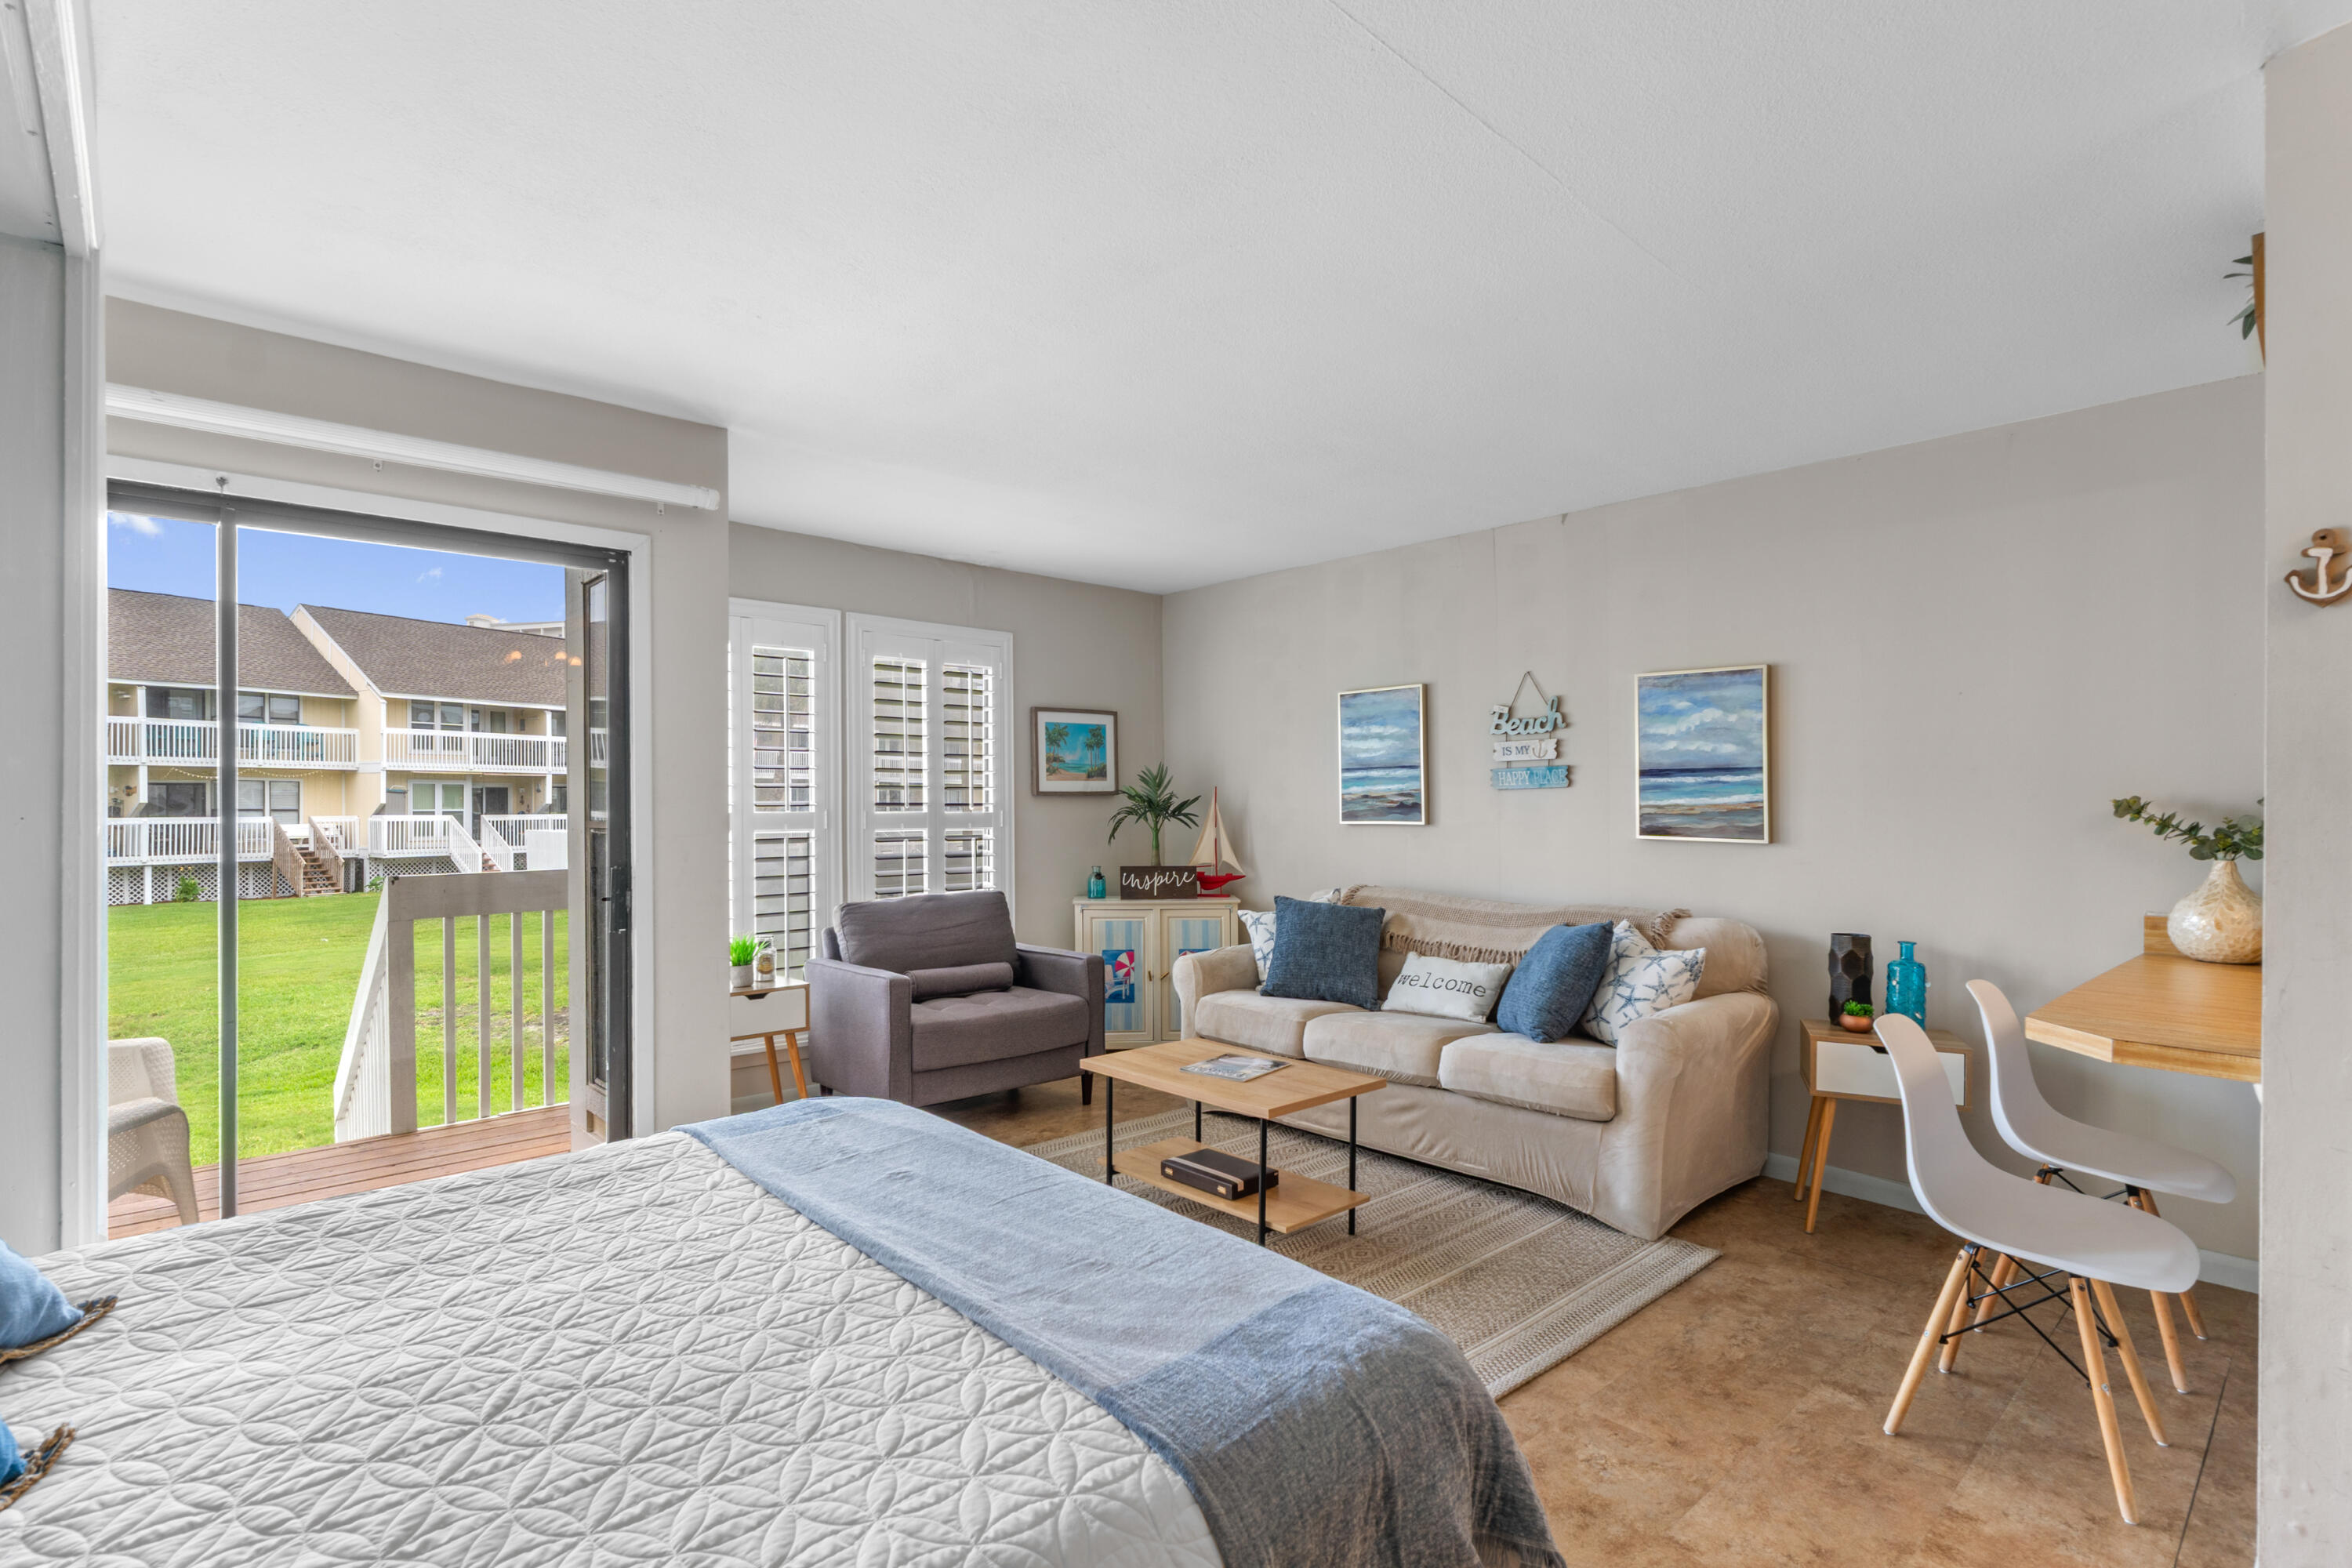
What a deal!! Welcome to Studio #8143, a newly updated beach getaway filled with coastal charm. This delightful first-floor end-unit condo offers a cozy yet stylish retreat with a full-size kitchen, breakfast bar, open floor plan, queen bed, and sleeper sofa for added flexibility.

Enjoy a relaxing back porch balcony view, plus the convenience of being just steps away from the pool, laundry area, and Sandpiper Cove's deeded beachfront access. Sold fully furnished and ready to enjoy, this condo is ideal as a vacation retreat, rental investment, or personal beach escape.

Be sure to take advantage of all the wonderful Sandpiper Cove amenities, including beach access, pools, golf, tennis, pickleball, marina, canal views, on-site dining, and the laid-back coastal lifestyle that makes this community so special.
#1006145

Destin

775 Gulf Shore Drive UNIT 8143

None Beds

1 Baths

525 Sq.Ft.

$258,000

MLS#: 1006145

This stunning single-story home captivates with exquisite and impressive features along with unparalleled convenience. Custom-built by award-winning Dixon Kazek Construction (DKM Custom Homes), no detail has been overlooked. Features include hardwood and tile flooring, 10-14 foot ceilings, crown molding, custom cabinets, granite counters, stainless steel appliances, Anderson windows and doors, and solid building practices. Inside the mahogany double front doors, a welcoming foyer opens to a formal living area with beckoning Bay views, guiding you toward the gourmet kitchen and great room. Beyond that, a perfect waterfront office or fourth bedroom awaits. Guest bedrooms with private baths are on the west side of the home, while the master retreat is on the opposite side. This spacious bedroom includes a cozy fireplace and a private sliding glass entry to the screened lanai area. The spa-like master bath features a tremendous walk-in closet, dual vanities with granite counters, a Microbubble freestanding tub, and an immense walk-in tile shower with body sprays, and a rain head shower. Lush tropical landscaping with dusk-to-dawn lighting accentuates your evening views. Enjoy waterfront living from your private, Trex and thru flow dock or screened lanai with a heated salt water pool (remote control), illuminated waterfall, fireplace, and a summer kitchen complete with a stainless grill, prep sink, and ice maker. Whole house gas Generac generator. This Bayshore Drive location is ideal with no Homeowners Association, and is just minutes by boat to Sandestin's Baytowne Wharf or Destin's Crab Island, Harbor, East Pass, and the Gulf. Be at a prime golf course in 5 minutes or sink your toes in the sugar-white sand within 8. First-class shopping and dining are also within close proximity. This home has been meticulously loved and maintained and this opportunity simply won't last!
#1006171

Miramar Beach

644 Bayshore Drive

4 Beds

4 Baths

3,276 Sq.Ft.

$2,799,000

MLS#: 1006171
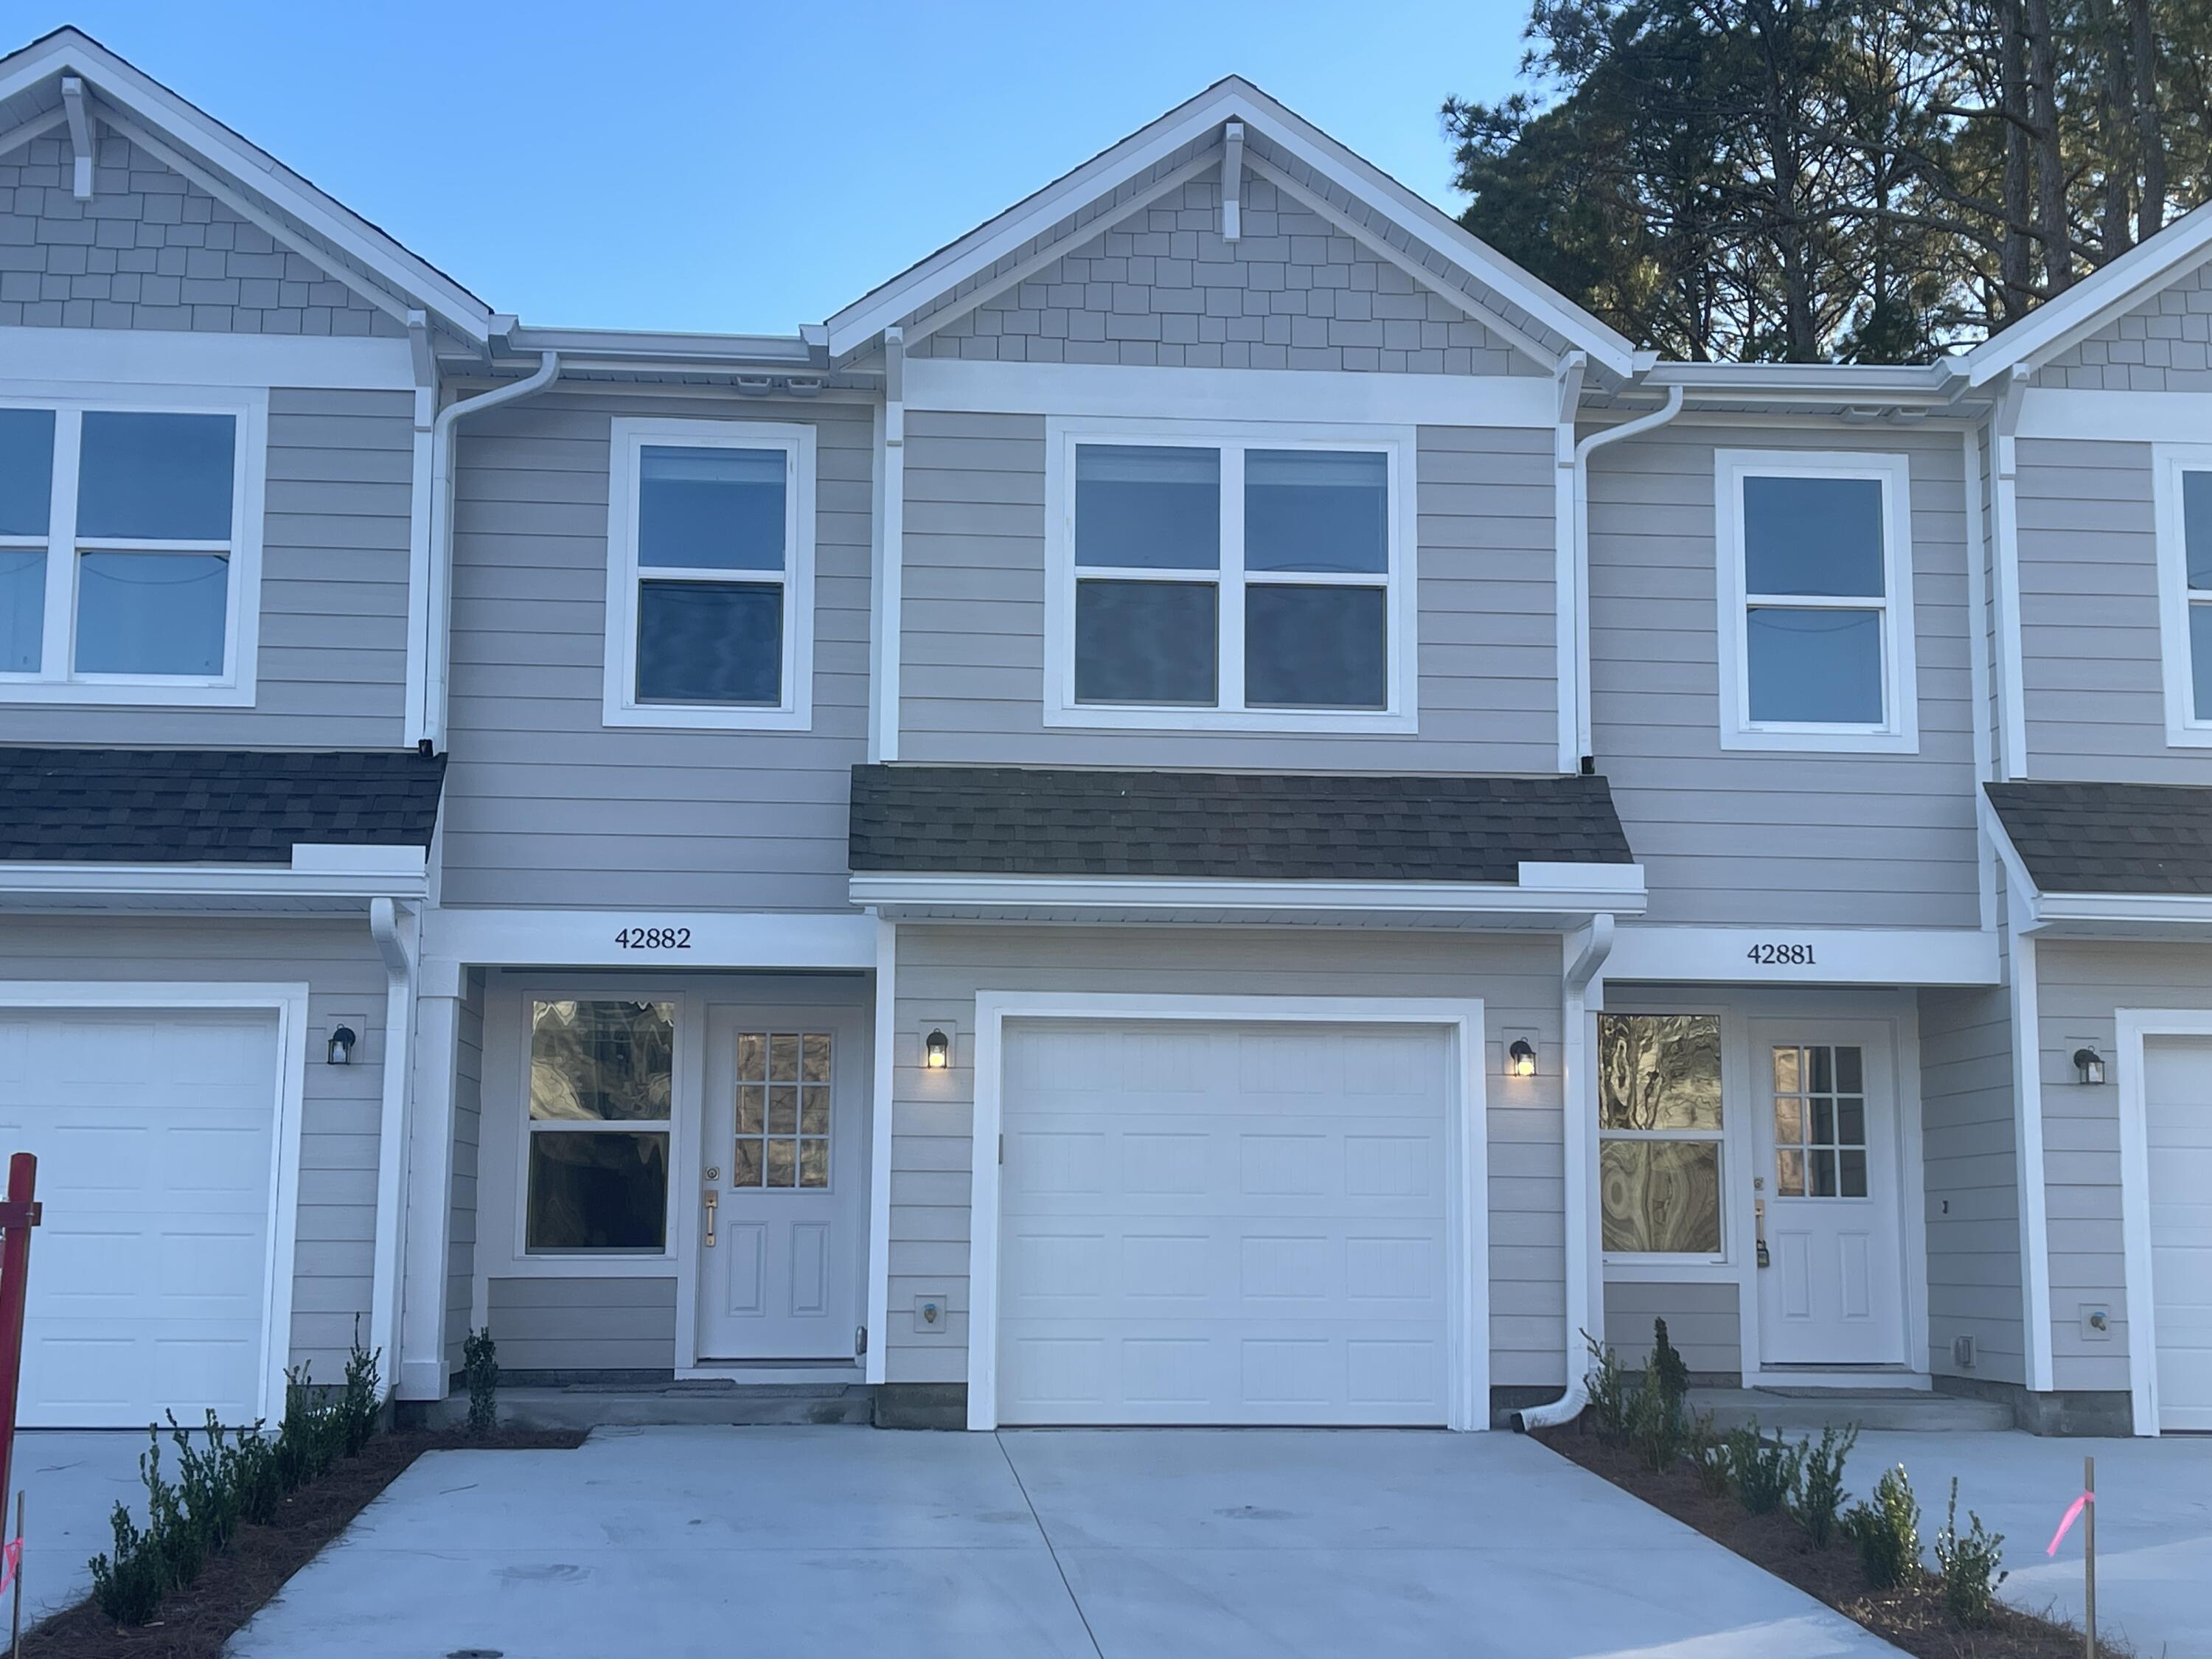
Ideally located in Niceville, this thoughtfully designed 3-bedroom, 2.5-bath townhome offers modern comfort and convenience just minutes from military bases, stunning Gulf Coast beaches, top-rated schools, shopping, dining, and entertainment.

The spacious first floor features an open-concept layout with a bright living area, dining space, and a stylish kitchen designed to impress. High-end finishes include granite countertops, stainless steel appliances, white shaker cabinetry, and elegant details throughout. A convenient half bath is also located on the main level, making it perfect for both everyday living and entertaining guests.

Upstairs, you'll find a private primary suite complete with a walk-in closet and a well-appointed en-suite bathroom. Two additional guest bedrooms and a full guest bathroom provide plenty of space for family members, guests, or a home office. Quality construction and modern finishes create a welcoming atmosphere throughout the home.

Additional features include a one-car garage, washer and dryer hookups, and energy-efficient new construction. Pets may be considered on a case-by-case basis with prior owner approval and a non-refundable pet fee. No smoking is permitted, including e-cigarettes and vaping products.

Don't miss this opportunity to enjoy low-maintenance living in a beautiful new home in one of Niceville's most convenient locations.
#1006161

Niceville

42882 Ida Coon Circle

3 Beds

2 Baths

1,437 Sq.Ft.

$2,000

MLS#: 1006161

**POTENTIAL SELLER FINANCING** Warehouse, Flex Space, and Office now available for sale in Destin, Florida.  The industrial overhead door measures 13' 8' in width x 13' 11' in height. Please inquire for further details and to schedule a private showing.  Seller may entertain Owner Financing with a minimum of $400,000 as Down Payment, 30-year Amortization Schedule, 6.5% Mortgage Interest Rate, and a 5-Year Balloon Payment, all of which will be subject to seller's assessment of credit risk(s).
#1006214

Destin

295 Azalea Drive UNIT 3

None Beds

None Baths

N/A

$1,195,000

MLS#: 1006214
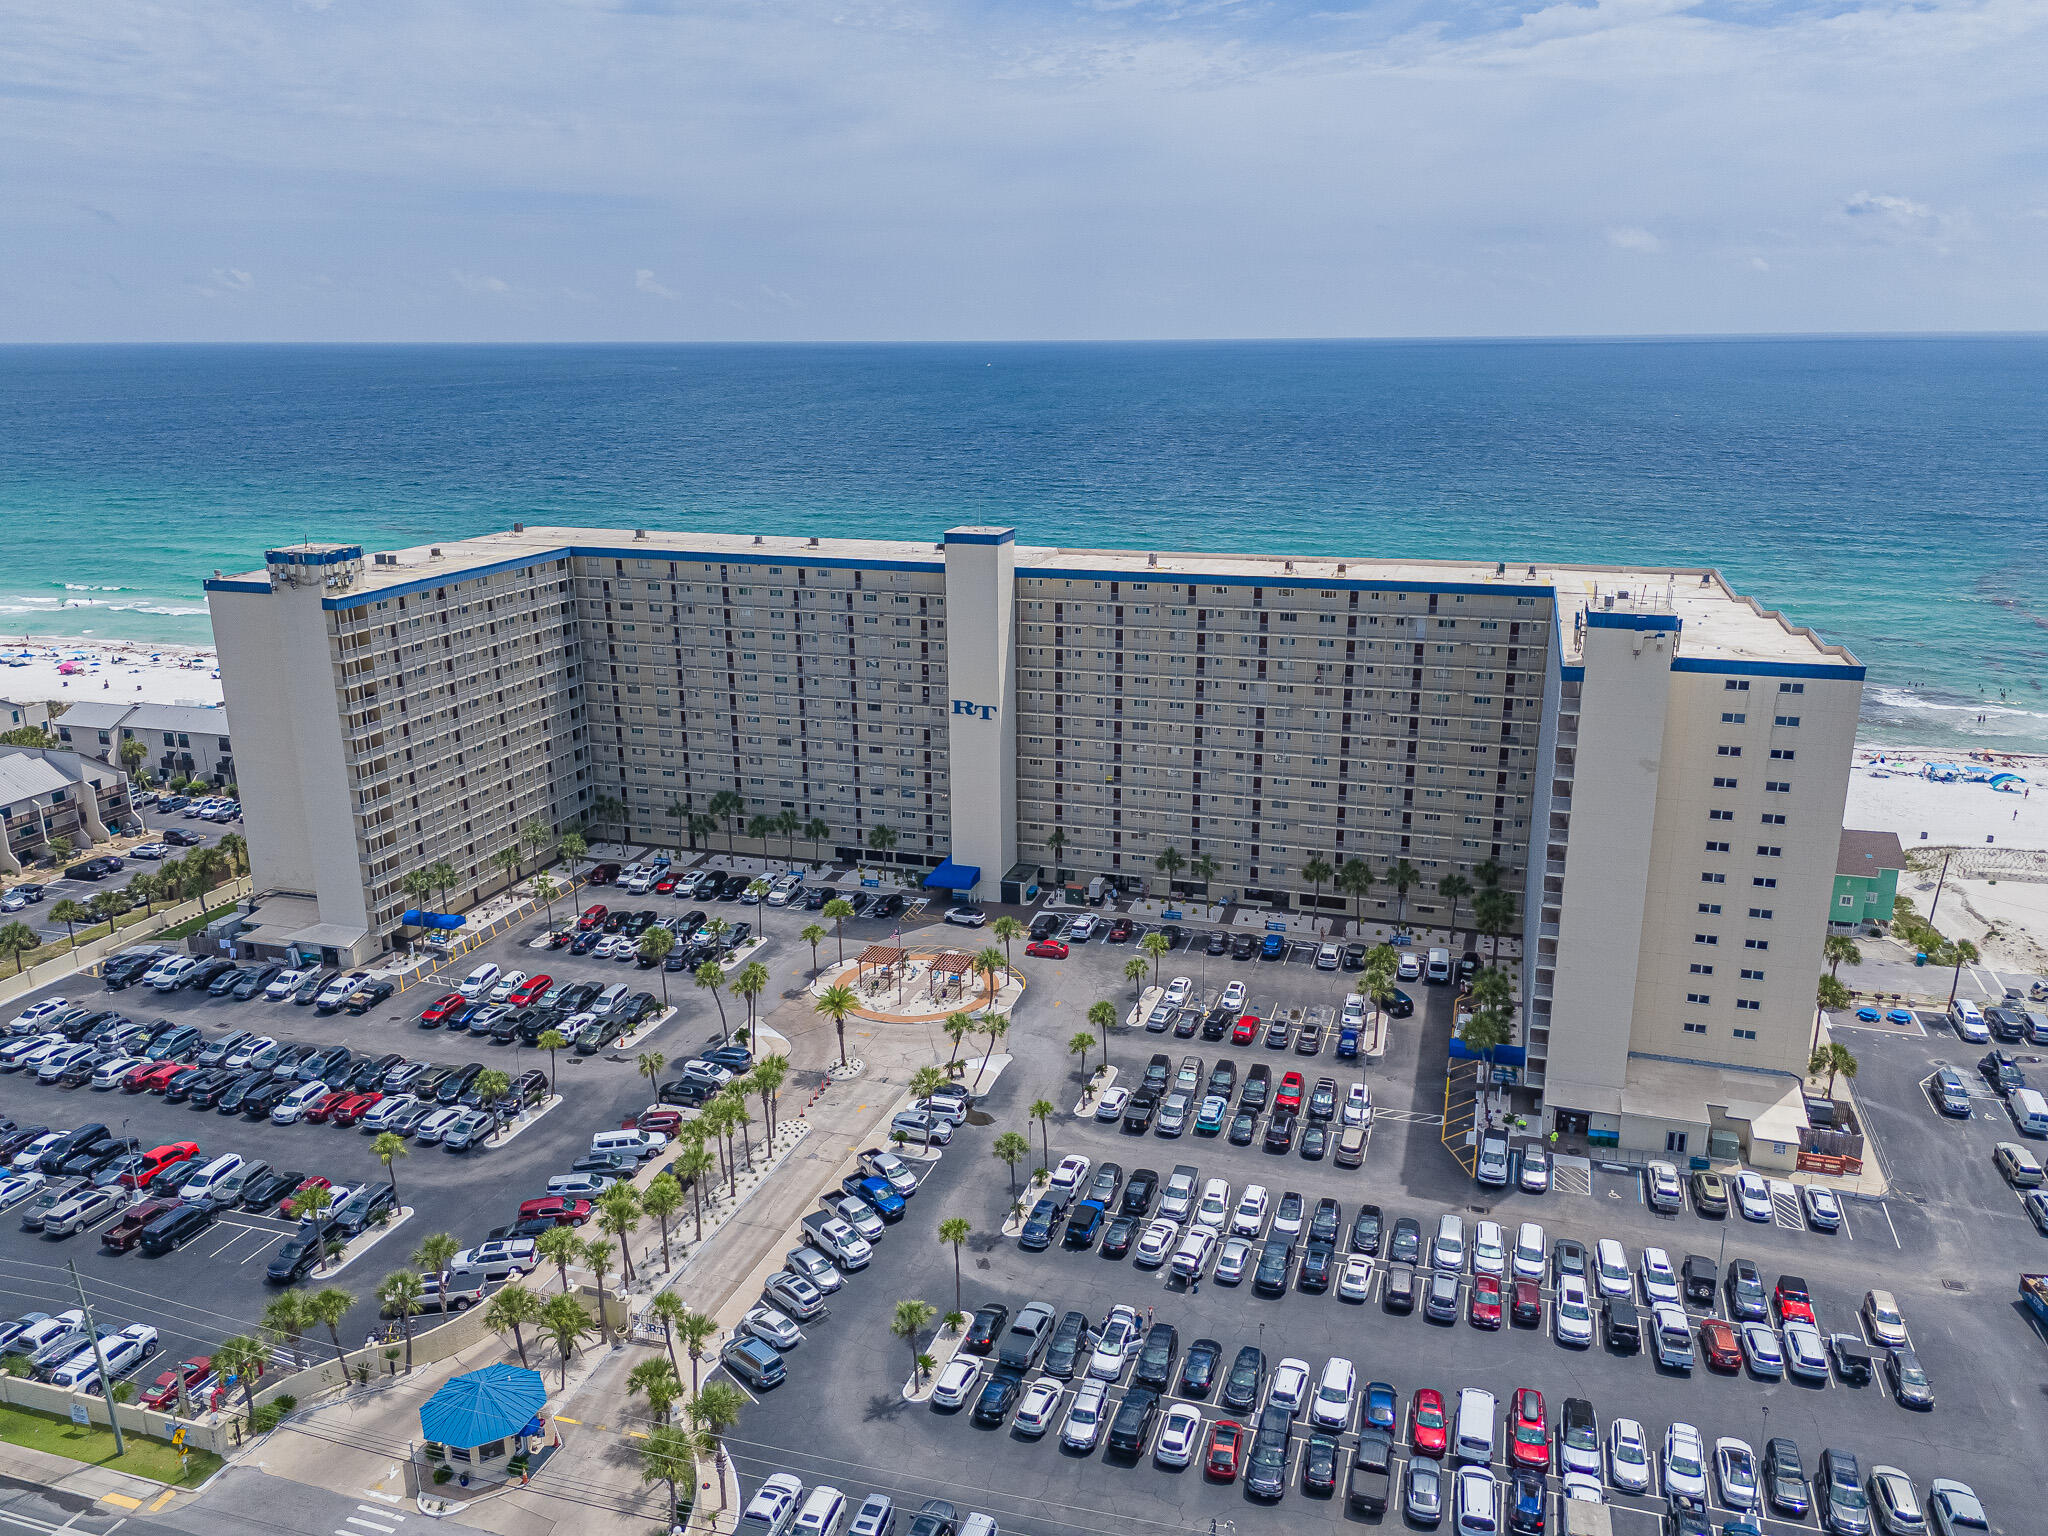
'CURRENTLY UNDER CONTRACT, SELLER WILL CONSIDER BACKUP OFFERS' Welcome to Regency Towers 712, a beautifully maintained beachfront condo located on the highly sought after East End of Panama City Beach. This fully furnished 2 bedroom 2 bathroom condo is 100% turnkey and rental ready, making it an excellent opportunity for investors, second home buyers, or those seeking their own piece of paradise on the Emerald Coast.
Positioned on a lower floor for convenient access, this beachfront unit offers stunning Gulf views and the opportunity to enjoy both breathtaking sunrises and  sunsets from your private balcony. The spacious primary suite features a king size bed, private balcony access, and beautiful Gulf views. The guest bedroom is thoughtfully designed with two sets of bunk beds, maximizing sleeping capacity and rental potential. Comfortably accommodating up to 8 guests, this condo is currently enrolled in Regency Towers' on-site rental program and is ready to continue generating income from day one.
Regency Towers is one of Panama City Beach's most beloved beachfront communities, offering an exceptional lineup of amenities including 24-hour security, two Gulf front swimming pools (one heated seasonally), an indoor hot tub, fitness center, game room, owner's lounge, picnic area, private beach access, and the popular on-site Sandbar restaurant available to owners and guests. Located on the desirable East End of Panama City Beach, you'll be just minutes from local favorites in Anderson's Marina, and St. Andrews State Park.
Whether you're looking for a vacation getaway, investment property, or both, Regency Towers 712 represents the BEST value currently available in the complex. Priced to sell, this beachfront condo offers the perfect combination of location, amenities, rental potential, and coastal lifestyle.
#1006195

Panama City Beach

5801 Thomas Drive UNIT 712

2 Beds

2 Baths

1,144 Sq.Ft.

$415,000

MLS#: 1006195
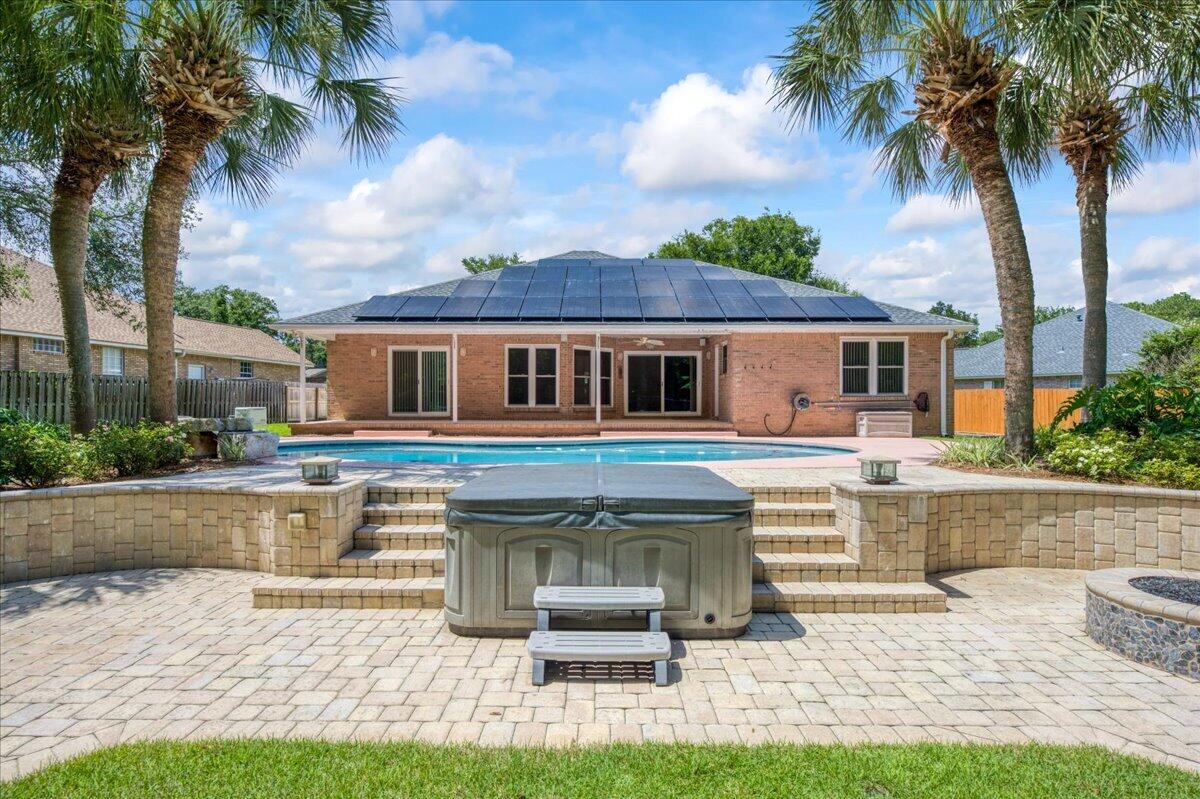
AMAZING POOL HOME located in LONGWOOD/POQUITO neighborhood, One Owner CUSTOM BUILT IN 2000 ALL-BRICK 4 Bedroom, 2.5 Bathrooms with gorgeous Landscaping and your own Backyard Private OASIS! ! House features 20K Gallon Saltwater Pool, 2018 Whole House Generator, 2021 New Roof, 2021 Impact Glass New Windows, 2021 Solar Panels, 2022 New HVAC, Large Hot Tub/Spa, Gas Fire-Pit, Home Security System, Whole House Water Softener System, New LED Pool Light, Side Yard Boat Pad behind double gate for Private parking of your Boat.   Large entryway/foyer leads into large open living room floorplan with tray ceiling, Breakfast bar and Kitchen centrally located, Master Bedroom is on right side of Floorplan and 3 other Bedrooms are situated on left side of Floorplan with one Bedroom having an ensuite Bathroom which also opens to outside Pool/Patio area for convenience, this home is ready to greet its New Homeowners and share all the great features that make this house an excellent choice for its next discerning Buyer!  Great Location 5 minutes to front gate of Eglin AFB and 10 minutes to Local Airport.  Schedule your private showing now!
#1006165

Shalimar

34 Hillcrest Drive

4 Beds

2 Baths

2,101 Sq.Ft.

$565,000

MLS#: 1006165
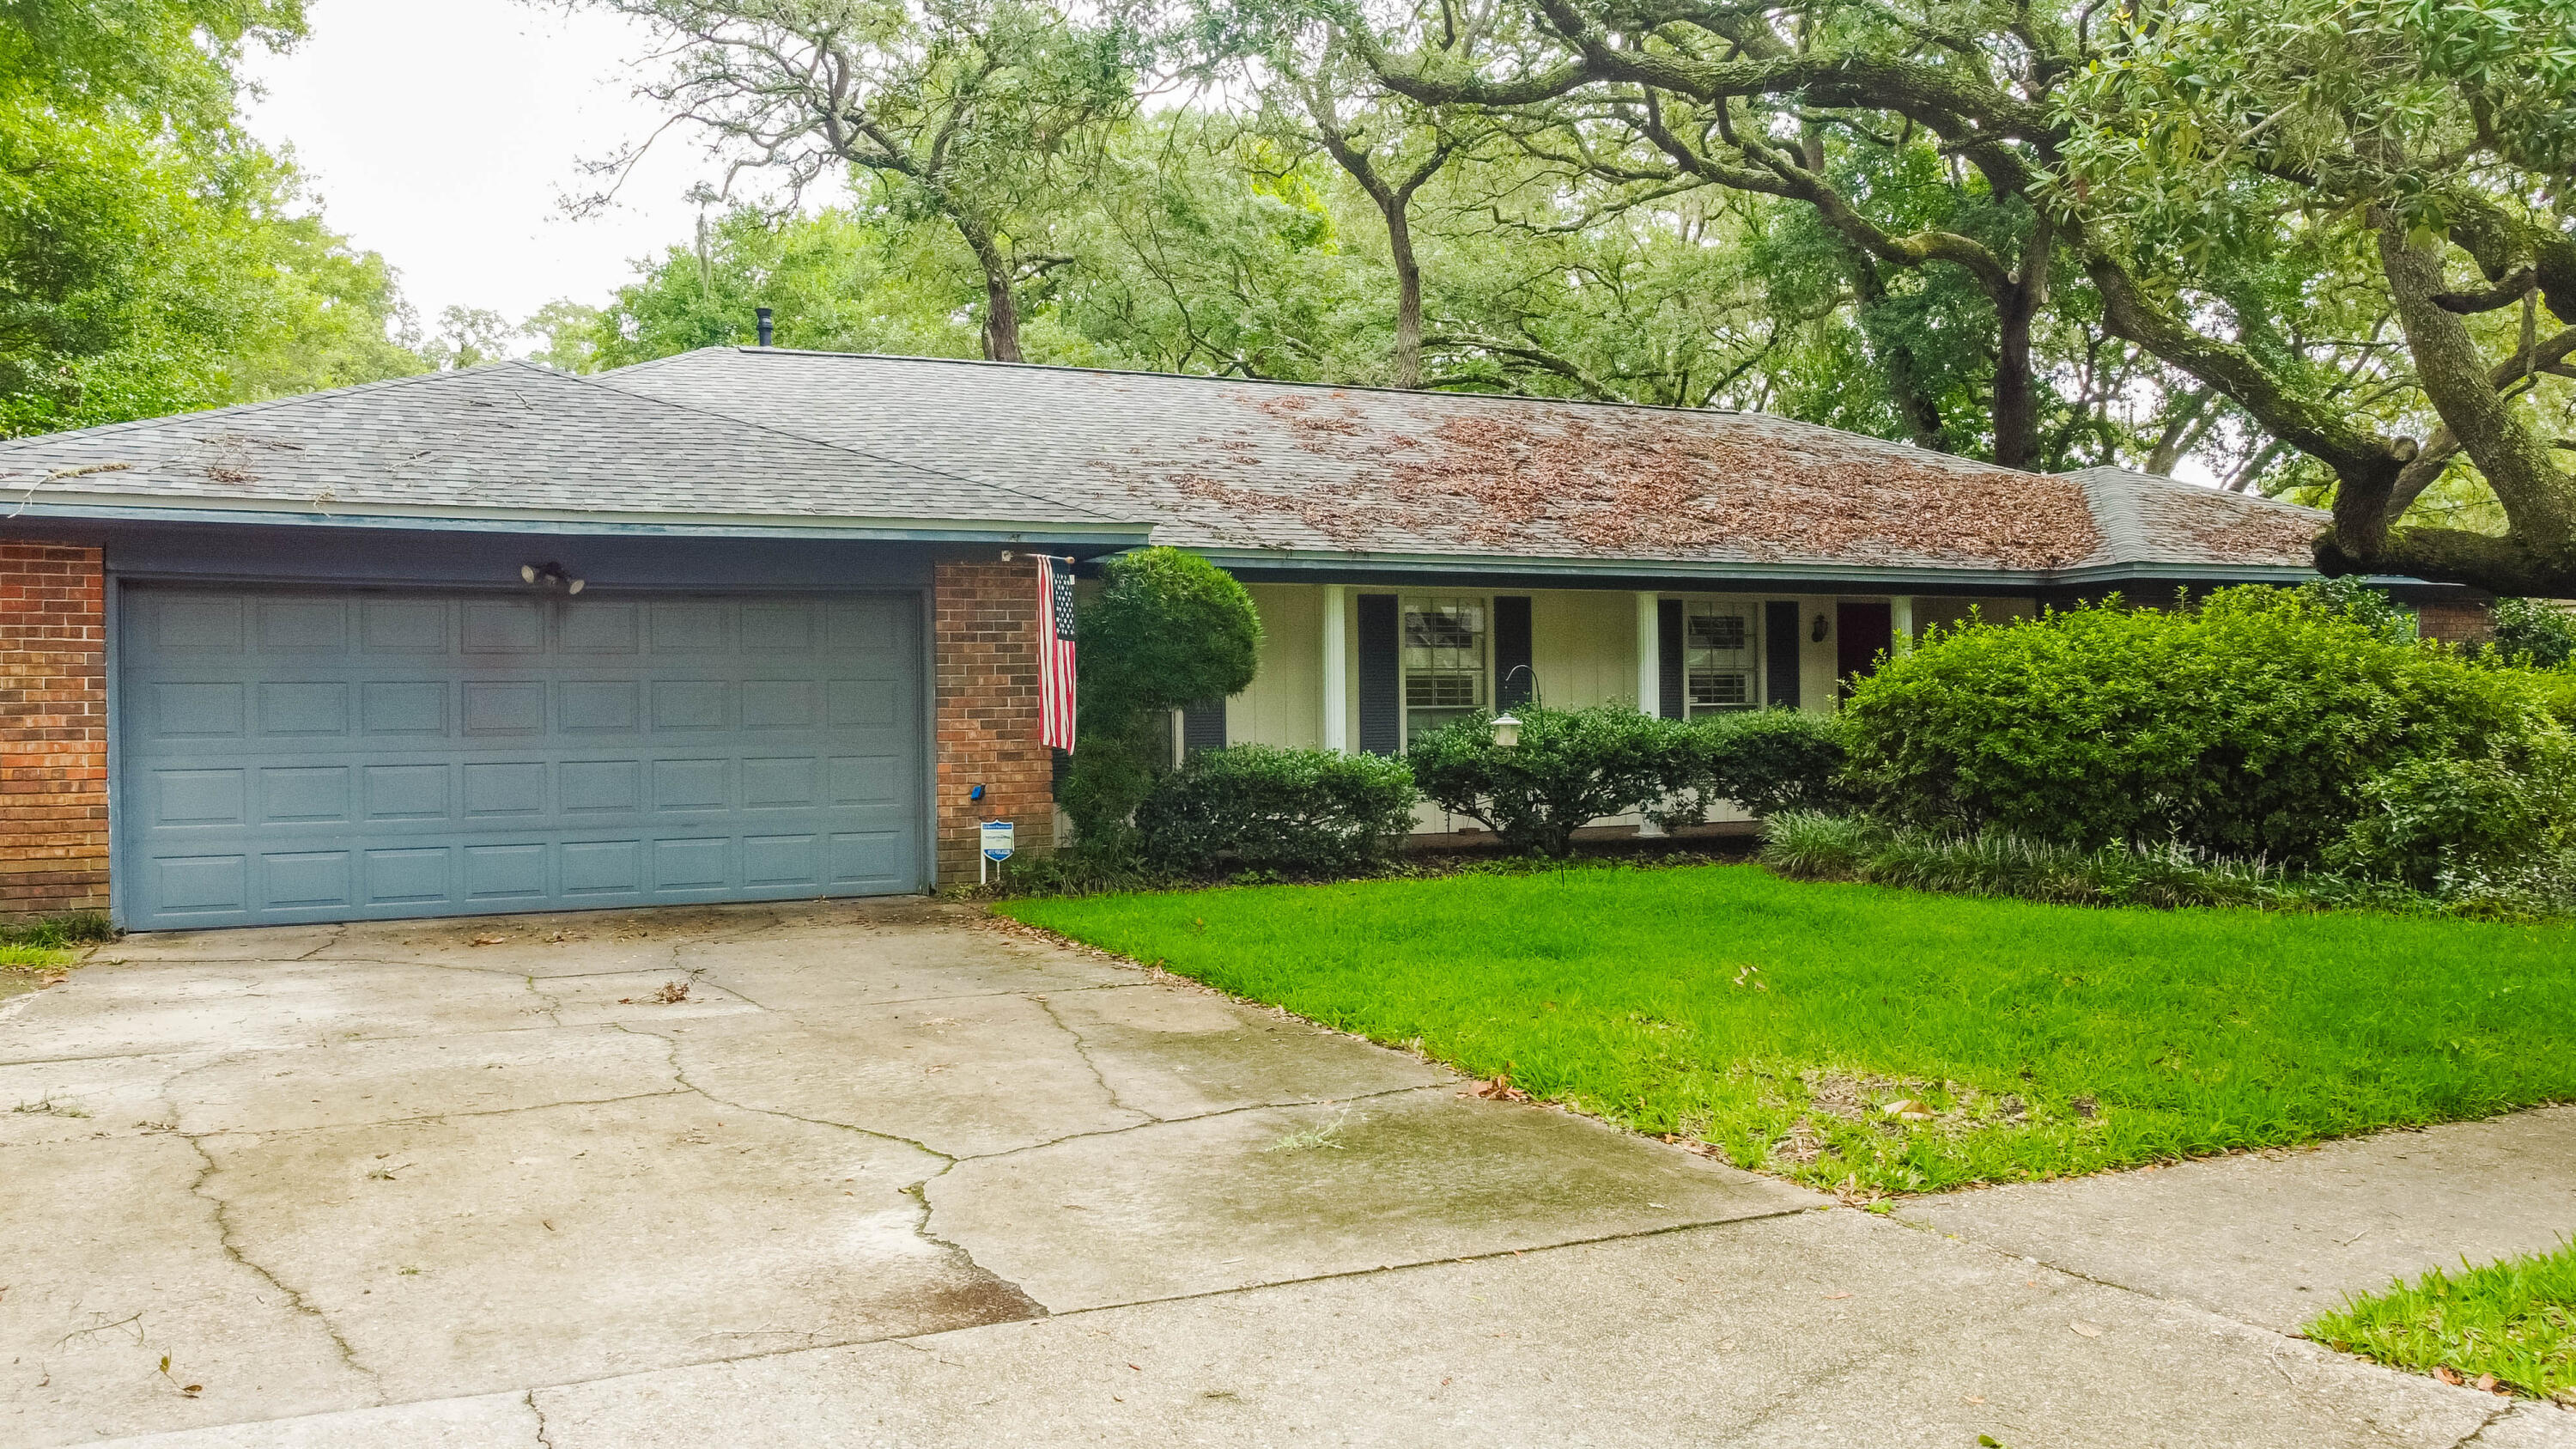
Come see this 2,175 sq ft home with a pool in Fort Walton Beach! Located in the Forest Park neighborhood, this 0.29 acre property features a fenced backyard space with an in-ground pool and a spacious front porch overlooking the beautiful landscaping and large trees in the front yard. Inside, the home showcases an oversized living room space with a fireplace, a formal dining room that connects to the eat-in kitchen, an owner's suite that includes a walk-in closet and updated bathroom, and a spacious two-car garage with built-in shelving. The property is located within a mile of Choctawhatchee High School, within 5 miles of Downtown Fort Walton Beach, and within 6 miles of Okaloosa Island and Eglin AFB. The property is being sold AS-IS. Schedule your showing today!
#1006147

Fort Walton Beach

19 NW Oakdale Road

4 Beds

2 Baths

2,175 Sq.Ft.

$425,000

MLS#: 1006147
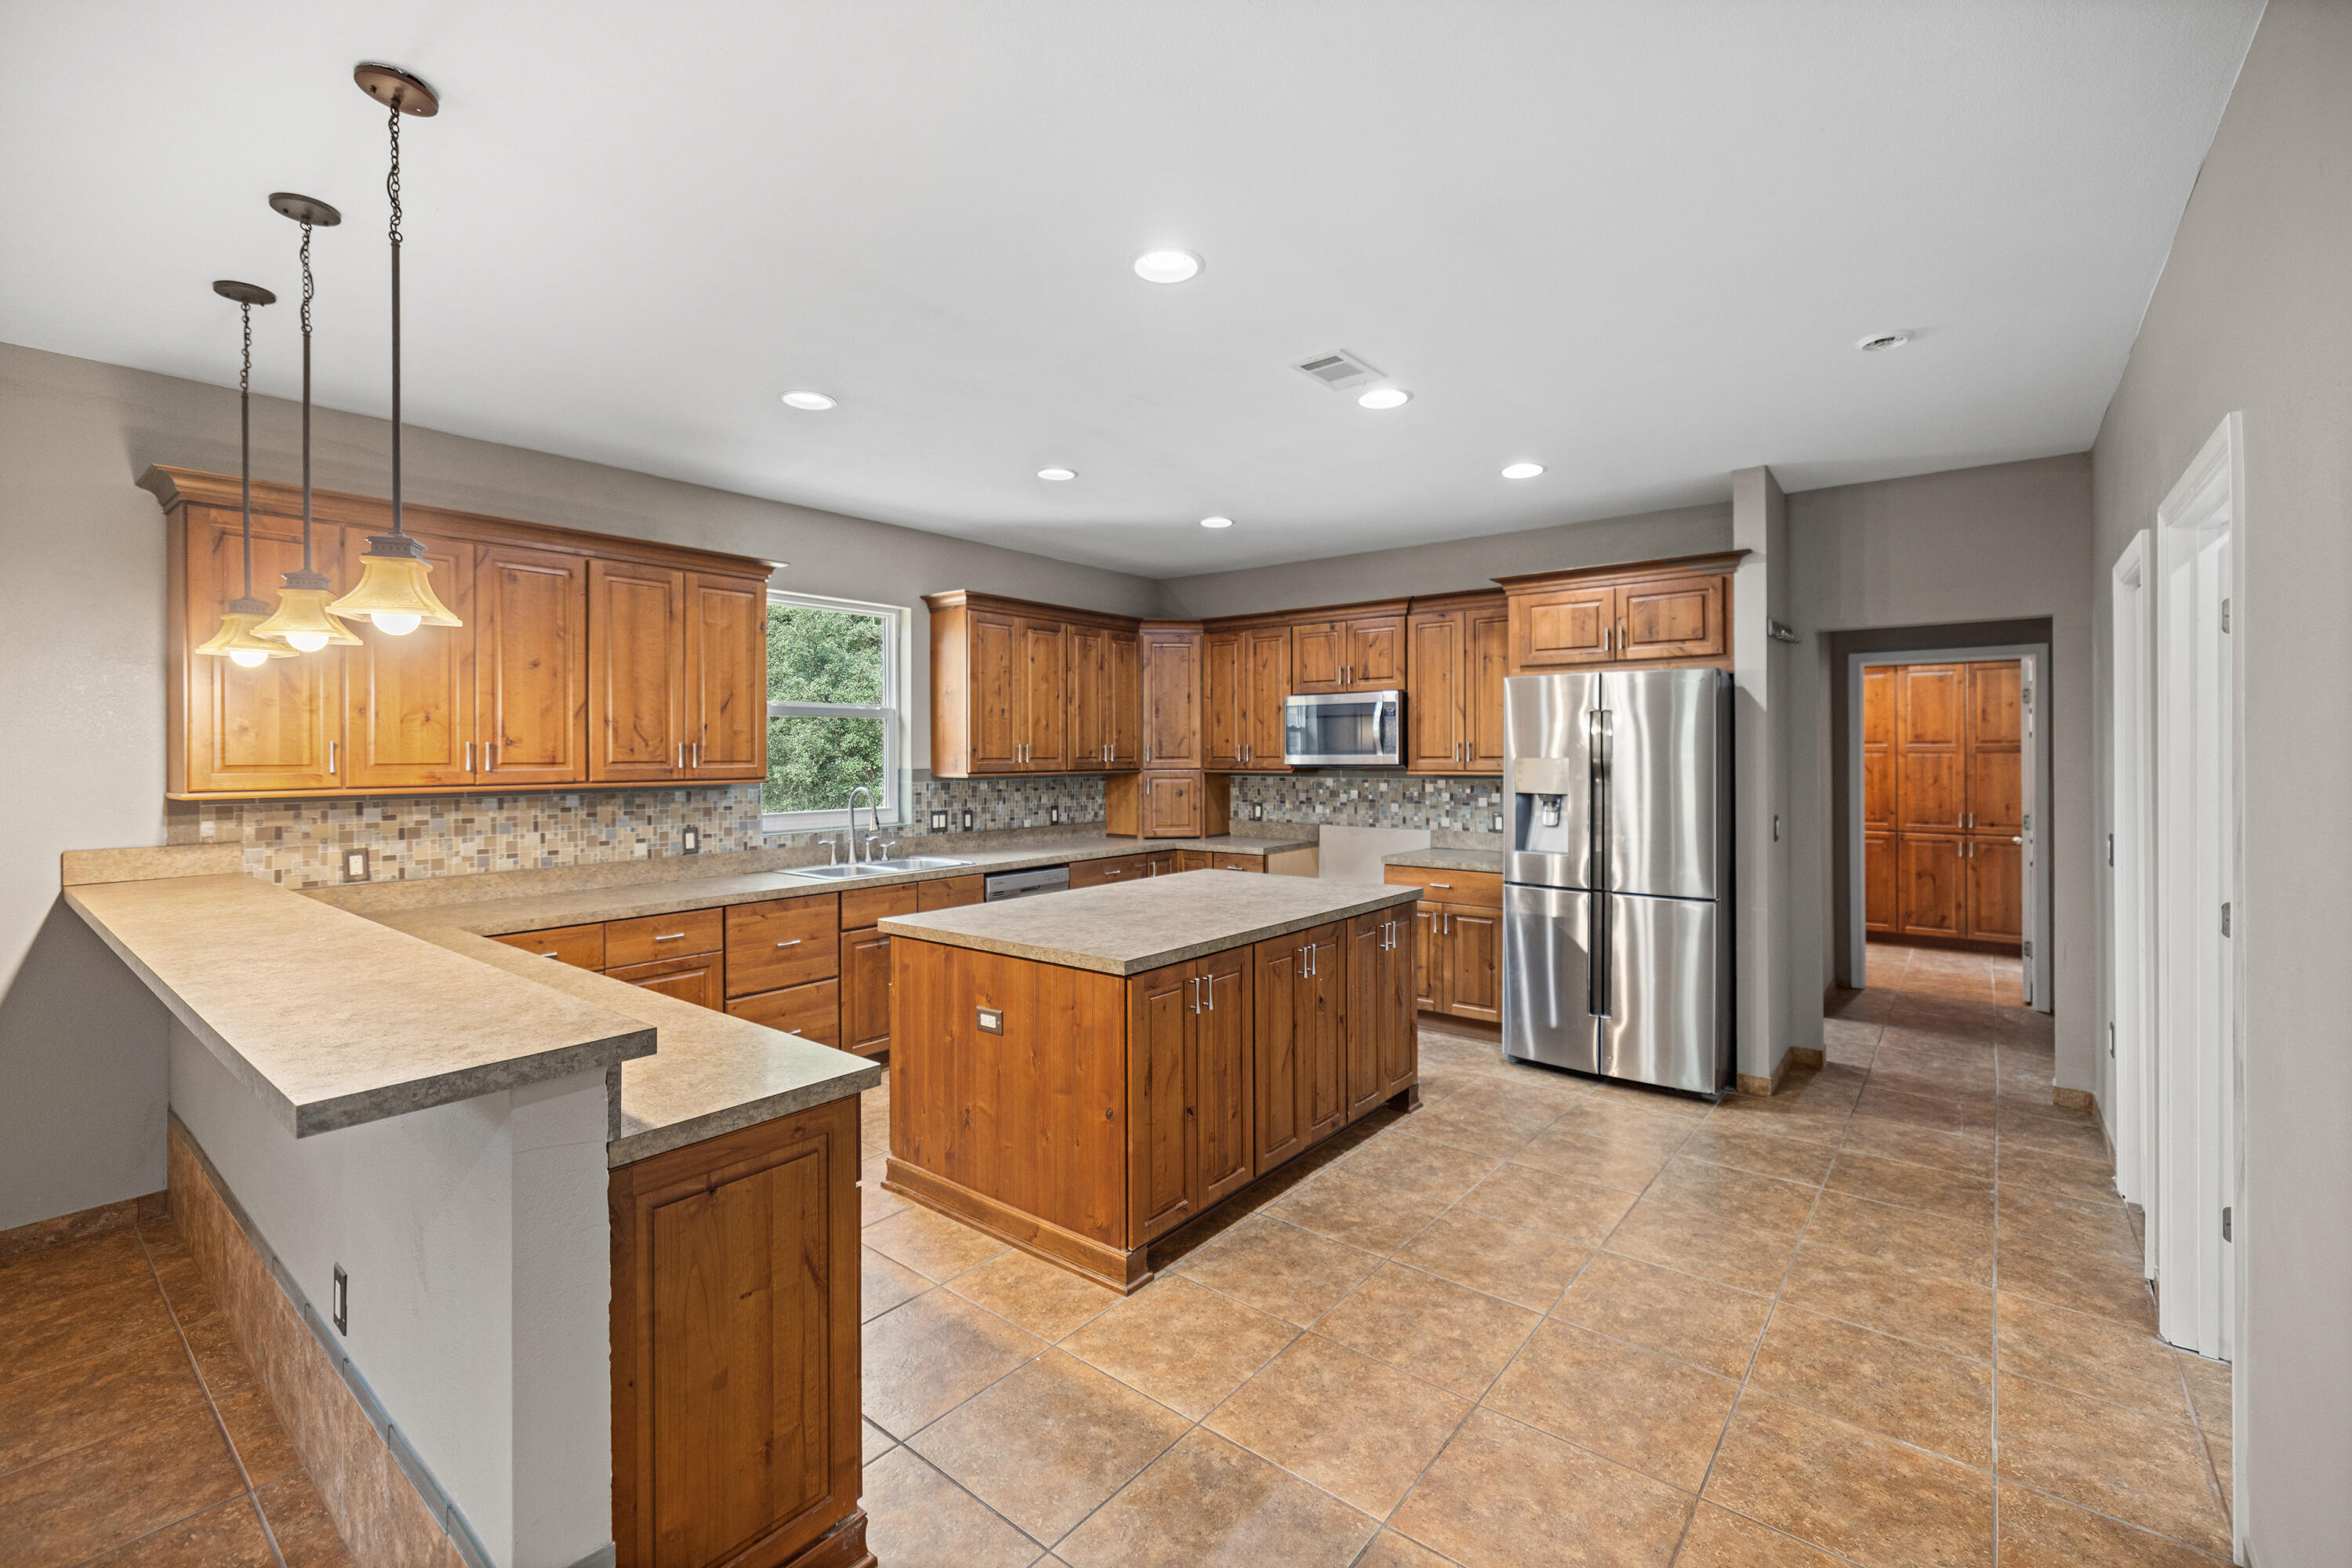
UNLOCK THE POTENTIAL!  Looking for space, flexibility, opportunity to build some sweat equity or rental income??? Bring your vision and creativity and  customize to fit your needs!  This solid brick home is conveniently located in the heart of Niceville at the end of a quiet street and features 5 bedrooms and 4 bathrooms including a walkout lower level apartment or 3 bedroom mother in law suite with separate entrance- perfect for multi-generational living, guests or potential rental income! Your mind can be at ease knowing this home was built in 2015 like a fortress - brick, hurricane impact windows, 9 ft ceilings, recessed lighting and tons of storage! The main kitchen is spacious and includes a giant center island with an abundance of custom cabinetry that you will find through out the house as well.  The hard work has already been done but some landscaping would go a long way and  flooring is needed to (qualify for FHA or VA financing), we can certainly get creative to make that happen.  You have options and we have solutions.  Don't miss out on this rare opportunity, schedule a showing today!
#1006194

Niceville

409 Hart Street

5 Beds

3 Baths

3,162 Sq.Ft.

$450,000

MLS#: 1006194
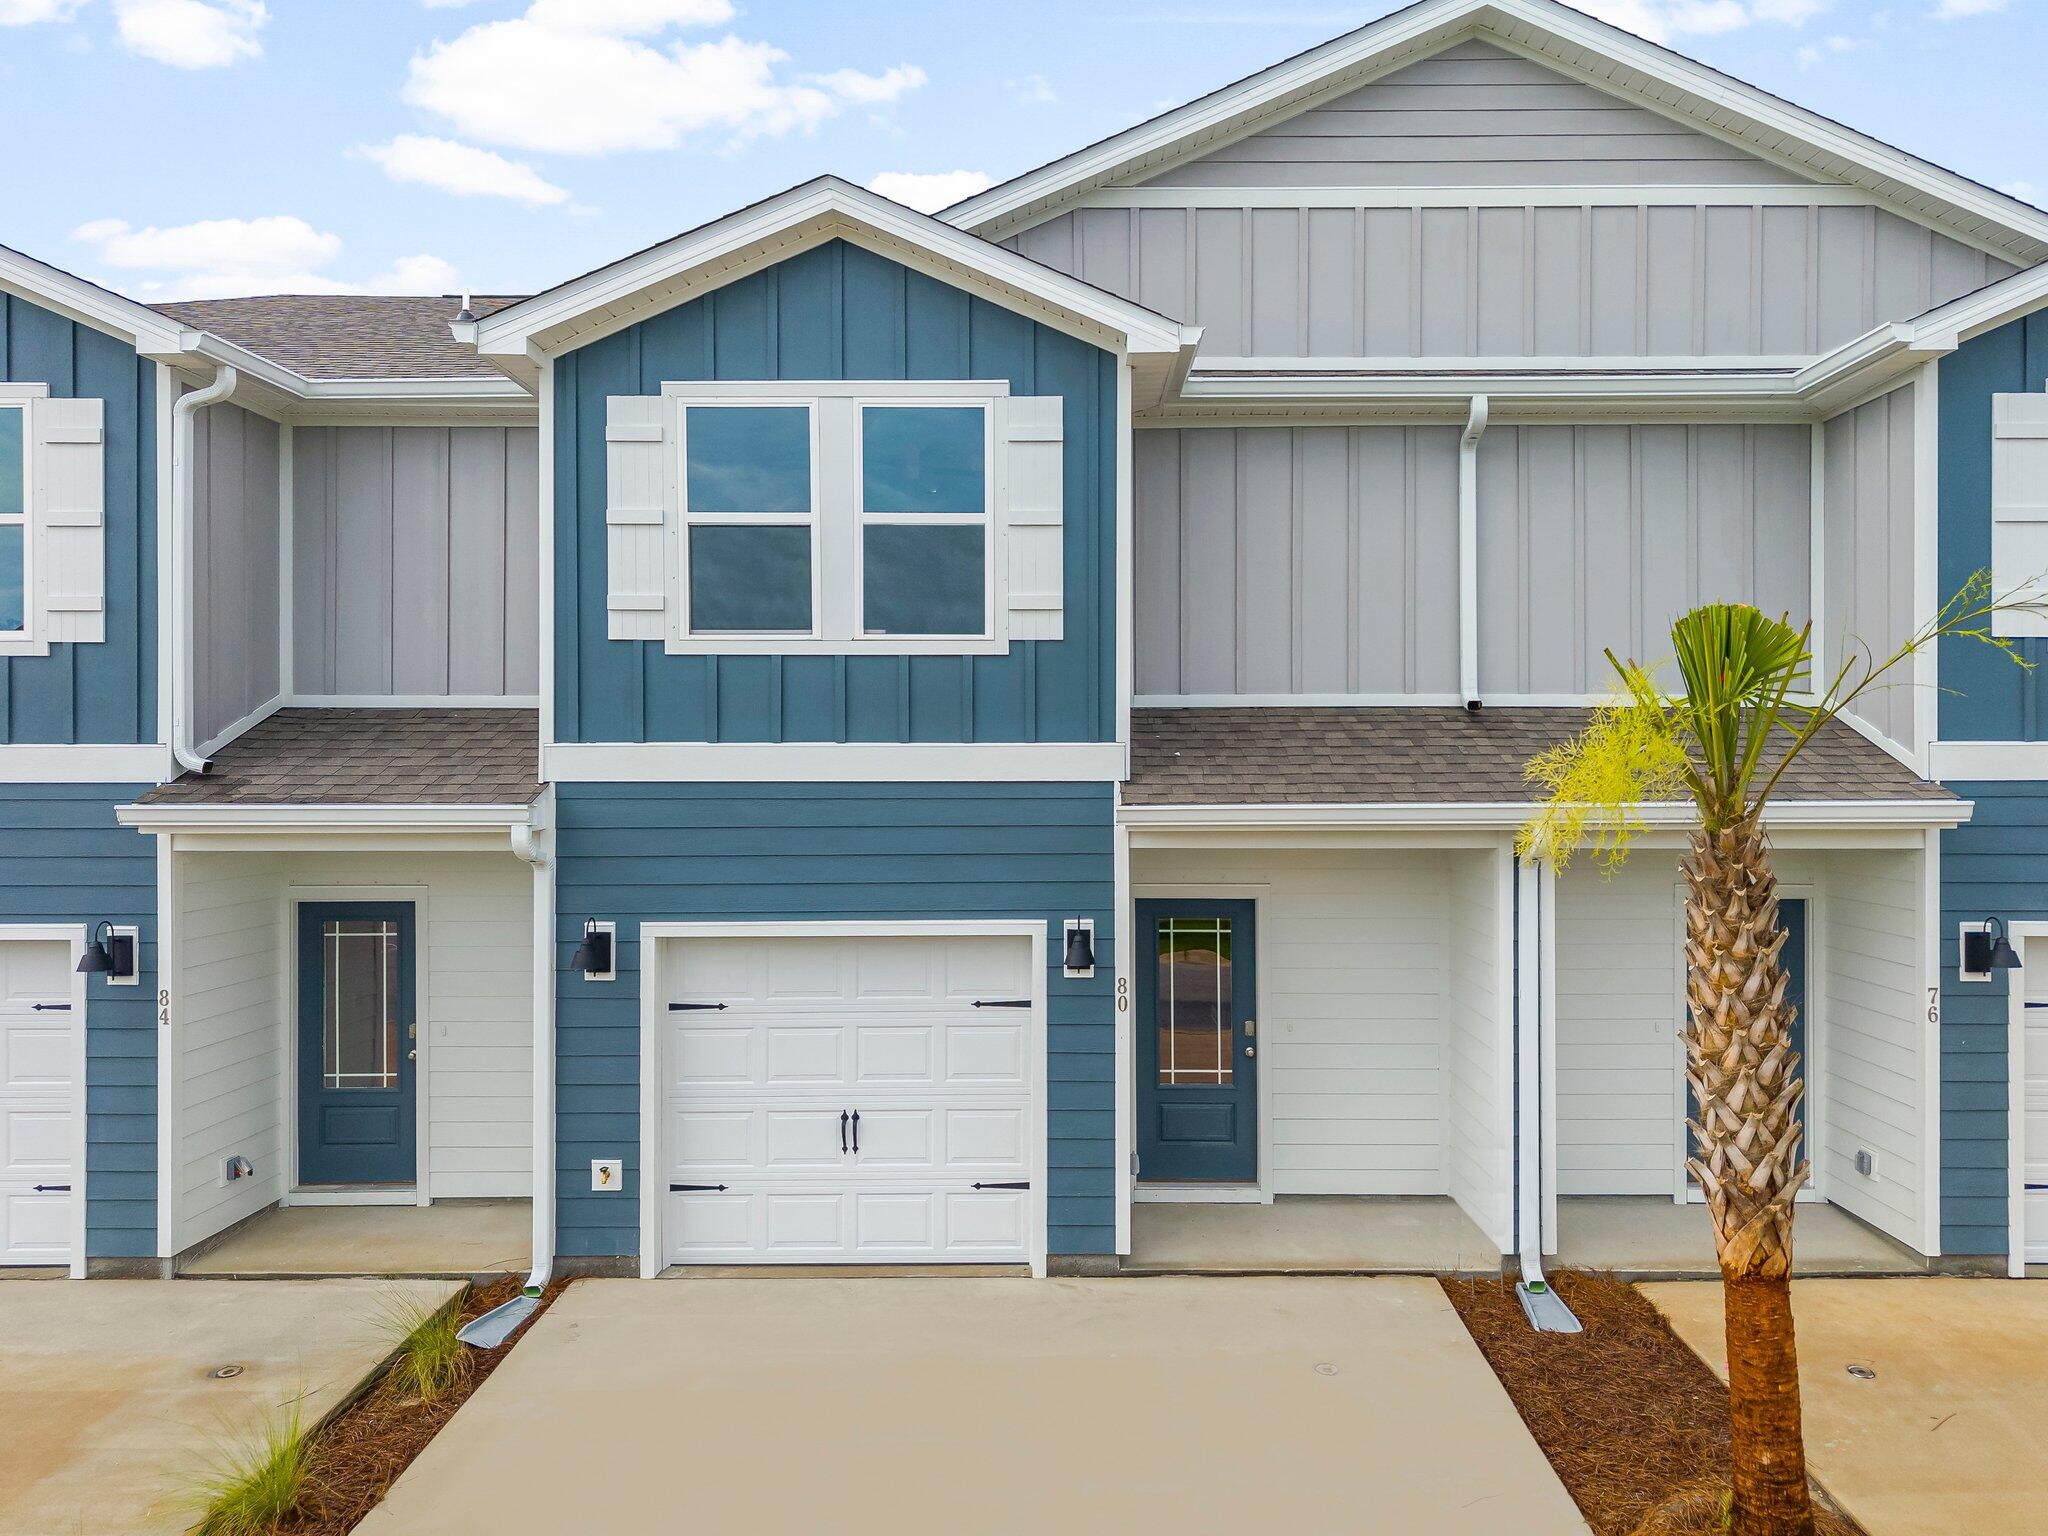
Welcome to 44 Mamba Ln, a new townhome located at Hawk's Landing in Santa Rosa Beach, Florida. This two-story townhome is under construction and is located in Phase II on an exterior lot at the back of the community. As you enter this home you will find EVP flooring in the foyer leading to the expansive open-concept kitchen, living, and dining area, designed for entertaining and everyday living. The kitchen is open and spacious with a center island and features quartz countertops and premium stainless-steel appliances including a smooth top stove, microwave and dishwasher.

The first floor is heart of this home, while the privacy of the second level holds all bedrooms, ensuring a quiet retreat. The primary bedroom has a generous size closet and a private bathroom with dual sink vanity, and ample linen storage, and a large shower. Additional bedrooms share a hall bath, creating a comfortable space.

A Smart Home Technology Package comes standard, featuring a Qolsys IQ touch panel for thermostat and lighting control, ensuring security and convenience with keyless entry KwikSet deadbolt. Exterior features of Hawks Landing townhomes are equally impressive, with Hardie® siding, composite shingle roofing with a 30-year warranty, and thoughtful lighting at the garage, front entry, and back patio. A landscaped front entry adds curb appeal and welcomes you to your very own slice of Florida paradise.
#1006152

Santa Rosa Beach

44 Mamba Lane

3 Beds

2 Baths

1,459 Sq.Ft.

$310,841

MLS#: 1006152
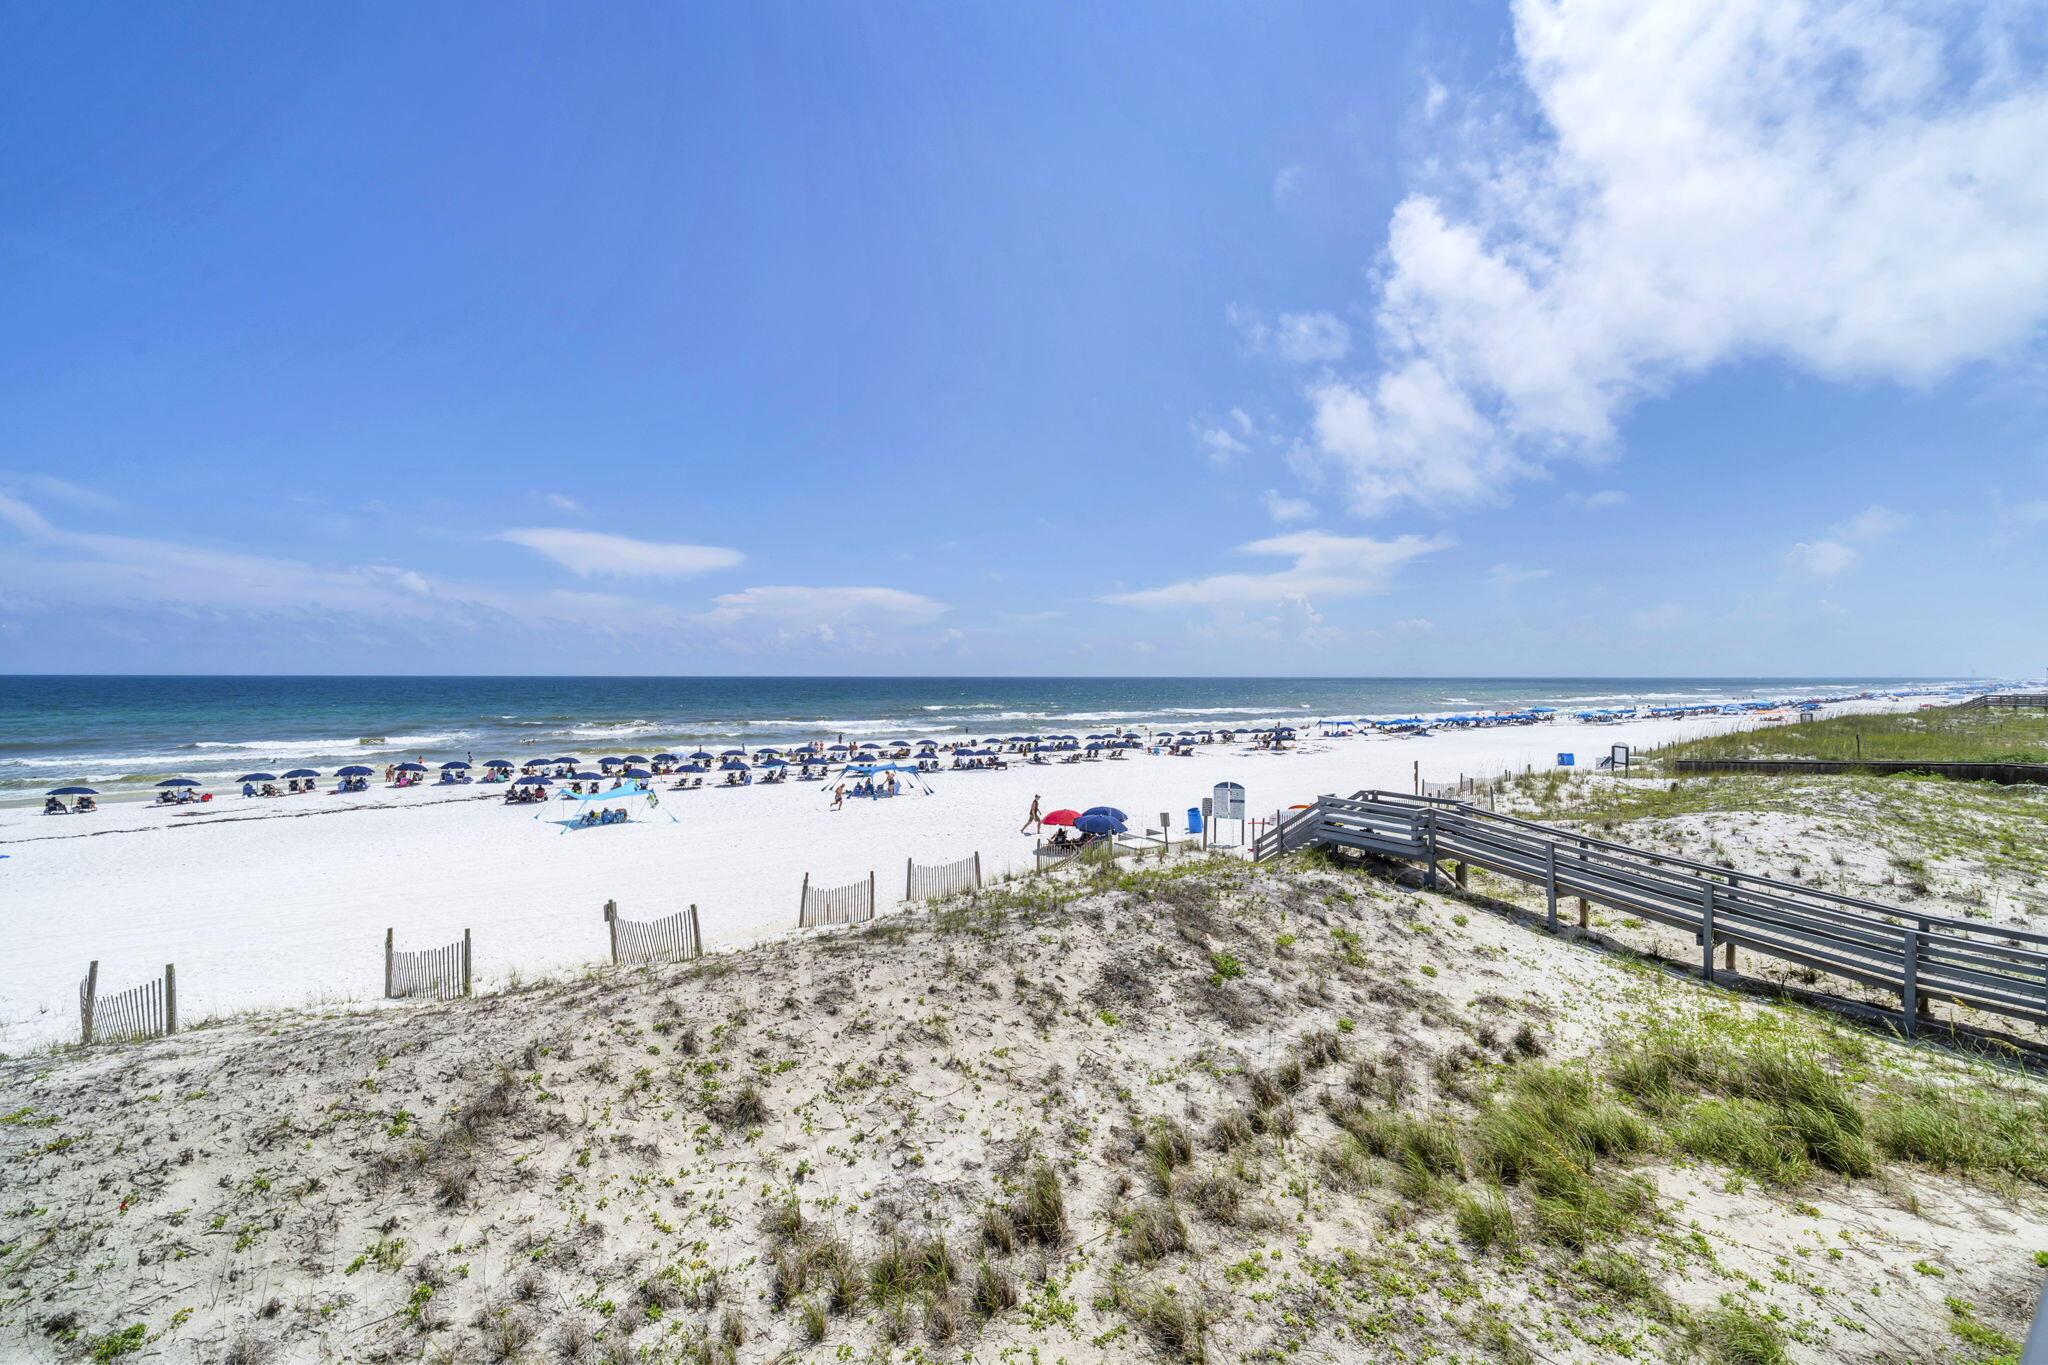
The Gulf-front primary suite is what makes this floor plan different.

While many beachfront condos save the best views for the living room, Nautilus 1303 allows you to wake up each morning to sweeping views of the emerald waters and sugar-white sand from the comfort of your own bedroom. Combined with an oversized balcony, the result is a beachfront experience that feels connected to the Gulf from sunrise to sunset.

Recently refreshed with new flooring and fresh interior paint, this residence offers the move-in-ready condition today's buyers are looking for. The open layout takes full advantage of the Gulf views, while the thoughtful floor plan creates a comfortable setting for personal enjoyment, second-home ownership, or vacation rental use. For investors, the property has demonstrated a history of strong and consistent rental performance, offering an opportunity to generate income while enjoying ownership along the Gulf Coast.

Nautilus owners and guests enjoy deeded beach access, providing a protected and convenient connection to one of the most beautiful stretches of shoreline on the Emerald Coast. Community amenities include a heated pool and grilling area, creating the perfect setting for relaxing after a day at the beach.

Beyond the property itself, the location continues to be one of its strongest assets. Whether you're spending the day on the sand, enjoying nearby dining and entertainment, or simply watching the sunset from your oversized balcony, this is the type of beachfront ownership experience buyers come to Okaloosa Island to find.

For those searching for a Gulf-front property that combines direct beach views, a Gulf-front primary suite, recent updates, deeded beach access, and exceptional outdoor living space, Nautilus 1303 delivers a combination that is increasingly difficult to find.
#1006173

Fort Walton Beach

660 Nautilus Court 1303

2 Beds

2 Baths

1,062 Sq.Ft.

$625,000

MLS#: 1006173
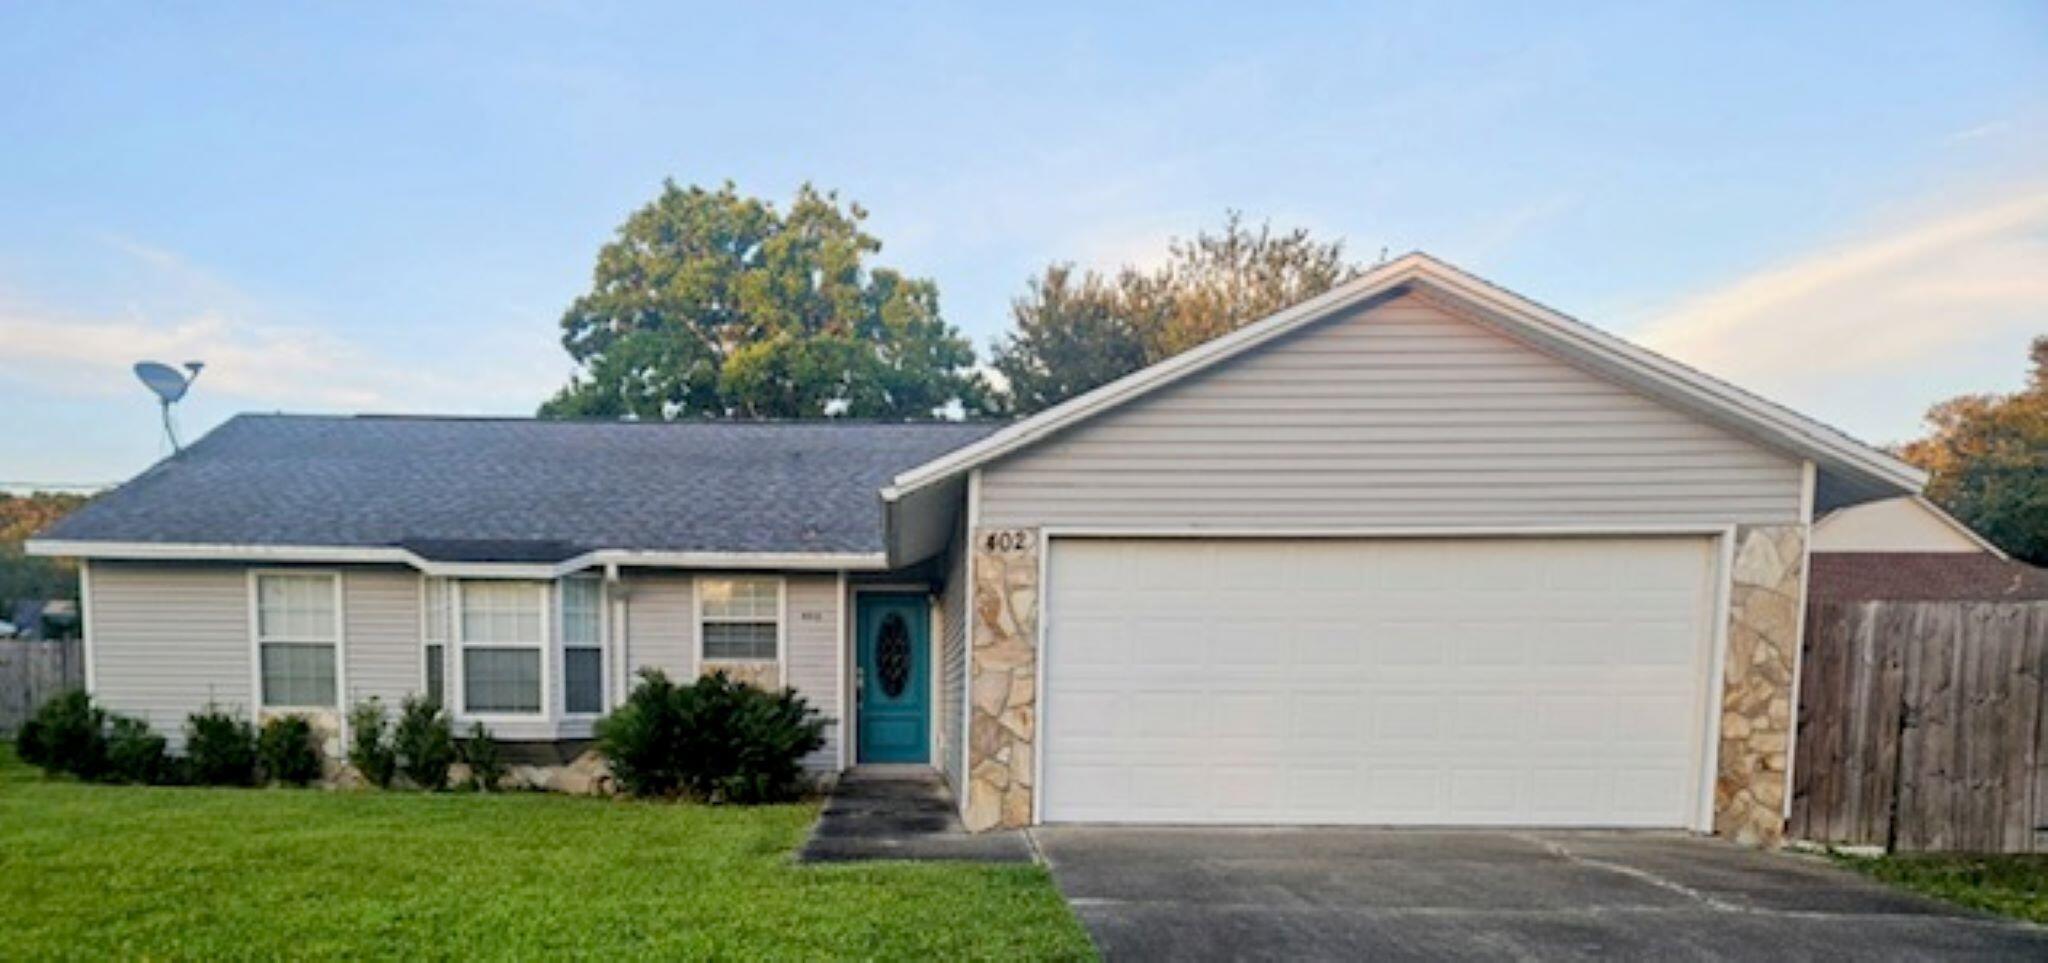
Rare find, KELL-AIRE GARDENS HOME at an affordable price! Very large beautiful yard and well taken care of spacious home. 3/2 with split floor plan, house in good condition, 2 car garage, Renovated Kitchen with granite counter tops. Very large covered Patio over looking tropical backyard, including Palm trees.  
One of 2 Beautiful Parks, just steps away and near many things Destin has to offer.
#1003467

Destin

402 Juniper Street

3 Beds

2 Baths

1,477 Sq.Ft.

$435,000

MLS#: 1003467

$20K-$30K Gross Rental Income. HOA Covers ALL Utilities. Gulf Views. Turnkey. Done.

Welcome to Unit 2603 at The Palms of Destin, a 6th-floor, Gulf-view, short-term rental approved condo that is already set up to earn. This is not a 'potential' investment.  The HOA covering electricity, water, cable TV, and high-speed Wi-Fi, your ownership costs are predictable from day one.

This Junior 2-Bedroom, 2-Bathroom condo offers 970 sq. ft. of updated, coastal-inspired living space and sleeps up to 6 guests, a king bed in the master suite, a queen bed in the guest room, and a full queen sleeper sofa in the living area. Both bathrooms are full-size. The open-concept kitchen, breakfast bar, and living/dining area flow seamlessly to your private Gulf-and-lagoon-view balcony, the feature guests screenshot and share before they even check in.

Inside, you'll find updated flooring, fresh contemporary coastal furnishings, multiple flat-screen smart TVs, and a full-size in-unit washer and dryer, the amenity that earns 5-star reviews and repeat bookings from families and couples alike. The unit is fully furnished and turnkey.  No additional investment required to start generating income. The resort amenities are a category of their own:

  Destin's largest lagoon pool, 11,000 sq. ft., 259,000 gallons, zero-entry design with 5 dancing waterfalls, walking bridges, and a sprawling lounge deck

  21,000-gallon heated pool, children's splash pad, and whirlpool hot tub

 2,265 sq. ft. state-of-the-art fitness center
  Two lighted tennis courts, full basketball courts, indoor pickleball court

  On-site Bistro Bar & Restaurant, coffee shop, and sports lounge

  Complimentary seasonal beach shuttle to public Gulf beach access

  Gated children's playground, BBQ & picnic areas

  Secured covered parking garage, elevator access, 24/7 security patrol

  EV charger on property

Location is everything. You are steps from Joe's Crab Shack, Bubba Gump Shrimp, The Back Porch, Ruth's Chris Steak House, and Fudpuckers. Destin Commons (75+ shops, AMC Theater, Bass Pro Shop) and HarborWalk Village are minutes away by car. Henderson Beach State Park,  6,000 feet of pristine Gulf-front beach,  is a 14-minute walk from your front door.

Investment Highlights:

 Short-Term Rental Approved, resort STR permitted, Okaloosa County

 HOA Covers: Electricity | Water | Cable TV | High-Speed Wi-Fi | Amenities

 Fully furnished and turnkey, income-ready from Day 1

 6th Floor, Gulf views + lagoon pool views from private balcony

 Sleeps 6,  highest-demand guest configuration for families and groups

 In-unit W/D, top-ranked amenity by guest review data

 Year-round demand: peak summer + strong snowbird/winter market (Nov-Feb)

 Built 2007 | 970 sq. ft. | 2BR / 2BA | Unit 2603 | 4201 Indian Bayou Trail

Whether you're an investor looking for a proven Emerald Coast cash-flow vehicle, a 1031 exchange buyer deploying capital into a tax-advantaged beach asset, or a family ready to stop renting someone else's beach memories and start owning your own, Unit 2603 checks every box.

  Ready to run the numbers, schedule a showing, or review the rental performance history? Make your appointment for an exclusive tour today.
#1006188

Destin

4207 Indian Bayou Trail 2603

2 Beds

2 Baths

970 Sq.Ft.

$320,000

MLS#: 1006188
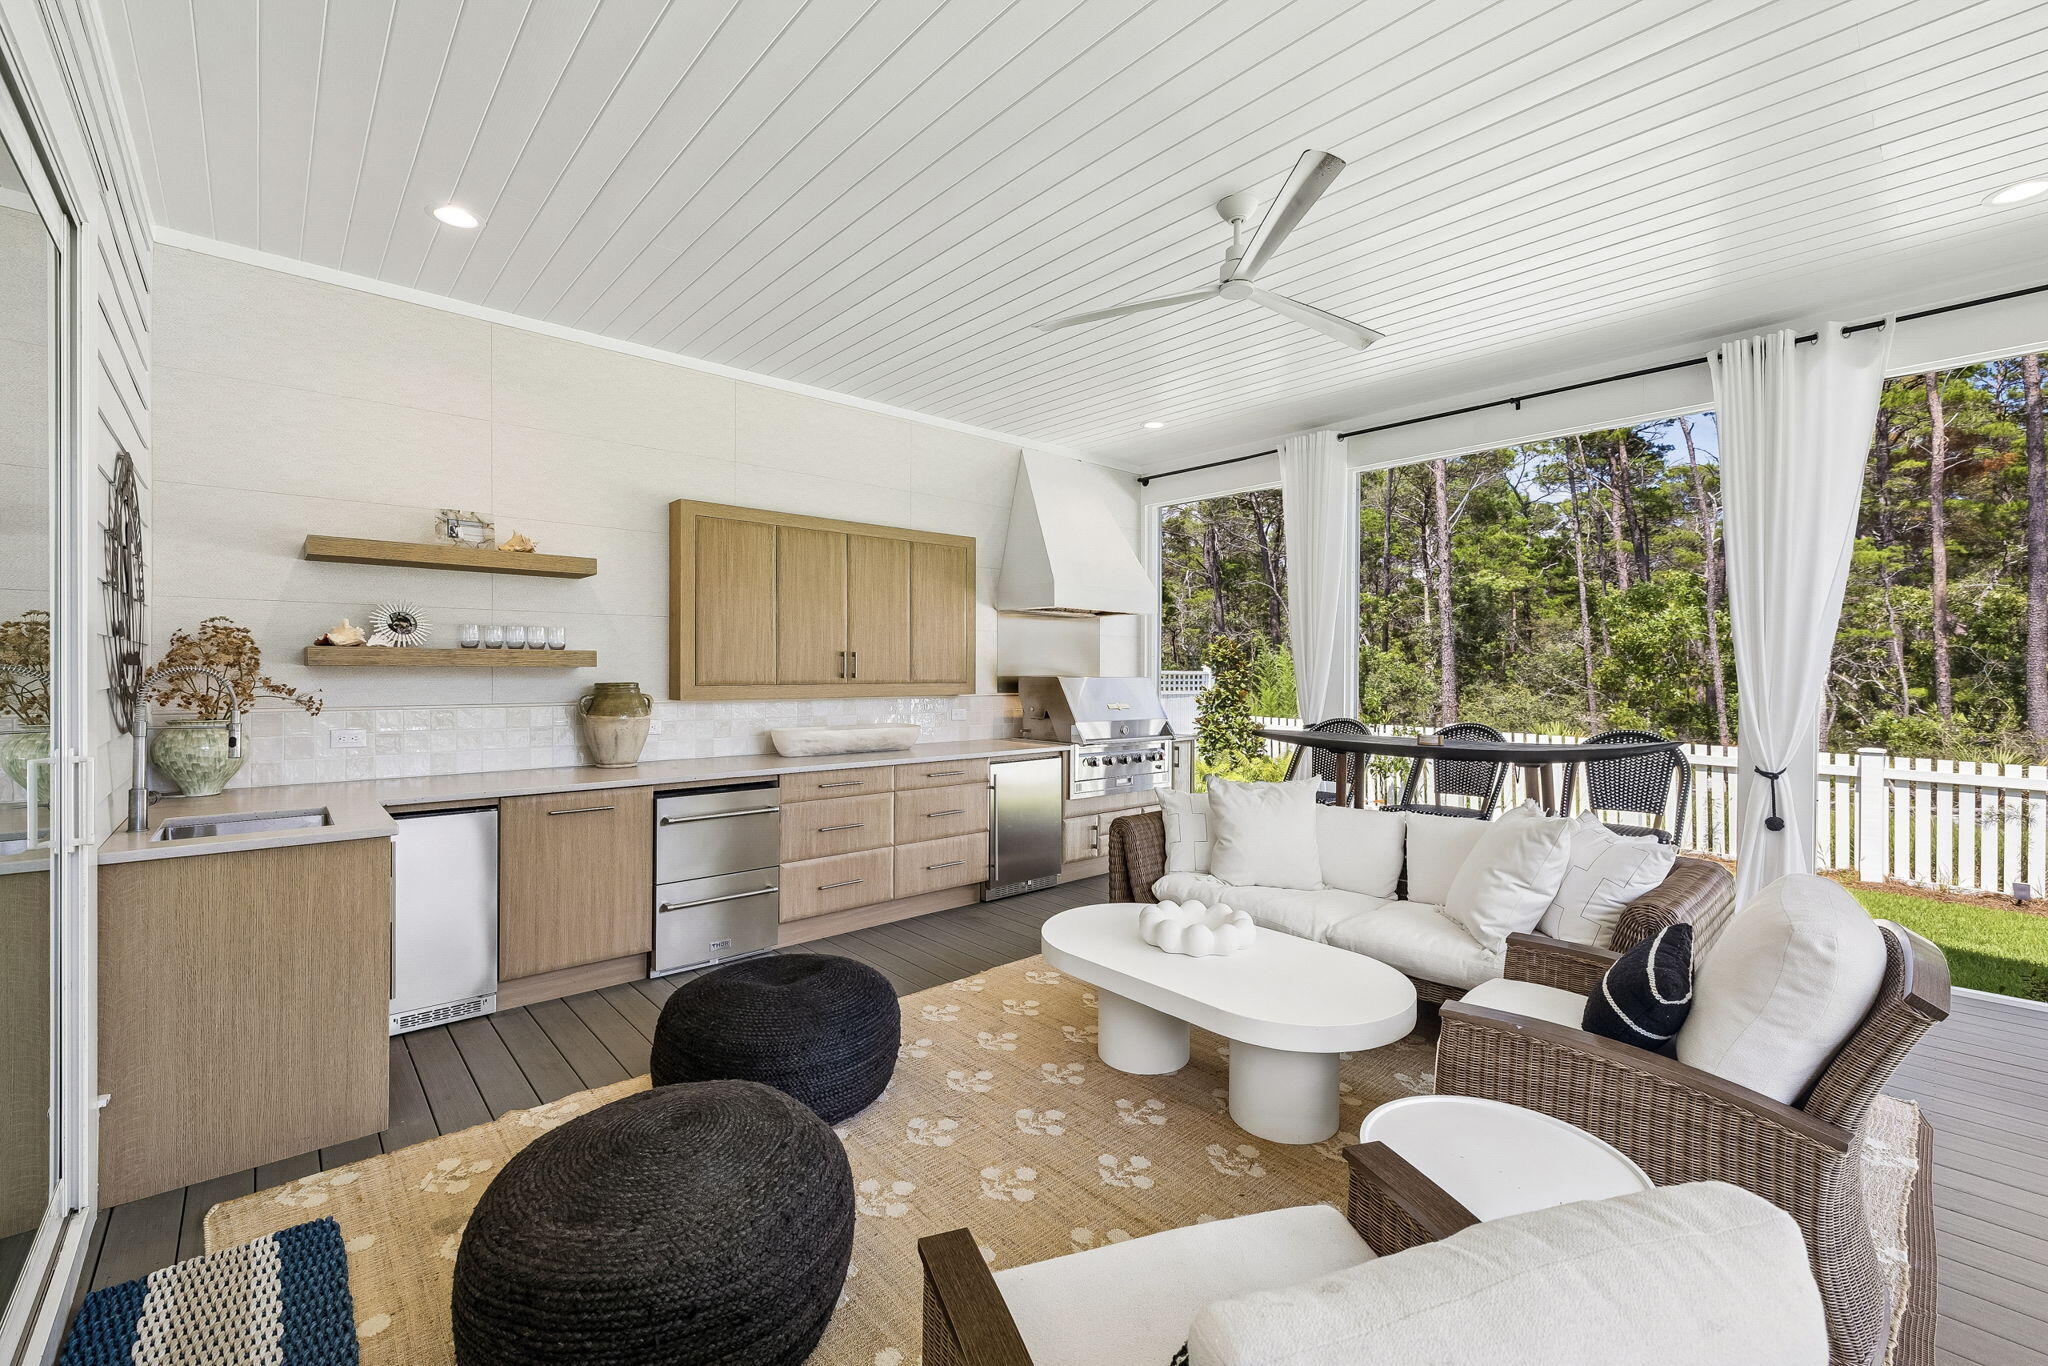
Located in the sought-after Powell Landing East phase of Watersound Origins, 113 Pollard Cove East is a beautifully appointed Boswell Builders residence that is just 1 year old and backs to tall pines. Offering 4 bedrooms, 4.5 baths, & thoughtfully curated upgrades throughout, this home combines luxury finishes, exceptional storage, & outstanding indoor-outdoor living.
At the heart of the home is a chef's kitchen designed for both everyday living and entertaining. Premium Thermador appliances include a 36-inch gas range, range hood, microwave drawer, & built-in refrigerator. The stunning WATERFALL island serves as a focal point, while ceiling-height cabinetry with glass-front upper cabinets, 2 walk-up pantries, & an oversized walk-in pantry customized by The Neat Method provide abundant storage. The kitchen flows seamlessly into the spacious dining area & inviting living room featuring a fireplace and shiplap accents.
One of the home's standout features is the oversized screened porch overlooking the preserve. Designed for year-round enjoyment, the newly completed outdoor kitchen showcases custom beveled cabinetry by Grimes, a custom tile backsplash, Crown Verity 48-inch gas grill, Thor beverage drawers, BBQ Guys ice maker, & ample entertaining space. Beyond the porch, the professionally landscaped L-shaped backyard by Salty Air includes orange and lime trees, room for a FUTURE POOL, and peaceful preserve views. The first-floor primary suite offers a private retreat with a unique BONUS NOOK ideal for a nursery, home office, fitness area, or sitting room. The luxurious primary bath features dual vanities, a freestanding soaking tub, a walk-in shower with shampoo niche, and a spacious double-hung walk-in closet.
Upstairs, a cozy loft provides additional living space, while all three guest bedrooms feature en-suite baths and walk-in closets. One bedroom also includes its own linen closet for added convenience.
Practicality meets design with a generously sized MUDROOM offering future customization opportunities, a large laundry room complete with cabinetry and sink, and extensive storage throughout, including a hidden under-stair storage closet accessible from the foyer.
Additional upgrades include custom wallpaper in the powder bath and mudroom, upgraded 2 panel solid core doors, a tankless water heater, custom garage cabinetry and wall fusion storage system by The Neat Method, gutters, and roof moisture vents.
With premium finishes, exceptional craftsmanship, preserve views, and countless thoughtful upgrades, 113 Pollard Cove East presents a rare opportunity to own a nearly new luxury home in Watersound Origins.
#1005486

Inlet Beach

113 E Pollard Cove

4 Beds

4 Baths

3,104 Sq.Ft.

$1,499,000

MLS#: 1005486

Nestled behind the guarded gates of the exclusive 734-acre Wild Heron preserve, this remarkable Coastal Craftsman estate, masterfully crafted by Regal Stephens, combines unparalleled privacy with world-class design. The exterior immediately commands attention with its striking cedar shake siding, beautifully laid paver driveway, deep exposed-wood brackets, and a dramatic arched entry pavilion. Inside, the home seamlessly blends casual coastal sophistication with meticulous custom millwork, showcasing warm wide-plank hardwood floors, a stunning whitewashed stone fireplace, and a striking tray ceiling wrapped in natural wood beams and blonde wood tongue-and-groove paneling. The chef's kitchen is an absolute showstopper, featuring sleek inset cabinetry, open floating shelving, leathered quartz countertops, an elegant mosaic tile backsplash, a professional gas range under a grand custom hood, a pot filler, and a hidden walk-in pantry behind a crisp white barn door. On the main level, comfort meets luxury with 3 spacious downstairs bedrooms, all comfortably accommodating king beds, two of which feature their own private ensuite bathrooms. This includes the elegant primary suite, complete with a crisp coastal color palette, built-in custom cabinetry, and its own private linear fireplace. Upstairs, a sprawling, versatile secondary living space or guest suite features a built-in kitchenette with a bar sink, beverage fridge, and microwave.  The indoor-outdoor flow is unmatched, leading to a massive, fully screened outdoor living compound backing up to a serene, wooded landscape. This backyard oasis features a resort-style pool and integrated spillover hot tub wrapped in premium travertine decking, luxury in-water lounge chairs, a built-in summer kitchen with a professional-grade DCS grill, and a magnificent tongue-and-groove paneled lanai with a soaring stone-accent wall and linear fireplace. Seamlessly blending into the natural landscape, the backyard layout offers a coveted peek-a-boo view of a tranquil pond, frequently visited by local herons, alongside beautiful views overlooking the 13th hole of the course. Living in Wild Heron means embracing a lifestyle centered on nature and luxury along the shores of Lake Powell, North America's largest coastal dune lake, with world-class amenities including a lakeside resort pool, a fitness center, a boathouse, & firepit. Watersound Club members can enjoy access to the renowned Greg Norman-designed Sharks Tooth Golf Course, clubhouse, & tennis.
#1006123

Panama City Beach

1511 Sharks Tooth Trail

4 Beds

5 Baths

3,501 Sq.Ft.

$2,600,000

MLS#: 1006123
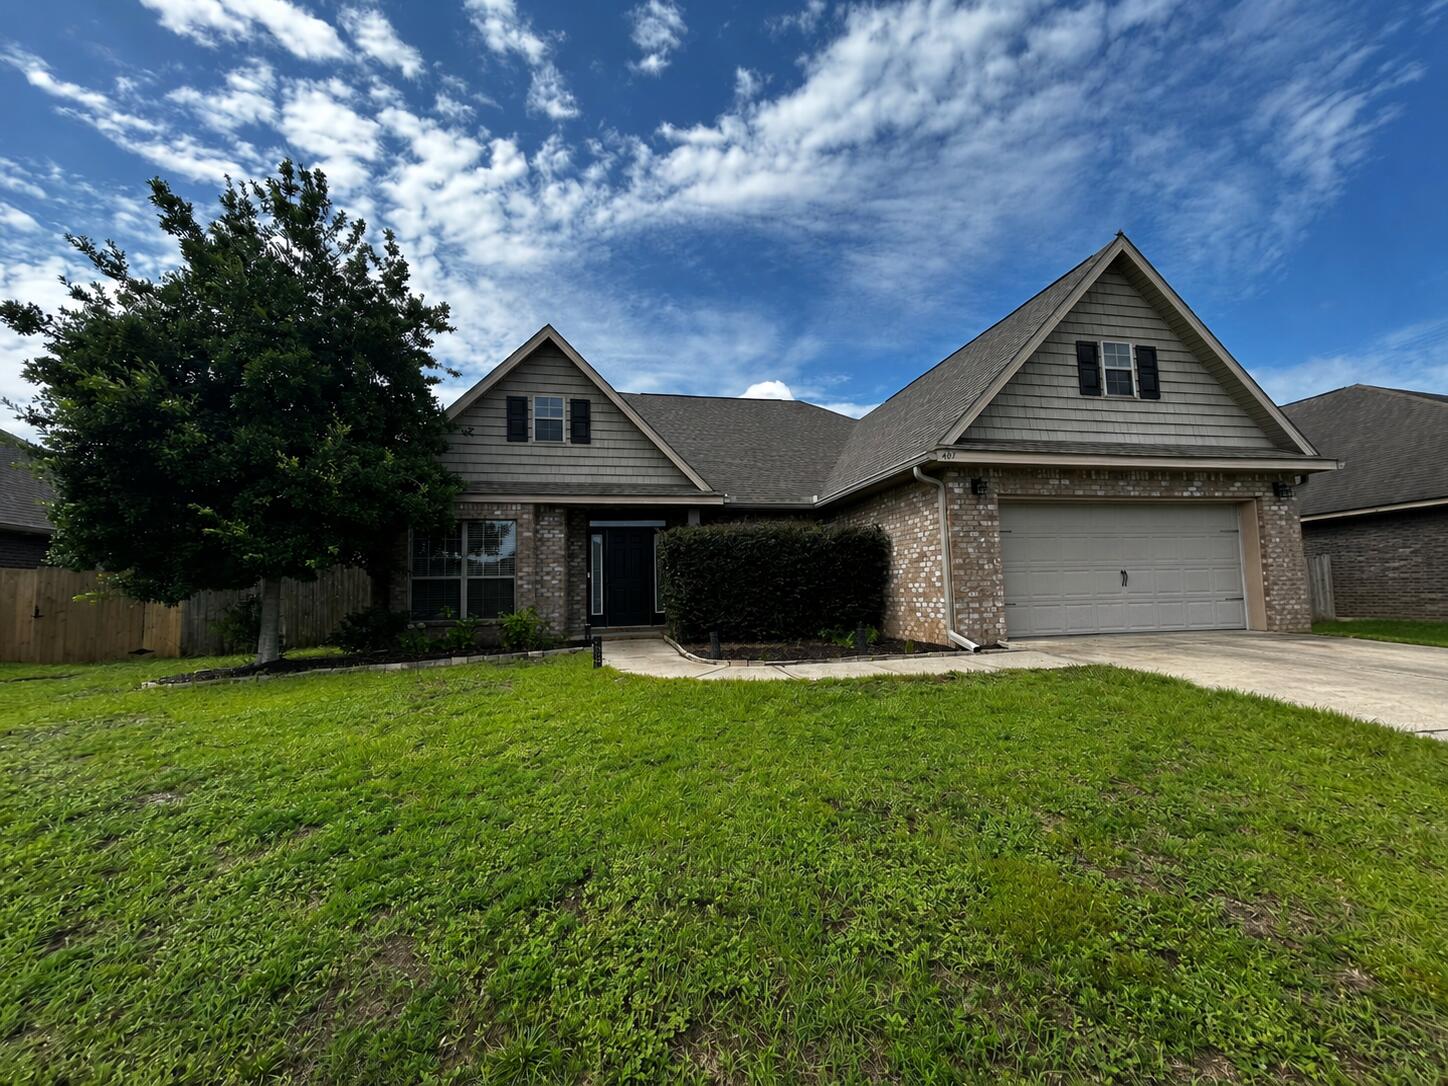
Welcome home to this beautifully maintained 3-bedroom, 2-bath residence situated on a generous quarter-acre lot. From the moment you arrive, you'll appreciate the attractive curb appeal, mature landscaping, and inviting front entry with decorative wraparound glass panels.

Inside, the thoughtfully designed floor plan offers plenty of living space, including a formal dining room, a separate study or formal living area, and a large family room that flows seamlessly into the kitchen. Architectural details such as elegant arches, crown molding, and tray ceilings in both the primary bedroom and dining area add character and charm throughout the home.

The well-appointed kitchen is perfect for everyday living and entertaining, featuring granite countertops, an undermount sink, dark maple cabinetry, stainless steel appliances, and ample counter and storage space. The open-concept layout allows you to stay connected to family and guests while preparing meals.

The spacious primary suite provides a relaxing retreat, while two additional bedrooms offer flexibility for family, guests, or a home office.

Conveniently located near shopping, dining, schools, and military bases, this home combines comfort, style, and functionality in a desirable setting.
#1006184

Crestview

407 Pendo Place

3 Beds

2 Baths

2,119 Sq.Ft.

$2,200

MLS#: 1006184

1 ... 483 484 485 486 487 ... 666
* Listings identified with the FMLS IDX logo come from FMLS and are held by brokerage firms other than the owner of this website. The listing brokerage is identified in any listing details. Information is deemed reliable but is not guaranteed. If you believe any FMLS listing contains material that infringes your copyrighted work please click here to review our DMCA policy and learn how to submit a takedown request. © 2024. First Multiple Listing Service, Inc.

Send a message

Message successfully sent.

Your message

What is 3 + 4 ?

Reason for contacting?

I agree to receive email communication and understand I can unsubscribe at any time.

I agree to be contacted by 30A Real Estate | Bobby J Team | Trusted Local Experts via call, email, and text for real estate services. To opt out, you can reply 'stop' at any time or reply 'help' for assistance. You can also click the unsubscribe link in the emails. Message and data rates may apply. Message frequency may vary. Privacy Policy

Sign Out

Virtual Assistant

Would you like to take the next step with this property? We can help you schedule a showing or virtual tour, or send you more details.

Yes, I would like more information.

Thank You for Your Reply, One of Our Agents will contact you as soon as possible

No, maybe later.

Thank you, you can always contact me via email, phone number or through the contact form.

Realhub AI

Lucy - Your AI-Powered Realtor

Update Your Temporary Password

Personalize your search

Enter your email and we'll notify you immediately when new listings match what you're looking for.

or enter email address

Already have an account ? Login here

Continue your home search

I agree to receive communications and understand I can unsubscribe at any time.

I agree to be contacted by 30A Real Estate | Bobby J Team | Trusted Local Experts via call, email, and text for real estate services. To opt out, you can reply 'stop' at any time or reply 'help' for assistance. You can also click the unsubscribe link in the emails. Message and data rates may apply. Message frequency may vary. Privacy Policy

Already have an account ? Login here

We use cookies

We use cookies primarily for analytics to enhance your experience. By accepting, you agree to our use of these cookies. You can manage your preferences or learn more about our cookies policy.
