
Properties

Browse or get in touch to schedule a walkthrough.

  • Nearby me
Price range

Popular Features

Community Features

Association

Property Features

Waterfront

View

Exterior Features

Interior Features

Style

10000 properties match your criteria

Updated 1 minute ago

E-Alert name
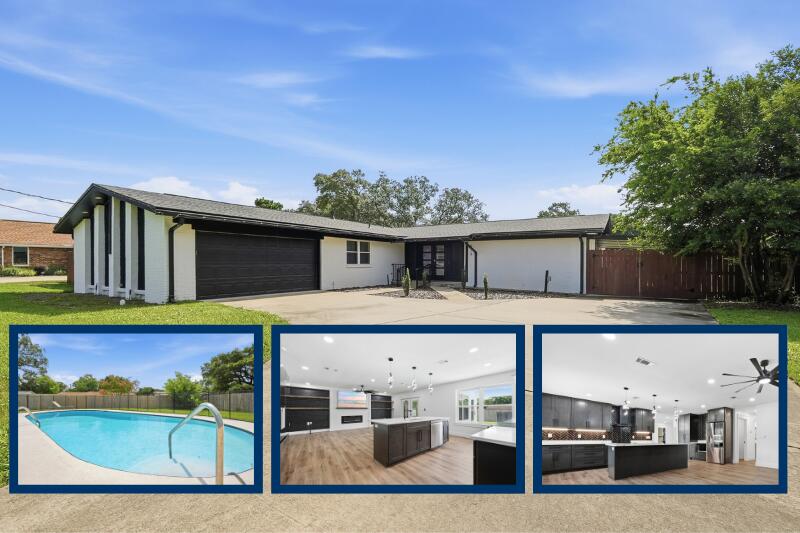
*POOL HOME* EFFECTIVE YEAR BUILT 2020. This beautifully renovated home has been updated from top to bottom with quality craftsmanship and thoughtful design throughout. Major improvements include a brand-new roof, plumbing, tankless water heater, updated electrical, luxury vinyl plank flooring, new doors and trim, modern lighting, and newer vinyl double-pane windows.

At the center of the home is a stunning custom kitchen featuring quartz countertops, soft-close cabinetry, all-new appliances, a redesigned open layout, and a hidden walk-in pantry--perfect for both everyday living and entertaining. Separate Dining & Florida Room

The spacious split floor plan offers privacy and functionality, with a luxurious primary suite featuring dual vanities, a walk-in shower, and a large walk-in closet. Three additional bedrooms are situated on the opposite side of the home, providing flexibility for family, guests, or a home office.

Step outside through the heated & cooled Florida room to your private backyard retreat complete with a sparkling pool, safety gate for added peace of mind, and plenty of space to relax or entertain. The property also features an covered carport and double gate back yard entry, great for entertaining or additional storage needs.

With extensive renovations, major system upgrades, and resort-style outdoor living, this move-in-ready home offers the perfect combination of comfort, style, and functionality in the desirable Kenwood Community. Call today to see!
#1005901

Fort Walton Beach

618 NE Country Club Avenue

4 Beds

2 Baths

2,120 Sq.Ft.

$615,000

MLS#: 1005901
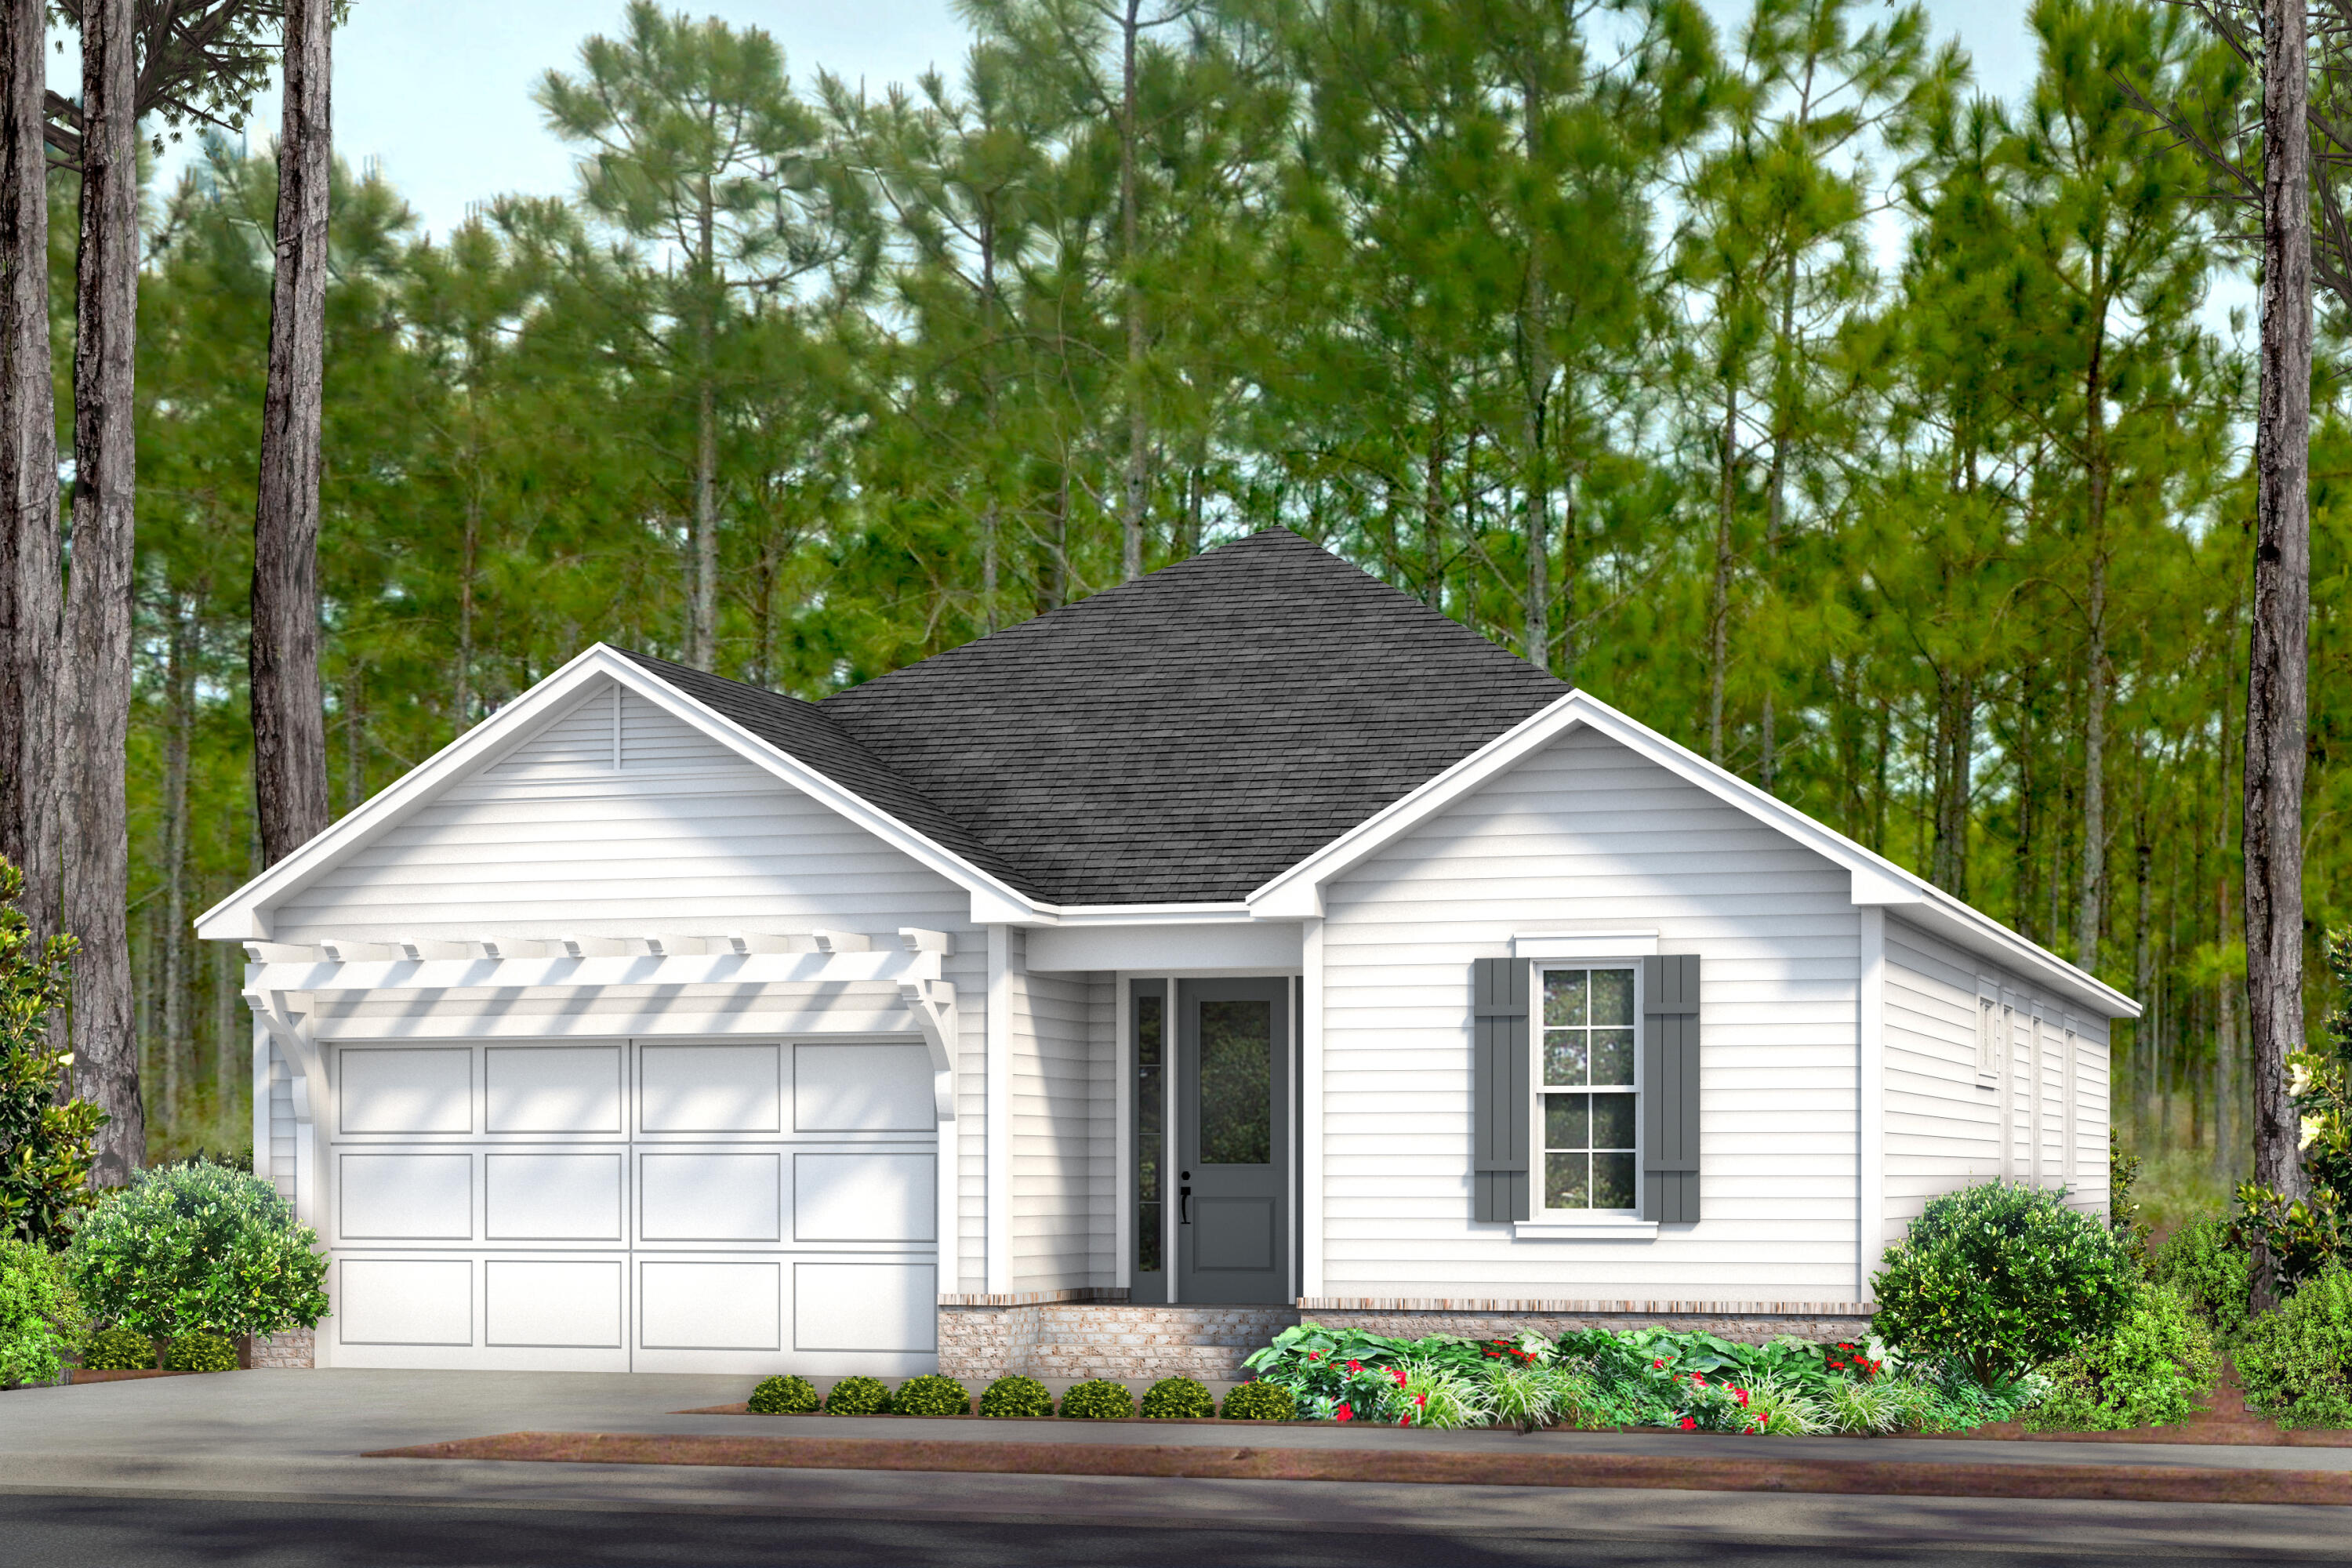
Entered for comp purposes. The Brady plan is a single-level, open-concept floor plan with 3 bedrooms, 2.5 baths, a study and a 2-car garage. This home includes: 10' ceilings, 8' raised panel interior doors, luxury vinyl flooring throughout, stainless steel appliance package tiled kitchen backsplash, under cabinet lighting, wood cabinetry with soft-close features, crown molding in main living area, plus more.
#1005887

Watersound

68 Bunting Lane Lot 75

3 Beds

2 Baths

1,960 Sq.Ft.

$732,350

MLS#: 1005887
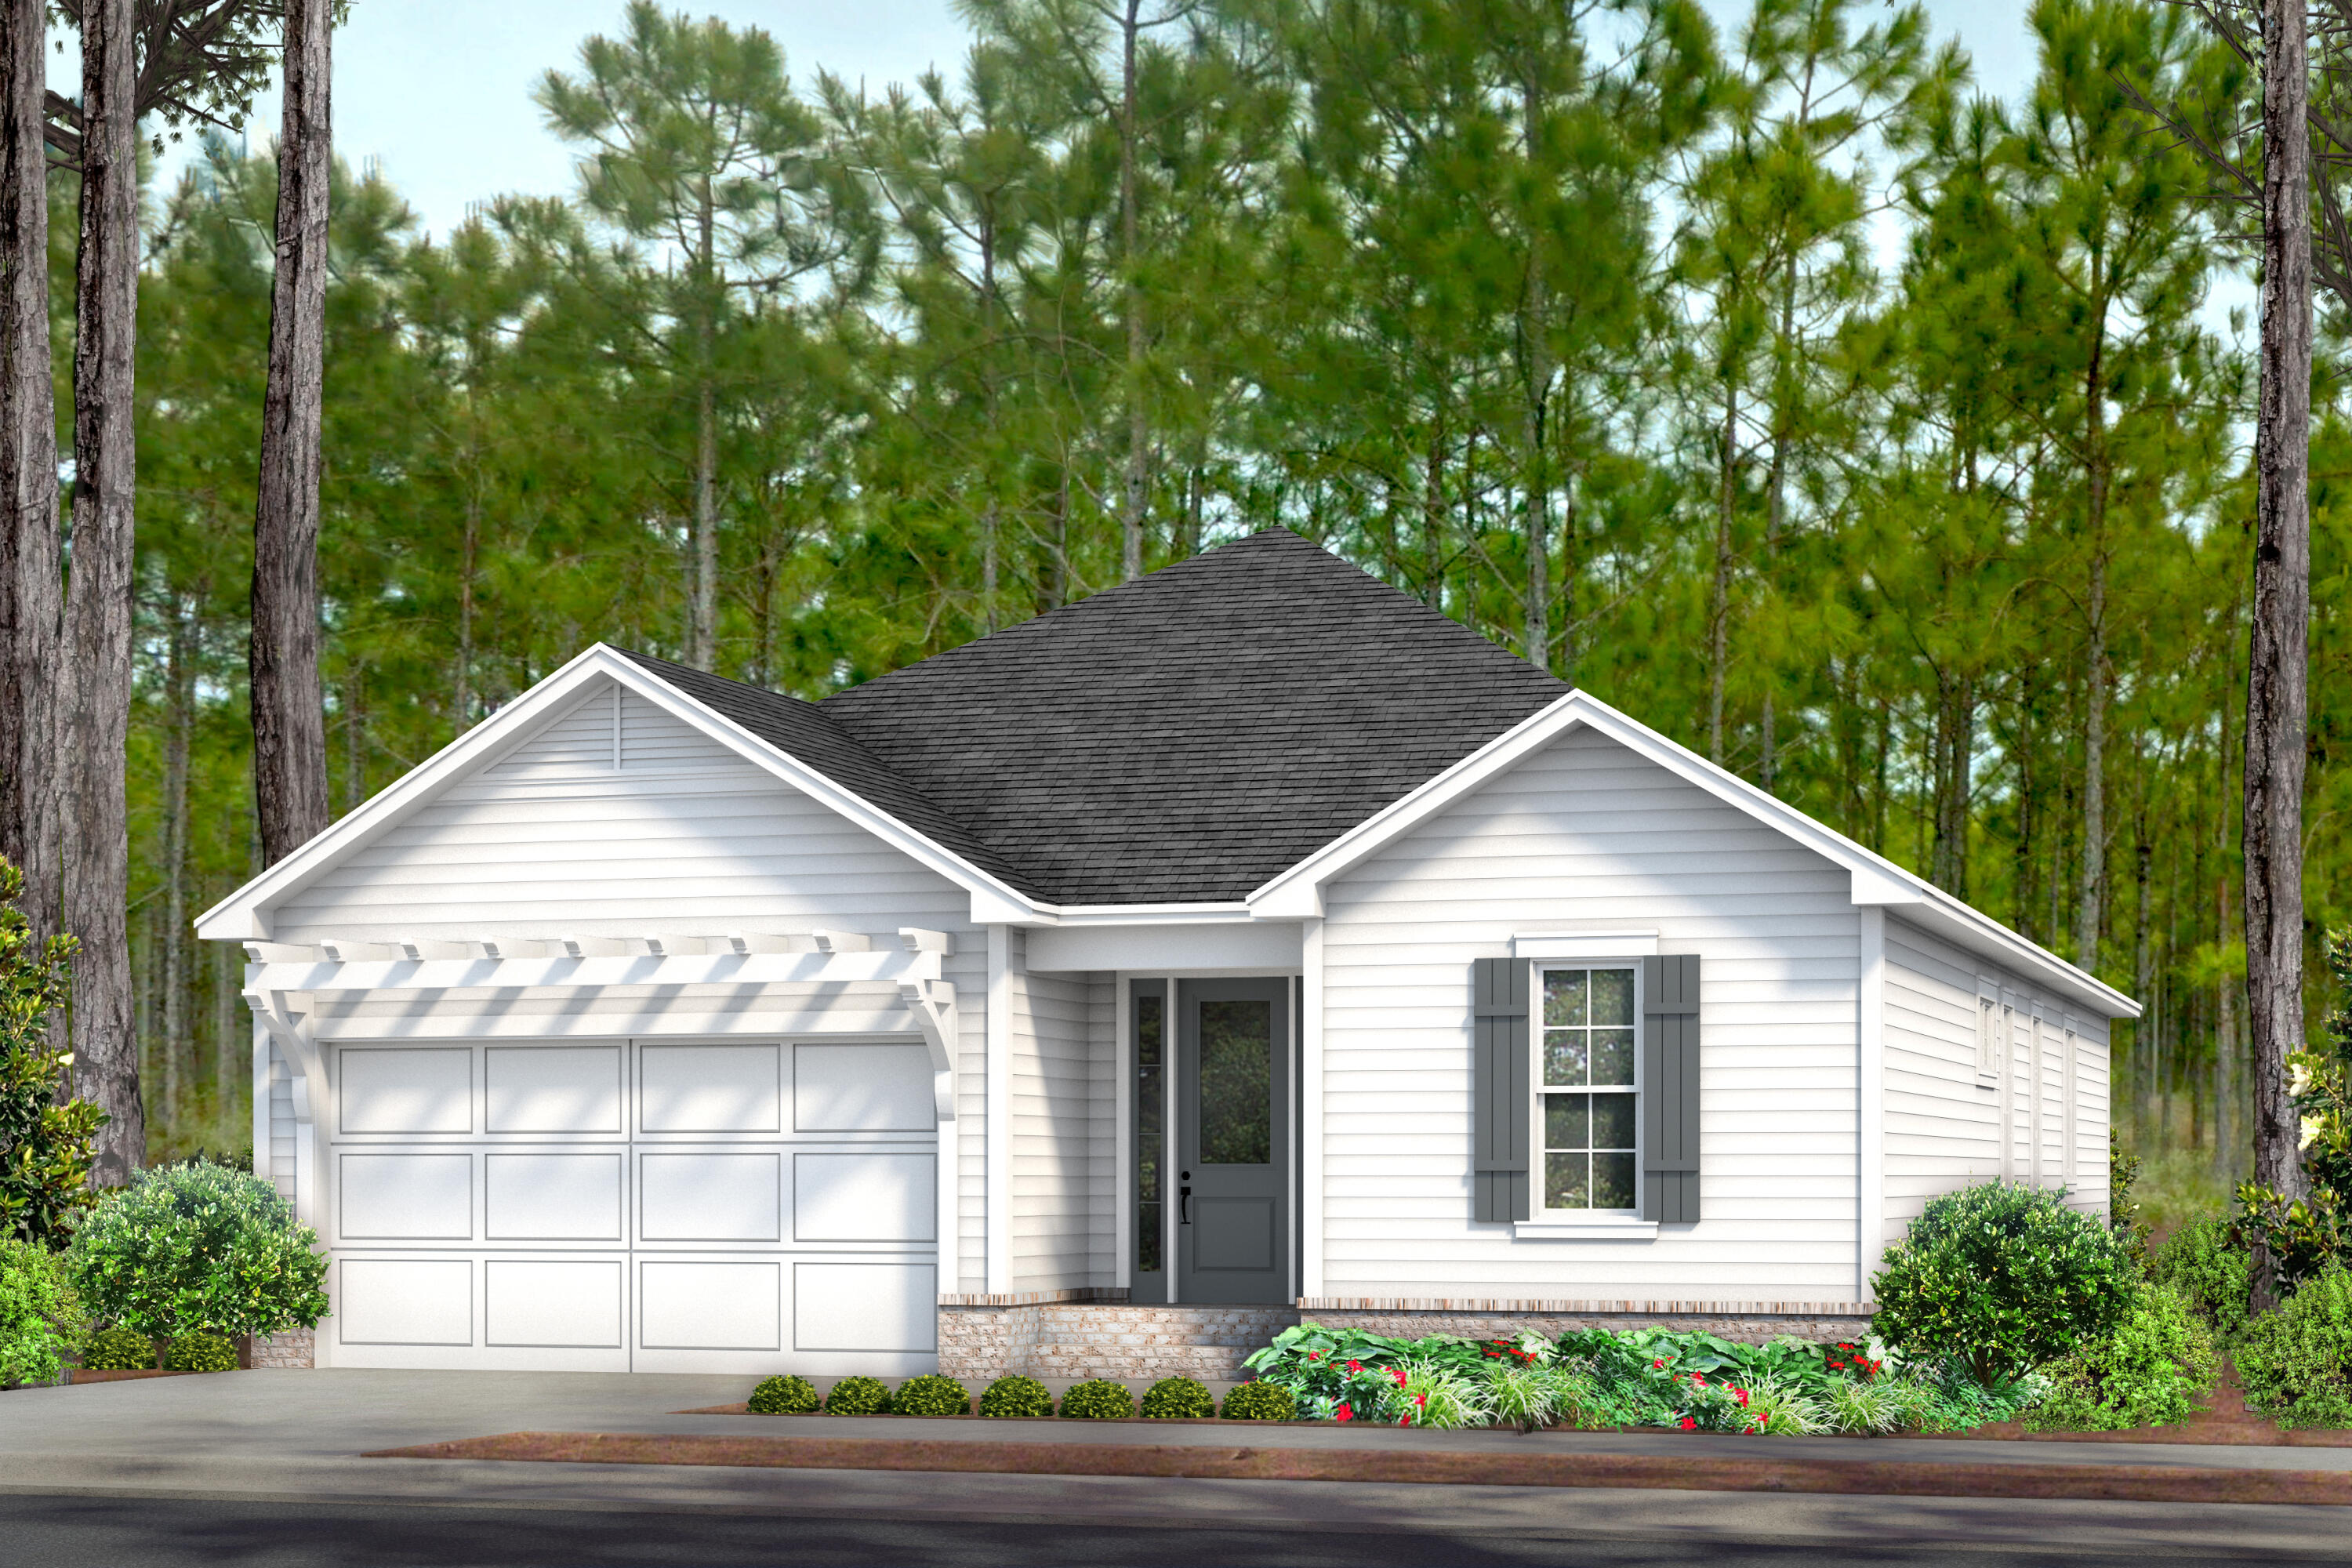
Entered for comp purposes. The Brady plan (with alternate elevation) is a single-level, open-concept floor plan with 3 bedrooms, 2.5 baths, a study and a 2-car garage. This home includes: 10' ceilings, 8' raised panel interior doors, luxury vinyl flooring throughout, stainless steel appliance package tiled kitchen backsplash, under cabinet lighting, wood cabinetry with soft-close features, crown molding in main living area, plus more.
#1005889

Watersound

74 Bunting Lane Lot 74

3 Beds

2 Baths

1,960 Sq.Ft.

$732,350

MLS#: 1005889
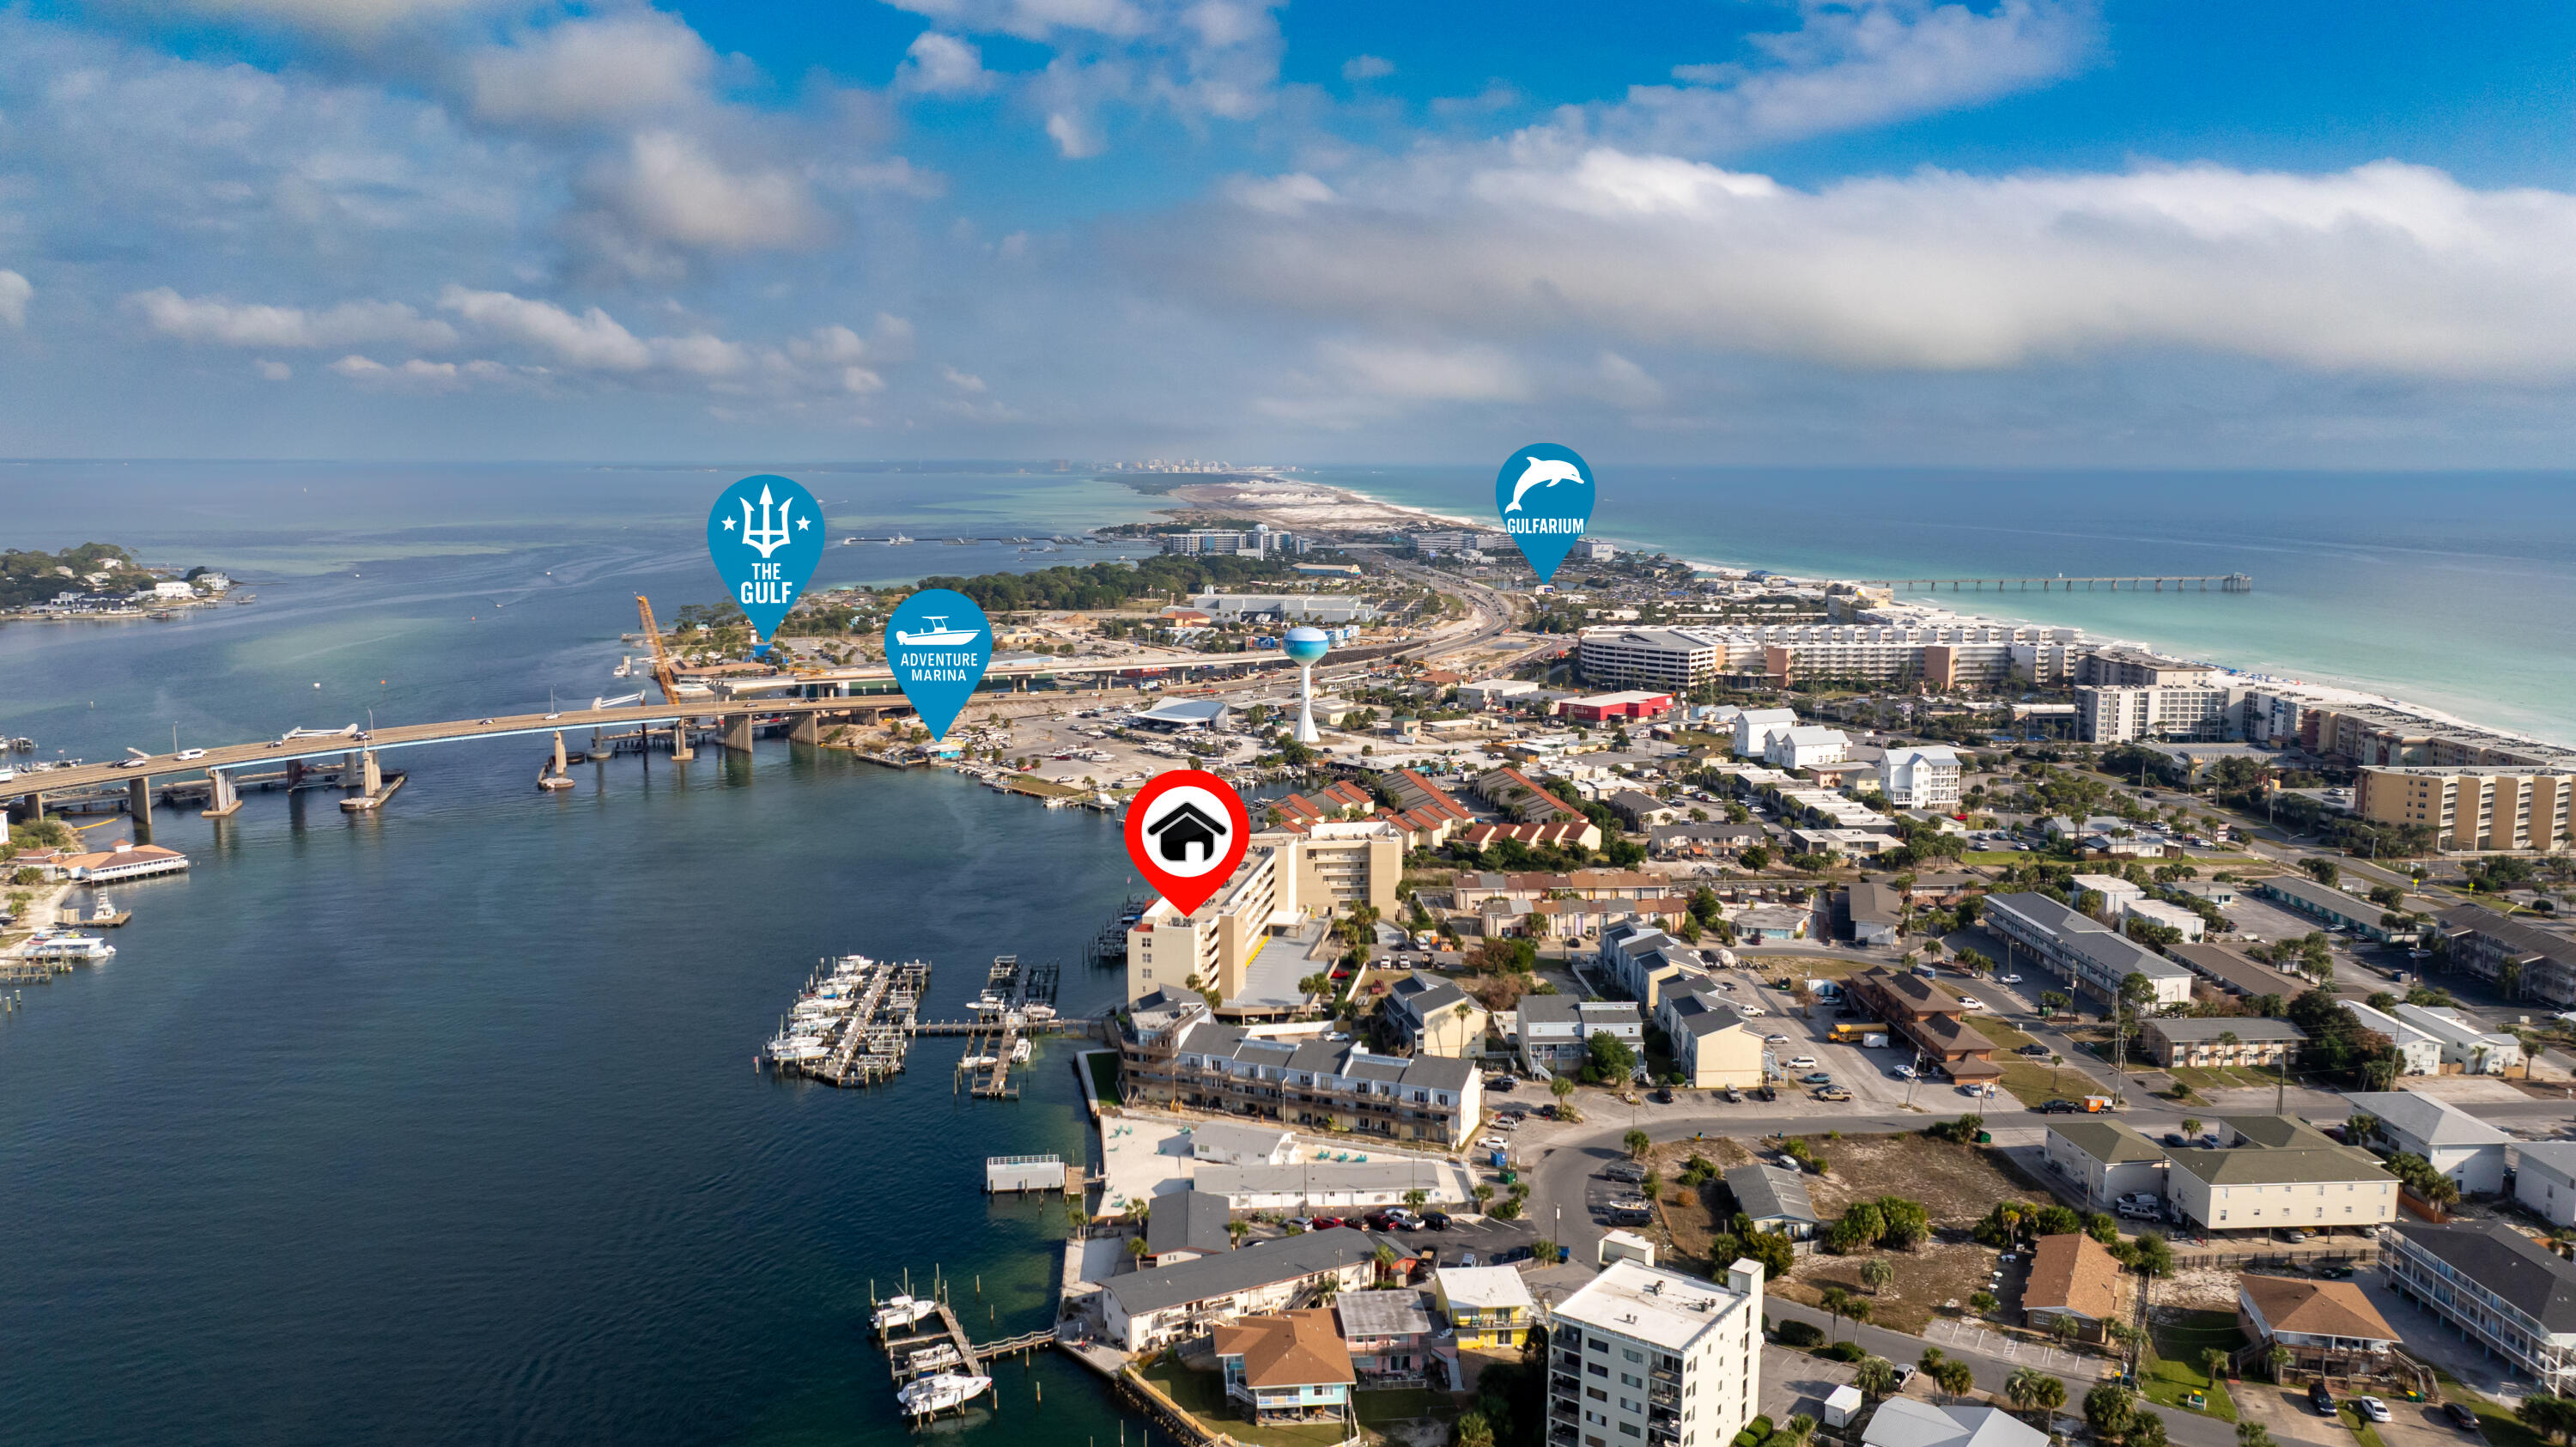
A 18' boat slip (#19) with a lift deeded. Prime short-term rental opportunity on Okaloosa Island! This penthouse, top-floor condo features 10 ft. ceilings and truly unbeatable proximity to the best of Northwest Florida just minutes to the white-sand beaches, waterfront dining, boutique shopping, and entertainment in both Downtown Fort Walton Beach and Destin. Whether for personal escape or as a high-performing STR, this location is hard to match. Located in a gated community, this property includes 2 covered assigned parking spots 39 & 40, owner storage lockers in the parking garage, and impressive amenities: a community pool & hot tub and a 25' boat slip (#19) with a lift. Enjoy panoramic views of the Intracoastal Waterway from the spacious balcony, accessible through a large glass sliding door that fills the living space with natural light. Inside, the unit offers tile flooring throughout, crown molding, and an open layout ideal for hosting guests. The kitchen features a convenient breakfast bar, a white enamel dual-basin sink, and plenty of cabinet and countertop space. The primary bedroom has a large picture window overlooking the water, a ceiling fan, and an ensuite bathroom complete with a glass-tiled walk-in shower with built-in seat. Additional conveniences include a full-size washer and dryer in the unit. Whether you're looking to capitalize on Okaloosa Island's thriving vacation-rental market or secure your own waterfront retreat, this penthouse unit checks all the boxes.
#990430

Fort Walton Beach

321 Bream Avenue 604

2 Beds

2 Baths

1,089 Sq.Ft.

$425,000

MLS#: 990430
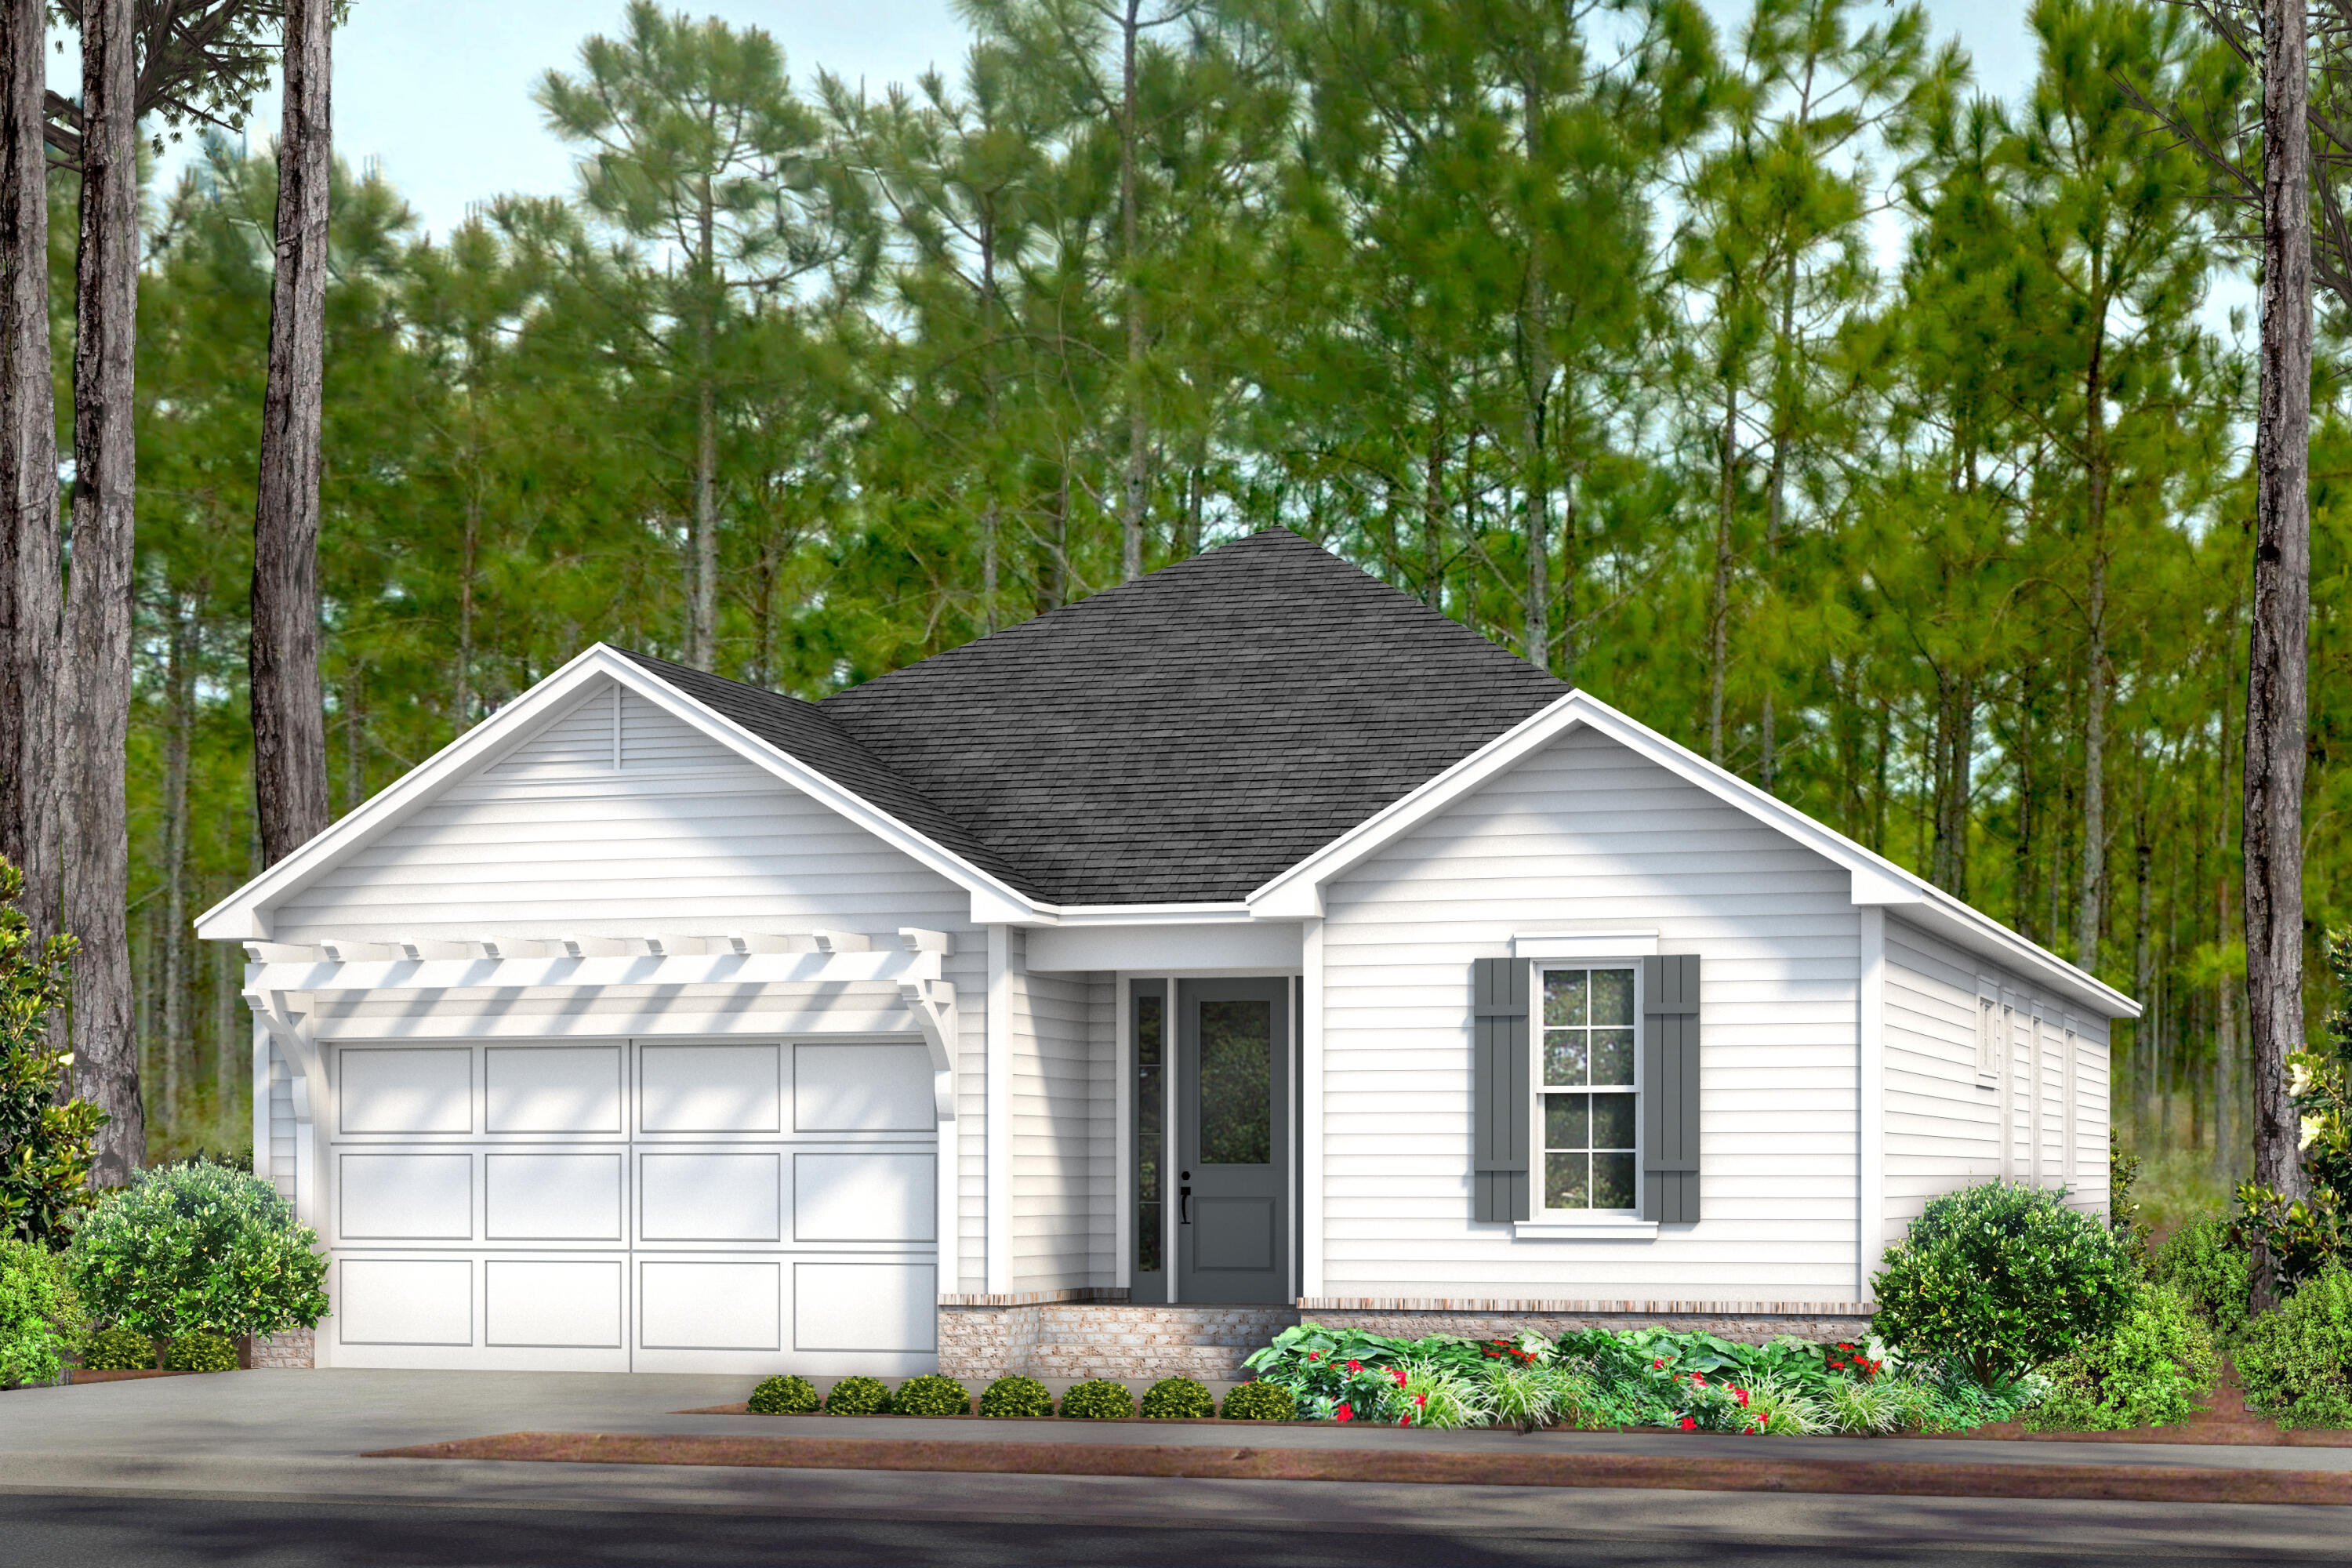
Entered for comp purposes. This Brady plan with an expanded rear porch, is a single-level, open-concept floor plan with 3 bedrooms, 2.5 baths, a study and a 2-car garage. This home includes: 10' ceilings, 8' raised panel interior doors, luxury vinyl flooring throughout, stainless steel appliance package tiled kitchen backsplash, under cabinet lighting, wood cabinetry with soft-close features, crown molding in main living area, plus more.
#1005888

Watersound

TBD Bunting Lane Lot 69

3 Beds

2 Baths

1,960 Sq.Ft.

$767,550

MLS#: 1005888
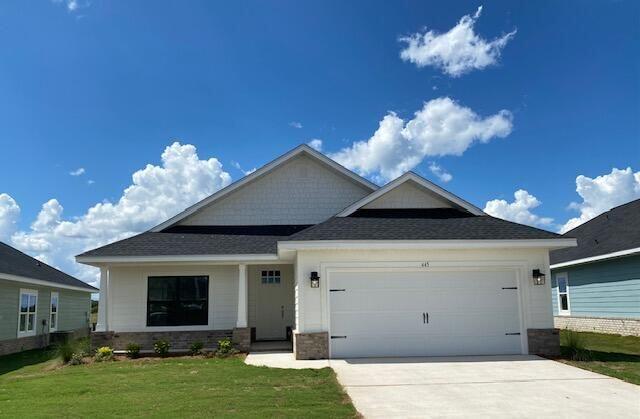
This popular Craftsman-style 3BR/2BA home (currently under construction: (Est. Aug/Sept completion) is ideally located in the back of the Community backed up to the woods. Designed with both comfort and style in mind, the home features HardieBoard® siding with a brick skirt, vaulted ceilings,  and CoreTec Pro Plus luxury vinyl plank flooring throughout--no carpet. The spacious primary suite boasts elegant tray ceilings, a generous walk-in closet, and a spa-inspired bath. Quartz countertops in the kitchen and baths, soft-close cabinetry, spacious covered patio complete this inviting home, perfect for relaxed everyday living and entertaining. Riverwalk residents enjoy a community pool, clubhouse, fitness center, scenic nature trail, and neighbor hood dock, offering plenty of opportunities to get outside and enjoy the Florida life style.  *Pics are of a similar home.*
#1005883

Freeport

110 Riverwalk Circle Lot 32

3 Beds

2 Baths

1,901 Sq.Ft.

$361,680

MLS#: 1005883
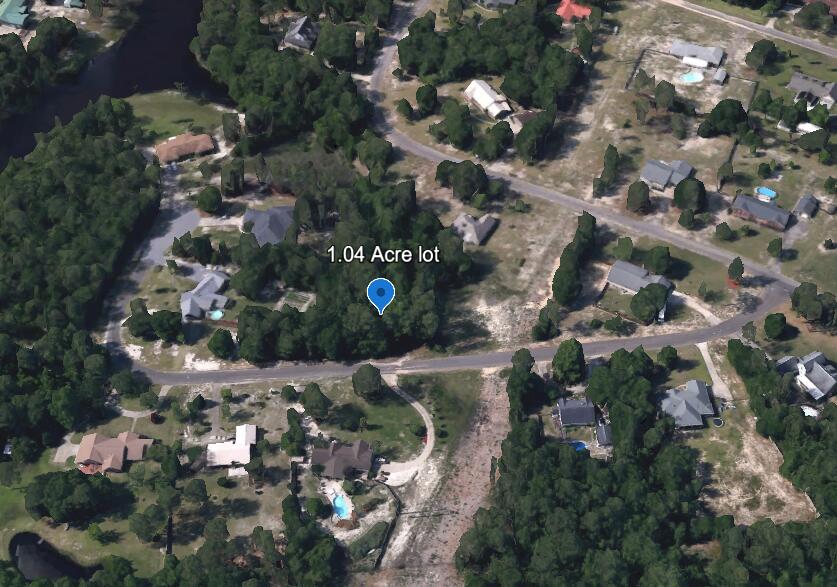
Build Your Dream Home on Over an Acre in North Crestview! Rare opportunity to own 1.04 acres in an established North Crestview neighborhood! If you've been searching for the perfect place to build, this spacious homesite offers plenty of room for your dream home, workshop, pool, outdoor entertaining area, and more. Enjoy the convenience of being close to shopping, dining, schools, and everyday amenities while still having the space and privacy that acreage provides. Whether you're ready to build now or planning for the future, this property offers endless possibilities. Bring your builder, your plans, and your vision this beautiful lot is ready for its next owner. Schedule your showing today and start planning your future home!
#1005792

Crestview

Lot 123 Eagle Court

None Beds

None Baths

1.04 acres

$34,900

MLS#: 1005792
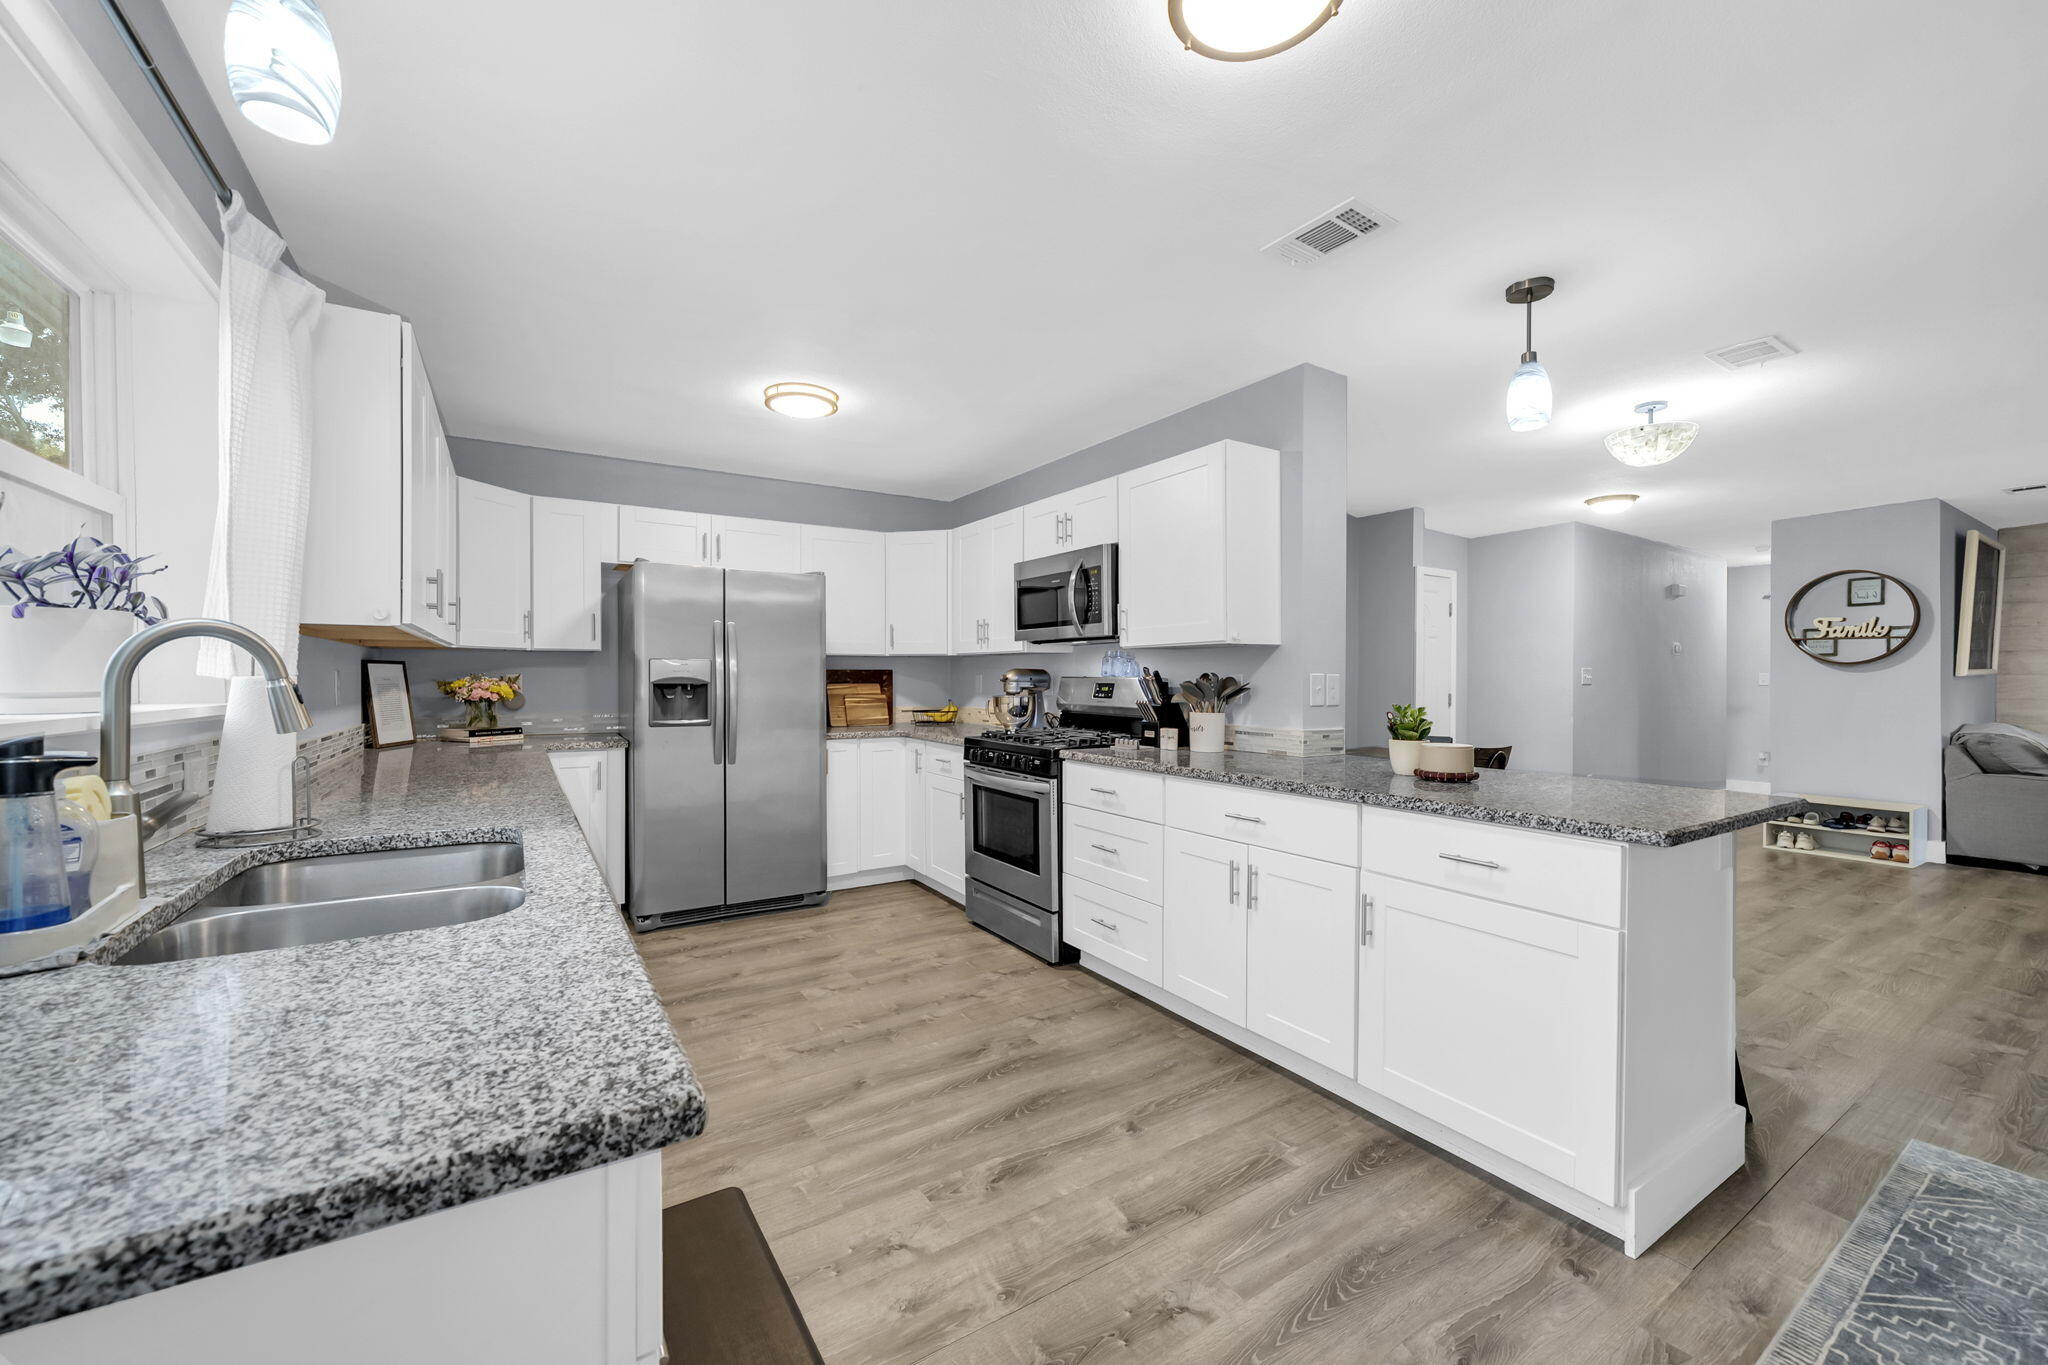
PRICED TO SELL! Move right into this beautiful 3-bedroom, 2-bath home offering stylish finishes and exceptional value. Ideally located near shopping, dining, schools, and military bases, this move-in-ready home combines comfort, convenience, and style.
Step inside to discover luxury vinyl plank flooring throughout and a spacious open-concept living and dining area, perfect for everyday living and entertaining. Sliding glass doors open to a screened porch, providing the perfect spot to relax and enjoy Florida's beautiful weather year-round.
The kitchen is sure to impress with white shaker cabinetry, gorgeous granite countertops, and a full suite of stainless steel appliances, including a gas range for the home chef. A breakfast bar with elegant glass pendant lighting overlooks the main living space, creating a seamless flow for gatherings with family and friends.
Outside, you'll love the huge backyard, offering plenty of space for pets, play, gardening, or future outdoor entertaining. A separate storage building provides excellent space for lawn equipment, tools, seasonal decorations, or additional storage, helping keep everything organized and out of sight.
With quality finishes throughout, modern appeal, and a price that's hard to beat, this home offers the perfect combination of style, comfort, and affordability. Don't miss your opportunity--schedule your private showing today!
#1005790

Fort Walton Beach

611 Ferretti Avenue

3 Beds

2 Baths

1,411 Sq.Ft.

$299,000

MLS#: 1005790

Experience the luxury of owning a vacation home in Rosemary Beach without the full expense or upkeep through this fractional ownership opportunity at the Private Residence Club (PRC). This exclusive arrangement offers the comforts of private ownership combined with the exceptional services and amenities of a luxury resort. On-site professional management takes care of maintenance, utilities, and insurance, allowing owners to enjoy a truly effortless lifestyle.  With shared ownership, you'll have the cahnce to immerse yourself in the charm of Rosemary Beach at a fraction of the cost.
#1005865

Inlet Beach

136 Georgetown Avenue 2B.5

2 Beds

2 Baths

1,300 Sq.Ft.

$150,000

MLS#: 1005865
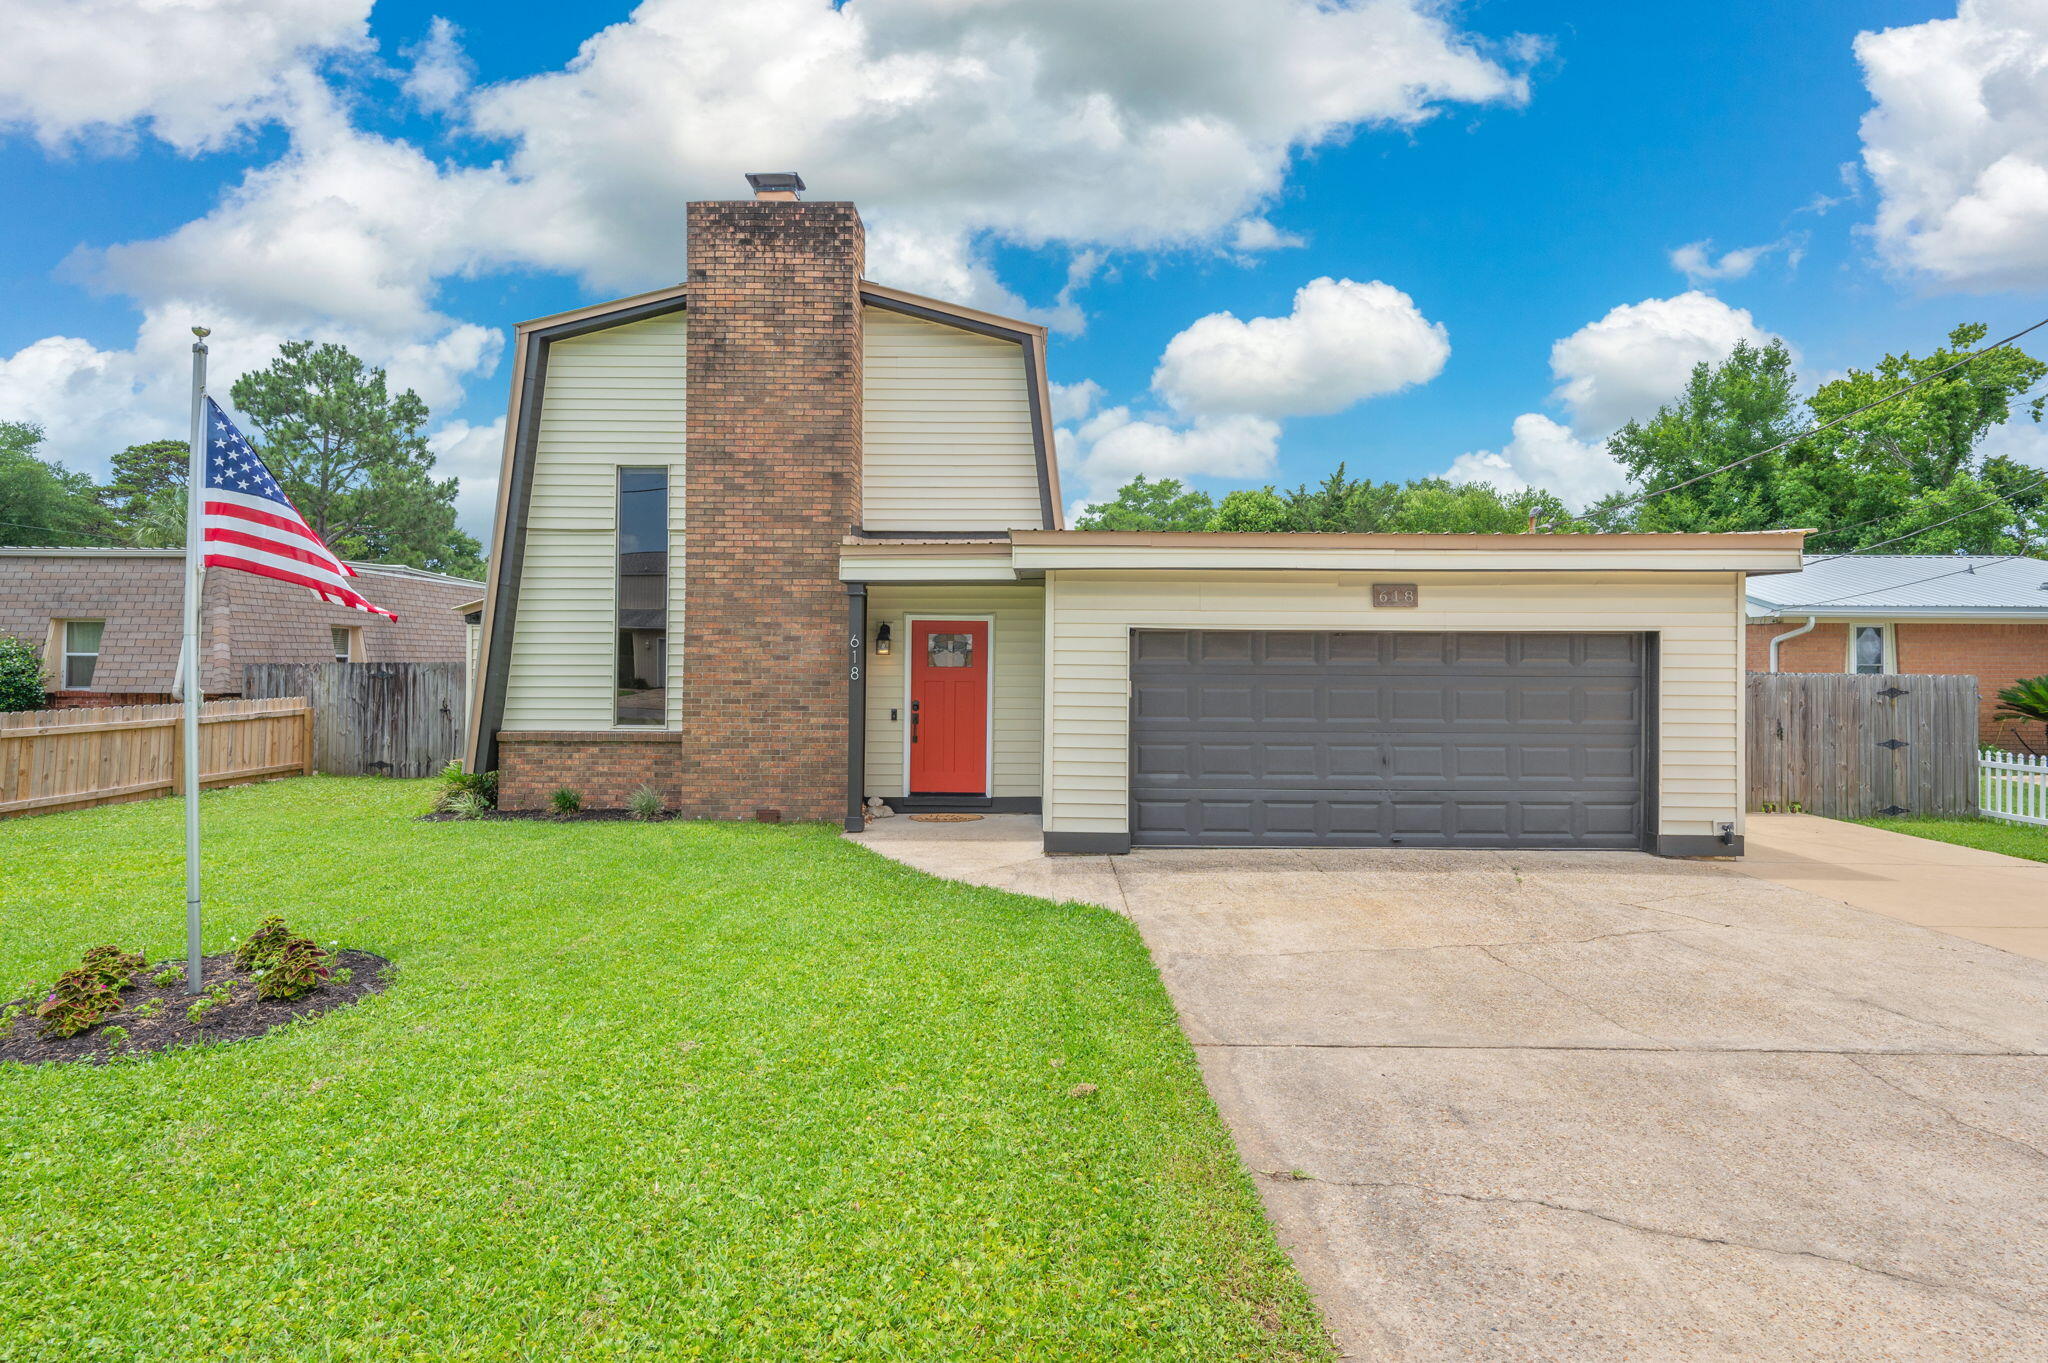
Come see this beautiful, updated, and unique home in the heart of Fort Walton Beach!  Upon entering the home you'll love  the wood-look ceramic tile, wood-burning fireplace and cathedral ceilings leading up to a stunning wrought iron staircase. Dine and entertain in the large, open, light and bright kitchen with Island containing plenty of cabinets for storage plus a pantry. Enjoy your peaceful, fully-fenced backyard with a patio, shed, and well-fed sprinkler system. The thoughtful floorplan includes a pirmary/master bedroom with ensuite tucked away on the main floor with the additional bedrooms upstairs for extra privacy.  So many lovely details in this home. Schedule your showing today!
#1005692

Fort Walton Beach

618 Russell Boulevard

3 Beds

2 Baths

1,621 Sq.Ft.

$379,000

MLS#: 1005692
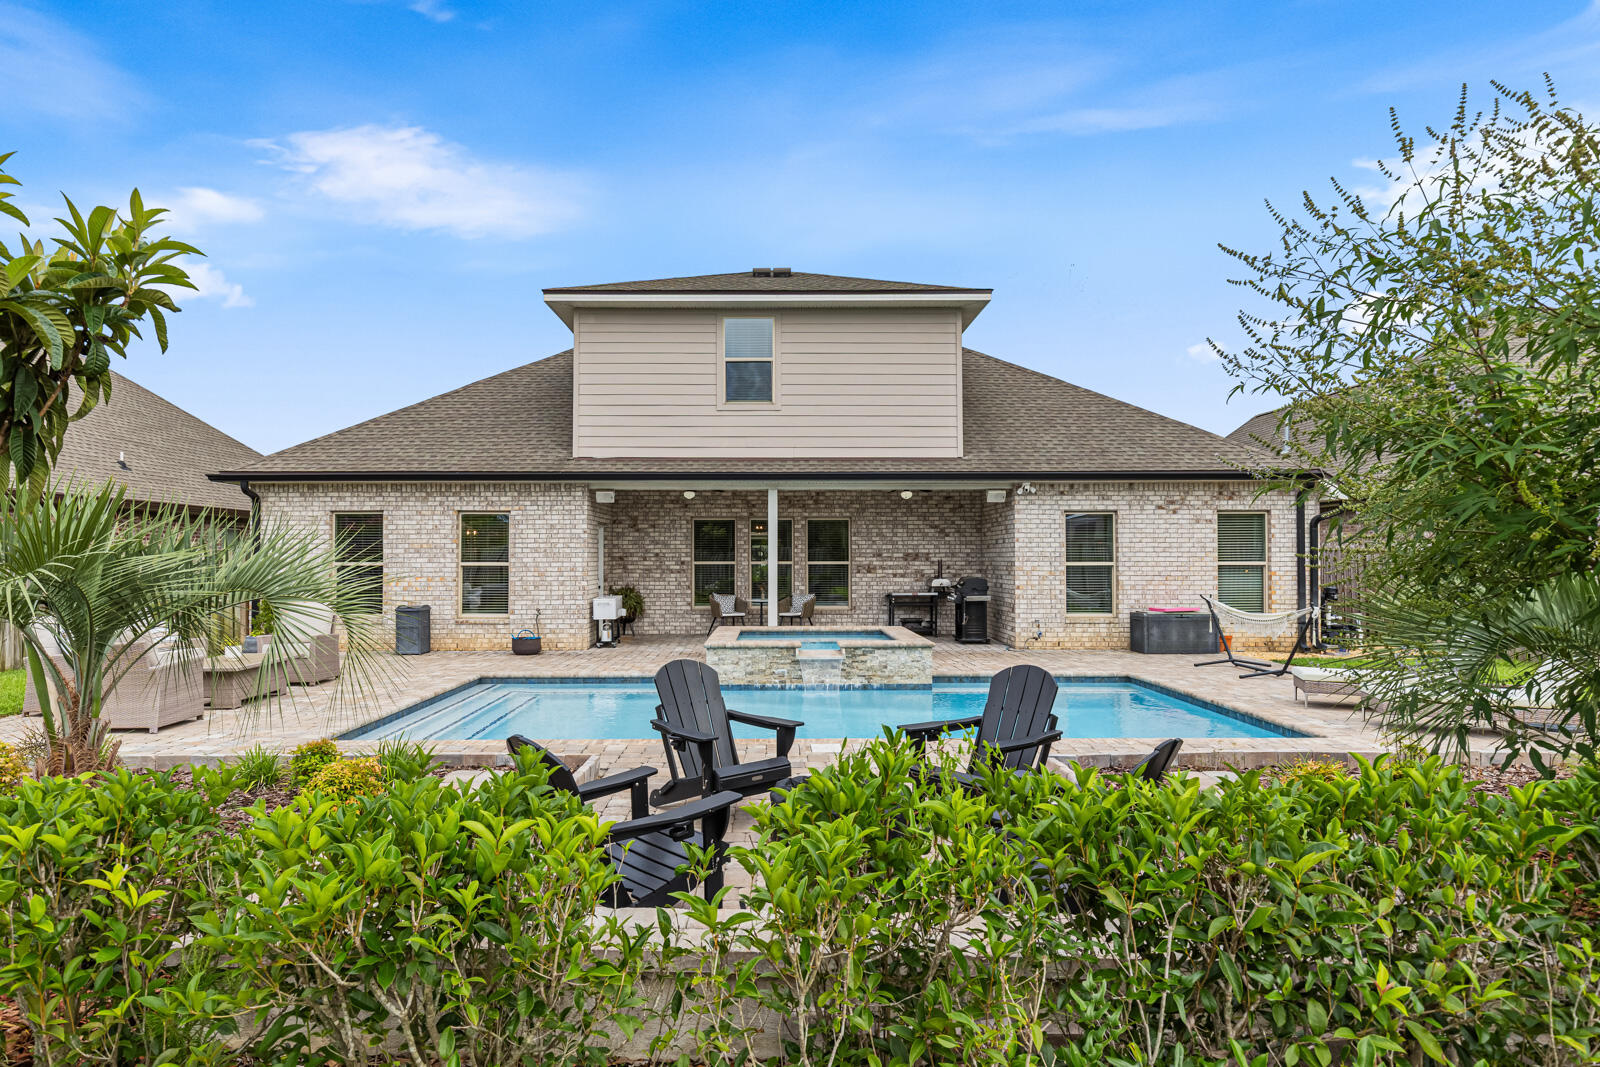
Welcome to this stunning home with a gorgeous heated pool w/ spa  in The Trails at Hammock Bay! This beautifully designed two-story home offers 5 bedrooms, 3 full bathrooms, a dedicated office, a spacious game room, and an open-concept floor plan ideal for both entertaining and everyday living.
Interior upgrades include luxury wood-look tile flooring, quartz countertops, soft-close cabinetry, under-cabinet lighting, custom wood shelving, updated light fixtures, custom blinds, crown molding throughout the main living areas and primary suite, and a tray ceiling in the primary bedroom. The inviting living room features a cozy fireplace and large windows overlooking the beautifully landscaped backyard and sparkling pool. An oversized garage provides ample storage and functionality.
The private primary suite offers a double vanity, garden tub, separate shower, private water closet, and a spacious walk-in closet. Step outside to your own backyard retreat featuring a heated gunite pool and spa, paver patio, fire pit, covered porch, outdoor speakers, gas line, gutters, and a fully fenced backyard. Additional features include a Ring camera system, recessed lighting, ceiling fans throughout, and professional landscaping. This exceptional home combines comfort, style, and resort-style outdoor living. Located in the Hammock Bay master-planned community, residents enjoy access to an impressive array of amenities, including multiple resort basketball, and picklebal courts, walking and biking trails, dog parks, playgrounds, and year-round community events. Additional community highlights include seasonal markets and the picturesque Lake Club overlooking the bay. Conveniently located near the white sand beaches of Scenic Highway 30A and South Walton, shopping, dining, and schools.
#1005854

Freeport

293 Blaze Boulevard

5 Beds

3 Baths

3,283 Sq.Ft.

$699,900

MLS#: 1005854
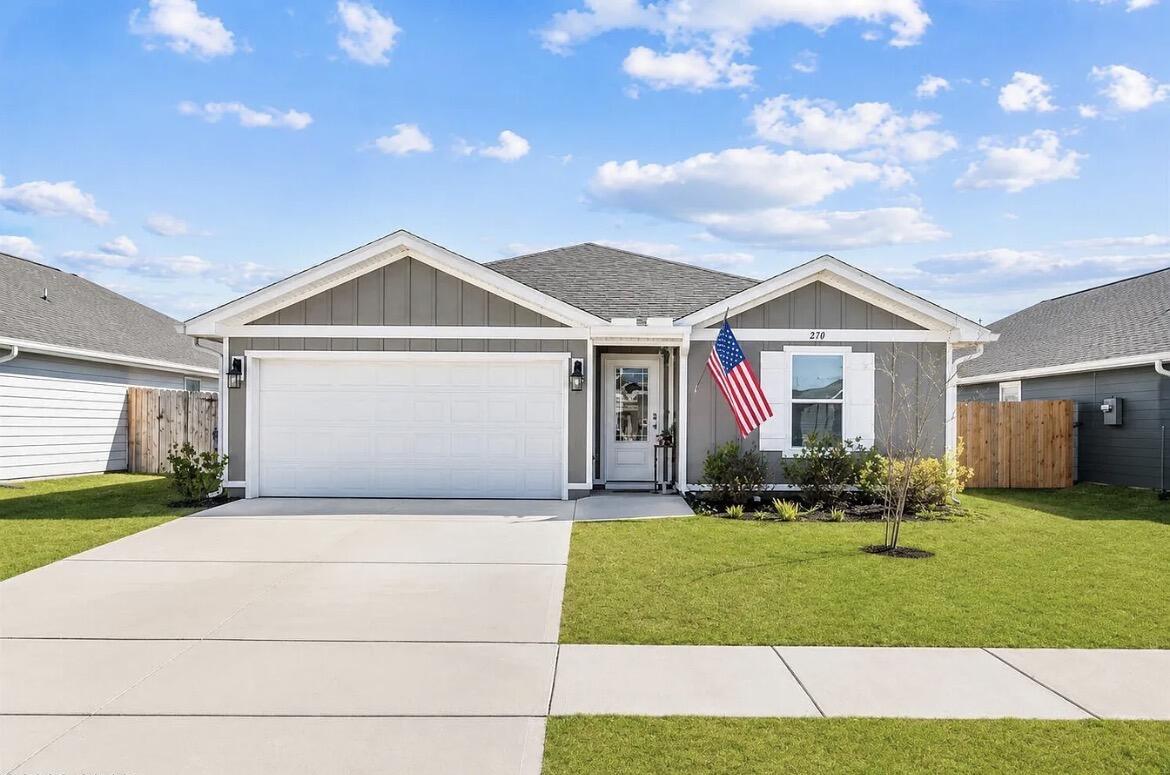
Reduced!!! this beauty is only 3 yrs. old.  Priced to sell, don't let this one get away!!  Located in Park Place in Panama City FL, this 4-bedroom, 2-bath Freeport floor plan offers 1,550 square feet of well-designed living space in one of the closest new construction communities to Tyndall Air Force Base. The welcoming entry opens into a bright, open-concept layout ideal for everyday living and entertaining.

The kitchen features a large center island and granite countertops throughout the home, with clear sightlines to the dining and living areas. A split-bedroom design provides privacy, with two bedrooms and a full bathroom at the front of the home and an additional bedroom off the entry hallway.

Main living areas, bathrooms, and laundry room are finished with luxury vinyl plank flooring, while the bedrooms feature carpeting. The primary suite includes a spacious bedroom and an en-suite bathroom with a double vanity, oversized shower, and large walk-in closet.

Exterior features include a brand-new privacy fence with integrated LED lighting and a backyard with ample space. Residents enjoy access to a beautiful community pool maintained by the low cost HOA. Conveniently located near shopping, parks, and schools, with easy access to Tyndall Air Force Base. Low HOA fees, billed quarterly, add to the home's overall value.

Schedule your private showing today and see why this home is the perfect place to make your next move.
#1001876

Panama City

270 Boggy Creek Way

4 Beds

2 Baths

1,550 Sq.Ft.

$280,000

MLS#: 1001876
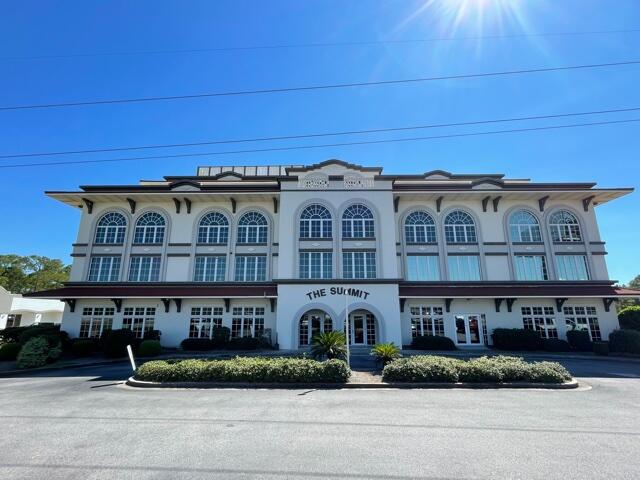
1475 SF ~ Professional 2nd Floor office space located in the Summit Office building located in Miramar Beach, FL.  This 2nd floor unit is located just off the elevator in the SW corner of the building.  It consists of 6 windowed offices, large open area with built-in cabinetry, and a few storage rooms.  The space has beautiful floor to ceiling windows in a several of the offices.  Come be a part of this professional work environment in Miramar Beach.
#1005813

Miramar Beach

42 Business Centre Drive 204-205

None Beds

None Baths

N/A

$339,000

MLS#: 1005813

The only house under $1M in the iconic Crystal Beach Community. Lowest price home in Crystal Beach & No HOA! Nestled among mature trees in one of Destin's most sought-after beach communities, this 3BR/2BA home offers the perfect blend of privacy, charm, and coastal living. Just 0.3 miles from public beach access with restrooms, this short-term rental-capable property is ideal as a primary residence, second home, or investment opportunity. Enjoy the Old Florida feel from the spacious 343SF wraparound porch, relax on the private back deck with no rear neighbors, and take advantage of ample room to add a pool & create a private oasis on the west side of the home. Pending City of Destin approval, a pool would be an amazing addition. The home features high ceilings, a split floorplan, large breakfast bar, newer systems, easy care tile, good size closets and is ready for your vision & decorating touch!  If you have been looking for a quaint home in the heart of Crystal Beach, you know it is RARE to find anything in this price point. Located in the desirable flood zone X so no flood insurance is required; all exterior doors have been updated with impact rated glass doors & back deck was rebuilt with Trex. Don't miss your chance to own a secluded beach retreat in the heart of Crystal Beach! The iconic Crystal Beach neighborhood on Scenic Hwy 98 has it all - quick access to Destin Commons, Publix, Henderson Spa, & Henderson Beach State Park. Crystal Beach is minutes to fabulous restaurants, the Scenic 98 bike path & all that Destin has to offer. Centrally located so quick drive to both Sandestin area attractions and the Harbor District. Full time City of Destin residents are eligible for free City parking passes, Joe's Bayou Boat Launch annual sticker & reduced Henderson Beach State Park annual pass. This property has SO much potential! Make your appointment to see this fabulous piece of paradise today. Buyer to verify all pertinent information and conduct their due diligence.
#1005841

Destin

4489B Luke Avenue

3 Beds

2 Baths

1,257 Sq.Ft.

$649,000

MLS#: 1005841

VA ASUMABLE, ASK FOR DETAILS.-  CONTEMPORARY CRAFTSMAN WITH FLEXIBLE LIVING SPACES AND ROOM TO GROW. Welcome home to this thoughtfully designed Contemporary Craftsman featuring a desirable split-bedroom floor plan and an open-concept layout perfect for modern living. The spacious living room flows seamlessly into the well-appointed kitchen, creating an inviting space for entertaining family and friends. Just off the foyer, the formal dining room offers exceptional versatility. Complete with French doors at both entrances, this space can easily serve as a private home office, playroom, homeschool area, or formal dining space to fit your lifestyle. Tucked away on one side of the home are two generously sized guest bedrooms with large closets and a full bathroom, providing comfort and privacy for family members or visitors. The private primary suite offers a relaxing retreat and features recently updated carpeting, trey ceiling, and a walk-in closet in the primary bath. Conveniently located off the two-car garage, the oversized laundry room provides abundant storage and functionality. Upstairs, the finished room over the garage (FROG) serves as an ideal fourth bedroom, bonus room, media room, or home gym. Recent updates include fresh interior paint and new carpet in the primary suite and one secondary bedroom. With solid bones, a highly functional floor plan, and plenty of opportunity to add your personal style, this home presents an excellent opportunity to create the space you've always envisioned.
#1005873

Navarre

3625 Pearl Court

4 Beds

2 Baths

2,504 Sq.Ft.

$430,000

MLS#: 1005873

1 ... 500 501 502 503 504 ... 666
* Listings identified with the FMLS IDX logo come from FMLS and are held by brokerage firms other than the owner of this website. The listing brokerage is identified in any listing details. Information is deemed reliable but is not guaranteed. If you believe any FMLS listing contains material that infringes your copyrighted work please click here to review our DMCA policy and learn how to submit a takedown request. © 2024. First Multiple Listing Service, Inc.

Send a message

Message successfully sent.

Your message

What is 3 + 4 ?

Reason for contacting?

I agree to receive email communication and understand I can unsubscribe at any time.

I agree to be contacted by 30A Real Estate | Bobby J Team | Trusted Local Experts via call, email, and text for real estate services. To opt out, you can reply 'stop' at any time or reply 'help' for assistance. You can also click the unsubscribe link in the emails. Message and data rates may apply. Message frequency may vary. Privacy Policy

Sign Out

Virtual Assistant

Would you like to take the next step with this property? We can help you schedule a showing or virtual tour, or send you more details.

Yes, I would like more information.

Thank You for Your Reply, One of Our Agents will contact you as soon as possible

No, maybe later.

Thank you, you can always contact me via email, phone number or through the contact form.

Realhub AI

Lucy - Your AI-Powered Realtor

Update Your Temporary Password

Personalize your search

Enter your email and we'll notify you immediately when new listings match what you're looking for.

or enter email address

Already have an account ? Login here

Continue your home search

I agree to receive communications and understand I can unsubscribe at any time.

I agree to be contacted by 30A Real Estate | Bobby J Team | Trusted Local Experts via call, email, and text for real estate services. To opt out, you can reply 'stop' at any time or reply 'help' for assistance. You can also click the unsubscribe link in the emails. Message and data rates may apply. Message frequency may vary. Privacy Policy

Already have an account ? Login here

We use cookies

We use cookies primarily for analytics to enhance your experience. By accepting, you agree to our use of these cookies. You can manage your preferences or learn more about our cookies policy.
