
Properties

Browse or get in touch to schedule a walkthrough.

  • Nearby me
Price range

Popular Features

Community Features

Association

Property Features

Waterfront

View

Exterior Features

Interior Features

Style

10000 properties match your criteria

Updated 1 minute ago

E-Alert name
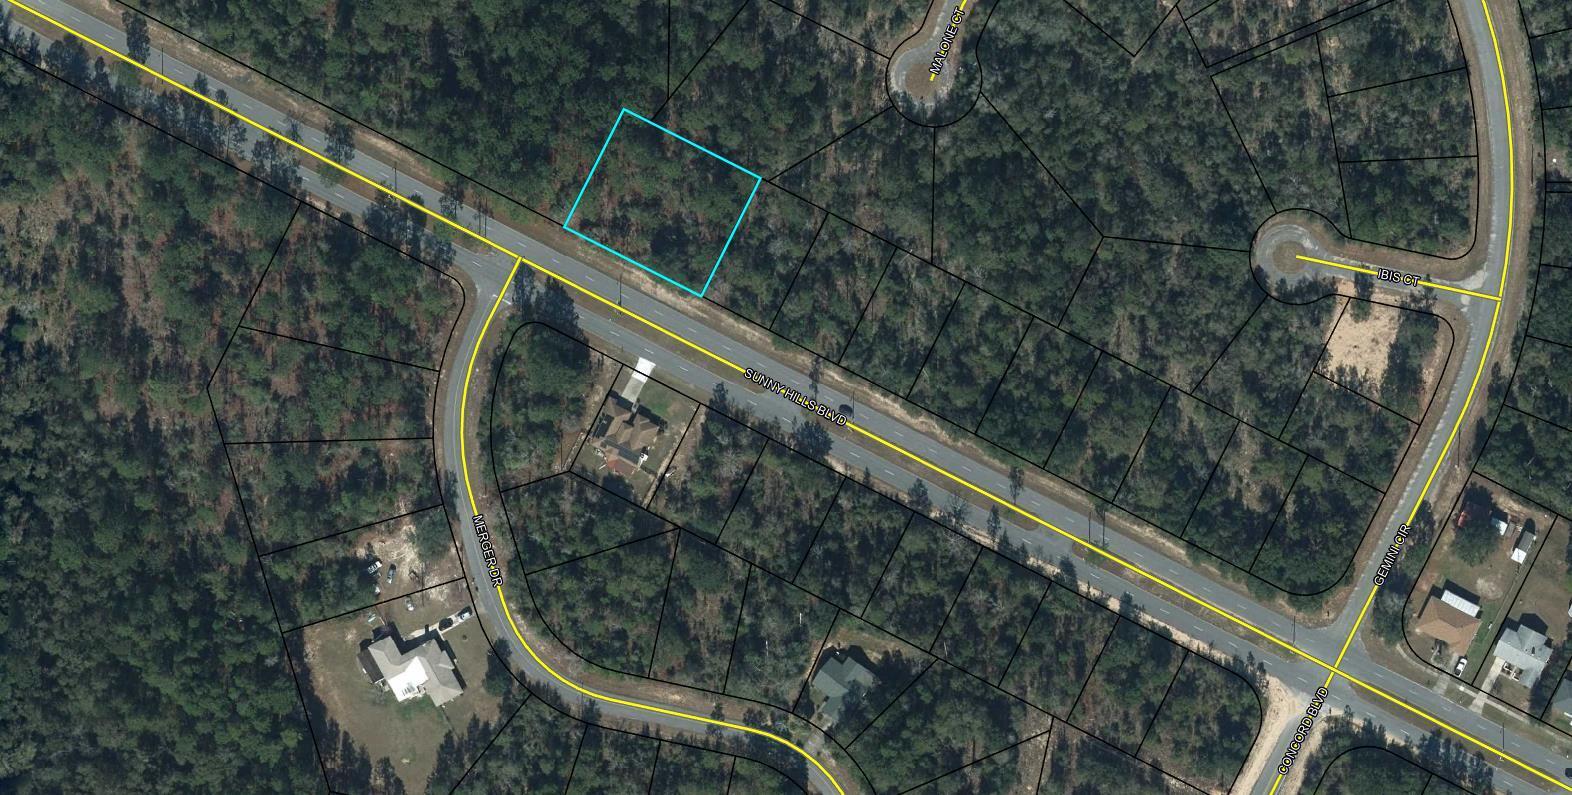
Nice .2515 acre lot. Sunny Hills is an established subdivision with over 20K lots and is currently being developed with several national builders. Subdivision offers an 18 hole golf course with Clubhouse, numerous lakes with white sandy beaches for recreational activities such as swimming, boating, and fishing, churches, best of all with NO HOA fees! Need city life? Panama City Beach. Northwest Florida Beaches International Airport, and Pier Park shopping are approximately a 45 minutes drive. Approx. 20 miles from local shopping, medical, and other local amenities in Chipley. Electricity is on the road in front of lot according to county. There are two lots in under this parcel and each being sold separately or you can purchase both to total .503 acres for $25K
#973692

Chipley

LOT 15 SUNNY HILLS Boulevard

None Beds

None Baths

0.25 acres

$12,000

MLS#: 973692
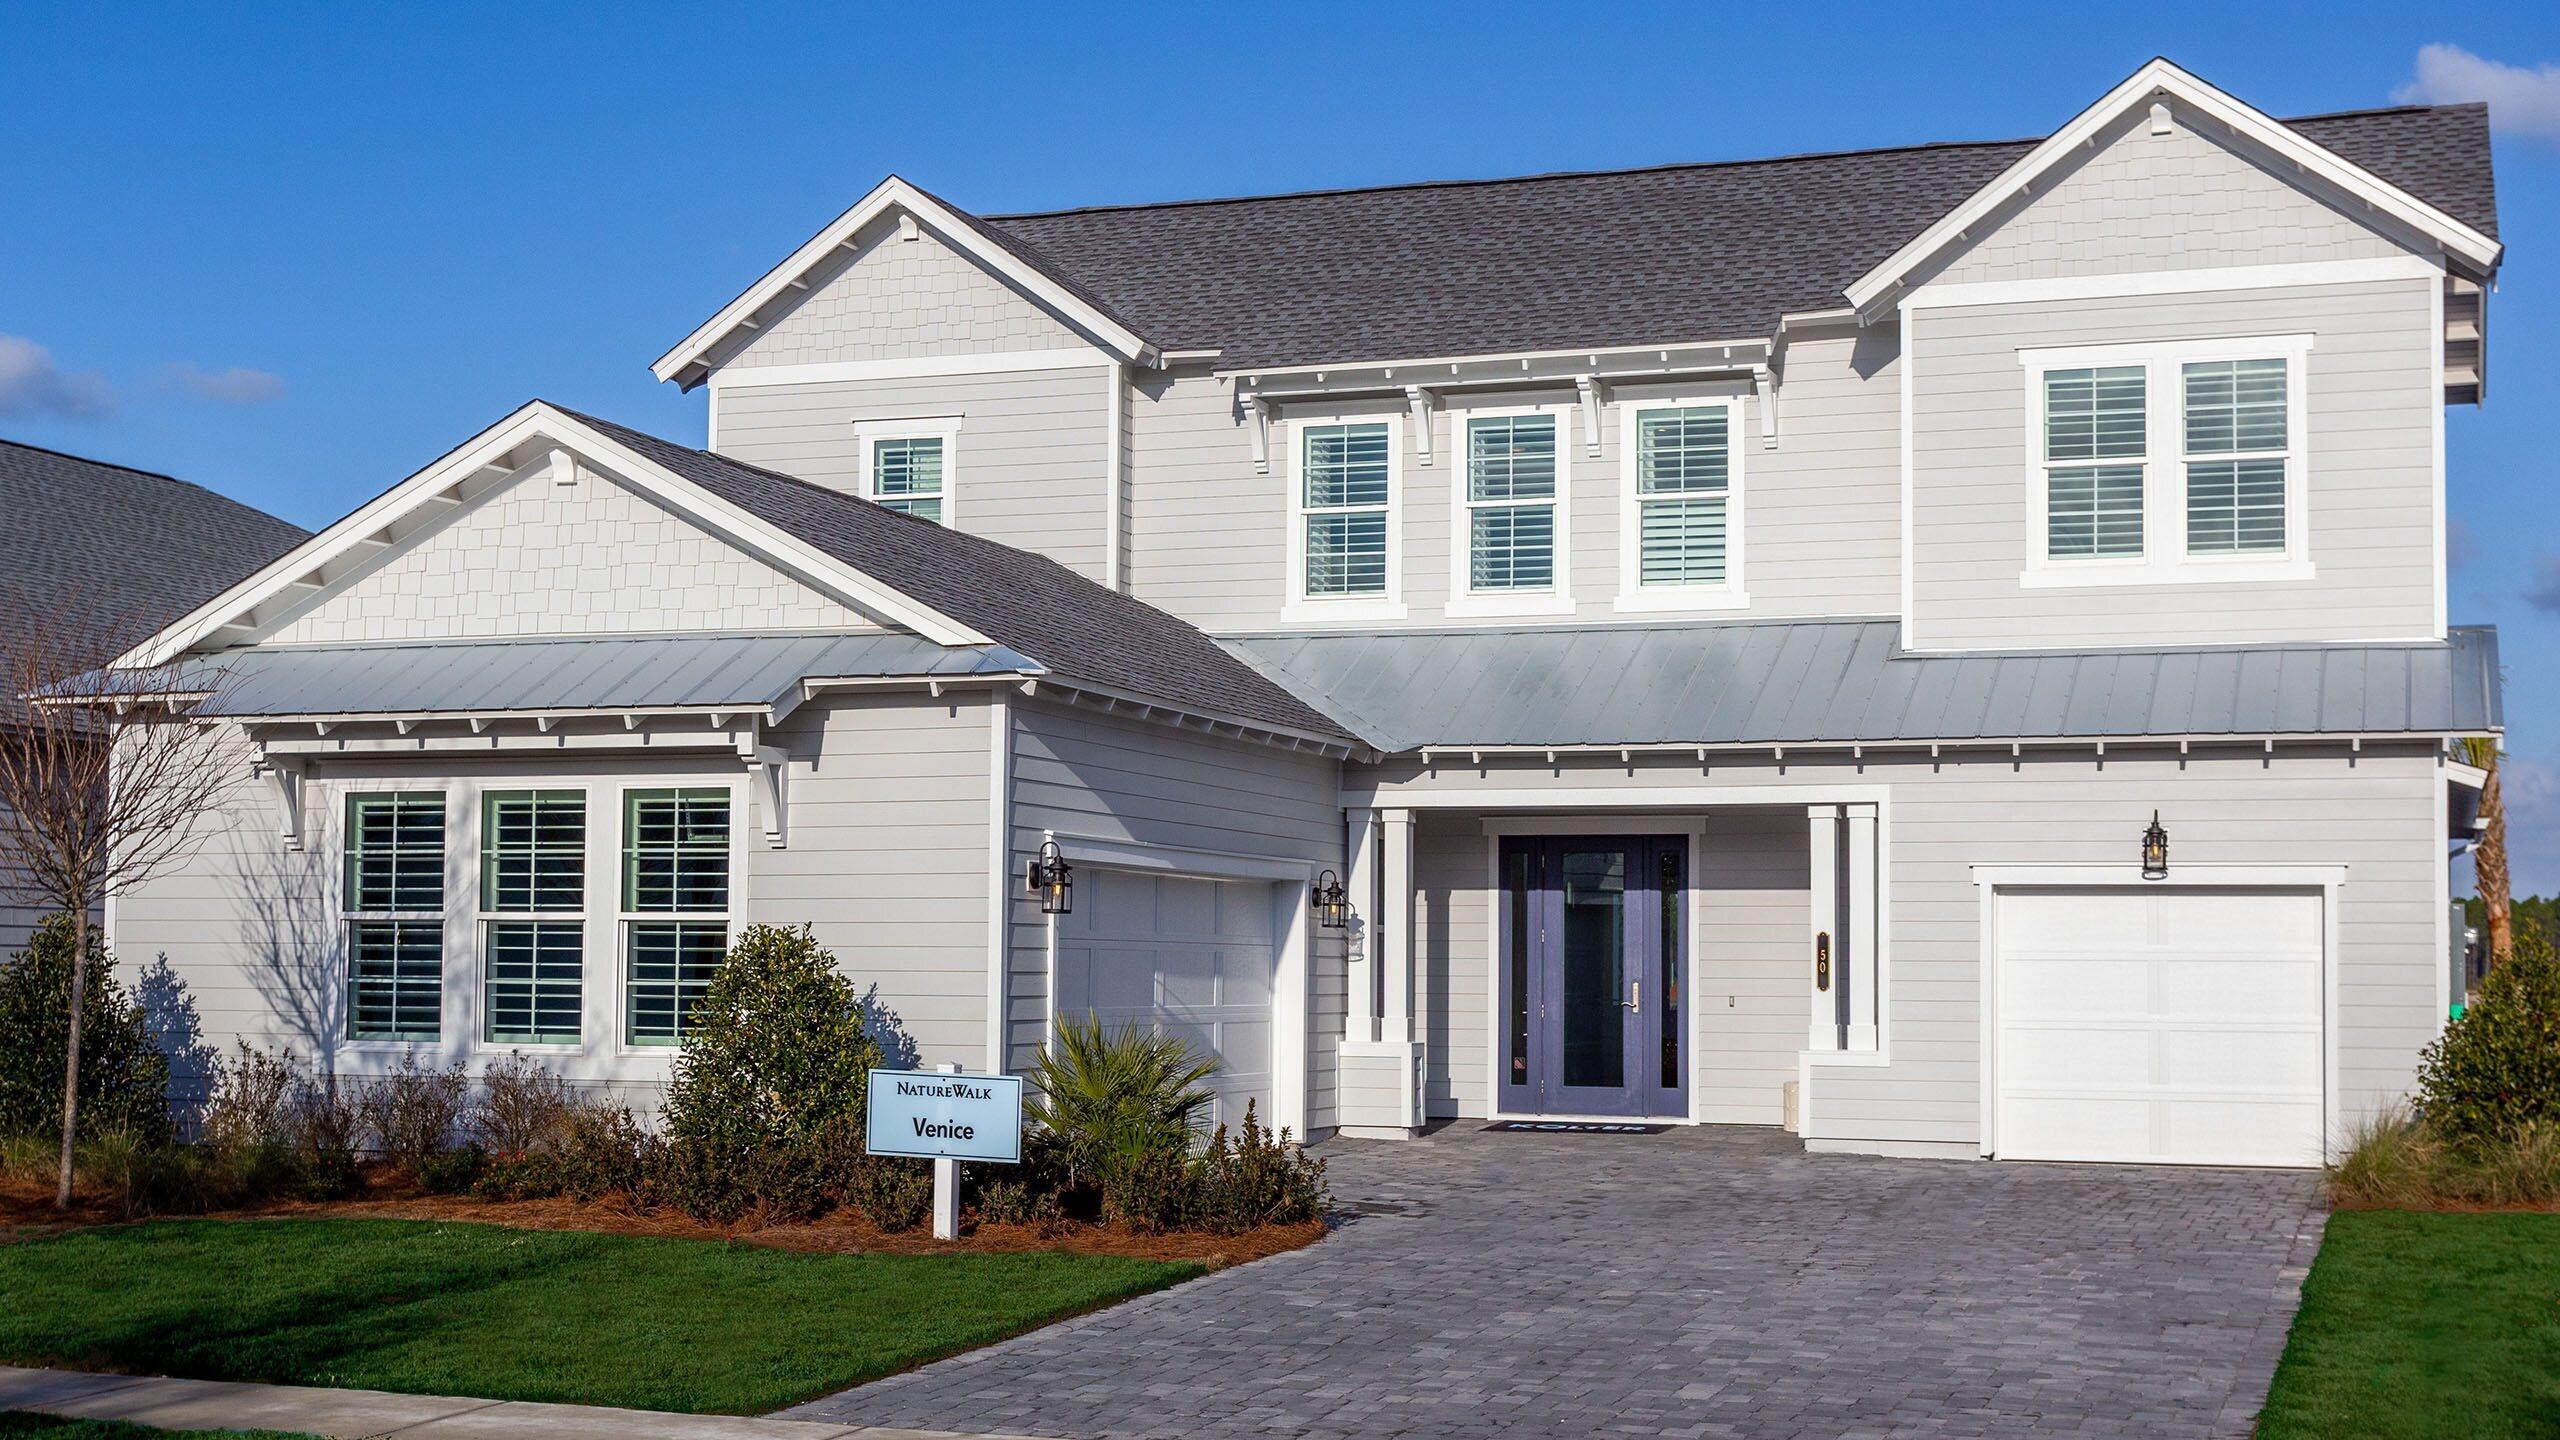
The Venice at NatureWalk is one of our largest and most popular floorplans, offering remarkable flexibility and personalized design. Located within the only gated community in Watersound Origins, this to-be-built opportunity features only five buildable Lake Collection homesites remaining. The Venice offers ranging from an included three-bedroom plan with a den all the way up to seven bedrooms and up to 4,000 square feet of living space. Dramatic, soaring ceilings in the main living area create a light-filled, open feel, while thoughtful options such as a dedicated dog wash station add everyday convenience. Designed for both entertaining and comfortable living. Venice delivers space, style, and customization in a truly special setting. PRICES SUBJECT TO CHANGE. Actual home may differ.
#1000603

Inlet Beach

73 Dunns Circle

4 Beds

3 Baths

3,311 Sq.Ft.

$1,322,020

MLS#: 1000603

This home features 5 bedrooms, 3.5 baths, a large bonus room, a formal dining room and much much more. The master bedroom is on the first floor with all others and bonus room upstairs. The kitchen has an island open to the spacious family room for that open feeling. The master bath boasts a walk in closet and a tiled walk in separate shower and garden tub. The interior has 3 panel shaker style doors, 5 1/4 inch baseboards, black lighting fixtures and bull nosed corners to name just a few. The floors are lined with LVP and have stain resistant plush pile carpet in the bedrooms. The exterior is 3 sided brick with a hardie front and brick skirting. The lot is sodded and landscaped and comes with irrigation. This home is engineered and built to hurricane/wind resistance building codes.
#995534

Crestview

2417 Aleia Lane

5 Beds

3 Baths

2,628 Sq.Ft.

$422,553

MLS#: 995534
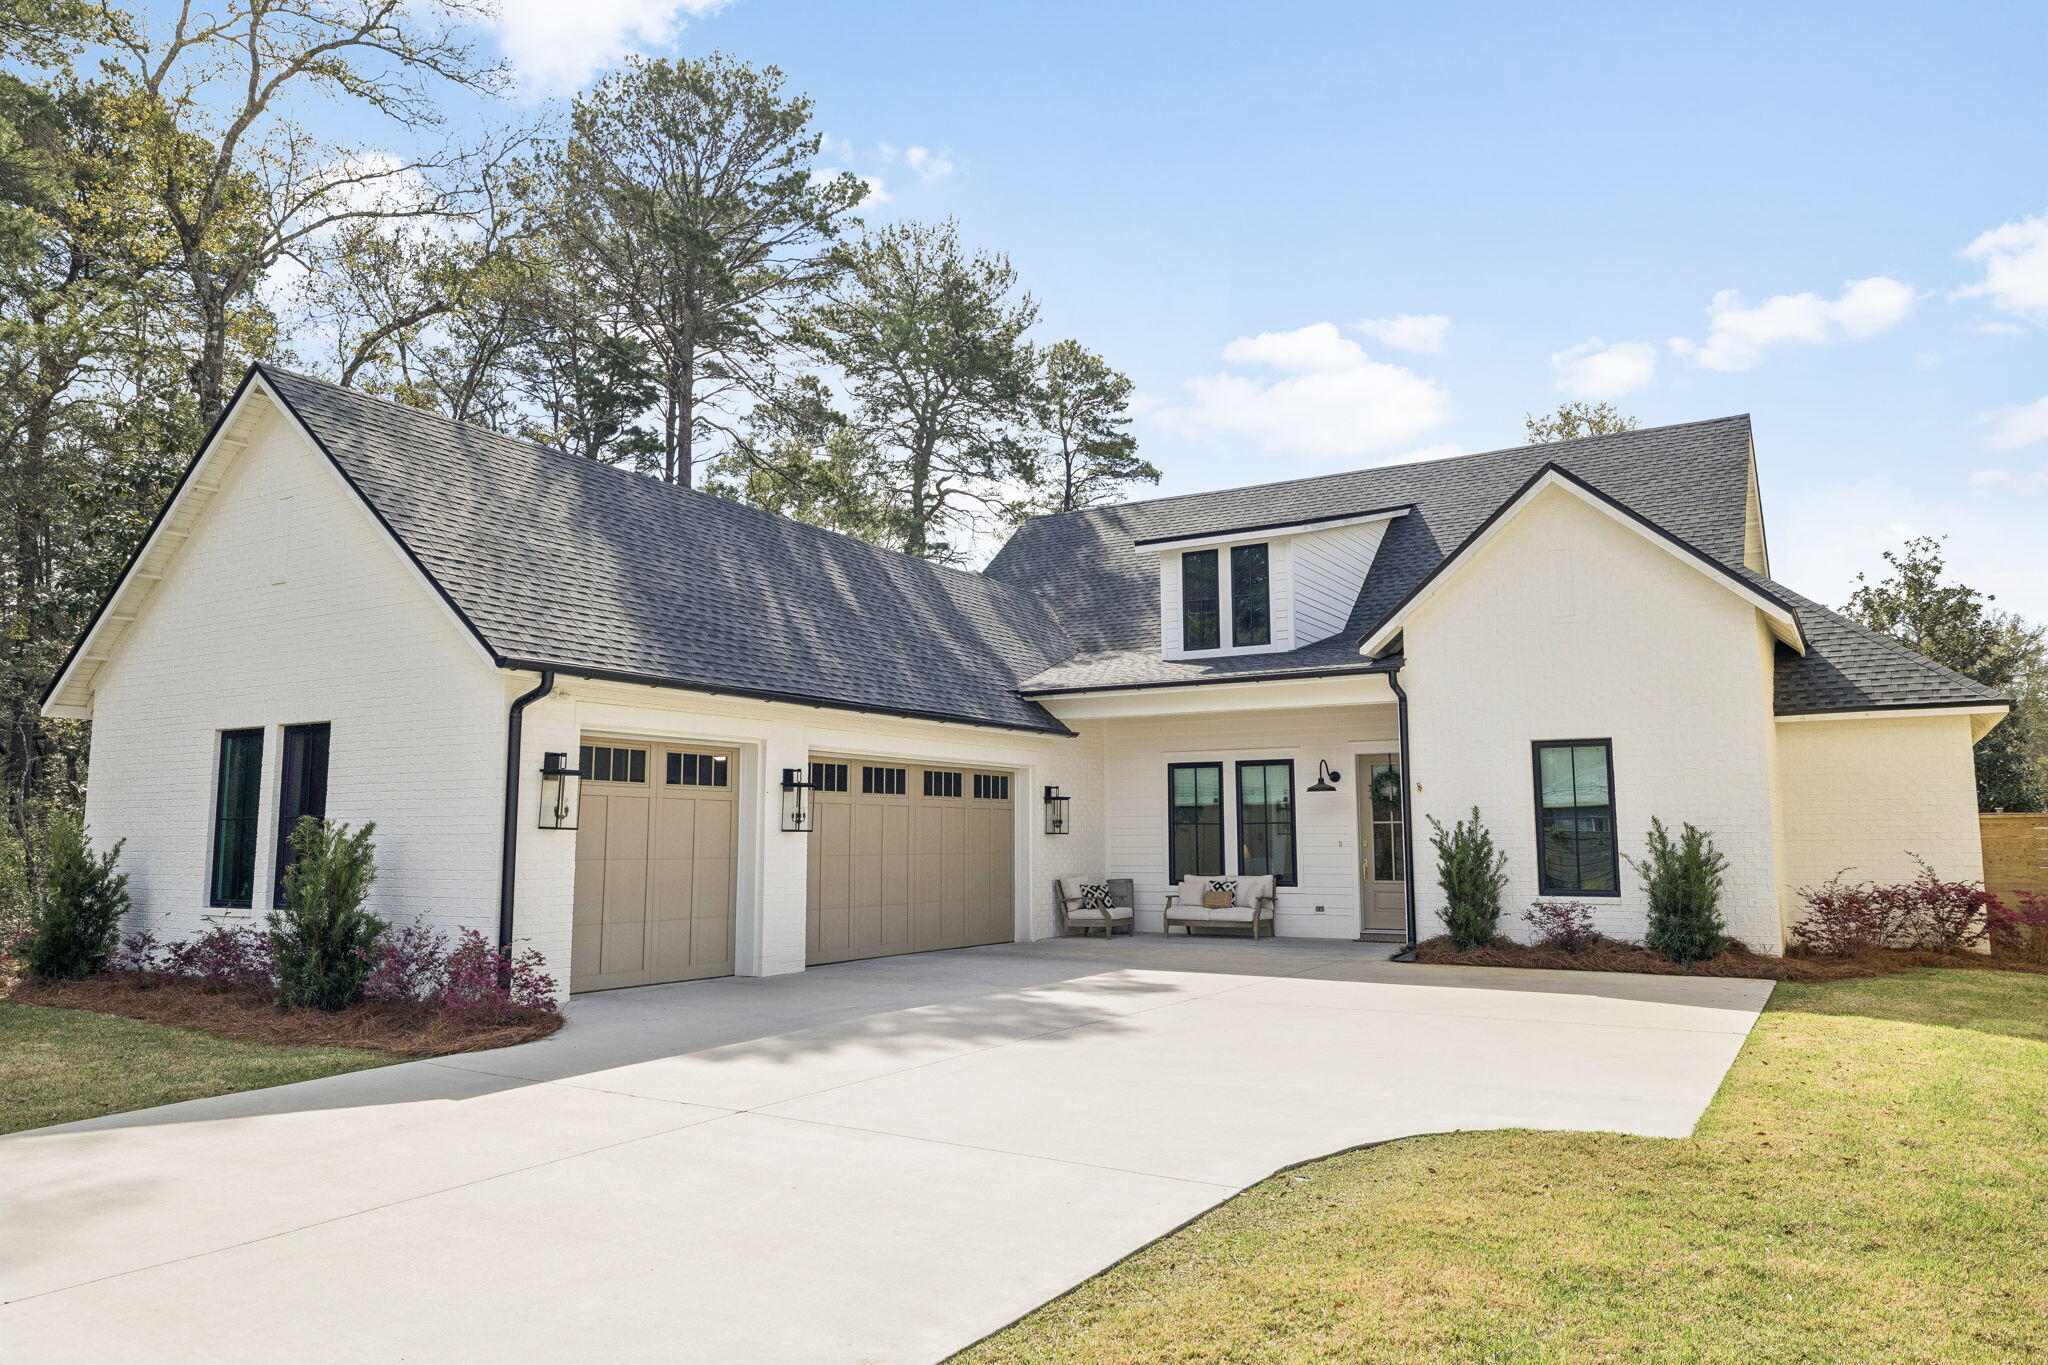
UNDER CONTRACT with a 72 Hr. Kick-out Clause. Seller welcomes continued showings. Built by Carrot Top Construction in 2023, this beautifully executed single-level home offers 4 bedrooms, a dedicated office, and a floor plan designed for the way people live today. Set on a generous 0.29-acre homesite with no HOA, the property features a true three-car garage, a spacious screened porch, and plenty of room for a future pool, cabana, or private outdoor retreat.

Natural light, warm finishes, and a well-executed floor plan create an open, inviting atmosphere that flows effortlessly from one space to the next. The heart of the home is a beautifully designed great room centered around a spacious kitchen island and Venetian plaster fireplace, while the vaulted primary suite offers a spa-inspired bath and an oversized walk-in closet.

Located at 264 Eden Drive in the historic Point Washington community of Santa Rosa Beach, the home is just minutes from Seaside, Scenic Highway 30A, bay access, Point Washington State Forest, and local shopping and dining. Beautifully built and impeccably maintained, this is a home that feels as good as it looks and is best experienced in person.
#1004856

Santa Rosa Beach

264 Eden Drive

4 Beds

3 Baths

2,508 Sq.Ft.

$1,185,000

MLS#: 1004856

Built in 2025, 122 Poston Avenue offers a mixed use property on a fenced 0.64-acre parcel near downtown Panama City and Tyndall Air Force Base. The building features 1,273 square feet of heated and cooled space, a garage door, finished concrete floors, and a covered front porch. A pole barn provides outdoor storage spaces, with leases currently in place. The property is adjacent to the former paper mill site. Contact listing agent for lease details and to schedule a showing.

1 bed 1 bath with 4 total lots.
#1012918

Panama City

122 Poston Avenue

1 Beds

1 Baths

1,247 Sq.Ft.

$450,000

MLS#: 1012918

This house has been through a saga. For a while there, it was almost as if squatters were holding it hostage. The standoff is over, the hostage has been freed, and it's ready for its happy ending with you.

3 Ipswich Circle has 2,325 sq ft, an in-ground pool under mature trees, a brick fireplace, arched windows, and a kitchen updated in 2022. The expensive items are already done: a new roof and gutters (Dec 2025), HVAC (2023), a full rewire (2022), and an added pantry (2024).

Offered at $475,000 strictly AS IS, cleaned, with the pool and yard kept up. Hungry for more? Order à la carte: pick any repairs, updates, or concessions, and they're added to the purchase price dollar for dollar and completed before closing. Or save yourself the drive-thru decision fatigue with one of our Value Meals:

#1 The Classic, $525,000: the rendered look with a natural Florida yard, bath walls painted, retro charm kept

#2 The Deluxe, $550,000: the rendered look with bath tile glazed, plus landscaping

#3 The Super-Size, $575,000: the rendered look with remodeled bathrooms.

No substitutions required. Please pull forward to the first window, AKA: call your favorite REALTOR® and schedule your showing ASAP! Hurry, while supplies last! (The price will change as updates/repairs get made.)

Photos marked as renderings show potential finishes, not current condition.
#1012912

Fort Walton Beach

3 Ipswich Circle

4 Beds

2 Baths

2,325 Sq.Ft.

$475,000

MLS#: 1012912

Enjoy low-maintenance living from the fifth floor of The Florida Club at Bluewater Bay. This one-bedroom, one-bath condo offers 812 square feet of comfortable living space, including a spacious bedroom and an inviting living area flooded with natural light from the large sliding window wall opening to a quiet private balcony.

Elevator access makes fifth-floor living convenient, while the community's amenities add to the appeal. Residents enjoy a swimming pool, hot tub, fitness center, clubhouse with community room, grilling and picnic areas, and well-maintained grounds.

The Florida Club is conveniently located near shopping, dining, medical facilities, golf, and outdoor recreation, with easy access to the EOD school, Niceville, the Mid-Bay Bridge, Destin and Eglin AFB. Whether you are looking for a full-time residence, a comfortable second home, or a long-term rental investment, Unit 158 offers an appealing combination of space, convenience, community amenities, and a peaceful upper-floor setting.
#1012934

Niceville

4276 Calinda Lane APT 158

1 Beds

1 Baths

812 Sq.Ft.

$180,000

MLS#: 1012934

Welcome to this beautifully updated and fully furnished 3-bedroom, 2.5-bathroom condo at Beachwood Villas, ideally located in the heart of Seagrove Beach on 30A. Enjoy an easy 5-minute walk from your door to the  public beach access. Seaside is just 1.3 miles away--an easy walk or bike ride to one of 30A's most iconic and sought-after destinations.

The condo features a spacious covered porch overlooking peaceful treetops and beautiful green space, creating the perfect spot to relax after a day at the beach. Recent upgrades and furnishings make this unit move-in ready and ideal as a vacation getaway, second home, or rental property. A washer and dryer are conveniently located inside the unit.

Beachwood Villas offers an impressive selection of amenities, including two swimming pools, lighted tennis and pickleball courts, shuffleboard, a playground, and a community room. With an incredible location near the beach, restaurants, shops, and all that 30A has to offer, this condo provides both convenience and a true beach lifestyle.

The community is currently undergoing a comprehensive exterior enhancement and revitalization project, giving the buildings a fresh, updated appearance. The owner's assessment for this project has already been paid in full, offering an important benefit to the next owner.

Don't miss this opportunity to own a beautifully updated condo in one of Seagrove Beach's most desirable locations!
#1012927

Santa Rosa Beach

3799 E County Highway 30A # F-13

3 Beds

2 Baths

1,116 Sq.Ft.

$579,900

MLS#: 1012927

Welcome to 263 Lightning Bug Lane, a beautifully appointed Arlington-design home located in the private, gated Firefly section of Hammock Bay. This light-filled home features an open-concept floor plan and has been thoughtfully enhanced by the current owners with more than $30,000 in custom upgrades.

Offered completely furnished, this turnkey residence is ready to enjoy from day one. Improvements include a stylish kitchen backsplash, new appliances, upgraded lighting and ceiling fans, a screened-in porch, a beautiful stone patio and enhanced landscaping.  Every detail has been carefully selected to create a comfortable and inviting retreat.

The peaceful, private backyard backs up to a neighboring residence and features a majestic oak tree, creating a serene outdoor setting for relaxing or entertaining.  

The gated section of Firefly offers an exceptional sense of privacy, along with its own community pool and pickleball court. As part of the highly desirable Hammock Bay community, residents can also enjoy an array of additional amenities and convenient access to the Emerald Coast's beaches, shopping, dining, and outdoor recreation.

Whether you are searching for a full-time residence or a second home, 263 Lightning Bug Lane offers an outstanding combination of quality, privacy, and turnkey convenience.
#1012919

Freeport

263 Lightning Bug Lane

3 Beds

2 Baths

1,589 Sq.Ft.

$399,000

MLS#: 1012919

There's a moment when a home just feels easy and 1090 5th Avenue is designed for exactly that. 

Tucked into the Green Arbor townhome community in Shalimar, this move-in-ready home gives you the comfort of defined spaces, the convenience of low-maintenance living, and the kind of location that keeps everyday life close to where you want to be. Step inside and the first thing you notice is how naturally the main level works: tile flooring keeps things clean and practical, the living area feels open enough to relax or entertain, and the kitchen and dining spaces sit right where they should for conversation, weeknight dinners, or a slow Saturday morning.

The kitchen is a space you can actually enjoy using, with granite countertops, recessed lighting, plenty of workspace, and the appliances already in place. From there, the dining area flows back into the living room, making the main floor feel connected without losing the sense that each space has its own purpose. A conveniently located downstairs bath makes hosting easier, while extra storage helps keep the everyday clutter out of sight. Then there is the bonus space above the garage, a finished area that gives you flexibility most townhomes simply do not. Turn it into the home office you have been missing, a workout room, hobby space, media room, or the organized storage zone you have always wished you had. The attached garage adds another layer of convenience, with room for protected parking and the beach gear, bikes, tools, and extras that come with life on the Emerald Coast.
Upstairs feels more private and restful. The primary bedroom offers a walk-in closet, while the Jack-and-Jill bath features a double vanity that helps make everyday routines more functional. The additional bedroom can adapt to whatever your next chapter needs, guest space, workspace, creative room, or simply a quiet place to unwind.

Outside, the covered patio and partially fenced outdoor space give you a place for morning coffee, grilling, plants, or an evening outdoors without taking on the upkeep of a large yard. And when the Florida afternoon calls for a swim, the Green Arbor community pool is right there.

Then there is Shalimar itself. Living here puts you close to the places that shape everyday life in this part of Okaloosa County, with convenient access toward Eglin Air Force Base, Hurlburt Field, Fort Walton Beach, shopping, services, and the water. Nearby Meigs Park gives you access to Choctawhatchee Bay for launching a small boat, fishing, swimming, enjoying the sandy shoreline, or simply spending an afternoon by the water. When you are ready for a Gulf day, the Fort Walton Beach and Destin corridor is within easy reach.

This is the kind of home that makes sense for someone who wants more freedom and less maintenance without giving up useful space. Pull into your own garage, leave the day behind, and settle into a home that feels manageable, comfortable, and ready for real life. Whether your priority is a convenient commute, flexible work-from-home space, a home base near the coast, or simply a place that is easier to own and enjoy, 1090 5th Avenue delivers the everyday features that make a home feel good long after move-in day.
#1012942

Shalimar

1090 5th Avenue

2 Beds

1 Baths

1,560 Sq.Ft.

$249,900

MLS#: 1012942
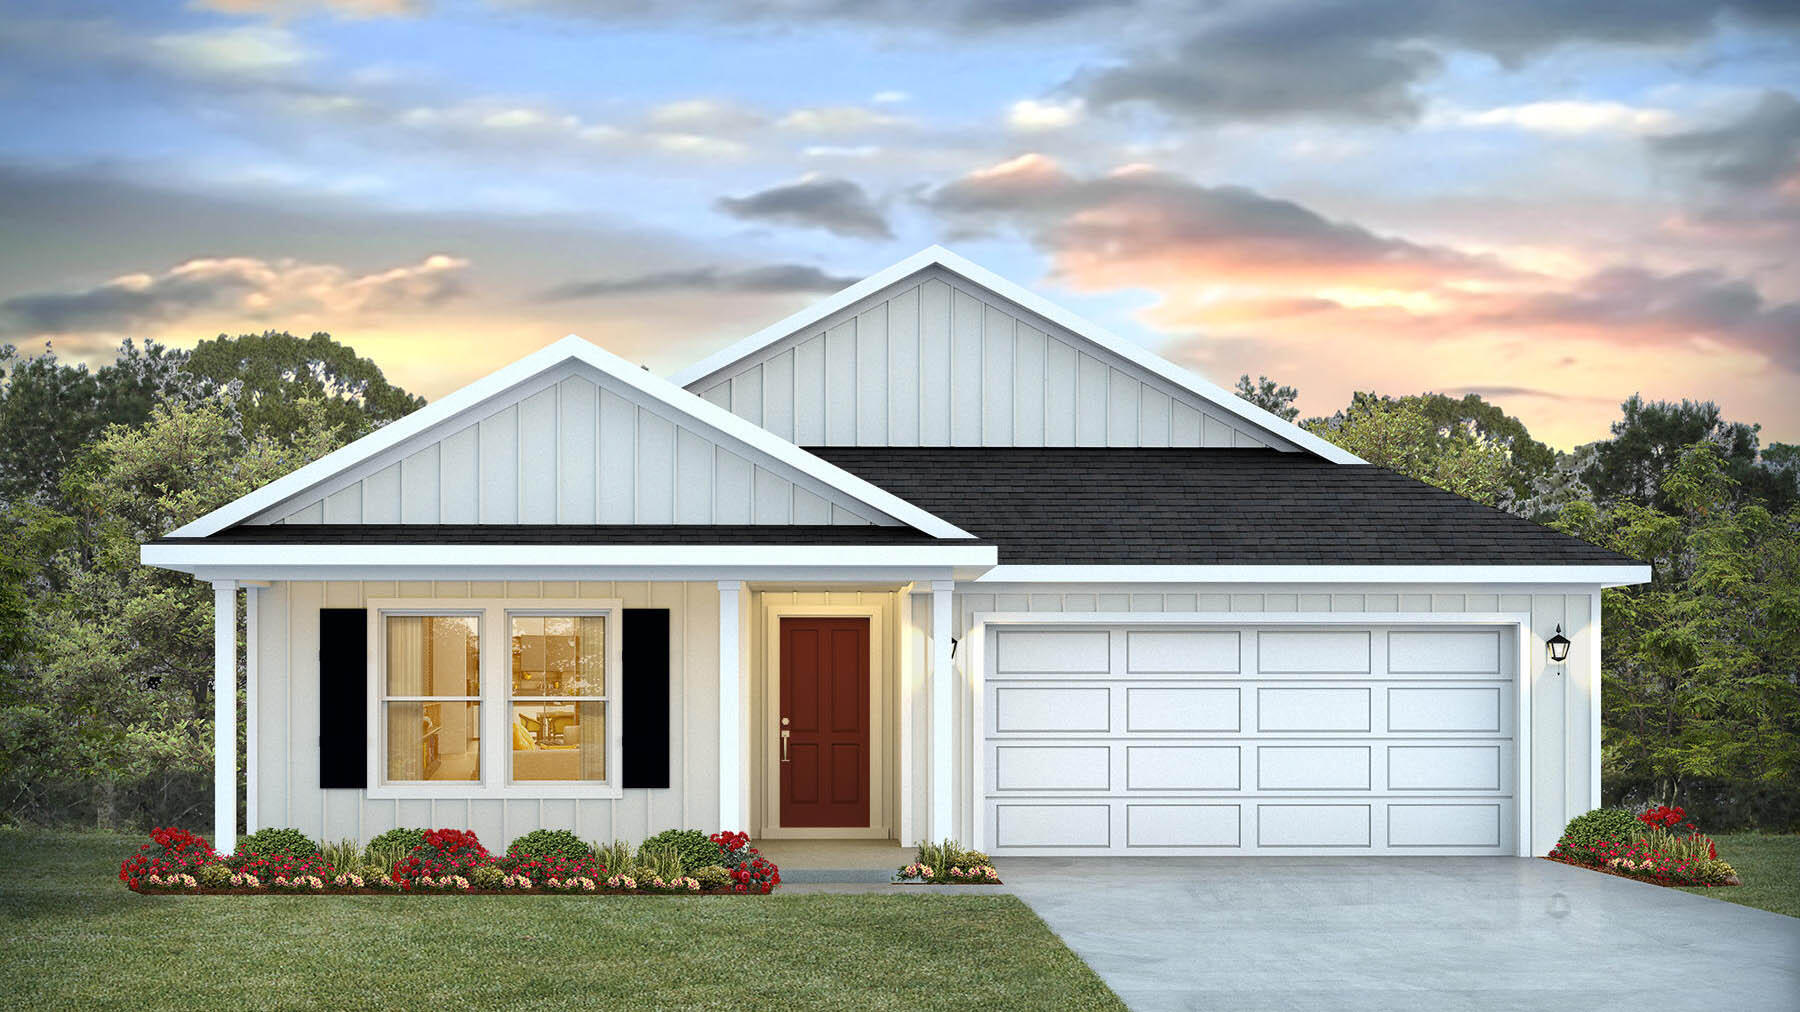
NOW SELLING! Welcome to Captains Cove in Navarre, FL. The stunning Creekside floor plan is a well-designed 1 story model. Bedroom 1 offers a spacious walk-in closet, & adjoining bath has a double vanity, large shower, linen and water closet. Stunning Quartz countertops in kitchen and baths, all stainless-steel appliances, gorgeous EVP wood look flooring & plush carpet in the bedrooms. The Smart Home Connect System includes several Smart Home convenient devices. Upscale home with great curb appeal. Community Pickleball Court is an incredible amenity. Must see! ALL LISTING pictures, colors, features, and size may vary. Square footages are approximate.
#1002802

Navarre

2010 Wiregrass Street

5 Beds

3 Baths

2,043 Sq.Ft.

$459,900

MLS#: 1002802

Welcome to your dream home, perfectly nestled in a quiet, family-friendly neighborhood with charming sidewalks and access to top-rated schools. From the moment you arrive, the exceptional care and pride of ownership shine through, offering you total peace of mind with major systems that are nearly new. The roof, HVAC unit, and hot water heater are all just four years old, ensuring years of low-maintenance, worry-free living.

   Step inside to discover an inviting, light-filled interior defined by soaring high ceilings and remarkably spacious rooms. The open layout flows seamlessly into the heart of the home, where all premium kitchen appliances are included in the purchase, making this beautiful property entirely move-in ready.

    A true highlight of this home is the relaxing Florida room. Bathed in natural light, serving as the perfect transitional space to enjoy your surroundings. This room overlooks a tranquil backyard scene guaranteed to take your breath away. The centerpiece of this private outdoor oasis is a stunning live pond, creating a peaceful sanctuary right outside your door..

   Whether you are hosting weekend gatherings, watching the kids play, or enjoying a quiet morning coffee listening to the soothing sounds of the water, this serene setting offers unmatched privacy and relaxation. Don't miss this rare find--schedule your private tour today!
#1012954

Niceville

4092 Rocky Drive

3 Beds

2 Baths

2,184 Sq.Ft.

$505,000

MLS#: 1012954

THE BEST VALUE BY THE BAY IN NAVARRE! This beautifully remodeled 3-bedroom, 2-bath manufactured home is the sweet spot you've been waiting for-offering style, space, and an incredible location without sacrificing the extras. Professionally remodeled with NO CARPET anywhere, new LVP flooring, updated lighting, updated plumbing, 2'' faux wood blinds, and a warm wood-burning fireplace that makes the living space feel like home.

The kitchen is a standout, featuring beautifully painted cabinetry, a large island with Acacia wood top, Acacia countertops, subway tile backsplash, water filtration system and stainless-steel appliances. A convenient separate laundry room is ready for your washer and dryer, keeping laundry tucked away and out of the main living areas.

Outside, the Florida lifestyle really shines! A spacious deck leads to a large above-ground pool--perfect for relaxing, entertaining, and enjoying those sunny Navarre days. The beautifully landscaped yard features raised planter boxes, adding charm and space for your favorite flowers, herbs, or garden plants. The sellers are also including a brand-new 10x20 storage shed, fire pit, grill, and greenhouse, giving you even more value from day one. Gutters have been added for added convenience and function, as well as a new 8ft privacy fence. The driveway has also been expanded by 20ft to allow for additional vehicle parking.

Situated on a corner lot at the beginning of a dead-end road, this home offers a tucked-away feel with easy access to East Bay Boulevard and Highway 399. NO HOA! Conveniently located near nearby boat launches and within easy reach of Hurlburt Field, Duke Field, Eglin AFB, and NAS Pensacola. Remodeled. Move-in ready. Loaded with extras. No HOA. Fantastic location. If you've been searching for an affordable Navarre home with the features buyers actually want, this is the sweet spot and the best value by the bay! Sellers are including an Assurant Essential Home Warranty for added peace of mind. Enjoy Florida living at its best!
#1012971

Navarre

3002 Crittenden Drive

3 Beds

2 Baths

1,560 Sq.Ft.

$239,950

MLS#: 1012971

Situated on one of the largest lots in Rosemary Beach, this distinctive property offers a rare combination of space, privacy, and exceptional potential in one of 30A's most sought-after coastal communities. Featuring one of Rosemary Beach's largest private pools, expansive outdoor living areas, and exciting opportunities for future expansion, the possibilities are truly remarkable.

Designed by renowned coastal architect Julia Starr Sanford, the main residence captures the timeless architectural character and charm of Rosemary Beach. Inviting porches, thoughtfully designed living spaces, and a seamless connection to the outdoors create an ideal setting for both everyday living and entertaining. At the heart of the property, an expansive private courtyard and oversized pool, surrounded by mature landscaping, provide a beautiful setting for gathering with family and friends.

Adding to the property's appeal are architectural plans for a carriage house, also designed by Julia Starr Sanford to complement the existing residence. The proposed addition would transform the existing party porch and carport area into additional living space while preserving a covered outdoor entertaining area overlooking the courtyard and pool. With the potential to further enhance the outdoor spaces and expand the home's accommodations, the property presents an exciting opportunity as both a private coastal retreat and an income-producing investment, with the possibility of increased rental revenue and future value upon completion of the carriage house.

Beyond the property, Rosemary Beach offers an exceptional coastal lifestyle, with charming cobblestone streets, winding boardwalks, beautifully maintained green spaces, and pedestrian pathways connecting the community. Residents and guests enjoy multiple beach access points leading to the sugar-white sands and emerald waters of the Gulf, along with community pools, tennis courts, and fitness amenities. Just a short stroll away, the vibrant Town Center features an outstanding collection of restaurants, cafés, boutiques, galleries, and specialty shops, offering everything from morning coffee to fine dining and rooftop sunset views.
#1012959

Rosemary Beach

145 E Water Street

4 Beds

4 Baths

2,504 Sq.Ft.

$3,595,000

MLS#: 1012959

Welcome to the Carlos Floor Plan! This beautifully designed 3-bedroom, 2-bath new construction brick home sits on a .19-acre lot in Holley-Navarre's newest community, Buckeyes Landing. Community amenities include sidewalks, playground and fishing pond. . The open layout features vaulted ceilings and a split floor plan, perfect for everyday living and entertaining. The gourmet kitchen includes stainless steel appliances, granite or quartz countertops, soft-close cabinets, under-cabinet lighting, bar seating, and a large pantry. The luxurious master suite offers double vanities, a garden tub, a fully tiled walk-in shower with dual shower heads, and two walk-in closets. Additional features include a whole-house blinds package, brushed nickel hardware, and quality finishes throughout. Pictures and 3D Tour are of Similar Home. Projected completion is February 2027  Listing Brokerage has ownership interest in the property.
#1012946

Navarre

7524 Hatteras Drive

3 Beds

2 Baths

1,880 Sq.Ft.

$439,900

MLS#: 1012946

1 ... 51 52 53 54 55 ... 666
* Listings identified with the FMLS IDX logo come from FMLS and are held by brokerage firms other than the owner of this website. The listing brokerage is identified in any listing details. Information is deemed reliable but is not guaranteed. If you believe any FMLS listing contains material that infringes your copyrighted work please click here to review our DMCA policy and learn how to submit a takedown request. © 2024. First Multiple Listing Service, Inc.

Send a message

Message successfully sent.

Your message

What is 3 + 4 ?

Reason for contacting?

I agree to receive email communication and understand I can unsubscribe at any time.

I agree to be contacted by 30A Real Estate | Bobby J Team | Trusted Local Experts via call, email, and text for real estate services. To opt out, you can reply 'stop' at any time or reply 'help' for assistance. You can also click the unsubscribe link in the emails. Message and data rates may apply. Message frequency may vary. Privacy Policy

Sign Out

Virtual Assistant

Would you like to take the next step with this property? We can help you schedule a showing or virtual tour, or send you more details.

Yes, I would like more information.

Thank You for Your Reply, One of Our Agents will contact you as soon as possible

No, maybe later.

Thank you, you can always contact me via email, phone number or through the contact form.

Realhub AI

Lucy - Your AI-Powered Realtor

Update Your Temporary Password

Personalize your search

Enter your email and we'll notify you immediately when new listings match what you're looking for.

or enter email address

Already have an account ? Login here

Continue your home search

I agree to receive communications and understand I can unsubscribe at any time.

I agree to be contacted by 30A Real Estate | Bobby J Team | Trusted Local Experts via call, email, and text for real estate services. To opt out, you can reply 'stop' at any time or reply 'help' for assistance. You can also click the unsubscribe link in the emails. Message and data rates may apply. Message frequency may vary. Privacy Policy

Already have an account ? Login here

We use cookies

We use cookies primarily for analytics to enhance your experience. By accepting, you agree to our use of these cookies. You can manage your preferences or learn more about our cookies policy.
