
Properties

Browse or get in touch to schedule a walkthrough.

  • Nearby me
Price range

Popular Features

Community Features

Association

Property Features

Waterfront

View

Exterior Features

Interior Features

Style

10000 properties match your criteria

Updated 1 minute ago

E-Alert name
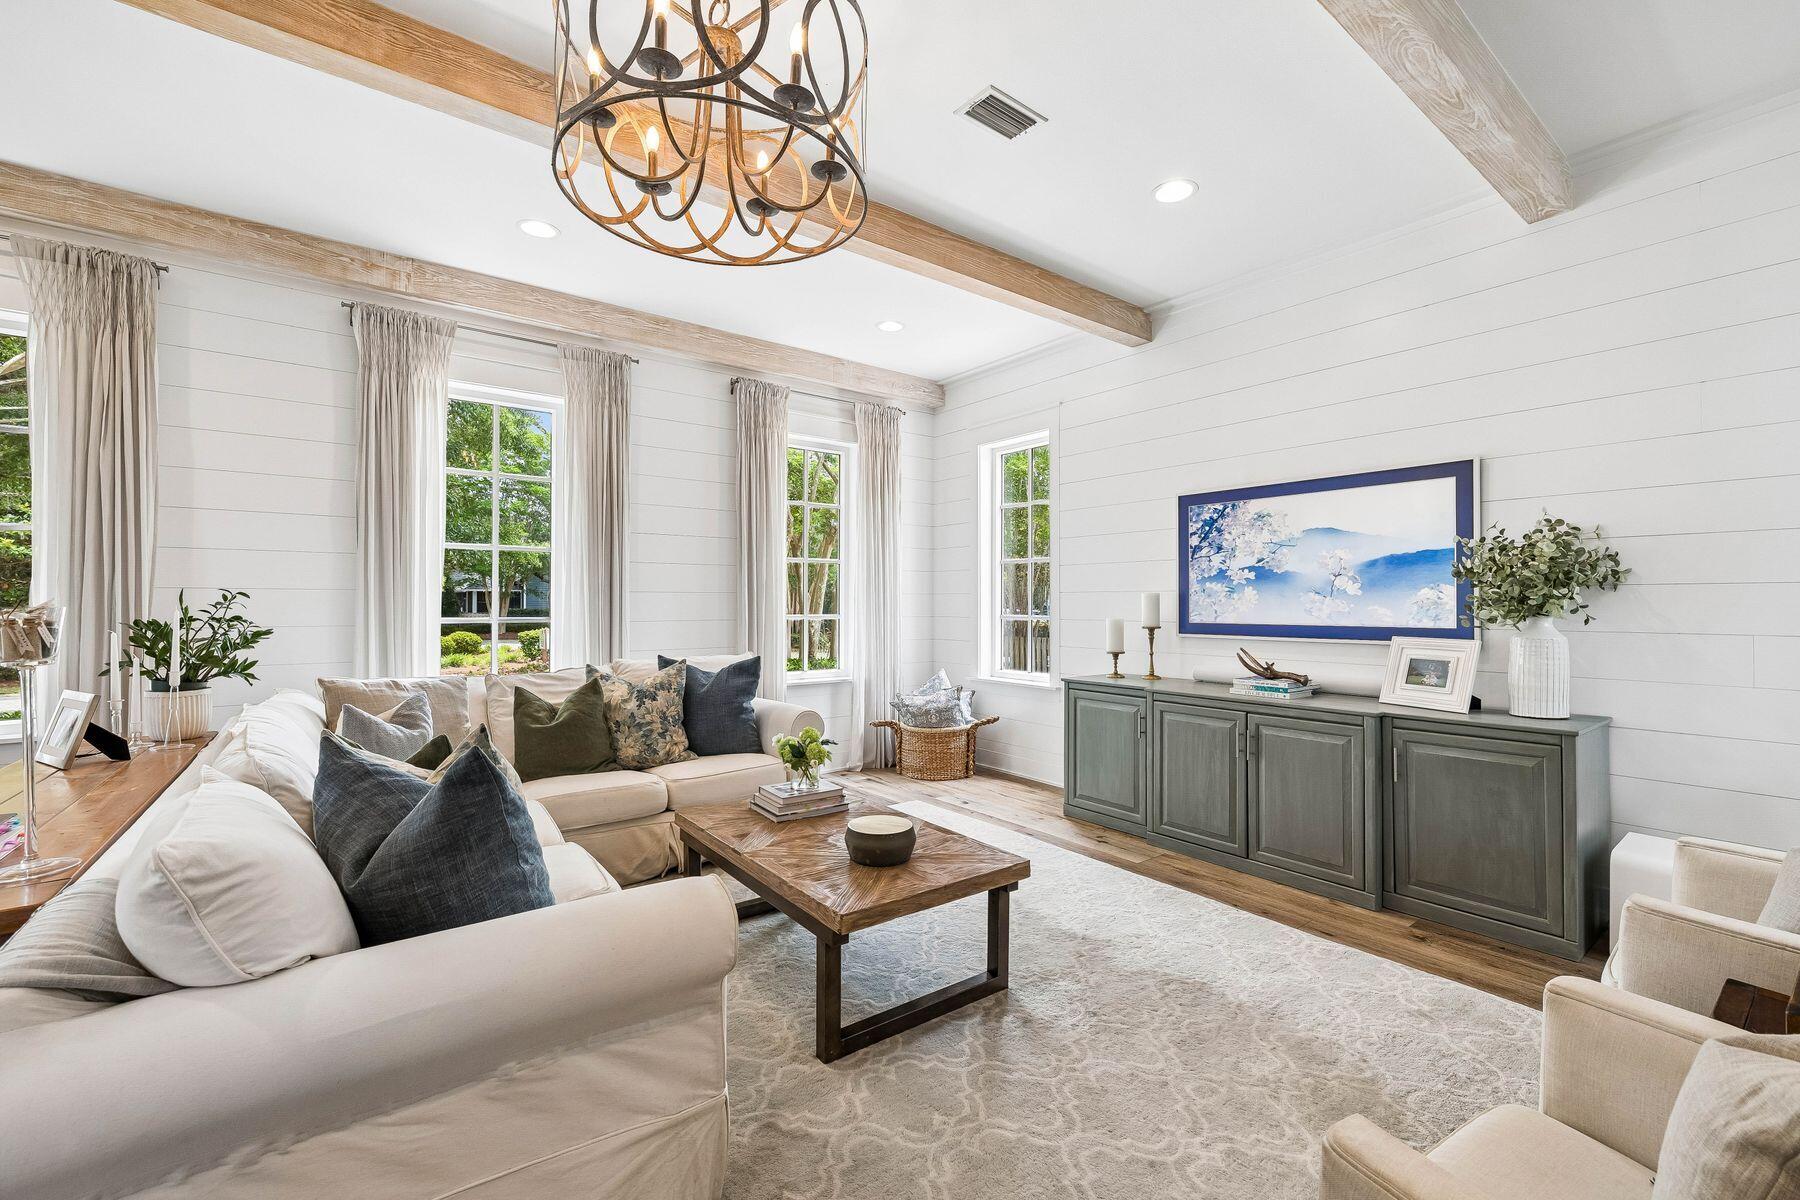
Under Contract with a 48-Hour Kick-Out Clause. Tucked away in the highly sought-after Carson Oaks community, this beautifully appointed 3-bedroom, 3-bathroom home offers 2,392 square feet of thoughtfully designed living space with exceptional indoor-outdoor living. Brimming with curb appeal, the home welcomes you with a paver driveway, expanded parking, charming red-brick entry, a screened porch, and a one-car garage. Backing to a peaceful common area and featuring a fenced backyard, the setting provides both privacy and picturesque surroundings. Inside, stunning finishes and abundant natural light create an inviting atmosphere throughout. A spacious screened porch extends the living space and serves as the perfect place for entertaining or relaxing year-round. The first floor features a generous living room highlighted by beamed ceilings, shiplap accents, and wide-plank flooring. The open-concept layout flows seamlessly into the dining area and designer kitchen, complete with quartz countertops, ceiling-height custom cabinetry with wine storage, KitchenAid appliances, an apron-front sink, under-cabinet lighting, and a elegant herringbone tile backsplash extending to the ceiling. Completing the first floor is a well-designed guest retreat featuring a spacious bedroom and full bathroom, along with a generously sized laundry room that adds everyday convenience. Upstairs, a secondary living area opens to an expansive covered porch, creating an additional retreat for family and guests. The primary suite is a true sanctuary, featuring elegant wainscoting details, direct porch access, and an ensuite bath with dual vanities and a walk-in shower. A generously sized third bedroom also enjoys porch access and a private ensuite bathroom. Carson Oaks is one of Santa Rosa Beach's most charming communities, known for its canopy of mature oak trees, lush landscaping, and welcoming entryway. Residents enjoy a community pool with restrooms, pickleball court, basketball hoop, and numerous green spaces. One of the neighborhood's most distinctive amenities is its waterfront recreation area, offering gated boat parking, paddleboard and kayak storage, a private boat launch, dock, covered gathering pavilion, and outdoor kitchen. Conveniently located just minutes from the shopping, dining, and entertainment of Grand Boulevard and the sugar-white sand beaches of South Walton, this exceptional home combines timeless character, modern luxury, and an unmatched coastal lifestyle.
#1005029

Santa Rosa Beach

501 Carson Oaks Lane

3 Beds

3 Baths

2,288 Sq.Ft.

$724,000

MLS#: 1005029

Welcome to your own private oasis in the heart of Destin! Sellers are offering $5,000.00 towards Buyer's closing costs with an acceptable offer. This move-in-ready property sits on a spacious corner lot that features a screened-in saltwater pool, privacy fencing, and plenty of room for boat or RV parking. Inside, you'll find updated flooring, granite countertops, soft closed kitchen drawers, stainless steel appliances, a breakfast bar, and a cozy fireplace. Recent improvements include a new water heater, upgraded electrical panel, updated plumbing, pool equipment updates, new front door, updated garage door and fresh interior finishes. Paid-off solar panels provide the added benefit of significantly lower utility costs. With its central location, you'll be just minutes from everything Destin has to offer! From the Destin Harbor, shopping, dining, schools, the area's world-famous beaches and much more. No HOA. This property is ideal as a primary residence, vacation retreat, or investment opportunity. Furniture, television, washer and dryer will convey with the purchase of the property. Schedule your private showing today and experience the best of Destin living! (901) 378-5658
#1005054

Destin

411 Overstreet Drive

3 Beds

2 Baths

1,442 Sq.Ft.

$499,999

MLS#: 1005054
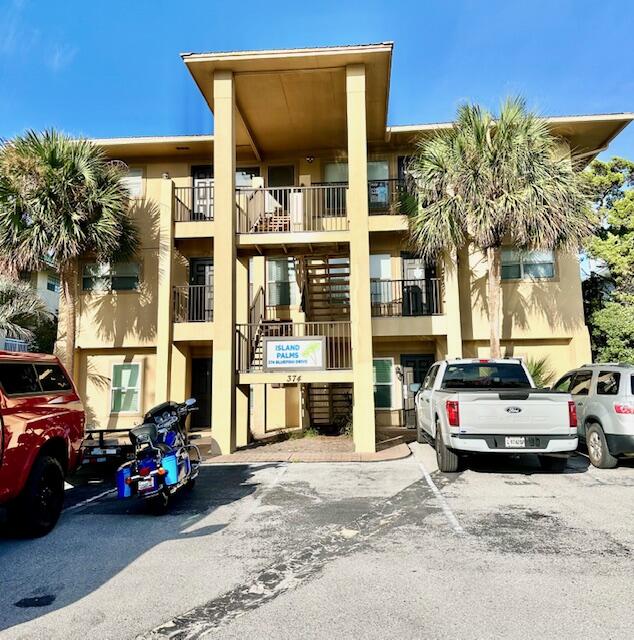
AVAILABLE: 4/1/27 - 6 months & 1 day lease term, inquire about other possible availability (short term after that date as well). UTILITIES INCLUDED IN THE RENT! SEC DEP = $1,800, can be broken up in 2 mo. installments if qualified. FURNISHED 2 bedroom/1.5 bath. Tile flooring throughout except LVP in the bedrooms. Open living/dining/kitchen concept makes for a perfect place to entertain! Stainless steel appliances, granite countertops, breakfast bar, ceiling fans, textured ceilings, faux wood blinds & neutral colors. Stackable W/D off kitchen. Balcony out back overlooks the community poo! Only 6 units in the complex! Perfect OKALOOSA ISLAND location - 1 block to the beach/restaurants/etc. No smoking/pets allowed. Welcome to Paradise! You will be proud to call this your Home, Sweet, (Beach) Home! Note: $200/mo. cap on electricity & water/sewer. WIFI incld. but cable TV is extra.
#1005040

Fort Walton Beach

374 Bluefish Drive 2B

2 Beds

1 Baths

821 Sq.Ft.

$1,800

MLS#: 1005040
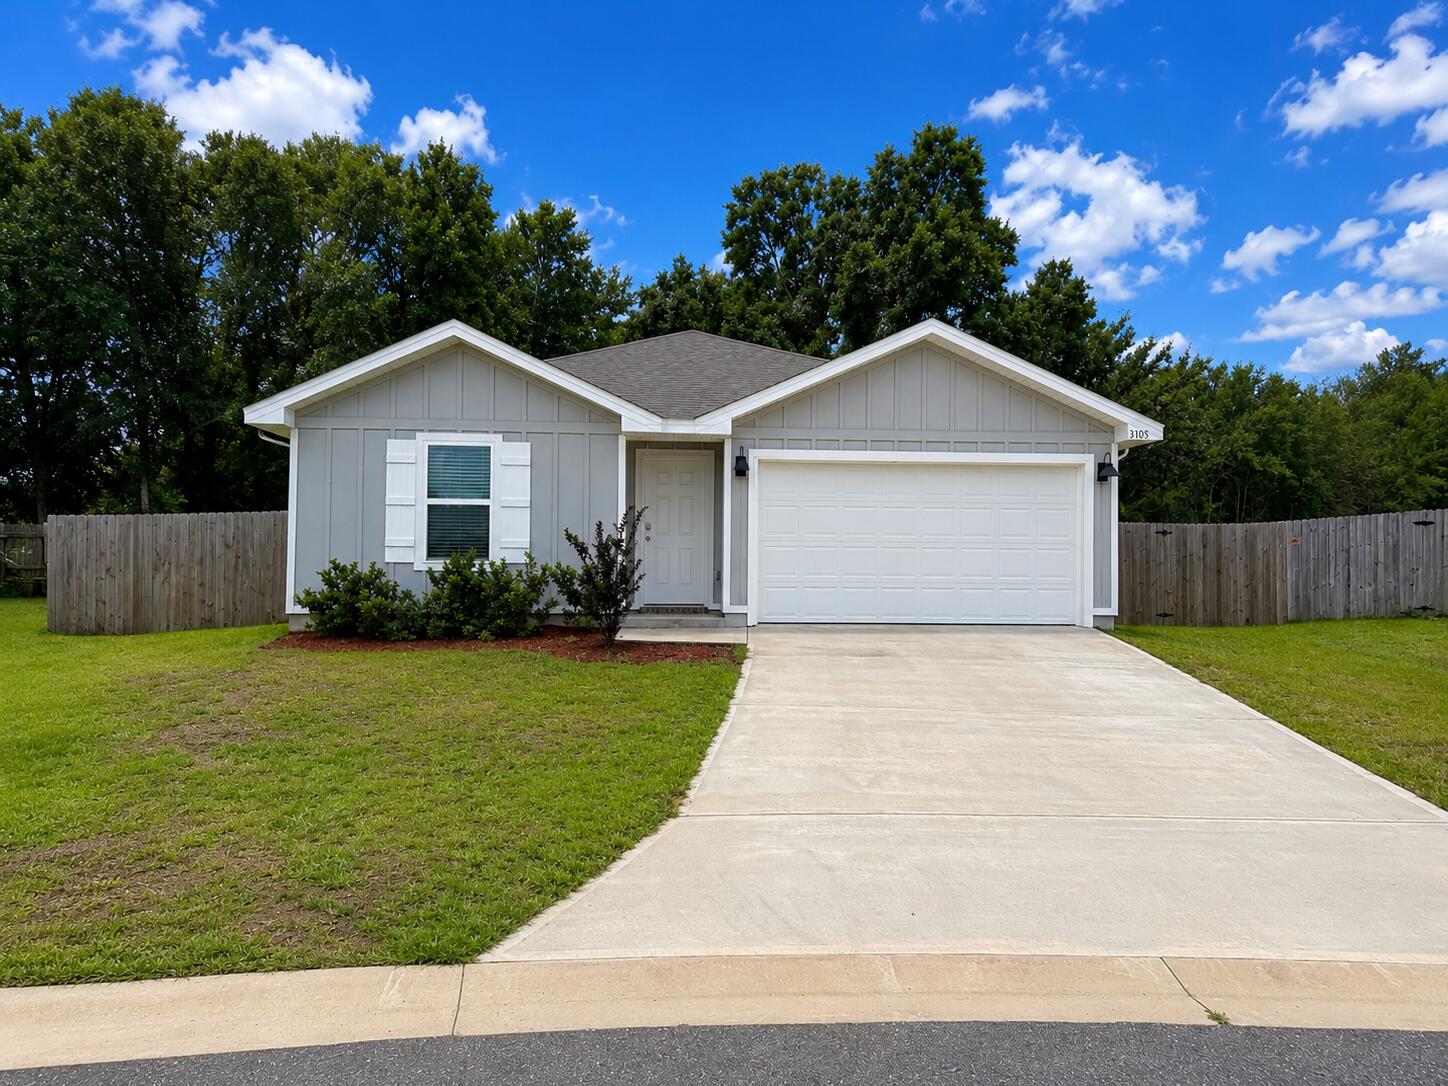
Welcome home, built in 2024. Located in a cul-de-sac, with a large fenced in backyard. Washer and dryer convey. 4-bedroom 2-bathroom home located near schools, shopping and military bases. Don't miss your opportunity to call this HOME.
#1005027

Crestview

3105 Tricia Circle

4 Beds

2 Baths

1,482 Sq.Ft.

$295,000

MLS#: 1005027
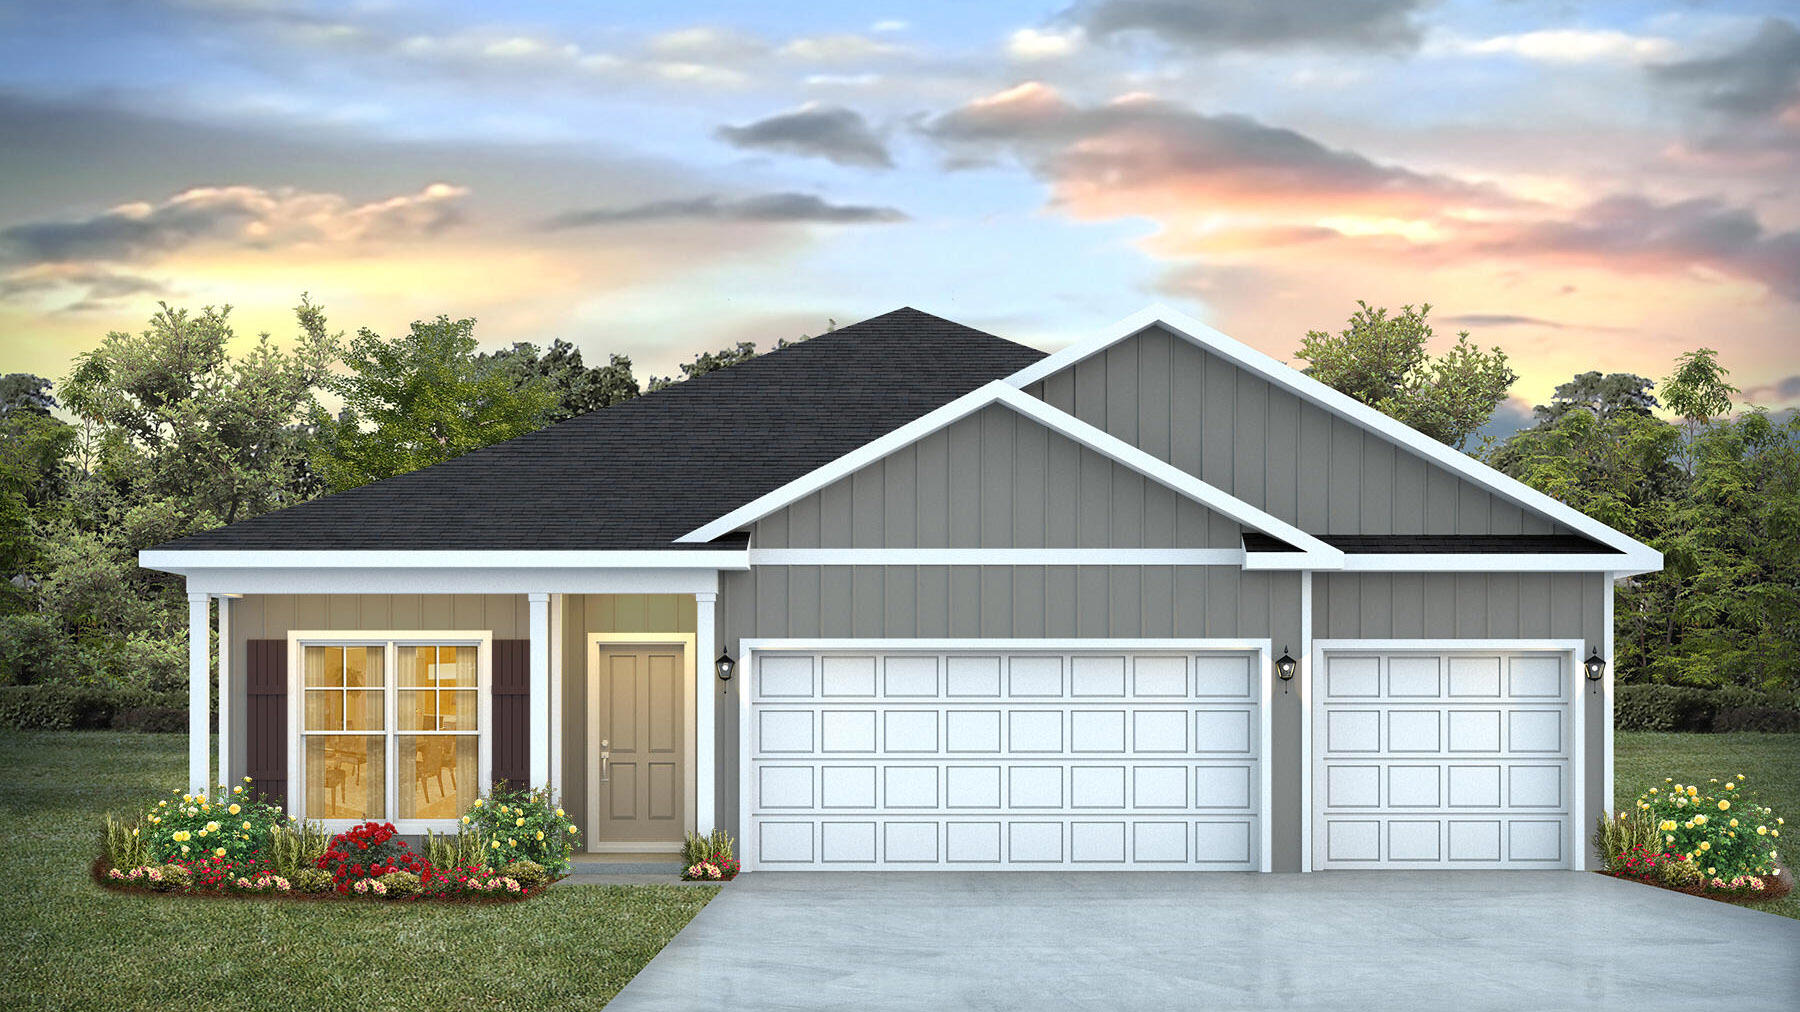
Welcome to Oxford Place, our new home community in Crestview, Florida. Just over 1,900 square feet, this beautiful single- story home offers 4-bedrooms with 3-bathrooms, a 3-car garage, and a seamless open layout. The living room has tray ceilings that open the room, making your living space feel much more comfortable. The kitchen features quartz countertops and stainless-steel appliances, including a stove, dishwasher, and microwave hood combo. This home is built with our Smart Home technology package, designed to bring the ease and convenience of life right to your fingertips. Call to schedule your tour of the beautiful Madison plan at Oxford Place in Crestview today! ALL LISTING pictures, colors, features, and size may vary. Square footages are approximate.
#1005078

Crestview

5745 Dearing Street

4 Beds

3 Baths

1,968 Sq.Ft.

$349,900

MLS#: 1005078
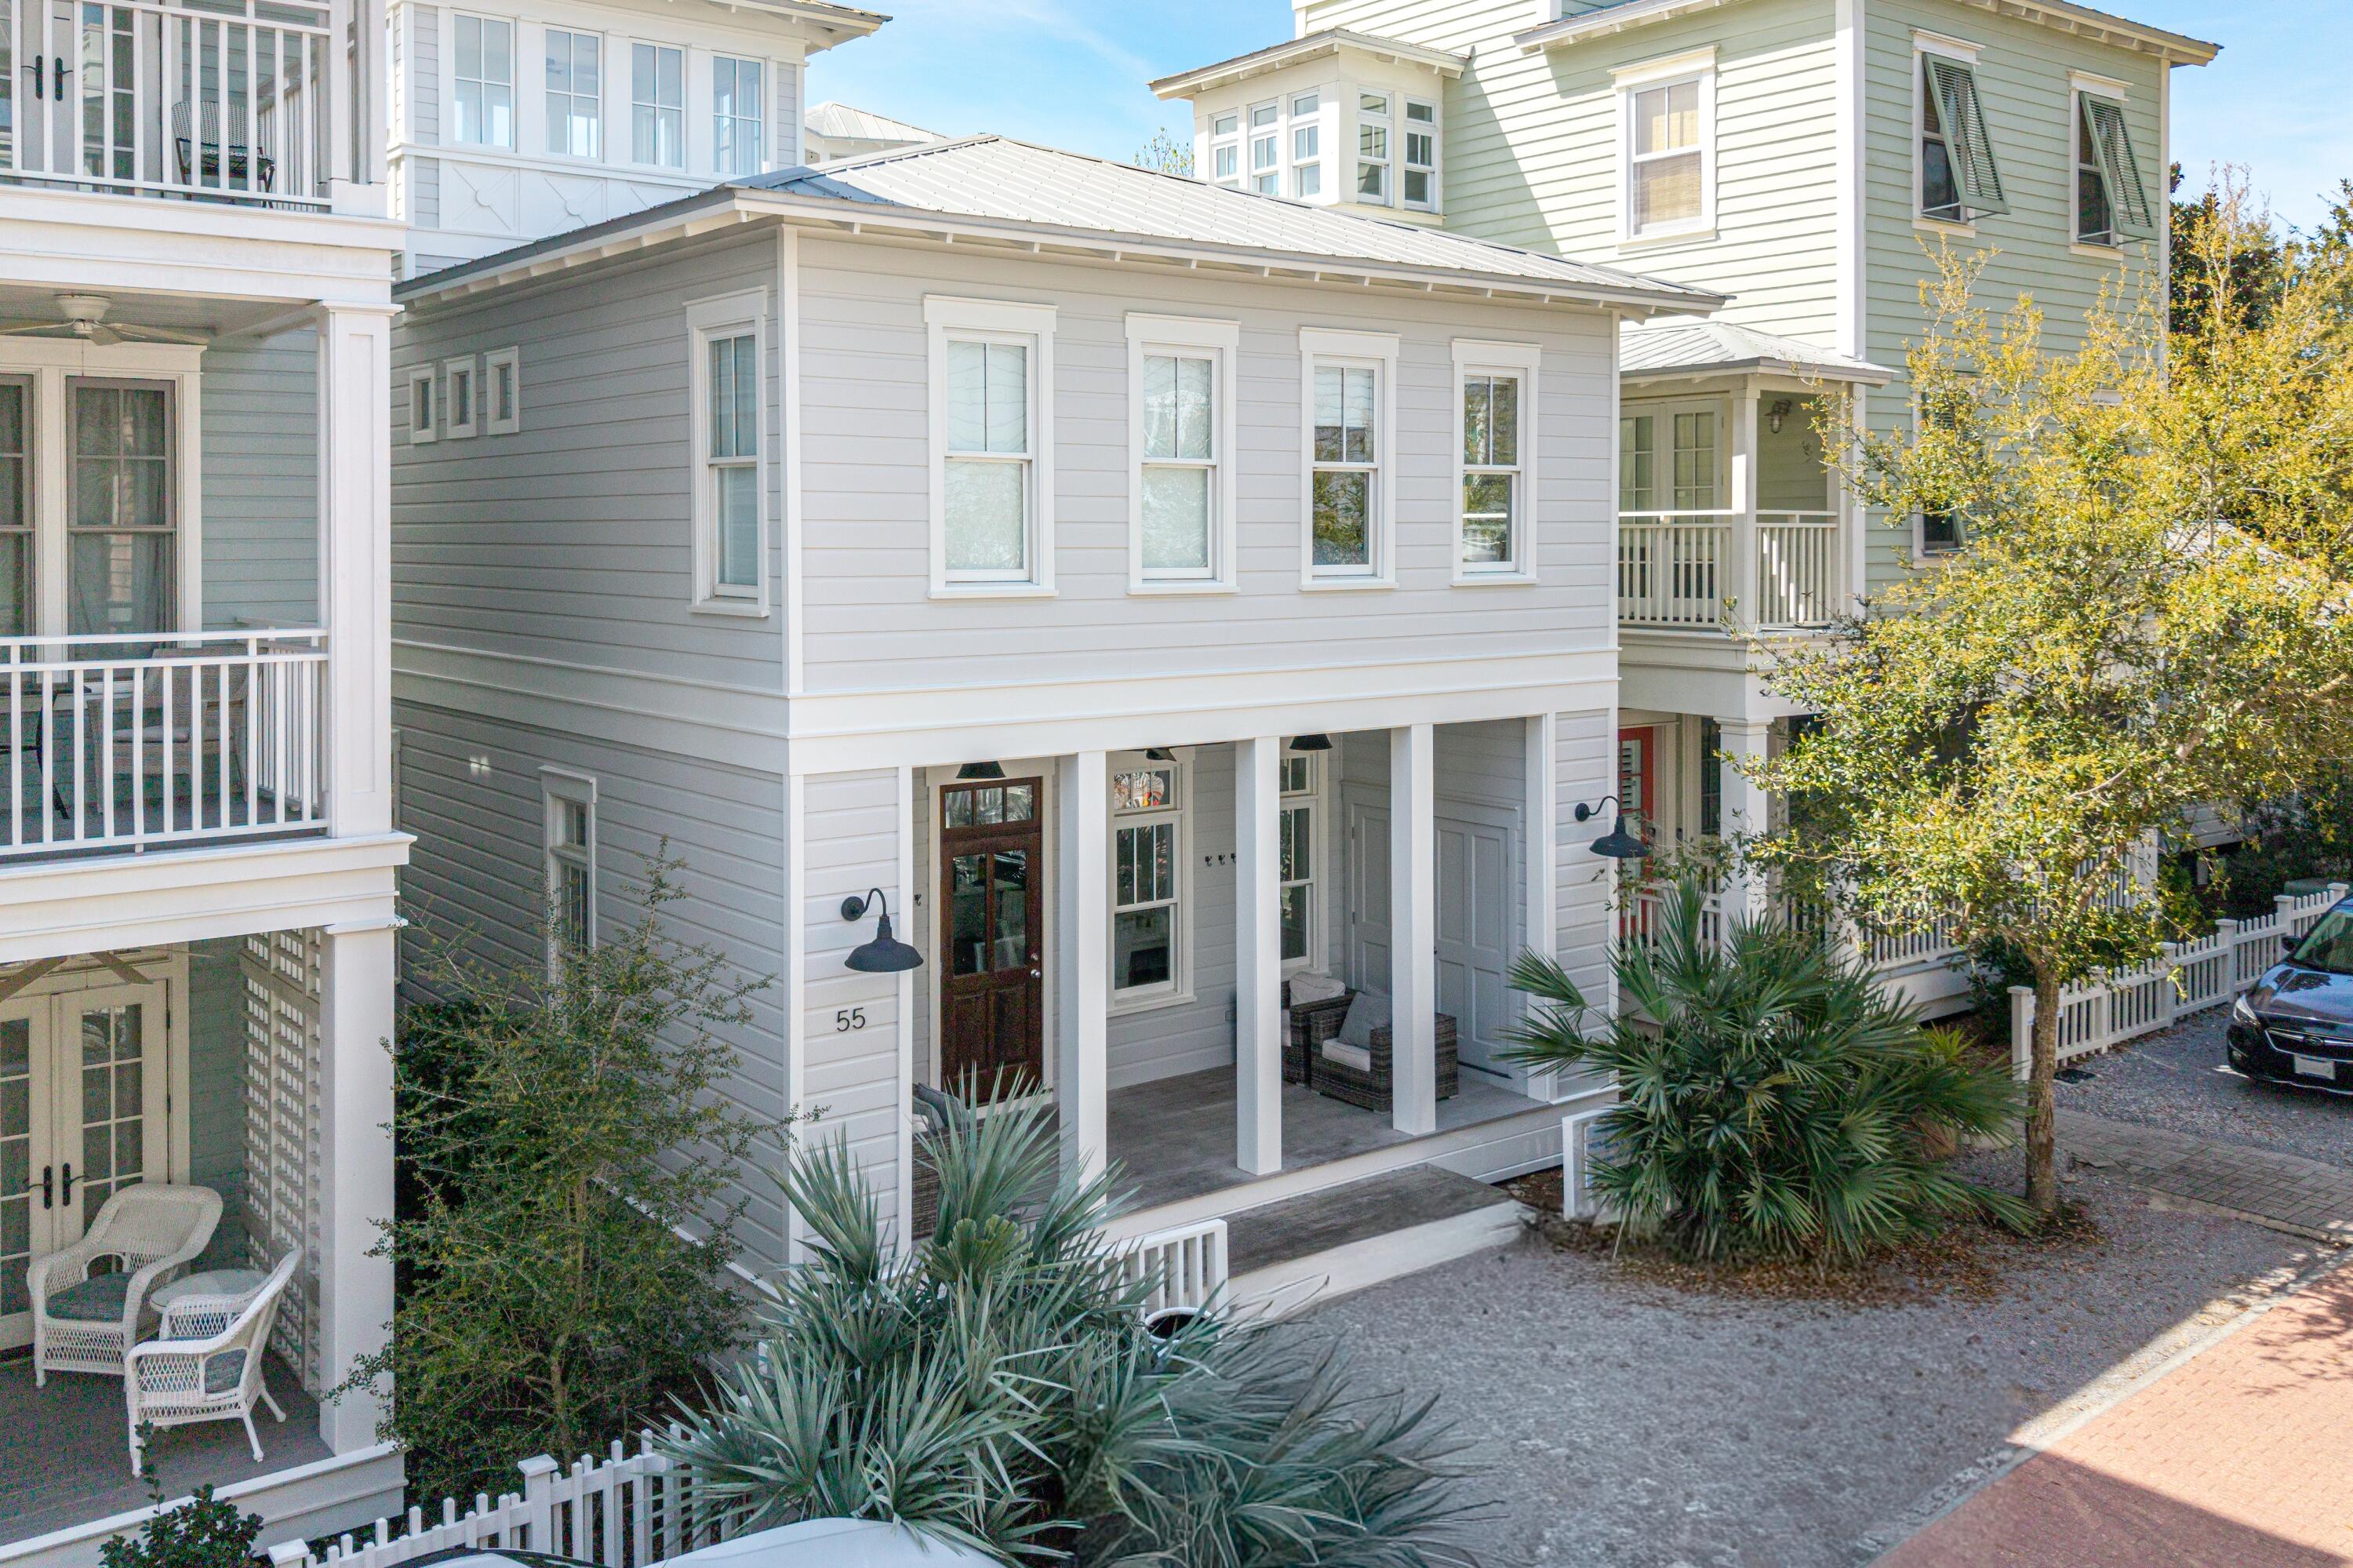
Experience the epitome of coastal living in this exceptionally decorated three bedroom plus sleeping loft cottage, designed for ultimate comfort and style. Featuring gleaming hardwood floors throughout, the open-concept first level offers a cozy fireplace, half bath, and a stunning kitchen. The alluring tiled wall with open shelving is the focal point in the kitchen. A center island offers extra storage and accommodates additional seating for extended family. The white-washed wood dining table seats eight. Induction cooktop and KitchenAid appliances complete the kitchen. Upstairs, enjoy a luxurious master king suite with a spa-like bath and dual vanities, a second king bedroom and a fun bunk room with two sets of bunks share a full hall bath. The third level tower loft provides additional
#1005068

Santa Rosa Beach

55 Venice Circle

4 Beds

3 Baths

1,556 Sq.Ft.

$2,199,000

MLS#: 1005068
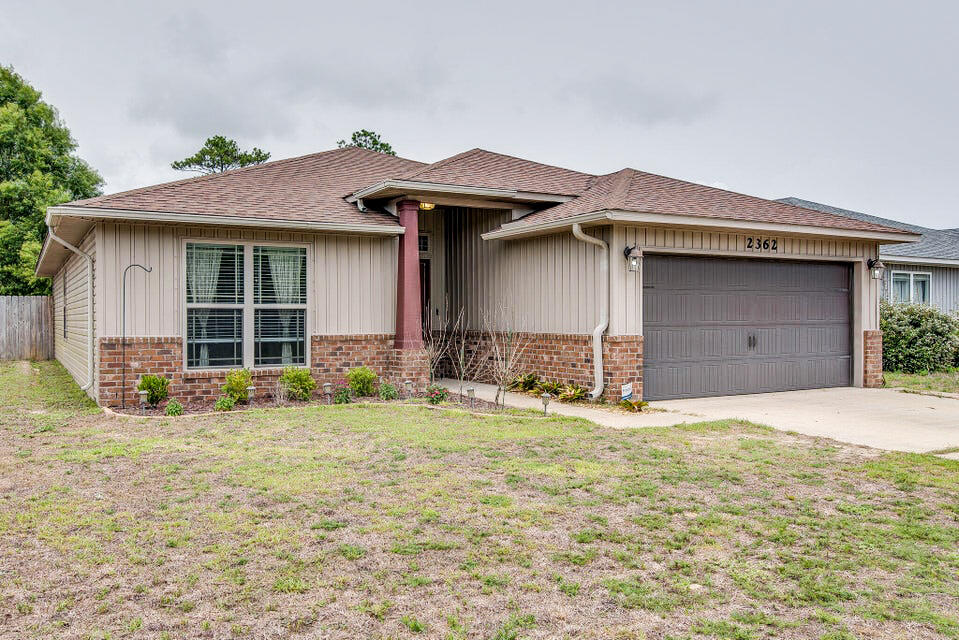
Available 7/8/26! 3bd/2ba Craftsman style home in East Navarre. Located in the desirable Duncan Ridge subdivision which has underground utilities, sidewalks, and no HOA. Near Navarre High School, the YMCA, soccer/baseball/football fields, dog park, only 20 minutes to Hurlburt Field and 4 miles to Navarre Beach. Spacious open floor plan with split bedroom floorplan. Kitchen has granite countertops and stainless steel appliances. Covered patio and privacy fenced in back yard perfect for entertaining. Washer and Dryer As-Is. Pets allowed with owner approval and $400 non-refundable pet fee. No smoking in property. Applications are done online at www.rentgoodlife.com
#1005097

Navarre

2362 Duncan Ridge Drive

3 Beds

2 Baths

1,510 Sq.Ft.

$2,295

MLS#: 1005097
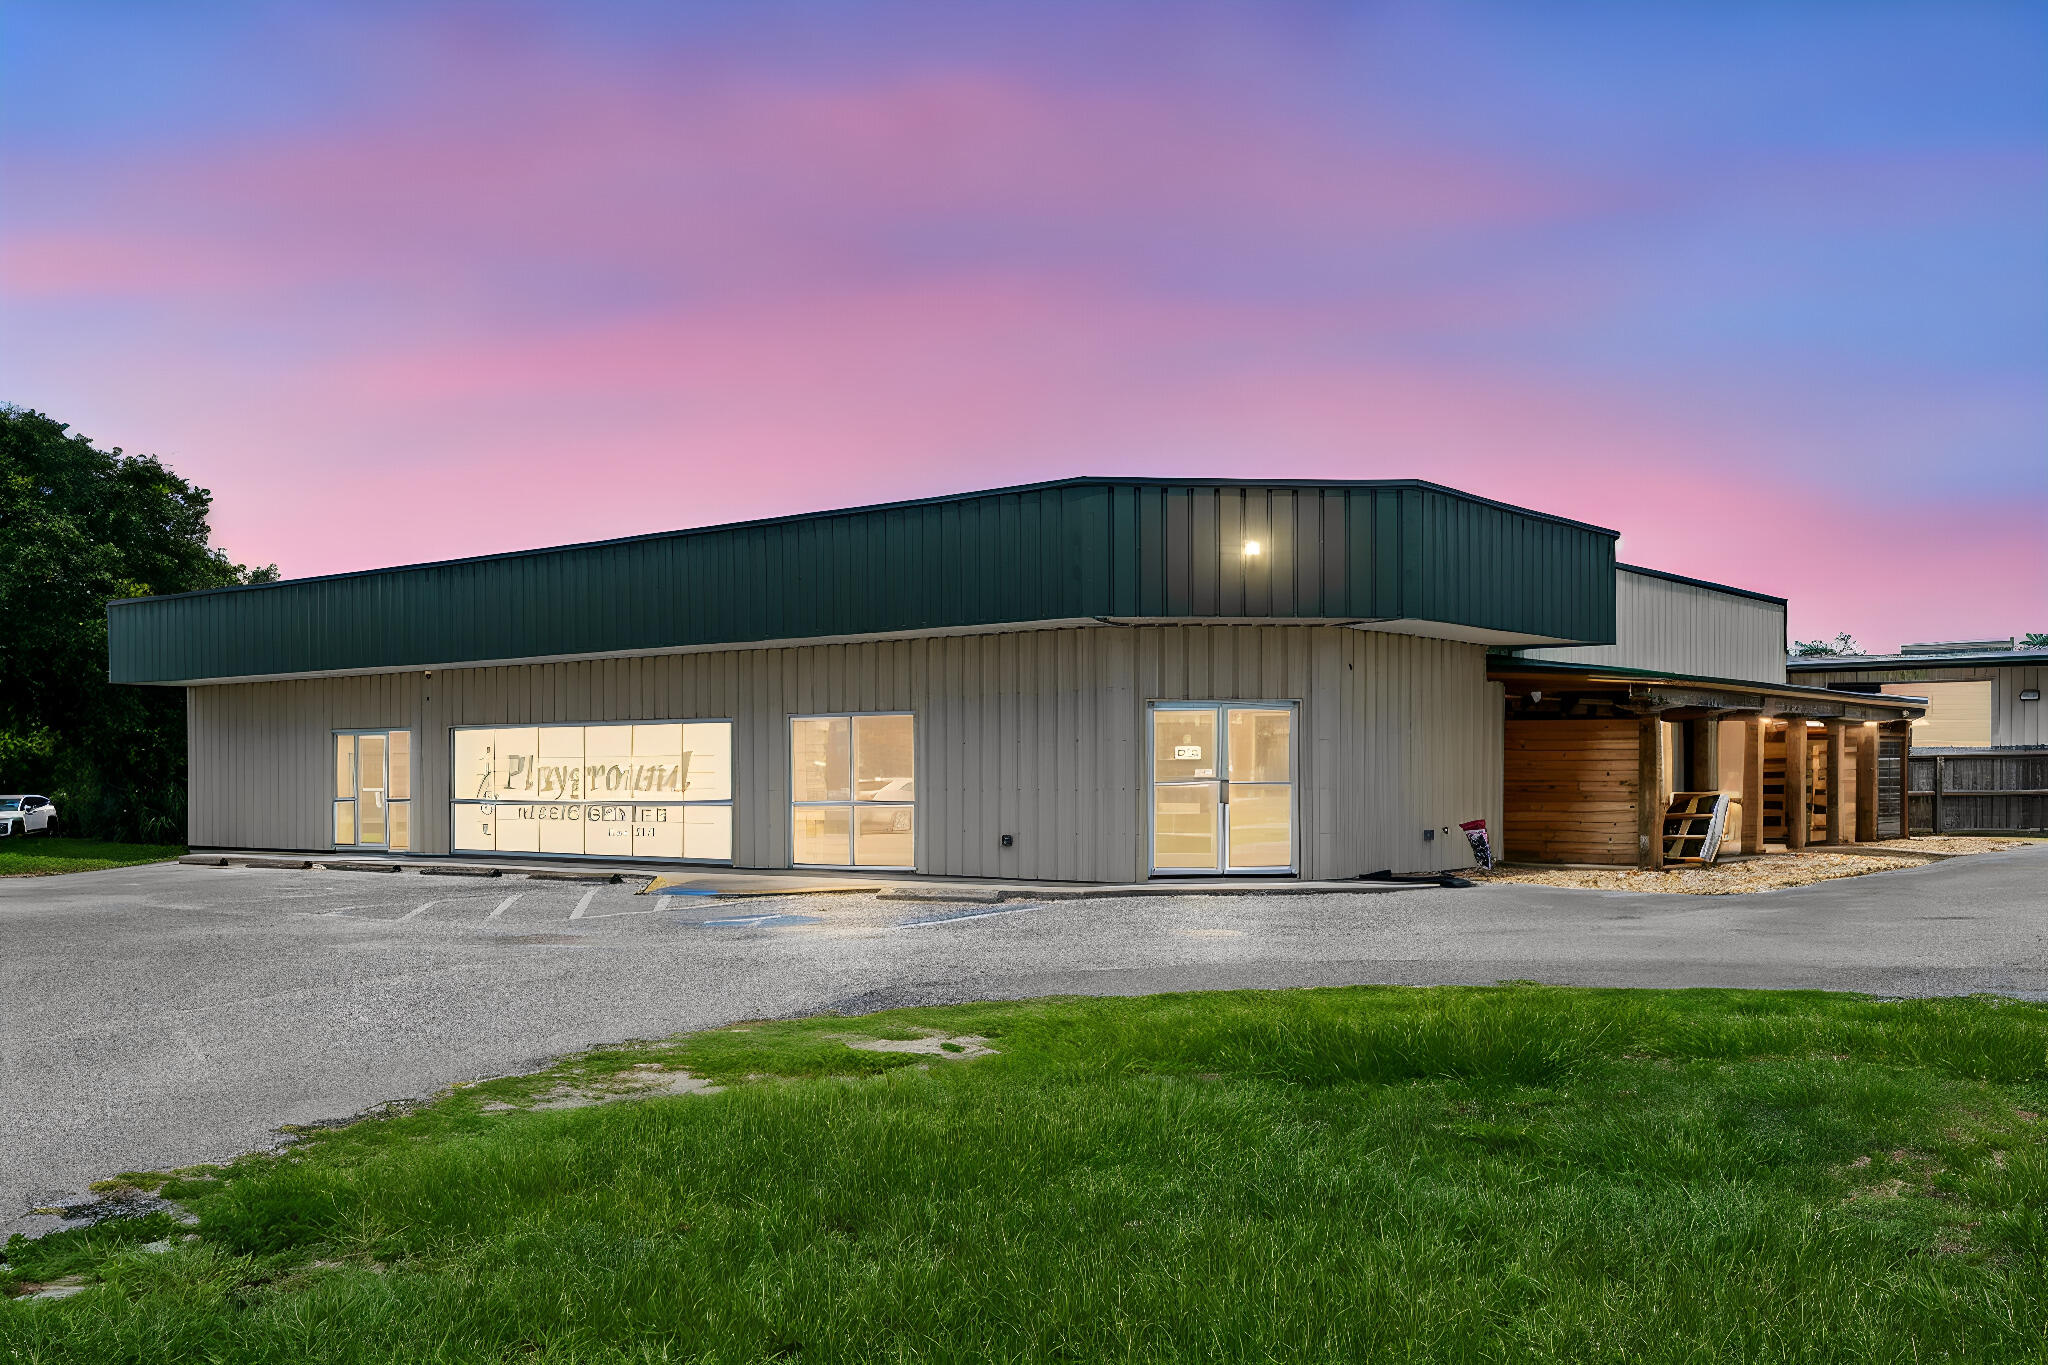
Now available - new metal roof, June 2026 with approximately 1850 SF of professional office or retail space in a highly accessible Panama City location just off the 23rd Street commercial corridor. This versatile space is being delivered as a vanilla shell, providing tenants the opportunity to customize the layout to fit their business needs.

Located within a multi-tenant commercial building alongside established businesses, the property benefits from existing customer traffic and strong visibility in a well-known commercial area. Flexible lease terms may be considered. Ideal for professional services, medical-related uses, retail, showroom, educational, creative, technology, wellness, or specialty service businesses.

Features include new electrical, plumbing, HVAC infrastructure, ample parking, convenient access to US-231 and Hathaway Bridge, and proximity to major retail, dining, healthcare, and business services. The open floor plan allows for efficient build-out and a wide variety of permitted commercial uses. Approximately 1,900 SF. All dimensions, square footage figures, and related calculations are estimates only and are subject to independent verification by the prospective tenant and the tenant's representatives. Neither the listing broker nor the landlord warrants the accuracy of the stated measurements. Final lease terms, rental amounts, and any prorated expense allocations shall be based on the square footage agreed upon in the fully executed lease.
#1005023

Panama City

2401 Ruth Hentz Avenue Suite 100

None Beds

None Baths

5,412 Sq.Ft.

$2,500

MLS#: 1005023
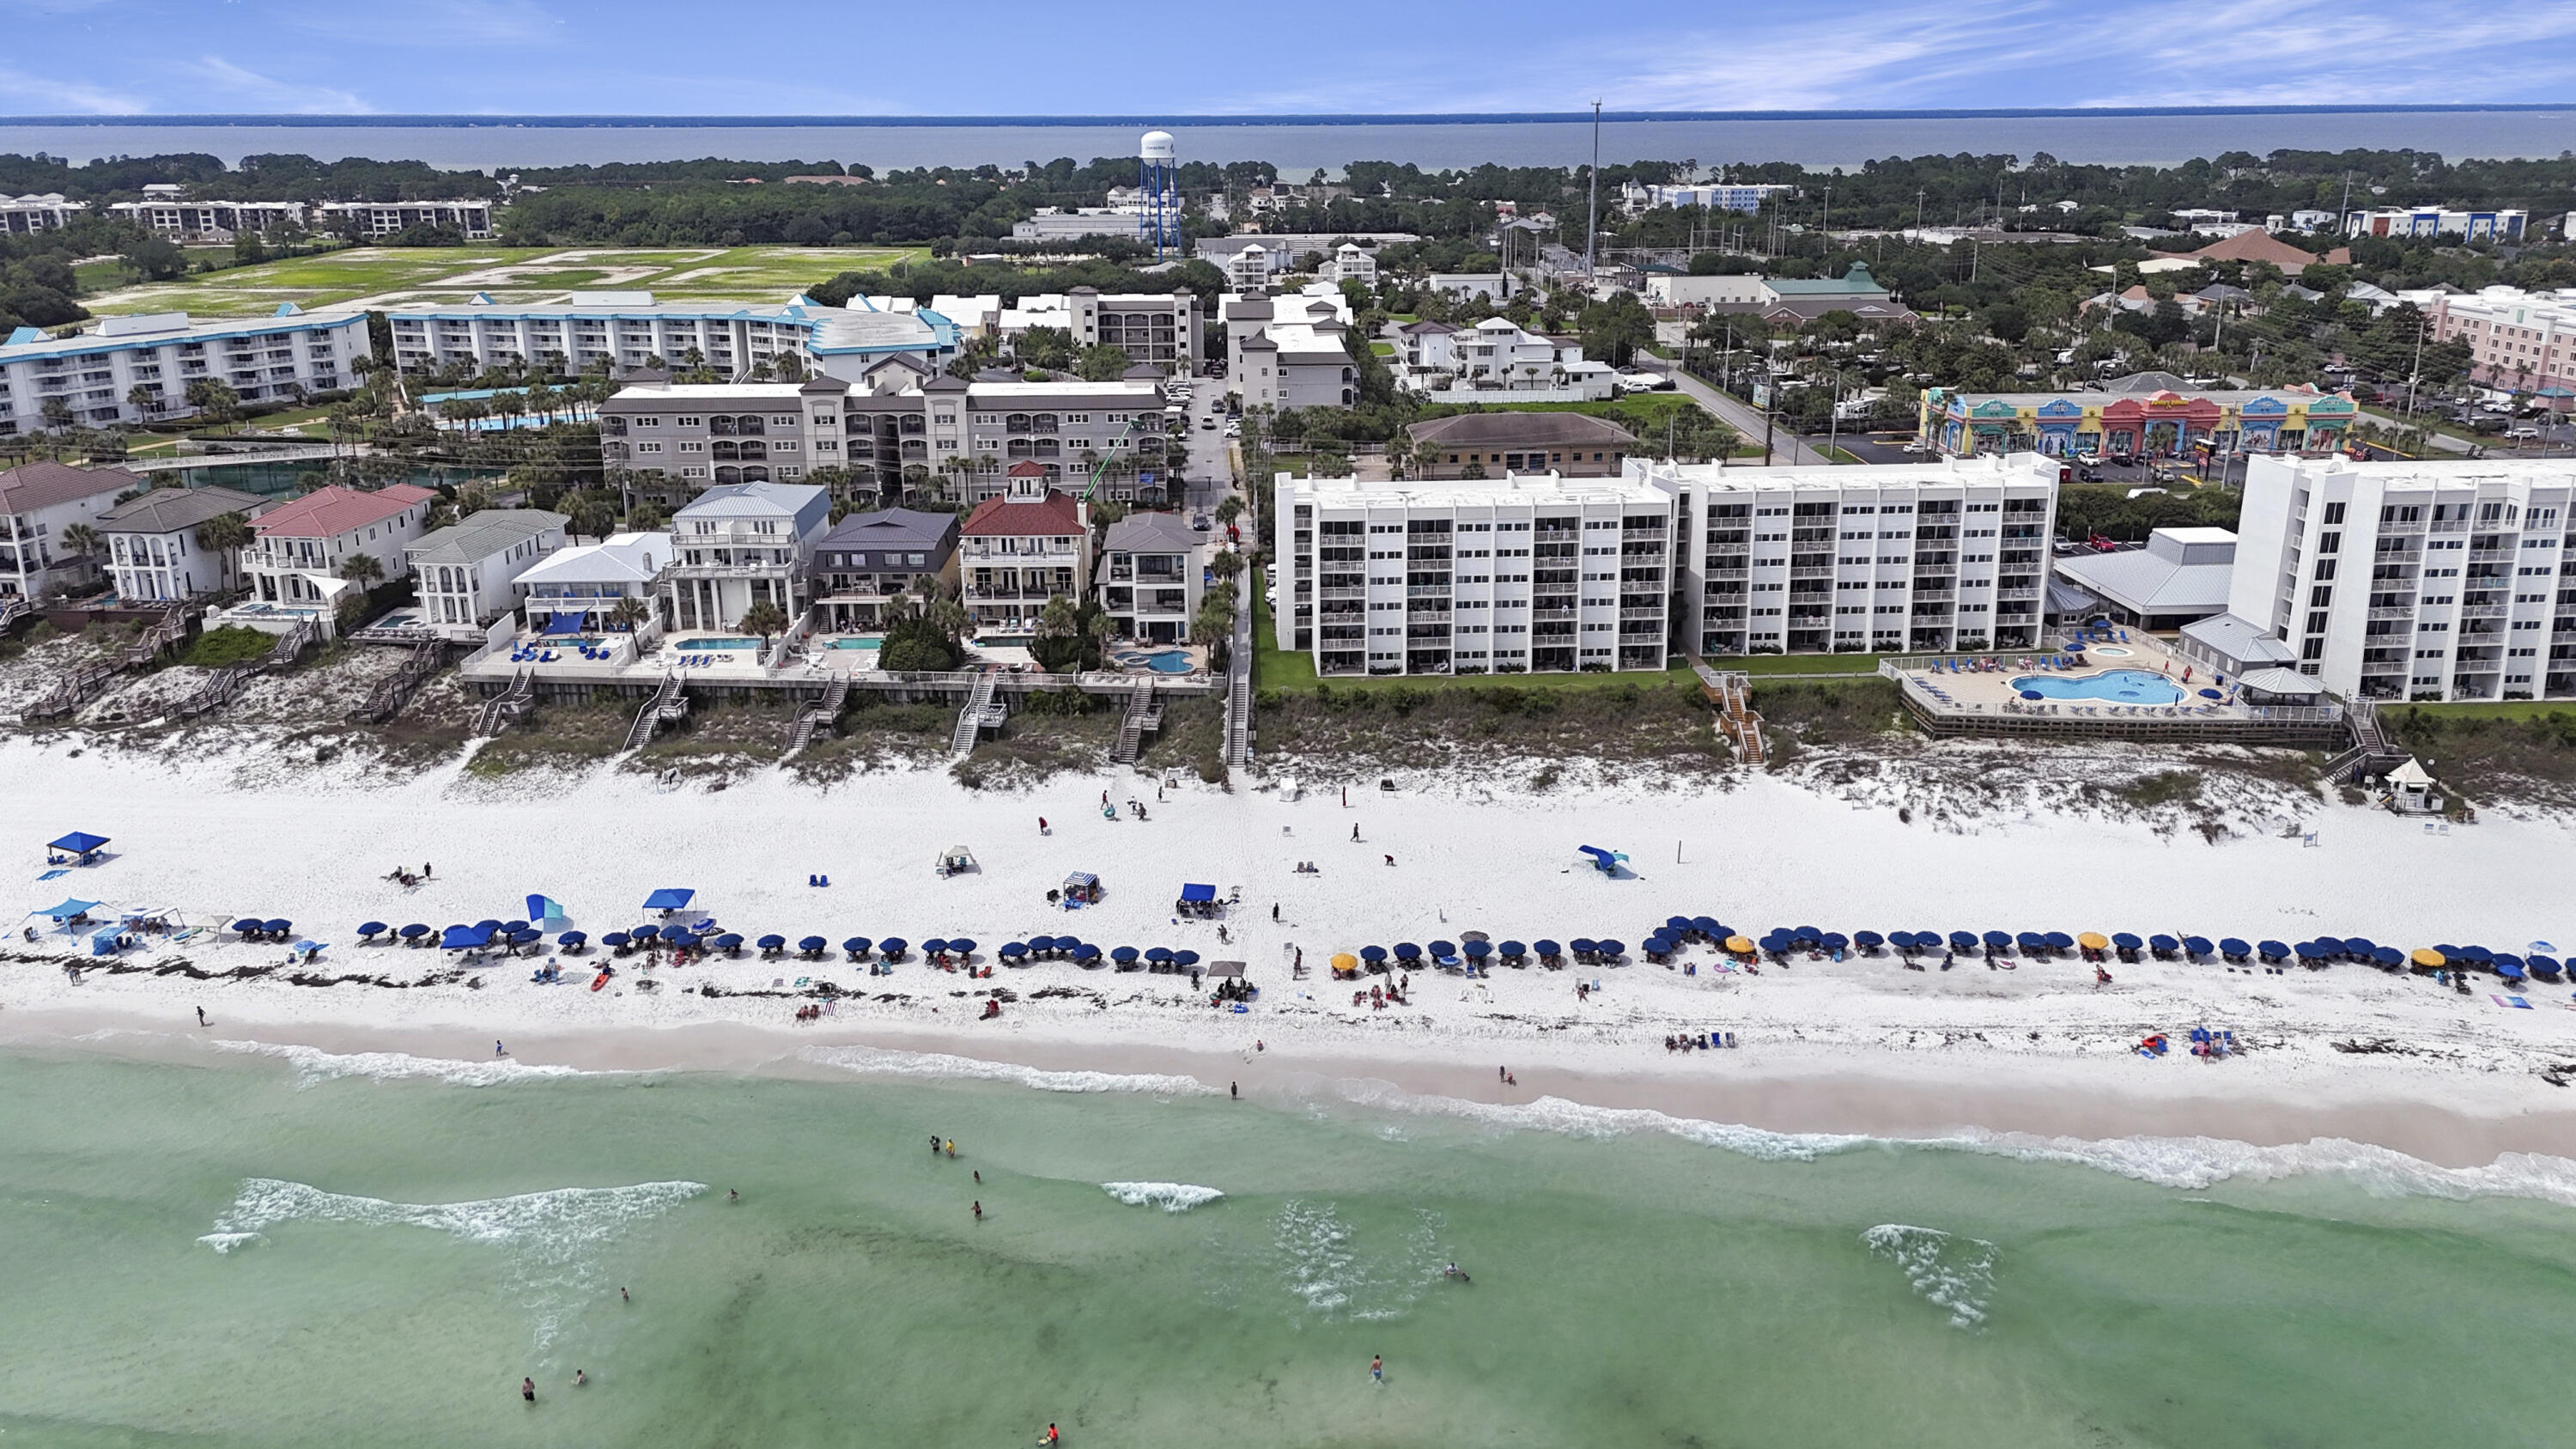
Located in the coveted ''A Building'' at Alerio, one of Miramar Beach's newest and most desirable condominium communities, this rare ground-floor unit offers exceptional convenience and easy Gulf access. Situated just steps from the sugar-white sands and emerald waters of the Gulf of Mexico, this prime location provides the feel of beachside living without the beachfront price. Enjoy the ease of no elevators or stairs and convenient proximity to the community pool.
Alerio A101 features 3 bedrooms, 2 full bathrooms, and is highlighted by 10-foot ceilings, granite countertops, stainless steel appliances, wood flooring throughout, luxury finishes, and designer fixtures. The open-concept living area is spacious and inviting, offering ample room for relaxing and entertaining.
The kitchen is thoughtfully designed with generous preparation and serving space, granite countertops, a breakfast bar, and stainless steel appliances. The oversized bedrooms provide comfortable accommodations for owners and guests alike. The primary suite includes a beautifully finished bathroom with tile finishes and a fully tiled walk-in shower extending to the ceiling.
This meticulously maintained condo features all hard-surface flooring, neutral colors, and a coastal-inspired design. Recent improvements include a brand-new HVAC system, and two bedroom TVs have been upgraded to Smart TVs for added convenience and enjoyment.
Being sold fully furnished, this property is turnkey and rental ready, offering excellent income potential. Conveniently located in the heart of Miramar Beach, residents and guests enjoy quick access to shopping, dining, and entertainment, making this an ideal investment property, second home, or full-time residence.
#1005052

Miramar Beach

732 Scenic Gulf Drive UNIT A101

3 Beds

2 Baths

1,324 Sq.Ft.

$510,000

MLS#: 1005052
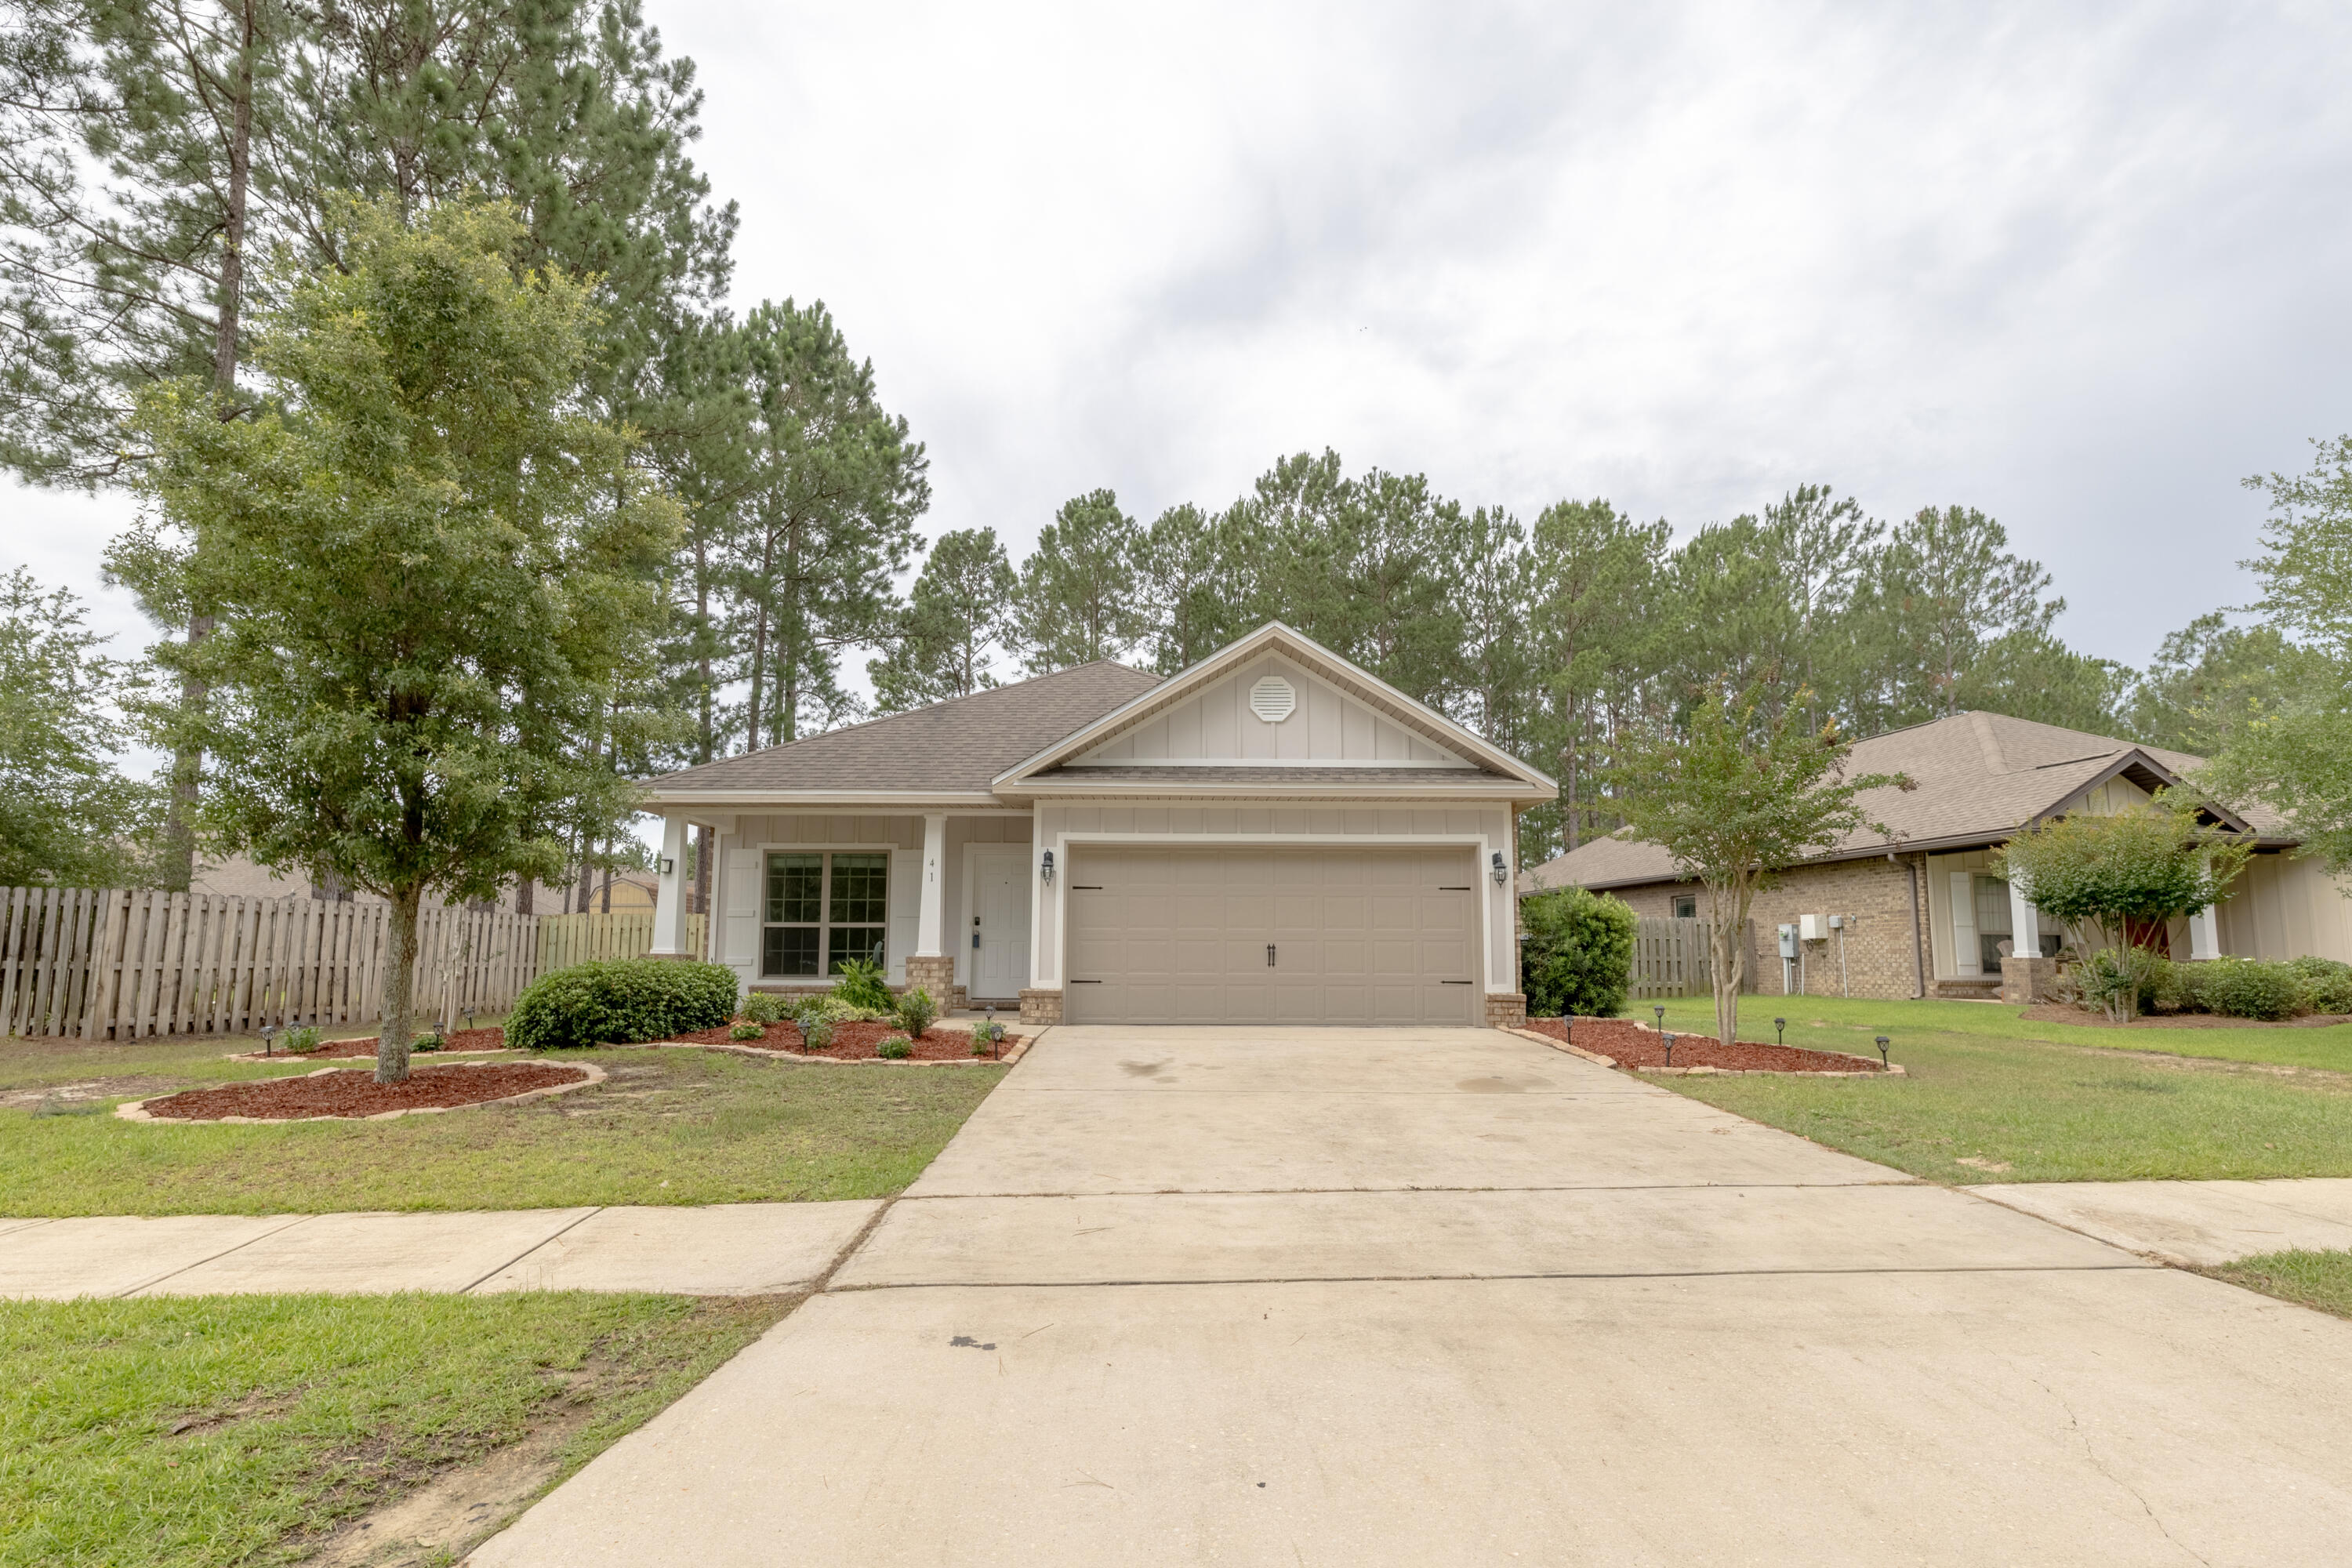
SELLER OFFERING UP TO $5,000 IN FLEX CASH to be used toward buyer closing costs, prepaids, or other allowable expenses with an acceptable offer!

Don't miss this incredible opportunity to own a beautifully updated home on a large wooded lot in the highly desirable Passages of Hammock Bay community. This meticulously maintained 3-bedroom, 2-bath home with a versatile flex space offers the perfect blend of comfort, privacy, and modern upgrades.

The home has undergone extensive improvements in May 2026 (this year), including fresh interior and exterior paint, giving the property a clean, modern feel throughout. Additional recent upgrades include all new ceiling fans, light fixtures, recessed lighting, bathroom mirrors, faucets, hardware, and designer finishes that elevate the entire home.


Inside, you'll find beautiful cabinetry, granite countertops, and upgraded tile plank flooring that extends throughout the entire home, creating a seamless and elegant look. The spacious primary suite features a professionally designed custom closet system with built-in storage and a stunning fully tiled walk-in shower.

Outside, the improvements continue with brand-new privacy gates, including a double gate providing convenient backyard access. Situated on a quiet dead-end street, this home enjoys one of the most private settings in the neighborhood. With no homes directly in front or behind the property, you'll enjoy peaceful wooded views and exceptional privacy year-round.
#1004287

Freeport

41 Twain Trail

3 Beds

2 Baths

1,721 Sq.Ft.

$394,000

MLS#: 1004287
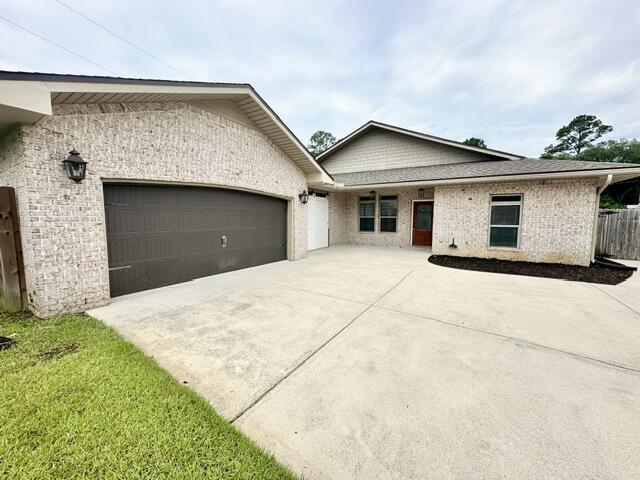
Elegant Craftsman-style, all-brick single-story home in central Fort Walton Beach offering 4 bedrooms and 3 bathrooms. Situated on a cul-de-sac, this residence features a huge kitchen with center island, breakfast bar, walk-in pantry, custom cabinetry, Frigidaire Gallery stainless appliances including a commercial-grade refrigerator/freezer and granite countertops. The master suite includes double-vanity sinks, two walk-in closets with built-ins, a jacuzzi tub, separate shower and a private toilet closet. Interior highlights include crown molding, raised ceilings, elegant chandeliers, tile flooring throughout, ceiling fans, a sunroom and an inside utility room. A breezeway connects the home to a detached 2-car garage with auto opener. Plenty of parking in the front plus there is more behind the fence, that would fit a boat or trailer (as long as it cannot be seen from the street). Outside amenities include a partially covered back patio, privacy-fenced backyard, pool with weekly pool service included and outdoor lighting that enhance the home's Louisiana-influenced character. Property is move in ready and awaiting its next new family! Sorry no pets/smoking allowed. Security deposit is equal to one months rent.
#1005094

Fort Walton Beach

1180 French Quarter Way

4 Beds

3 Baths

2,403 Sq.Ft.

$3,650

MLS#: 1005094
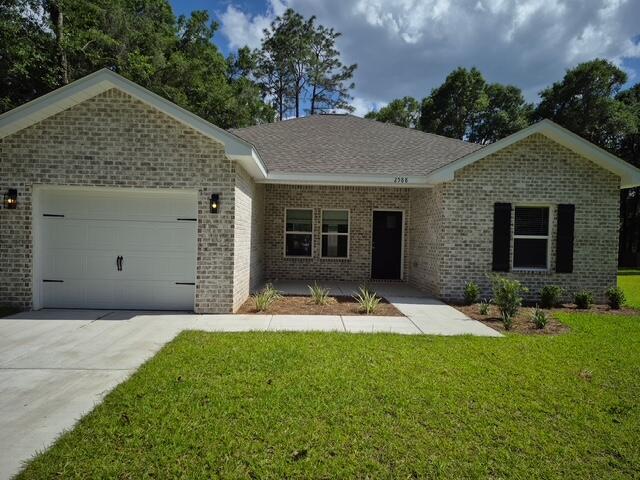
Brand-New 3 Bedroom Home on Large Lot. Be the first to live in this beautiful new construction home in North Crestview! Thoughtfully designed,offers comfortable living space with an open-concept layout and modern finishes throughout. Situated on a spacious 0.31-acre lot with a privacy fenced back yard, you'll enjoy more outdoor space and privacy than many newer developments. The bright kitchen features quartz countertops, breakfast bar, white shaker-style cabinetry, and modern appliances. LVP flooring runs through the main living areas.  Split-bedroom floor plan provides added privacy for the primary suite, complete with a walk-in closet and double vanity bathroom. Brand-new, never occupied, Open living, dining, kitchen Quartz countertops, breakfast bar, LVP flooring in main areas, Ceiling fans, recessed lighting throughout, Spacious primary suite w walk-in closet. Covered front porch, rear patio, Fully landscaped yard w privacy fence, Washer/dryer included. Contact for an appointment.
#1004941

Crestview

2588 Kingston Road

3 Beds

2 Baths

1,215 Sq.Ft.

$1,950

MLS#: 1004941
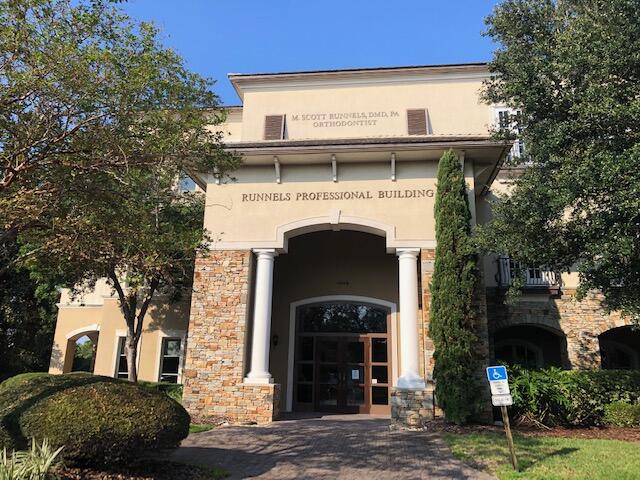
High End Office space located on the 2nd Floor of the Runnels Professional Building located at Kelly Plantation. This 3-story building is occupied with many other professions giving wonderful synergy to those around. The building's tenants include Orthodontists, Financial
Advisors, Attorneys, Title Company, Developer, Accountant & Insurance company. Ste. A on the 2nd Floor is 2200 SF total. This space
includes a really nice reception area with built-in desk just off the elevator foyer. There are 6 offices, 1 large conference room with access to the covered rear patio, kitchen / break area as well as tremendous built-in cabinetry in several offices. There are common area restrooms
shared with the adjacent tenant in Ste. 200B.  The gross monthly rent includes Base rent, triple net fees, water, sewer, trash & electricity.
#1004961

Destin

4399 Commons Drive Unit 200A

None Beds

None Baths

15,000 Sq.Ft.

$5,500

MLS#: 1004961
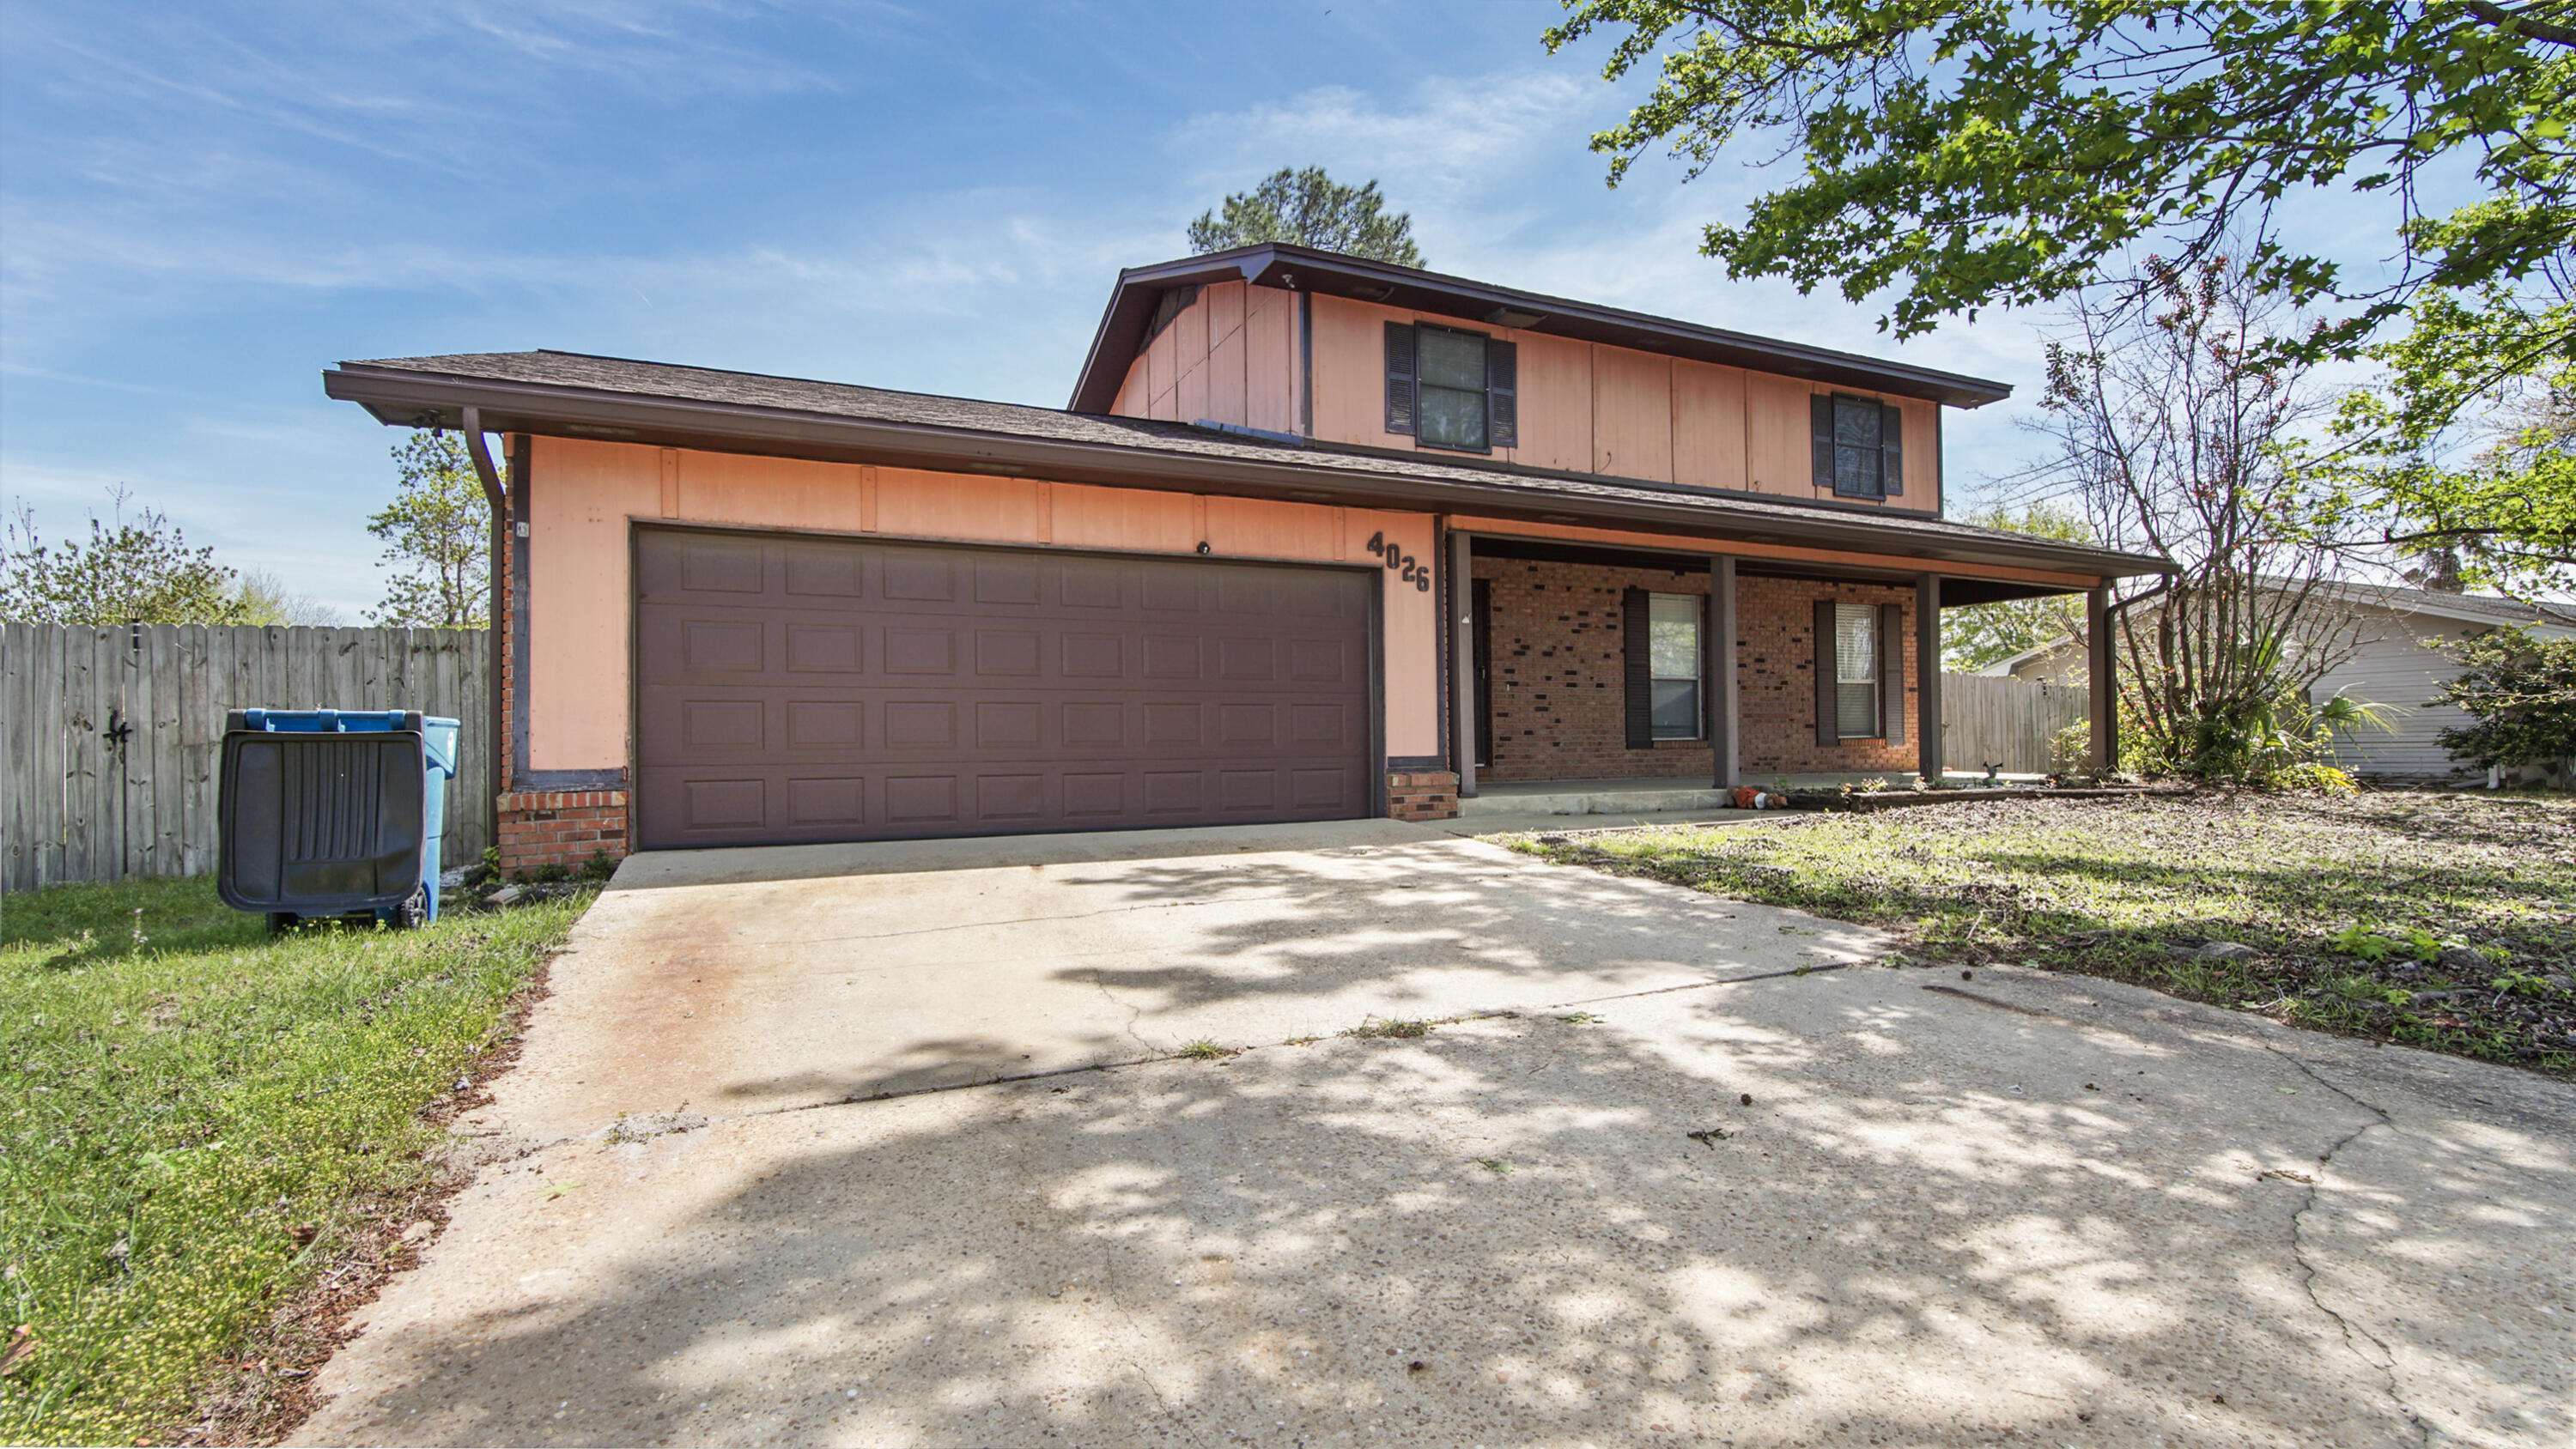
Spacious two-story home located in the established Venetian Villa neighborhood in central Panama City. This 4-bedroom, 2.5-bath home offers approximately 2,130 heated and cooled square feet with a functional floor plan that includes a sunken family room with fireplace, formal dining area, and multiple living spaces. The layout features the main living areas on the first floor and all bedrooms on the second floor, providing separation and flexibility for everyday living. The property sits on a generous residential lot with a fenced backyard and attached garage. Conveniently located near schools, shopping, restaurants, and major roadways, this home offers a great opportunity for buyers looking for space and the chance to personalize a property in a well-established neighborhood.
#1000421

Panama City

4026 Milano Road

4 Beds

2 Baths

2,215 Sq.Ft.

$264,000

MLS#: 1000421
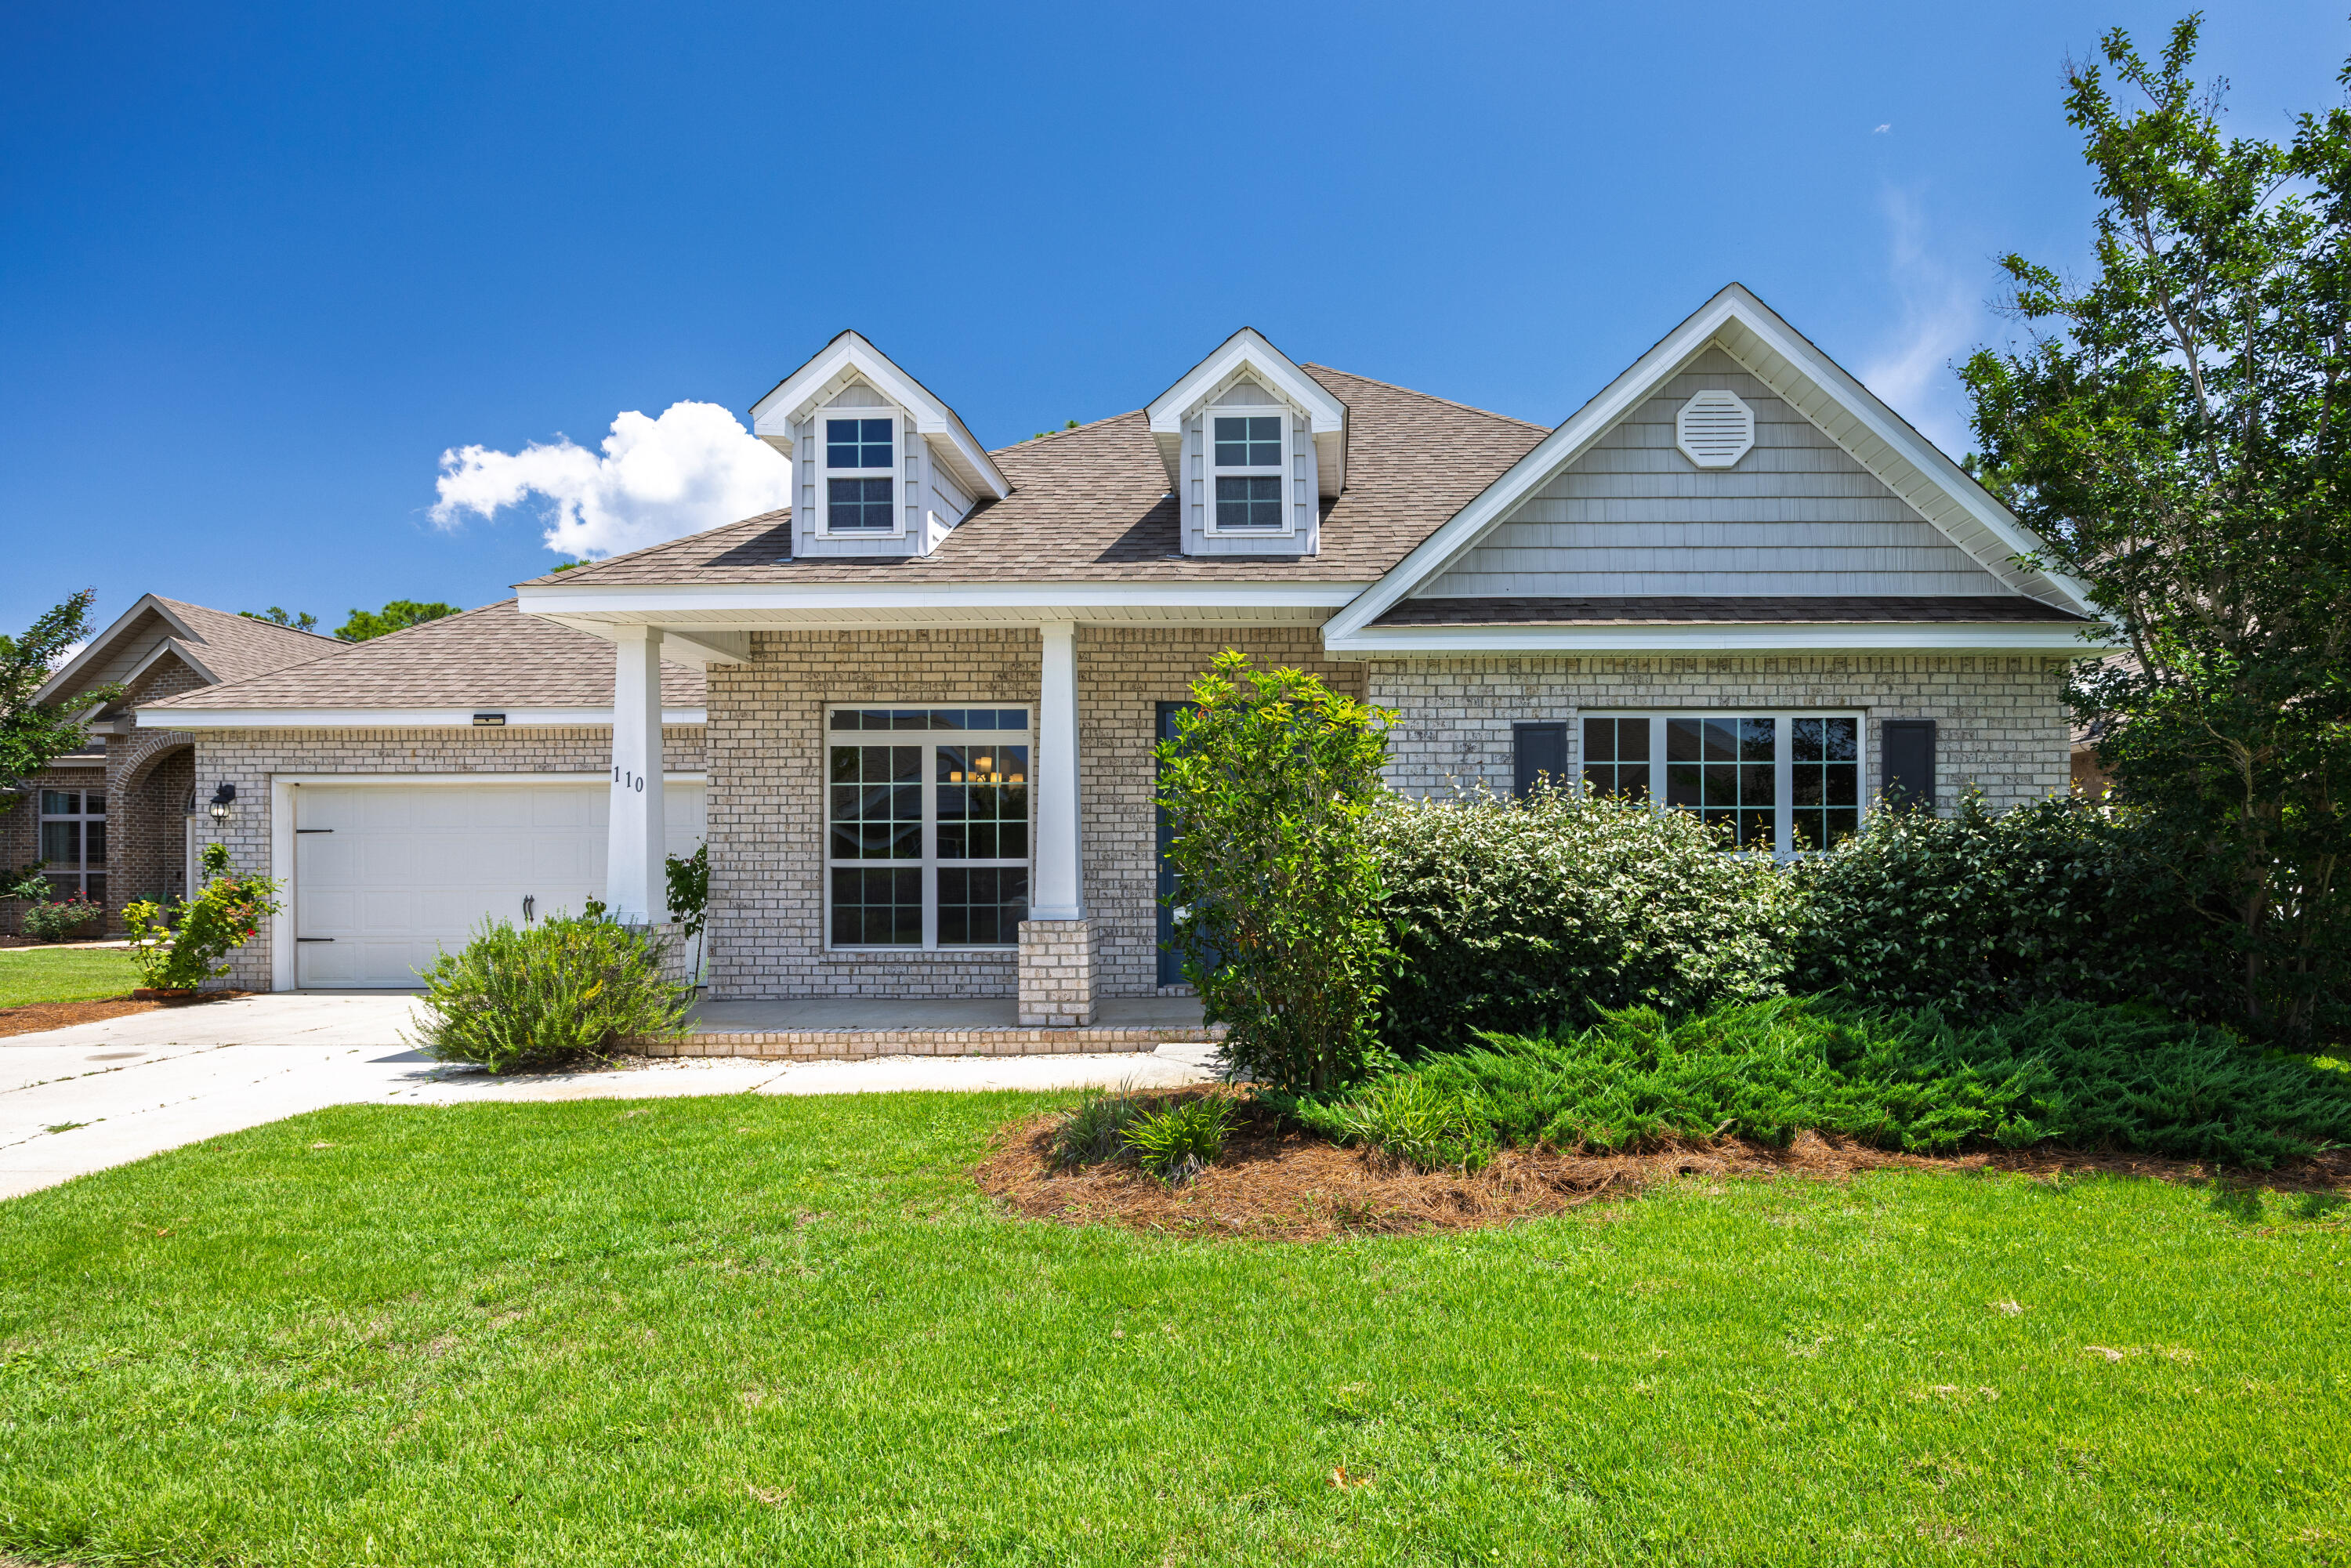
Experience the best of the Florida lifestyle in this spacious 5-bedroom/ 3bath plus office home, ideally located in the highly sought-after Point Washington area. Located just minutes from Watersound Town Center and the white-sand beaches of 30A. Nestled against a serene forest backdrop, the property offers exceptional backyard privacy and peaceful natural views.

Inside, the popular McKenzie floor plan showcases 3,066 square feet of thoughtfully designed living space. Tray ceilings, expansive windows, and abundant natural light create a bright, airy atmosphere throughout the open-concept living areas. Featuring five bedrooms, a large private study, and a formal dining room, this home offers the perfect balance of comfort, functionality, and space for everyday living, working from home, and entertaining guests.
#1004954

Santa Rosa Beach

110 Lamon Drive

5 Beds

3 Baths

3,066 Sq.Ft.

$680,000

MLS#: 1004954

1 ... 546 547 548 549 550 ... 666
* Listings identified with the FMLS IDX logo come from FMLS and are held by brokerage firms other than the owner of this website. The listing brokerage is identified in any listing details. Information is deemed reliable but is not guaranteed. If you believe any FMLS listing contains material that infringes your copyrighted work please click here to review our DMCA policy and learn how to submit a takedown request. © 2024. First Multiple Listing Service, Inc.

Send a message

Message successfully sent.

Your message

What is 3 + 4 ?

Reason for contacting?

I agree to receive email communication and understand I can unsubscribe at any time.

I agree to be contacted by 30A Real Estate | Bobby J Team | Trusted Local Experts via call, email, and text for real estate services. To opt out, you can reply 'stop' at any time or reply 'help' for assistance. You can also click the unsubscribe link in the emails. Message and data rates may apply. Message frequency may vary. Privacy Policy

Sign Out

Virtual Assistant

Would you like to take the next step with this property? We can help you schedule a showing or virtual tour, or send you more details.

Yes, I would like more information.

Thank You for Your Reply, One of Our Agents will contact you as soon as possible

No, maybe later.

Thank you, you can always contact me via email, phone number or through the contact form.

Realhub AI

Lucy - Your AI-Powered Realtor

Update Your Temporary Password

Personalize your search

Enter your email and we'll notify you immediately when new listings match what you're looking for.

or enter email address

Already have an account ? Login here

Continue your home search

I agree to receive communications and understand I can unsubscribe at any time.

I agree to be contacted by 30A Real Estate | Bobby J Team | Trusted Local Experts via call, email, and text for real estate services. To opt out, you can reply 'stop' at any time or reply 'help' for assistance. You can also click the unsubscribe link in the emails. Message and data rates may apply. Message frequency may vary. Privacy Policy

Already have an account ? Login here

We use cookies

We use cookies primarily for analytics to enhance your experience. By accepting, you agree to our use of these cookies. You can manage your preferences or learn more about our cookies policy.
