
Properties

Browse or get in touch to schedule a walkthrough.

  • Nearby me
Price range

Popular Features

Community Features

Association

Property Features

Waterfront

View

Exterior Features

Interior Features

Style

10000 properties match your criteria

Updated 1 minute ago

E-Alert name
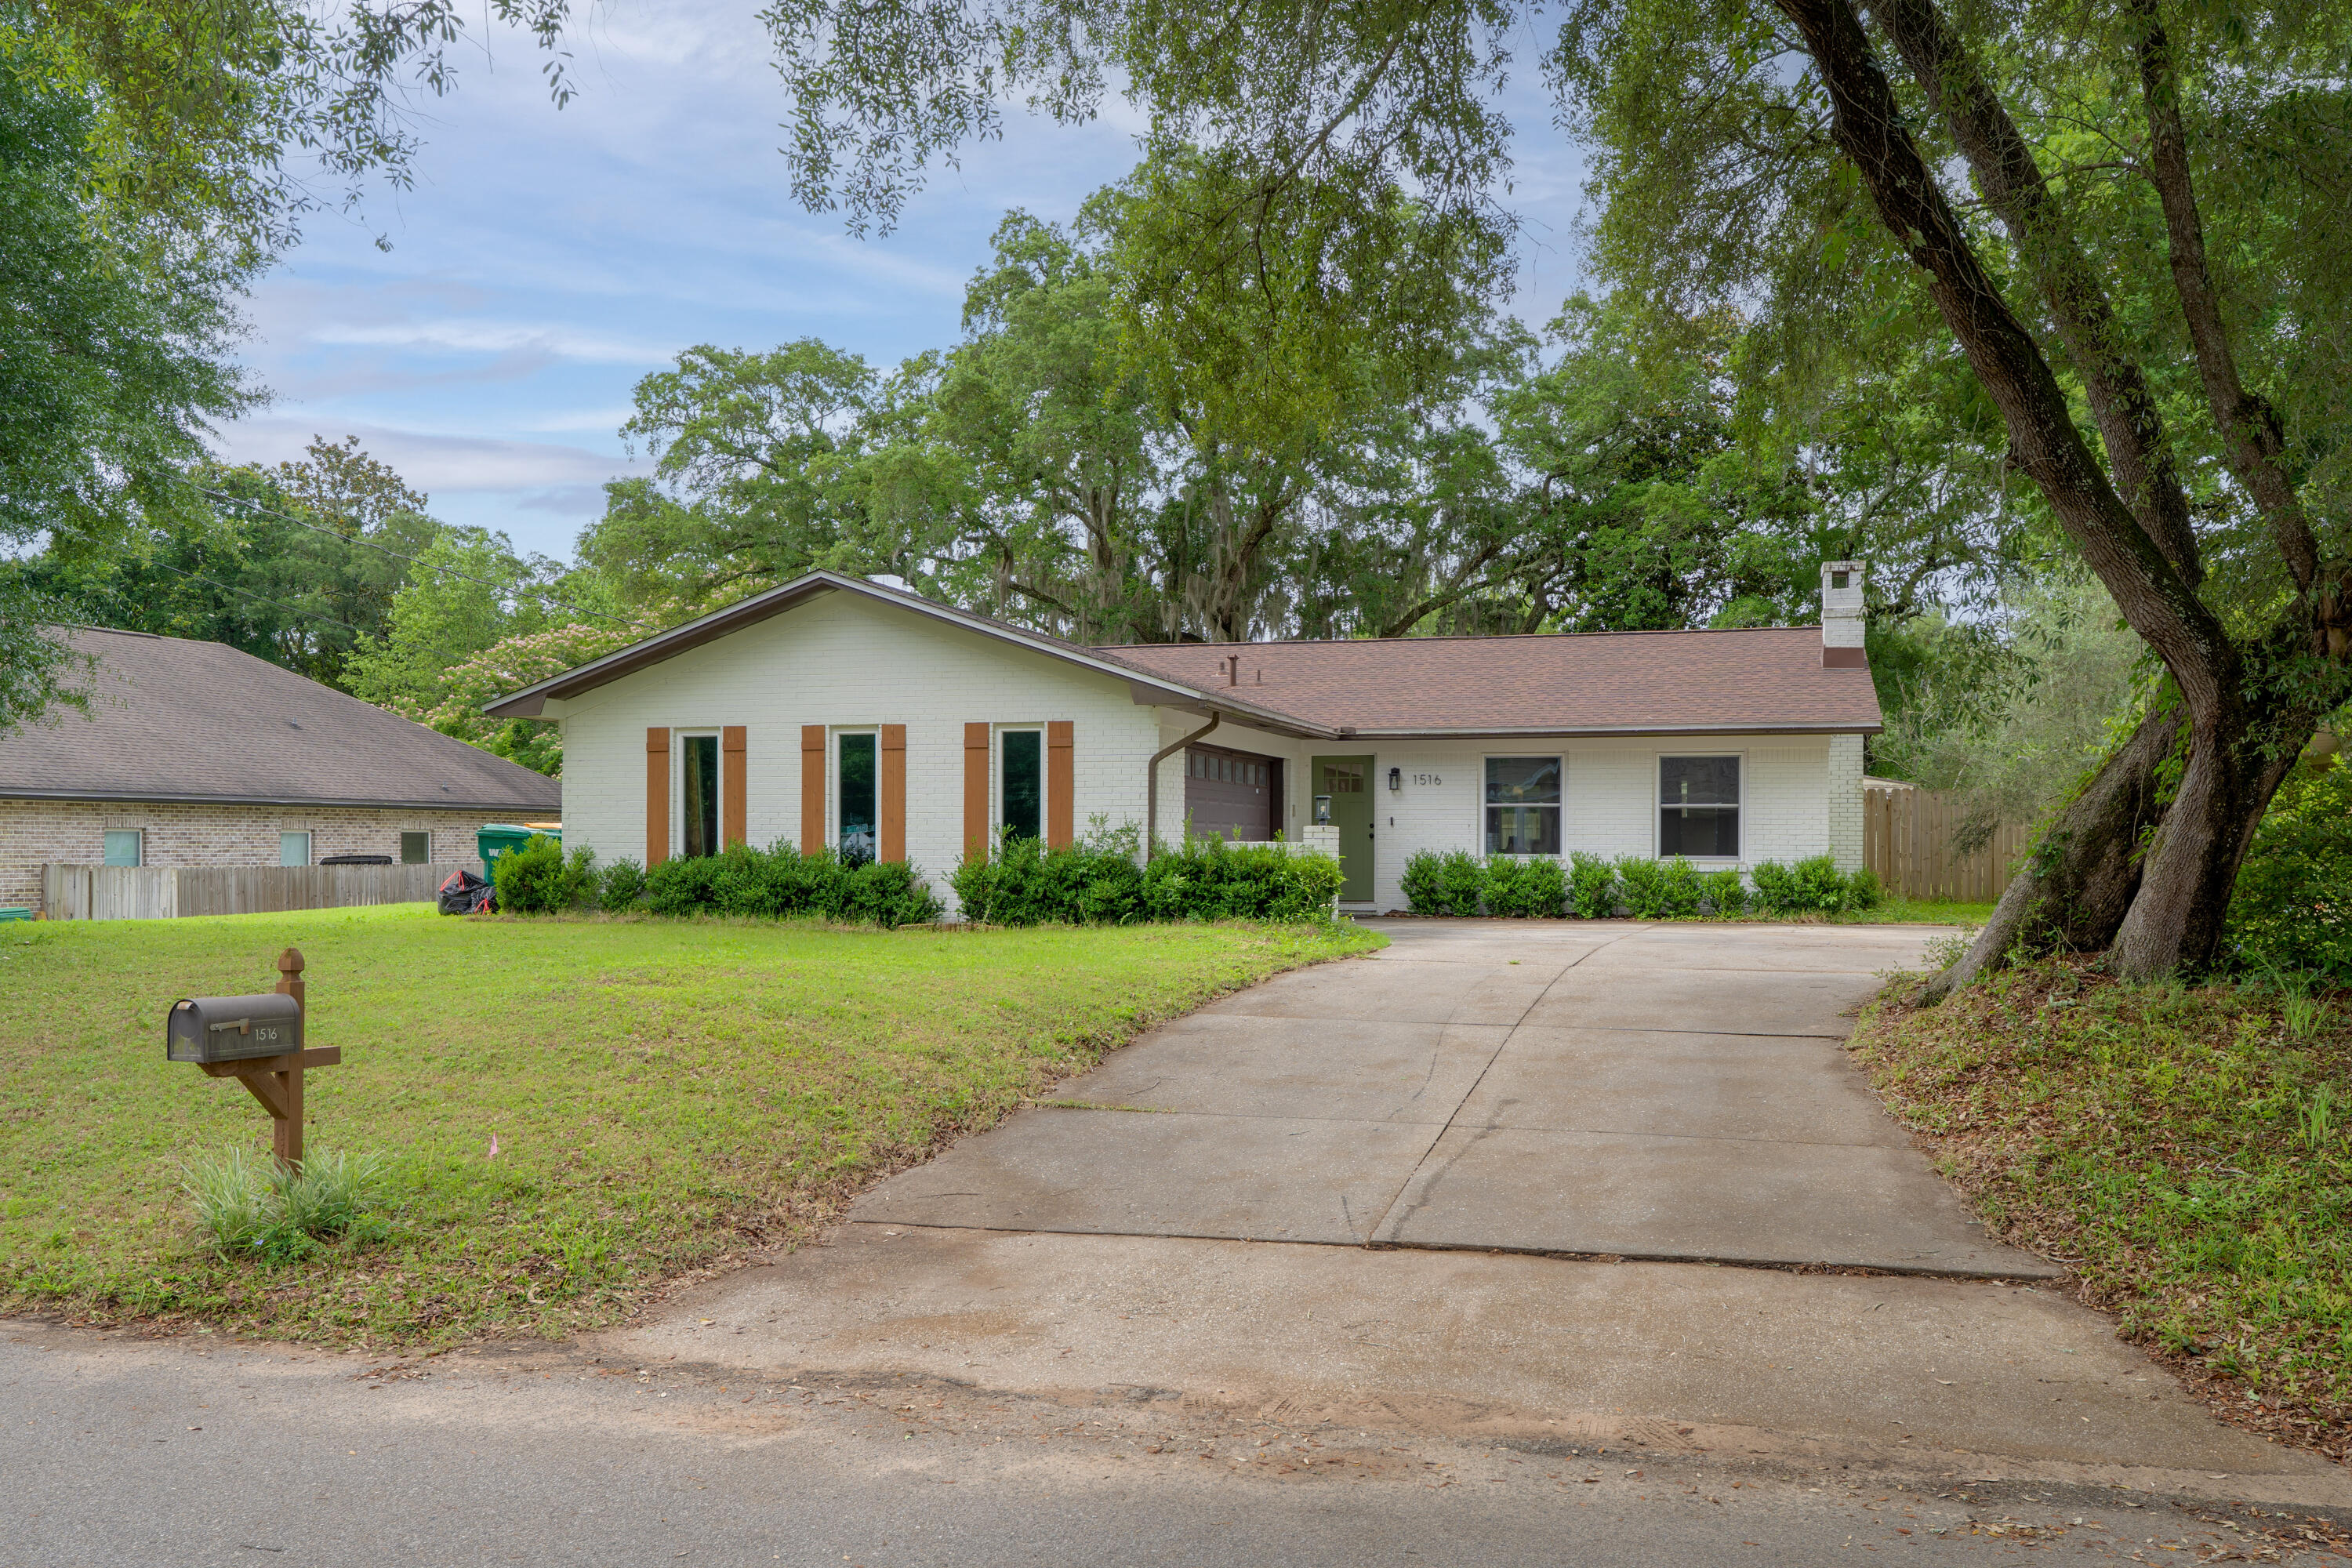
Situated on a large .33 acre lot, this fully renovated 3/2 home boasts a new kitchen, new roof and even new windows. The open concept living space has plenty of room to enjoy and entertain. Updated LVP flooring is consistent throughout the whole home. A beautiful fireplace centers the expansive living room, next to a fully remodeled kitchen with granite counters and stainless steel appliances. The primary bedroom has plentiful storage with a walk in closet. Both the primary and secondary bathrooms have been renovated as well, with tile and new vanities. The new owners will be especially happy with the indoor laundry and 2 car garage, letting this home live large and comfortably. See the Matterport 3D tour for a full interactive 3d walkthrough!
#1004742

Niceville

1516 18th Street

3 Beds

2 Baths

1,395 Sq.Ft.

$365,000

MLS#: 1004742
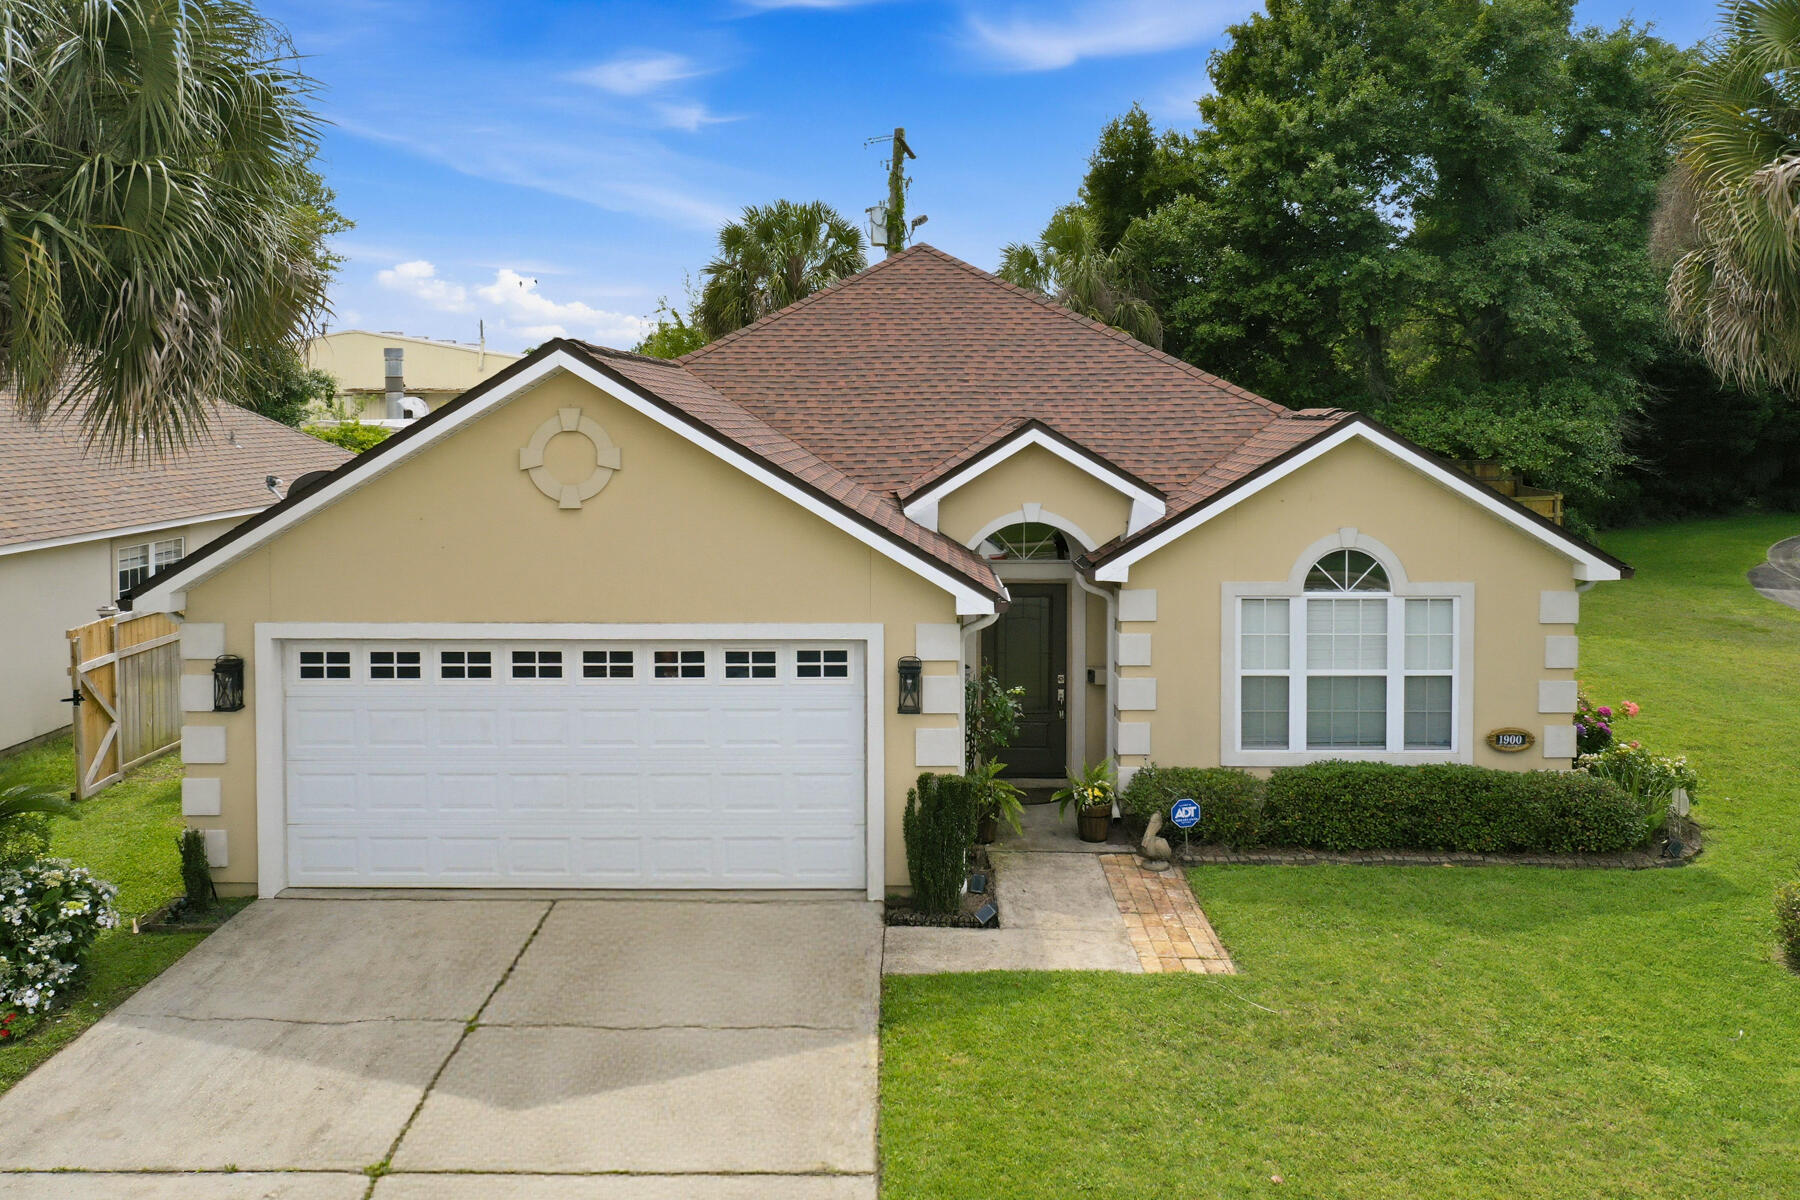
Welcome home to this spacious 3-bedroom, 2-bath retreat perfectly situated on a corner lot in one of Fort Walton Beach's most convenient locations. From the moment you arrive, you'll appreciate the pride of ownership and exceptional care this home has received over the years. Inside, you'll find a thoughtfully designed floor plan featuring an inviting living room with a cozy fireplace, tray ceiling, built-in surround sound speakers, crown molding, and plenty of space for gathering with family and friends. Fresh interior paint gives the home a bright, move-in-ready feel. The kitchen offers abundant cabinet and countertop space, a center island, and easy flow into the main living areas. Just off the living space is a versatile bonus room featuring beautiful natural light that can be used as a home office, playroom, formal dining area, homeschool space, gym, or potential fourth bedroom. The spacious primary suite serves as a relaxing haven with tray ceilings, generous room sizes, and views of the backyard. You'll also love the oversized laundry room complete with built-in cabinetry and folding space for added convenience. Step outside to enjoy the fully fenced backyard, perfect for pets, children, entertaining, or simply relaxing in your own private outdoor space. Located just minutes from shopping, restaurants, schools, and everyday conveniences including Walmart, Lowe's, and Kohl's. Plus, you're 5 miles from the beautiful Emerald Coast beaches approximately 10 minutes to Eglin Air Force Base, and about 15-20 minutes to Hurlburt Field. This is the kind of home buyers wait for clean, spacious, well-maintained, and in an unbeatable location. Roof is approximately 3 years old. Water heater will be replaced prior to closing. Schedule your private showing today!
#1004653

Fort Walton Beach

1900 Kadima Circle

3 Beds

2 Baths

1,827 Sq.Ft.

$425,000

MLS#: 1004653
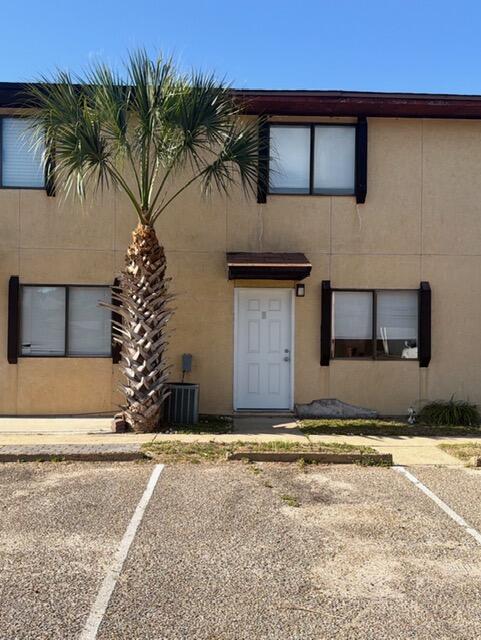
Great 2 bedroom 1 and a half bath town house in central Destin. Has a private fenced in patio and backyard. Both bedrooms are on the 2nd floor along with full bath. Half Bath is on 1st floor off the kitchen next to laundry room. Features separate Dining Room, and Spacious Living area. Has hardwood flooring on stairs and in both bedrooms. Kitchen has beautiful dark wood cabinets.
#1004723

Destin

710 Legion Drive D2

2 Beds

1 Baths

850 Sq.Ft.

$1,750

MLS#: 1004723

Please see video https://drive.google.com/file/d/1eNvbuzGHd6CzdFtc1IibG5ZsdYKdc6RZ/view?usp=drivesdk Built by original owners with a 8ft. concrete privacy wall, new 5 person spa, safe room, cube-style glass pneumatic elevator ready (proposal in attached documents) and never rented, this 4,720 sq.ft home (living space) plus a 3 car conditioned garage, workshop, and safe room is priced at only $391 per square foot. The home is nestled on a wooded lot with its 8ft perimeter wall creating a unique private courtyard. It sits at a 35 ft elevation (No Flood Insurance Required), in Gulfview Heights (NO HOA) along scenic 30A Walton County. SEE VIRTUAL TOUR.

We invite you to review the descriptive FEATURES AND INTERIOR DELINEATIONS provided and schedule an appointment to experience the difference in the quality of construction, design, and attention to detail. Live, play and walk to the 30A multi-use path and the Gulfview Heights public beach access.

There are thoughtfully planned spaces to park and store recreational vehicles, a trailered boat, jet skis, bikes, and multiple automobiles in the reinforced porte cochere with 16 ft ceiling and reinforced three-car garages with 11 ft ceiling.

This beautiful custom three-level home, rises above a flourishing canopy of native trees, offering vivid, colorful sunrises and evening sunsets. The first, second and third floors with hard surface flooring and raised ceilings throughout each offer an inviting southern-facing Florida Room which spans the breadth of the home, punctuated by a series of tall windows which wrap the three Florida Rooms in light. The dramatic third floor Main Living Area's open floor plan boasts 12 ft ceiling height, a graciously sized living room along with casual dining, crowned by a unique kitchen design featuring two separate chef prep areas which adjoin formal dining with an eye-appealing butler's pantry.

The second level features graciously sized guest bedrooms and the primary suite with sitting area adjoining a private Florida room, three walk in closets, and a luxurious spa like bath. The first-floor entry foyer, designed to accommodate a pneumatic 3 stop elevator leads to a gallery and large Secondary Suite with Japanese soaking tub in the bath. The Secondary Suite's Florida Room opens to the lush, treed backyard and 5-person hot tub. The first floor is complete with a 13 ft x 11 ft kitchenette/laundry room ideal for a mother-in-law/guest quarter.

Privacy abounds with a stately white, 8 foot steel reinforced concrete perimeter wall with 9 ft. pillars.  Landscaped vignettes invite you to lounge outdoors and soak under the trellis and stars in the new 5-person hot tub.  A safe room/craft/pet room opens to a patio with outdoor shower.

One must see the thorough FEATURES LIST FOR AN OVERVIEW OF EXTERIOR/INTERIOR FEATURES, the construction and safety features of the walls, doors, stucco, insulation, triple locking systems, key safety, climate control, efficiency, multiple HVACs, 2026 hot water heater and generator included.   208 Birch Street, built in 2009, is pristine and  move-in ready. This beautiful, quality-built residence is offered for sale by the original owners. Discover the beauty of living amidst privacy just minutes away from all 30A has to offer.  Make an appointment today for a private in person or video walk through.
#1004722

Santa Rosa Beach

208 Birch Street

4 Beds

3 Baths

4,720 Sq.Ft.

$1,850,000

MLS#: 1004722
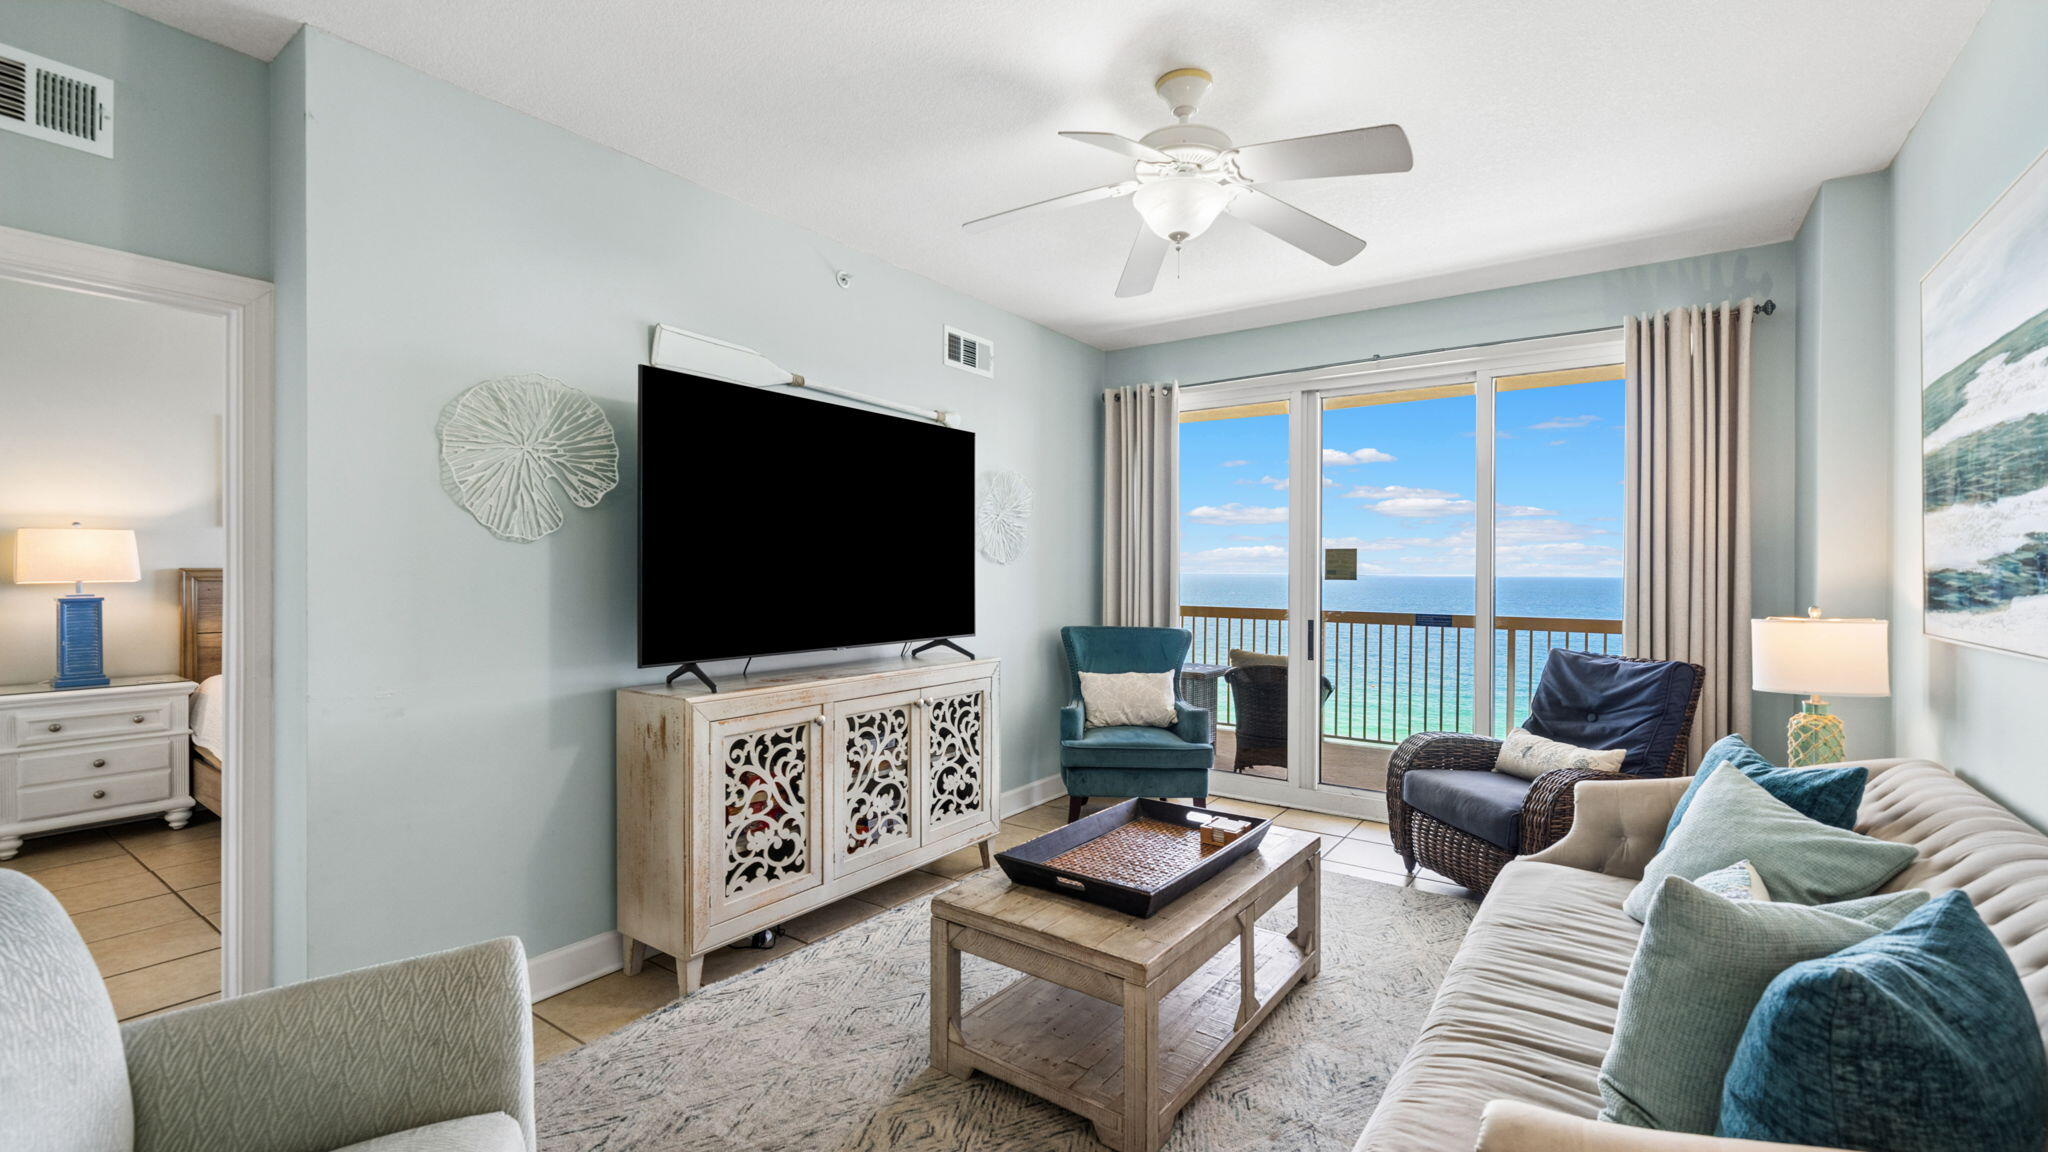
Welcome to Sunrise Beach 1903, this Gulf-front condo is positioned high up in this 25-story resort with stunning views of the white sand beaches, emerald green waters of the Gulf, and captivating sunrises and sunsets.  This 2 bedroom plus bunk room, 2 bathroom unit feels more like a 3 bedroom, with room for the whole family and guests to spread out and enjoy.  The open floor plan features a kitchen with stainless steel appliances, including a brand new refrigerator, granite countertops, and kitchen island.  Flowing seamlessly into the dining area, and comfortable living room all looking out to your covered private balcony.  Also gulf front with balcony access sits the master suite, with a King sized bed, dual closets, and a spacious ensuite bathroom.  The 2nd bedroom also features a king bed, and the bunk room offers flexibility to sleep additional guests.  1903 has tile flooring throughout the whole unit, and includes an in-unit laundry room and owners closet, adding to functionality and increasing storage.  Recent upgrades include HVAC (2020), Water Heater (2021), and paint (2023).  Sold fully furnished, this is truly a turnkey condo ready to be yours whether that's for personal use, or as an investment.  With strong rental numbers and high occupancy, including future reservations and a recurring snowbird already on the books, this unit provides immediate rental income for any savvy investor. Sunrise Beach Resort is located on Front Beach Road in Panama City Beach, just over one mile east of Pier Park.  The resort offers the finest of Gulf-front living, with over 300ft of beachfront, two Gulf-front pools, one of which is heated, two hot tubs, a splash pad, gas grills, a fitness center and owner's lounge, and covered parking garage located all on site.  Whether you want a central location to all PCB has to offer in dining, shopping, and entertainment, or your own beach getaway where you don't have to leave your resort, Sunrise Beach is the place for you.  Call today for more information, and ask about non-warrantable condo financing with a preferred lender for 20% down and rates in the low-6's.
#1004717

Panama City Beach

14825 Front Beach Road UNIT 1903

2 Beds

2 Baths

1,249 Sq.Ft.

$520,000

MLS#: 1004717
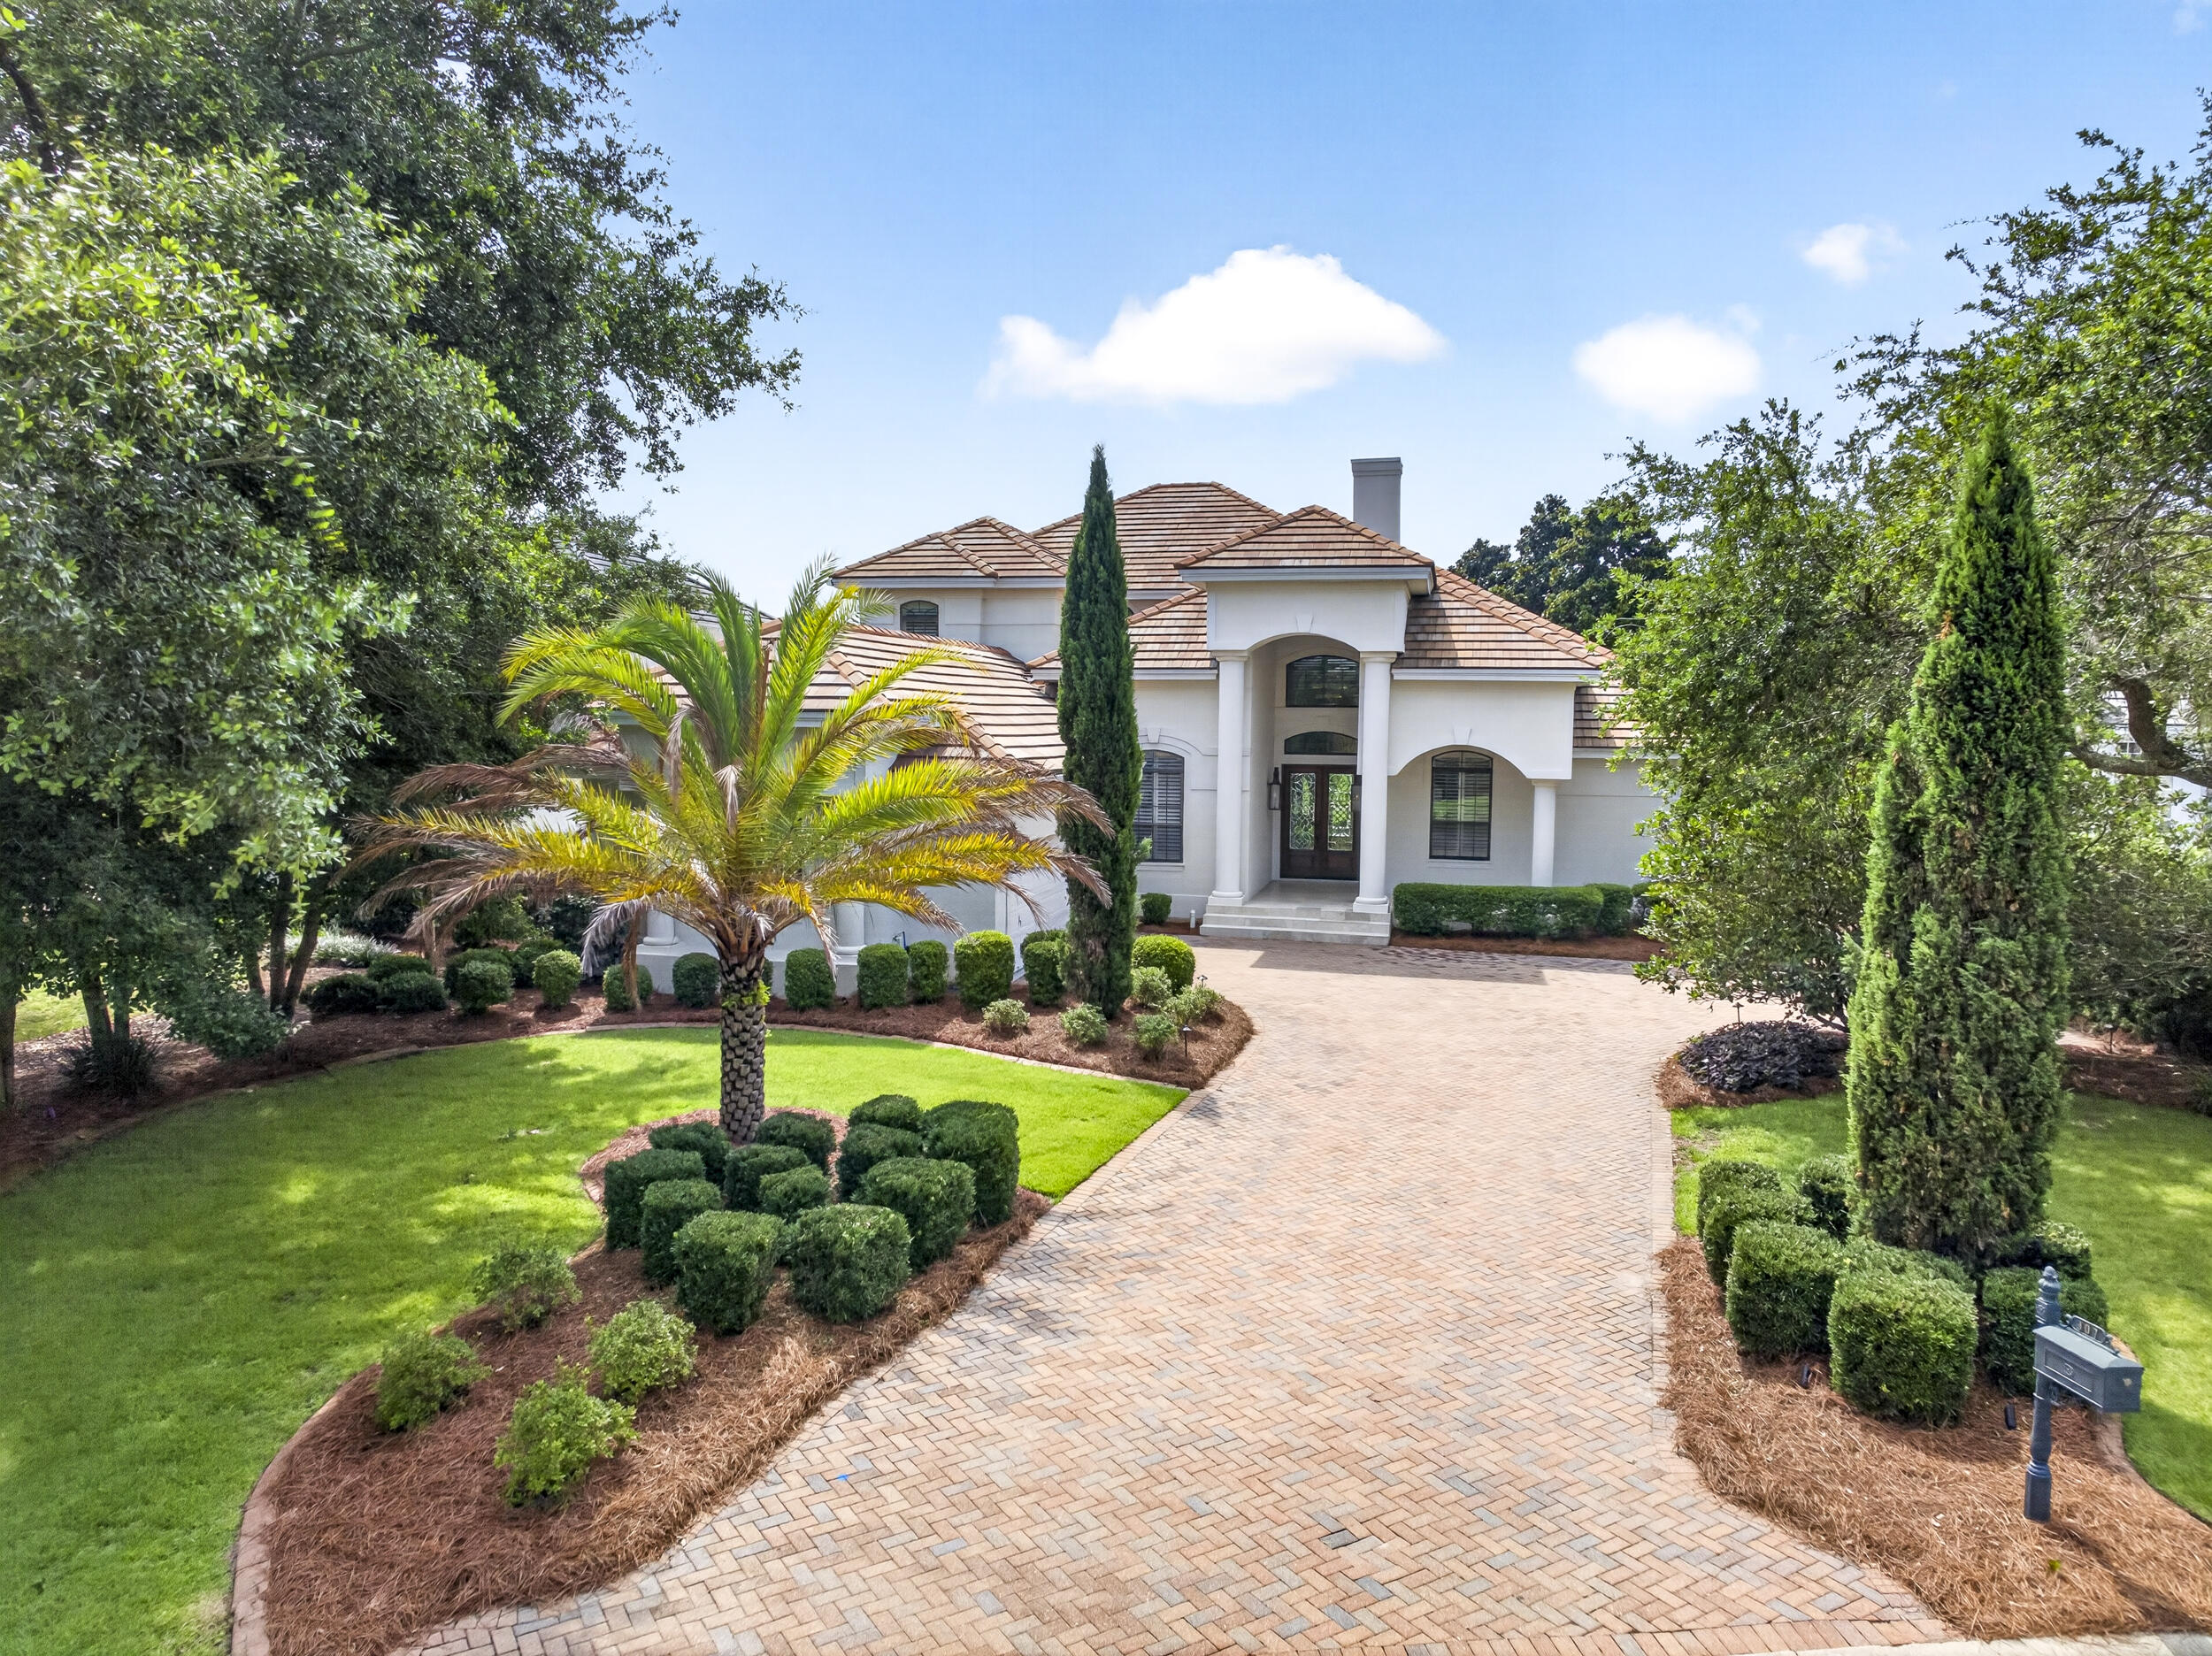
Luxury 4BR/4BA golf course home with lake views in the gated Regatta Bay community of Destin. Perfectly positioned along the 15th green of the award-winning 18-hole golf course, this private two-story residence features soaring 22-foot ceilings, a first-floor primary suite, dedicated office, remodeled heated pool and spa, outdoor kitchen, screened porch, renovated climate-controlled 2-car plus golf cart garage with epoxy floors, new flooring throughout, and fully remodeled bathrooms.

The open-concept floor plan showcases crown molding, custom millwork, a dramatic 22-foot fireplace, quartz countertops, Wolf appliances, Sub-Zero refrigerator, and a luxurious primary suite with a spa-inspired bathroom, dual walk-in closets, and direct access to the pool area. Upstairs offers additional living space ideal for guests, a media room, or a second family room.

Just minutes from Destin's white-sand beaches, shopping, dining, and entertainment. Regatta Bay amenities include an 18-hole golf course, marina, boat launch, waterfront access, fishing dock, clubhouse, resort-style pool, tennis courts, pickleball courts, playground, game room, and 24-hour gated security. Pet-friendly community. No short-term rentals allowed.
#1004684

Destin

307 Corinthian Place

4 Beds

3 Baths

3,485 Sq.Ft.

$1,775,000

MLS#: 1004684
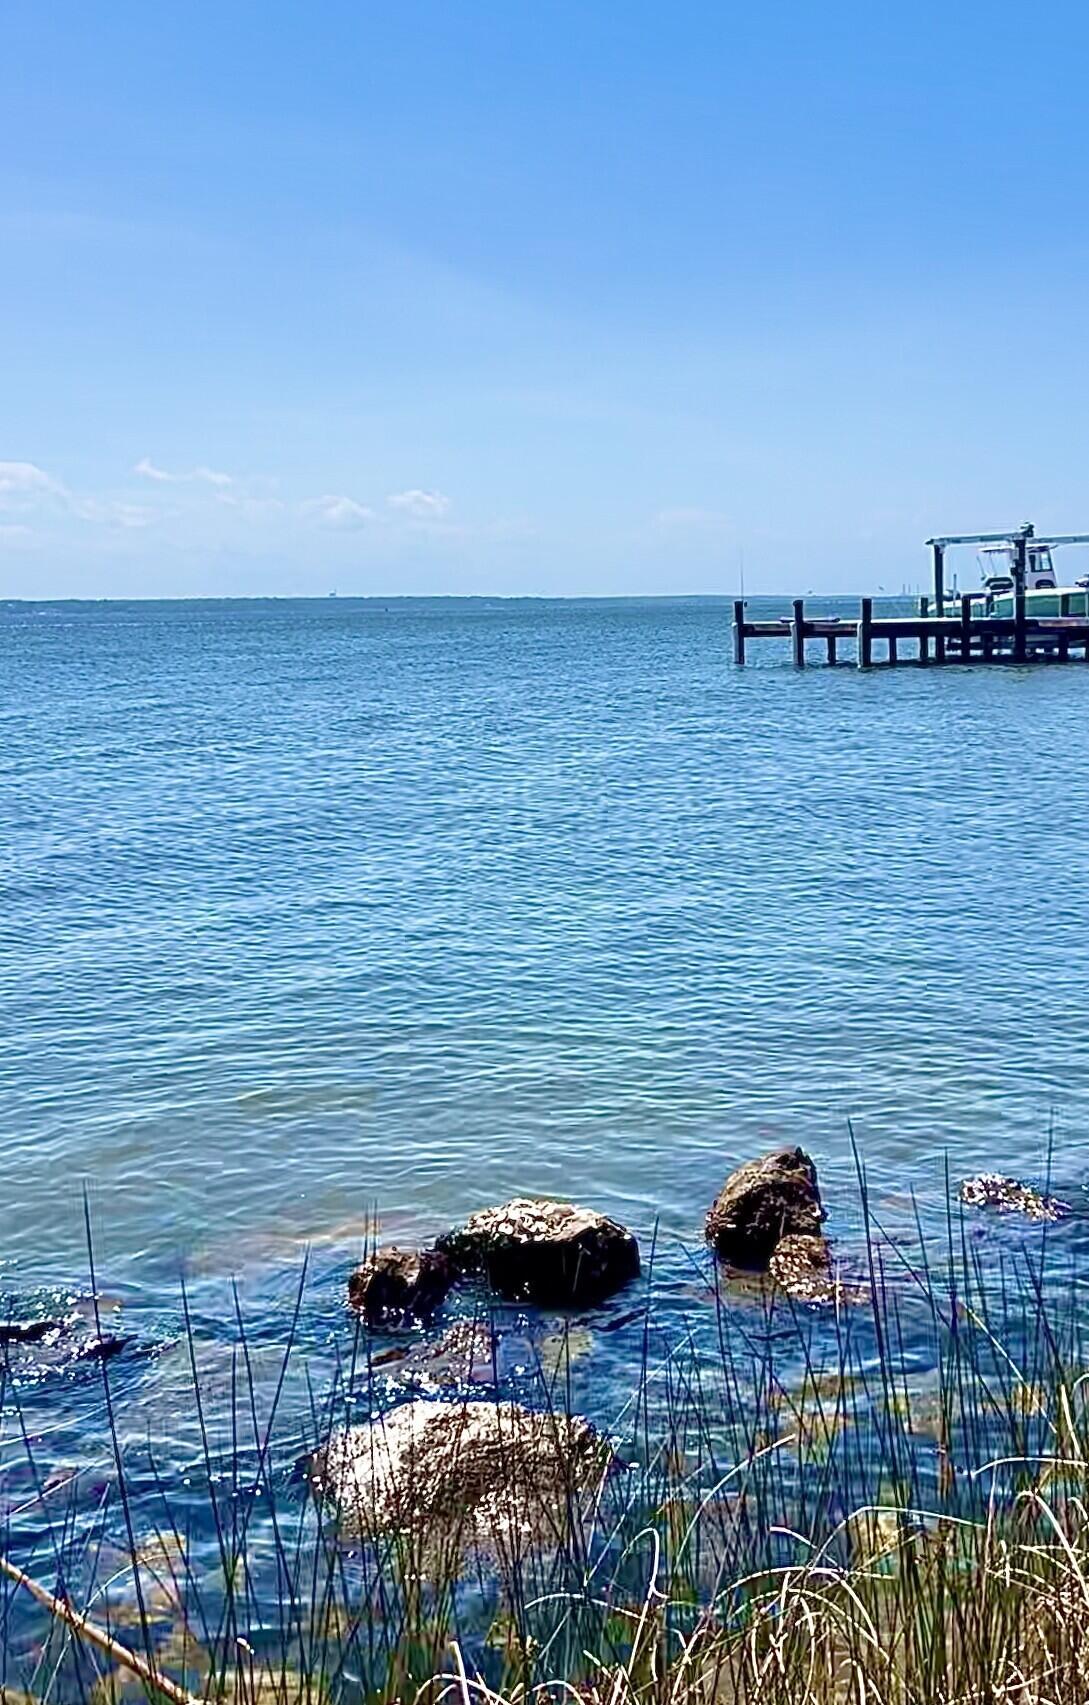
Excellent opportunity to buy and build right on the water, with .74 acres of land and 131 ft of waterfront in a well-established neighborhood of waterfront homes. 
Ideal for families, investors, or custom builders! Extensive seawall already done!

Situated less than two miles off Avalon Blvd, and convenient to Pensacola, Gulf Breeze, Pensacola Beach and Milton. Less than four miles to Interstate 10, and located in a private coastal setting of affluently appealing homes. Zoned R1, flat, and ready to clear and build your future home or vacation getaway. 

Ideal for those wanting to live outside the hustle and bustle of Pensacola while still being convenient for work, school, boating from your own dock, dining, shopping, and all the beautiful Northwest Florida Gulf Coast offers. 

Motivated seller and priced to move. Don't miss this opportunity to create your own coastal oasis with lots of privacy, beautiful views, and all that comes with spectacular waterfront living near some of the country's best beaches.!
#1004726

Milton

1021 Pearson Road

None Beds

None Baths

0.74 acres

$399,000

MLS#: 1004726

Stop your scroll!!!  This one is worth taking a look at.  Are you looking for a getaway feel without leaving home?  If so, this is it!  Experience the perfect blend of comfort, style, and outdoor living in this beautifully updated, 4-bedroom, 2.5 bathroom, brick home located in Treasure Isle Estates. This home is located only MINUTES to the emerald colored water and white sand of Navarre beach, public boat launch access, restaurants, shopping and so much more. Designed with a desirable split and open concept floor plan, this home showcases soaring double tray ceilings, crown molding, luxury plank flooring throughout, and abundant natural light from oversized windows overlooking the backyard retreat. 

The spacious living area centers around an inviting electric fireplace, while the roomy kitchen features a large island, granite counter tops, backsplash, custom built pantry with pull out drawers and baskets, and a convenient spice rack mounted on the pantry door.

The owner's suite offers a luxurious custom walk-in closet with adjustable shelving, providing exceptional organization and storage. The owner's suite bath features a double vanity, a large garden tub perfect for relaxing after a long day, and a standalone tile shower, convenient for those days on-the-go.  

Step outside to your private backyard oasis for a swim to cool off on those hot summer days.  Enjoy a stunning Gunite saltwater pool with a fountain, controlled directly from the Pentair app, along with a newly installed screened entertainment room (2025) all connected to the covered patio.

Complete with a wall-mounted TV, ample seating areas, a fire pit, and solar-powered motion activated lighting for added convenience, the outdoor space is ideal for relaxing or hosting family and friends. The fully fenced backyard also includes a storage shed for all of those outdoor tools, toys, and pool accessories. 

Additional features include a covered front porch, decorative front water feature, video doorbell system, extreme weather window coverings, dedicated laundry room, and a 2-car garage equipped with ceiling-mounted storage shelving. Significant upgrades include a Culligan water softener and reverse osmosis system installed in 2023, a transferable termite bond established in 2023,  a Nest programmable thermostat, and fresh interior paint completed in 2024. Underground utilities add to the clean curb appeal and convenience of this exceptional property.

From the thoughtful custom storage solutions to the resort style outdoor amenities, this move-in-ready home offers everything you need for comfortable everyday living and effortless entertaining.

Don't wait. This is home!

Buyer(s) is responsible for verifying ALL data and information, including lot size and room measurements, as it is deemed to be reliable but not guaranteed.
#1004652

Navarre

3495 Moonstone Drive

4 Beds

2 Baths

2,345 Sq.Ft.

$599,999

MLS#: 1004652

AVAILABLE NOW!! 3bd/2.5bth.
** Home has been newly repainted with white paint and does not come furnished**
Half off first month's rent!
Living Area opens to the Kitchen w/breakfast bar, pantry, built-in microwave, smooth top range, & dishwasher. Cream tile floors in the powder room, 2nd bathroom and primary bathroom. Wood flooring in the Foyer, Family Room, Dining room and the Kitchen. Carpeting in the remaining areas: bedrooms, stairs, upstairs hallway and closets. Upstairs: laundry room, additional bathroom, two additional bedrooms and the Primary Suite offers dual vanities, garden tub, separate shower, and walk-in closet.

NO smoking and NO cats. Dogs allowed upon approval with a non-refundable pet-fee. 600 minimum FICO credit score required in addition to meeting rental criteria. $40 a month per pet monthly fee. If two pets, $25 per pet monthly fee.

All applicants are required to complete an application on https://onefamilypropertyservices.petscreening.com/
regardless of if they own a pet or not.  Applicants with an ESA are also required to complete the application.
**Please note, only one pet profile per pet is required.

This property is a part of a Homeowners Association and tenants will be required to adhere to certain rules and restrictions.  If you have any questions, you may request to view the HOA Covenants prior to application. ** Fees Required once an application is approved include, but may not be limited to: Security Deposit, Non-Refundable Fees (cleaning and rekey), $20 Certified Mail Fee, and Pet Fees (when applicable).
#1004705

Crestview

220 Wainwright Drive

3 Beds

2 Baths

1,888 Sq.Ft.

$1,800

MLS#: 1004705
***AVAILABLE NOW!!***

$1000 security deposit ( $500 off )
Pet's will be considered with owner approval!
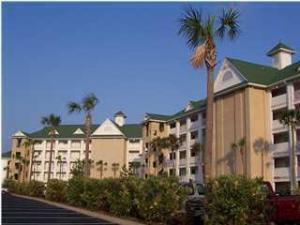
This cute and cozy unit features 1 bedroom, 1 Bath - located at the Florida Club in Bluewater Bay.
This home features a spacious living room with a balcony, and gorgeous upgraded kitchen, a large bedroom, a beautiful bathroom and also includes cable and internet. The Florida Club offers a resort lifestyle complete with a sparkling community pool, hot tub, fitness center, and clubhouse.

**All pets are registered via pet screening, and all assistance animals are verified through the same screening process.**

**Carpet cleaning (if applicable) & Admin Fee charged **

Tenant to verify all data. Please contact Sound Choice Real Estate to schedule a showing- 850-389-8533.

***Approval is based on several factors as follows***
- Rental History and Verification
- Employment History and Verification
- Credit History
- Criminal Background & Terrorist Database Check
- Pet Verification
#1004660

Niceville

4274 Calinda Lane APT 248

1 Beds

1 Baths

N/A

$1,500

MLS#: 1004660
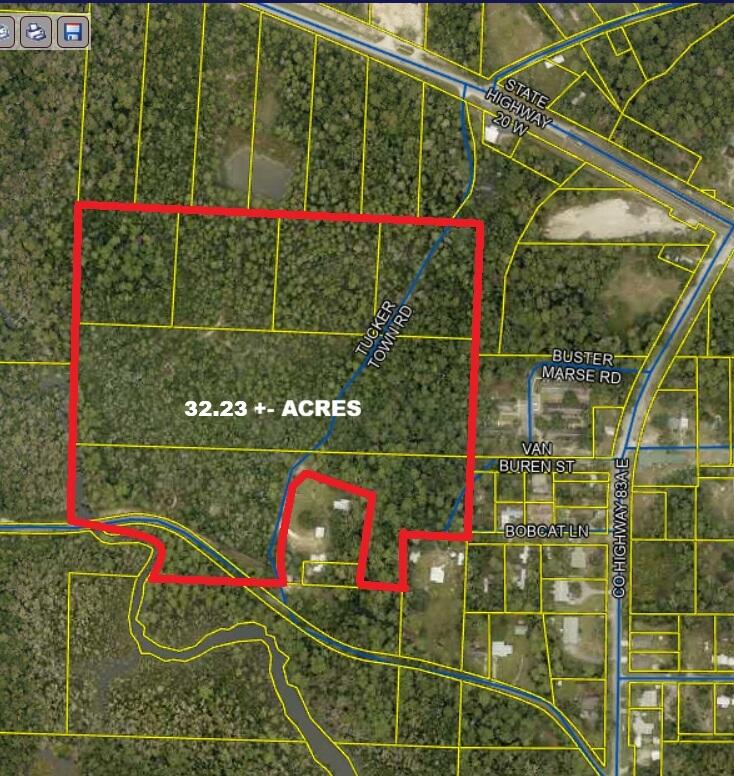
Exceptional residential development opportunity in the rapidly expanding Freeport market. This ±32.23-acre assemblage consists of six contiguous parcels strategically positioned just south of Highway 20 with access from Tucker Town Road and convenient connectivity to Highway 83A and the greater Walton County growth corridor.

The property offers significant potential for a townhome or build-to-rent residential community, with conceptual density projections supporting approximately 135 to 200+ units, subject to engineering, rezoning, and governmental approvals. The site's scale and configuration provide flexibility for clustered residential planning, internal road networks, stormwater design, preserved natural areas, and community amenities.

Freeport continues to experience strong residential growth driven by the expansion of South Walton and the Emerald Coast workforce housing market. Demand for attainable attached residential product remains high as buyers and renters seek convenient access to Santa Rosa Beach, Destin, and the Highway 98 corridor while benefiting from Freeport's continued infrastructure and commercial growth.

This offering presents a rare opportunity for developers, builders, and build-to-rent operators to secure a large-scale residential land position within one of Northwest Florida's fastest-growing submarkets. Buyer to verify all information, dimensions, density, utilities, and development feasibility. Buyer to verify data for its own use. All information is believed to be accurate but is not guaranteed. Prospective buyers are responsible for independently verifying all information and determining the property's suitability for their intended use. All final terms are subject to negotiation and shall be set forth in a fully executed sales agreement between the parties.
#1004690

Freeport

830 Four Mile Road

None Beds

None Baths

32.23 acres

$2,685,000

MLS#: 1004690
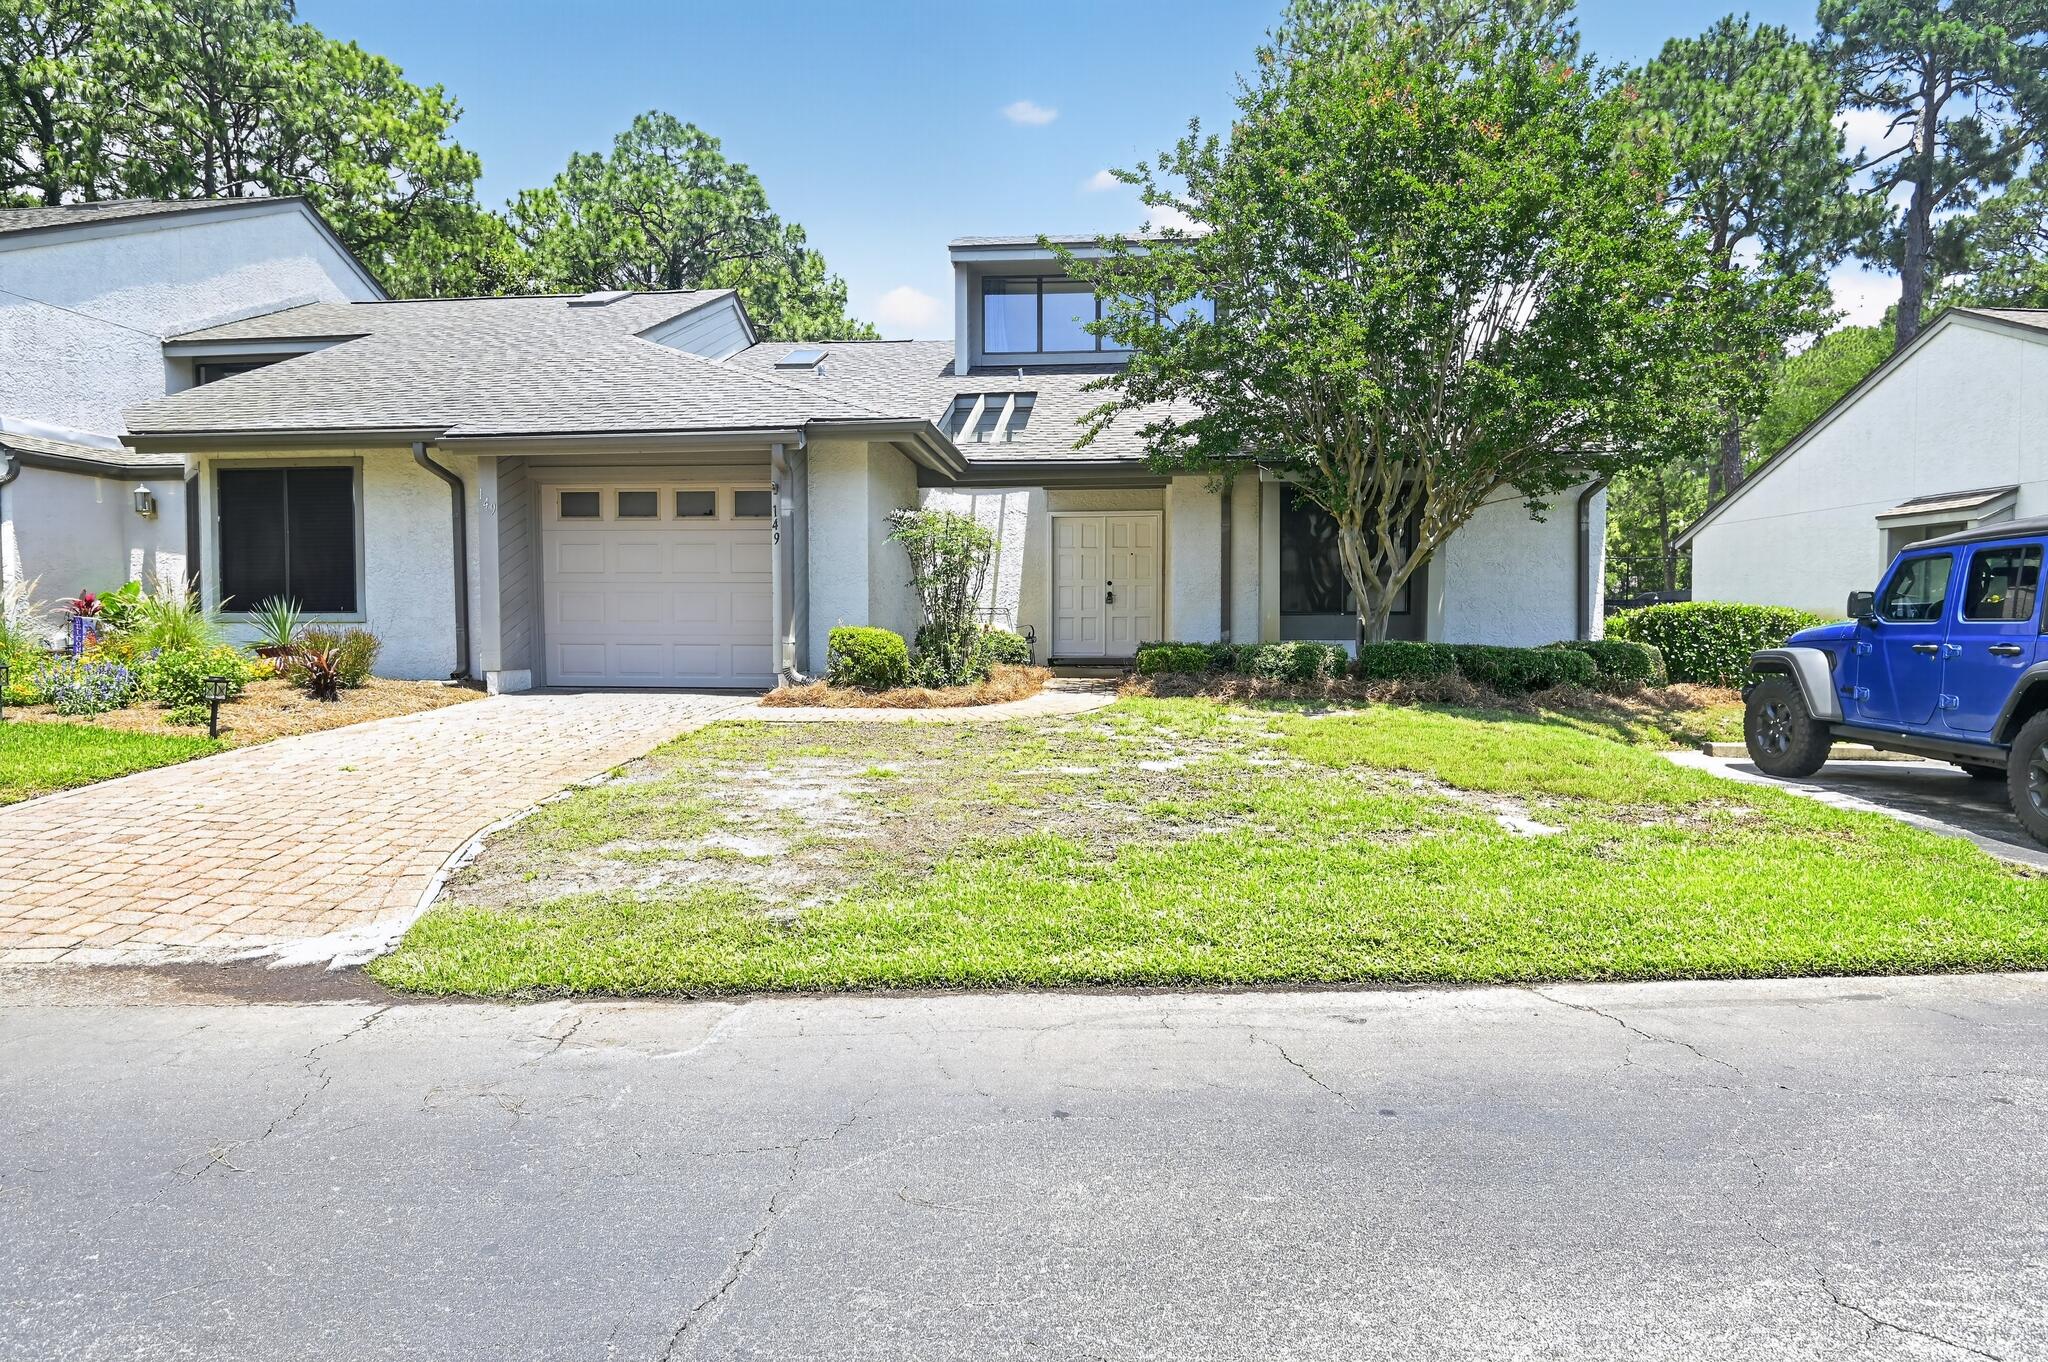
Nestled in the highly desirable, Bluewater Bay community in Niceville, this professionally curated 2-bedroom, 2-bathroom residence seamlessly pairs high-end designer vibes with effortless comfort. Every detail exudes sophistication, from the gorgeous, seamless plank flooring running throughout the entire layout to the architectural elegance of the custom shiplap ceilings. The primary suite serves as a true private sanctuary, featuring a lavish, fully upgraded bath complete with a custom walk-in shower and a large soaking tub. Offering the ultimate indoor-outdoor Florida lifestyle, the home flows beautifully out to a pristine, screened-in back porch--the absolute perfect spot to unwind and relax in total serenity. This turn-key property is also equipped with top-tier functional upgrades, including a newly installed, whole-home water softener and an energy-efficient tankless hot water heater for endless hot water on demand. Beyond your front door, enjoy unrivaled neighborhood amenities just minutes from Destin's famous white-sand beaches, including championship golf courses, a pristine tennis and pickleball center, miles of scenic walking trails, and a full-service bayfront marina.
#1004661

Niceville

149 Gleneagles Drive 149

2 Beds

2 Baths

1,412 Sq.Ft.

$339,000

MLS#: 1004661
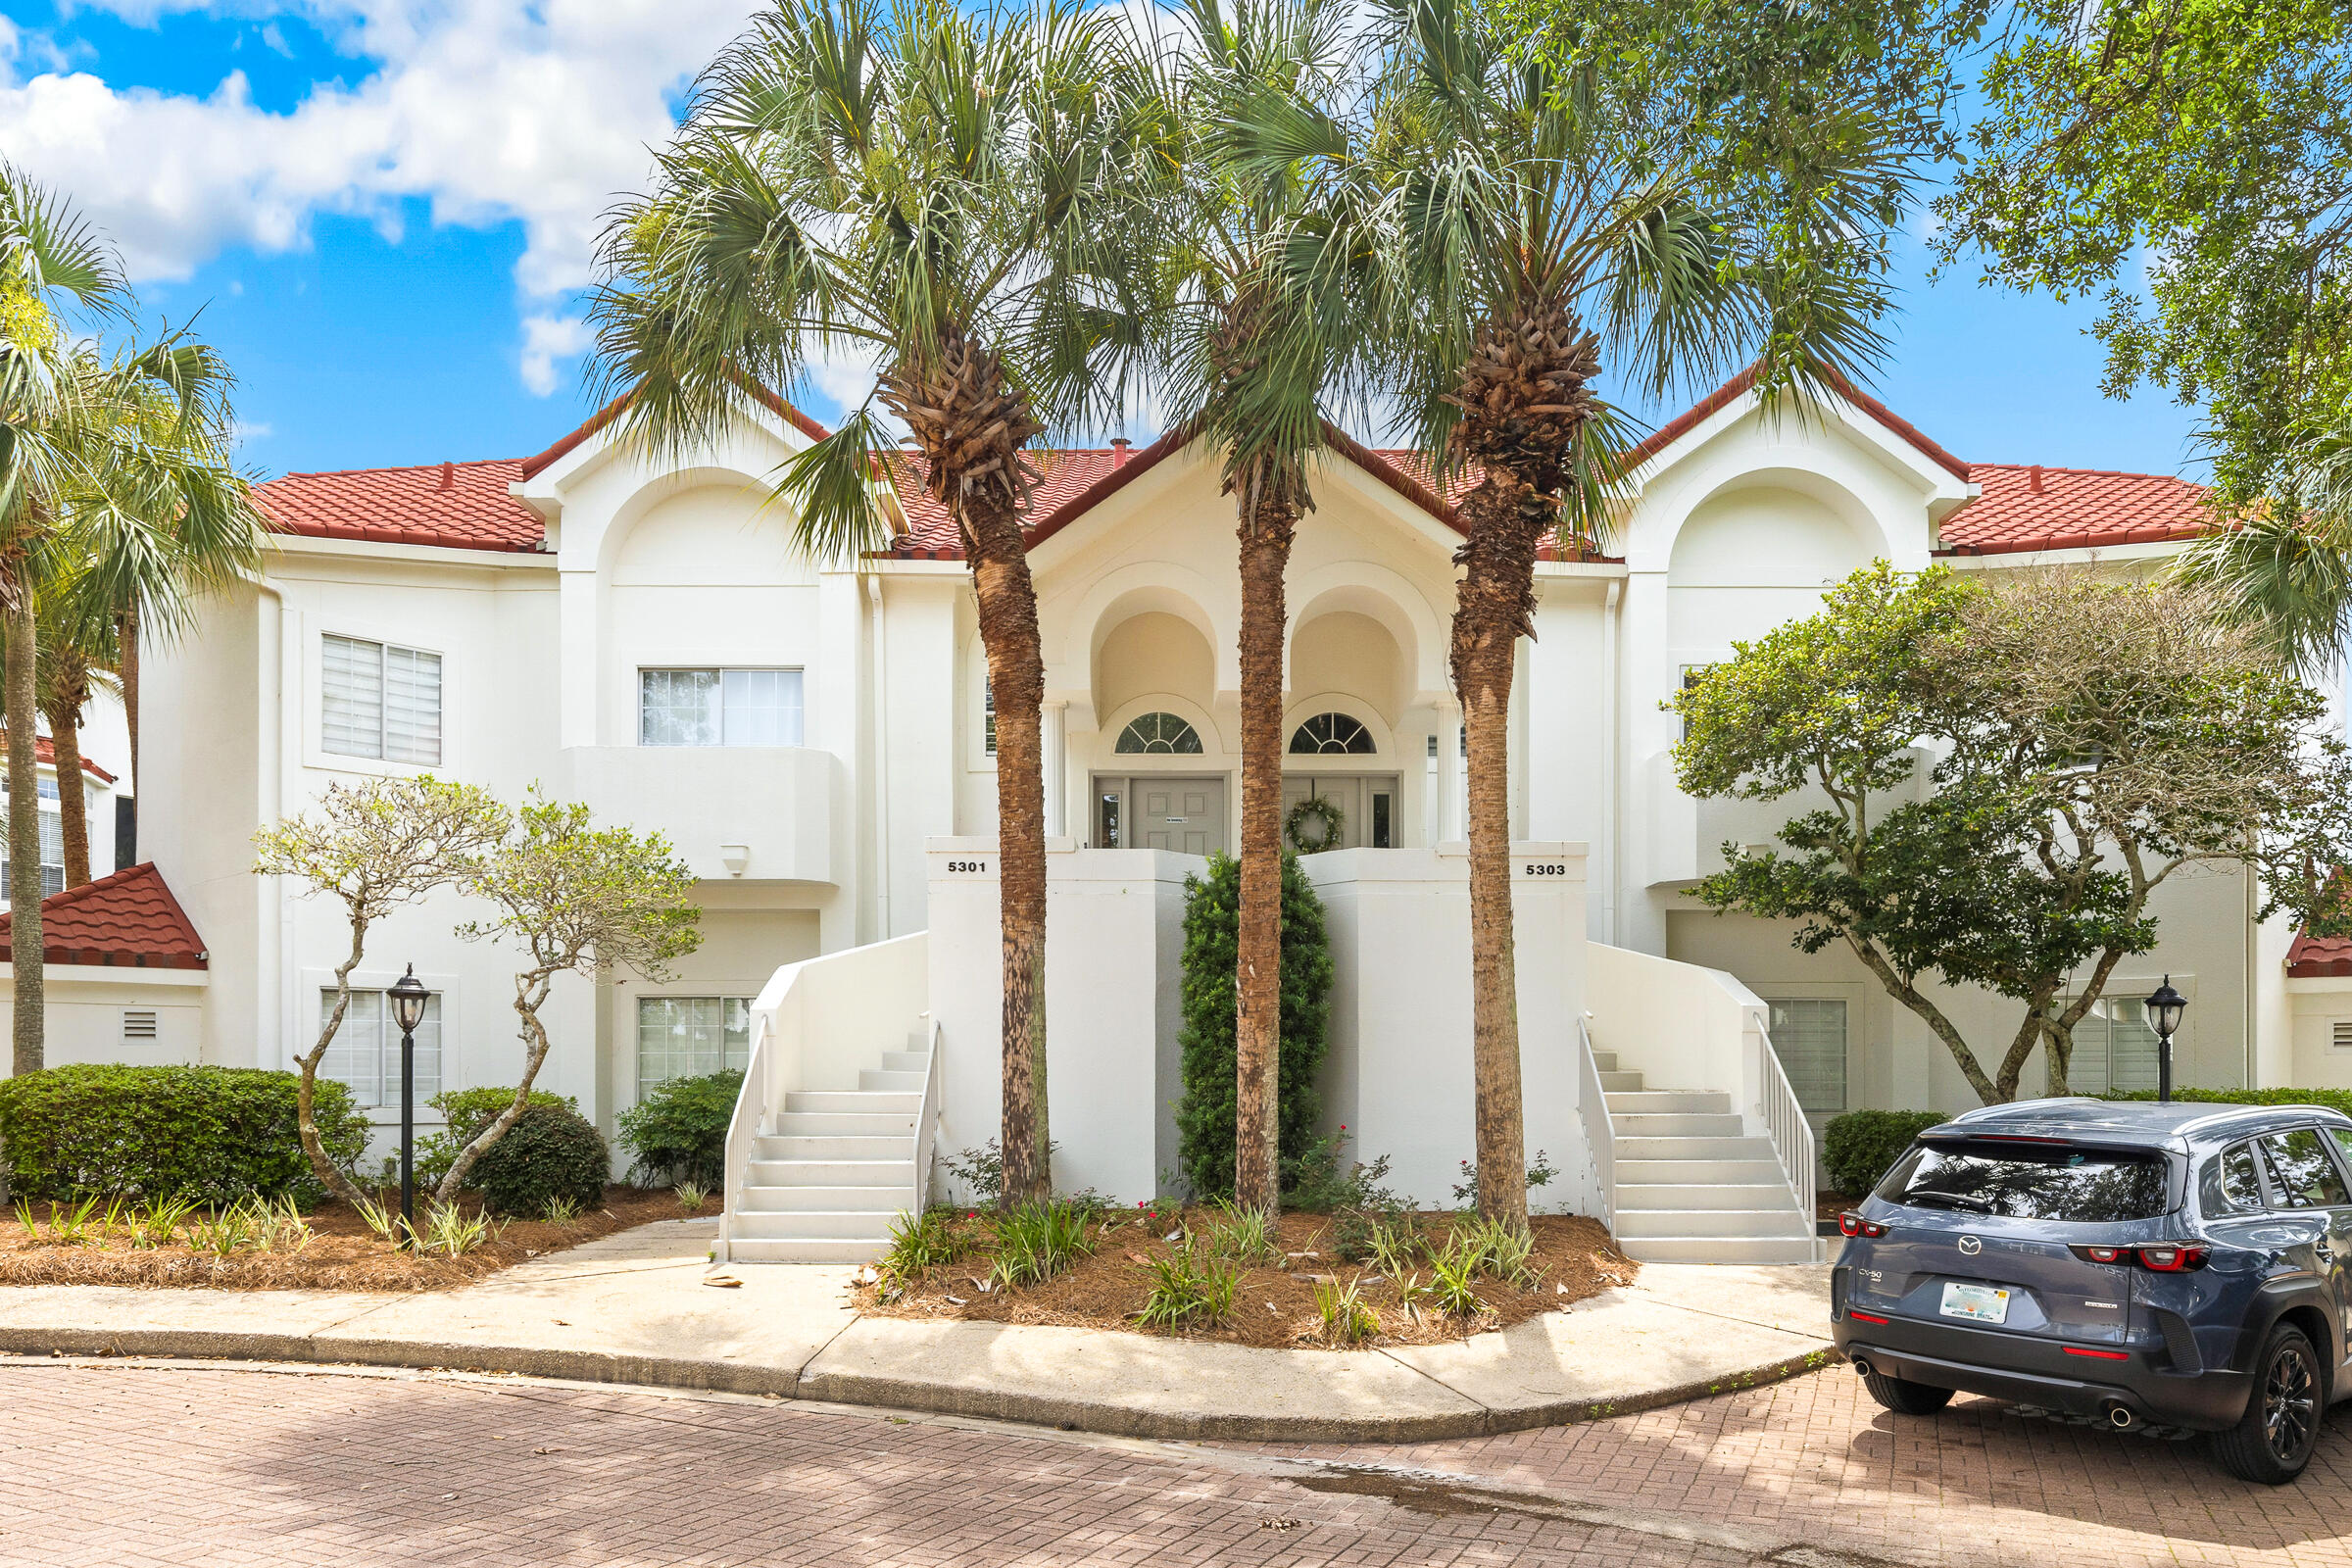
Experience the best of resort living in this beautifully renovated Tivoli villa, ideally situated within Sandestin Golf and Beach Resort. Offering 2,260 square feet of thoughtfully designed living space, This exceptional 3-bedroom, 3.5-bath residence with a spacious loft combines modern updates, generous accommodations, and exceptional rental appeal.

Nestled along the Baytowne Golf Course, the villa enjoys peaceful views of the 15th fairway. The spacious main living area is filled with natural light and opens effortlessly to a large screened porch, creating an ideal setting for morning coffee, outdoor dining, or unwinding after a day at the beach. Accessible from the living room, and primary suite, this inviting outdoor retreat serves as an extension of the home's comfortable living space.

The primary suite offers a relaxing sanctuary complete with dual closets and a well-appointed ensuite bath featuring a double vanity, and walk-in shower. Two additional guest bedrooms and two nearby full baths provide plenty of room for family and guests, while the upstairs loft includes its own private half bath, offering added flexibility for additional sleeping quarters, a second living area, or home office space.

Additional features include new flooring throughout, a large owner's closet, dedicated car parking and golf cart parking spots, and a like-new 4-seat golf cart that conveys with the property.

Owners and guests will appreciate the convenient location just moments to the seasonally heated Tivoli pool and Sandestin's pristine sugar-white beaches. Tivoli by the Sea residents enjoy front-door parking, curbside trash service, and easy access to the resort's championship golf courses, tennis facilities, marina, dining, shopping, entertainment, and miles of scenic pathways. Whether you're searching for a primary residence, vacation retreat, or investment property, this exceptional villa delivers the ultimate Sandestin lifestyle.

As an introduction to the Sandestin lifestyle, we invite our new owners to explore amenities that make Sandestin special. The listing brokerage and seller(s) are presenting the buyer(s) of this property with (2) 90-minute rounds of Tennis court time, a golf foursome at one of our three championship courses, and a round of golf for up to four (4) players at the unrivaled Burnt Pine Golf Club.

Sandestin Golf and Beach Resort features more than seven miles of beaches and pristine bay front, four championship golf courses, 15 world-class tennis courts, a 226-slip marina, a fitness center, spa and celebrity chef dining. Shop, dine and play at the charming pedestrian village, The Village of Baytowne Wharf and more. Inside the gates of the resort, residents enjoy a balanced lifestyle of high-class living, spanning the 2,400 acres from the beach to the bay. Everything within the gates of the resort is accessible by golf cart or bicycle. The entire resort is interconnected by miles of pedestrian, bike and golf cart paths that weave through groves of live oaks, meandering past natural lagoons, fountains, man-made lakes, and meticulously landscaped fairways.
#1004707

Miramar Beach

5303 Tivoli Drive 5303

3 Beds

3 Baths

2,260 Sq.Ft.

$1,025,000

MLS#: 1004707
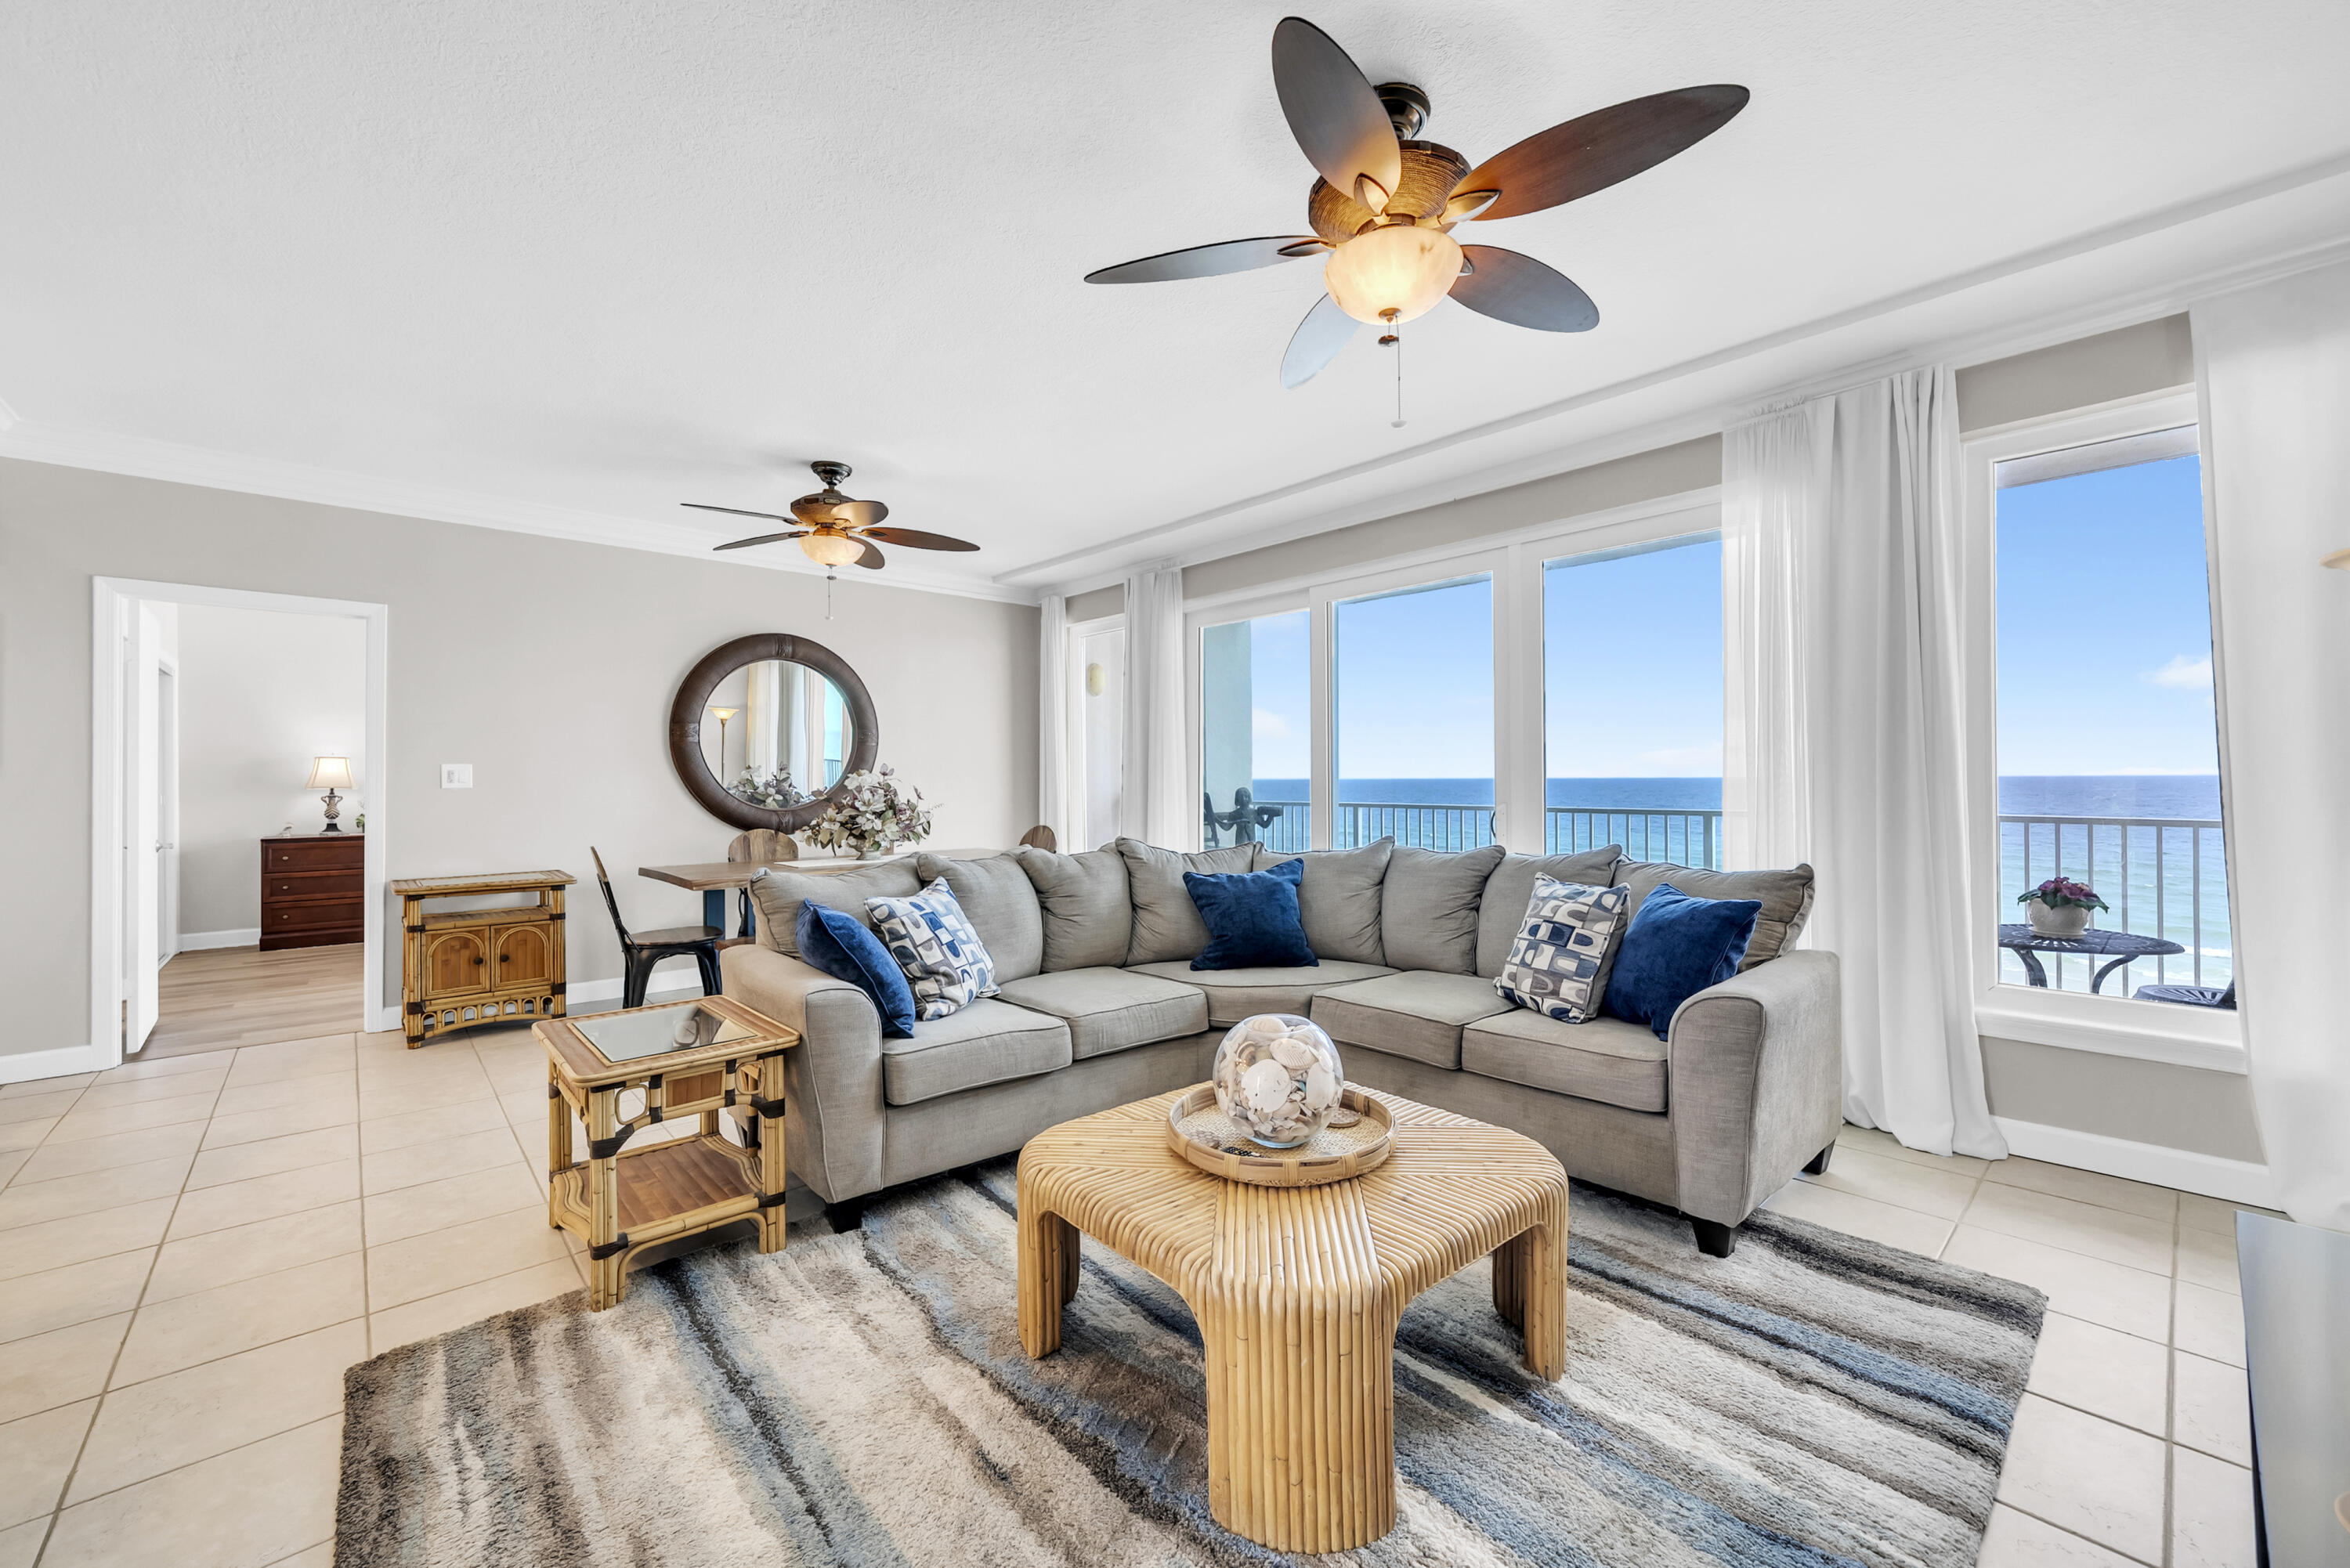
Compass Rose was designed for those who want Gulf-front ownership without the crowds, noise, and constant turnover that come with many vacation-rental buildings. With only 20 residences and a minimum 31-day rental policy, this low-density beachfront community offers a quieter, more residential ownership experience along Scenic Gulf Drive. Whether you're looking for a primary residence, second home, or long-term investment property, Unit 410 delivers something that has become increasingly difficult to find on the Emerald Coast: space, privacy, and direct connection to the beach. Positioned on the east end of the building, this corner residence captures sweeping Gulf views from nearly every room. The open-concept living, dining, and kitchen areas flow seamlessly onto an expansive 50-foot Gulf-front balcony, creating an ideal setting for morning coffee, evening sunsets, or entertaining family and friends. A wet bar complete with beverage cooler and ice maker adds convenience for hosting. The primary suite serves as a private retreat with Gulf views, balcony access, a large walk-in closet, and an ensuite bath featuring double vanities and a jetted tub/shower combination. The guest suite also offers direct balcony access, allowing guests to enjoy the same coastal views and breezes. Recent updates include new appliances in 2025, updated bedroom flooring, crown molding, and a four-year-old HVAC system. Offered fully furnished with no exclusions, the residence is move-in ready from day one. One of the most valuable features of Unit 410 is the amount of storage and parking it provides. The property includes two private assigned garage spaces, a beachside storage locker located beneath the building, and an additional owner's storage area at the front of the property--rare conveniences for Gulf-front ownership.
Compass Rose owners enjoy approximately 300 feet of private beachfront, a rooftop observation deck, fitness room, library, beach-level deck with outdoor shower, and children's play area. The building has also completed its Milestone Inspection and Certification, providing added confidence for future ownership. If you've been searching for a Gulf-front property where the beach feels less crowded, the building feels more private, and ownership feels simpler, Compass Rose 410 deserves a closer look.
#1004658

Miramar Beach

955 Scenic Gulf Drive UNIT 410

2 Beds

2 Baths

1,556 Sq.Ft.

$999,900

MLS#: 1004658
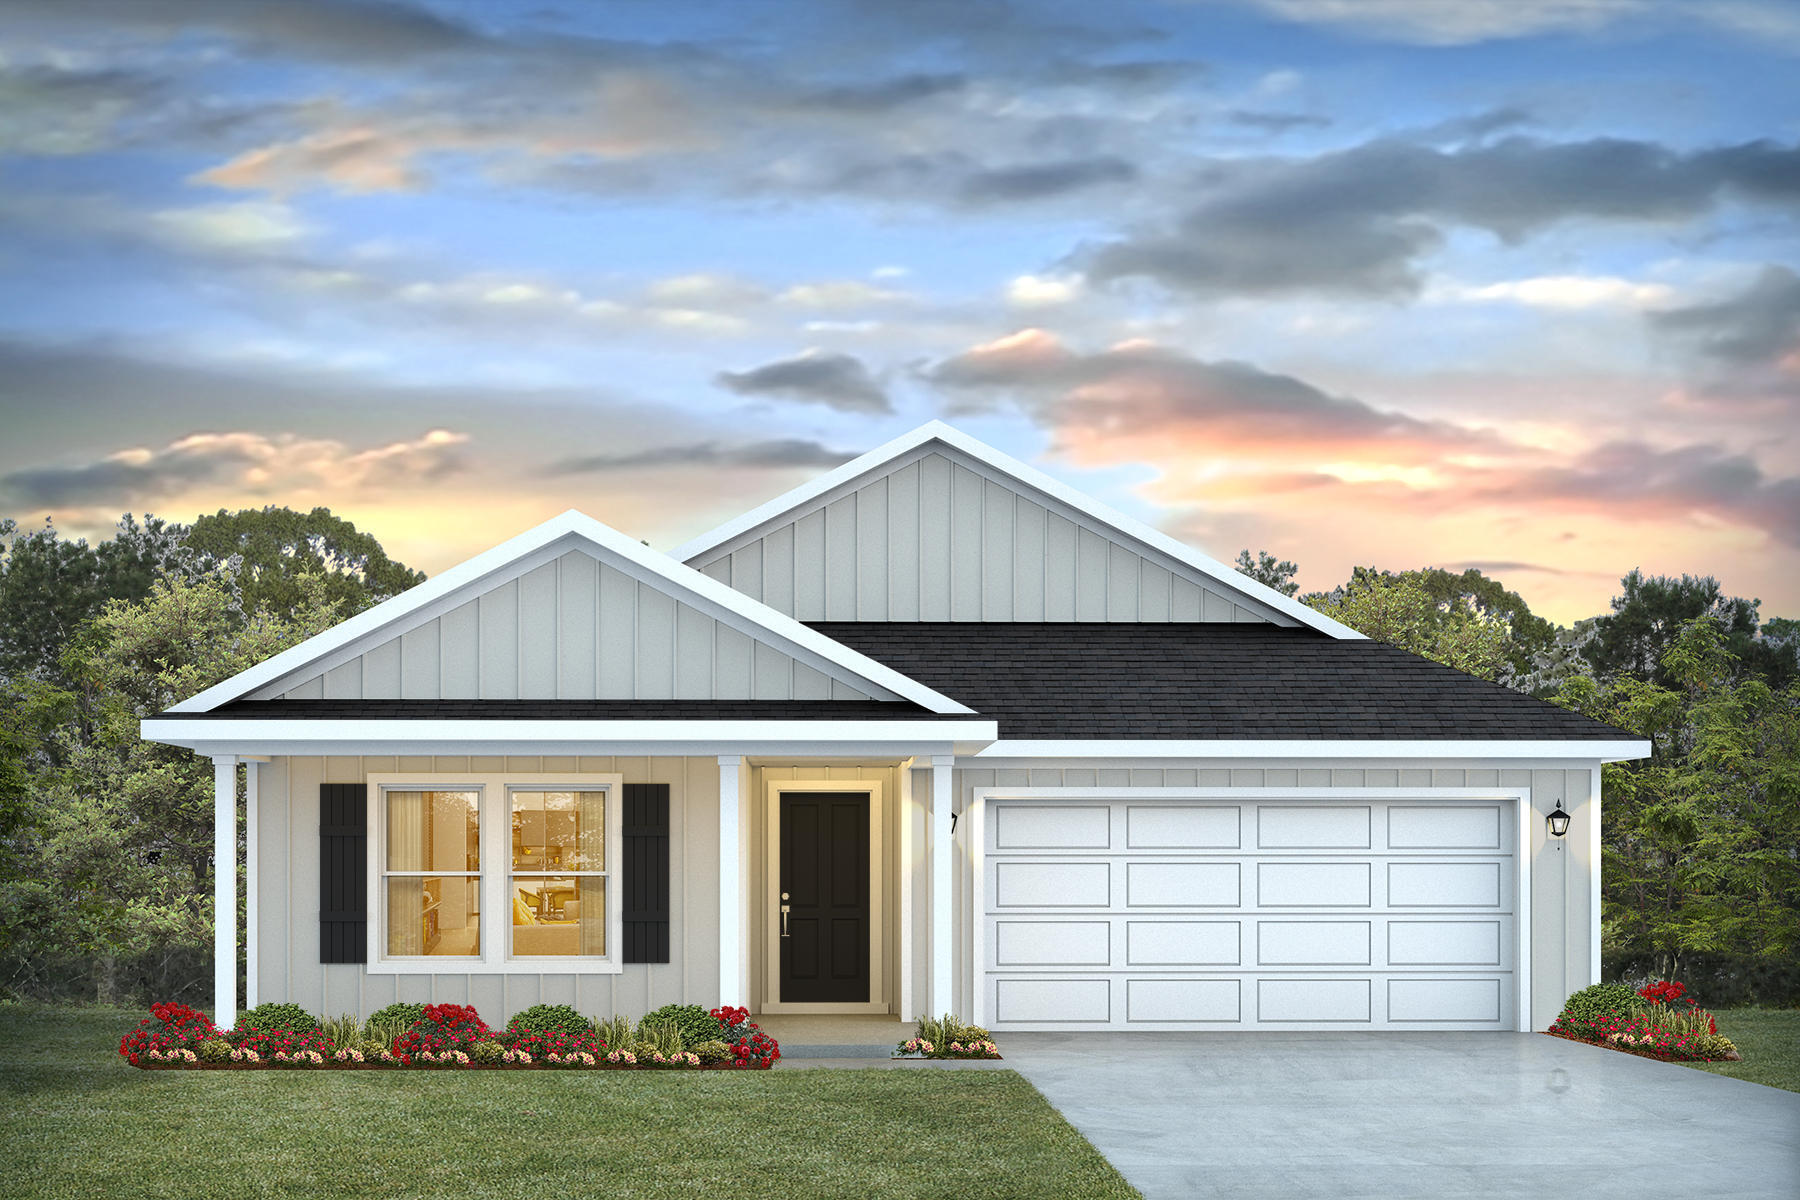
River's Cove features a beautiful community pool, community center and playground. The highly desirable spacious Lakeside floorplan provides a well-designed OPEN concept, no wasted space, 5 beds, 3 baths, nice back patio & 2 car garage. All stainless appliances in the kitchen, smooth top range, beautiful countertops in kitchen and baths, quiet dishwasher, built in microwave, spacious dining area & more. Striking wood look flooring, plush carpet in the bedrooms. The Smart Home Connect System has several convenient devices you will enjoy. Also, Fabric Hurricane door and window protection is included. Awesome amenities & stylish curb appeal. Located in a fast-growing area with easy access to the interstate. ALL LISTING pictures, colors, features, and size may vary. Square footages are approximate.
#1004666

Milton

6572 Firefly Drive

5 Beds

3 Baths

2,012 Sq.Ft.

$319,900

MLS#: 1004666

1 ... 560 561 562 563 564 ... 666
* Listings identified with the FMLS IDX logo come from FMLS and are held by brokerage firms other than the owner of this website. The listing brokerage is identified in any listing details. Information is deemed reliable but is not guaranteed. If you believe any FMLS listing contains material that infringes your copyrighted work please click here to review our DMCA policy and learn how to submit a takedown request. © 2024. First Multiple Listing Service, Inc.

Send a message

Message successfully sent.

Your message

What is 3 + 4 ?

Reason for contacting?

I agree to receive email communication and understand I can unsubscribe at any time.

I agree to be contacted by 30A Real Estate | Bobby J Team | Trusted Local Experts via call, email, and text for real estate services. To opt out, you can reply 'stop' at any time or reply 'help' for assistance. You can also click the unsubscribe link in the emails. Message and data rates may apply. Message frequency may vary. Privacy Policy

Sign Out

Virtual Assistant

Would you like to take the next step with this property? We can help you schedule a showing or virtual tour, or send you more details.

Yes, I would like more information.

Thank You for Your Reply, One of Our Agents will contact you as soon as possible

No, maybe later.

Thank you, you can always contact me via email, phone number or through the contact form.

Realhub AI

Lucy - Your AI-Powered Realtor

Update Your Temporary Password

Personalize your search

Enter your email and we'll notify you immediately when new listings match what you're looking for.

or enter email address

Already have an account ? Login here

Continue your home search

I agree to receive communications and understand I can unsubscribe at any time.

I agree to be contacted by 30A Real Estate | Bobby J Team | Trusted Local Experts via call, email, and text for real estate services. To opt out, you can reply 'stop' at any time or reply 'help' for assistance. You can also click the unsubscribe link in the emails. Message and data rates may apply. Message frequency may vary. Privacy Policy

Already have an account ? Login here

We use cookies

We use cookies primarily for analytics to enhance your experience. By accepting, you agree to our use of these cookies. You can manage your preferences or learn more about our cookies policy.
