
Properties

Browse or get in touch to schedule a walkthrough.

  • Nearby me
Price range

Popular Features

Community Features

Association

Property Features

Waterfront

View

Exterior Features

Interior Features

Style

10000 properties match your criteria

Updated 1 minute ago

E-Alert name
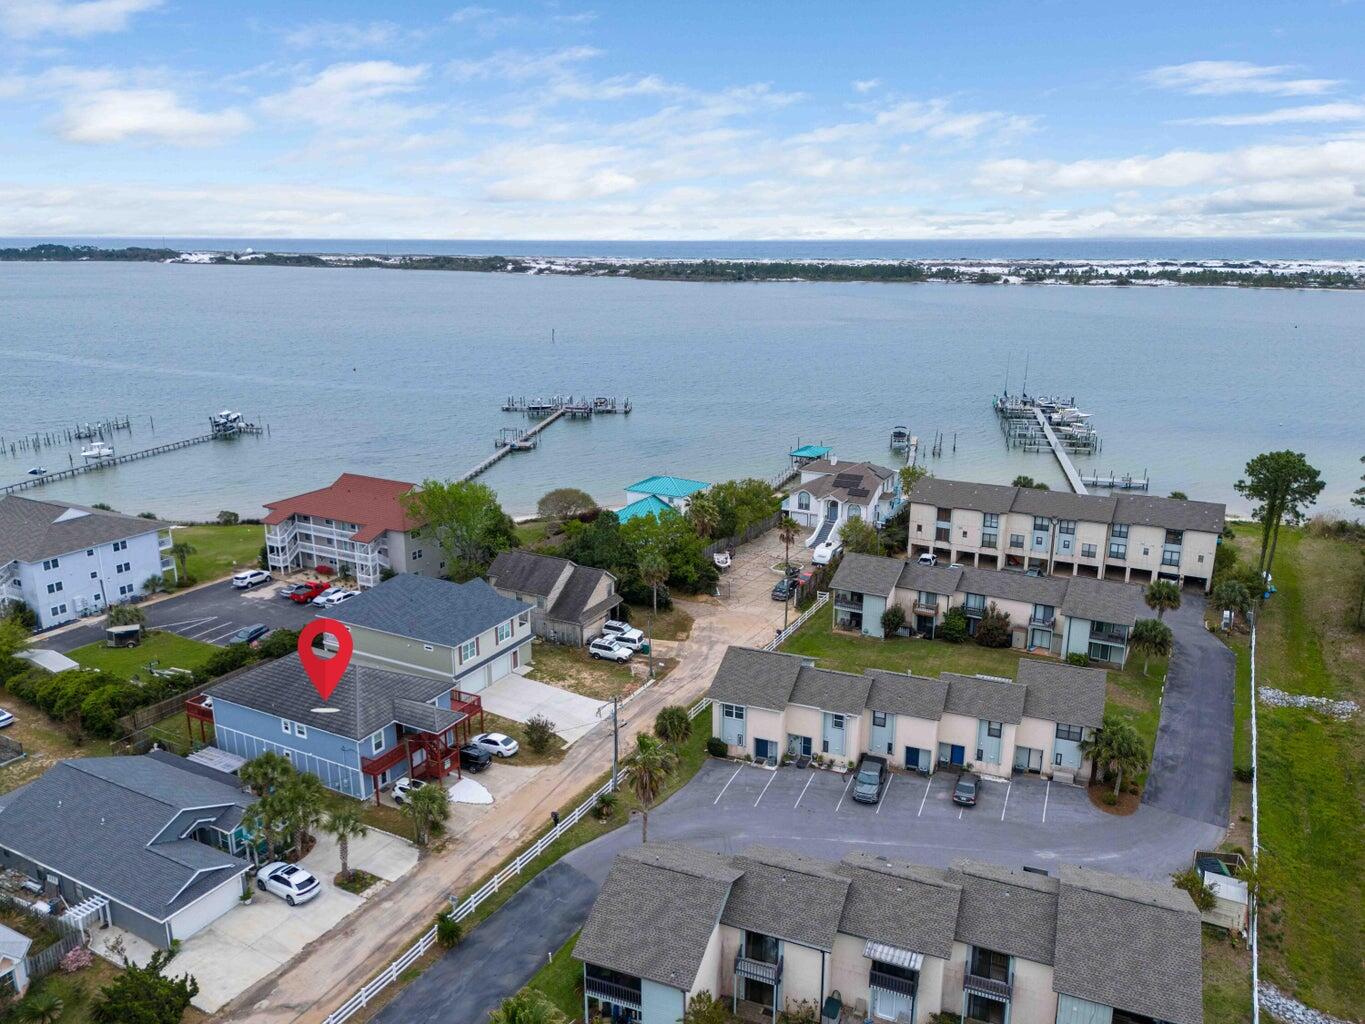
Multi Family Coastal living at its finest! This Multi generational remarkable property boasts a unique downstairs ADU with living room, full kitchen, bedroom and full bath, offering countless possibilities for extended family, guests, or rental income; This beautifully designed waterfront-view property offers approximately 2,863 square feet of open, airy living space plus a separate 950-square-foot apartment, making it perfect for extended family, guests, or rental income potential. Enjoy relaxing sound views from both the upper and lower decks, including a spacious wraparound deck ideal for morning coffee, sunset gatherings, or simply soaking in the coastal breeze. The fenced backyard, outdoor shower, and elevated construction, built 2 feet higher than required, add both convenience and peace of mind for beach living. The main home features 4 bedrooms and 4 baths, including three guest bedrooms with their own private baths. Neutral coastal-inspired gray tones, crown molding, and abundant natural light create a welcoming atmosphere throughout. The expansive living area flows seamlessly into the chef's kitchen, complete with stainless steel appliances, double ovens, breakfast bar seating, indirect lighting, decorative pendant fixtures, and five sliding glass doors that open to the surrounding decks and water views. The private apartment offers approximately 950 square feet with a large living area, open kitchen featuring butcher block countertops dining nook, oversized primary The private apartment offers approximately 950 square feet with a large living area, open kitchen featuring butcher block countertops, dining nook, oversized primary bedroom, and a spacious walk-in closet, ideal for guests, multigenerational living, or income-producing opportunities. Additional highlights include a massive 3-car garage with plenty of room for vehicles, golf carts, boats, and beach gear; a large laundry room; floor-to-ceiling tiled showers; private water closets in the bathrooms; generous walk-in closets; durable metal roof; and a combination of tile and luxury vinyl plank flooring throughout, with carpet in select bedrooms for added comfort. Whether you're looking for a full-time residence, vacation retreat, or investment property, this coastal gem offers the space, flexibility, and water-view lifestyle you dream of living! PRICED below recent appraisal value!!
#1004737

Mary Esther

483 Marker Cove

4 Beds

4 Baths

2,863 Sq.Ft.

$470,000

MLS#: 1004737
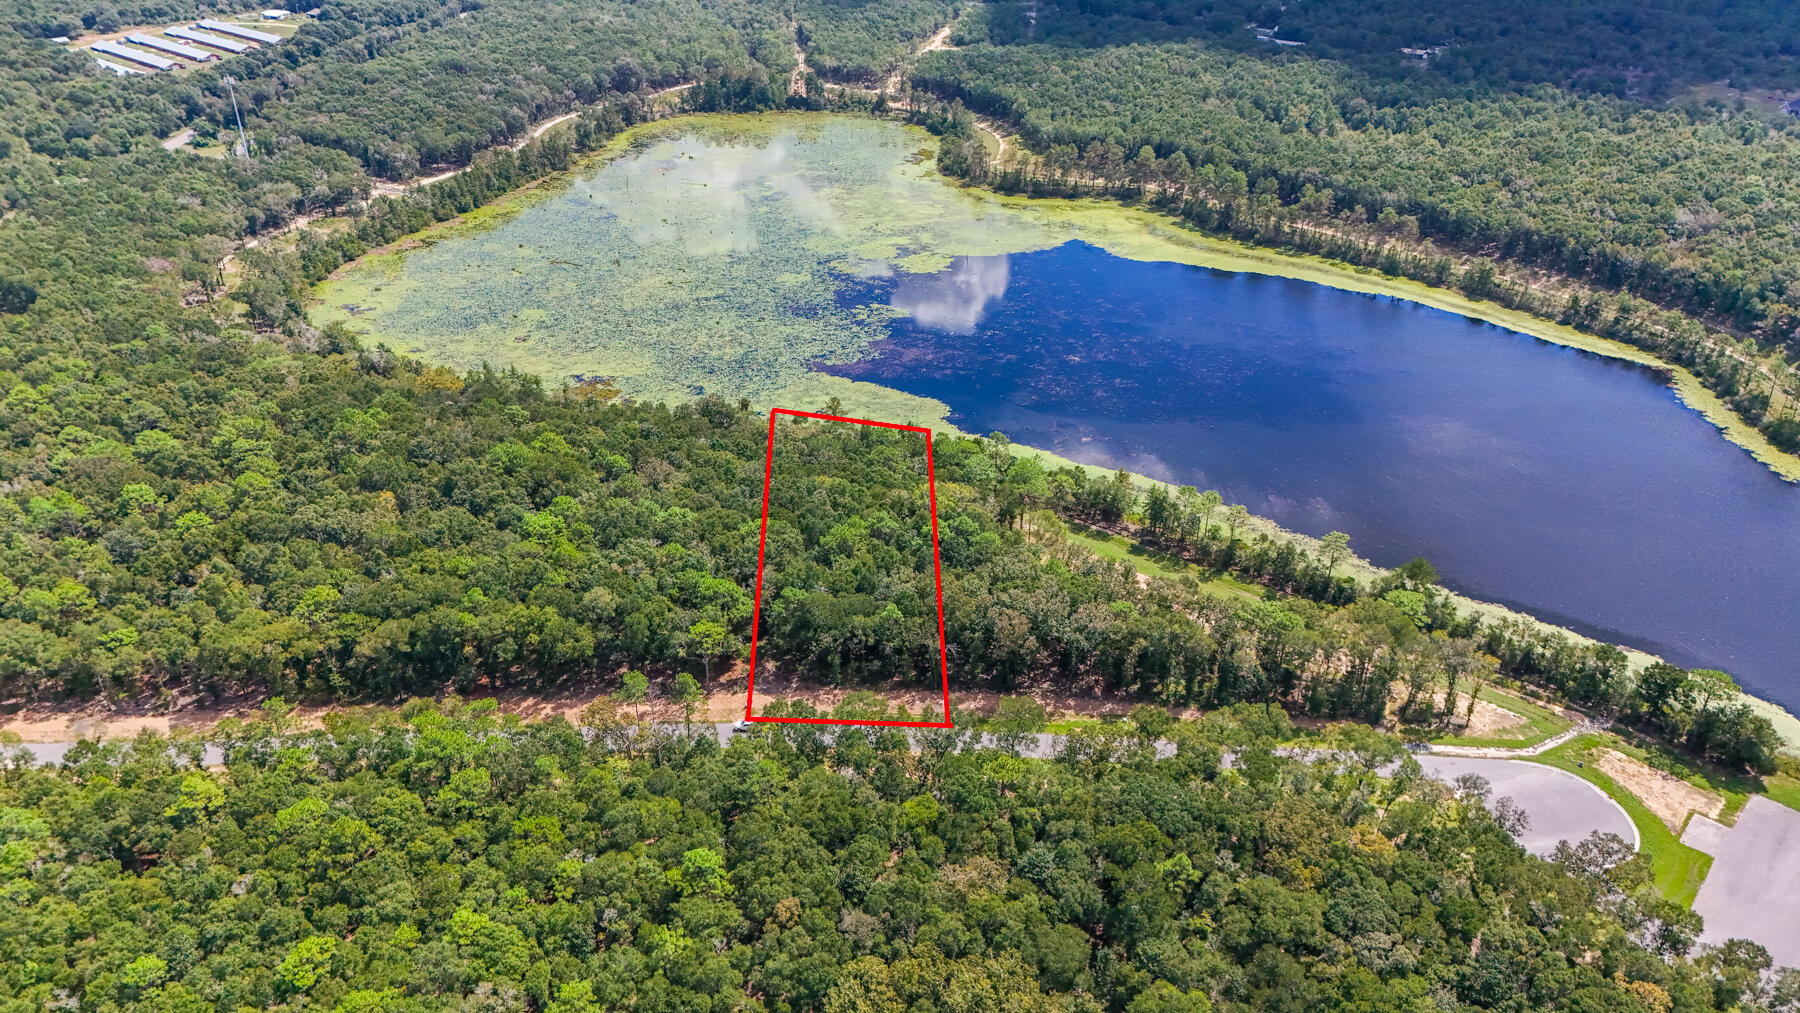
Discover your Dream Retreat on Seacoast Lake where tranquility meets natural beauty. Whether you are in the market for a  Primary Residence, 2nd Home, Investment property or Fish Camp Seacoast Estates is the perfect spot! Barndo and Tiny Homes Allowed!!

Nestled within the serene community of Seacoast Estates, enjoy a peaceful lifestyle while being just a short drive from the charming town of Defuniak Springs. 

The property boasts stunning views of Seacoast Lake as well as Holly Lake, providing an ideal backdrop for outdoor activities and relaxation. This is a rare opportunity to own direct dockable waterfront land.
#960635

DeFuniak Springs

Lot 53 Seacoast Way

None Beds

None Baths

1.03 acres

$166,500

MLS#: 960635
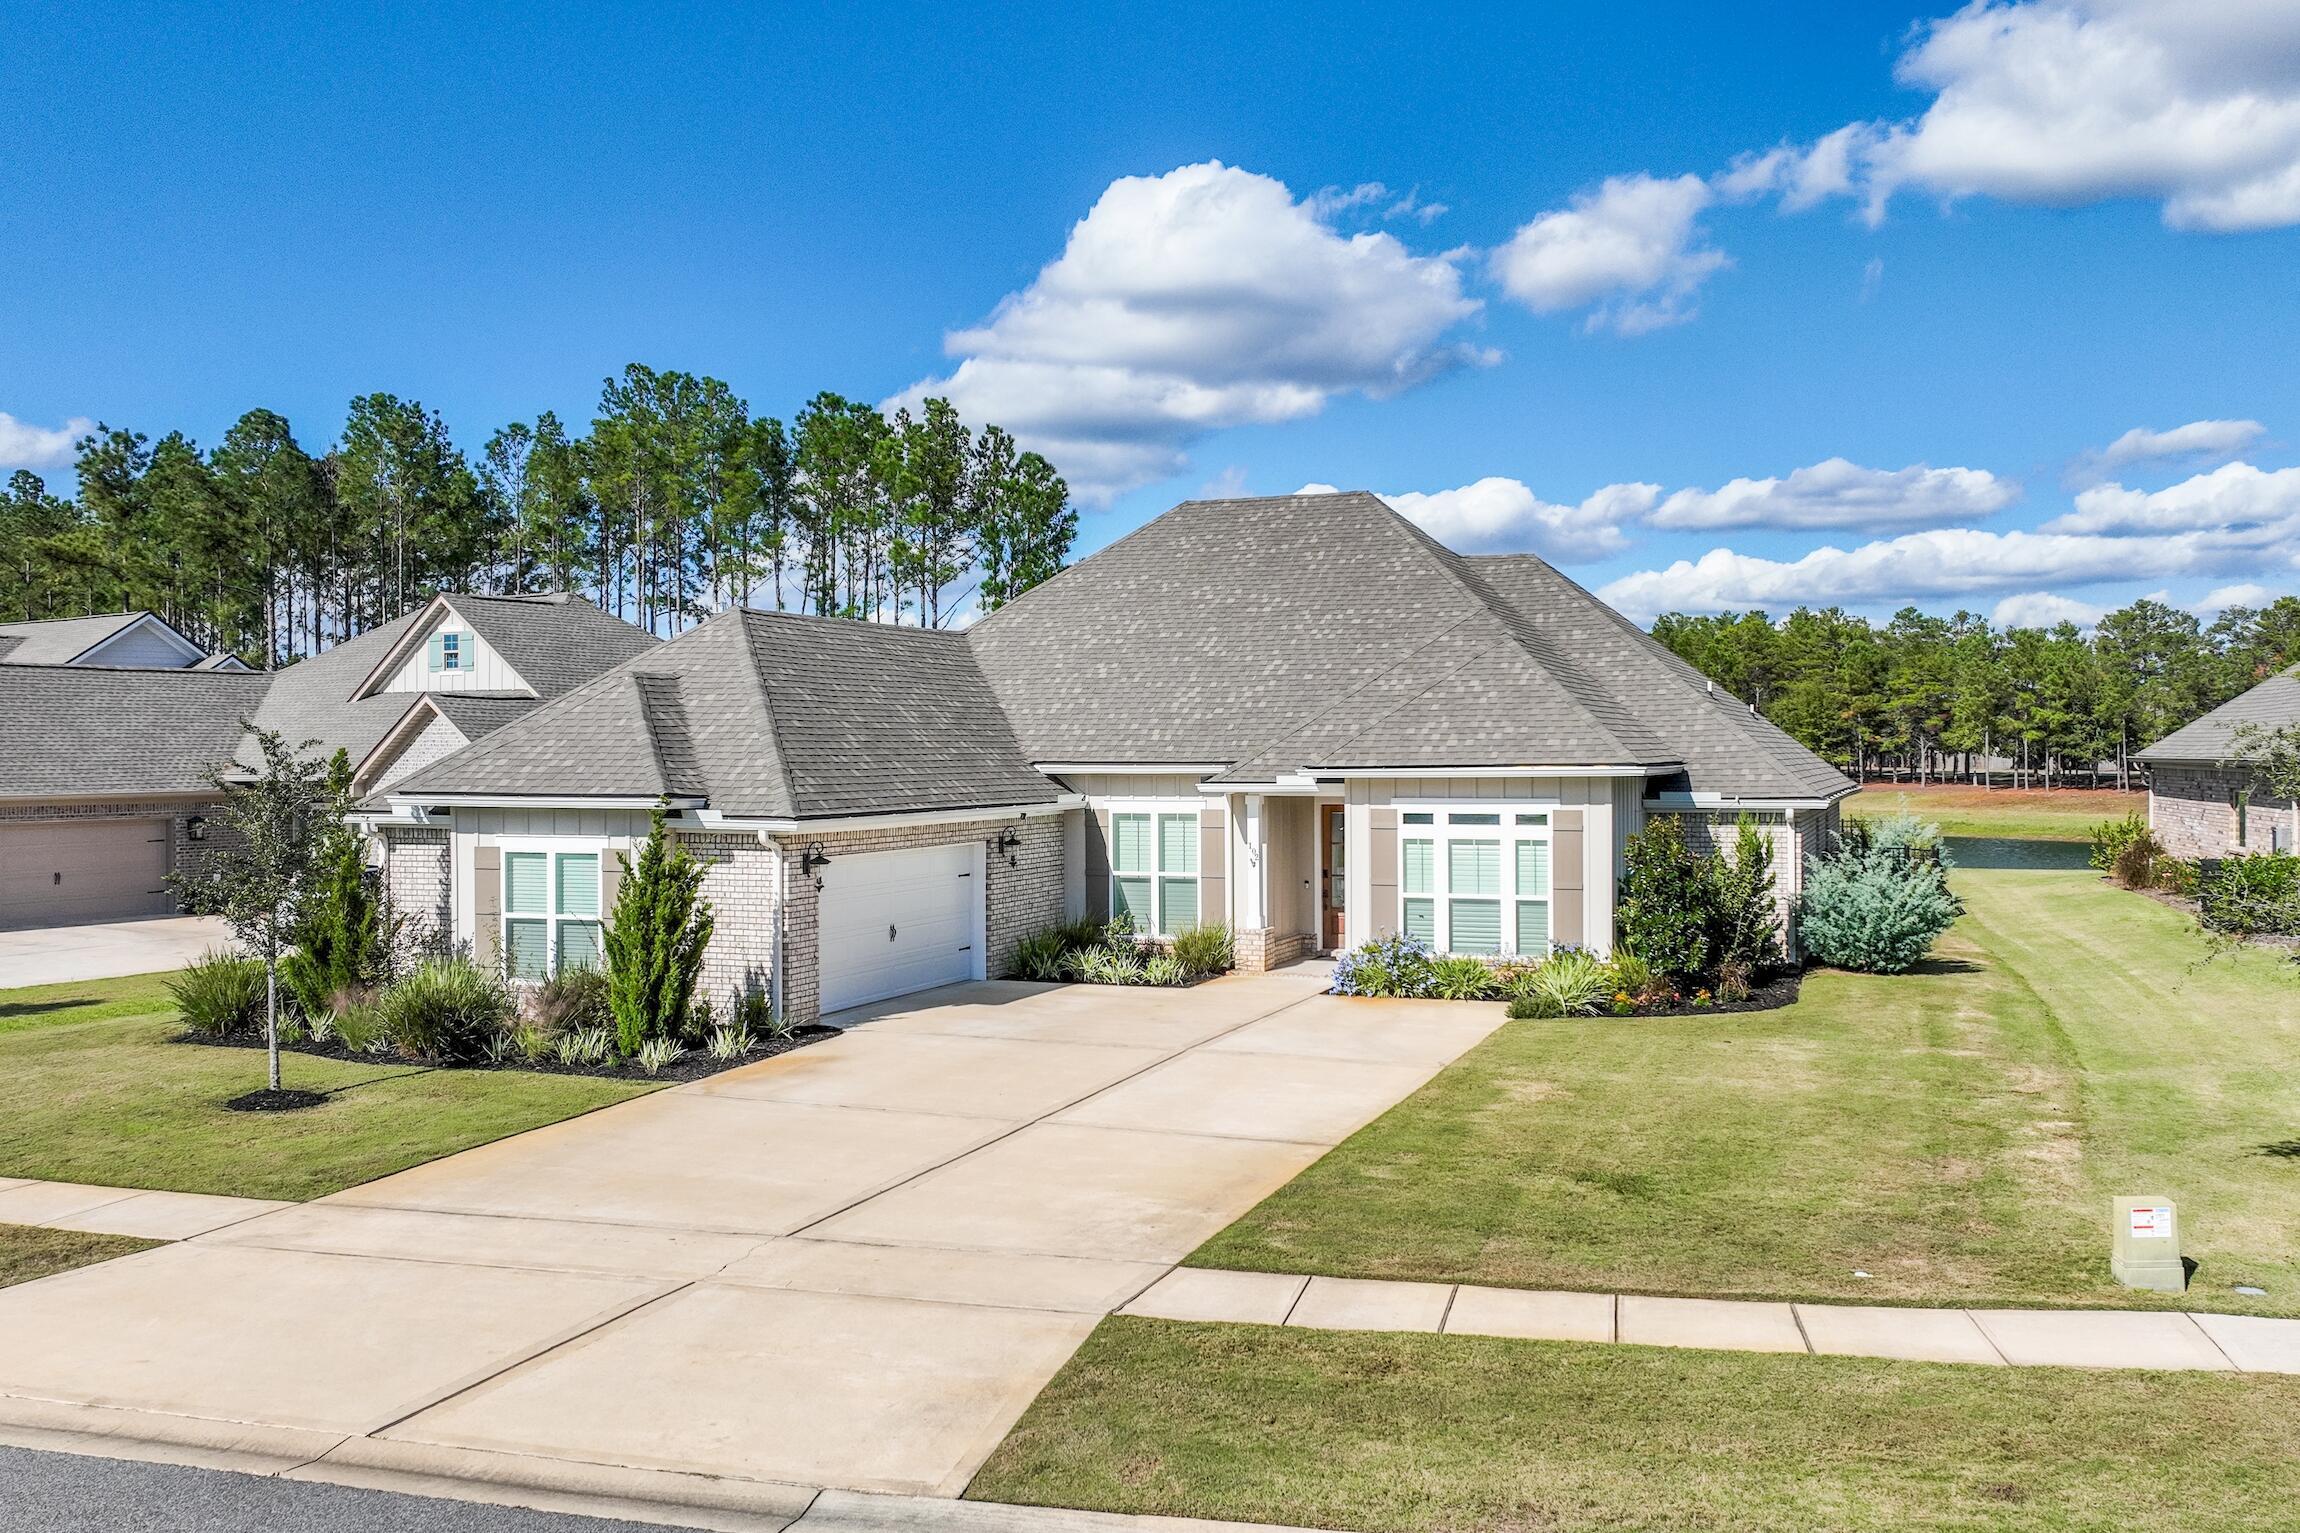
Entered for appraisal purposes.
#1004710

Freeport

102 Mill Pond Cove

4 Beds

3 Baths

2,625 Sq.Ft.

$725,000

MLS#: 1004710
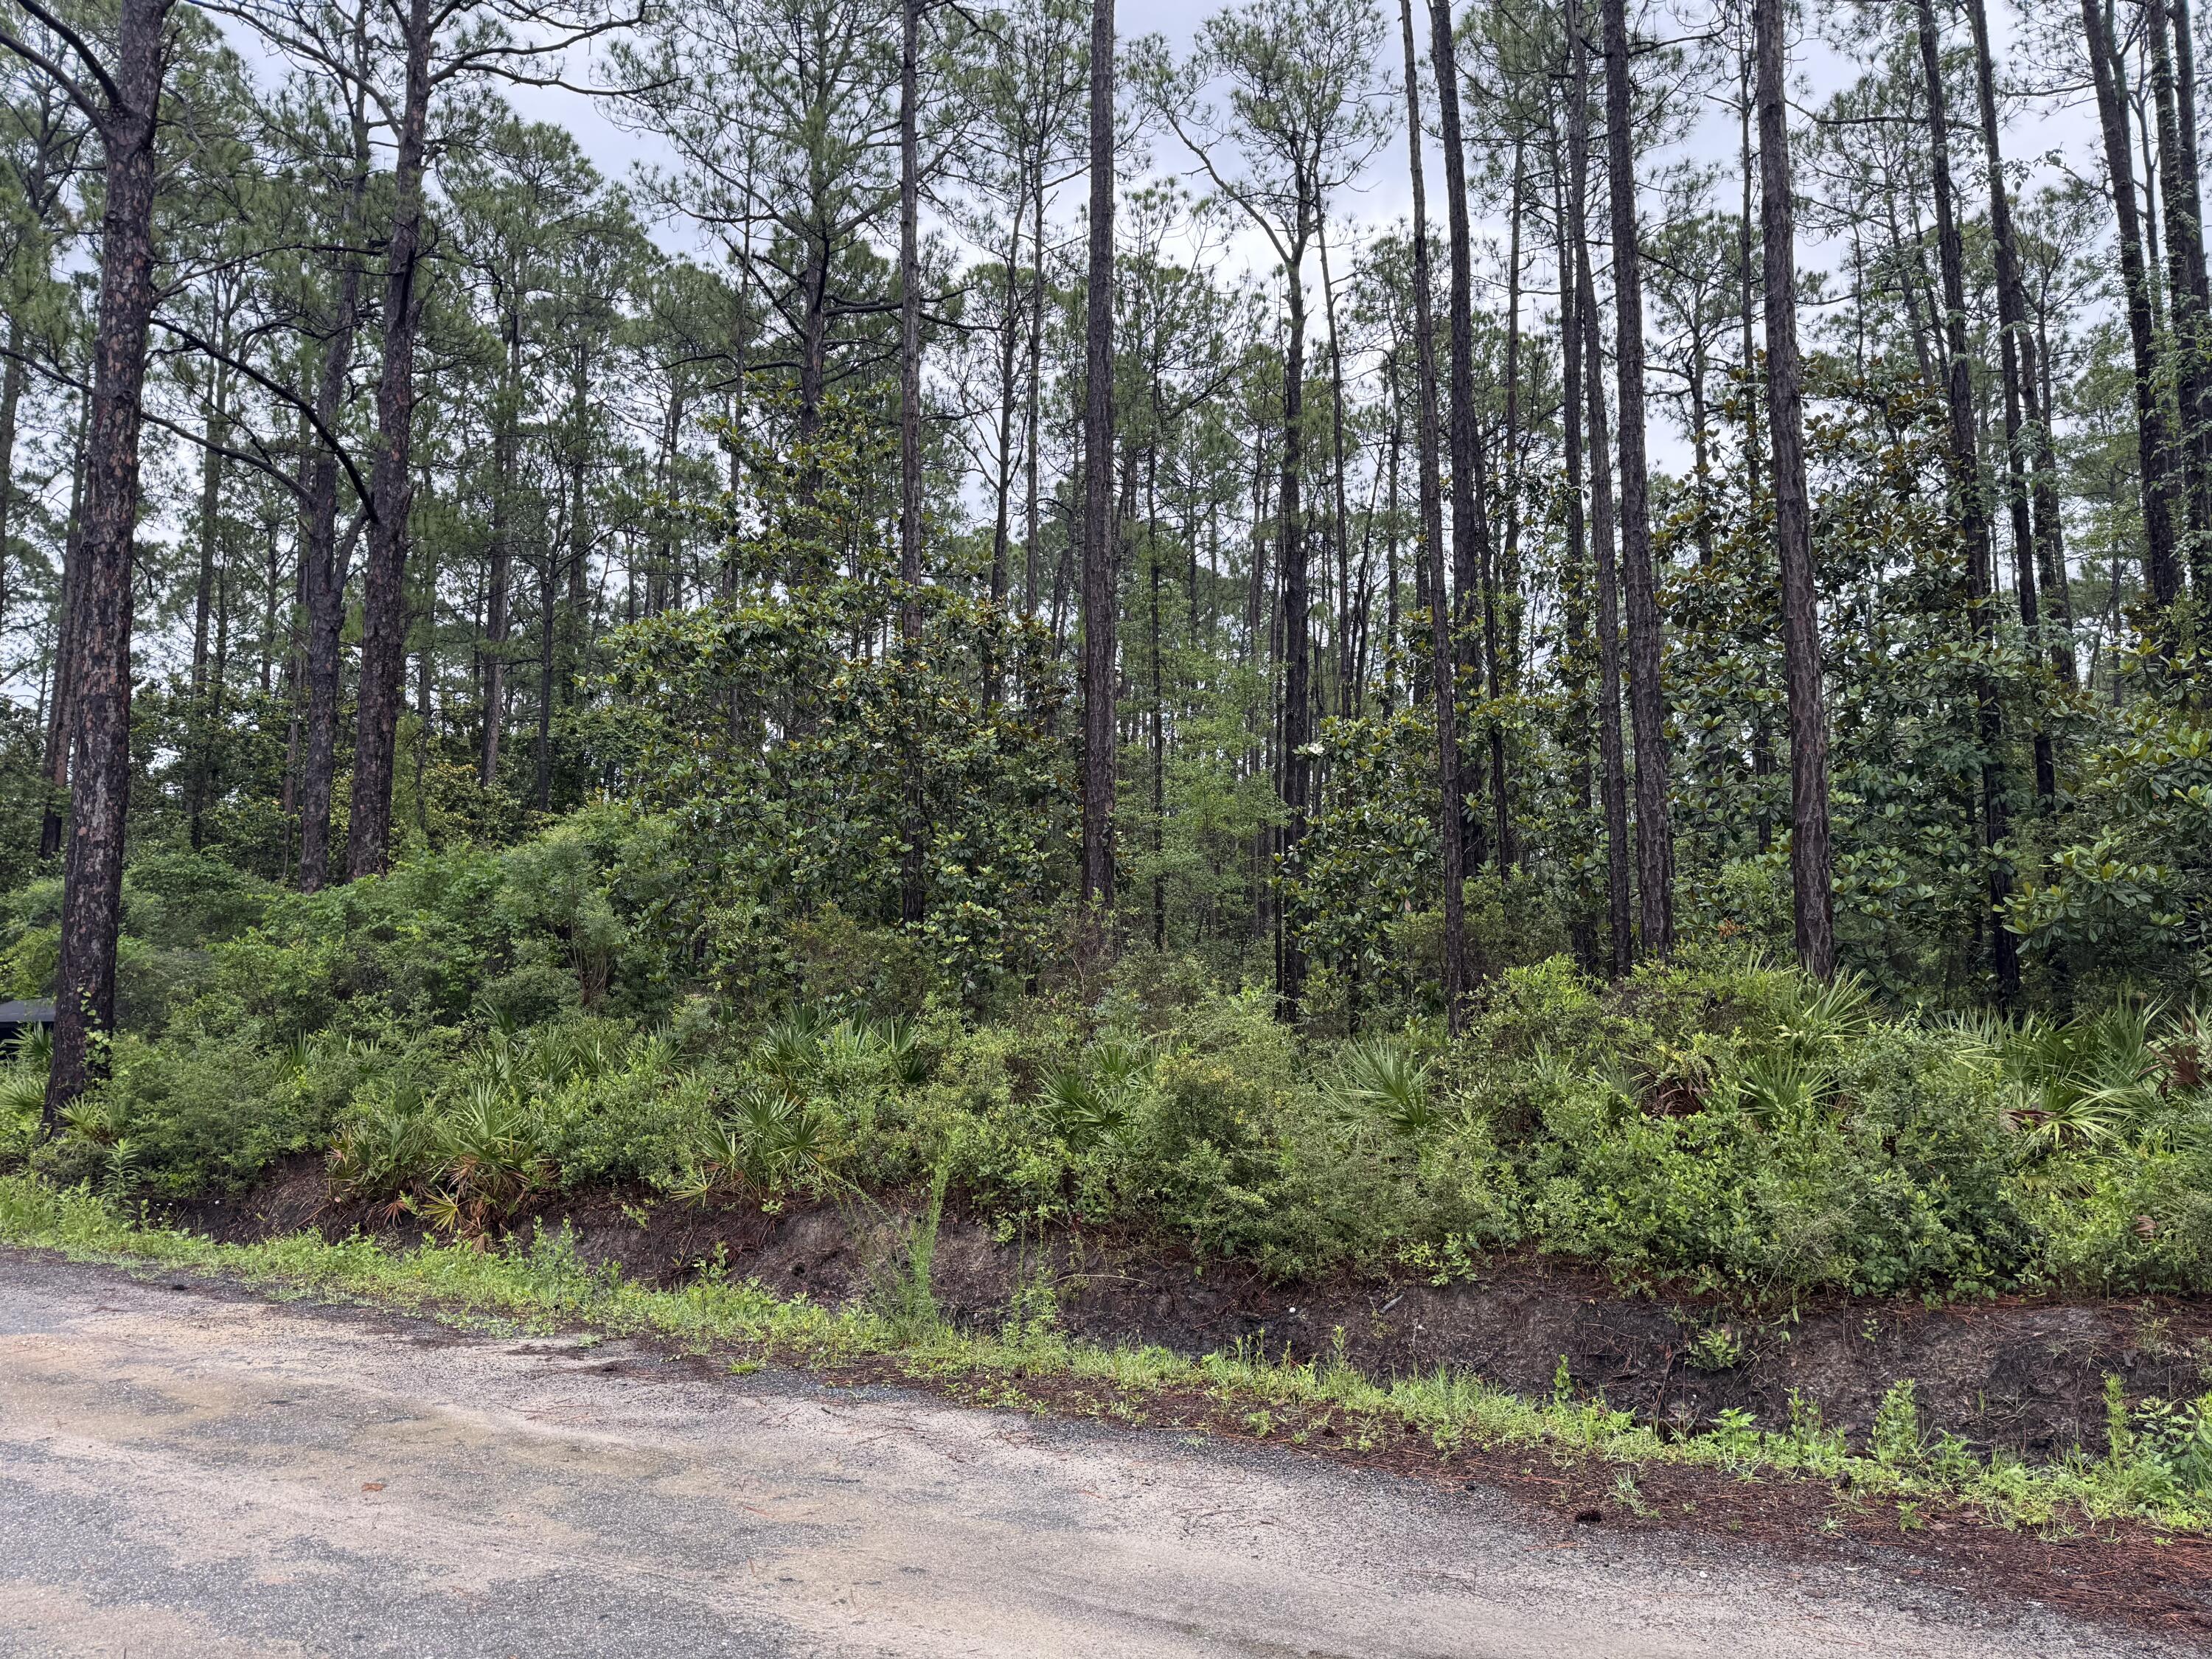
Build Your Florida Dream in Santa Rosa Beach! Situated on a generous .43-acre homesite in north Santa Rosa Beach, this property offers the perfect blend of convenience and location. Utilities are available, and you'll be just minutes from the sugar-white sand beaches of the Emerald Coast, local restaurants, shopping, entertainment, Cessna Landing, and the marina.
Hop on Highway 331 for easy access throughout the area, or take a short drive down Highway 393 to enjoy the beach, Gulf Place, and everything that makes the 30A lifestyle so desirable. Whether you're planning a primary residence, second home, or investment property, this homesite offers plenty of possibilities in one of the area's most sought-after locations.
Buyer to verify all information deemed important.
#1004635

Santa Rosa Beach

Lot 1,2,3 12 Th Street

None Beds

None Baths

0.43 acres

$150,000

MLS#: 1004635
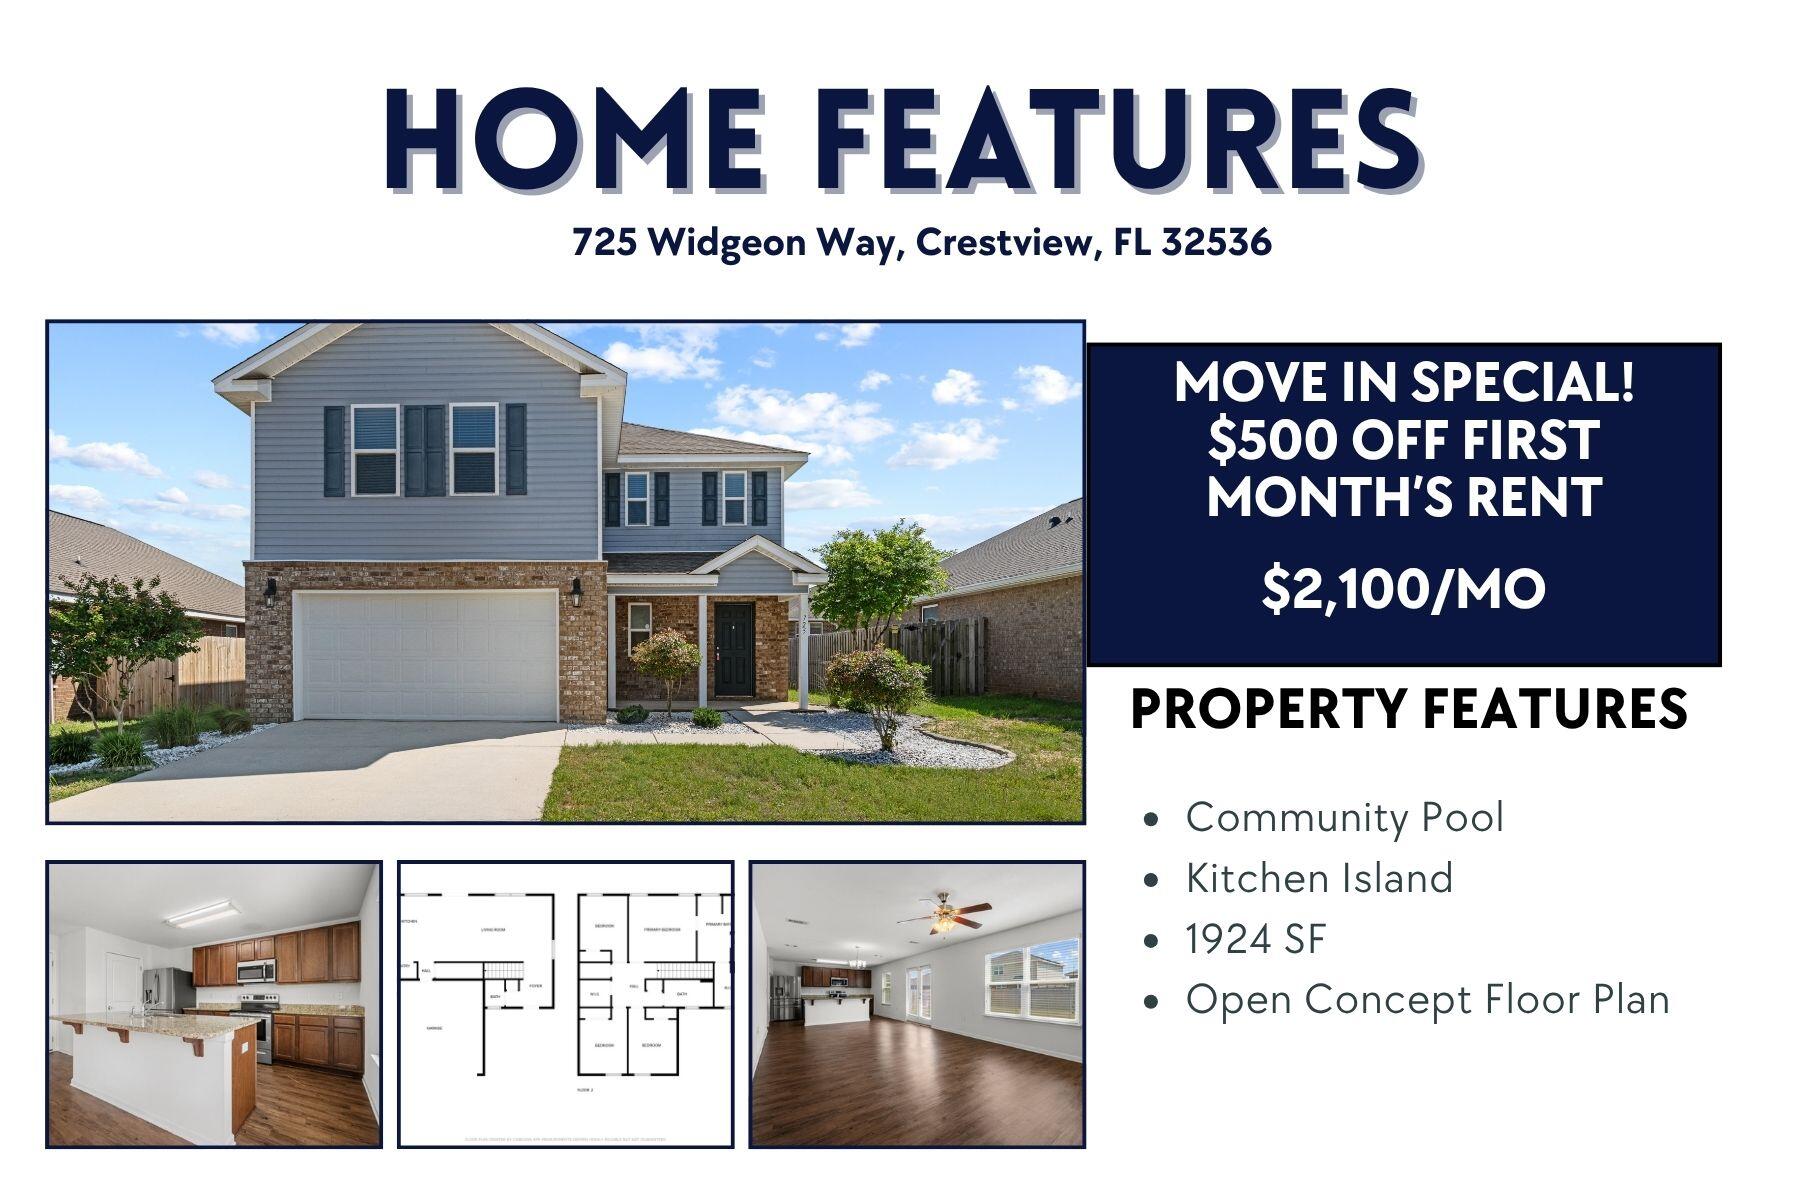
AVAILABLE... July 28, 2026. 4bd/2.5bth located in South Crestview. MOVE IN SPECIAL: $500 off First Month's Rent!

Home boasts an open concept living area.  The 4 bedrooms allow ample room for guests or your growing family. The back yard offers a privacy fence and ample room for your outdoor activities.  This beautiful community offers a pool, clubhouse, playground, and dog park!

NO smoking. 600 minimum FICO credit score required in addition to meeting rental criteria. Pets allowed upon approval with a non-refundable pet fee.

All applicants are required to complete an application on https://onefamilypropertyservices.petscreening.com/
regardless of if they own a pet or not.  Applicants with an ESA are also required to complete the application.
**Please note, only one pet profile per pet is required.

This property is a part of a Homeowners Association and tenants will be required to adhere to certain rules and restrictions.  If you have any questions, you may request to view the HOA Covenants prior to application. 

** Fees Required once an application is approved include, but may not be limited to: Security Deposit, Non-Refundable Fees (cleaning and rekey), $20 Certified Mail Fee, and Pet Fees (when applicable).
#1004662

Crestview

725 Widgeon Way

4 Beds

2 Baths

1,924 Sq.Ft.

$1,995

MLS#: 1004662
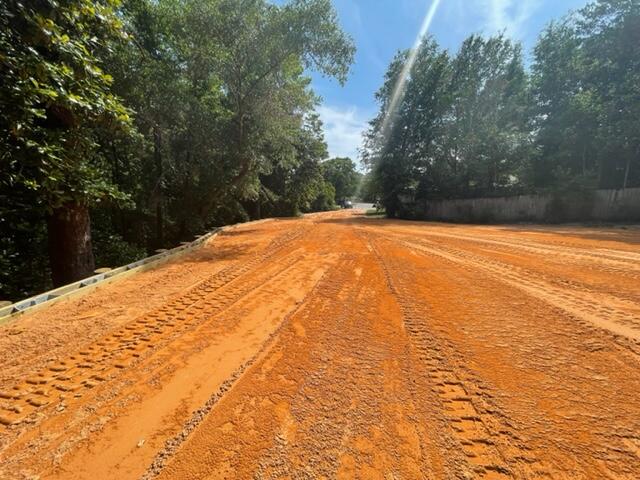
Back on market because buyers financing fell through.  Wonderful .35 acre lot located in Rockywood Estates.  Lot preparation is complete and ready for its new home!!  Seller had planned to build a home on this parcel but has moved out of the area and now decided to sell the lot.  The lot has a professionally engineered retaining wall and large mature trees.  This lot is centrally located to Eglin AFB and Duke Field, shopping, and just a few miles to the BEST Beaches in Florida.  Buyer is responsible for electric, water and sewer hook-ups.  Seller may consider financing assistance with qualified buyer.
#989972

Niceville

219 Hillside Drive

None Beds

None Baths

0.37 acres

$79,900

MLS#: 989972
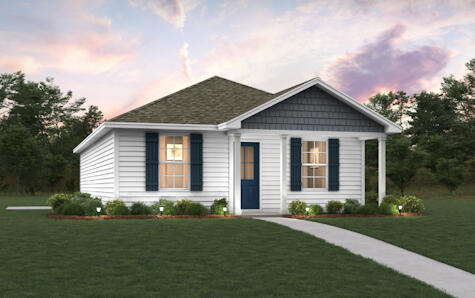
Welcome home to this NEW Single-Story Home in the Mossy Head Community! The desirable Lanier Plan boasts an open design encompassing the Living and Kitchen spaces. The Kitchen features gorgeous cabinets, quartz countertops, and Stainless-Steel Appliances (including Range with a Microwave hood and Dishwasher). The primary suite has a private bath and a walk-in closet. This Home also includes 2 more bedrooms and a secondary bathroom. Energy-efficient Low-E insulated dual-pane vinyl windows and a one-year limited warranty ensure comfort and peace of mind.
Ask sales counselor about new enhanced kitchen cabinet features and updated farmhouse style trim package!
#1004702

DeFuniak Springs

63 Cranebill Place

3 Beds

2 Baths

1,114 Sq.Ft.

$187,888

MLS#: 1004702
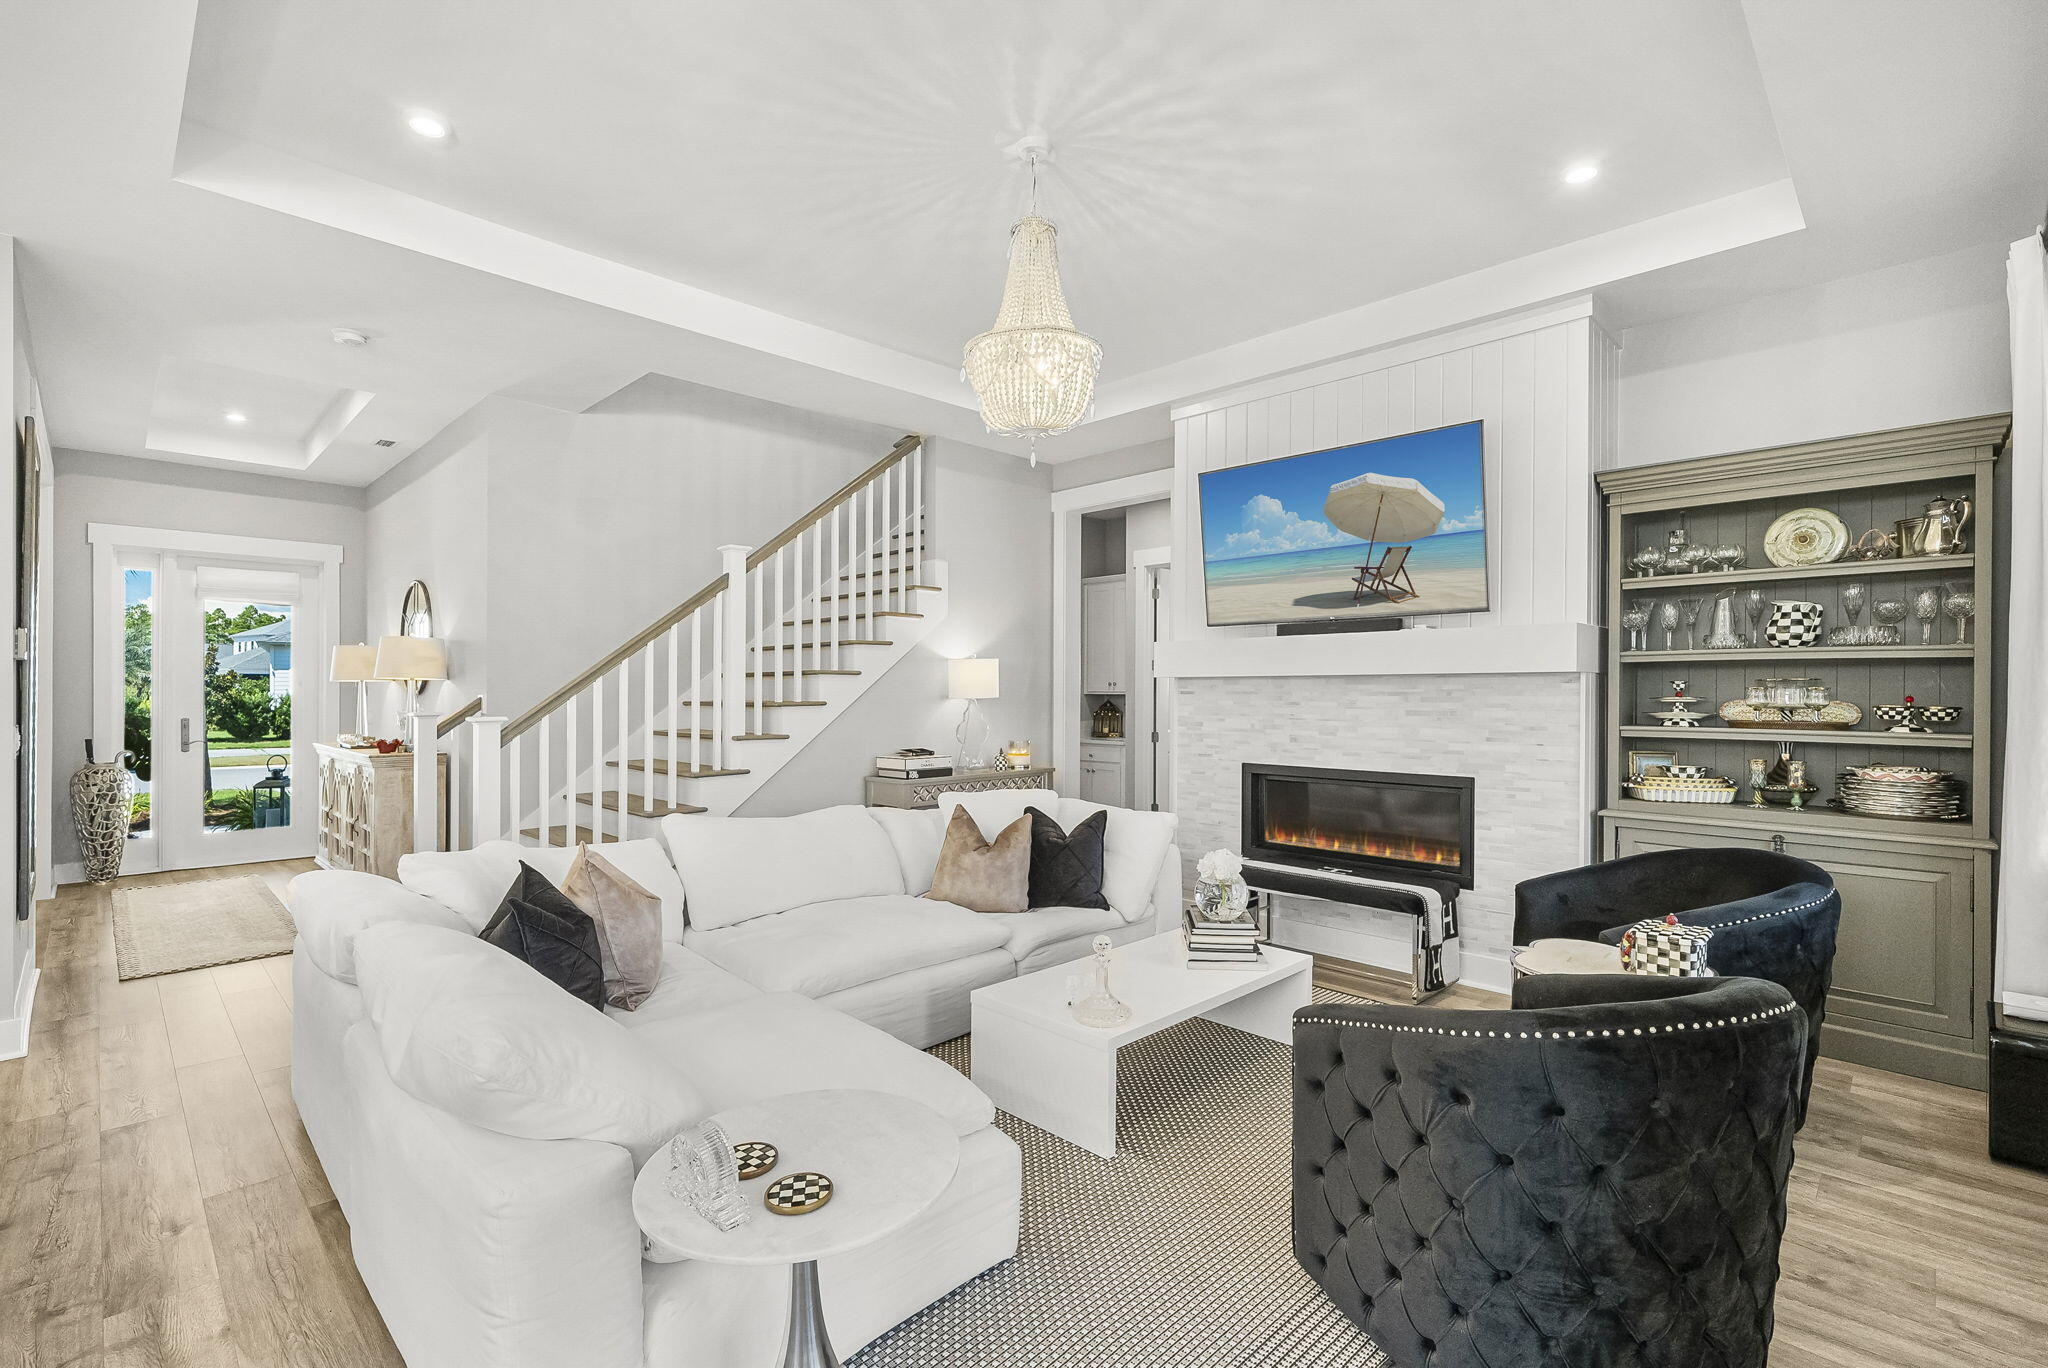
Rare relaunch. Shows better than a model home. One-of-a-kind floor plan in the exclusive gated community of NatureWalk at Watersound Origins. Meticulously maintained and immediately move-in ready. Dual-suite layout: first-floor bedroom plus completely private upper-level primary retreat with boutique closet and deep storage throughout. XL fully fenced lot with screened lanai, built-in outdoor kitchen, perennial privacy plantings and approved pool rendering available. Shiplap, linear fireplace, stacked cabinetry, custom millwork, designer lighting, hot water dispenser. Custom window treatments convey. Gas lantern, working shutters.

THE BACKYARD: Screened lanai. Built-in outdoor kitchen. Lot prepped for custom pool and luxury cabana. Approved pool rendering available. Perennial privacy plantings year-round.

THE LOCATION: A walkable, connected coastal community designed for daily life at a human scale. Swap the car keys for a golf cart. One house from the heated pool, hot tub, fire pit, 24/7 gym, pickleball, tennis and playground. Unlimited foot golf, year-round community events and entertainment for all ages. Boutique medical care, curated shopping and 30A dining minutes away by cart.

THE SCHOOLS: Zoned for Walton County's most desirable schools. Dune Lakes Elementary, Seaside School, Seacoast Collegiate High, Magnet Innovation Center, Ohana and Montessori.

THE OPPORTUNITY: 6-month+ rental eligible. Golf cart and furnishings negotiable with acceptable offer. THE HOME
One-of-a-kind floor plan. Better than a model. Immediate move-in ready.
Dual-suite layout: first-floor bedroom plus completely private upper-level primary retreat
Boutique-style primary closet. Closet-rich deep storage throughout
Shiplap. Linear fireplace. Soft coastal color palette
Stacked cabinetry. Custom millwork. Designer lighting. Hot water dispenser
Custom window treatments convey
Gas lantern. Working shutters. Perennial year-round curb appeal

THE BACKYARD
XL fully fenced lot. Maximum privacy
Screened lanai. Built-in outdoor kitchen. Twilight entertaining ready
Approved pool rendering available. Site plan ready
Lot prepped for custom pool and luxury cabana
Perennial privacy plantings. Coastal oasis potential

THE LOCATION
One house from all amenities
Year-round heated resort-style pool. Hot tub. Fire pit
24/7 fitness center. Pickleball. Tennis. Playground. Bus stop
Golf cart to 30A beaches, dining and shopping
Kids bike safely to the playground

THE SCHOOLS
Zoned for Walton County's most desirable schools
Dune Lakes Elementary. Seaside School. Seacoast Collegiate High
Close proximity to Ohana Institute and Montessori

THE OPPORTUNITY
6-month+ rental eligible. Hybrid investment ready
Golf cart and furnishings negotiable with acceptable offer
Approved pool rendering and site plan available upon request
NatureWalk at Watersound Origins. Watersound, FL 32461
#1004643

Inlet Beach

320 Naturewalk Boulevard

4 Beds

2 Baths

2,671 Sq.Ft.

$1,174,999

MLS#: 1004643
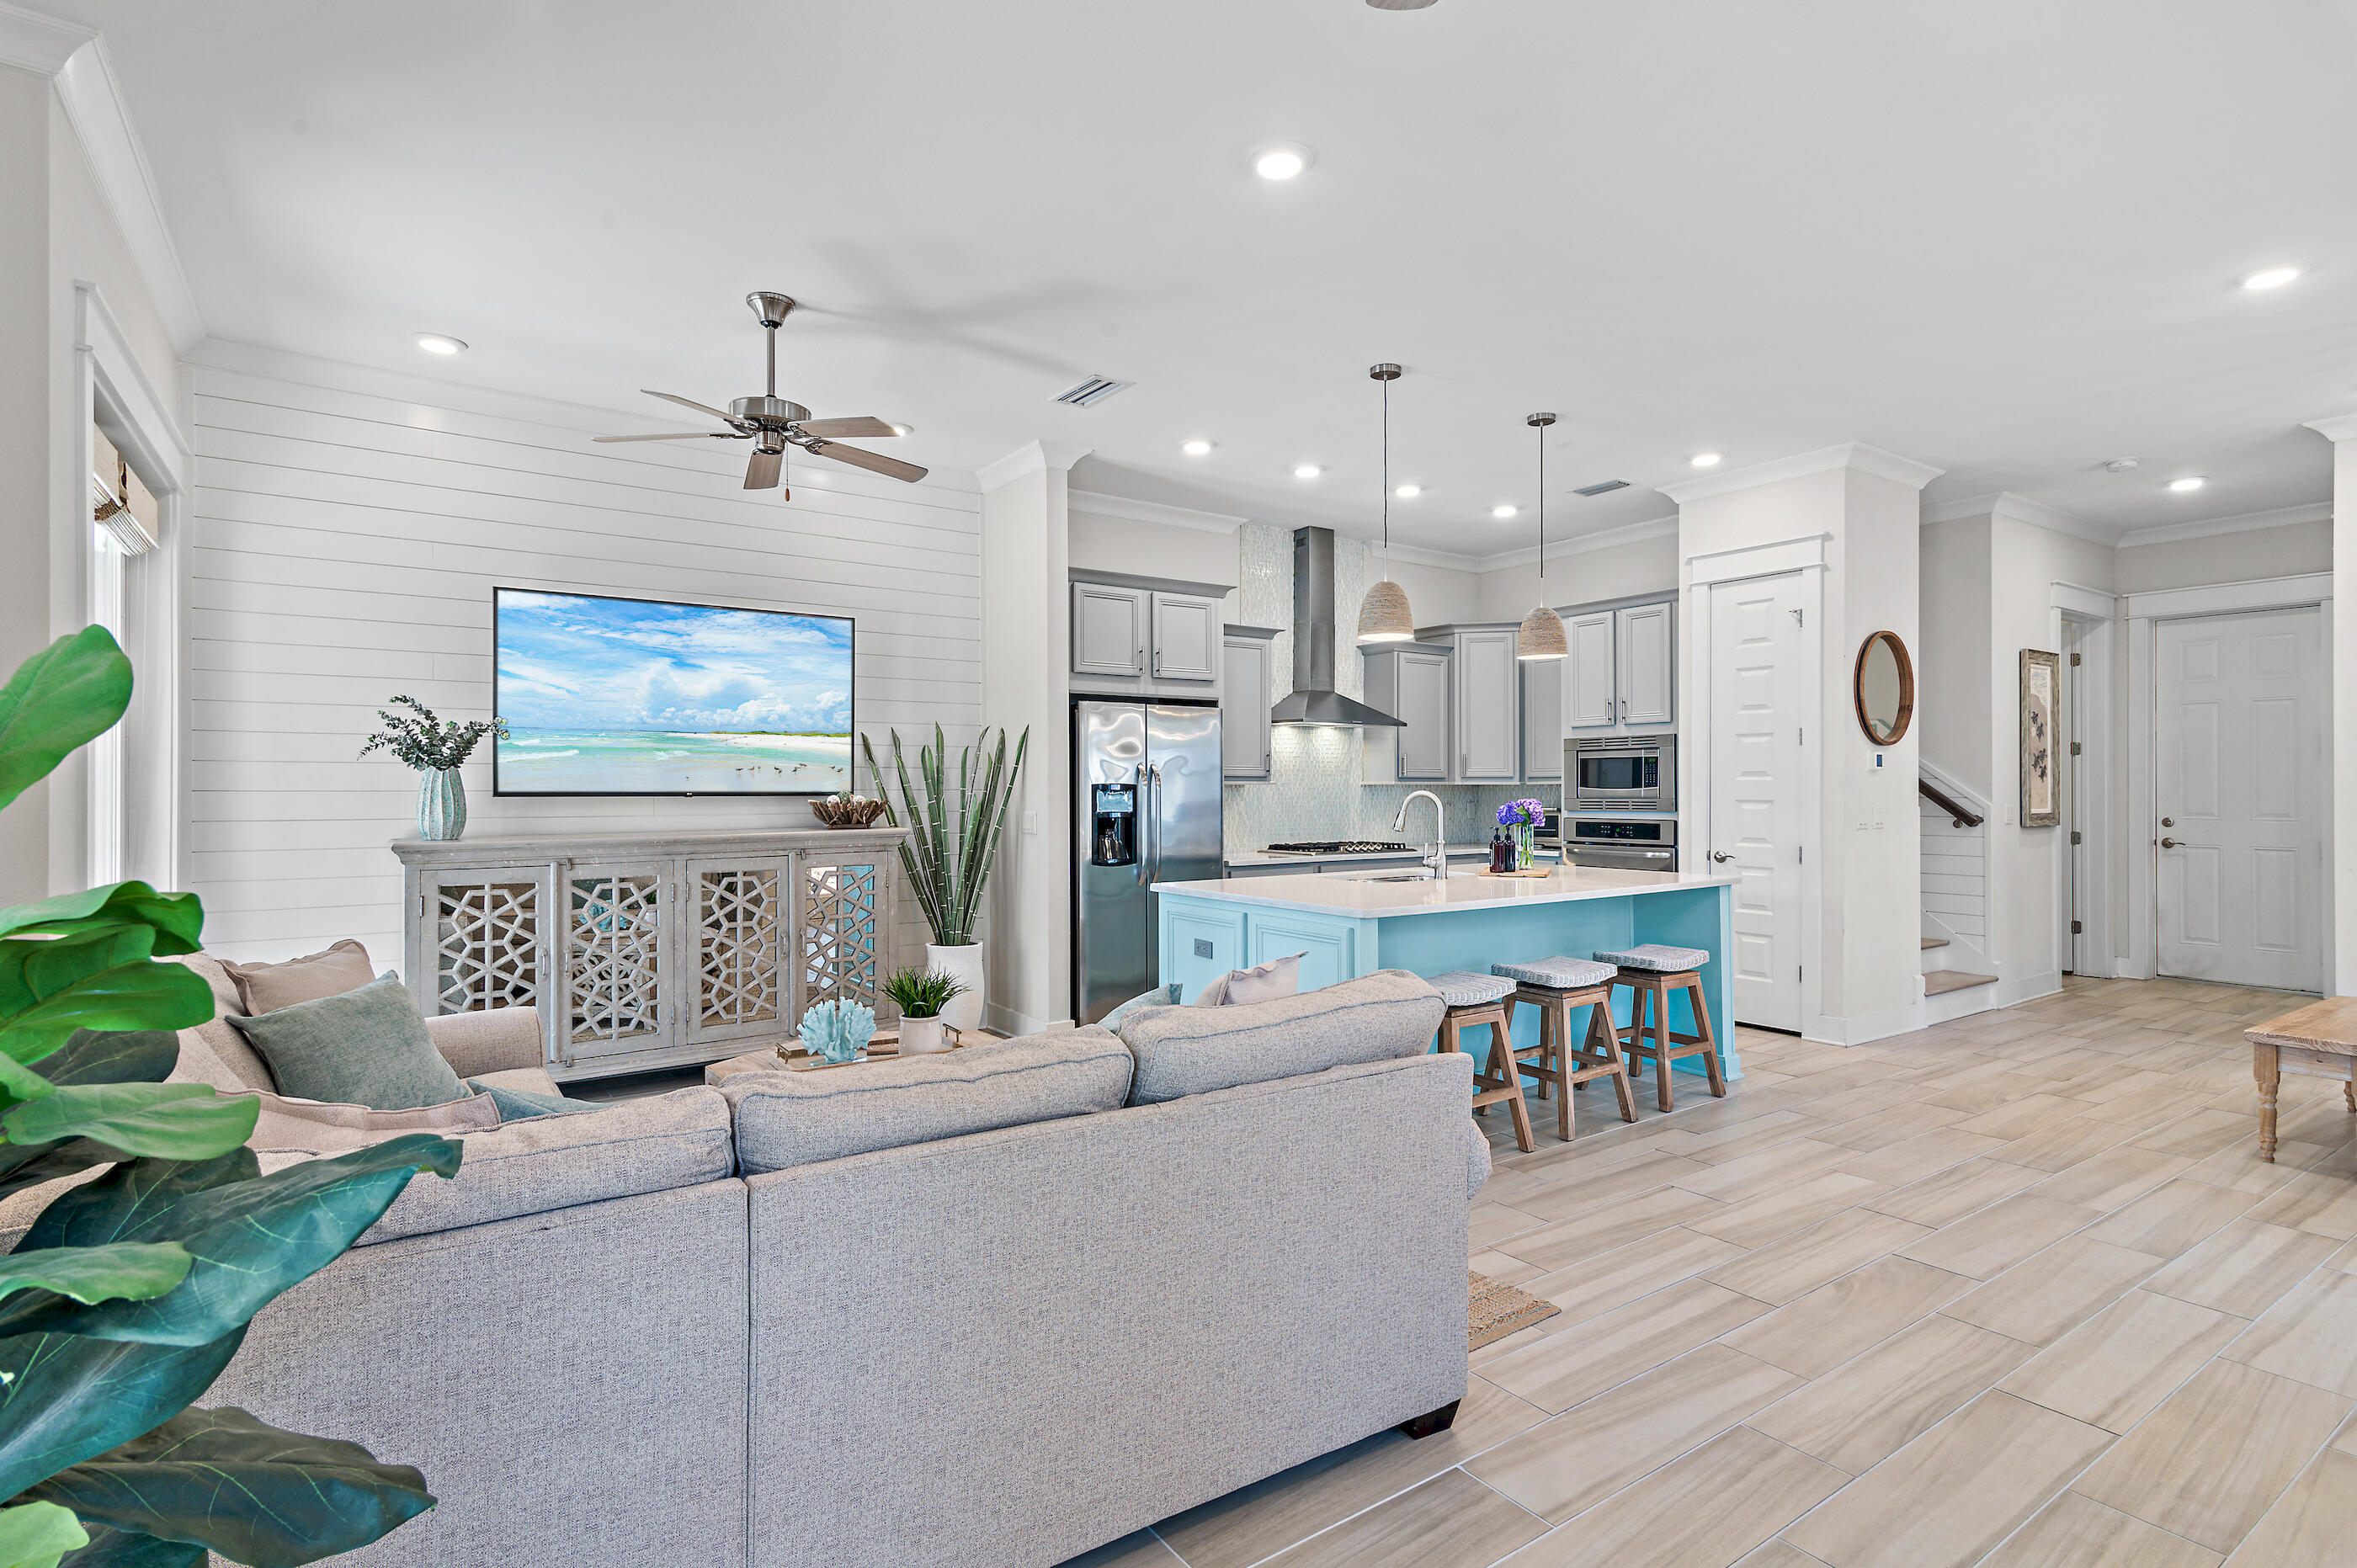
Uniquely bordered by wide and lush preserve areas, ''Mint to Relax'' is a true oasis nestled within the resort-style community of Prominence. Upon initial approach, the beautifully curated interiors are centered around the woodland akin to the rear, offering a serene setting while providing an inviting glow and background over the spacious living space. The gourmet kitchen designed for both functionality and entertaining boasts elegant quartz countertops, a striking glass backsplash, a lux appliance package with a gas cooktop, and a contrasted island with integrated seating. With picturesque views of the pine canopies, the primary suite boasts custom tray ceilings, a cozy seating area and newly installed engineered flooring that is carried throughout the 2nd level. The spa-like ensuite offers a double vanity, a spacious walk-in wet room with a rain shower, and ample storage. A junior suite with king size bed and bunk room with a double set of built-in bunks are each generous in size, each adorned with a coastal flair. They share a beautifully appointed bath with floor to ceiling tile with a custom glass enclosure.

Nestled in the sought-after community of Prominence, homeowners and guests enjoy access to two resort-style pools, community grills, walking trails, open green spaces, and The Big Chill, one of the area's premier dining and entertainment destinations. This fully furnished home, is truly turn-key and features countless upgrades, including accent walls, wall mounted TVs, high-end furnishings, engineered flooring, glass shower doors, upgraded light fixtures, and more.

With impressive rental potential annual revenue projections exceeding $60,000 and a fully furnished, turnkey configuration, 64 W Pine Lands Loop presents an incredible opportunity for investors, second-home buyers, or full-time residents. Schedule a private viewing today and embrace the coastal lifestyle you deserve!
#1004733

Inlet Beach

64 W Pine Lands Loop UNIT A

3 Beds

2 Baths

1,678 Sq.Ft.

$964,999

MLS#: 1004733
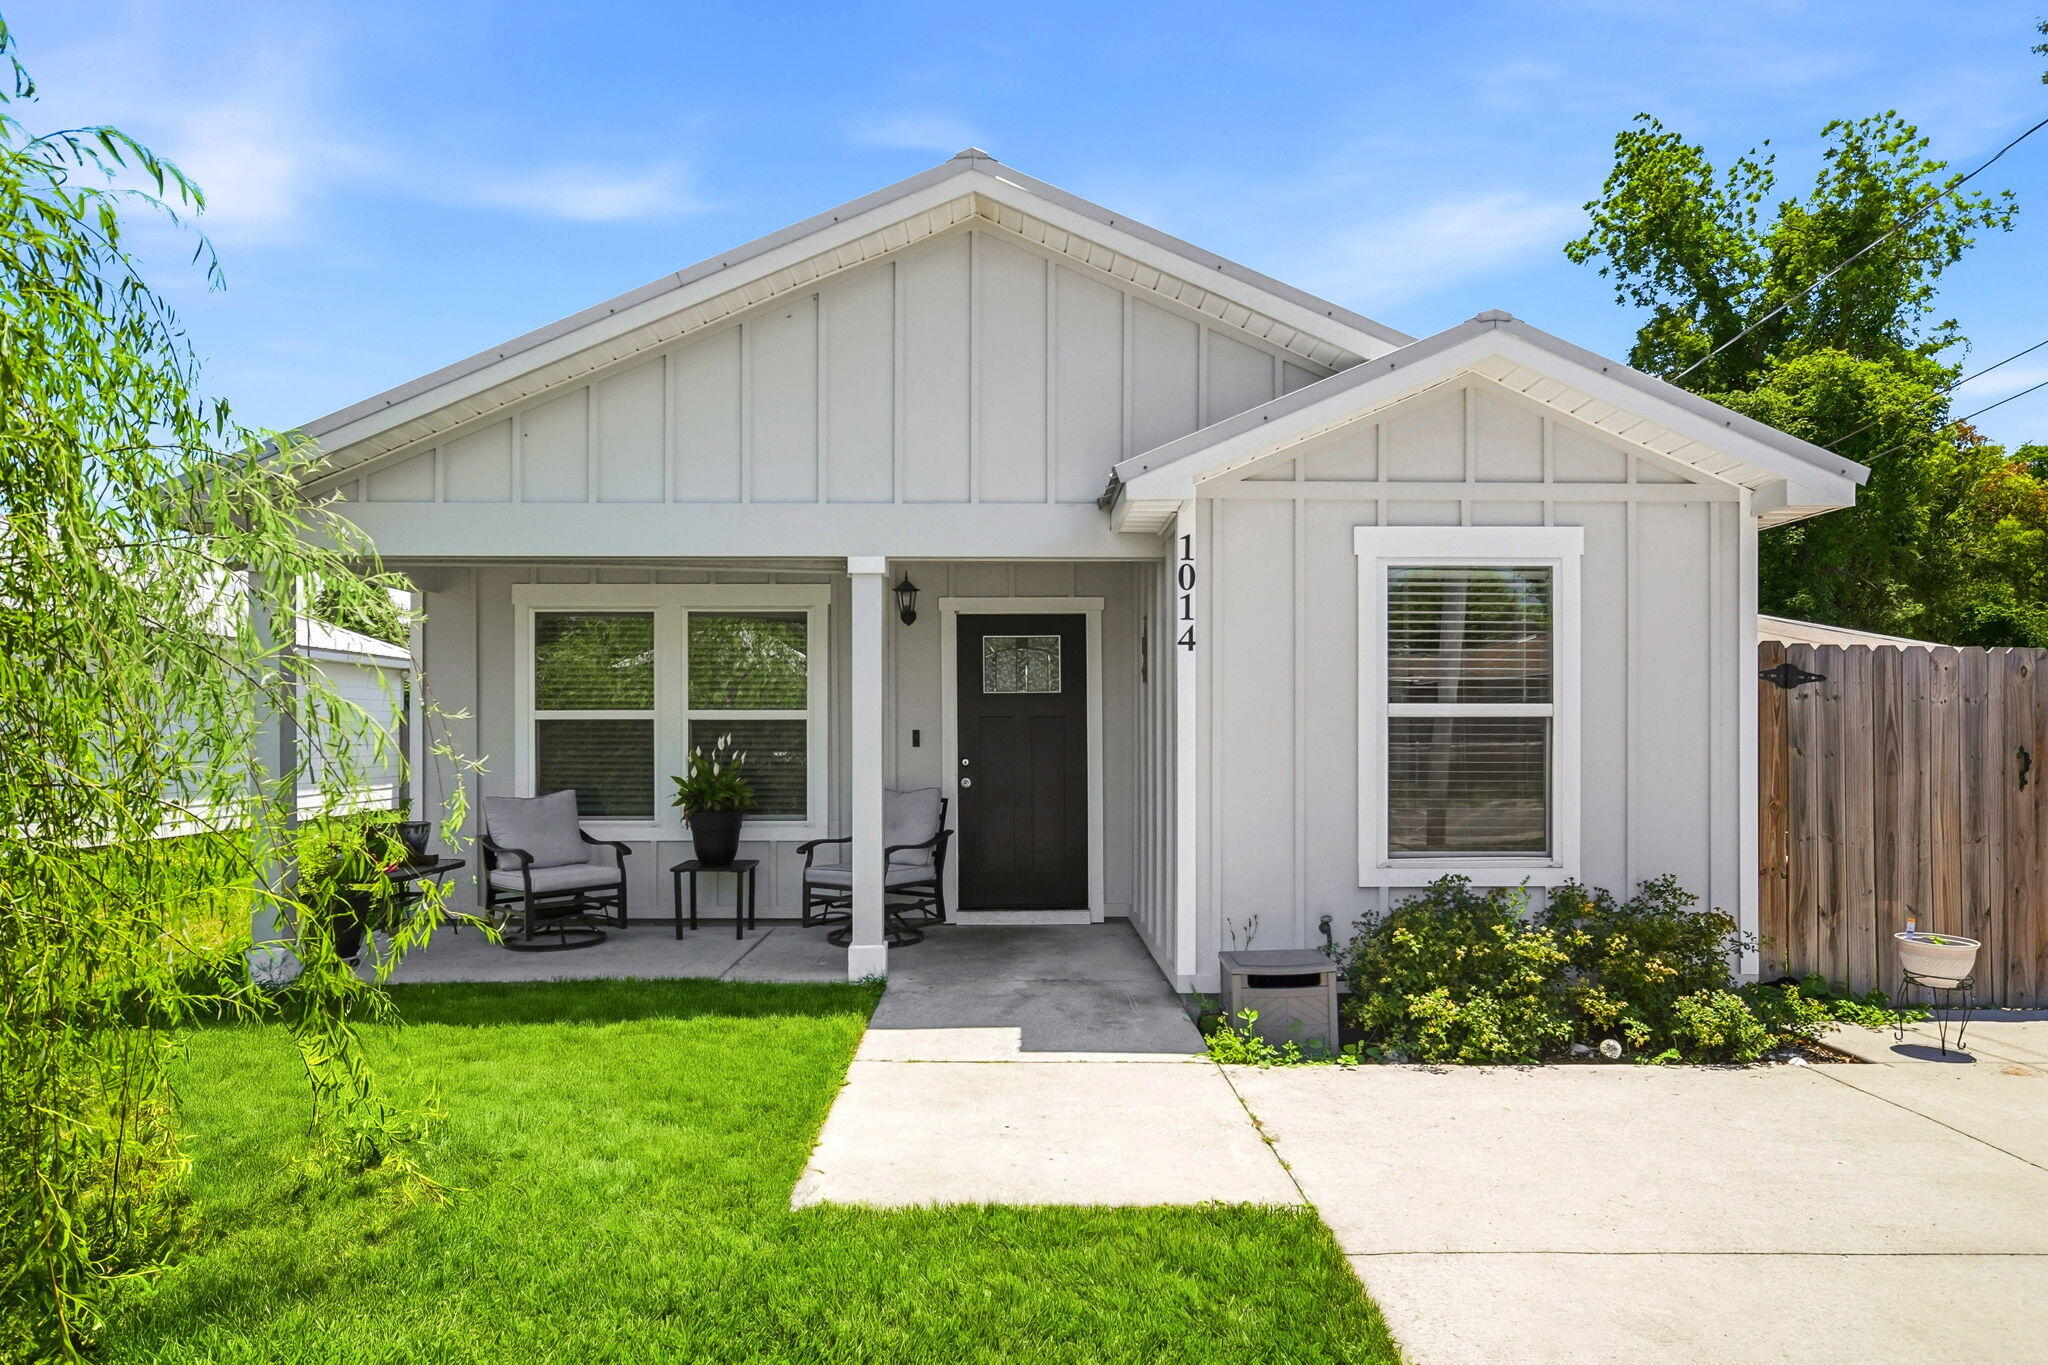
**Welcome Home to 1014 Hamilton Ave, Panama City, FL 32401**

Discover incredible value in this charming 3-bedroom, 2-bathroom home now available in the heart of Panama City! At just 1,056 square feet, this thoughtfully designed residence proves that smart living doesn't have to break the bank. Every dollar stretches further here, making this an exceptional opportunity for first-time buyers, savvy investors, or anyone seeking affordable coastal living.

Step inside and you'll immediately notice the beautiful tile flooring flowing seamlessly throughout the entire home. Vaulted ceilings in the living and dining areas create an airy, open atmosphere that makes the space feel wonderfully expansive. The kitchen is a true standout, featuring gleaming granite countertops and stainless steel Whirlpool appliances that blend modern style with everyday functionality. The spacious master bedroom offers a private en-suite bath, providing your own personal retreat after long days.

Outside, this gem continues to impress. A durable metal roof delivers lasting peace of mind, while lush Bermuda grass in both the front and back yards is maintained effortlessly thanks to a built-in irrigation system. Gather friends and family around the outdoor fire pit on cool Florida evenings, all within the comfort of a privacy-fenced backyard.

The location is equally appealing. Bay High School sits just minutes away, with nearby Whittington Park offering green space for recreation and Target Grocery providing convenient shopping access.

At this price point, opportunities like this don't linger on the market. Schedule your showing today before this one slips away!
#1004745

Panama City

1014 Hamilton Avenue

3 Beds

2 Baths

1,056 Sq.Ft.

$245,000

MLS#: 1004745
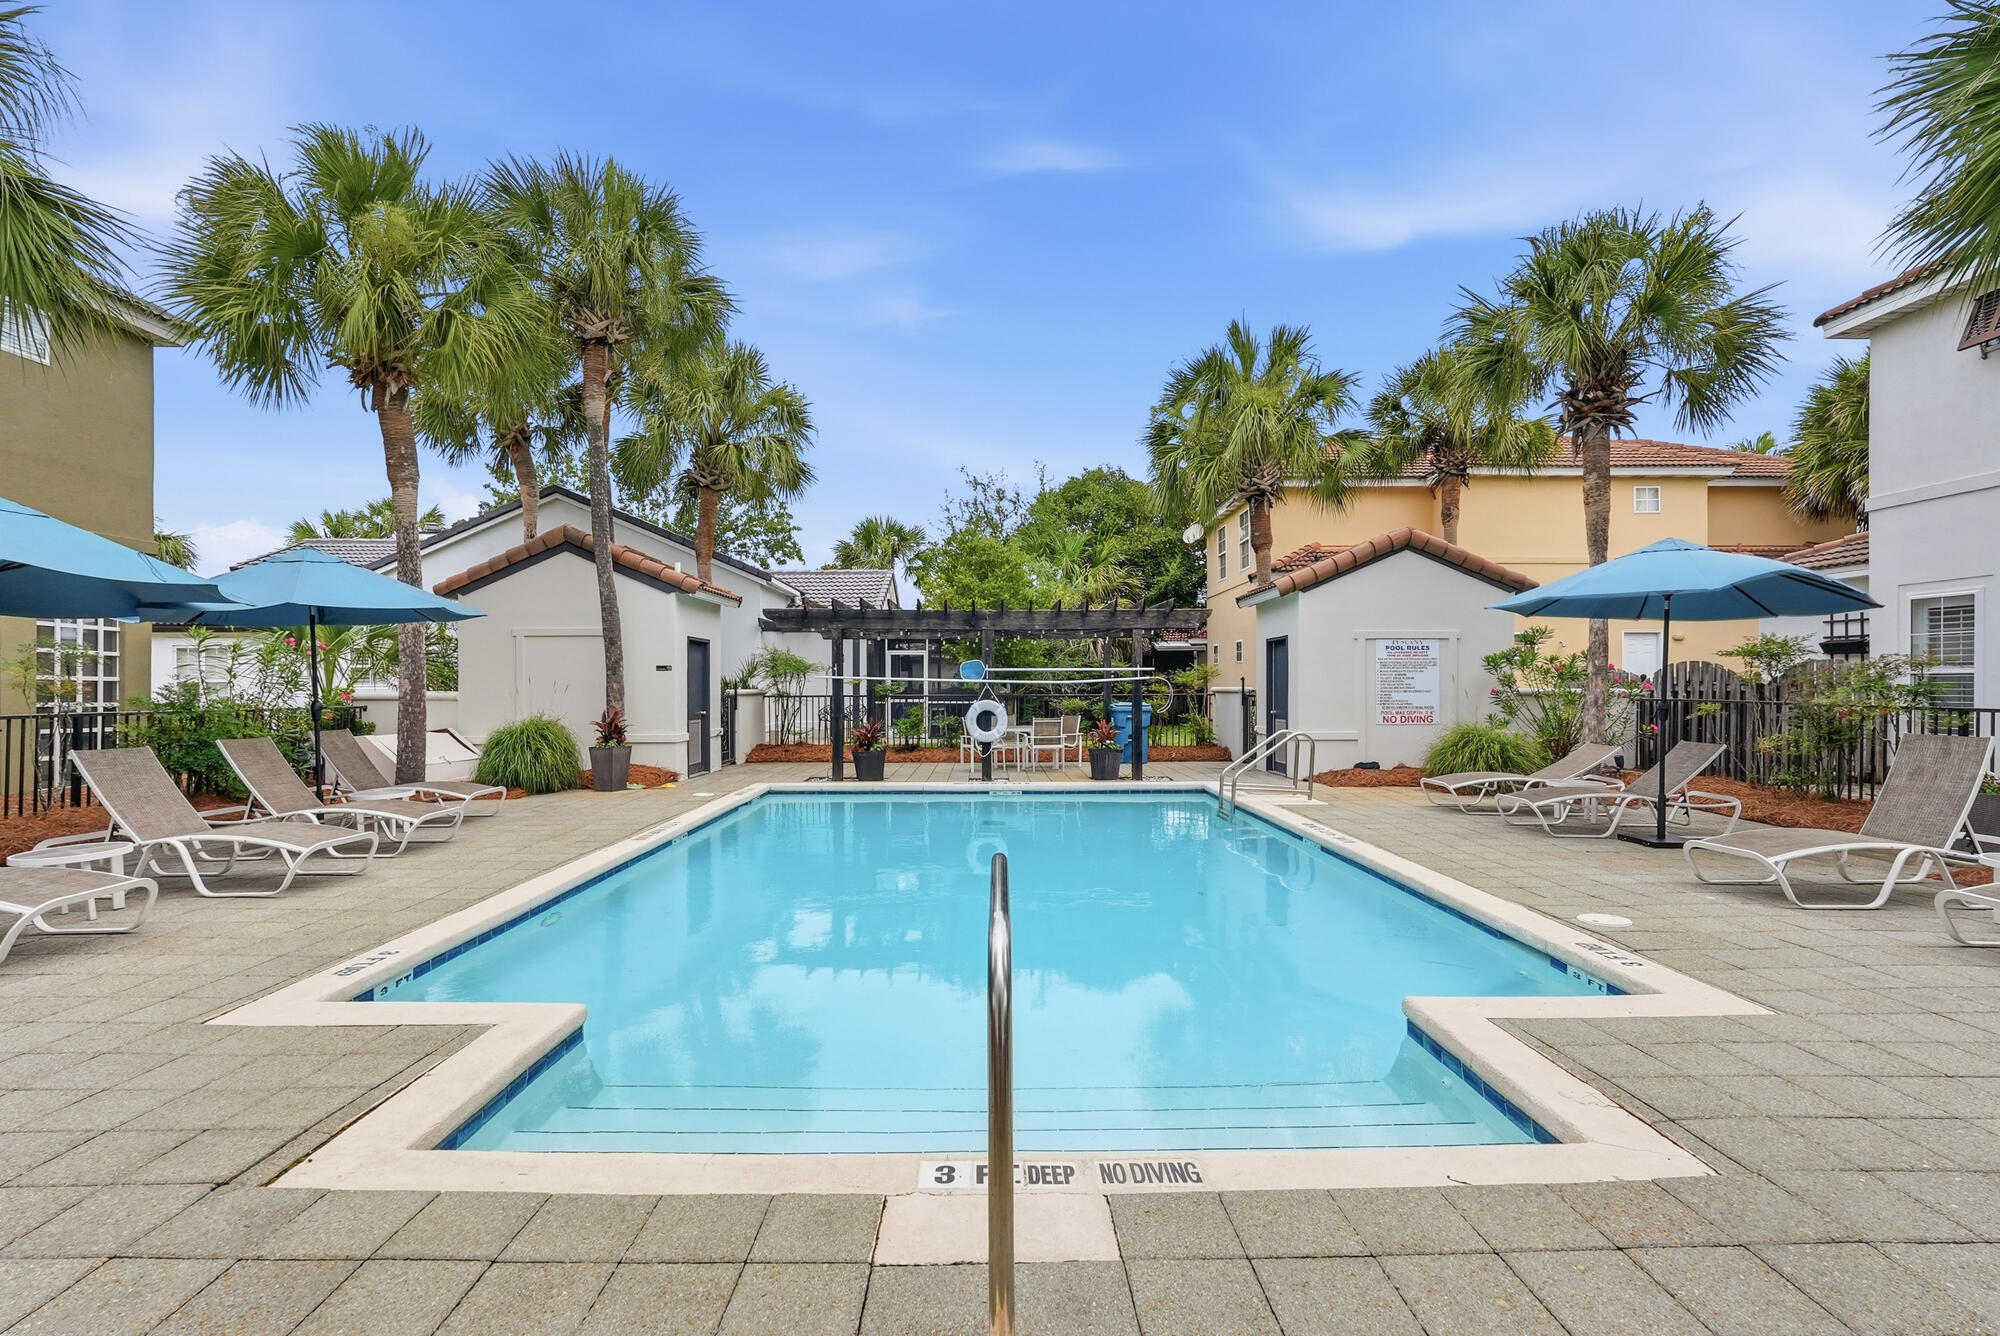
Welcome to Tuscany--one of Destin's most desirable communities, ideally located just minutes from the Emerald Coast's world-famous white sand beaches, premier dining, shopping, entertainment, and top-rated schools.

This beautifully maintained 3-bedroom, 2.5-bath home offers an inviting open-concept layout with soaring two-story ceilings that create a bright and spacious atmosphere from the moment you enter. Rich hardwood flooring flows throughout the main living area, while the well-appointed kitchen features abundant cabinet and counter space and opens seamlessly to the living and dining areas--perfect for everyday living and entertaining.

Upstairs, all three bedrooms are thoughtfully positioned for privacy, including a spacious primary suite. A screened-in back porch provides the ideal space to relax outdoors, while the private parking area offers convenience rarely found in this price range.

Located within the charming Tuscany community, residents enjoy access to a neighborhood pool and a low-maintenance lifestyle in the heart of Destin. Whether you're searching for a primary residence, second home, or investment property with a minimum one-month rental policy, this home presents an exceptional opportunity to own in one of Destin's most sought-after locations. Newer Roof, Water Heater and 7 year old Hvac.
#1004713

Destin

4790 W Trovare

3 Beds

2 Baths

1,662 Sq.Ft.

$449,000

MLS#: 1004713
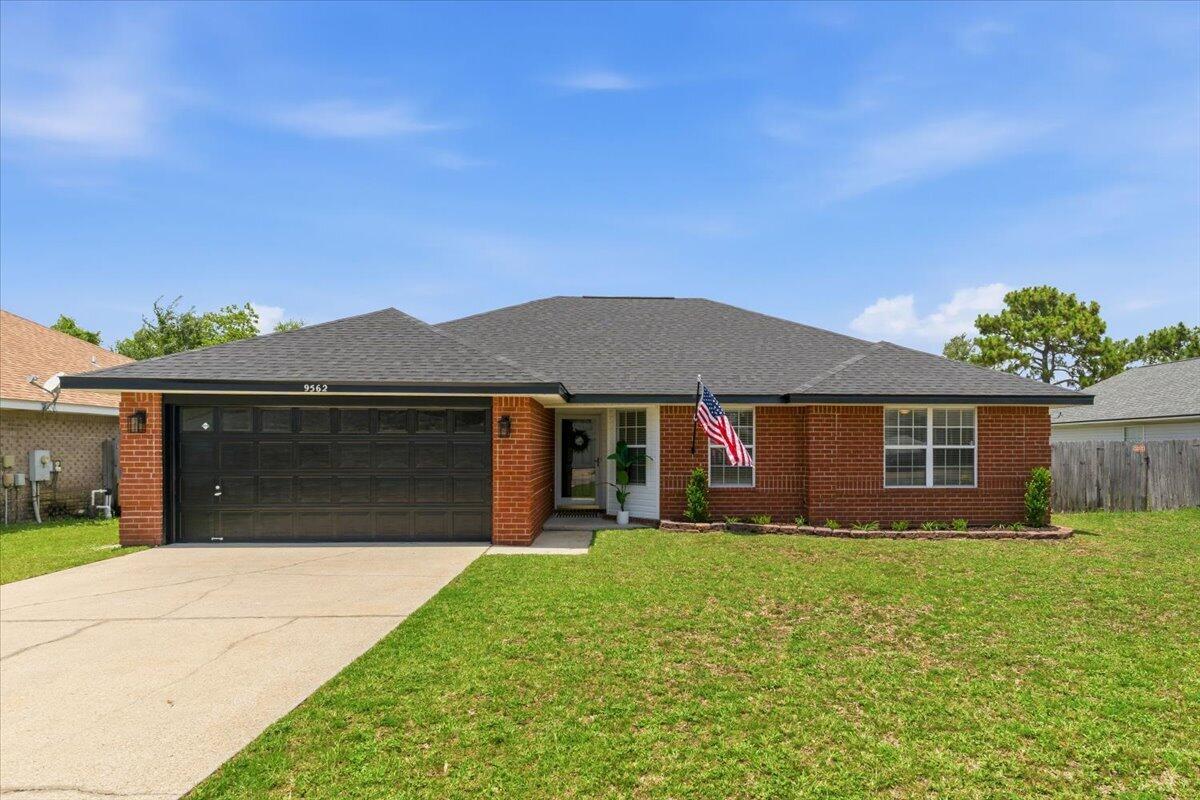
LIMITED-TIME OFFER! Seller is offering $10,000 toward buyer closing costs PLUS a $560 home warranty for buyers who can close on or before Aug 3rd!

This thoughtfully refreshed all-brick home in desirable East Navarre features a brand-new 2026 roof, 2023 HVAC, 2022 Hot Water Heater, fresh interior and exterior paint, refreshed landscaping, and numerous updates throughout, this move-in-ready property offers comfort, convenience, and peace of mind.

Inside, you'll find a split-bedroom floor plan designed for privacy, along with a large great room that flows seamlessly into the dining area and kitchen. 

Recent improvements include updated lighting, faucets, door hardware, hinges, two new ceiling fans, exterior pressure washing, and refreshed garden bed.  

Enjoy Florida living in the large privacy-fenced backyard with plenty of room for pets, play, gardening, or outdoor gatherings. The all-brick exterior provides low-maintenance durability, while the high-and-dry lot offers added confidence during heavy rains and storms.

Conveniently located just minutes from Navarre's sugar-white beaches, Hurlburt Field, shopping, dining, and schools, this home combines a peaceful setting with easy access to everything the Emerald Coast has to offer. 

This refreshed home is turnkey and ready for your personal touches. Don't miss your opportunity to make this East Navarre gem your own--schedule your showing today!
#1004640

Navarre

9562 Parker Place Drive

3 Beds

2 Baths

1,641 Sq.Ft.

$330,000

MLS#: 1004640

4.99 VA ASSUMABLE! Seller says to sell! Price reduction to $319,000 or the seller will pay closing costs for you. You pick!

Step inside to discover a thoughtfully designed floor plan featuring spacious living areas, abundant natural light, and an open-concept layout perfect for both everyday living and entertaining. The kitchen serves as the heart of the home with ample cabinetry, generous counter space, and a seamless flow into the dining and living areas.

The private primary suite offers a relaxing retreat with a spacious bedroom, ensuite bath, and walk-in closet, while the additional bedrooms provide flexibility for family, guests, or a home office.

 Situated in a desirable Milton location, you'll enjoy easy access to I-10, Pensacola, local shopping, dining, schools, and the beautiful Gulf Coast beaches. Whether you're commuting to nearby military installations, looking for your first home, or searching for a property that offers exceptional value, this home checks all the boxes.

Opportunities like this don't come around often. Between the possibility of an assumable VA loan, a fantastic location, and a move-in-ready home, 5529 Silverbell Drive offers a rare chance to make homeownership more affordable in today's market.
#1004724

Milton

5529 Silverbell Drive

4 Beds

2 Baths

1,846 Sq.Ft.

$325,000

MLS#: 1004724
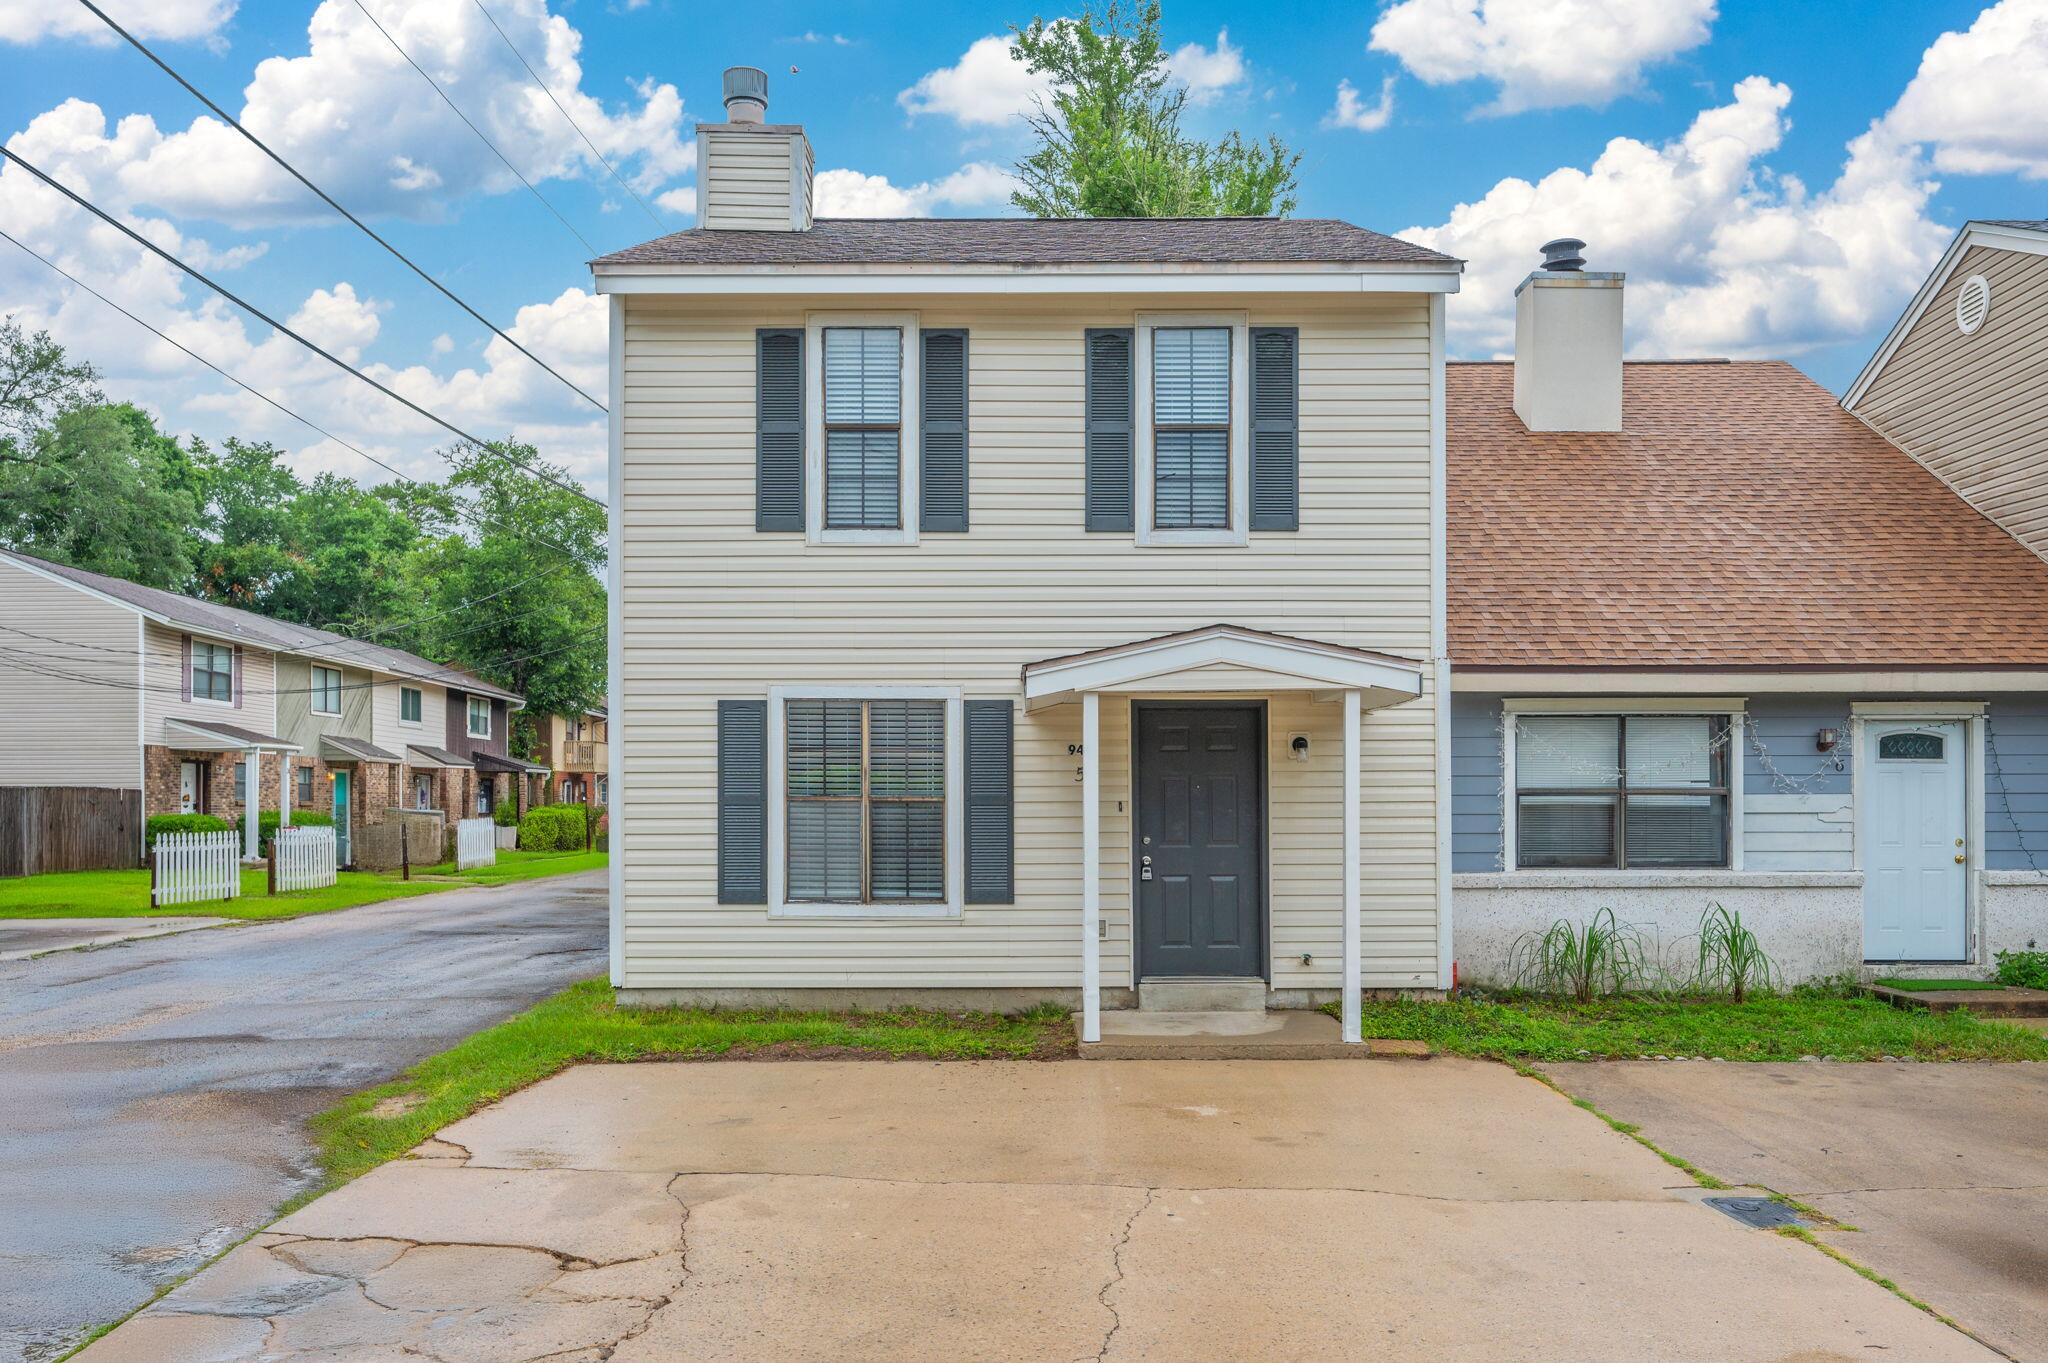
Conveniently located to Eglin AFB, Hurlburt Field and shopping this townhome is a great buy! Step into the open floor plan with laminate flooring in the great room anchored by a brick fireplace. This 3/2 unit features warm wood cabinets, stainless appliances and tile flooring in the kitchen. The primary bedroom with adjoining bath and laundry room are also on the main level. Upstairs are two additional bedrooms as well as a second full bath. A fully fenced backyard offers privacy. The HVAC and hot water heater are 2021 and roof is 2015. Don't miss this opportunity! Call to schedule your showing today.
#1004671

Fort Walton Beach

940 Central Avenue UNIT 05

3 Beds

2 Baths

1,388 Sq.Ft.

$169,000

MLS#: 1004671
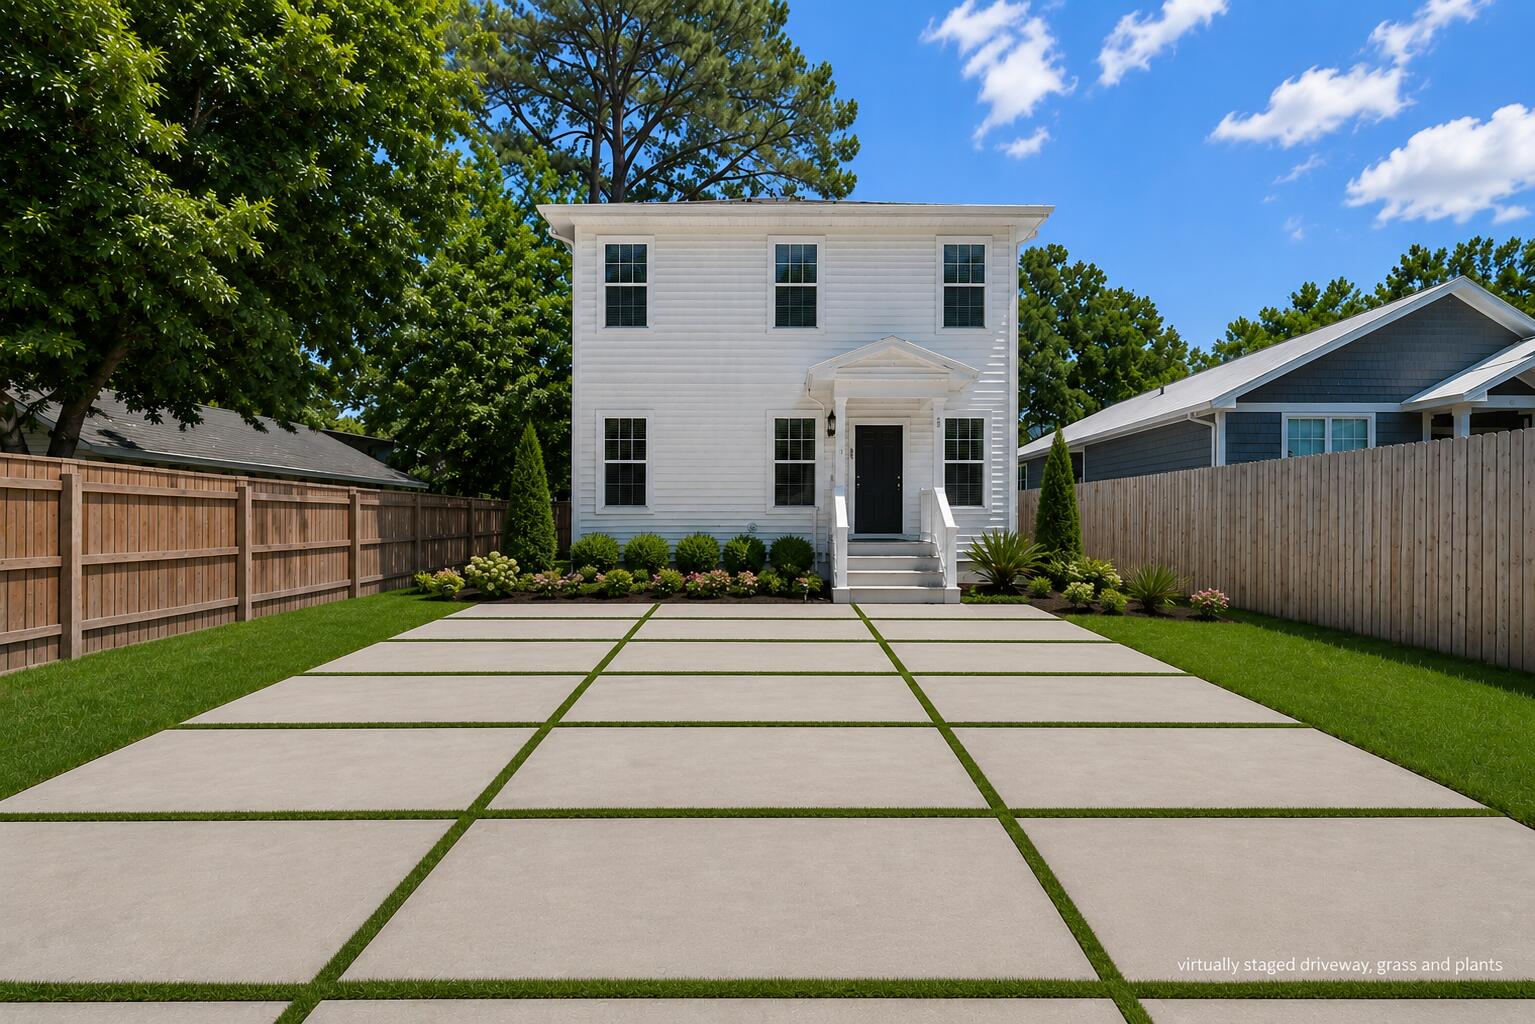
Built in 2021, this beautifully maintained 4-bedroom, 3-bathroom home offers modern coastal living with thoughtful upgrades throughout. Upon entering, you are welcomed by a spacious open-concept layout that seamlessly connects the living, dining, and kitchen areas, creating an inviting atmosphere ideal for both everyday living and entertaining. Stylish modern finishes and tasteful décor enhance the home's light and airy ambiance.

The kitchen is designed to impress, featuring granite countertops, white shaker-style cabinetry, stainless steel appliances, and a large island with breakfast bar seating. Luxury vinyl plank flooring extends throughout the home, offering both durability and low-maintenance living--perfect after a day at the beach. Raised ceilings and an abundance of windows fill the interior with natural light, further enhancing the home's bright and open feel.

The first-floor primary suite provides a private retreat with an ensuite bathroom featuring a double vanity and a spacious walk-in closet.

Ideally situated in a central location, this home is approximately ¼ mile from Cessna Landing, providing convenient access to the public boat launch into Hogtown Bayou. Enjoy being just a short drive from local dining, shopping, entertainment, and the area's beautiful beaches, making this an exceptional primary residence, vacation home, or investment opportunity.
#1004626

Santa Rosa Beach

1470 N CO HWY 393

4 Beds

3 Baths

2,160 Sq.Ft.

$634,900

MLS#: 1004626

1 ... 563 564 565 566 567 ... 666
* Listings identified with the FMLS IDX logo come from FMLS and are held by brokerage firms other than the owner of this website. The listing brokerage is identified in any listing details. Information is deemed reliable but is not guaranteed. If you believe any FMLS listing contains material that infringes your copyrighted work please click here to review our DMCA policy and learn how to submit a takedown request. © 2024. First Multiple Listing Service, Inc.

Send a message

Message successfully sent.

Your message

What is 3 + 4 ?

Reason for contacting?

I agree to receive email communication and understand I can unsubscribe at any time.

I agree to be contacted by 30A Real Estate | Bobby J Team | Trusted Local Experts via call, email, and text for real estate services. To opt out, you can reply 'stop' at any time or reply 'help' for assistance. You can also click the unsubscribe link in the emails. Message and data rates may apply. Message frequency may vary. Privacy Policy

Sign Out

Virtual Assistant

Would you like to take the next step with this property? We can help you schedule a showing or virtual tour, or send you more details.

Yes, I would like more information.

Thank You for Your Reply, One of Our Agents will contact you as soon as possible

No, maybe later.

Thank you, you can always contact me via email, phone number or through the contact form.

Realhub AI

Lucy - Your AI-Powered Realtor

Update Your Temporary Password

Personalize your search

Enter your email and we'll notify you immediately when new listings match what you're looking for.

or enter email address

Already have an account ? Login here

Continue your home search

I agree to receive communications and understand I can unsubscribe at any time.

I agree to be contacted by 30A Real Estate | Bobby J Team | Trusted Local Experts via call, email, and text for real estate services. To opt out, you can reply 'stop' at any time or reply 'help' for assistance. You can also click the unsubscribe link in the emails. Message and data rates may apply. Message frequency may vary. Privacy Policy

Already have an account ? Login here

We use cookies

We use cookies primarily for analytics to enhance your experience. By accepting, you agree to our use of these cookies. You can manage your preferences or learn more about our cookies policy.
