Properties

Browse or get in touch to schedule a walkthrough.

  • Nearby me
Price range

Popular Features

Community Features

Association

Property Features

Waterfront

View

Exterior Features

Interior Features

Style

10000 properties match your criteria

Updated 1 minute ago

E-Alert name
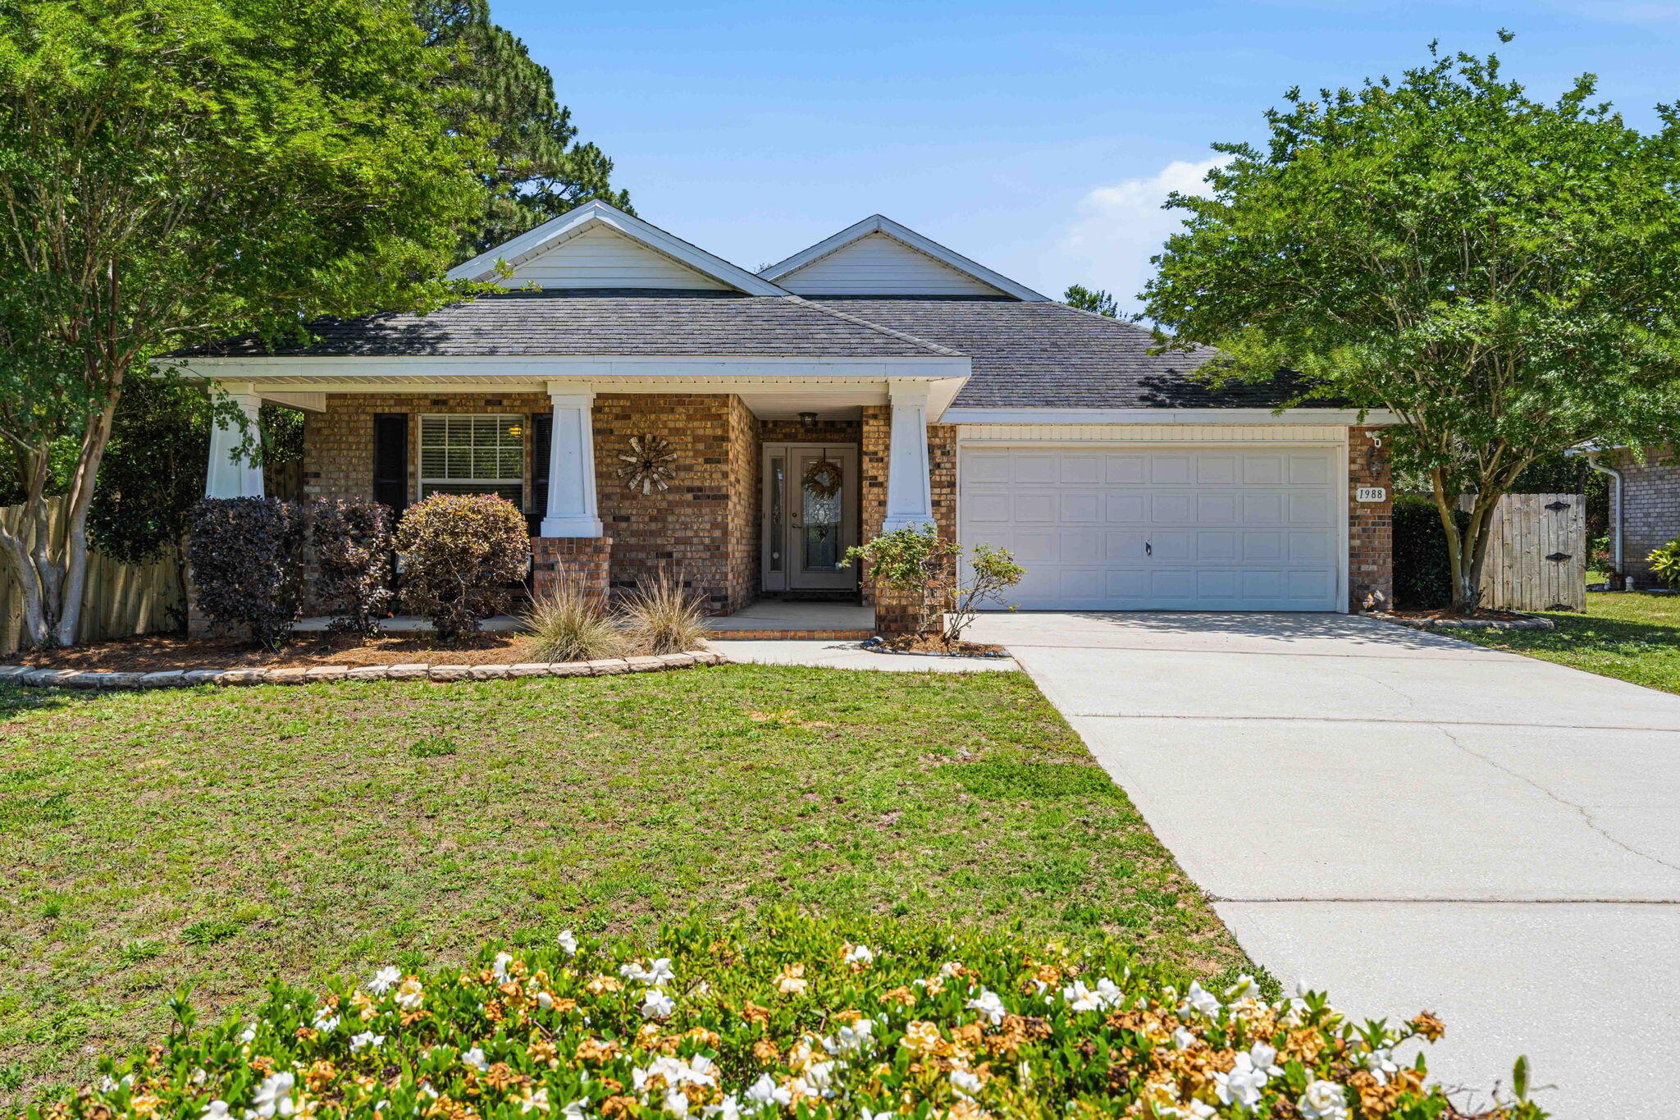
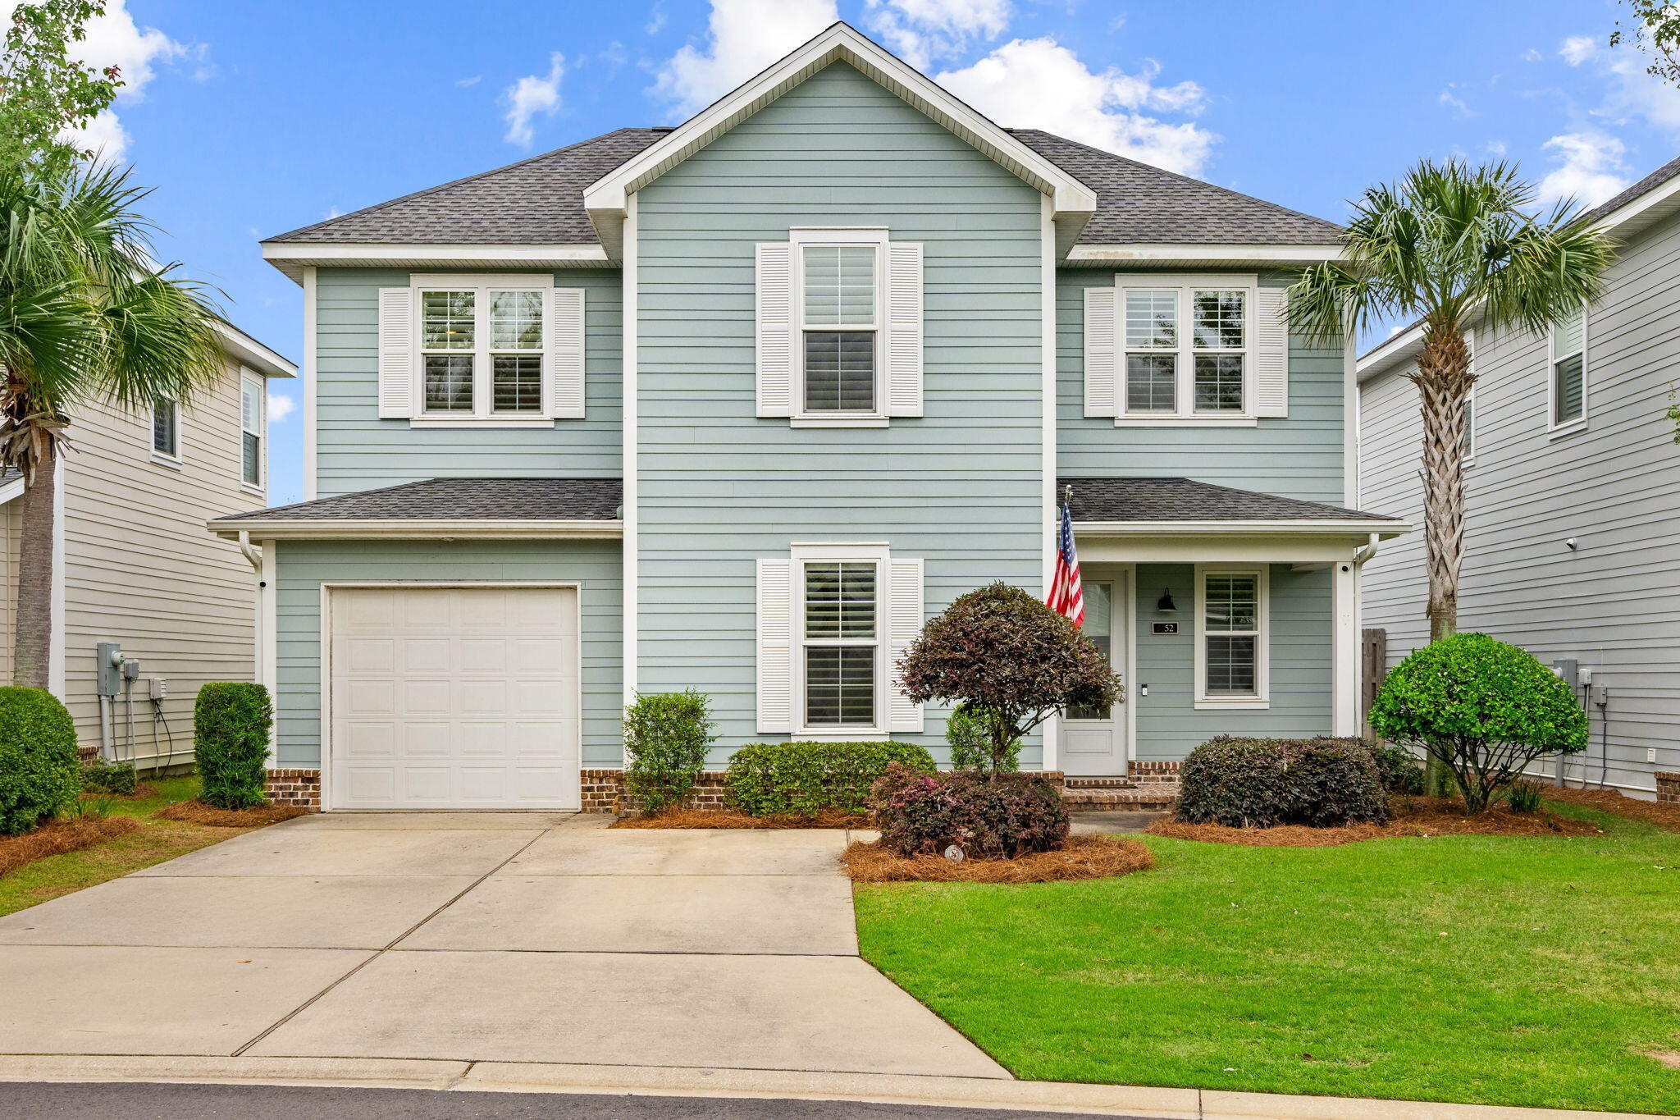
Like new open concept Craftsman style home located just 15 mins from the beautiful South Walton beaches.  Luxury vinyl throughout with real granite in both kitchen and bathrooms. Lots of upgrades. Blackout drapes on all windows remain and upgraded ceiling fans in all bedrooms. Screened in back patio makes a nice addition for warm summer nights. Make your appointment today.
#1000765

Freeport

175 S Speckled Trout Lane

3 Beds

2 Baths

1,860 Sq.Ft.

$388,855

MLS#: 1000765

Welcome to your brand new home in the highly desirable Owl's Head community in Freeport! This 2-story, 4-bedroom, 2.5-bath home offers 2,117 sq ft of comfortable living space, thoughtfully designed with an open-concept layout and modern finishes throughout. Enjoy luxury  vinyl plank flooring in the main living areas, a spacious kitchen with quartz countertops, a large island with pendant lighting, and plenty of cabinet space--ideal for cooking and entertaining. The upstairs primary suite features a walk-in closet and a well-appointed en-suite bath with dual vanities and tile shower. You'll love this Craftsman style home and the community of Owl's Head with walking trails and a beautiful spring-fed lake. Options and upgrades shown may vary

Come in now to choose your interior colors, flooring, and add your options! Enjoy use of the spring-fed lake and walking trails in the community.
#1000772

Freeport

225 Huckleberry Street

4 Beds

2 Baths

2,117 Sq.Ft.

$329,850

MLS#: 1000772

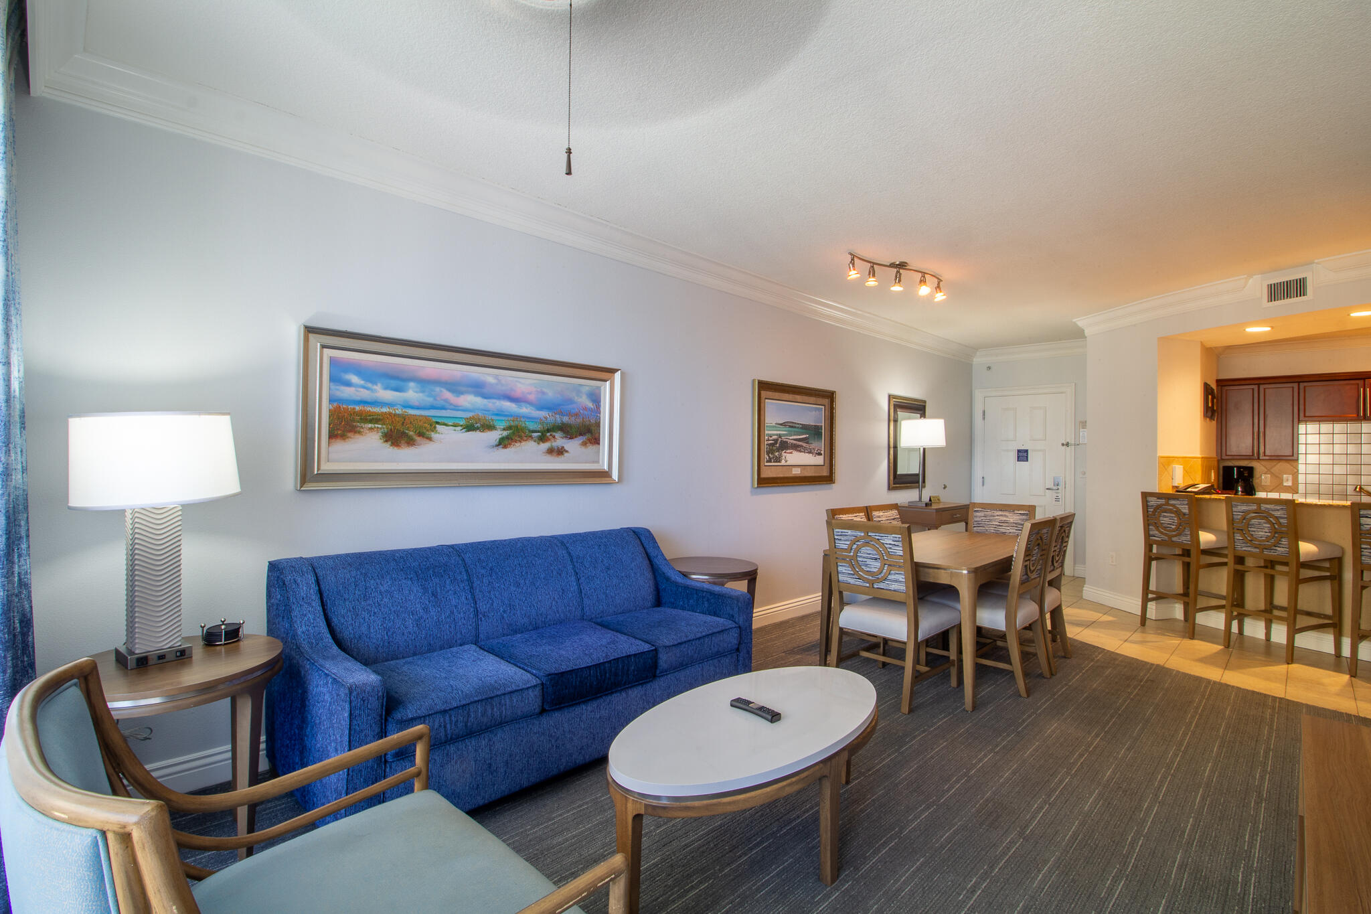
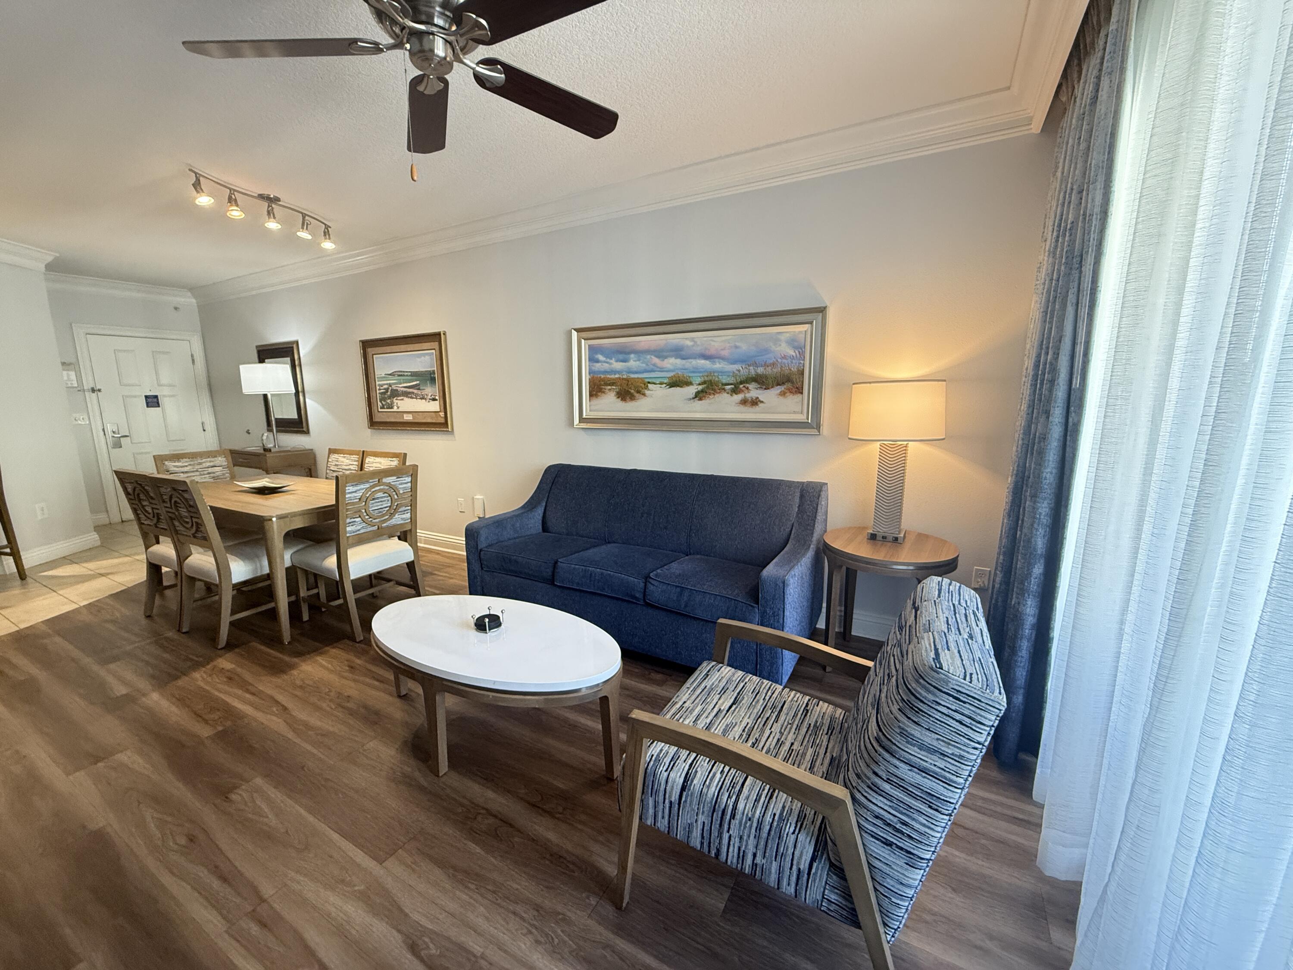
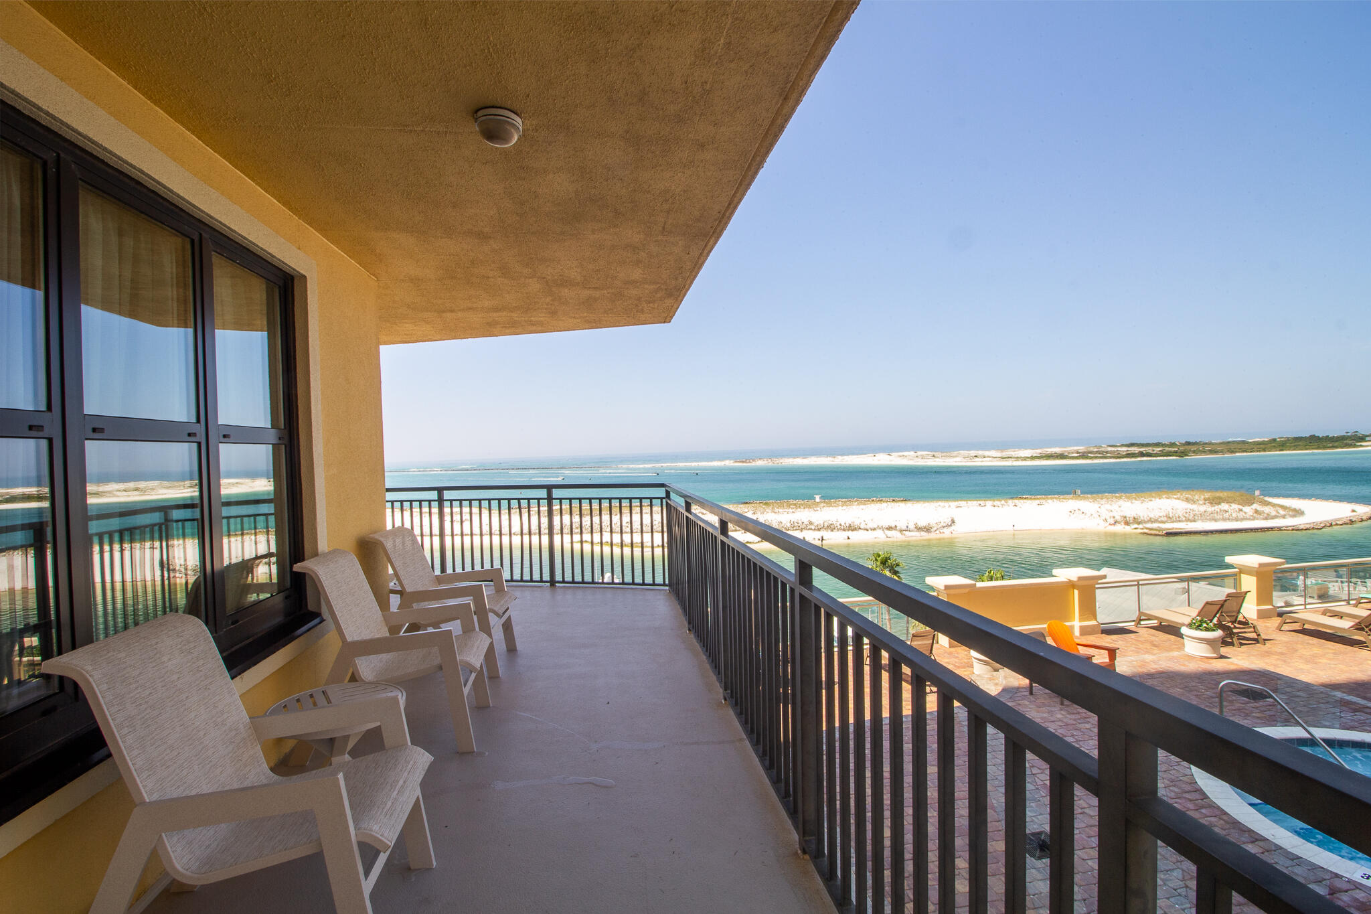
Under contract with a 72 hour kick out clause. Experience the perfect blend of elevated views, flexibility, and investment potential in this Gulf-front mid-rise residence, ideally positioned on the 5th floor within the gated, amenity-rich coastal community of Destin Pointe. From your private balcony, take in sweeping views of the pool, Gulf, and East Pass. The added elevation not only enhances the view but provides a greater sense of privacy and connection to the surrounding coastal landscape.

Inside, Unit 509 offers a unique and highly desirable flex-space design--one of only a handful of units in the building with this capability. An accordion-style wall allows you to easily transform the layout to suit your needs: open it up for an expansive, light-filled living area ideal for entertaining, or close it off to create a private second bedroom for guests. This versatility makes the residence equally appealing as a personal retreat or a high-performing rental.

The condo is tastefully appointed and designed for both relaxation and functionality.

Residents and guests enjoy access to an exceptional array of amenities, including over 3,000 feet of pristine beach frontage, multiple pools, tennis courts, shuffleboard, and 24-hour gated security--all within one of the most sought-after communities along the Emerald Coast.

Whether you're seeking a flexible coastal getaway or a smart investment opportunity, Unit 509 offers a rare combination of view, versatility, and value.
#1000727

Destin

480 Gulf Shore Drive 509

2 Beds

2 Baths

895 Sq.Ft.

$549,000

MLS#: 1000727

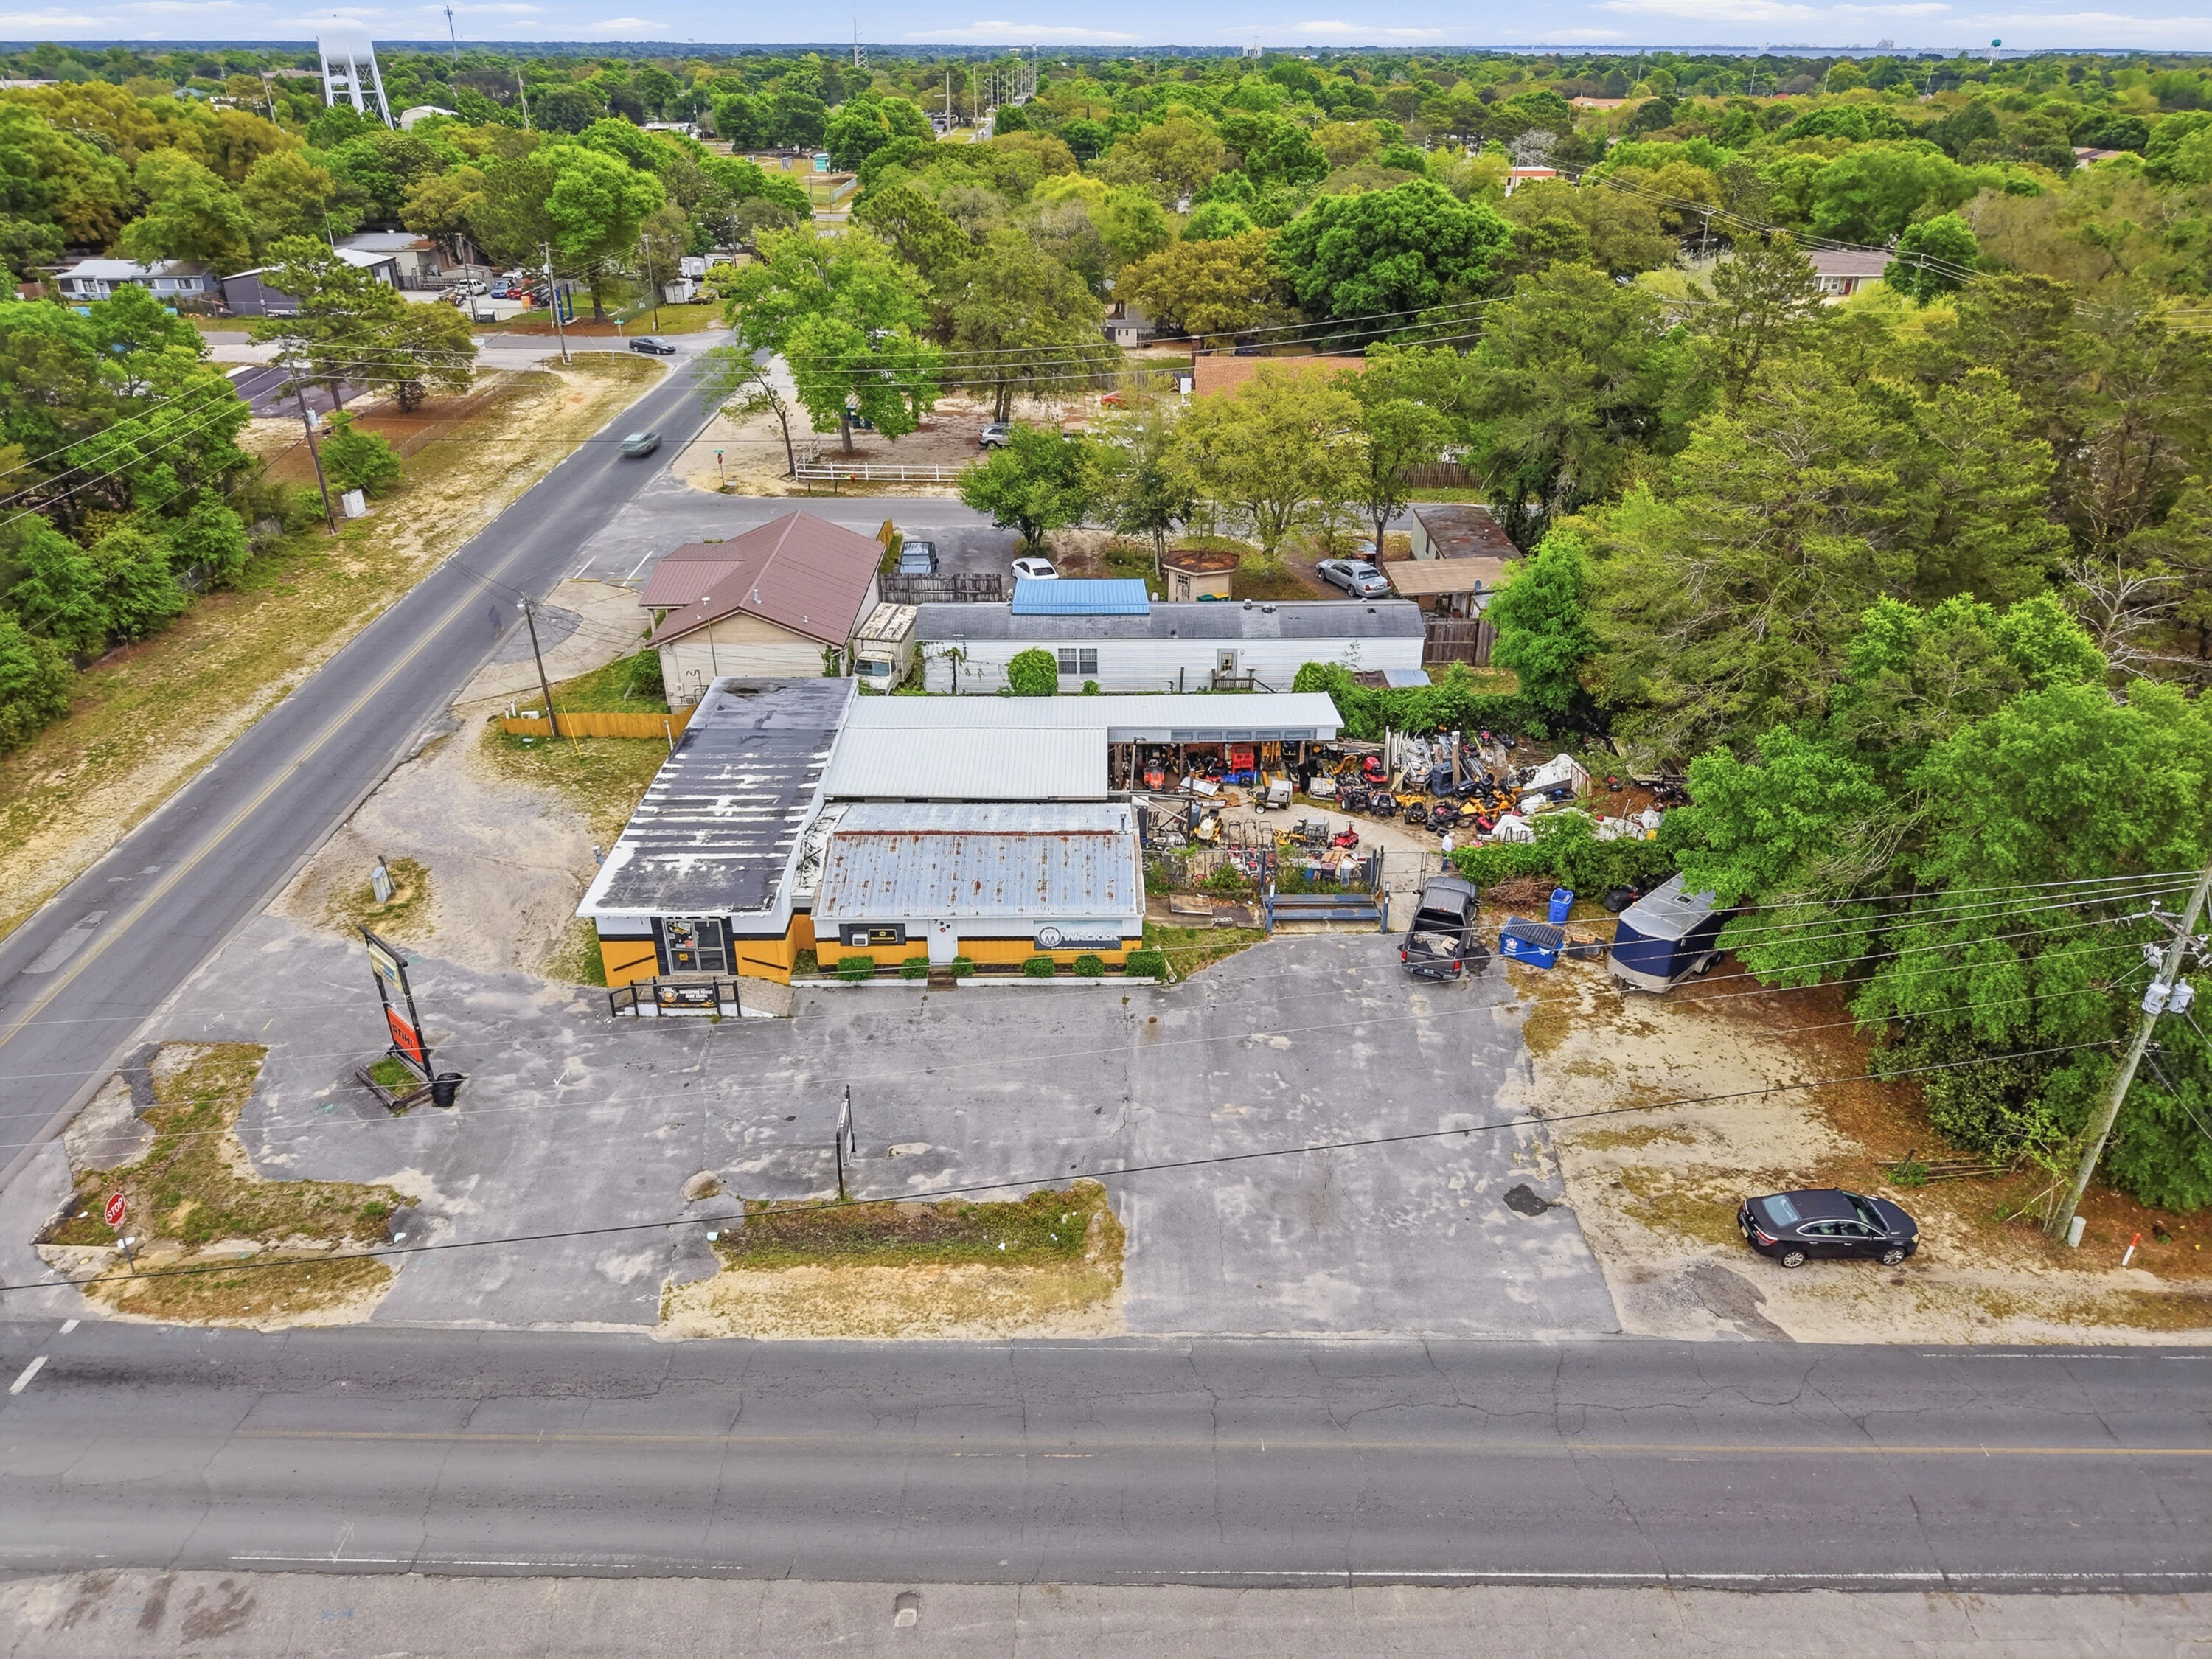
Located in the high-growth Crestview market, this ±4.48-acre income-producing asset offers immediate stability and long-term upside. The property features nine fully leased residential units--eight manufactured homes and one single-family residence--providing consistent cash flow from day one. Zoned R-1 in Okaloosa County and situated directly in the path of North Crestview's residential expansion, this site is perfectly positioned for continued operation or future high-density redevelopment.
#1000717

Crestview

6222 Old Bethel Road

None Beds

None Baths

N/A

$1,600,000

MLS#: 1000717

*The new price reflects a builder discount of over $110,000. 

The Ficus rear-load garage plan in the Preserve Collection at Arborview Park offers 2,685 square feet, 4 bedrooms, 4.5 bathrooms, an expanded rear-load 2.5-car garage connected to the home by a covered walkway, and a private pool and spa with an upgraded pool package. Located on a 65' x 159' homesite, the layout is designed to balance open gathering areas with separation between the primary suite and secondary bedrooms. Estimated completion is mid-Sept. '26.

The foyer opens into the central living space where the kitchen, dining, and living areas connect beneath 11-foot ceilings with clear sightlines to the rear porch and pool area. A 12-foot bronze slider door extends the living space outdoors, creating a direct connection to the screened porch, saltwater pool and spa, expanded paver deck, and fenced backyard. The outdoor layout is designed to take advantage of the depth of the homesite while maintaining privacy and usable yard space.

The kitchen is positioned at the center of the home and includes a white oak island, quartz countertops, stacked glass cabinetry, custom wood hood vent, under-cabinet lighting, walk-in pantry, and an upgraded appliance package with a Wolf dual fuel range, microwave drawer, Sub-Zero refrigerator, vent hood, and Cove dishwasher. Wide-plank Medallion wood flooring continues throughout the home, complemented by crown molding, lap and gap detailing on all walls in living room and entry hallway, bronze windows, and upgraded shaker-style interior doors. 

The primary suite is privately positioned on one side of the home and includes a freestanding tub, walk-in shower with handheld fixture, custom closet built-ins, and a framed full-size mirror. Secondary bedrooms are arranged separately with direct bath access, supporting both guest accommodations and everyday functionality.

Additional features include painted wood shelving throughout closets and pantry spaces, laundry cabinetry with sink and countertop, generator prewire and gas line, pre-plumbing for water filtration, framed TV boxes, Decora switches, impact-rated windows and doors, tankless water heater, CAT6 wiring, and irrigation with landscaping package.
#1000716

Watersound

81 Hutton Cove Lot 75

4 Beds

4 Baths

2,685 Sq.Ft.

$1,749,900

MLS#: 1000716

Welcome to your brand new home in the highly desirable Owl's Head community in Freeport! This 4-bedroom, 2.5-bath home offers 2,117 sq ft of comfortable living space, thoughtfully designed with an open-concept layout and modern finishes throughout. Enjoy luxury  vinyl plank flooring in the main living areas, a spacious kitchen with quartz countertops, a large island with pendant lighting, and plenty of cabinet space--ideal for cooking and entertaining. The upstairs primary suite features a walk-in closet and a well-appointed en-suite bath with dual vanities and tile shower. You'll love this Craftsman style home and the community of Owl's Head with walking trails and a beautiful spring-fed lake. Visuals feature a similar home for inspiration. Pricing is the base starting point; final price based on features selected.
#1000734

Freeport

195 Sweetclover Street

4 Beds

2 Baths

2,117 Sq.Ft.

$349,850

MLS#: 1000734

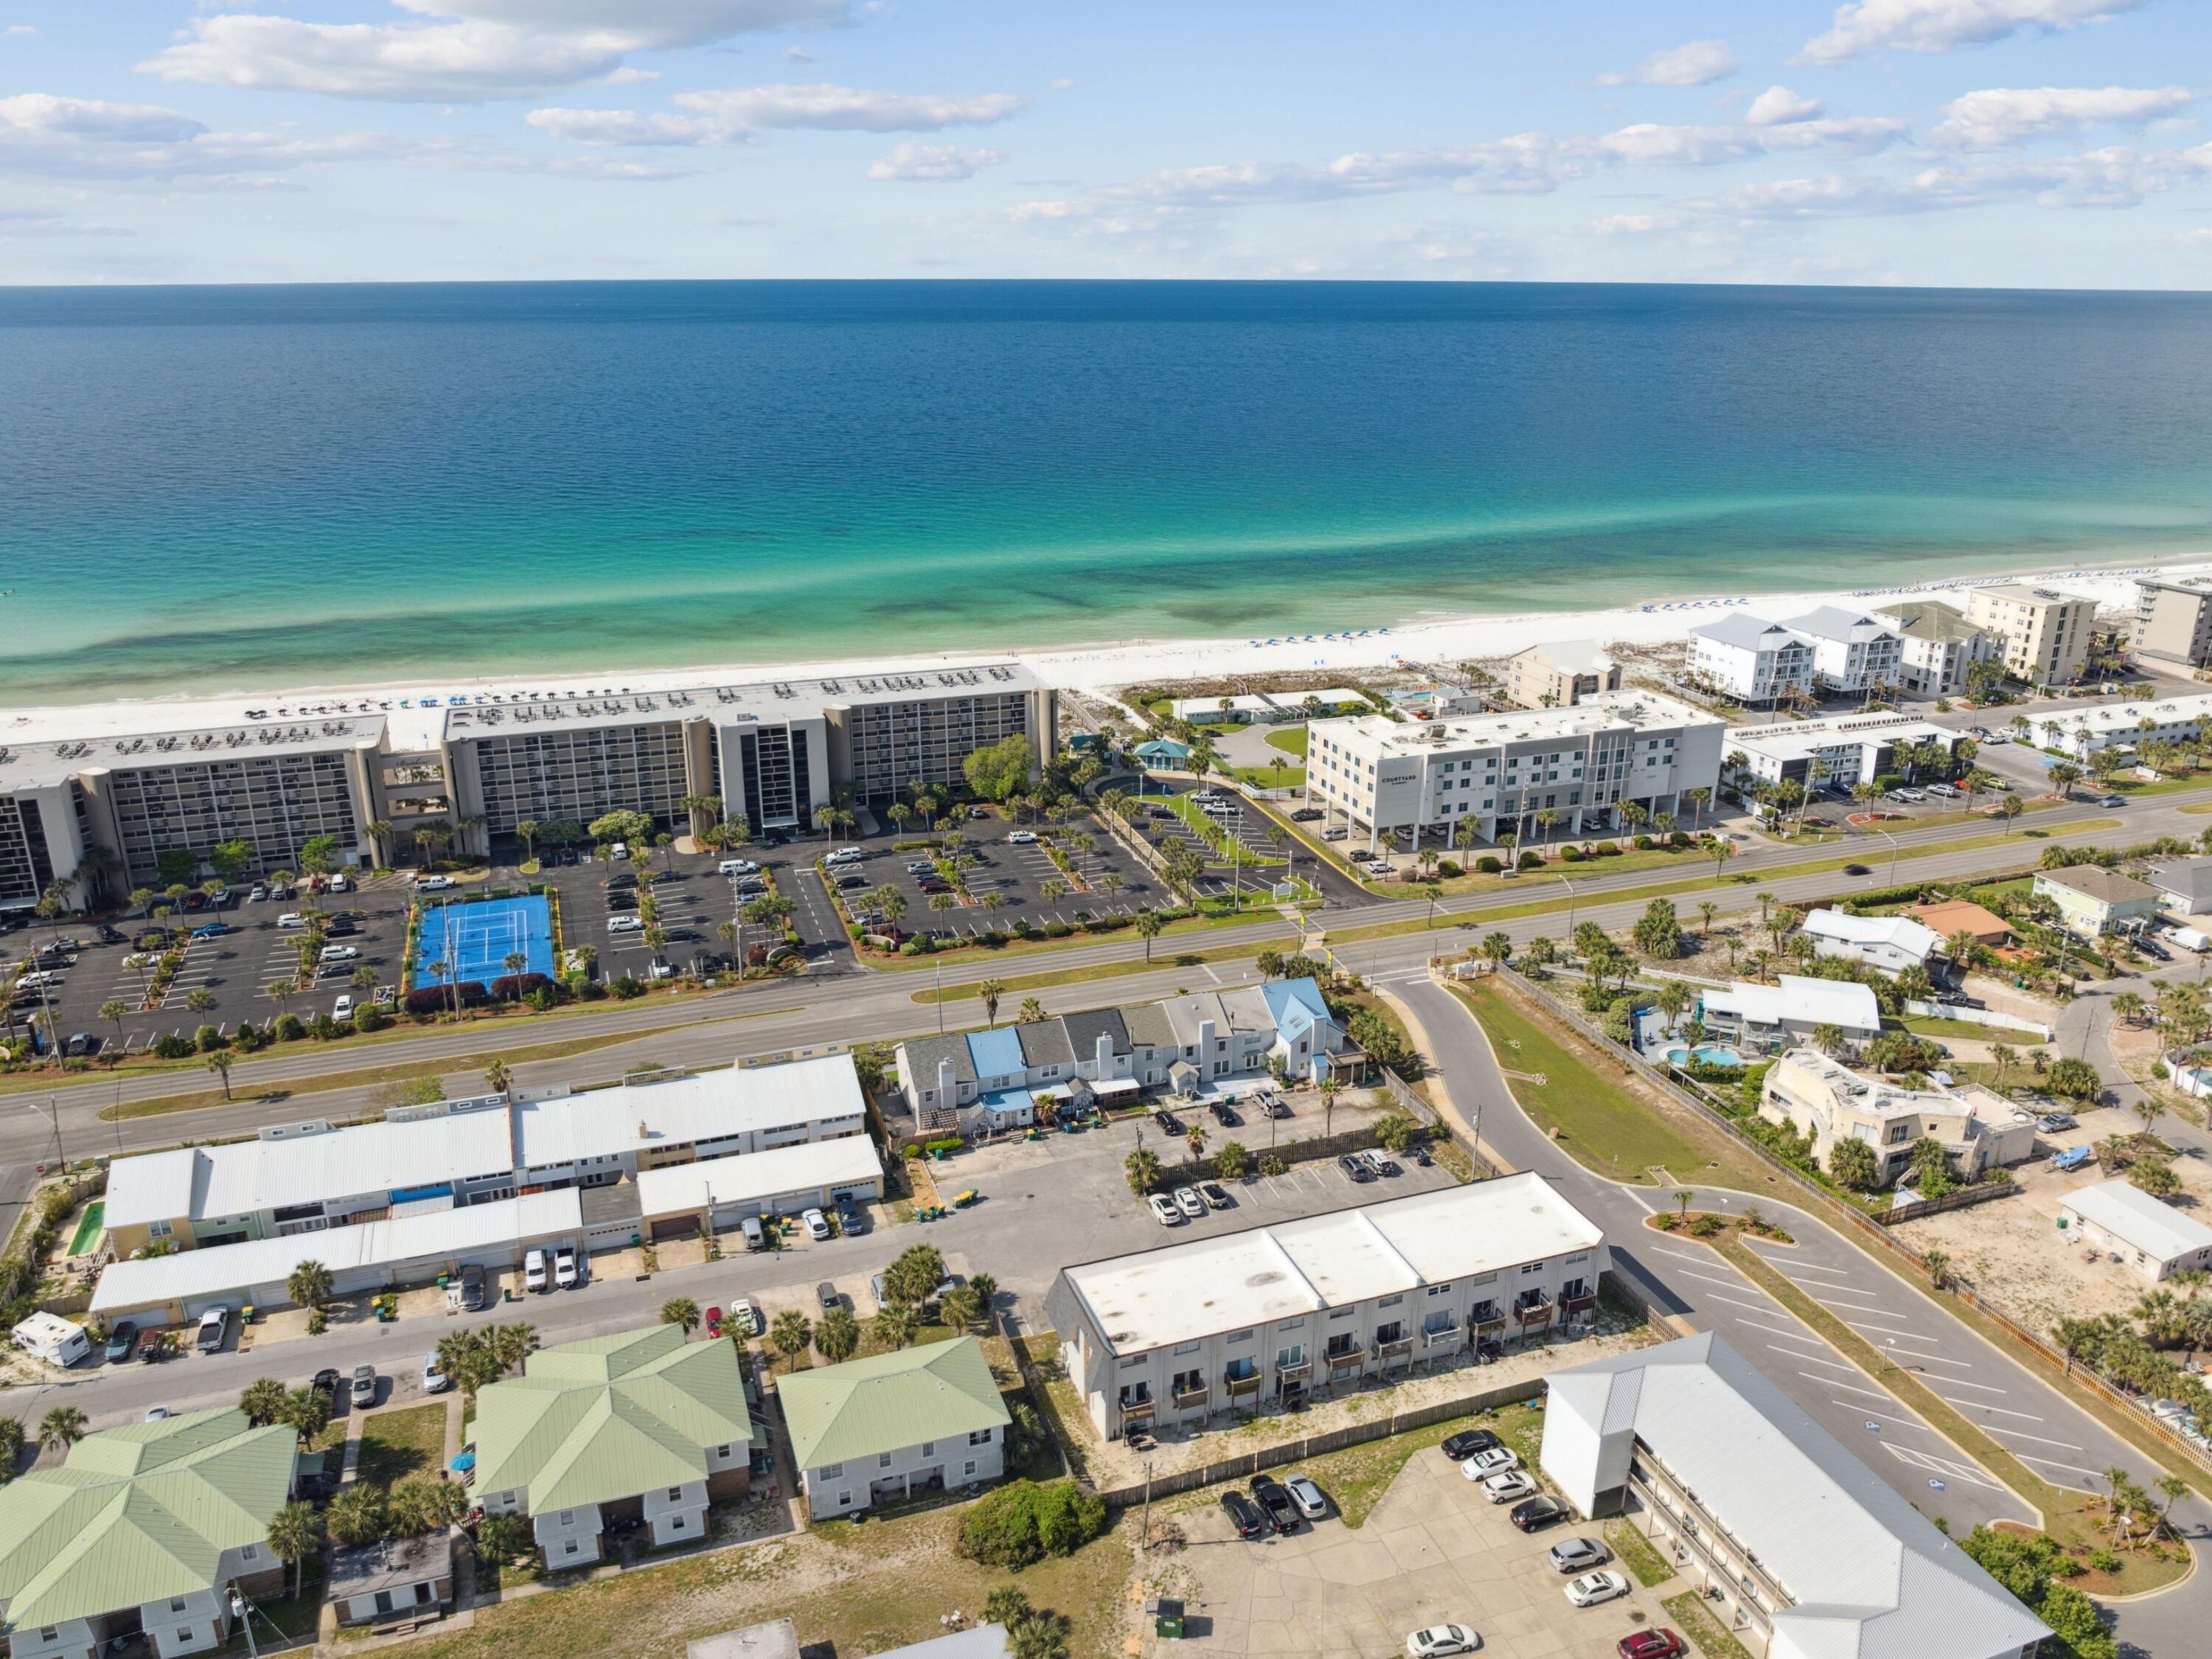
This is a rare opportunity to OWN A LOT at DESTIN BEACH RV RESORT. Spaces rarely come up for sale at this luxury 36 space RV Resort directly across the street from one of the most beautiful sugar white sand beaches in the entire world. AMENTIES OF THE PARK INCLUDE private beach access, heated pool, designer paver streets, lush tropical landscaping and landscape lighting, gated entry, owners room, heated and cooled bath house and laundry facility, on site guest condo rentals. This RV Resort allows you to rent your lot within the rental management program that the HOA has established and this lot has an EXCELLENT RENTAL HISTORY which is estimated to gross approximately $30,000 this year so as an investor at the $298,500 price you would be looking at a return of likely around 5% after expenses plus the appreciation of the property and being able to use it. This is a good option for 1031 exchange buyers as well looking to park funds in an appreciating and cash flowing asset. 

HOA dues of $403/month include water, Wi-Fi and garbage services and all of the other amenities listed above. Enjoy the best of both worlds as an investment property that pays for itself while using it for family getaway vacations to one of the most beautiful beaches in the world.

This RV Park not only has walk over or golf cart ride over to the beach access but it is conveniently walking distance to many fun local restaurants like Surf Hut and Whales tail as well as the Embassy Suites hotel that is adjacent to the RV park. This RV park accepts RV's over 25ft including Class A, B, C motorhomes and travel trailers as well as 5th wheels. There are not many condo RV parks that allow rentals which cover expenses and there are also not many RV parks that you can own a space that are this close to the beach.  MAKE LOT #22 YOURS TODAY!
#1000805

Miramar Beach

362 Miramar Beach Drive 22

None Beds

None Baths

0.02 acres

$298,500

MLS#: 1000805

Open House Sunday, July 26th Noon-2:00
 
Owner Financing will be considered! Wow! Your own island condo! Thats right...walk from the 1st photo to the last in 5 minutes! Where else will you find pure relaxation at this price point? Come take a look at this nicely renovated corner unit. Spacious living area with separate bedroom in a building designed as 'surfer's units'. Covered designated parking. Hurricane windows installed September 2024 along with a new front door. New HVAC installed  December 2020. See 
'Documents' section for list of upgrades.
#1000484

Fort Walton Beach

364 Bluefish Drive 203

1 Beds

1 Baths

520 Sq.Ft.

$198,900

MLS#: 1000484

Welcome to 3234 Bay Estates, an exceptional offering within the exclusive Burnt Pine enclave of Sandestin. Perfectly positioned along the 13th fairway, this beautifully updated residence captures sweeping lake and golf course views, creating a private and serene backdrop that defines elevated coastal living.
Spanning nearly 5,200 square feet, the home presents a thoughtfully curated layout designed for both elevated entertaining and relaxed daily living. From the moment you enter, a formal sitting room commands attention as the central focal point, framed by expansive windows and glass doors that showcase the home's exceptional outdoor living spaces and panoramic golf course views. Flanked by an elegant formal dining room and a well-appointed private office, this striking introduction sets the stage for the home's refined design and effortless flow.
An expansive, fully enclosed Florida room and summer kitchen span the entire rear elevation, a defining feature of the home. Designed for year-round enjoyment, this space is fully air-conditioned and seamlessly connects to the outdoors through retractable glass doors and motorized screens, creating a truly fluid indoor-outdoor living experience. The summer kitchen is exceptionally well-appointed, featuring an Alfresco grill with side burners, Big Green Egg, dishwasher, beverage refrigeration, extensive cabinetry, and a striking statement hood. A stunning gas fire table with seating for eight and a fireplace with a concealed television complete the space, offering a warm and inviting setting for both relaxed evenings and refined entertaining.
Beyond, the open-air pool terrace reveals a heated pool and spa with fountain features, perfectly positioned to capture sweeping views of the golf course and surrounding lakes. Framed by mature landscaping and accented with gas lanterns and coastal elements, the outdoor living space feels both private and resort-inspired, creating a serene backdrop for everyday living.
Inside, the chef's kitchen is both refined and highly functional, thoughtfully designed to anchor the home's main living spaces. Appointed with premium appliances including DCS double ovens, a Dacor gas cooktop, SubZero refrigeration with custom paneling, and a warming drawer, the space is centered around a substantial island featuring discreet, built-in power: easily accessible when needed and seamlessly concealed when not. Distinctive brick flooring adds warmth, texture, and character, creating a custom feel that truly sets the kitchen apart.
Designed for both gathering and flow, the kitchen transitions effortlessly into a casual dining area and the adjoining living room, creating an inviting and connected environment. The living room offers a cozy yet elegant atmosphere, highlighted by a newly updated fireplace framed by custom built-ins with generous display space. Expansive sightlines extend through the Florida room to the outdoor living spaces and sweeping views beyond, allowing the home's natural surroundings to become part of the experience. A thoughtfully positioned wet bar with wine storage and ice maker, located just off the kitchen, completes the space and enhances its role as a central hub for entertaining.
Each of the three bedrooms feature plush new carpeting and are privately appointed with their own ensuite bath, offering comfort and privacy for both residents and guests. The primary suite is a true retreat, designed for both relaxation and quiet luxury. Generously sized, the bedroom features a dedicated sitting area and direct access to the Florida room, creating a seamless connection to the home's serene outdoor setting. The ensuite bath is equally well-appointed, offering dual vanities, a jacuzzi tub, a separate walk-in shower, and dual closets for ample storage. A recently expanded guest suite now serves as a junior primary, complete with a walk-in closet and a beautifully designed bath with dual sinks and an oversized tiled shower.
The three-car garage is a standout feature in its own right, thoughtfully finished with air conditioning, brick flooring, and custom built-in storage that elevates both form and function. Designed with the same attention to detail found throughout the home, the space offers a clean, organized, and comfortable extension of the living environment.
Additional highlights include a spacious mudroom and laundry area just off the garage, complete with custom cabinetry, generous counter space, and additional refrigeration for added convenience. The home is further enhanced by three recently updated HVAC systems, a newly installed gas water heater, and a whole-home sound system. A dedicated water treatment system helps preserve exterior surfaces from staining, offering both practical value and long-term peace of mind. Hurricane shutters are also in place for the main residence.
Spanning over 2,400 acres from the bay to the beach, Sandestin Golf and Beach Resort offers miles of golf cart and pedestrian pathways winding through lush landscapes and along scenic lagoons, seamlessly connecting an array of world-class amenities. Residents enjoy access to championship golf, tennis and pickleball, miles of biking and walking trails, and a 210-slip full-service marina, along with the vibrant The Village of Baytowne Wharf for dining, shopping, and year-round events. Just a short golf cart ride away, Grand Boulevard and the Market Shops at Sandestin offer a curated mix of dining, retail, entertainment, and everyday conveniences.
Together, it's a lifestyle defined by ease, connectivity, and the very best of coastal living.
#1000795

Miramar Beach

3234 Bay Estates Drive

3 Beds

4 Baths

5,181 Sq.Ft.

$2,850,000

MLS#: 1000795

Welcome to your private coastal retreat in the highly sought-after waterfront community of Lighthouse Pointe! Situated on a spacious corner lot, this beautifully updated 4-bedroom, 2-bath pool home blends modern upgrades with effortless Florida living.

Step inside to discover a bright, open living space featuring vaulted ceilings, abundant natural light, and new impact windows for peace of mind. The heart of the home is the stunning updated kitchen, complete with quartz countertops, soft-close cabinetry, and brand-new appliances--perfect for both everyday living and entertaining. A formal dining room adds versatility for gatherings and special occasions.

The spacious primary suite is a true escape, showcasing a tray ceiling, dual closets, a double vanity, and a custom-tiled shower. Enjoy Welcome to your private coastal retreat in the highly sought-after waterfront community of Lighthouse Pointe! Situated on a spacious corner lot, this beautifully updated 4-bedroom, 2-bath pool home blends modern upgrades with effortless Florida living.

Step inside to discover a bright, open living space featuring vaulted ceilings, abundant natural light, and new impact windows for peace of mind. The heart of the home is the stunning updated kitchen, complete with quartz countertops, soft-close cabinetry, and brand-new appliances--perfect for both everyday living and entertaining. A formal dining room adds versatility for gatherings and special occasions.

The spacious primary suite is a true escape, showcasing a tray ceiling, dual closets, a double vanity, and a custom-tiled shower. Enjoy direct access to your backyard oasis through double sliding doors that open to the private pool with a brand-new liner-ideal for relaxing or hosting guests year-round.

Step outside to your covered patio retreat, complete with a hot tub beneath a 2023-installed enclosure--offering a comfortable, shaded space to unwind, entertain, or enjoy peaceful evenings outdoors.

Additional highlights include luxury vinyl plank flooring, updated bathrooms, fresh paint, modern lighting, and a Tesla charger in the garage, Govee exterior lighting. Major systems have been thoughtfully updated, including a new metal roof (2024), HVAC (2020), and water heater (2020), offering both style and long-term peace of mind.

Beyond the home, Lighthouse Pointe offers an exceptional coastal lifestyle with sidewalks, underground utilities, two playgrounds, and a waterfront park complete with picnic areas, a beach, and a fishing pier on the Santa Rosa Sound. Whether you're enjoying sunsets by the water or relaxing poolside at home, this property delivers the best of Gulf Breeze living.

Don't miss your opportunity to own a move-in-ready home in one of the area's most desirable waterfront communities!
#1000760

Gulf Breeze

6474 Surfside Cove

4 Beds

2 Baths

2,193 Sq.Ft.

$529,900

MLS#: 1000760

Don't wait.... 
Great vacation home / rental Investment opportunity with this 2 bedroom 2 bath Top floor End unit. Owner has purchased another home and is ready to sell.   Location, Location, Location ... Short walk to the beach, restaurants / entertainment and shopping.  Alerio is one of the newer private gated communities on Scenic Gulf Drive that benefits from two beach accesses onto the sugar white sands of Miramar Beach, one of which is directly in front of the property.    Amenities include a private community pool and hot tub, along with outdoor grilling areas.  The property is well appointed with granite countertops in both the kitchen and baths, 10 ft ceilings, crown molding,  stainless steel kitchen appliances, wood and tile floors ...and its fully furnished.
#1000724

Miramar Beach

732 Scenic Gulf Drive Drive UNIT E404

2 Beds

2 Baths

995 Sq.Ft.

$384,500

MLS#: 1000724

Spacious 4BR/2BA home on a flat 1/2 acre lot in Carnegie Hills! Features over 2,300 sq ft with a split floor plan, large living areas, and vinyl flooring throughout. Enjoy a private backyard with a saltwater pool and covered patio perfect for entertaining. HVAC replaced in 2022. Conveniently located near Hwy 85 with easy access to shopping, dining, and I-10. Great opportunity to add value and customize.
#1000725

Crestview

2409 Halfmoon Lane

4 Beds

2 Baths

2,314 Sq.Ft.

$360,000

MLS#: 1000725

Recently renovated, this super cute REO home has to be next one on your list, if looking for a home with room to roam! Originally built in 2005, this 3 bedroom 2 bath home comes with split bedroom design and nearly all new everything. A new dimensional shingle roof, new HVAC system, and new water will make those insurance inspection reports dance with joy! Home also comes with new privacy fence, back deck and single car garage door with opener. Inside you will find fresh paint, new LVP flooring throughout, fixtures, cabinets and granite. Smoothtop stainless steel stove, matching microwave and ultra quiet stainless steel dishwasher round out the updates. This is a must see to appreciate and won't last! Call today!
#1000719

Crestview

6121 Robin Road

3 Beds

2 Baths

1,328 Sq.Ft.

$254,900

MLS#: 1000719

This is a SECOND floor condo with three bedrooms, two bathrooms, kitchen, dining area and large living room. Appliances included are stove, dishwasher, microwave, refrigerator and stackable washer/dryer. Condo has neutral paint and vinyl plank throughout. There is a community pool and parking on site.

Pets may be allowed with owner approval and a non refundable pet fee. Please call or text for information regarding the pet policy before submitting an application.

All applicants 18 years or older must fill out an application @ www.nicevillerentals.com. Application fees are non refundable once paid. Application fee is $50 per applicant.

This is a NON SMOKING property.
#1000763

Niceville

1501 N Partin Drive 249

3 Beds

2 Baths

1,000 Sq.Ft.

$1,800

MLS#: 1000763

**Available Now!!**


Charming home located just south of I-10 in a well-established subdivision, offering a spacious layout and abundant natural light throughout. The fenced-in backyard provides plenty of space for children and pets to play, while the deck offers a great spot to relax and unwind.  It is ideally located just 10 minutes from Duke Field and approximately 25 minutes from Eglin Air Force Base.

he kitchen has been thoughtfully updated with stainless steel appliances and granite countertops, adding a modern and functional touch. The second floor features a versatile bonus room, perfect for use as a home office, hobby space, or additional living area.

 This home also features updated flooring throughout with no carpet, creating a clean, modern feel that is low-maintenance and ideal for everyday living.

Conveniently situated near a city-maintained park offering a variety of amenities, including baseball fields, a basketball court, a playground, a picnic pavilion, disc golf, and walking trails, this location is perfect for enjoying the outdoors. Additionally, the beautiful Gulf Coast beaches, including Destin and Fort Walton Beach, are approximately 25 to 40 miles away, depending on your destination.

Obligo: ***Cut the Upfront Costs -- Move In Without a Security Deposit!***
We've partnered with Obligo to help qualified renters save money when it matters most.

*All pets are registered via pet screening, and all assistance animals are verified through the same screening process.**

**Carpet cleaning (if applicable) & Admin Fee charged **

Tenant to verify all data. Please contact Sound Choice Real Estate to schedule a showing- 850-389-8533.

***Approval is based on several factors as follows***
- Rental History and Verification
- Employment History and Verification
- Credit History
- Criminal Background & Terrorist Database Check
- Pet Verification
#1000740

Crestview

1123 Northview Drive

3 Beds

2 Baths

1,589 Sq.Ft.

$1,950

MLS#: 1000740

1 ... 596 597 598 599 600 ... 666
* Listings identified with the FMLS IDX logo come from FMLS and are held by brokerage firms other than the owner of this website. The listing brokerage is identified in any listing details. Information is deemed reliable but is not guaranteed. If you believe any FMLS listing contains material that infringes your copyrighted work please click here to review our DMCA policy and learn how to submit a takedown request. © 2024. First Multiple Listing Service, Inc.
 - property

Send a message

Message successfully sent.

Your message

What is 3 + 4 ?

Reason for contacting?

I agree to receive email communication and understand I can unsubscribe at any time.

I agree to be contacted by 30A Real Estate | Bobby J Team | Trusted Local Experts via call, email, and text for real estate services. To opt out, you can reply 'stop' at any time or reply 'help' for assistance. You can also click the unsubscribe link in the emails. Message and data rates may apply. Message frequency may vary. Privacy Policy

Sign Out

Virtual Assistant

Would you like to take the next step with this property? We can help you schedule a showing or virtual tour, or send you more details.

Yes, I would like more information.

Thank You for Your Reply, One of Our Agents will contact you as soon as possible

No, maybe later.

Thank you, you can always contact me via email, phone number or through the contact form.

Realhub AI

Lucy - Your AI-Powered Realtor

Update Your Temporary Password

Personalize your search

Enter your email and we'll notify you immediately when new listings match what you're looking for.

or enter email address

Already have an account ? Login here

Continue your home search

I agree to receive communications and understand I can unsubscribe at any time.

I agree to be contacted by 30A Real Estate | Bobby J Team | Trusted Local Experts via call, email, and text for real estate services. To opt out, you can reply 'stop' at any time or reply 'help' for assistance. You can also click the unsubscribe link in the emails. Message and data rates may apply. Message frequency may vary. Privacy Policy

Already have an account ? Login here

We use cookies

We use cookies primarily for analytics to enhance your experience. By accepting, you agree to our use of these cookies. You can manage your preferences or learn more about our cookies policy.