
Properties

Browse or get in touch to schedule a walkthrough.

  • Nearby me
Price range

Popular Features

Community Features

Association

Property Features

Waterfront

View

Exterior Features

Interior Features

Style

10000 properties match your criteria

Updated 1 minute ago

E-Alert name
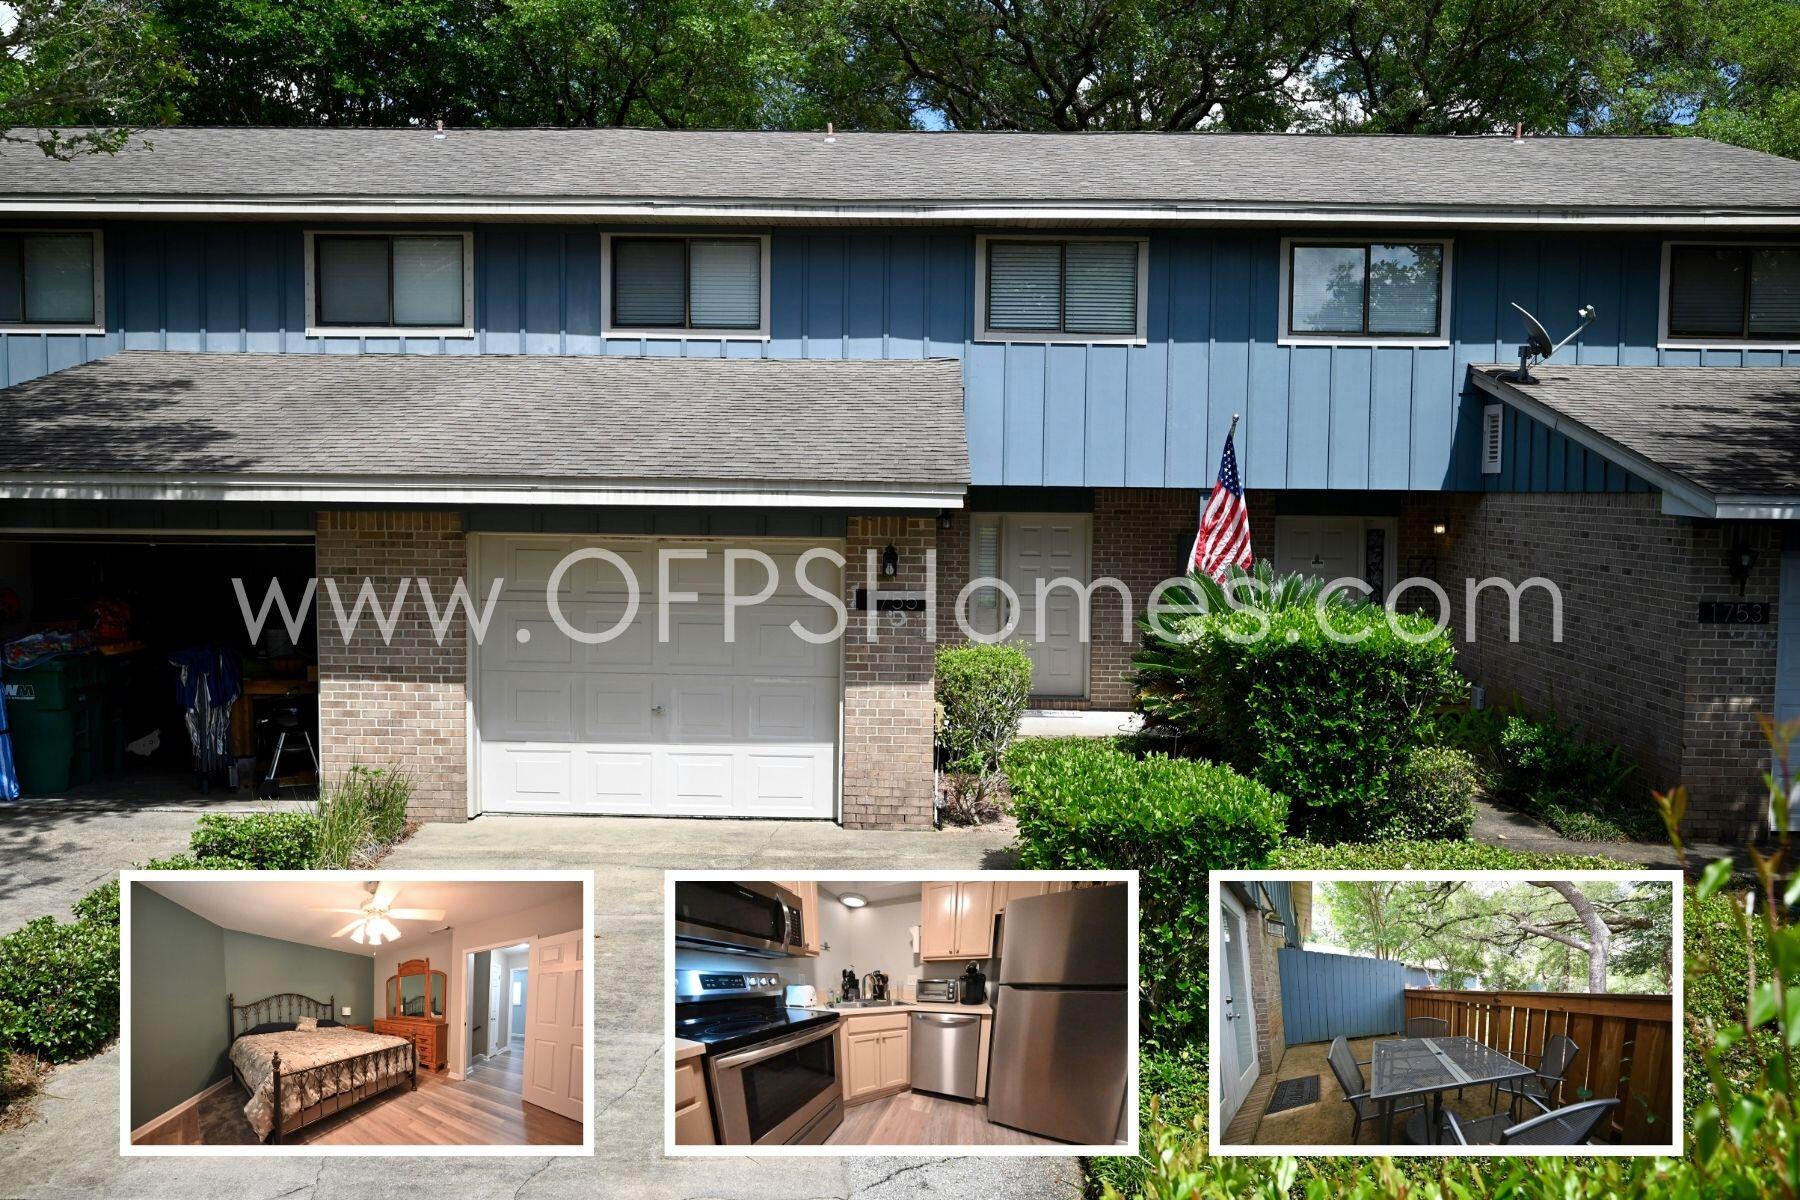
AVAILABLE NOW!!! 3bd/2bth, furnished home! $500 off first month's rent!

Waterfront Townhome in central Niceville offering dock, boat slip and a quiet oasis. The main floor offers and an open floor plan of living, dining and kitchen. The sliding glass doors open to the patio which extends to the beautifully landscaped common area and dock. There is also a half bath and large closet for storage. The upstairs has 3 bedrooms and 2 full bathrooms. 

NO smoking. 600 minimum FICO credit score required in addition to meeting rental criteria. Pets allowed upon approval with a non-refundable pet fee.

All applicants are required to complete an application on https://onefamilypropertyservices.petscreening.com/ regardless of if they own a pet or not.  Applicants with an ESA are also required to complete the application.
**Please note, only one pet profile per pet is required.

This property is a part of a Homeowners Association and tenants will be required to adhere to certain rules and restrictions.  If you have any questions, you may request to view the HOA Covenants prior to application. 

** Fees Required once an application is approved include, but may not be limited to: Security Deposit, Non-Refundable Fees (cleaning and rekey), $20 Certified Mail Fee, and Pet Fees (when applicable).
#1003502

Niceville

1755 Union Avenue 14

3 Beds

2 Baths

1,317 Sq.Ft.

$2,000

MLS#: 1003502

Mother-In-Law Suite!! 645 NE Country Club offers a rare opportunity to own a spacious home on a half-acre lot in one of Fort Walton Beach's most established and sought-after areas... all with no HOA to worry about. Set on a beautiful park-like lot surrounded by mature magnolia trees, this property delivers the kind of setting that is becoming harder to find--large, private, and full of character. Enjoy peaceful golf course views from your backyard while cooling off in your private pool, creating a space that feels like your own everyday retreat.
Inside, you'll find generous living spaces designed for flexibility and function, including a desirable mother-in-law suite ideal for multigenerational living, extended guests, a private home office, or additional income potential. The home's layout offers room to spread out, entertain, and truly make it your own.
While some areas present an opportunity for modern updates and personal touches, the home showcases timeless features, substantial square footage, and the strong foundation homeowners are looking for. The possibilities here are endless for someone wanting to blend today's style with an established home's size, location, and character.
Conveniently located near Eglin Air Force Base and Hurlburt Field, with easy access to shopping, restaurants, schools, and the white-sand beaches of the Emerald Coast, this location is ideal for military families, commuters, and anyone wanting to enjoy the best of Fort Walton Beach living, Half-acre lots, established neighborhoods, golf course views, a private pool, no Homeowner's Association, and room to grow are becoming increasingly difficult to find. Space, location, views and opportunity all come together here in a property ready for its next chapter.
#1003526

Fort Walton Beach

645 NE Country Club Avenue

5 Beds

3 Baths

2,571 Sq.Ft.

$590,000

MLS#: 1003526
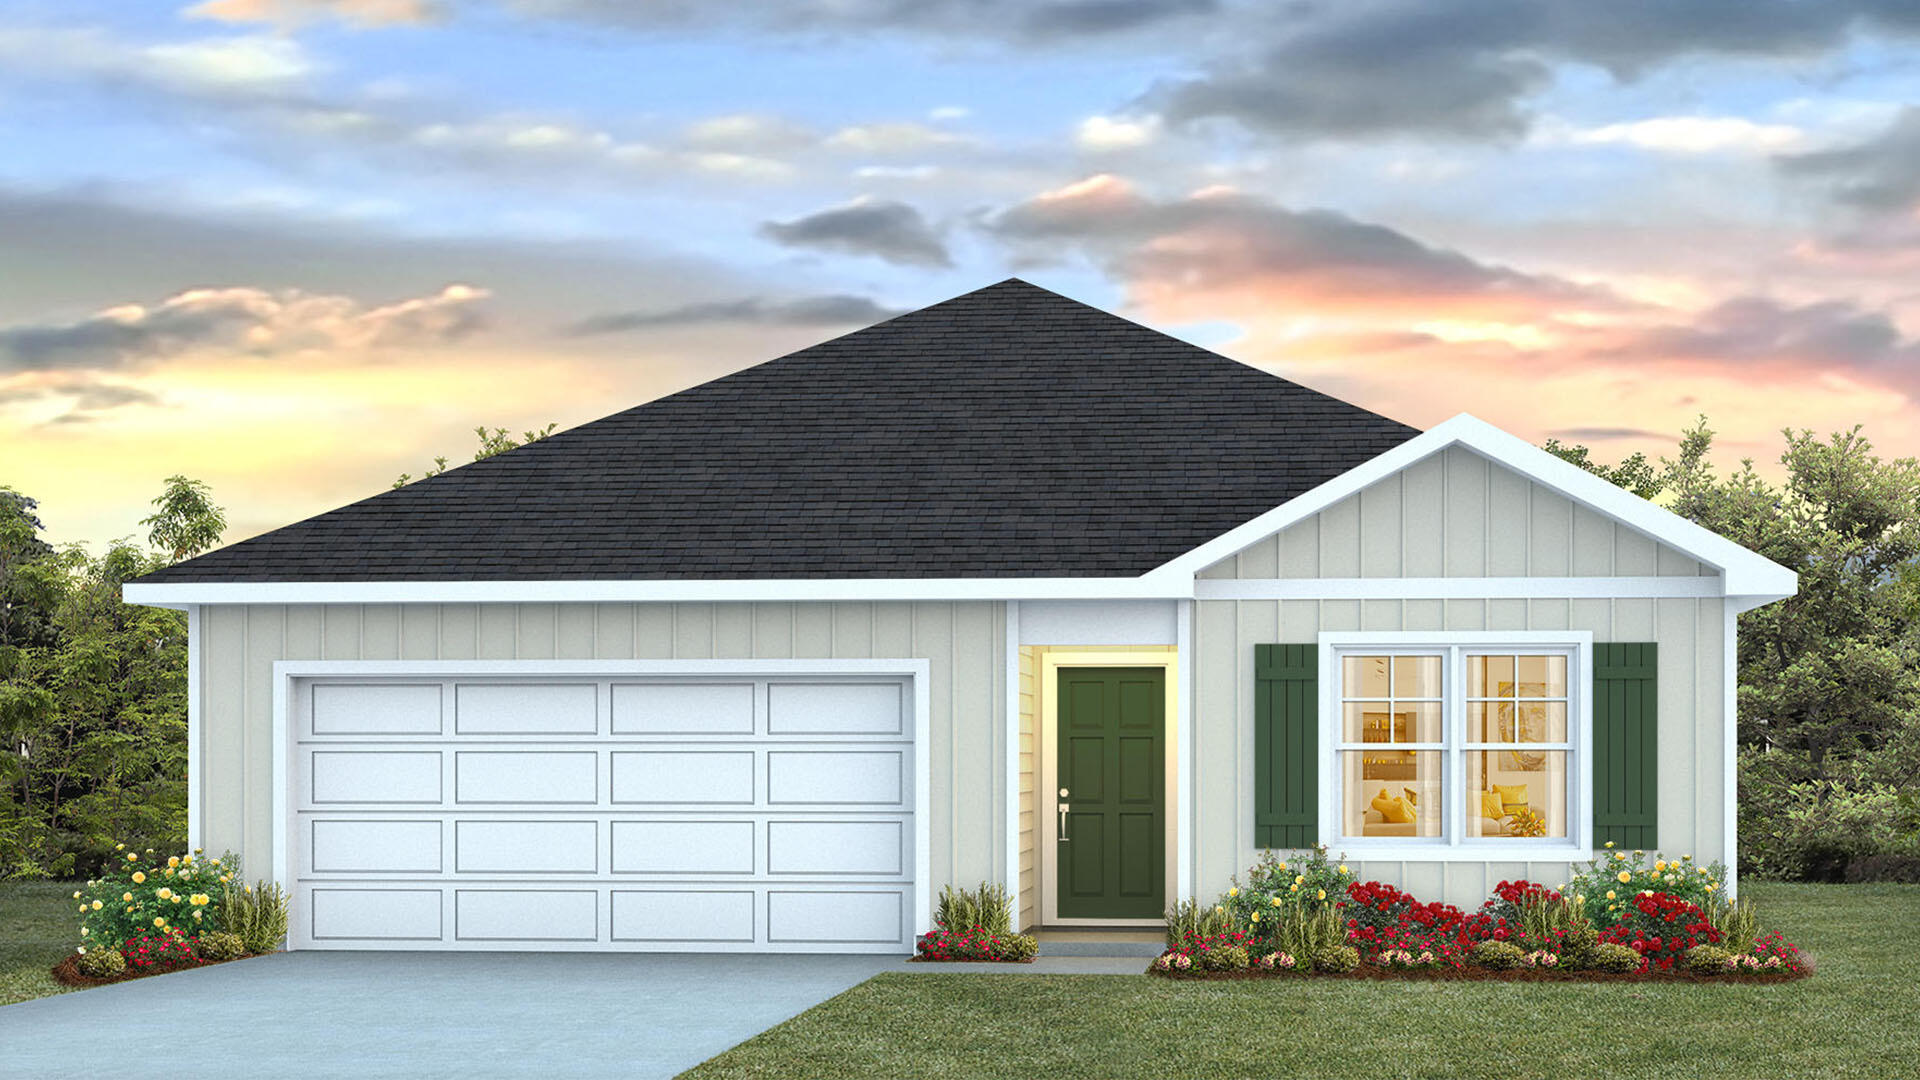
Welcome to 231 Dockside Road, a new home to be built at Magnolia at the Bluffs Phase 3 in Freeport, Florida. As you enter through the covered front porch, you find an inviting foyer EVP flooring leading to the primary bedroom, complete with carpet, a spacious closet, and an ensuite bathroom that has dual sink vanity, granite countertops, and an oversized shower.  Continuing through the foyer you will find yourself at the heart of the home that has an open concept living area filled with natural light, enhancing the living space. The kitchen is open to the living and dining areas, creating a comfortable living space for family and guests. A center island and ample counter space with granite countertops complete the kitchen as well as upper and lower cabinetry.
#1003558

Freeport

231 Dockside Road

3 Beds

2 Baths

1,293 Sq.Ft.

$289,933

MLS#: 1003558
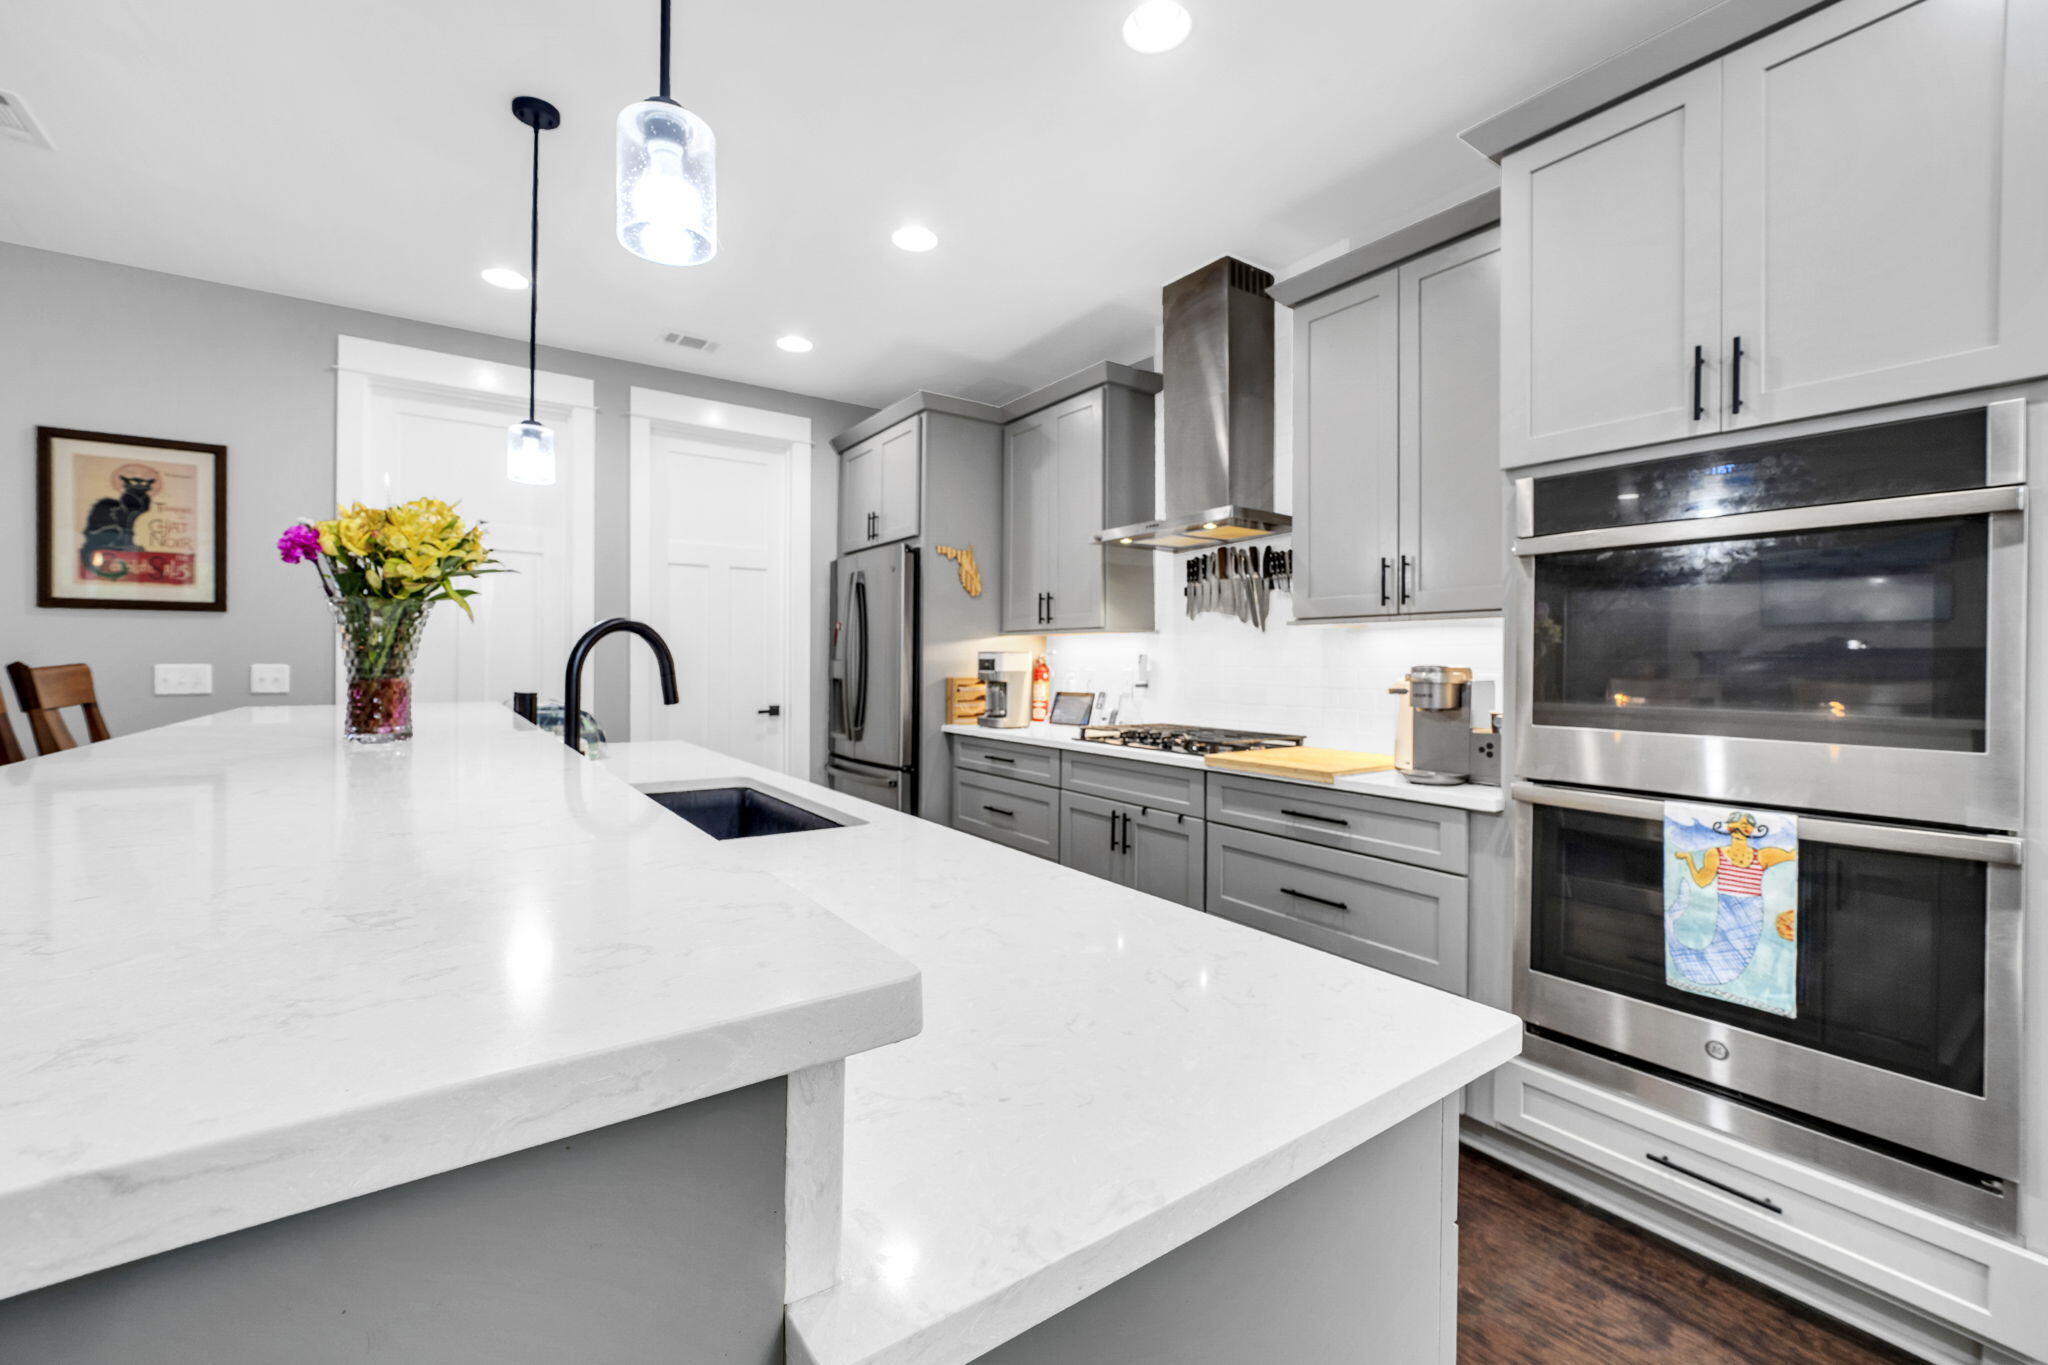
Not all homes in Hammock Bay are created equal -- and this custom beauty in The Orchard proves it. Tucked beside a peaceful nature walking path, this home delivers the kind of space, warmth, and custom detail buyers are constantly hoping to find... but rarely do. If you have been searching for a home that feels elevated without feeling stuffy, this one hits the sweet spot.
The open-concept layout was made for real life and real entertaining with 9' ceilings, shaker-style cabinetry, oil-rubbed bronze fixtures, and a living area that flows effortlessly into the heart of the home -- the kitchen. And this kitchen? It absolutely understood the assignment. Stainless steel appliances, gas cooktop, double wall ovens, microwave drawer, oversized island, walk-in pantry, and extra island storage make this space as functional as it is beautiful. The custom Rookwood tiled fireplace anchors the living room and gives the home that custom character buyers instantly notice.
The main level features three spacious bedrooms, including a tucked-away primary suite with TWO walk-in closets with custom wood shelving. The spa-inspired bath features quartz countertops, undermount sinks, basket-weave tile flooring, and a tiled walk-in shower with bench seating that feels straight out of a boutique hotel. Upstairs, the oversized bonus room with full bath creates endless possibilities -- media room, game room, guest suite, bunk room, office, or fourth bedroom.
The screened porch with French doors and custom concrete flooring opens to a fully fenced backyard complete with a storage shed and pet door, making this setup just as practical for pups as it is for people. Add in the whole-house generator, oversized laundry room with extra cabinetry and folding space, and you start to realize this home was thoughtfully planned from top to bottom.
And then there is the Hammock Bay lifestyle. Resort-style pools, fitness center, pickleball and tennis courts, dog parks, Props Brewery, food trucks, events at The Green, farmers markets, and over 12 miles of paved walking and biking trails -- all just outside your door. This is the kind of home people move to Florida hoping to find.
#1003565

Freeport

434 Mango Lane

3 Beds

3 Baths

2,996 Sq.Ft.

$549,990

MLS#: 1003565
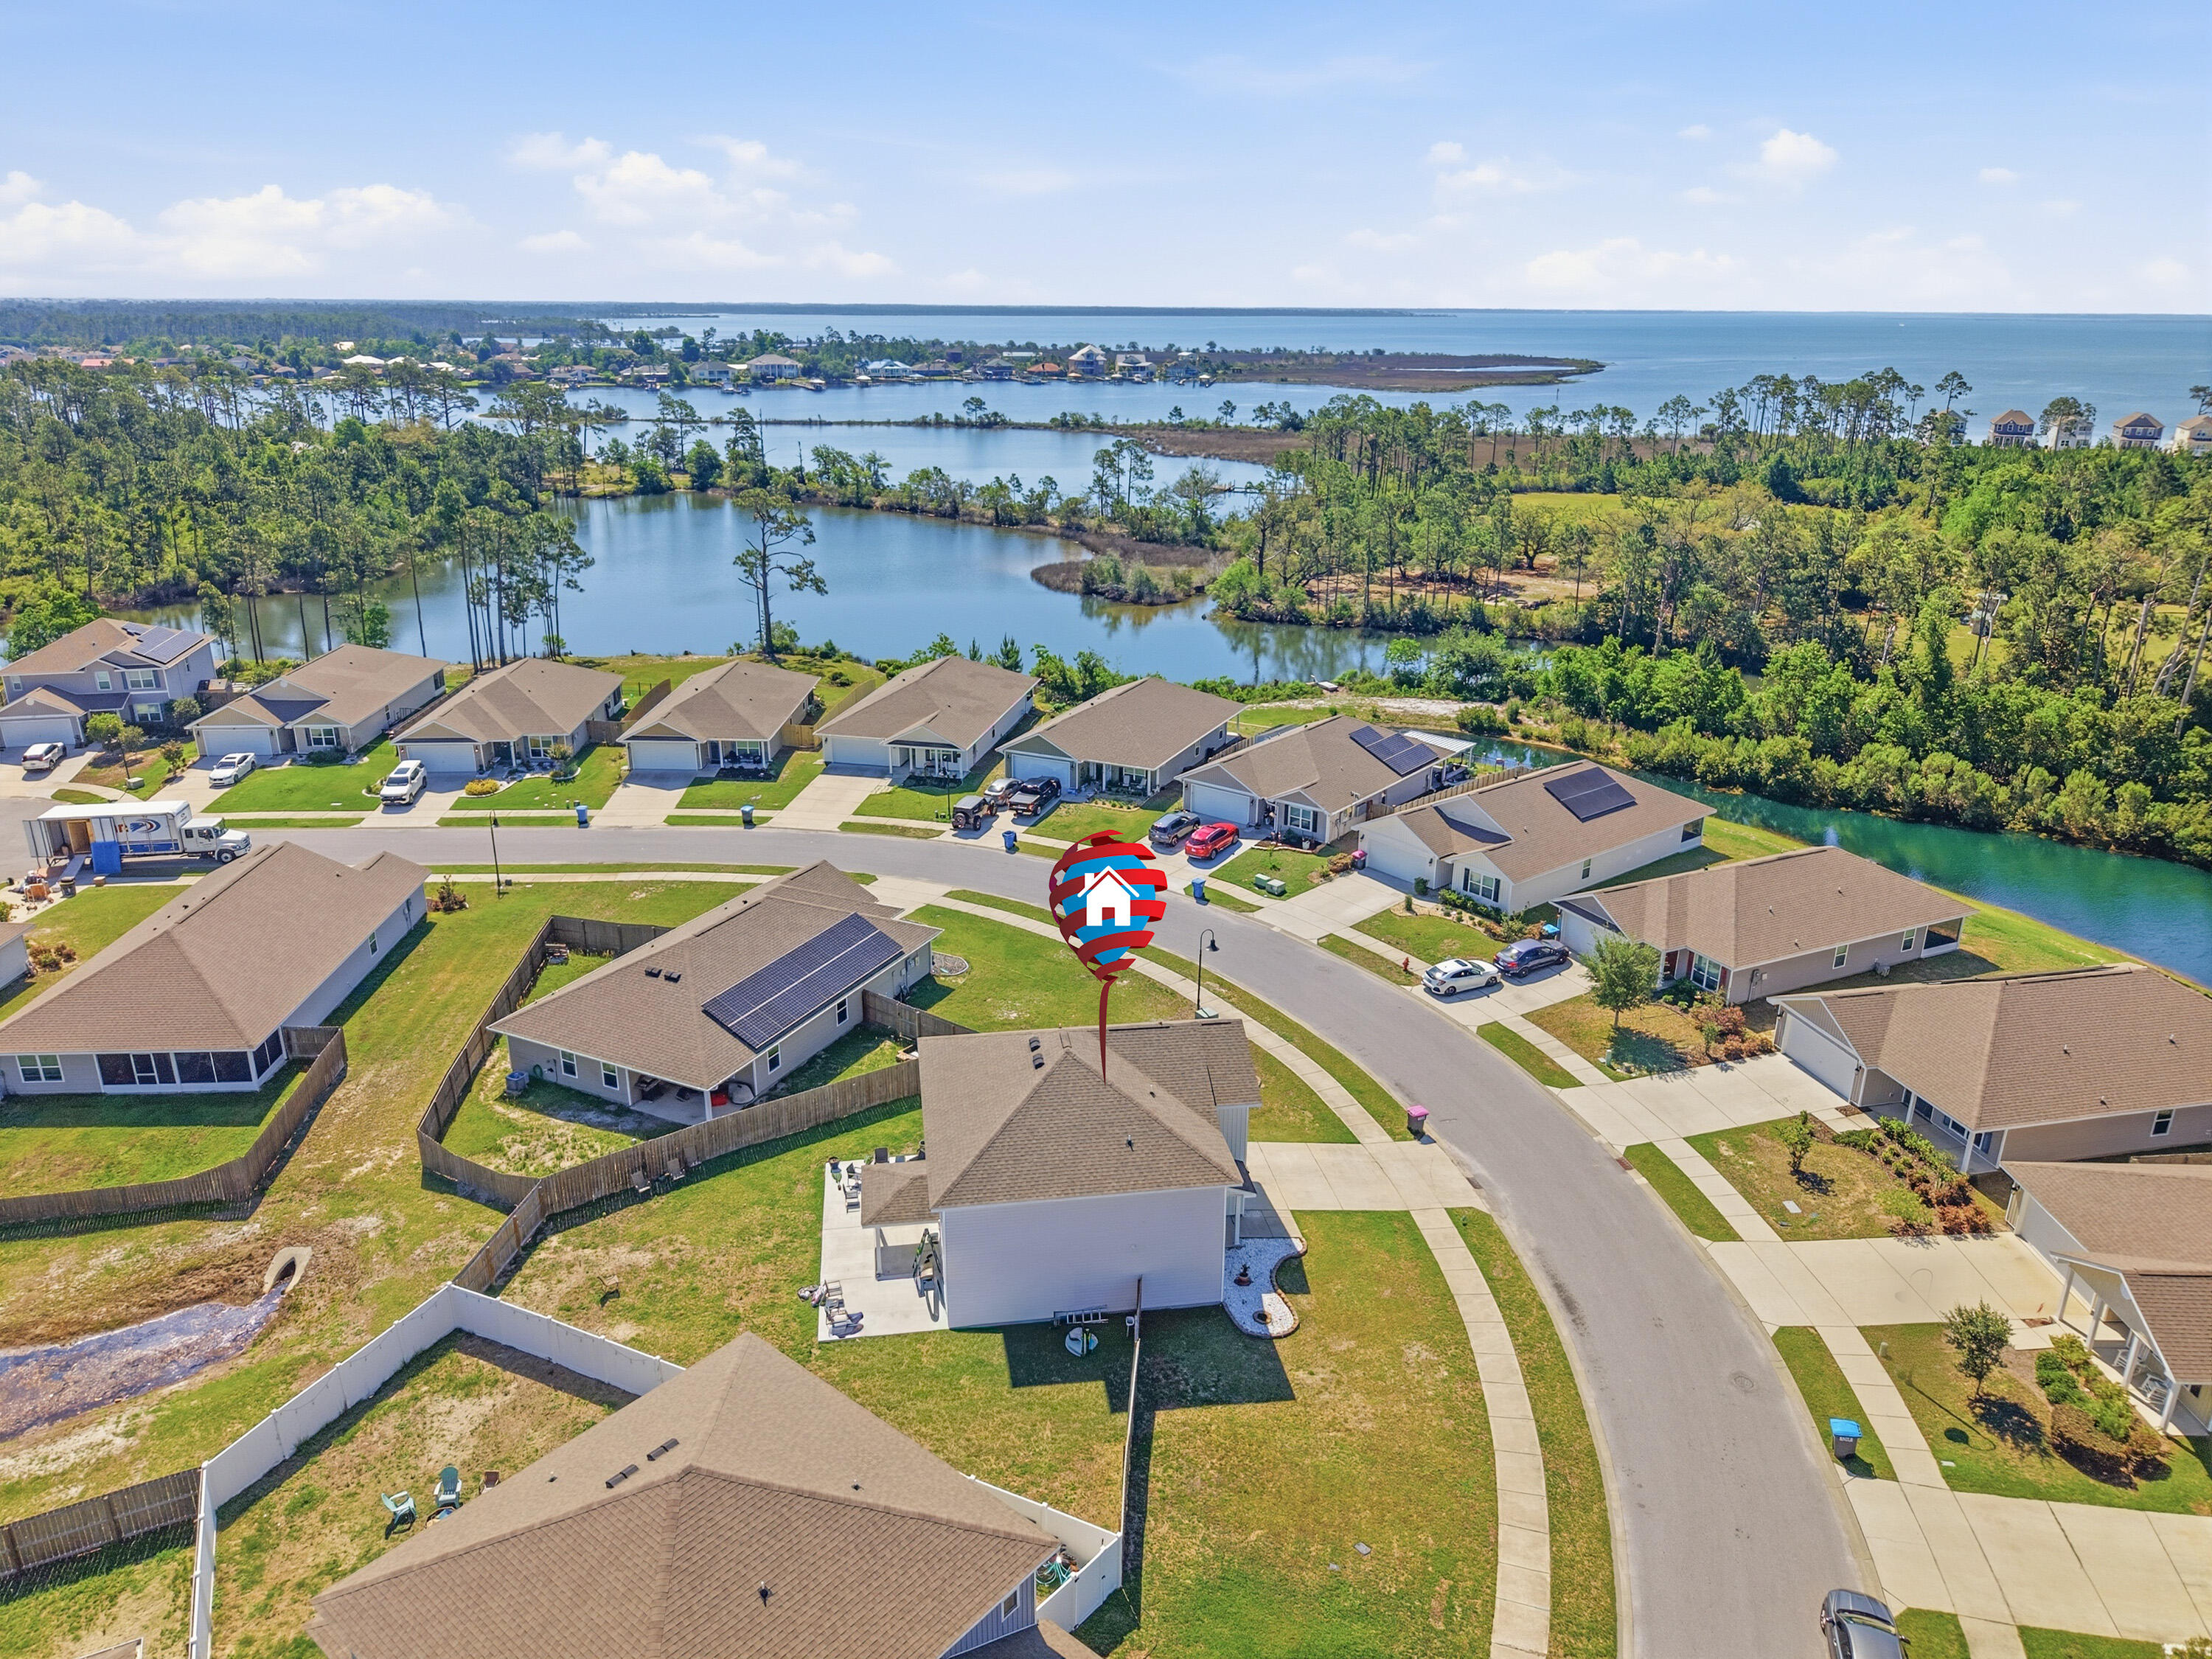
Discover this beautifully maintained 2019-built single-family home in the desirable Bridge Harbor community. Offering approximately 2,448 square feet of living space, this 4-bedroom, 2.5-bathroom, two-story residence provides an ideal blend of modern comfort, functional design, and convenient Florida living.

Step inside to an inviting open-concept layout perfect for both everyday living and entertaining. The spacious kitchen features ample counter and cabinet space, a large island with breakfast bar, and a walk-in pantry--making meal prep a pleasure. Adjacent living and dining areas flow seamlessly, while a versatile flex space offers options for a home office, additional dining, or a cozy living nook.

Upstairs, the primary suite comfortably accommodates king-size furniture and includes a generous walk-in closet plus a luxurious en-suite bath with soaking tub, separate shower, and double vanity. Three additional bedrooms provide plenty of space for family, guests, or a home gym. The home also boasts a 2-car garage and thoughtful details like double-pane windows throughout.

Outside, enjoy the covered front and back porches overlooking a fenced yard that backs up to a serene pond--perfect for relaxing evenings or morning coffee. The lot offers approximately .33 acres.
#1003514

Panama City

221 Red Bay Road

4 Beds

2 Baths

2,448 Sq.Ft.

$369,000

MLS#: 1003514

*The new pricing reflects a builder discount of over $50,000.

The Brigette plan offers 2,200 square feet, 4 bedrooms, 3.5 bathrooms, and a 2-car garage, located on Homesite 3 in the recently released Arborview Park neighborhood at Watersound Origins. Positioned on a homesite overlooking a retention pond, the property also includes rear fencing and a screened rear porch designed to take advantage of the water view. Estimated completion is end of Aug '26.

Entering through the foyer, Bedrooms 3 and 4 are positioned toward the front of the home with a shared full bath and nearby powder room, creating separation from the main living spaces. The layout then opens into the central kitchen, dining, and living areas, arranged for both daily use and entertaining.

The kitchen is centered within the home and includes quartz countertops, soft-close cabinetry, under-cabinet lighting, a herringbone tile backsplash extending to the ceiling, and additional cabinetry added to the back of the island for expanded storage and seating. A walk-in pantry and adjacent laundry room with added upper and lower cabinetry provide additional functionality.

The appliance package includes a dual fuel Bosch 36'' range with vent hood, microwave drawer built into the island, Bosch refrigerator, dishwasher, and a tankless water heater as part of the natural gas package. A gas stub has also been added for a future grill connection at the rear porch. tiled shower, quartz surfaces, and porcelain tile flooring. Bedroom 2 is separately located at the rear right side of the home with its own adjacent bath, creating an additional private guest suite option.

Additional features include 10-foot ceilings, luxury vinyl plank flooring throughout the main living areas, crown molding, melamine wrapped wood shelving systems in all closets and pantry spaces, pull-down attic stairs, and Hardiplank siding with heirloom brick detailing.

Located within Watersound Origins, Arborview Park provides access to the Origins Golf Course, Village Commons, trails, and community amenities.
#1003459

Watersound

1019 Suwannee Drive Lot 3

4 Beds

3 Baths

2,200 Sq.Ft.

$904,080

MLS#: 1003459
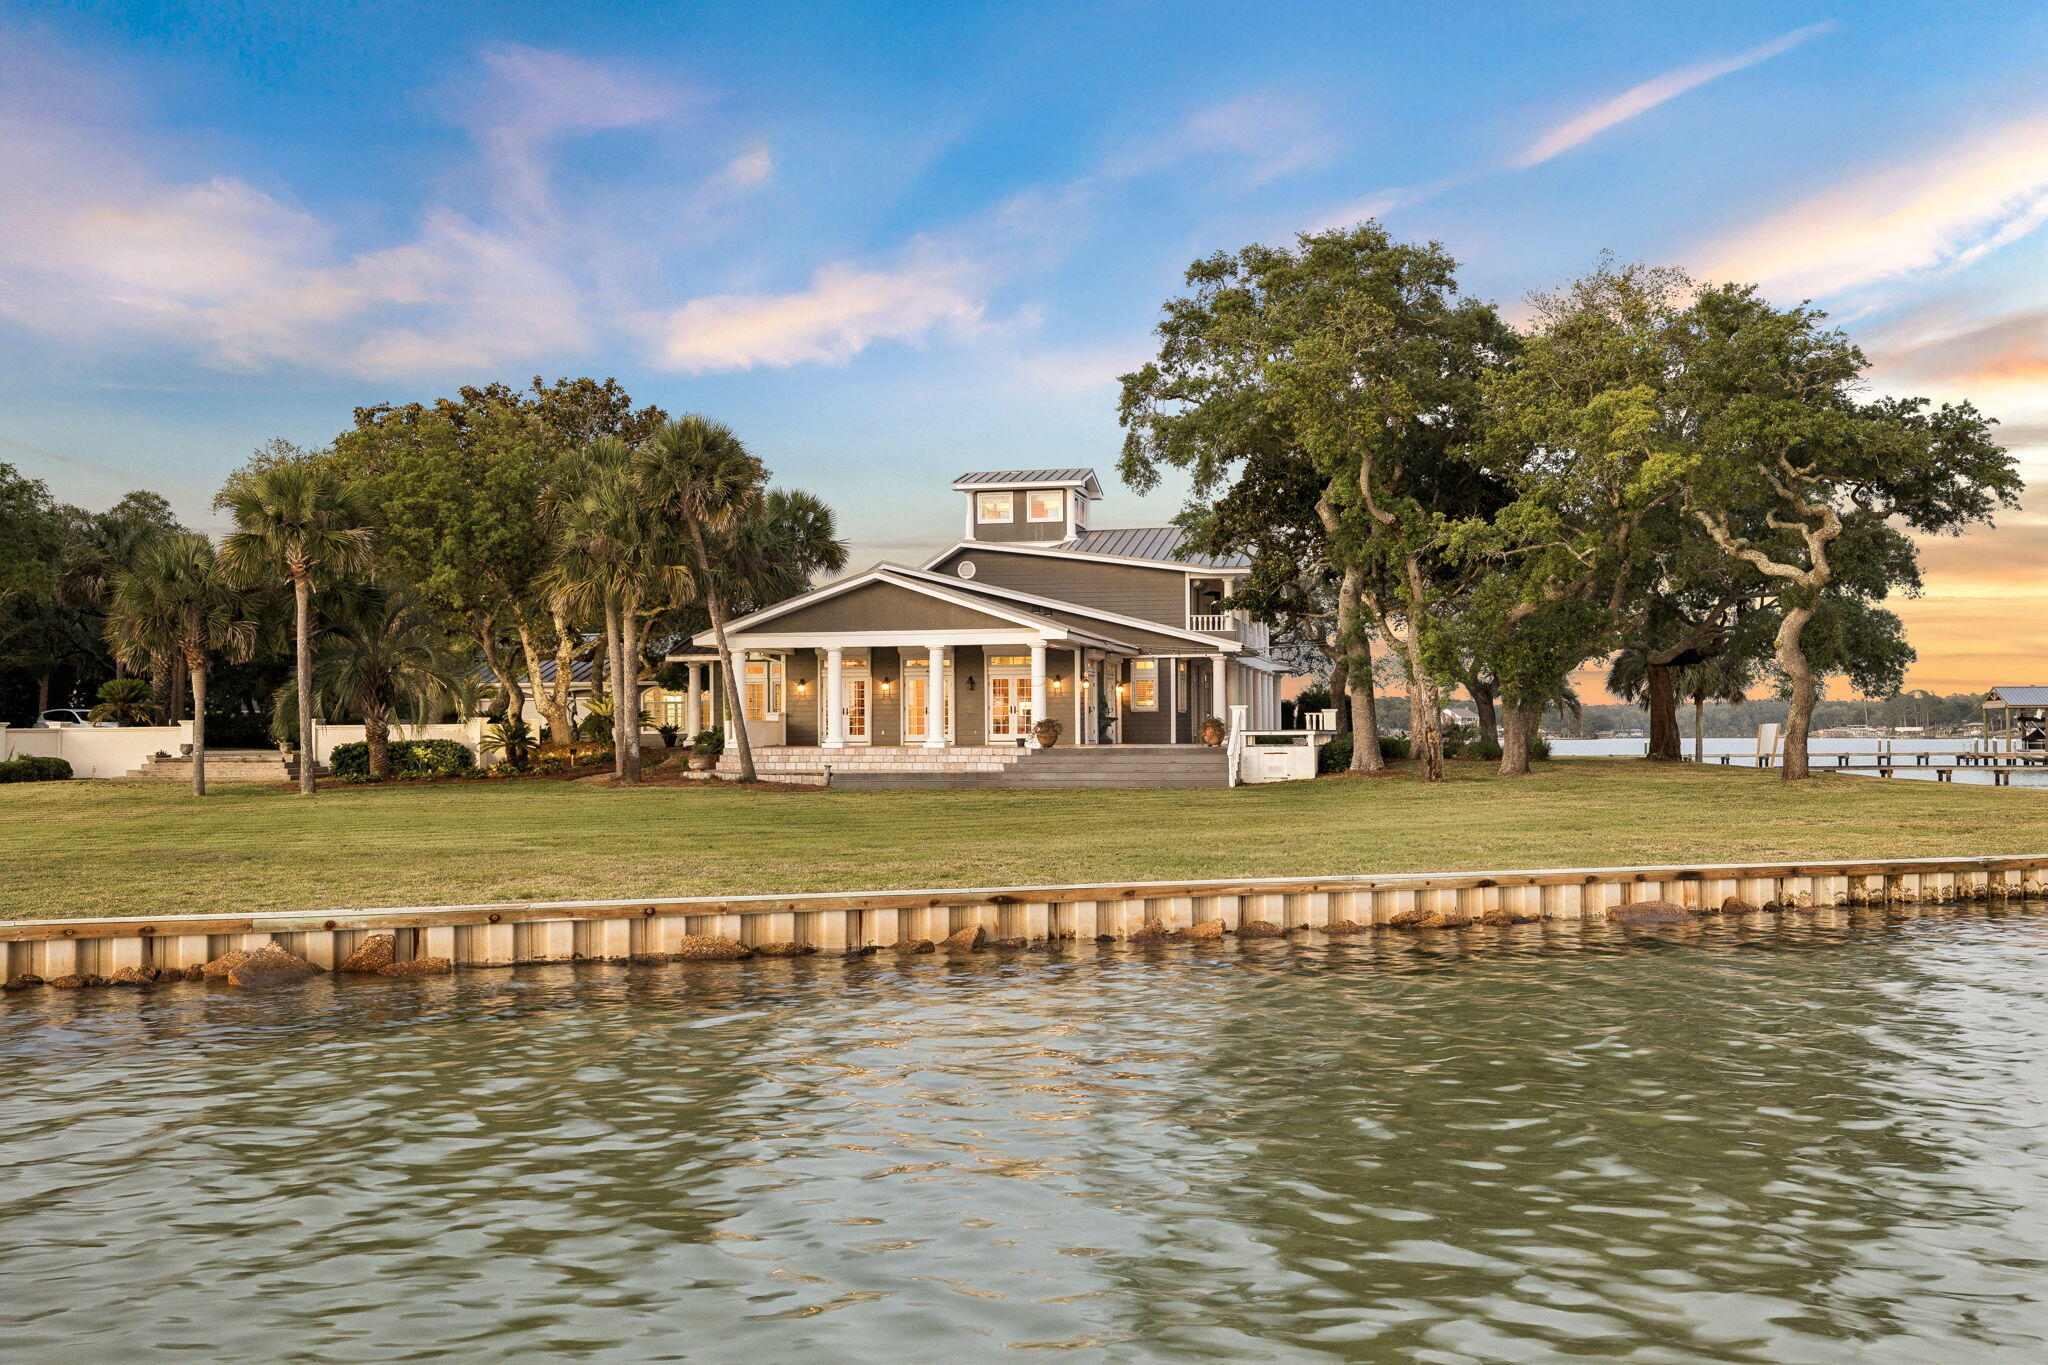
Few properties on Florida's Emerald Coast can claim what 11 Paradise Point Road delivers: a private covered boathouse with a full boat slip, over an acre of waterfront land, and direct access to Choctawhatchee Bay. Set at the corner where Garnier Bayou meets Poquito Bayou in historic Shalimar, this is the kind of lot that simply does not come available. Water on two sides, a seawall running the full length of the property, and a manicured lawn sweeping to the shoreline beneath a canopy of generational live oaks. The boathouse is deep, protected, and ready for daily use, whether that means a morning run to Destin Harbor, an afternoon on the open bay, an evening on the sandbar, or simply fishing off the dock at golden hour. For those who live on the water, this property was built for it. The setting carries history as well as beauty. Shalimar takes its motto from the water itself -- 'By the Beautiful Water' -- and the small bayou town has held to that founding character for nearly eighty years. Platted in the 1940s and quietly anchored along Garnier and Poquito Bayous, Shalimar has retained the same shaded streets and shoreline rhythm while the rest of the Emerald Coast grew up around it. Live oaks arch over the lanes, the gentle tides of the bayou shape the shore, and life here remains close to the water. The estate spans 6,591 square feet across three thoughtfully designed stories. A circular paver driveway winds through mature oaks and palms to a stately coastal Southern facade: grey board-and-batten siding, a standing seam metal roof, soaring white columns, and a covered wraparound porch finished in stone tile with open water views. Inside, a grand great room anchors the main level, with walls of French doors opening to the waterfront porch. Hardwood floors, beadboard ceilings, and crown molding carry throughout. The kitchen features granite countertops, warm wood cabinetry, and stainless appliances. A billiard room, formal dining space, and full laundry room complete the level. The primary suite offers direct bayou views, a soaking tub, and a walk-in shower. A sweeping second-floor balcony delivers panoramic views of both bayous. The third floor houses a private observatory above the treeline. Two gas fireplaces, multiple patio areas, a firepit, and attached garage complete this exceptional offering, all within close proximity to Destin and Fort Walton Beach.
#1003521

Shalimar

11 Paradise Point Road

4 Beds

4 Baths

6,591 Sq.Ft.

$3,299,000

MLS#: 1003521
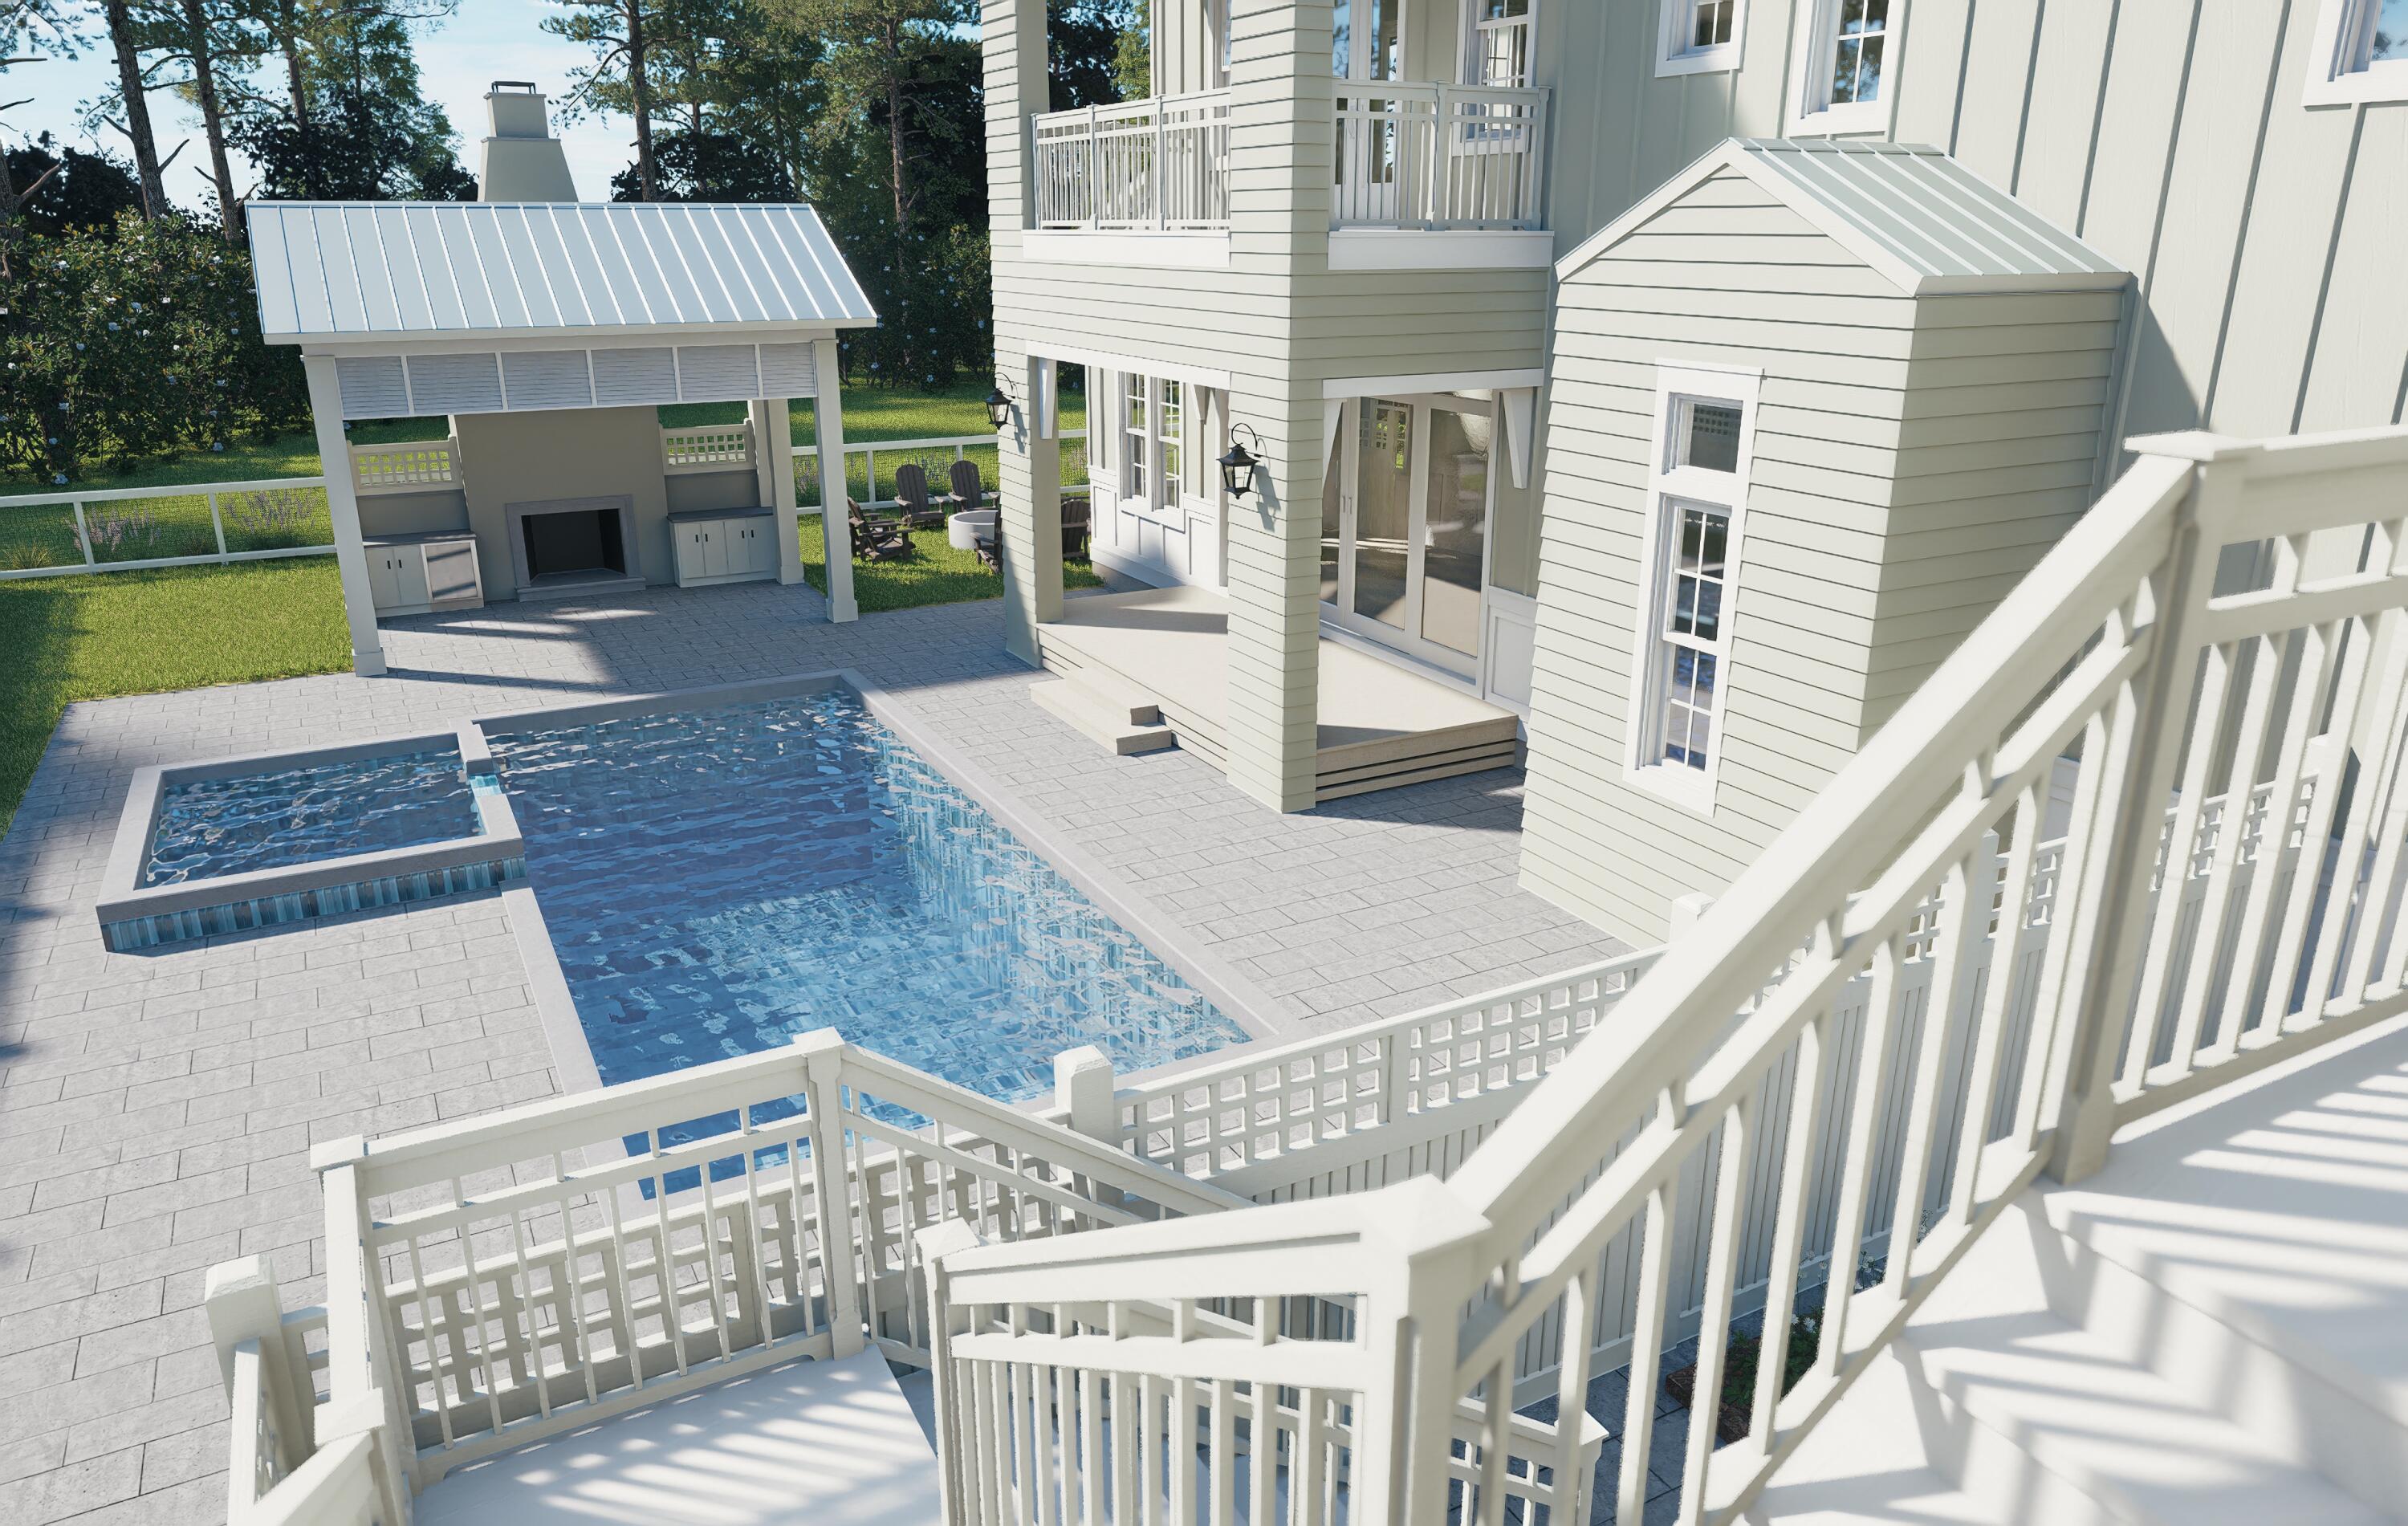
The Cove plan in the Powell Landing East neighborhood of Watersound Origins offers 4,326 square feet with 6 bedrooms, 6 full bathrooms, 2 half baths, and a separate carriage house above the 2-car garage with additional bay for a golf cart. 

Positioned around a private outdoor courtyard, the layout is designed to balance gathering spaces with private guest accommodations. The exterior combines clean coastal architecture with board and batten siding, multiple covered porches, exposed brackets, and expansive window lines . A large heated pool and spa anchor the outdoor living area, complemented by a sun shelf, covered outdoor living space, and dedicated pool bath.

The main living area opens toward the courtyard through large glass openings, connecting the living, dining, and outdoor spaces into a central gathering area. The kitchen is positioned at the center of the home with an oversized island, walk-in pantry, and direct connection to both indoor and outdoor entertaining spaces.

The primary suite occupies a private wing on the first floor and includes direct access to the outdoor living area, dual walk-in closets, a freestanding tub, separate shower, and dedicated dressing space. Additional guest suites are distributed across both levels, each with private bath access and walk-in storage. The second floor includes additional bedroom suites, loft-style gathering spaces, covered porch access, and elevated views overlooking the pool courtyard. Above the garage, the carriage house provides 622 sf of a separate living environment complete with a private bedroom, full bathroom, great room, and full-size kitchen appliances, making it well suited for long-term guests or multi-generational living .

Located within Powell Landing East, residents enjoy access to Watersound Origins amenities including the Origins Golf Course, Village Commons pool and fitness center, miles of trails, and convenient access to Lake Powell, 30A, and the Watersound Town Center.
#1003460

Watersound

467 Pollard Cove East Lot 106

6 Beds

6 Baths

4,326 Sq.Ft.

$3,150,000

MLS#: 1003460
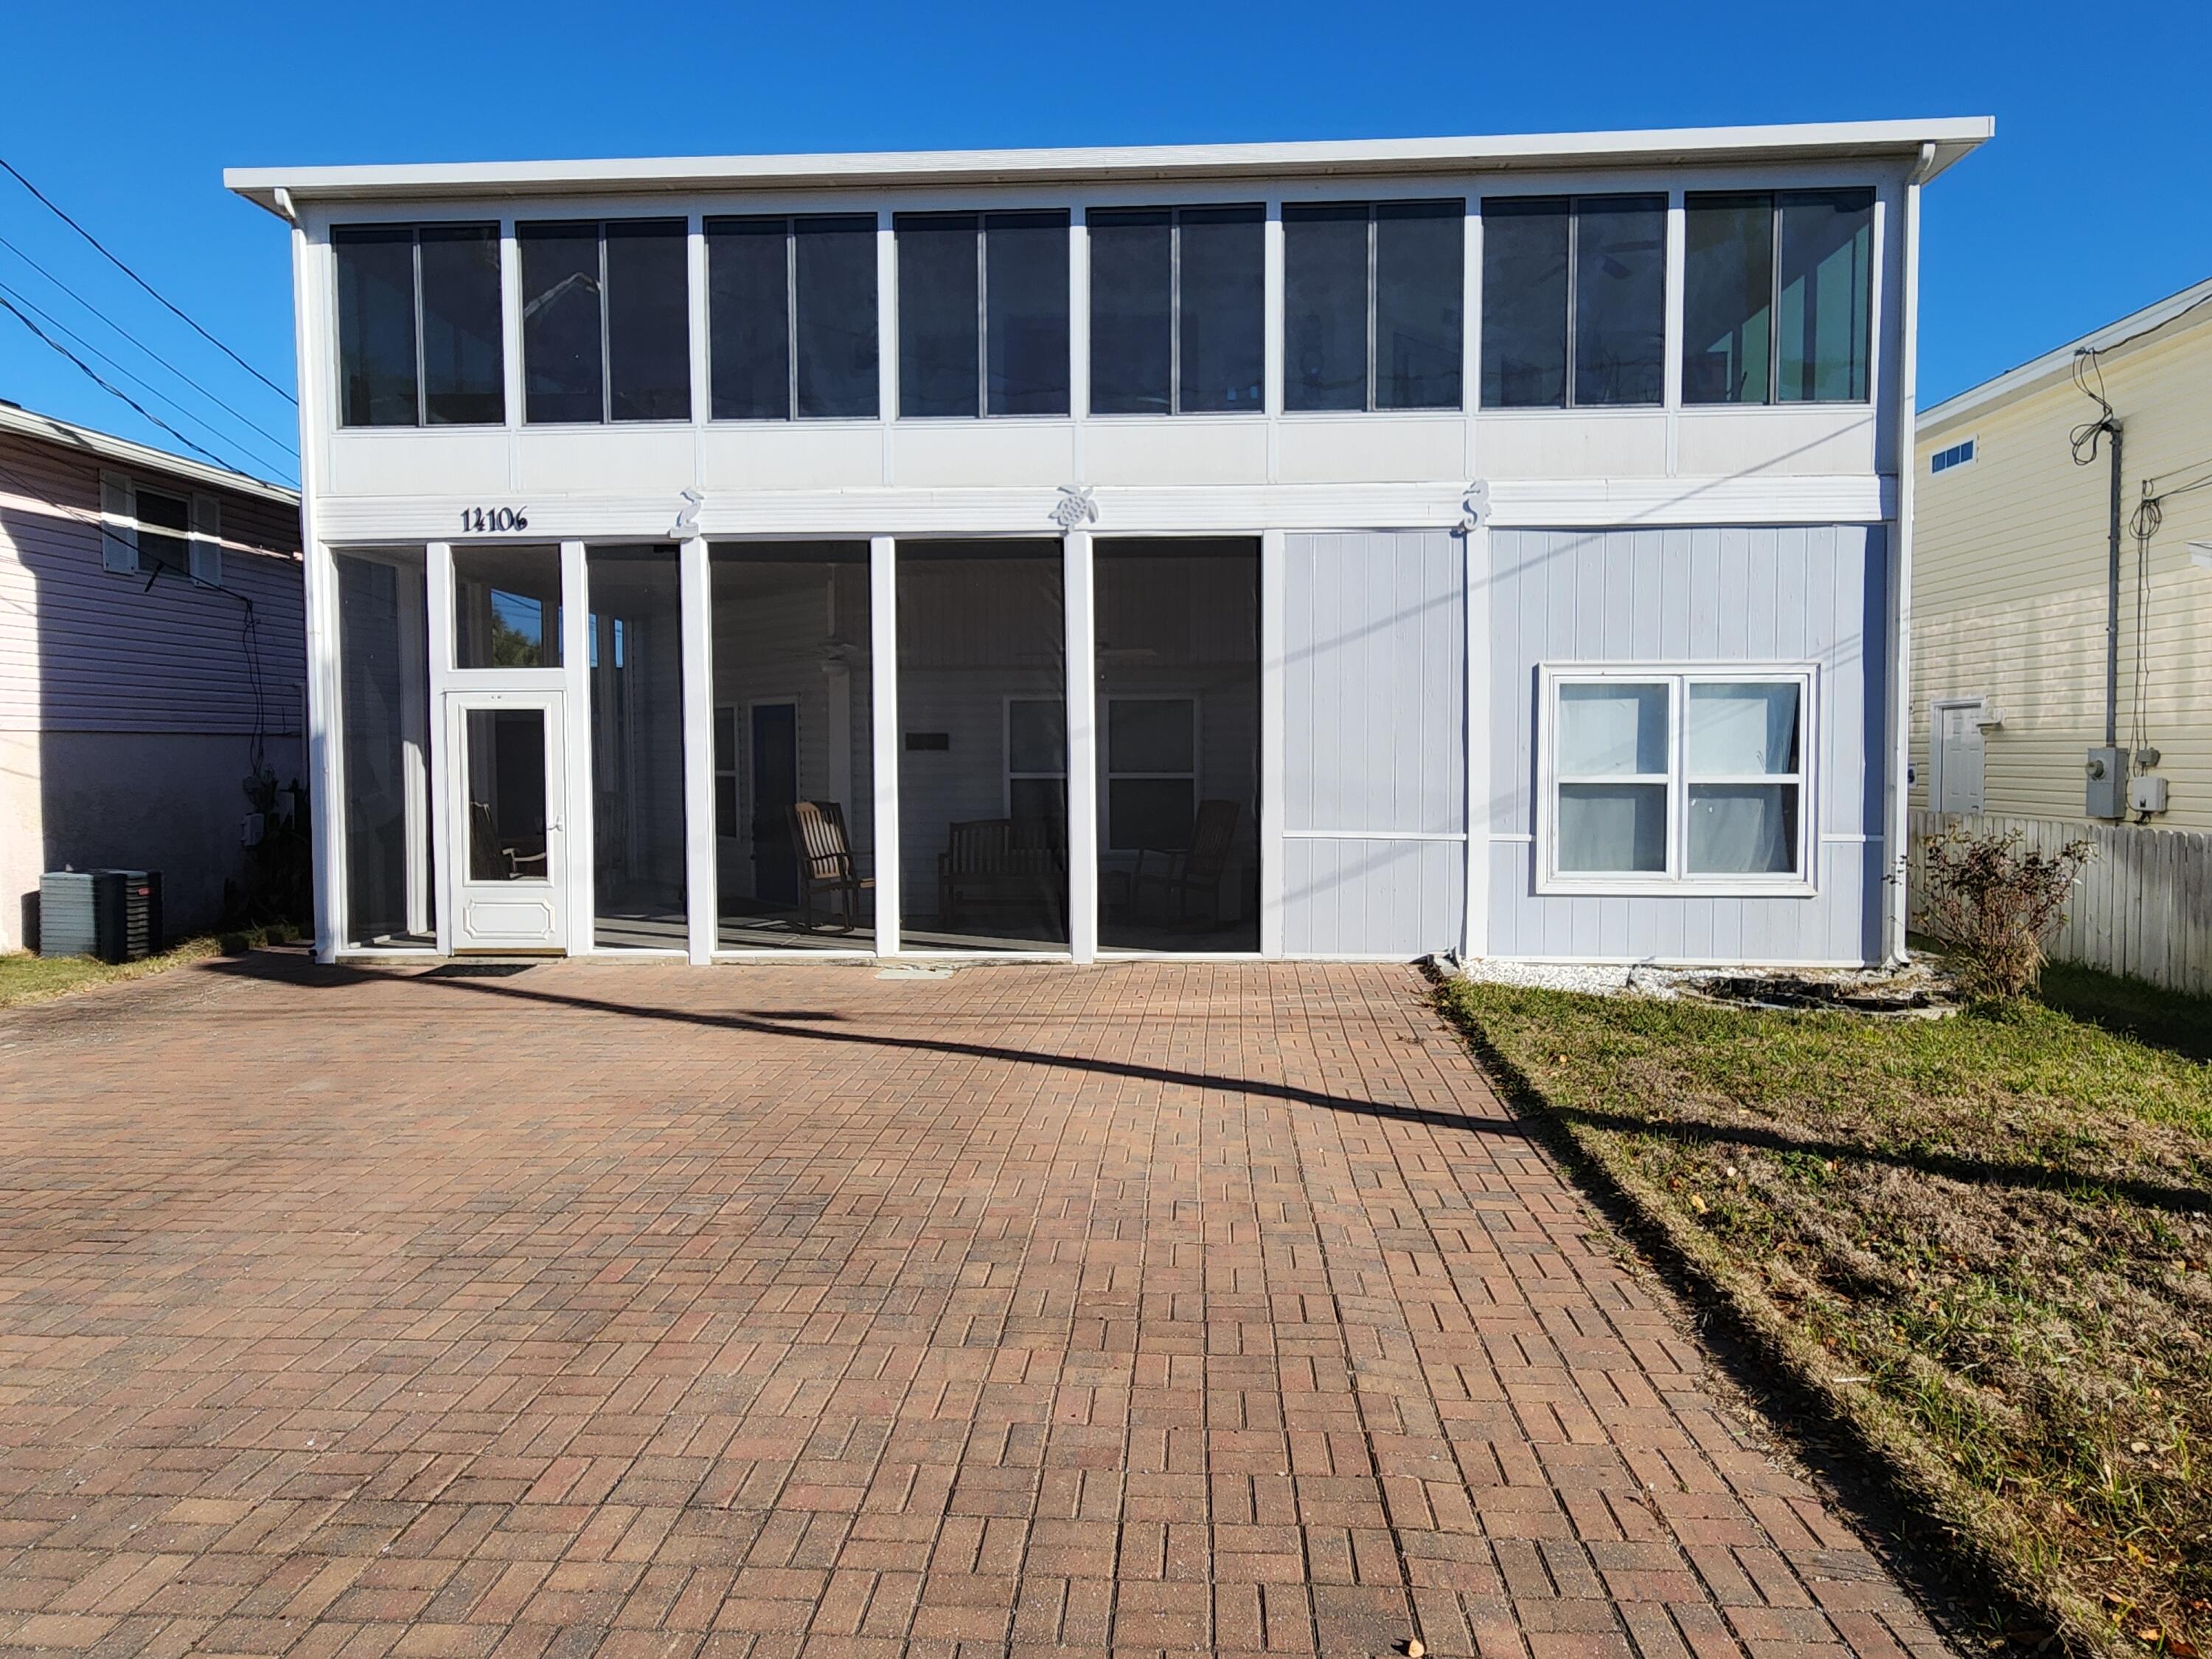
Enjoy relaxing in your large screened in front porch. This home is safely tucked away from the rental hustle and bustle in a quiet friendly family beach front neighborhood. Located on high ground (no flood insurance required) it is a short 3-minute 1,600 ft walk to one of the neighborhood's private beach access gates. When returning from the absolutely beautiful beach an outdoor shower with hot and cold water awaits you and keeps the sand outside where it belongs. This truly is a special location for a home is between the two beach piers. Dining and entertainment venues are within walking distance. Enjoy preparing a meal while interacting with your guests as they sit at your black granite kitchen counters. This home was designed and custom built to be a dream retirement home for those who love to entertain family and friends. Low maintenance fixtures, siding and flooring are featured throughout. The first floor has a complete two-bedroom two-bath floor plan with 10' ceilings. Upstairs your guests or extended family will love the privacy of having their own 3-bedroom 2-bath living space. Large brick paved off of the street parking was built on both sides of the home to provide extra room for parking guest's autos, boats, and RVs. Three air conditioning systems divided into 5 zones were designed for extra comfort control and electrical energy savings. A second water meter for the lawn sprinkler system provides additional savings on water bills. Located over the tall front porch with ceiling fans and sun screens is a large Florida room that offers a cozy warm space to enjoy your morning coffee on a chilly winter morning. Tucked away in two Florida room corner closets are wood window frame panels that slide in and replace the rooms large glass windows to protect your home from a hurricane. You will enjoy never again doing without while waiting for appliance repairs: each floor has its own hot water heater, washer and dryer, HVAC system, and kitchen. In addition to the 3,000 ft of residential floor space hidden off of the front porch is an entrance to a heated and cooled bonus area for storage, workout equipment or a man cave. Three hidden closets and a temperature tempered attic with wooden floors provide additional room to stash all of your seasonal belongings. Outside is a nice sized storage shed. Call your realtor today you don't want to miss seeing the many additional features in this unique resort home .What's special Unique Custom-Built Home Low Maintenance Finishes Many recent upgrades High Ceilings Two sets of major appliances convey
#1003482

Panama City Beach

14106 Pelican Street

5 Beds

4 Baths

3,000 Sq.Ft.

$739,000

MLS#: 1003482

Finding nearly 1,800 square feet in a condominium this close to the beach is rare. Finding one that's also a ground-floor end unit with three full bathrooms is even rarer. Welcome to one of only two residences within Seascape Resort featuring this exceptional floor plan.

Spanning an impressive 1,782 square feet, this beautifully maintained residence lives more like a home than a traditional condo. The spacious floor plan offers three oversized bedrooms, three full bathrooms, generous storage throughout, and a layout designed to comfortably accommodate family, guests, or vacation renters.

Natural light pours into the end-unit location while rich wood flooring and expansive living spaces create an inviting coastal retreat.

The oversized screened lanai stretches across both the living room and primary suite, providing peaceful water views and an effortless extension of the living space. It's the perfect setting for morning coffee, evening cocktails, or simply enjoying the coastal breeze.

The primary suite offers direct lanai access, a beautifully updated bathroom with a zero-entry frameless glass shower, and the added privacy of having no unit directly above.

Whether you're searching for a primary residence, second home, or investment property, this residence delivers a combination of square footage, privacy, functionality, and rarity that's seldom available within Seascape Resort. Opportunities to own one of these unique floor plans don't come around often. Ownership within Seascape Resort includes access to golf, tennis and pickleball courts, multiple swimming pools, scenic walking paths, deeded beach access to the Emerald Coast's sugar-white sand beaches, a private owner's entrance, plus the resort's popular amphitheater - home to concerts and events throughout the year. Additionally, all HOA inspections have been completed and there are no pending special assessments! Dues are relatively low for all you get at around $840/monthly. 

Properties with this layout and location rarely become available. Whether you're searching for a full-time coastal residence, vacation retreat, or investment opportunity, this is truly a special offering. Schedule your private showing today. A video tour is also available
#1003523

Miramar Beach

8 Stewart Lake Cove 200

3 Beds

3 Baths

1,782 Sq.Ft.

$639,900

MLS#: 1003523
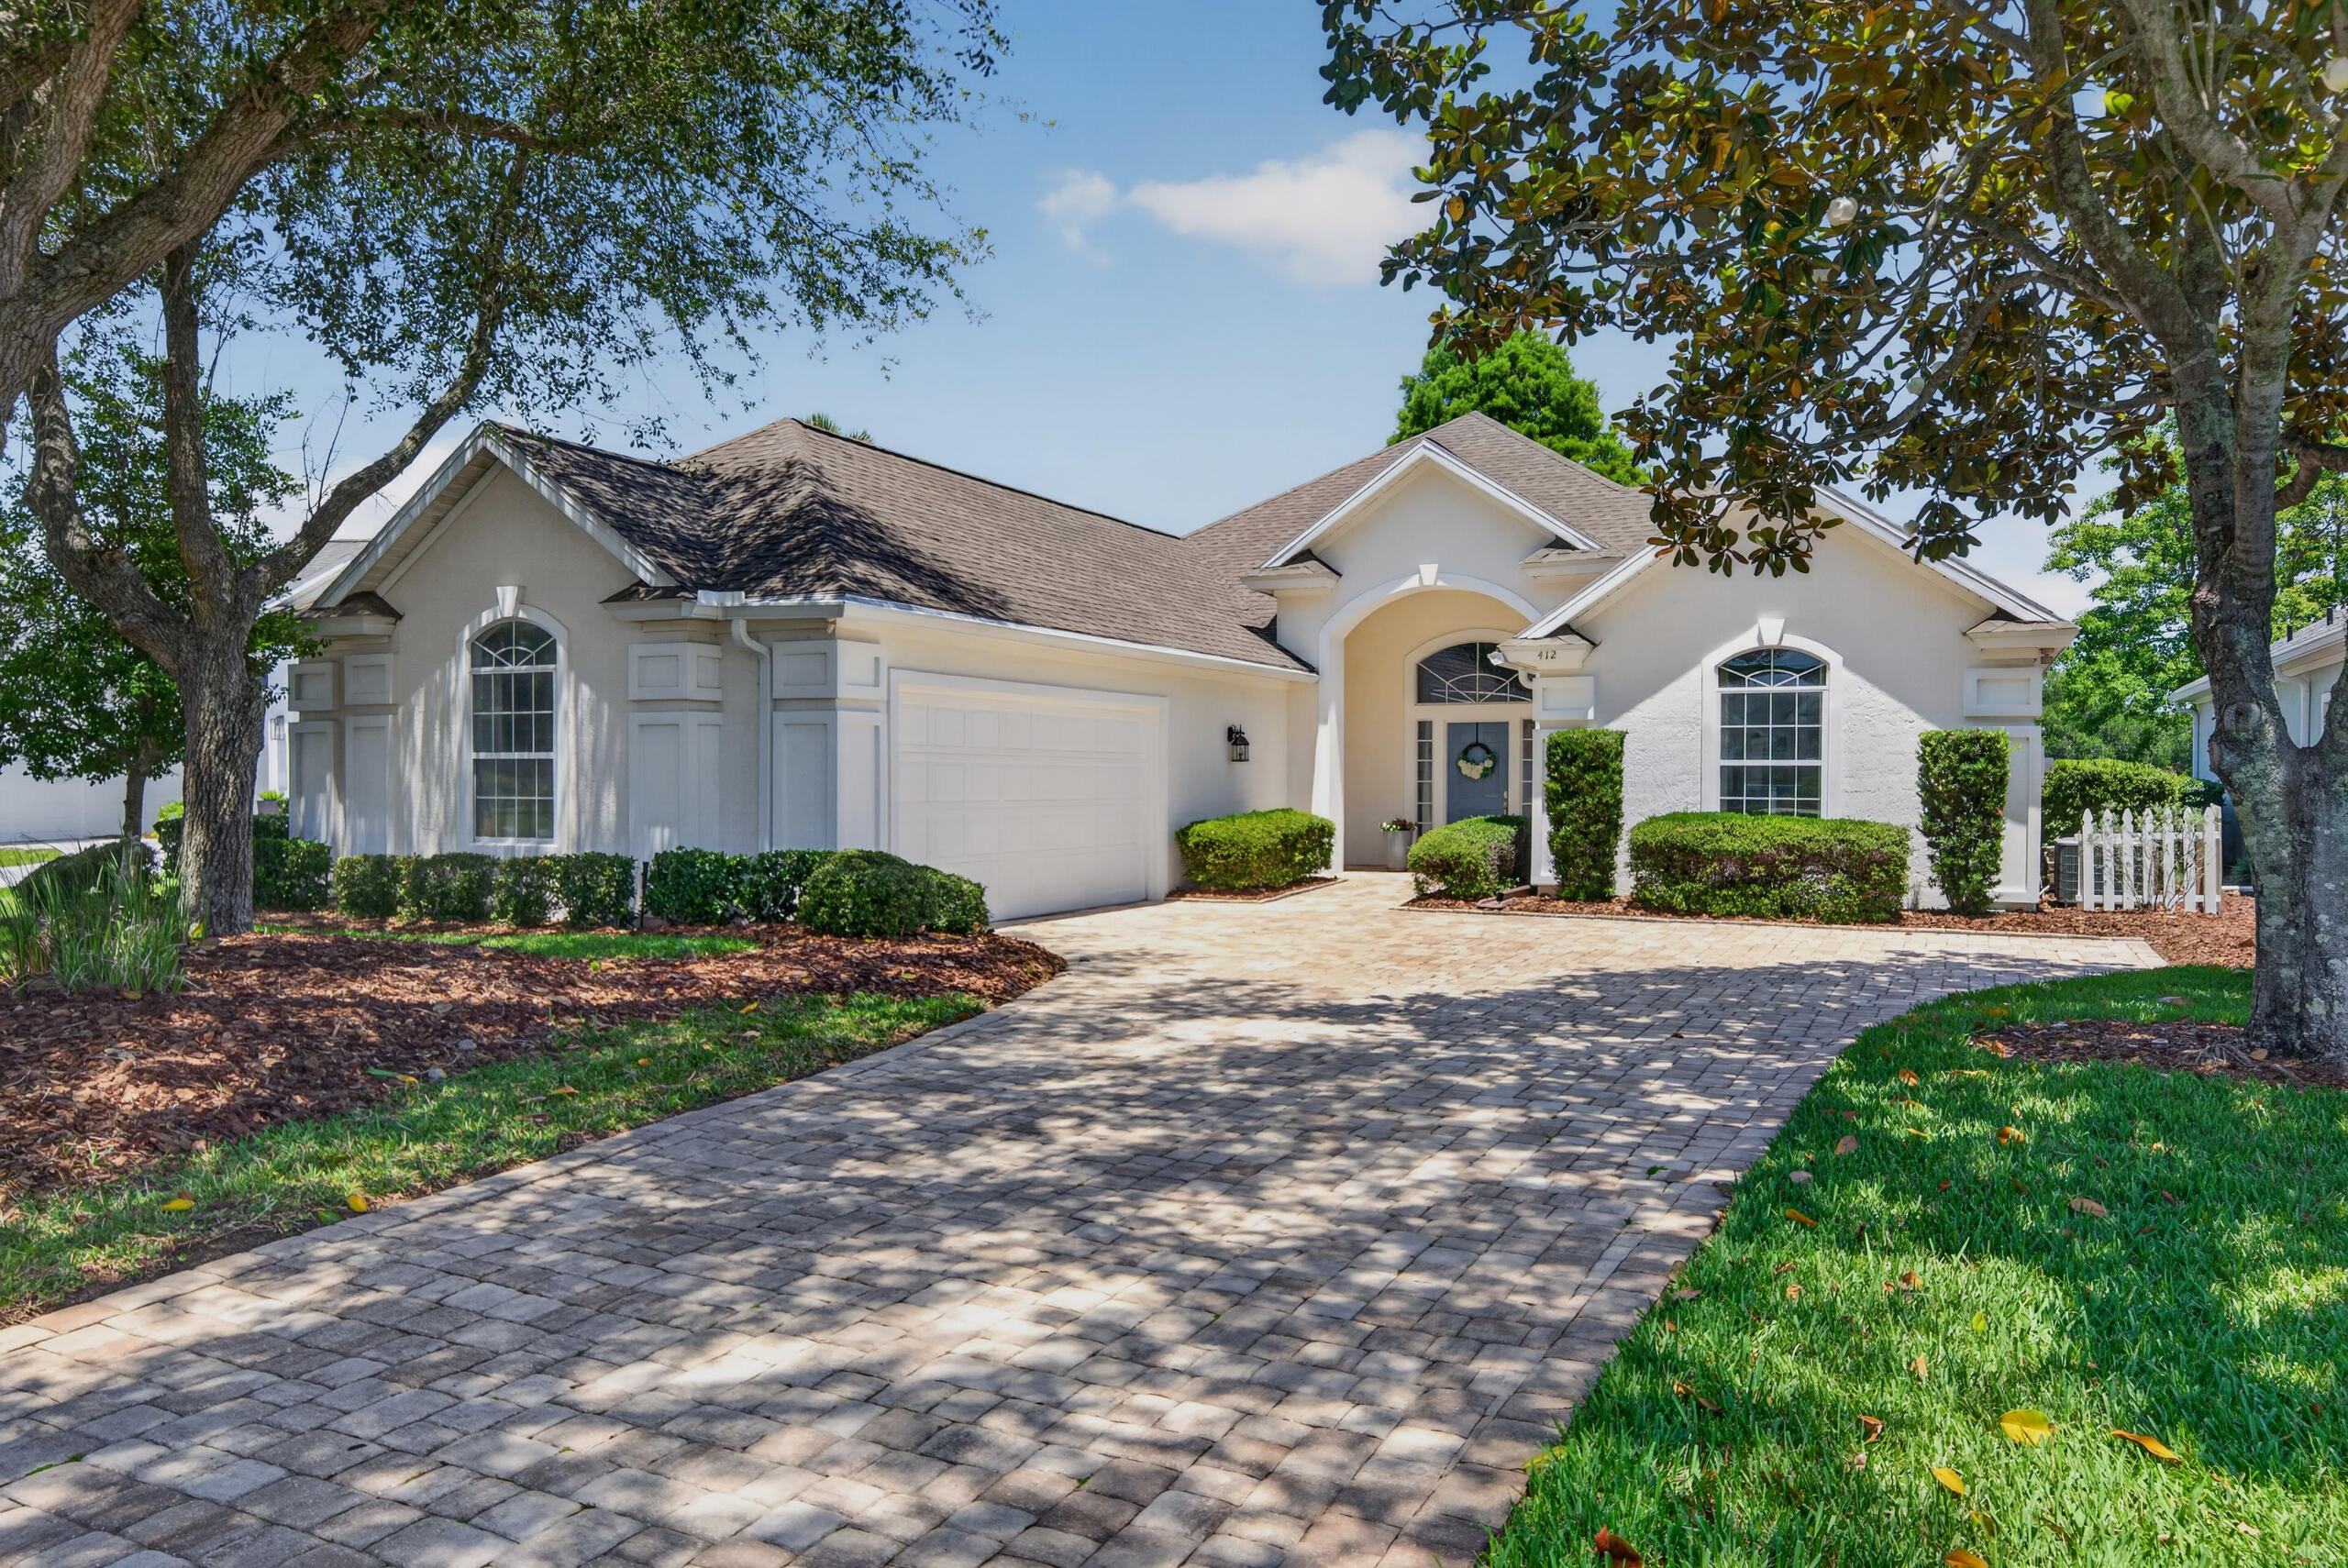
Tucked away on a quiet cul-de-sac in the gated community, Marsh Creek, this updated 3-bedroom, 2-bath home offers easy, low-maintenance living with one of the best lake views in the neighborhood. This home has been COMPLETELY overhauled. New LVP flooring, plus fresh interior paint & finishes throughout, give the home a clean, modern feel from the moment you walk in. The kitchen is entirely new with shaker style cabinets, quartz countertops, and all new appliances, making this one truly move-in ready.

The primary suite features an all-new master bathroom, creating a comfortable retreat at the end of the day. Two additional bedrooms provide flexible space for guests, a home office, or hobbies, depending on what you need most. A larger garage with custom cabinets and shelving offers plenty of storage and organization for beach gear, golf clubs, or projects.

Outside, the screened lanai is the star--overlooking the best lake in Marsh Creek and giving you a peaceful spot for morning coffee or evening drinks. New driveway pavers boost curb appeal, while new leaf-filter gutters help keep exterior maintenance simple. Set in a quiet, established community in Saint Augustine, this home blends tasteful updates with a relaxed coastal lifestyle. 

Call/Text Carson Hulak @ 404-680-0710 Elementary- R. B. Hunt Elementary School
Middle School- Sebastian Middle School
High School- St. Augustine High School
#1003519

St. Augustine

412 Players Court

3 Beds

2 Baths

2,110 Sq.Ft.

$669,000

MLS#: 1003519

Welcome to 216 Dockside Road, a new home under construction at Magnolia at the Bluffs in Freeport, Florida. The Aldridge has a covered entry and an inviting foyer with EVP flooring. The primary bedroom is located off the entry hall and has carpet, a spacious closet, and an ensuite bathroom that has dual sink vanity, quartz countertops, and an oversized shower.

Continuing through the foyer you will find yourself at the heart of the home that has an open concept living area filled with natural light, enhancing the living space. The kitchen is open to the living and dining areas, creating a comfortable living space for family and guests. A center island and ample counter space with granite countertops complete the kitchen as well as upper and lower cabinetry. A large pantry offers additional storage space and is adjacent to the kitchen. A standard appliance package includes a stove, microwave and dishwasher.

The laundry area is located off the entry hall and as space for a full-size washer and dryer. Two additional bedrooms flank the living room, sharing a well-appointed full bathroom, ensuring comfort for family and guests alike. This home also has a back patio accessible from the living area.
#1003555

Freeport

216 Dockside Road

3 Beds

2 Baths

1,293 Sq.Ft.

$268,000

MLS#: 1003555

At the end of a quiet cul-de-sac in Homewood Estates, this 2023-built craftsman sits just steps from Walker Elementary, with very little through-traffic on the street the kind of setting where kids can be outside and neighbors actually know each other.
Inside, the open kitchen anchors the home white shaker cabinets, granite counters, and a large island built for gathering, flowing straight into the living and dining space. The primary suite is set apart from the other three bedrooms, with a walk-in closet and a double-vanity granite bath.
Zoned for Walker Elementary, Davidson Middle, and Crestview High School, and set on a generous .29-acre lot with room to make the backyard your own. Built-in smart home connectivity adds convenience from day one.
Schedule your showing today.
#1003501

Crestview

5463 Jenee Court

4 Beds

2 Baths

1,830 Sq.Ft.

$310,000

MLS#: 1003501
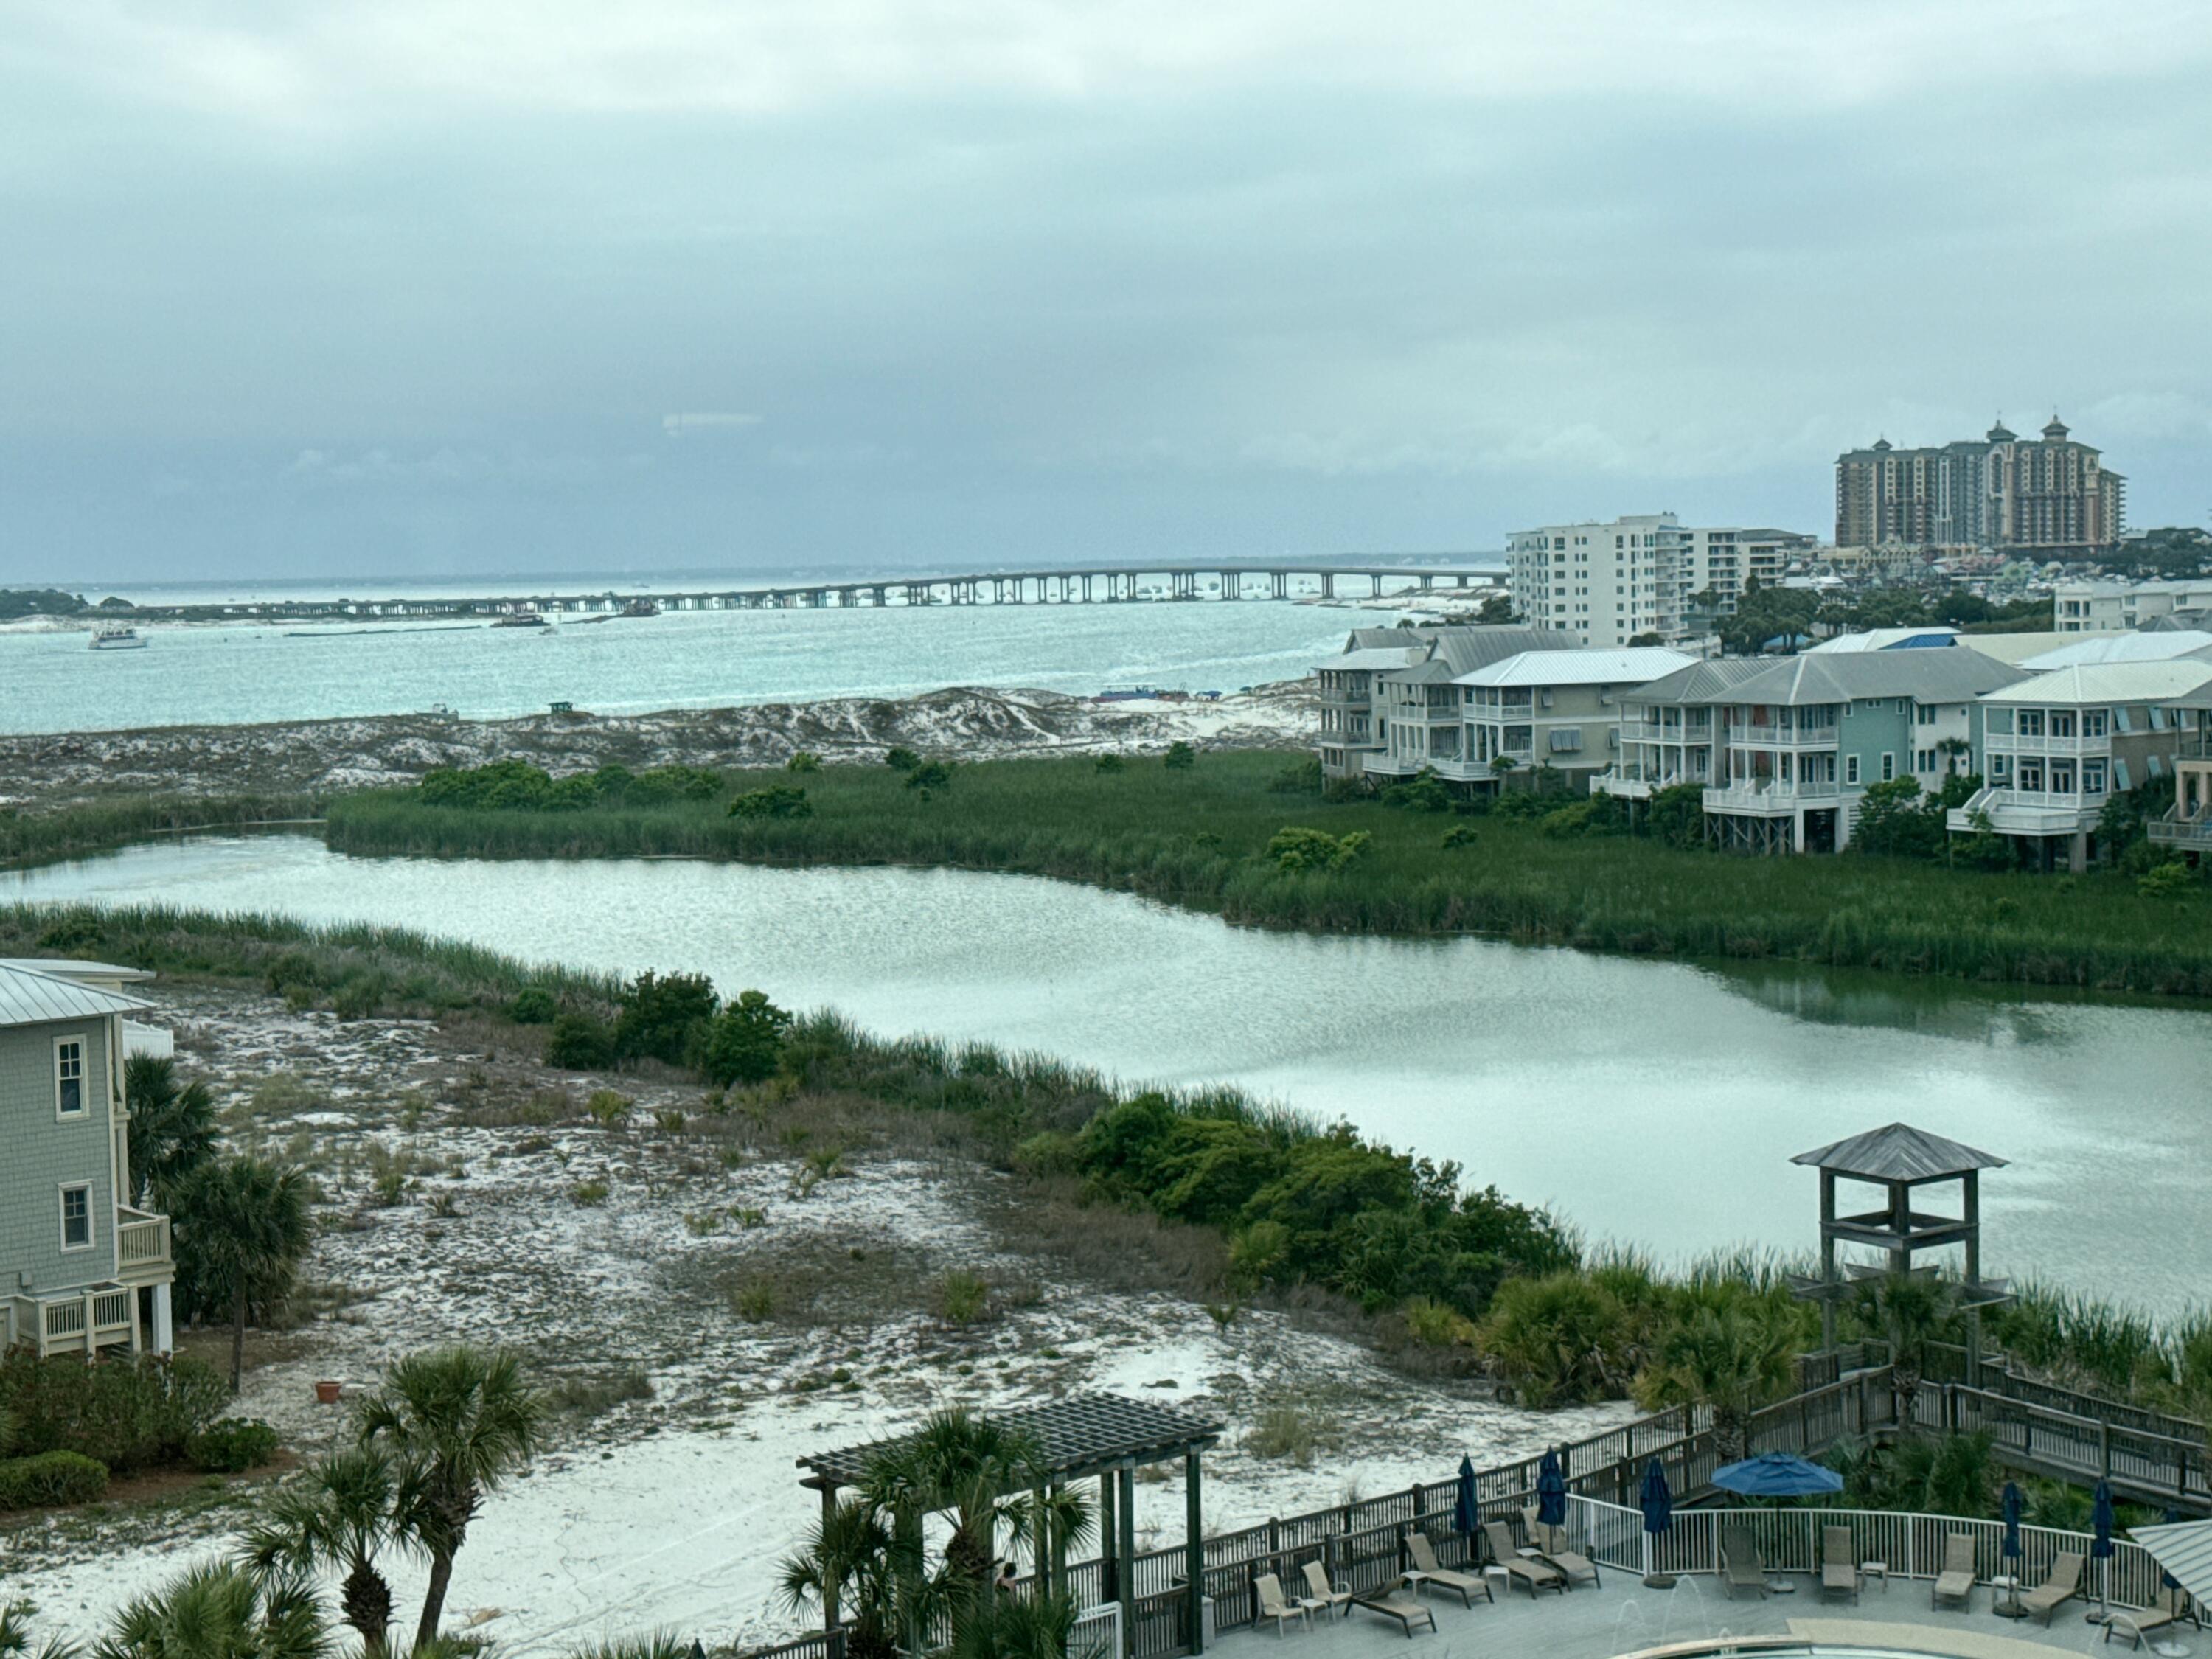
TOP FLOOR ALERT!!!!  Outstanding views to the Destin Harbor and the pass.  Covered Parking.   Updated Kitchen and Updated Bathroom with Walk-in Shower.   Make sure to see this one!  Mirrored walls makes it feel bigger.   Fully Furnished and currently being rented as a short term rental.
#1003455

Destin

500 Gulf Shore Drive 606A

1 Beds

1 Baths

744 Sq.Ft.

$324,000

MLS#: 1003455
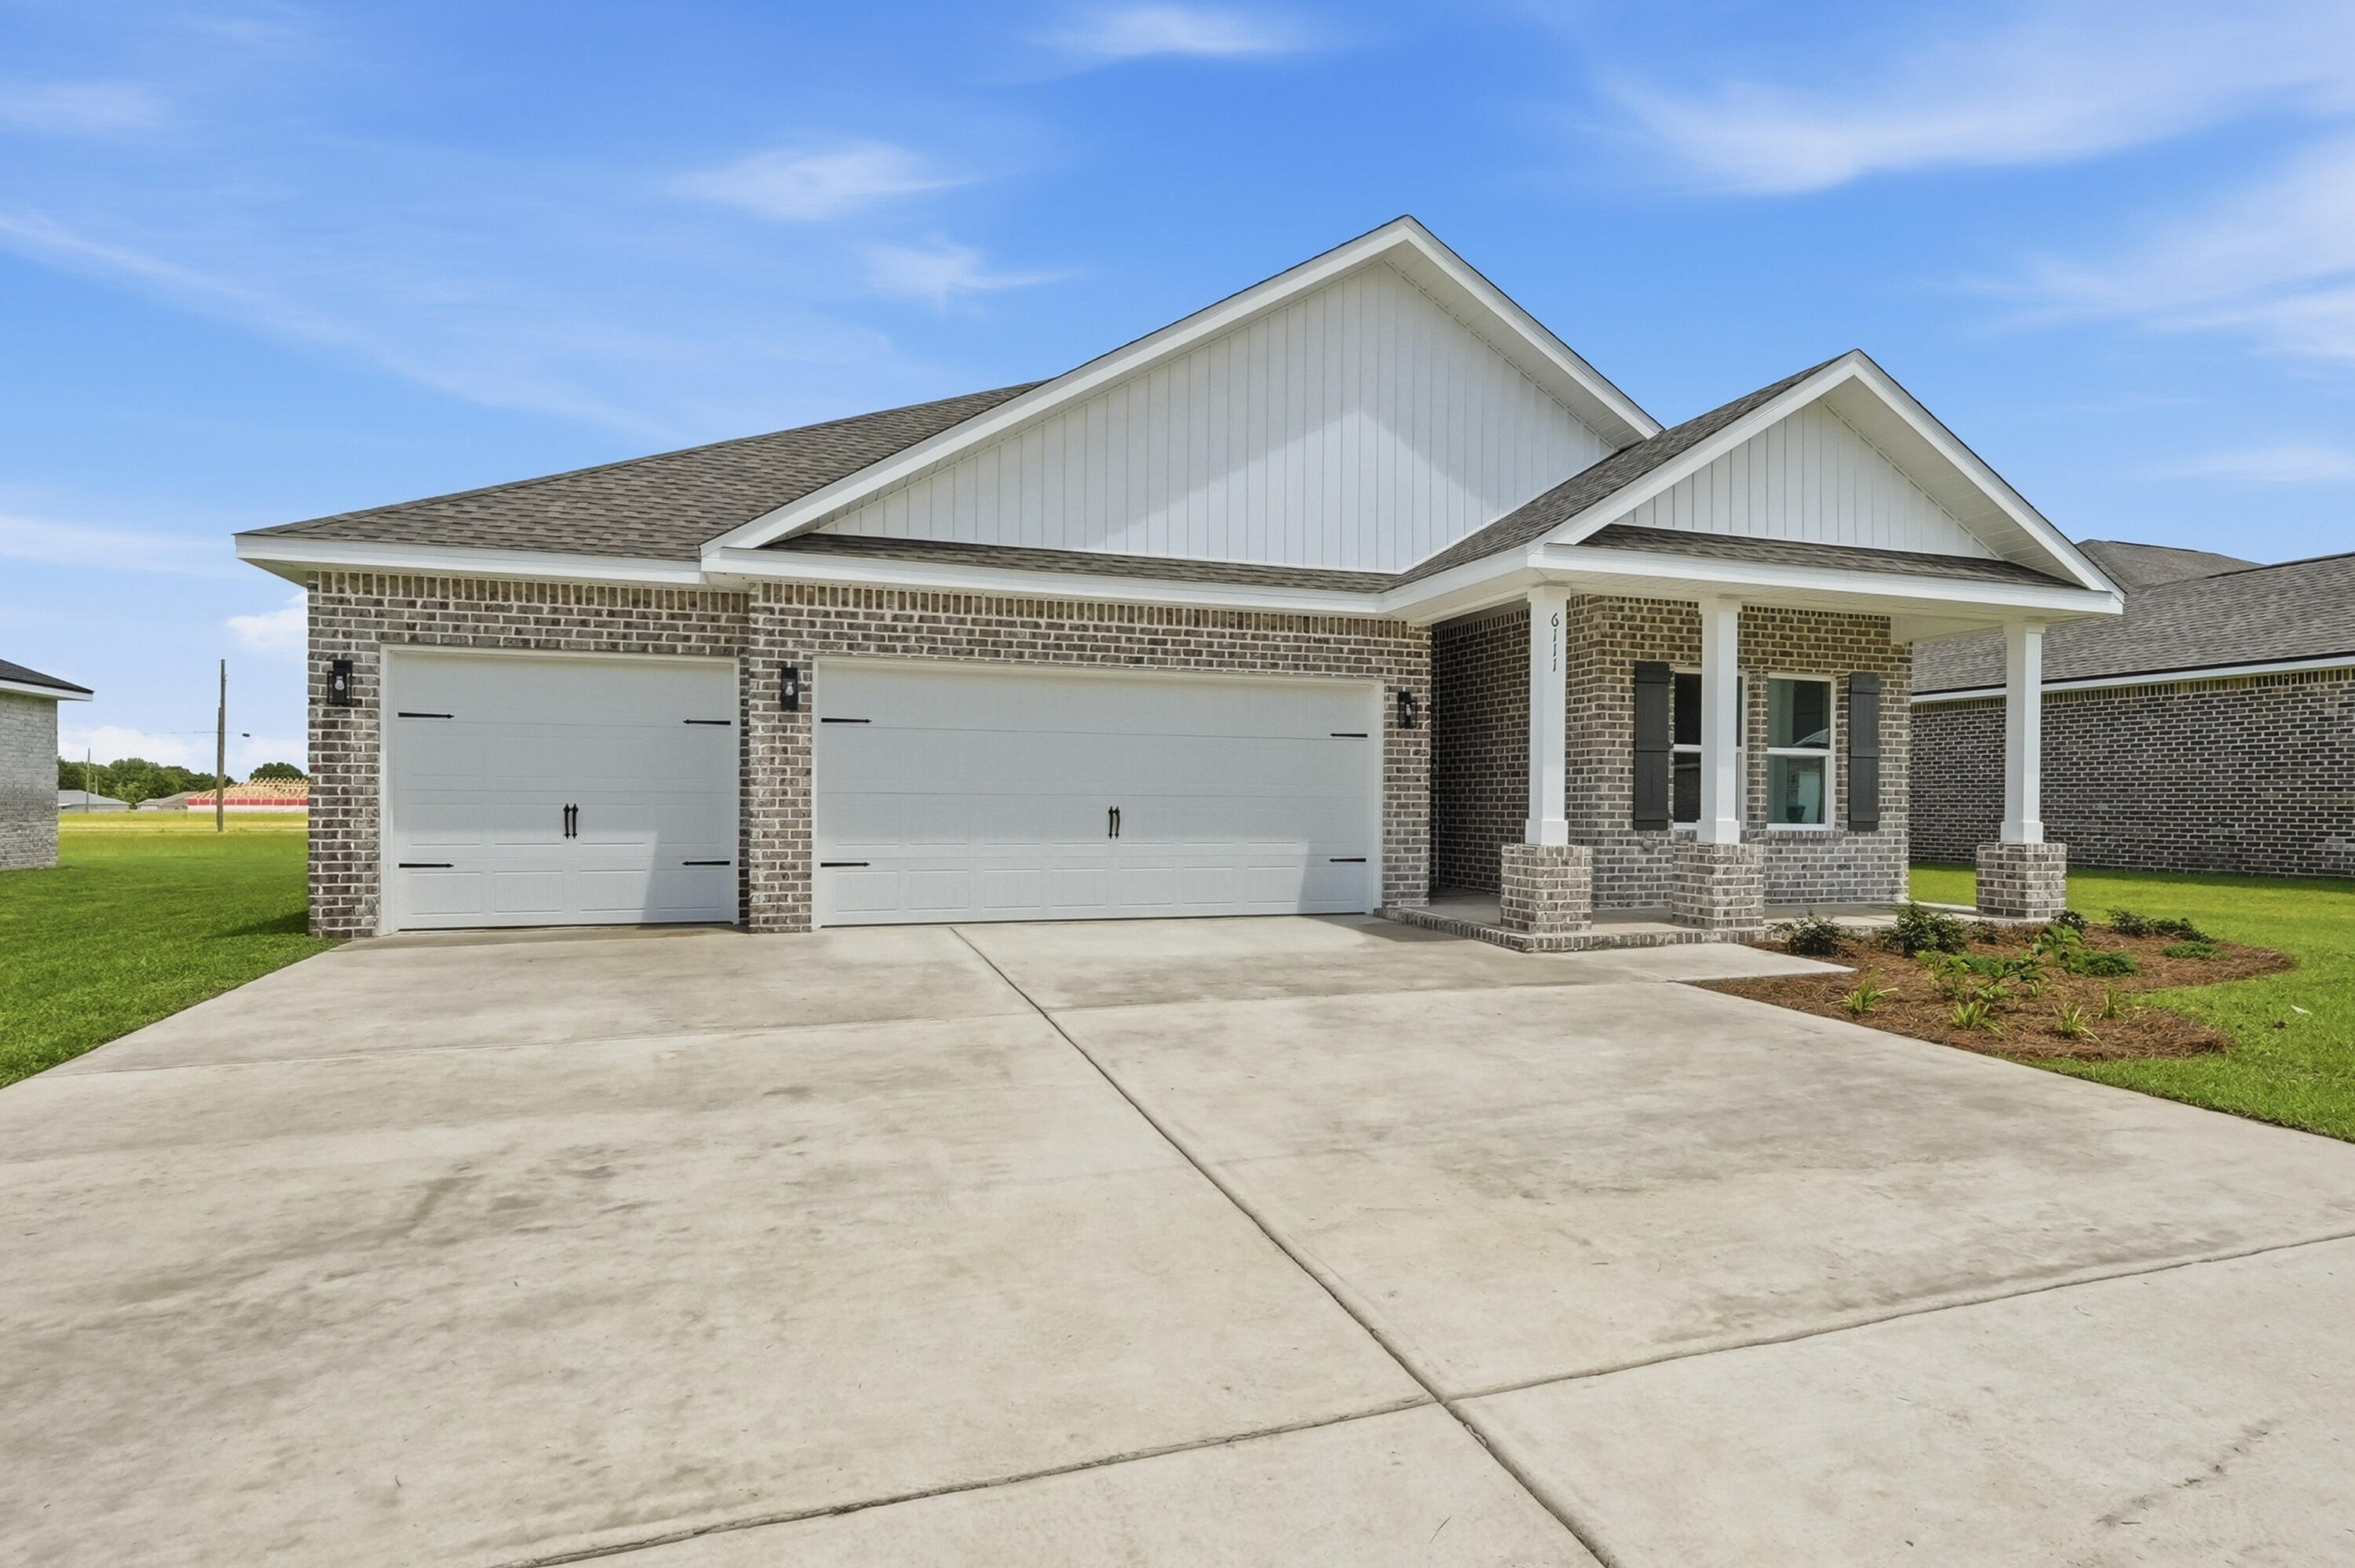
HERE IT IS!  Our brand new 4BR PLAN that features a 3 CAR GARAGE!  Embedded with all the SIGNATURE QUALITY OF CRESTVIEW'S most trusted local builder, and offered at this affordable price point that combines an equal or better closing costs UP TO $15,000 in closing cost. MUST CLOSE BY AUGUST 31, 2026.   The only question becomes 'who couldn't utilize additional garage space' just like 'who couldn't use a 4th BR whether its absolutely necessary or not'?  Answer is nobody, becomes answer EVERYONE can!  The Walker will be ready in EARLY JULY. NO HOA in Southern Charm S/D, landscaped 1/4 acre lots, all brick construction w/finished garage.  Entertaining covered back porch, 3 full baths, vinyl plank flooring in common areas, quartz countertops, recessed lighting, quartz countertops, open family/kitchen/dining.  Interior photos of similar completed home interior/exterior colors and finishes will vary.
#1003450

Crestview

6111 Mildred's Way

4 Beds

3 Baths

2,098 Sq.Ft.

$348,000

MLS#: 1003450

1 ... 622 623 624 625 626 ... 666
* Listings identified with the FMLS IDX logo come from FMLS and are held by brokerage firms other than the owner of this website. The listing brokerage is identified in any listing details. Information is deemed reliable but is not guaranteed. If you believe any FMLS listing contains material that infringes your copyrighted work please click here to review our DMCA policy and learn how to submit a takedown request. © 2024. First Multiple Listing Service, Inc.

Send a message

Message successfully sent.

Your message

What is 3 + 4 ?

Reason for contacting?

I agree to receive email communication and understand I can unsubscribe at any time.

I agree to be contacted by 30A Real Estate | Bobby J Team | Trusted Local Experts via call, email, and text for real estate services. To opt out, you can reply 'stop' at any time or reply 'help' for assistance. You can also click the unsubscribe link in the emails. Message and data rates may apply. Message frequency may vary. Privacy Policy

Sign Out

Virtual Assistant

Would you like to take the next step with this property? We can help you schedule a showing or virtual tour, or send you more details.

Yes, I would like more information.

Thank You for Your Reply, One of Our Agents will contact you as soon as possible

No, maybe later.

Thank you, you can always contact me via email, phone number or through the contact form.

Realhub AI

Lucy - Your AI-Powered Realtor

Update Your Temporary Password

Personalize your search

Enter your email and we'll notify you immediately when new listings match what you're looking for.

or enter email address

Already have an account ? Login here

Continue your home search

I agree to receive communications and understand I can unsubscribe at any time.

I agree to be contacted by 30A Real Estate | Bobby J Team | Trusted Local Experts via call, email, and text for real estate services. To opt out, you can reply 'stop' at any time or reply 'help' for assistance. You can also click the unsubscribe link in the emails. Message and data rates may apply. Message frequency may vary. Privacy Policy

Already have an account ? Login here

We use cookies

We use cookies primarily for analytics to enhance your experience. By accepting, you agree to our use of these cookies. You can manage your preferences or learn more about our cookies policy.
