
Properties

Browse or get in touch to schedule a walkthrough.

  • Nearby me
Price range

Popular Features

Community Features

Association

Property Features

Waterfront

View

Exterior Features

Interior Features

Style

10000 properties match your criteria

Updated 1 minute ago

E-Alert name

Welcome home to Charlie Day Estates, where comfort, space, and everyday convenience come together. Picture mornings gathered around the large kitchen island, evenings relaxing under the covered patio, and plenty of room for everyone to spread out in this beautiful 5-bedroom, 3-bath home.

The open-concept design creates an easy flow between the kitchen and living areas, making it ideal for family time, entertaining friends, or simply unwinding at the end of the day. The kitchen features gorgeous quartz countertops, stainless steel appliances, a large island, smooth-top range, built-in microwave, dishwasher, and pantry.

Wood-look flooring adds warmth throughout the main living areas, while plush carpet keeps the bedrooms cozy. The spacious primary suite offers a private retreat with a garden tub, separate shower, double vanity, quartz countertops, and generous closet space.

Enjoy a 2-car garage, stylish curb appeal, and a location just minutes from shopping, dining, and schools. With easy access to SR-85, weekends at the beaches of Destin, Navarre, and Pensacola are never far away. Come see what life could look like here!
#1011053

Baker

5415 Torchwood Drive

5 Beds

3 Baths

2,577 Sq.Ft.

$369,900

MLS#: 1011053

An exceptional opportunity to build on one of the most desirable streets in Watersound Camp Creek, Lot 67 Sandcord Drive combines a prime location, generous homesite dimensions, and protected natural surroundings. Spanning approximately 0.39 acres, the homesite is ideally positioned close to Camp Creek's world-class amenities and tucked well within the gates. Preserved green space directly across the street creates an open, natural outlook, while a buffer of protected trees along the rear adds privacy and separation. Among South Walton's most sought-after private communities, Watersound Camp Creek is known for its luxury custom estates, generous homesites, and preserved natural setting, with a remarkable lifestyle both inside the gates and beyond. Watersound Club membership is included with ownership and opens access to Camp Creek Golf Course, the private Watersound Beach Club, resort-style pools, wellness and fitness facilities, tennis, pickleball, private dining, and more. Watersound Town Center, Scenic Highway 30A, state park trails, the Gulf, Alys Beach, and Rosemary Beach are all minutes away, giving residents an ideal balance of privacy at home with golf, beach, dining, shopping, and recreation close at hand. Lot 67 Sandcord Drive pairs all of this with the chance to design a custom residence in one of Camp Creek's most desirable settings.
#1012601

Watersound

Lot 67 Sandcord Drive

None Beds

None Baths

0.39 acres

$1,575,000

MLS#: 1012601

Welcome to this meticulously cared-for, original-owner beach cottage in Cassine Village--a private, nature-surrounded community located on Scenic 30A. Appropriately named ''The Lily Pad'' after the beautiful lily pads in the community lake. Built in 2014 by Greg Goodwin Construction, this one-story home is being sold completely furnished and rental ready. Featuring 3-bedrooms, 2-bathrooms, offering 1,552 square feet on a .13-acre lot in Seagrove Beach. The inviting front porch features a large porch swing and the exterior of the home has been freshly painted. The 32-foot-by-10-foot screened back porch overlooks a Cypress grove, creating a wonderfully secluded setting for relaxing after a day at the beach! Exterior features include an outdoor shower, rear brick paver sitting area, exterior bike rack, large outdoor storage, a 220v fast charger, and a ramp from the driveway to the back porch for ease in taking your cooler to the beach! Inside, wire-brushed oak hardwood flooring runs throughout the home. Eight-foot doors with two-foot transom windows add architectural character, while glass French doors separate the living area from the bedrooms. The living room is spacious and has a fireplace. The kitchen includes ceiling-height cabinetry with lighted glass-front upper cabinets, a pantry, new white quartz countertops, new backsplash, new pendant lighting, new refrigerator, and a new dishwasher. The primary bathroom was completely renovated with new tile in shower, new tile flooring, quartz countertops, mirrors, vanity lights and new hardware. Storage is plentiful, with plywood flooring in the attic storage area, linen closets in both bathrooms, storage above every bedroom closet, a large owner's closet with keypad entry equipped with wood shelving stocked with extra linens and cleaning supplies that convey. The home is insulated with spray foam in both the attic and walls. The HVAC system was replaced in July 2022 and includes a REME Halo whole-home air purifier; its UV cell was replaced in June 2026. The water heater and washer/dryer were replaced in 2021. A transferable termite bond is in place. Cassine Village offers low HOA fees of $1440 per year and a relaxed, beach-oriented lifestyle. The community is short-term-rental friendly, with a one-week minimum rental period. Pet friendly and Low speed vehicles are allowed as well. Amenities include two tennis courts, nature trails through Cypress ponds, a lake with a water feature, and a basketball area, with a pedestrian walk-through to Scenic 30A. Cassine Village adjoins Point Washington State Forest, with biking and hiking trails that wind through the forest. Beach access is exceptionally convenient. Public Beach Access #13 is across Scenic 30A beside One Seagrove Place Condominiums, while the newly built Public Beach Access #14 is also nearby and includes parking, public restrooms, and bike racks. Three additional beach accesses also in Seagrove, making it easy to enjoy the sugar-white sand and Gulf waters whenever the mood strikes. Step out to Scenic 30A on to the Timpoochee Trail bike path that provides easy access to beach life by bike or on foot. This paved, mostly flat, 19-mile multi-use path runs alongside 30A through twelve South Walton beach communities, connecting riders to beach accesses, coastal dune lakes, state parks, restaurants, shops, and town centers. From the home, Seaside is approximately one mile away--an easy bike ride along the trail to Central Square, Airstream Row, boutique shopping, dining, and the iconic Seaside beach atmosphere. Next to Seaside is WaterColor or farther East is Grayton Beach, and Blue Mountain Beach. Ride east to explore WaterSound. In addition to its public beach accesses, the area is known for rare coastal dune lakes, including Eastern Lake and Deer Lake. Deer Lake State Park spans 1,912 acres and offers a long boardwalk leading to a secluded beach. Nearby local favorites include Café Thirty-A, Seagrove Village Market Café, The Surfing Deer, Angelina's Italian Restaurant, Brozinni Pizzeria, The Trading Company for beach essentials, Mi Casita Mexican Grill, Andy's Nail and Spa, and an urgent care center at Doc Smiley's located in Cassine Station Condominium building.
This private, turnkey Seagrove Beach retreat has been lovingly maintained by the original owners who built it and offers the ideal blend of beach access, outdoor adventure, community amenities, nature, privacy, and easy 30A living.
#1012603

Santa Rosa Beach

297 Cassine Garden Circle

3 Beds

2 Baths

1,552 Sq.Ft.

$1,099,000

MLS#: 1012603
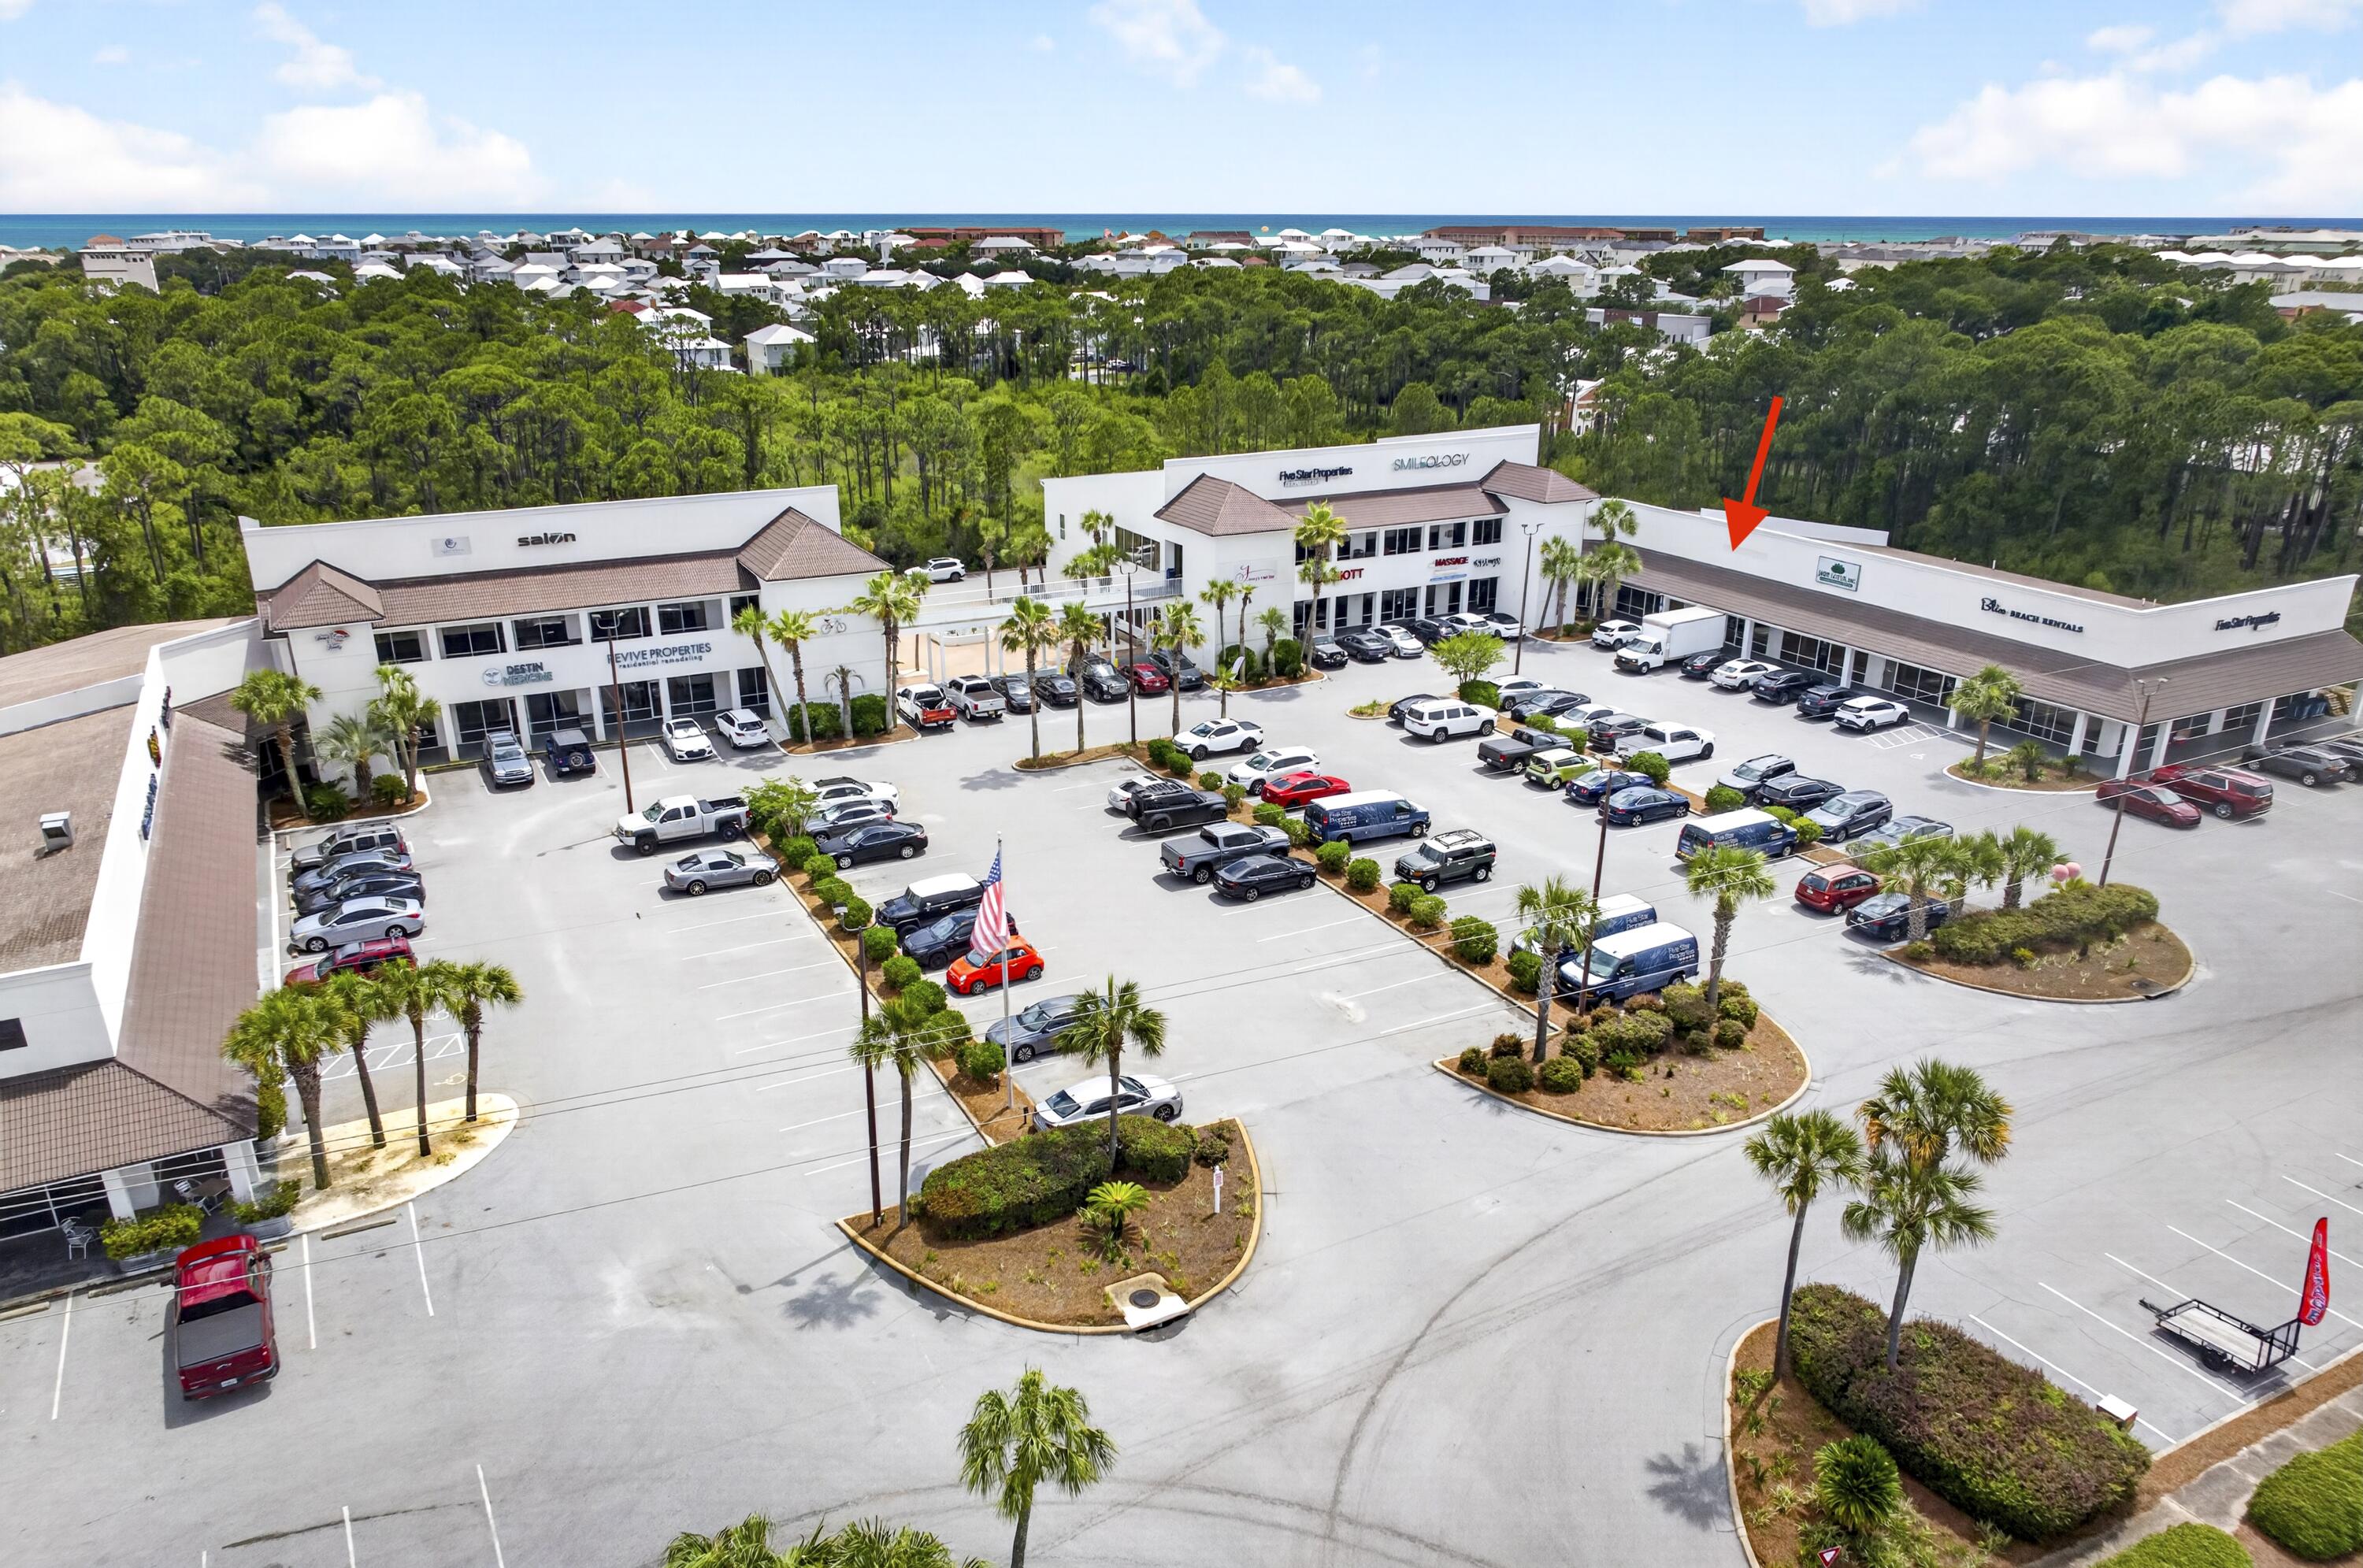
Unit 119 at Holiday Plaza is now available for purchase and offers approximately 1,500 square feet of versatile commercial space in one of Miramar Beach's most established and highly trafficked shopping centers. Currently owner-occupied by a luxury vacation rental management company, the space will be available for occupancy in September 2026. The unit is presently utilized for office, storage, and laundry operations and can easily accommodate a variety of retail, office, service, warehouse, or light commercial uses. Existing utility infrastructure may also make the property attractive for a future laundry operation, although all washers and dryers are excluded from the sale.

The space features durable tile flooring throughout, a remodeled break room, and an updated restroom. A covered rear loading area provides convenient access for deliveries and day-to-day operations, while a lockable covered storage shed offers valuable additional storage space rarely found in comparable units. Holiday Plaza benefits from a strong mix of restaurants, dental offices, salons, professional services, and retail businesses that generate consistent daily traffic throughout the center. The property offers abundant parking, excellent visibility, and convenient ingress and egress directly from Emerald Coast Parkway (US Highway 98). This is a rare opportunity to acquire a well-maintained commercial unit in the heart of Miramar Beach with strong surrounding businesses, excellent accessibility, and flexible future use potential.
#1004432

Miramar Beach

12273 Us Highway 98 STE 119

None Beds

None Baths

N/A

$394,000

MLS#: 1004432

Home located in the Hidden Trails community of Fort Walton Beach on a large corner lot. The property features an open floor plan, tile flooring, granite countertops, wood beams, and a spacious driveway. The home needs some TLC and updating but offers plenty of potential. The large lot provides additional outdoor space and room for a buyer to make improvements and add their own personal touches.
#1012576

Fort Walton Beach

1809 Madelons Path

3 Beds

2 Baths

1,298 Sq.Ft.

$279,000

MLS#: 1012576

5.26 acres of unzoned land in Walton County, Florida. 35 minutes from Crestview, within an hour of Destin and the Emerald Coast, and with annual taxes of $286. Electricity is available, and the land is clean. no flood zone and no HOA. Barndominiums, single-family, multifamily, modular, manufactured homes, and RVs are all welcome, this is unzoned Florida Panhandle land at its most flexible. Place a barndominium, build a retreat, or hold unzoned acreage within an hour of the Gulf Coast. The land rolls gently, the zoning is unrestricted, and the Gulf Coast is within reach.
#1012552

DeFuniak Springs

Lot 10 Josephine Street

None Beds

None Baths

5.26 acres

$69,900

MLS#: 1012552

RARE FIND! This is raw land with nature all around and NO HOA to tell you what to do with it! Two lots were previously combined to make 1.37 Acres of wilderness and critters, and could be separated again, if desired. Vacant lots along this section of East Bay Blvd are nearly gone! Build your dream home(s) in this beautiful surrounding.
Walk/job path across the street. Water views can be found all along that path, and from this parcel.
#1012578

Gulf Breeze

0000 EAST BAY BLVD

None Beds

None Baths

1.38 acres

$150,000

MLS#: 1012578

ASSUMABLE VA LOAN!
IMMACULATE, beautifully maintained, all brick 3 bedroom, 2 bathroom home.  Come see this lovely home in Harvell's Crossing which provides underground utilities AND sidewalks to safely walk with your family and pets.  The interior is in pristine condition with NO CARPET, newer luxury vinyl plank throughout.  The kitchen has an island, soft close drawers, granite countertops and all NEW Whirlpool appliances with convection oven.  Enjoy breakfast in the eat in kitchen or enjoy holiday meals in the formal dining room.  Large master bedroom with trey ceiling and crown molding; 5-piece master bathroom with soaking tub AND his and her walk-in closets.  There is a bonus room which could be an office, craft room or home-schooling room OR could be a 4th bedroom.  Outside is a beautiful, fenced backyard with a large, covered patio with ceiling fans.  Also, the sellers added a new 10x16 shed for extra storage or a workshop and there is plenty of room for a swimming pool.  They installed new landscaping and irrigation system.  The home has bonus features of 10' fence gate, partially epoxy garage floor, bullnose sheetrock, covered front porch, LED lights and a large driveway for guests.  Roof is 2025, HVAC and Water Heater 2010.  Don't miss out on this very well-maintained home!
#1012572

Navarre

2637 Stormy Circle

3 Beds

2 Baths

2,009 Sq.Ft.

$469,000

MLS#: 1012572

Welcome to this charming Florida cottage featuring a large, open deck that wraps around the front and extends along the length of the home--perfect for relaxing, entertaining, and enjoying the outdoors.
Inside, you'll find thoughtful finishes including crown molding, granite countertops, and durable LVP flooring. Built with Florida living in mind, the home is constructed to withstand 165 mph winds and features double-pane windows, a metal roof, Hardie board siding, and extra insulation for improved energy efficiency.
The property has also been part of a successful rental portfolio, generating approximately $1,700 per month, making it an attractive option for investors or those looking for a home with rental potential.
Situated on a nice size lot, even better, the adjoining lot is available for sale, with all tap fees already paid--providing an exciting opportunity to expand, build another home, or create additional investment potential.
A charming home, strong construction, generous outdoor space, and future possibilities all in one Florida property!
Easy access to Destin or 30A !!!
#1012599

Freeport

153 Caswell Branch Road

3 Beds

1 Baths

840 Sq.Ft.

$217,999

MLS#: 1012599

Completely updated and move-in ready, this modern 4-bedroom, 3-bathroom home combines style, function, and an unbeatable location. LVP runs throughout the living areas and bedrooms, while the open floor plan is perfect for everyday living and entertaining. The chef's kitchen features a 10-foot marble waterfall island, 5-burner gas range, 55-inch side-by-side stainless steel refrigerator/freezer, and custom cabinetry that continues into the dining area for exceptional storage. The split-bedroom design offers a private primary suite, while three additional bedrooms and two full bathrooms are located on the opposite side of the home. A tankless gas water heater, abundant interior storage, and washer and dryer that convey add even more value. Step outside to your own backyard oasis featuring a tranquil fishpond, mature fruit trees, outdoor shower, vintage claw-foot soaking tub, storage shed, and a privacy-fenced backyard designed for relaxing or entertaining. Major updates include the roof, AC duct system w/ 3-zone HVAC, plumbing, windows, water heater, electrical and insulation, providing peace of mind for years to come. Located in the highly desirable golf cart-friendly community of East Fort Walton Beach, you're just minutes from Downtown Fort Walton Beach, parks, shopping, restaurants, coffee shops, live music, and the white-sand beaches of Okaloosa Island.
#1009510

Fort Walton Beach

11 SE Waynel Circle

4 Beds

3 Baths

1,992 Sq.Ft.

$589,000

MLS#: 1009510

The Maverick takes advantage of its deep 65' x 160' homesite with a private backyard built around outdoor living. This 2,855-square-foot Preserve Collection home offers four bedrooms, four-and-a-half baths, an upstairs sitting room and three-car garage, along with a private saltwater pool and spa, outdoor kitchen and expansive 13' x 36' screened porch. 

Inside, the first floor has been expanded vertically with 11-foot ceilings, 6-foot windows and 8-foot doors. The foyer leads into the kitchen and open dining area before continuing into the living room at the rear of the home. Wide-plank wood flooring and crown molding carry through the main spaces, while lap-and-gap detailing adds interest along the hallway leading to the kitchen. A 16-foot bronze-framed slider opens the living room to the screened porch, pool and backyard. The living room also features a 42-inch gas fireplace with a Dekton surround. 

The kitchen centers around a white oak island and is finished with upgraded quartz countertops, stacked upper cabinetry with glass, a custom wood vent hood and drawer stacks flanking the range. The upgraded appliance package includes a 36-inch Wolf dual-fuel range, 36-inch panel-front Sub-Zero refrigerator with bottom drawer, Cove dishwasher and 24-inch Wolf microwave drawer. A walk-in pantry provides additional storage, while the dry bar with a Scotsman nugget ice maker adds another dedicated space for entertaining. The primary suite is located privately at the rear of the first floor with double doors opening directly to the outdoor living area. The primary bath includes dual sink vanity with white oak cabinetry and upgraded quartz countertop, a freestanding tub, upgraded tile and shower flooring, handheld shower fixture and adjoining walk-in closet with built-in shelving and built-in full-size mirror. Bedroom 2 is also located on the first floor with its own bath and walk-in closet. A powder bath and the laundry room with upper and lower cabinetry, sink and quartz countertop space complete the main level. 

Upstairs, 10-foot ceilings continue through two additional bedroom suites positioned on either side of a central sitting room. Each bedroom has a walk-in closet and private bath, giving the second floor a comfortable layout for family or guests. Upgraded tile finishes, quartz countertops, shower shelving and handheld fixtures continue throughout the home's bathrooms. 

The screened porch with brick flooring functions as a true outdoor room with an outdoor kitchen equipped with grill, vent hood, granite countertop and exterior-grade cabinetry, along with a 42-inch gas fireplace finished in brick with a weathered barnwood mantel. Beyond the porch is the private saltwater pool and spa with upgraded tile and plaster, pool decking and privacy fencing around the backyard. 

Additional upgrades include bronze windows, epoxy garage floors, a mini-split in the three-car garage, generator hookup, water-softening/filtration plumbing, 240/220-volt garage outlet, video doorbell, dehumidifier and gas lantern at the front porch. 

Located within Watersound Origins®, homeowners enjoy convenient access to Origins Golf Course , Village Commons with resort-style pool, fitness center and sports courts, miles of walking and biking trails, and nearby Watersound® Town Center. 

Estimated completion: TBD

Pricing subject to change as the home progresses and selections are added or removed.
#1012607

Watersound

TBD Hutton Cove Lot 76

4 Beds

4 Baths

2,855 Sq.Ft.

$1,941,185

MLS#: 1012607

Rare opportunity to build your dream home on this generously sized 0.88-acre, pie-shaped homesite in LaGrange Shores, a desirable Freeport community offering the natural beauty and laid-back coastal lifestyle of the Emerald Coast. Lot B21 on Narcissus Drive features beautiful bay views, public water and sewer availability, and a unique configuration offering flexibility for thoughtful home design. The expansive homesite provides an exceptional setting for a custom 2- or 3-story residence designed to maximize views and outdoor living. Conveniently located approximately 17 miles from the beaches of 30A, with easy access to Freeport, Choctawhatchee Bay, boating, fishing and South Walton. Whether you're envisioning a full-time residence, second home or investment property, this is an opportunity to create a custom coastal retreat in an increasingly sought-after area.
#1012534

Freeport

21-B Narcissus Drive

None Beds

None Baths

0.88 acres

$129,000

MLS#: 1012534

Step into luxury when you enter through the mahogany front door and into your gorgeous new home with Shaw LVP flooring, oak tread stairs, and gourmet kitchen with induction oven, double ovens,and pot filler. The coffered ceiling in your dining room and crown molding elevate your living space while you enjoy cooking in your alcove kitchen with double ovens and induction cooktop. Quartz countertops throughout, along with blinds and plantation shutters create an inviting atmosphere. Relax in front of your electric LED fireplace on warm or cool nights. Fenced and level back yard has ample room for a pool or whatever you imagine. A 3 car garage provides room for all the cars and toys too!   All gutters and irrigation are in place so you have nothing left to do but unpack! 4 bedrooms incuding the primary located on main floor. Head upstairs for a HUGE left area, 2 bedrooms, and full bathroom. Bear Creek is a gated, master-planned community with a resort-style pool, pickleball courts, tennis, basketball, and playground.
#1012557

Freeport

136 Hibernate Way

6 Beds

4 Baths

3,129 Sq.Ft.

$675,000

MLS#: 1012557
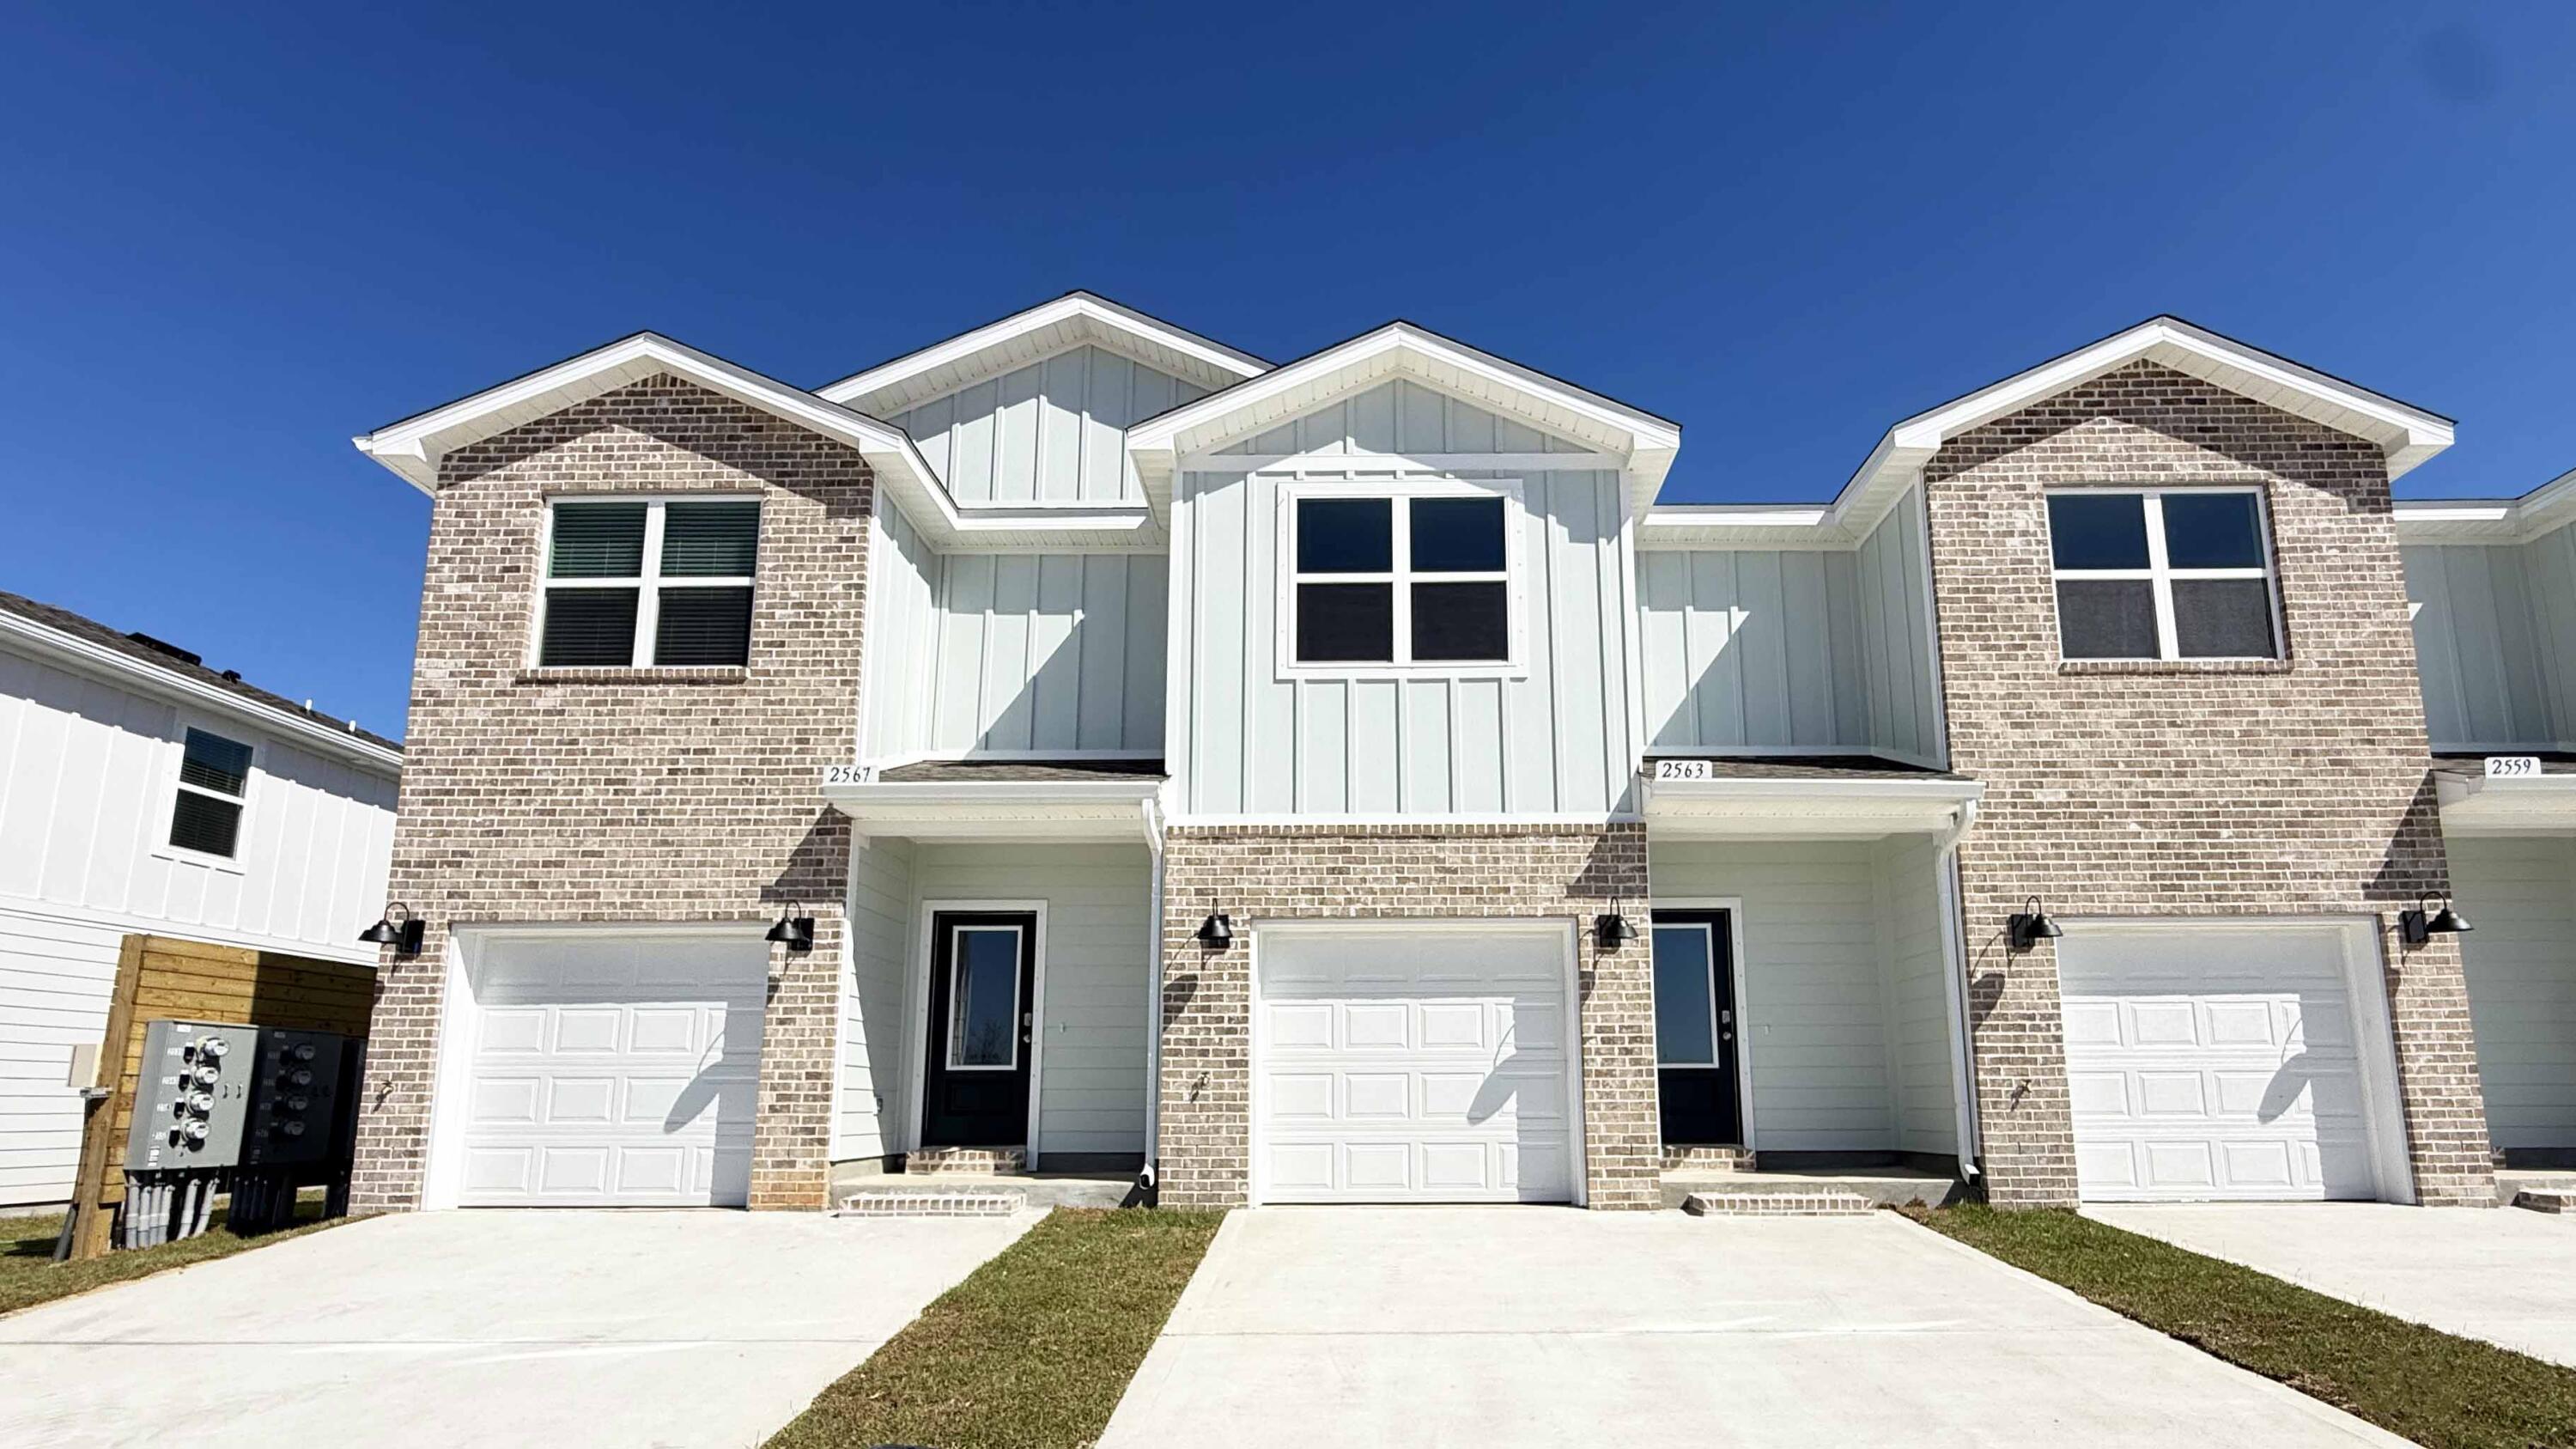
Welcome to your dream coastal retreat! Nestled in an ideal location across from the Gulf Breeze Zoo, Soundview Point Villas is only a short drive from the pristine beaches of Pensacola and Navarre. This New Townhome community will feature a gorgeous community pool, cabana, playground, and have streetlights. 

The Palm End Unit is a 2-story townhome that boasts 3 bedrooms, 2.5 baths with an open design that is perfect for entertaining. The kitchen is presented with an extra window, quartz countertops, a large island bar, pantry and all stainless-steel appliances offering style and functionality. Bedroom 1 is located on the second floor with a spacious walk-in closet and a beautiful adjoining bath. Interior features also include EVP flooring with frieze carpet in the bedrooms. ALL LISTING pictures, colors, features, and size may vary. Square footages are approximate.
#1003512

Gulf Breeze

2351 Cliff Hollow Circle

3 Beds

2 Baths

1,471 Sq.Ft.

$314,900

MLS#: 1003512

Tucked away on a quiet dead-end street with a cul-de-sac in Navarre's Secret Isle community, this beautifully maintained 2023-built home offers 4 bedrooms, 2 bathrooms, a spacious split floor plan, and a backyard designed for enjoying Florida living year-round. The neighborhood offers a tucked-away, natural setting while still providing convenient access to Hwy 87, shopping, dining, area schools, Navarre Beach, and Hurlburt Field. Inside, the open-concept kitchen and living area creates a bright and welcoming space for everyday living and entertaining. LVP flooring flows throughout the main living areas and bathrooms, complemented by upgraded lighting and thoughtful finishes. The kitchen features granite countertops, stainless steel appliances, and upgraded cabinetry with crown molding. The spacious owner's suite features a tray ceiling, garden tub with tiled surround, granite countertops, and separate tiled walk-in shower with glass door. The generous walk-in closet provides direct access to the laundry room, which is also conveniently accessible from the hallway. Outside, enjoy a screened-in back patio, extended paver patio, and fully fenced backyard with plenty of room to relax, grill, entertain, or enjoy the outdoors. Less than 20 minutes from Navarre Beach and 25-30 minutes from Hurlburt Field, this home offers newer construction, upgraded finishes, functional design, and a fantastic Navarre location.
#1012542

Navarre

7226 Lost Treasure Court

4 Beds

2 Baths

2,169 Sq.Ft.

$487,500

MLS#: 1012542

1 ... 75 76 77 78 79 ... 666
* Listings identified with the FMLS IDX logo come from FMLS and are held by brokerage firms other than the owner of this website. The listing brokerage is identified in any listing details. Information is deemed reliable but is not guaranteed. If you believe any FMLS listing contains material that infringes your copyrighted work please click here to review our DMCA policy and learn how to submit a takedown request. © 2024. First Multiple Listing Service, Inc.

Send a message

Message successfully sent.

Your message

What is 3 + 4 ?

Reason for contacting?

I agree to receive email communication and understand I can unsubscribe at any time.

I agree to be contacted by 30A Real Estate | Bobby J Team | Trusted Local Experts via call, email, and text for real estate services. To opt out, you can reply 'stop' at any time or reply 'help' for assistance. You can also click the unsubscribe link in the emails. Message and data rates may apply. Message frequency may vary. Privacy Policy

Sign Out

Virtual Assistant

Would you like to take the next step with this property? We can help you schedule a showing or virtual tour, or send you more details.

Yes, I would like more information.

Thank You for Your Reply, One of Our Agents will contact you as soon as possible

No, maybe later.

Thank you, you can always contact me via email, phone number or through the contact form.

Realhub AI

Lucy - Your AI-Powered Realtor

Update Your Temporary Password

Personalize your search

Enter your email and we'll notify you immediately when new listings match what you're looking for.

or enter email address

Already have an account ? Login here

Continue your home search

I agree to receive communications and understand I can unsubscribe at any time.

I agree to be contacted by 30A Real Estate | Bobby J Team | Trusted Local Experts via call, email, and text for real estate services. To opt out, you can reply 'stop' at any time or reply 'help' for assistance. You can also click the unsubscribe link in the emails. Message and data rates may apply. Message frequency may vary. Privacy Policy

Already have an account ? Login here

We use cookies

We use cookies primarily for analytics to enhance your experience. By accepting, you agree to our use of these cookies. You can manage your preferences or learn more about our cookies policy.
