

Property
Beds
4
Full Baths
5
1/2 Baths
None
Year Built
2021
Sq.Footage
3,843
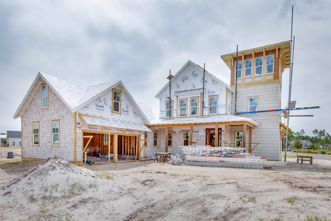
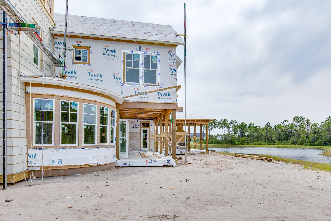
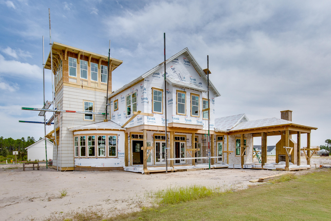
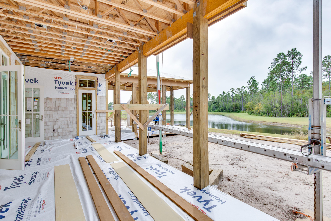
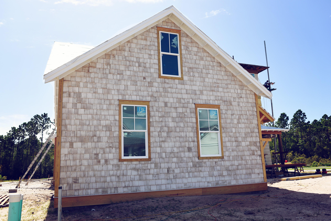
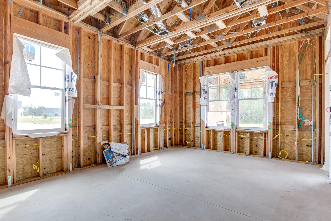
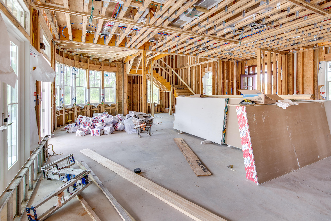
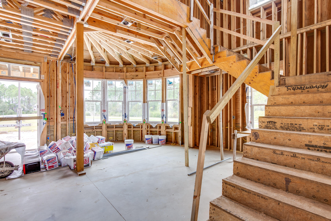
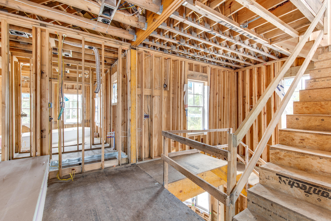
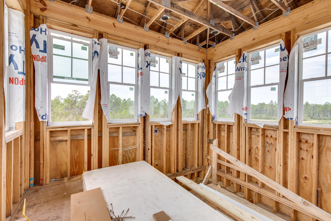
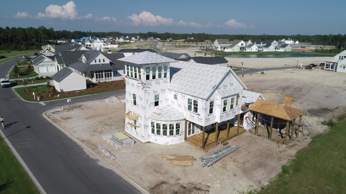
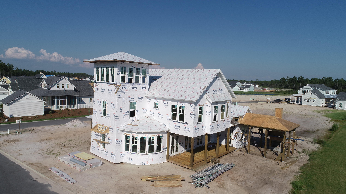
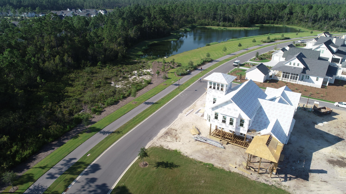
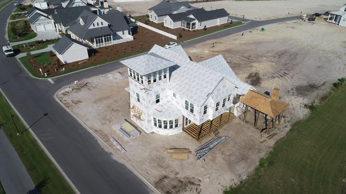
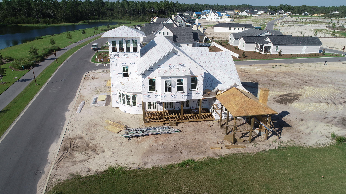
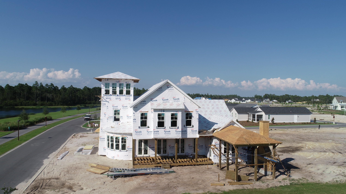
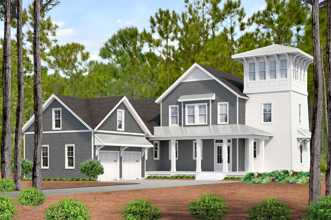
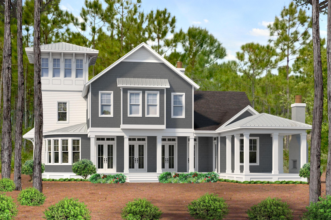
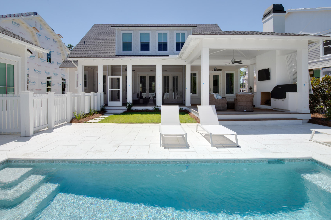
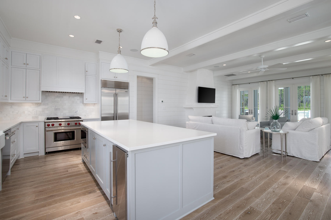
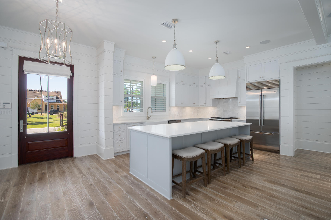
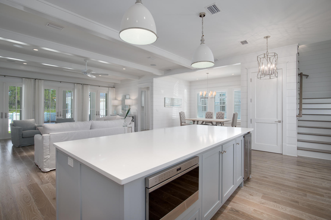
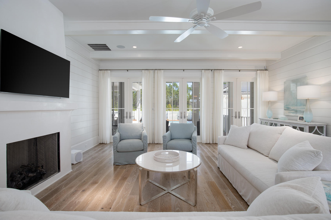
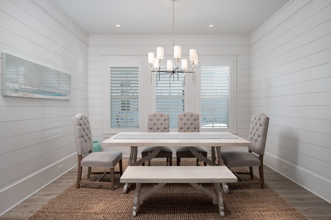
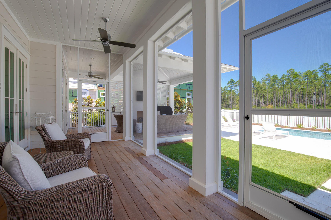
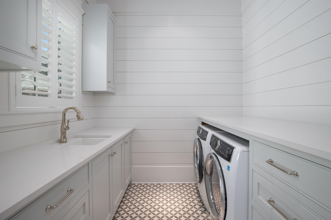
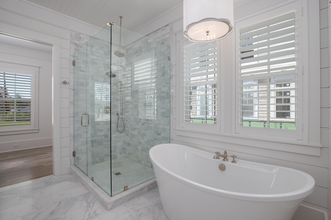
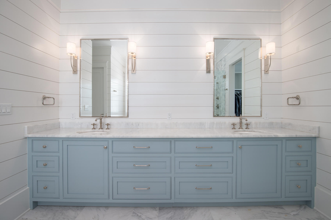
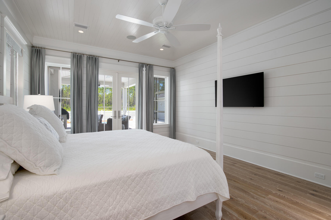
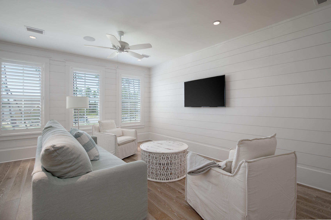
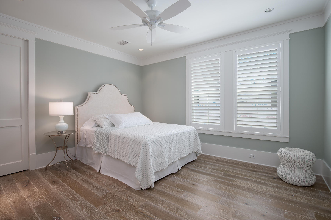
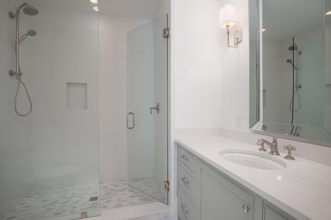
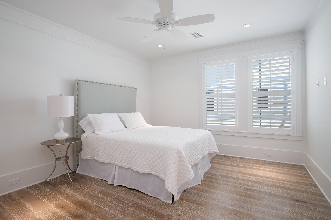
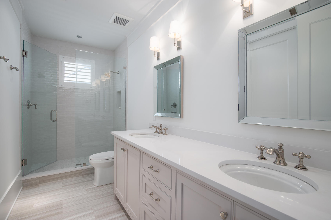
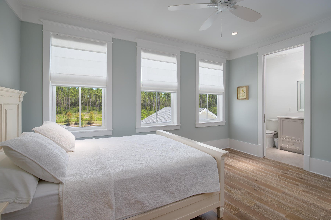
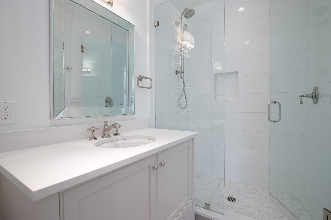
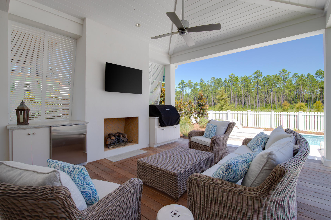
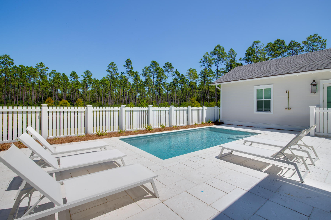
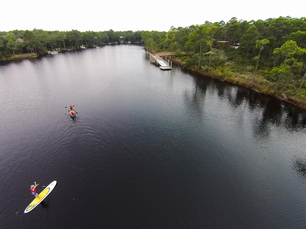
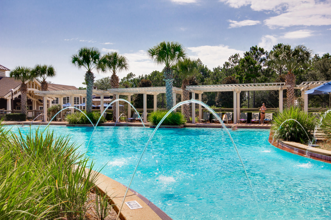
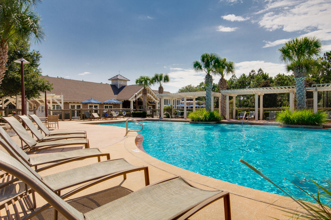
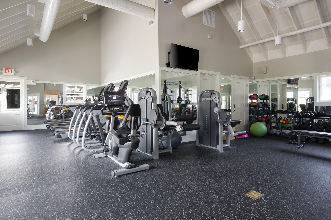
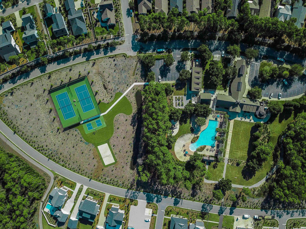
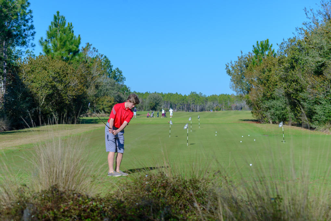
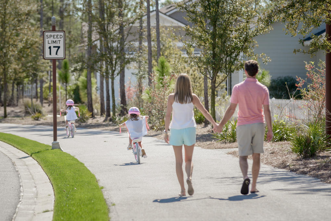
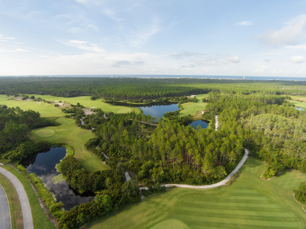
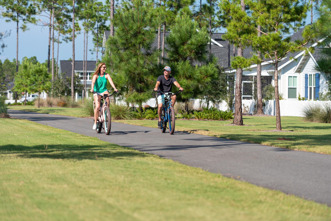
The Watchtower Plan, New from Dune Construction, sits on a large corner lot at the entrance to the Stillwater neighborhood. This 3,843 SF home showcases a unique third floor viewing tower and features many high end finishes including a fully-equipped kitchen, great room, and dining room with 11' ceilings, wood beams, gas fireplace, and rounded wall of windows allowing for maximum natural light. The first floor master suite includes a spacious ensuite bathroom with walk-in shower, freestanding tub, massive closet, and direct access to the laundry room. Outdoor living is made simple and relaxing with a private pool, cabana with fireplace, and plenty of covered porches. The second floor includes 3 more bedrooms with a shared den for family entertainment. The Watersound Origins community is full of amenities including the Village Commons pool & fitness center, new sport courts, dock access to Lake Powell, unlimited golf and much more! Complimentary use of kayaks and canoes and a floating dock providing access to Lake Powell, a public navigable body of water that's perfect for exploring or fishing, ask the onsite sales team about the Joe Club offerings exclusive to Watersound Origins owners.**Pricing for inventory homes include lot premiums and may include optional upgrades. Added options/upgrades and pricing are subject to change. Estimated completion of this home is June 2021. Please check with your Watersound Origins Sales representative for the latest upgrades and pricing for this home.
Features & Amenities
Interior
-
Other Interior Features
Beamed Ceilings, Tray Ceiling(s), Kitchen Island, Pantry
-
Total Bedrooms
4
-
Bathrooms
5
-
Cooling YN
YES
-
Cooling
Central Air, Electric
-
Fireplace YN
YES
-
Pet friendly
Yes
Exterior
-
Garage
Yes
-
Garage spaces
2
-
Construction Materials
Shake Siding
-
Patio and Porch Features
Porch, Deck, Patio, Covered
-
Pool
Yes
-
Pool Features
In Ground, Private
-
View
Pond
Area & Lot
-
Lot Features
Corner Lot
-
Lot Size(acres)
0.24
-
Lot Size(square feet)
10,454
-
Property Type
Residential
-
Property Sub Type
Single Family Residence
-
Architectural Style
Florida Cottage
Price
-
Sales Price
$1,699,000
-
Zoning
Resid Single Family
-
Sq. Footage
3,843
-
Price/SqFt
$442
HOA
-
Association
YES
-
Association Fee Includes
N/A
School District
-
Elementary School
Dune Lakes
-
Middle School
Emerald Coast
-
High School
South Walton
Property Features
-
New Construction
NO
-
Sewer
Public Sewer
-
Water Source
Public
Schedule a Showing
Showing scheduled successfully.
Mortgage calculator
Estimate your monthly mortgage payment, including the principal and interest, property taxes, and HOA. Adjust the values to generate a more accurate rate.
Your payment
Principal and Interest:
$
Property taxes:
$
HOA fees:
$
Total loan payment:
$
Total interest amount:
$
Location
County
Walton
Elementary School
Dune Lakes
Middle School
Emerald Coast
High School
South Walton
Listing Courtesy of Harman, Jones, Sullivan, Berkshire Hathaway HomeServices
RealHub Information is provided exclusively for consumers' personal, non-commercial use, and it may not be used for any purpose other than to identify prospective properties consumers may be interested in purchasing. All information deemed reliable but not guaranteed and should be independently verified. All properties are subject to prior sale, change or withdrawal. RealHub website owner shall not be responsible for any typographical errors, misinformation, misprints and shall be held totally harmless.

Real Estate Advisor
Missy Ormand
Call Missy today to schedule a private showing.

* Listings on this website come from the FMLS IDX Compilation and may be held by brokerage firms other than the owner of this website. The listing brokerage is identified in any listing details. Information is deemed reliable but is not guaranteed. If you believe any FMLS listing contains material that infringes your copyrighted work please click here to review our DMCA policy and learn how to submit a takedown request.© 2024 FMLS.
Related Properties

Watersound
TBD Hutton Cove Lot 76
4 Beds
4 Baths
2,855 Sq.Ft.
$1,937,585
MLS#: 1012607

Watersound
31 Pollard Cove West Lot 49
4 Beds
3 Baths
2,551 Sq.Ft.
$1,595,000
MLS#: 1011601

Watersound
265 Salt Box Lane
3 Beds
4 Baths
1,825 Sq.Ft.
$1,995,000
MLS#: 1011451

Watersound
119 Hutton Cove Lot 72
5 Beds
4 Baths
3,405 Sq.Ft.
$1,965,900
MLS#: 1011305

Watersound
273 Salt Box Lane
2 Beds
3 Baths
1,464 Sq.Ft.
$1,899,000
MLS#: 1010927

Watersound
143 Hutton Cove Lot 70
4 Beds
4 Baths
2,685 Sq.Ft.
$1,770,225
MLS#: 1010035

Watersound
96 Pollard Cove West Lot 39
4 Beds
4 Baths
2,609 Sq.Ft.
$1,831,500
MLS#: 1010032

Watersound
91 Hutton Cove Lot 74
4 Beds
3 Baths
2,825 Sq.Ft.
$1,807,205
MLS#: 1000693

Watersound
54 Pollard Cove West Lot 43
4 Beds
4 Baths
3,297 Sq.Ft.
$1,895,775
MLS#: 975284

Watersound
78 Hutton Cove Lot 55
4 Beds
3 Baths
2,405 Sq.Ft.
$1,367,290
MLS#: 997887
