
Features & Amenities

Interior

  • Other Interior Features

    Breakfast Bar, Pantry

  • Total Bedrooms

    4

  • Bathrooms

    2

  • Heating YN

    YES

  • Heating

    Heat Pump

  • Pet friendly

    N/A

Exterior

  • Garage

    Yes

  • Garage spaces

    2

  • Construction Materials

    Frame, Vinyl Siding

  • Parking

    Attached, Garage

  • Pool

    No

Area & Lot

  • Lot Features

    Cleared, Interior Lot

  • Lot Size(acres)

    0.13

  • Lot Size(square feet)

    5,662

  • Property Type

    Residential

  • Property Sub Type

    Single Family Residence

  • Architectural Style

    Craftsman

Price

  • Sales Price

    $257,490

  • Zoning

    Deed Restrictions

  • Sq. Footage

    1,732

  • Price/SqFt

    $148

HOA

  • Association

    YES

  • Association Fee

    $1,075

  • Association Fee Frequency

    Annually

  • Association Fee Includes

    N/A

School District

  • Elementary School

    West Defuniak

  • Middle School

    Walton

  • High School

    Walton

Property Features

  • New Construction

    NO

  • Foundation Details

    Slab

  • Sewer

    Public Sewer

  • Water Source

    Public

Schedule a Showing

Showing scheduled successfully.

<
>
IN PERSON
VIA CHAT

What is 3 + 4 ?


Change time

Mortgage calculator

Estimate your monthly mortgage payment, including the principal and interest, property taxes, and HOA. Adjust the values to generate a more accurate rate.

Your payment

Principal and Interest:

$

Property taxes:

$

HOA fees:

$

Total loan payment:

$

Total interest amount:

$

Location

County

Walton

Elementary School

West Defuniak

Middle School

Walton

High School

Walton

Listing Courtesy of Benjamin A Goldstein, Lennar Realty Inc

RealHub Information is provided exclusively for consumers' personal, non-commercial use, and it may not be used for any purpose other than to identify prospective properties consumers may be interested in purchasing. All information deemed reliable but not guaranteed and should be independently verified. All properties are subject to prior sale, change or withdrawal. RealHub website owner shall not be responsible for any typographical errors, misinformation, misprints and shall be held totally harmless.

Agent Missy Ormand

Real Estate Advisor

Missy Ormand

Call Missy today to schedule a private showing.


* Listings on this website come from the FMLS IDX Compilation and may be held by brokerage firms other than the owner of this website. The listing brokerage is identified in any listing details. Information is deemed reliable but is not guaranteed. If you believe any FMLS listing contains material that infringes your copyrighted work please click here to review our DMCA policy and learn how to submit a takedown request.© 2024 FMLS.
Welcome to the Gehrig floor plan at Bay Springs in DeFuniak Springs, FL! This new single-story home blends comfort, functionality, and modern style with Lennar's Everything's Included® features.

Three well-appointed bedrooms sit at the front of the home, offering privacy and versatility--ideal for family, guests, or a home office. The entryway leads into a spacious open-concept kitchen, dining room, and family room that connect seamlessly for easy everyday living. The kitchen features quartz countertops, stainless steel appliances, and 42' cabinets for both style and convenience. Privately situated at the rear, the owner's suite is a peaceful retreat with a well-appointed bathroom and generous walk-in closet.

Located just minutes from I-10 and the rapidly growing 331 Corridor, Bay Springs offers lake-inspired charm near Lake DeFuniak's historic Chipley Park and Ponce de Leon Springs State Park, with Emerald Coast beaches a short drive away.

Schedule your tour of the Gehrig today!

127 Mapleview Drive HS 28A

Message successfully sent.

What would you like to know?

What is 3 + 4 ?

I agree to receive email communication and understand I can unsubscribe at any time.

I agree to be contacted by 30A Real Estate | Bobby J Team | Trusted Local Experts via call, email, and text for real estate services. To opt out, you can reply 'stop' at any time or reply 'help' for assistance. You can also click the unsubscribe link in the emails. Message and data rates may apply. Message frequency may vary. Privacy Policy

Related Properties

New on site today
Welcome to the Gehrig floor plan at Bay Springs in DeFuniak Springs, FL! This new single-story home blends comfort, functionality, and modern style with Lennar's Everything's Included® features.

Three well-appointed bedrooms sit at the front of the home, offering privacy and versatility--ideal for family, guests, or a home office. The entryway leads into a spacious open-concept kitchen, dining room, and family room that connect seamlessly for easy everyday living. The kitchen features quartz countertops, stainless steel appliances, and 42' cabinets for both style and convenience. Privately situated at the rear, the owner's suite is a peaceful retreat with a well-appointed bathroom and generous walk-in closet.

Located just minutes from I-10 and the rapidly growing 331 Corridor, Bay Springs offers lake-inspired charm near Lake DeFuniak's historic Chipley Park and Ponce de Leon Springs State Park, with Emerald Coast beaches a short drive away.

Schedule your tour of the Gehrig today!
#1013555

DeFuniak Springs

79 Bay Springs Boulevard HS 54A

4 Beds

2 Baths

1,732 Sq.Ft.

$261,980

MLS#: 1013555
New on site today
**Some homes catch your eye. Others capture your heart. This one does both.**
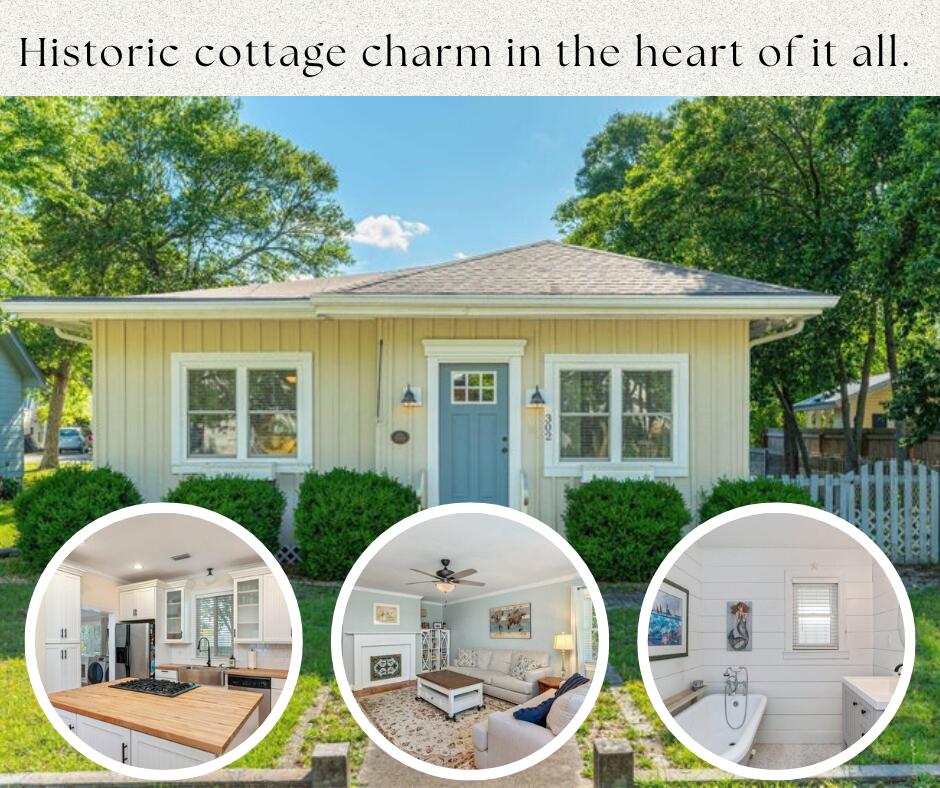
Just one block from the Lakeyard in the heart of DeFuniak Springs' Historic District, this beautifully renovated 1936 Florida cottage brings together the craftsmanship of yesterday and the comforts of today. It's the kind of home that makes you fall in love with its character before you've even unpacked a box. Original pine floors, rich Craftsman millwork, and thoughtfully preserved architectural details give this home a warmth and personality you simply can't recreate. At the heart of it all, the kitchen was made for gathering, featuring a statement island, butcher-block countertops, shaker cabinetry, stainless appliances, and a gas range. Two inviting bedrooms, two beautifully renovated bathrooms with a classic clawfoot tub and walk-in shower, and a versatile den offer comfortable living with room to make it your own. And with a BRAND-NEW ROOF, another major improvement is already checked off the list! But what makes this home truly special extends beyond its walls. Imagine slow mornings with coffee on the expansive screened porch, dinner beneath the arbor-covered patio, and evening strolls around Lake DeFuniak, just one block from your front door. The manageable, low-maintenance yard means less time keeping up with a property and more time enjoying everything that makes this historic neighborhood so special.
#995653

DeFuniak Springs

302 Crescent Drive

2 Beds

2 Baths

1,374 Sq.Ft.

$268,000

MLS#: 995653

New on site today
Welcome to Bay Springs, a Lennar community in DeFuniak Springs conveniently located just minutes from I-10 and the growing Highway 331 corridor, offering easy access to shopping, dining, and regional travel.

The Wagner floor plan features 3 bedrooms and a thoughtfully designed single-story layout that blends modern style with everyday functionality. Two secondary bedrooms are located near the front of the home, providing privacy and flexibility for family, guests, or a home office.

The open-concept kitchen, dining area, and family room flow seamlessly together, creating an inviting space for entertaining and everyday living. The kitchen features quartz countertops, stainless steel appliances, 42-inch cabinetry, and ample workspace.

Privately situated at the rear, the owner's suite offers a relaxing retreat with a well-appointed en-suite bath and spacious walk-in closet.

This home is currently under construction. Photos and renderings are for illustrative purposes only; actual colors, finishes, features, and options may vary.

Schedule your tour today and ask about current builder incentives!

Information is deemed reliable but not guaranteed. Buyer or buyer's agent should verify all information. Pricing, features, and availability are subject to change without notice.
#1013557

DeFuniak Springs

137 Mapleview Drive HS 27A

3 Beds

2 Baths

1,413 Sq.Ft.

$237,490

MLS#: 1013557

New on site 3 days ago
Your address says downtown. Your backyard says otherwise. Set on .64 acres in one of DeFuniak Springs' most desirable neighborhoods, this fully remodeled home pairs in-town convenience with a street that feels wonderfully country. Well-kept homes, mature trees and bike rides set the scene; the huge, mostly fenced yard gives you room to garden, entertain, or maybe finally get the kids that puppy!
Inside, a dramatic stone fireplace and broad hearth give the living room real warmth. The deep set window seat invites you to sit and watch the world pass by for just a spell. The formal dining room makes dinner an occasion, while the kitchen's crisp white cabinetry and generous pantry storage keep everyday life organized. Abundant linen cabinets, a practical layout, and a wide staircase with low risers show how much the little details matter when it comes to comfort. 

The updates are already done: a new roof installed May 2026, brand-new windows and flooring, and fresh paint. New 2026 Hot water heater and well maintained 2015 HVAC.  A private deep well supplies the home, so there's no municipal water bill.
Enjoy shopping, dining and everyday services close by, plus a community calendar filled with farmers markets, arts and craft fairs and the holiday festivals we are well known for! Proximity to Bob Sykes provides a quick and easy commute to Eglin Airforce Base. 30 minutes to beaches! Let the town bustle nearby. Here, there are dinners to linger over and room to dream.
#1013347

DeFuniak Springs

176 Country Manor Road

3 Beds

2 Baths

1,658 Sq.Ft.

$259,000

MLS#: 1013347

Seller offering $9,000 buyer concession for rate buy down or closing costs. The lowest-priced home currently listed in Pinehurst Estates has a fresh start: brand-new upgraded LVP flooring throughout the main living areas. Installed as the sellers were moving out, it has seen virtually no daily use. Offered at $269,500, 91 Cora Road is a newer, single-story DeFuniak Springs home with four bedrooms, two bathrooms, and a flat backyard.

The first thing you notice inside is how the rooms connect. The kitchen's broad counter faces the living and dining areas, so whoever is cooking can stay in the conversation. There's space for a full dining table and a comfortable living room, with glass back doors drawing your eye toward the yard. The new flooring ties these spaces together, while freshly painted rooms give you a clean backdrop for your own style.

With four actual bedrooms, you don't have to give up a bedroom to have a place to work, exercise, or welcome overnight guests. Use each room the way you need it. This is one of Pinehurst Estates' larger floor plans, and the single-story layout makes moving between rooms simple. A two-car garage provides parking and storage without taking space away from the house.

The level backyard is another reason to tour. Bring an outdoor table, start a garden, or enjoy open grass beyond the back doors. It's a usable extension of the living space, with room to shape it around how you spend time outside. DeFuniak Springs brings the character of its historic downtown, local shops, and Lake DeFuniak to your weekends. Come see the brand-new floors and open layout at 91 Cora Road, then walk the backyard in person.
#1012756

DeFuniak Springs

91 Cora Road

4 Beds

2 Baths

1,781 Sq.Ft.

$269,500

MLS#: 1012756

Under construction now!   NEW home for you and if you are a pre-approved Buyer, you may be able to still select color of siding and interior and LVP floors.  Heated living space is 1275 sf, central air/heat, shingle roof, with 3 bedrooms, 2 bathrooms, stove and dishwasher PLUS a garage 321 sf and porches 67 sf.  Appx. 30 minutes to Eglin AFB or Crestview, FL.  Appx. 40 minutes to Destin, FL.  
Make this home yours by contracting now and make it your own.  Look under documents for floor plan.  Seller is contributing $10K towards all closing costs inclusive of all title insurance fees and title charges and doc. stamps and any other Buyer's fees and Lender's fees.  Completion Date estimate 1/15/2027.
#1012749

DeFuniak Springs

57 Cedar Hill Ct. Drive

3 Beds

2 Baths

1,275 Sq.Ft.

$239,900

MLS#: 1012749

Brand new construction with a custom home feel! Situated on a desirable corner lot, this thoughtfully built home combines upgraded materials, custom finishes, and added privacy. A natural stream area located beyond the property boundary, a spacious corner lot, and a wooded area behind the home create a more private setting with added space between neighboring properties.

Inside, you'll find quartz countertops, custom finishes, stainless steel appliances, and quality construction throughout. The builder has incorporated upgraded materials throughout the home for added quality and durability. Ply Gem vinyl windows with Low E glass provide added energy efficiency and comfort, while sod will be included across the front yard and portions of the side yard.

A builder warranty provides additional peace of mind with your new home purchase. Construction is currently underway with completion projected for the first week of November. Completion timeframe is estimated and subject to change as construction progresses.

From the upgraded materials to the thoughtful finishes and natural setting, this home was designed to offer more than your typical new construction. Enjoy the look and feel of a custom home with the benefits of brand new construction without having to start from the ground up.
#1012655

DeFuniak Springs

286 Larkspur East Avenue

3 Beds

2 Baths

1,364 Sq.Ft.

$280,000

MLS#: 1012655

3 bedroom, 2 1/2 bath home with split floor plan! Kitchen features electric stove, refrigerator, microwave, dishwasher, lot of cabinets space, breakfast bar and granite countertops. The master bedroom is nice sized and has a large closet and full bath. Two additional bedrooms share a jack-n-jill bath yet each has their own vanity and toilet area but share a tub/shower. LVP flooring in living and kitchen areas with carpet in bedrooms. Washer dryer (hookup) closet off the kitchen is super handy! Sprinkler system too! Seller will install a fence wut acceptable offer.
#1012356

DeFuniak Springs

299 E Laurel Lane

3 Beds

2 Baths

1,232 Sq.Ft.

$219,000

MLS#: 1012356

Built in 2022, this beautiful 4-bedroom, 2-bath home offers 1,398 sq ft of modern living in a quiet, family-friendly neighborhood. The open-concept kitchen features gorgeous cabinets, granite countertops, and stainless-steel appliances--including a range with microwave and a dishwasher.The primary suite boasts a private bath with dual vanity sinks and a roomy walk-in closet. You'll love the convenience of a 2-car garage and the added bonus of no HOA, allowing you more freedom and fewer restrictions.With bright natural light, a thoughtful layout, and stylish finishes, this home is both warm and inviting. Plus, you're just minutes away from some of the most beautiful beaches in the world--offering a perfect blend of comfort and coastal convenience.This home is move-in ready
#1012298

DeFuniak Springs

15 Lockwood Way

4 Beds

2 Baths

1,434 Sq.Ft.

$233,990

MLS#: 1012298

Send a message

Message successfully sent.

Your message

What is 3 + 4 ?

Reason for contacting?

I agree to receive email communication and understand I can unsubscribe at any time.

I agree to be contacted by 30A Real Estate | Bobby J Team | Trusted Local Experts via call, email, and text for real estate services. To opt out, you can reply 'stop' at any time or reply 'help' for assistance. You can also click the unsubscribe link in the emails. Message and data rates may apply. Message frequency may vary. Privacy Policy

Sign Out

Virtual Assistant

Would you like to take the next step with this property? We can help you schedule a showing or virtual tour, or send you more details.

Yes, I would like more information.

Thank You for Your Reply, One of Our Agents will contact you as soon as possible

No, maybe later.

Thank you, you can always contact me via email, phone number or through the contact form.

Realhub AI

Lucy - Your AI-Powered Realtor

Update Your Temporary Password

Personalize your search

Enter your email and we'll notify you immediately when new listings match what you're looking for.

or enter email address

Already have an account ? Login here

Continue your home search

I agree to receive communications and understand I can unsubscribe at any time.

I agree to be contacted by 30A Real Estate | Bobby J Team | Trusted Local Experts via call, email, and text for real estate services. To opt out, you can reply 'stop' at any time or reply 'help' for assistance. You can also click the unsubscribe link in the emails. Message and data rates may apply. Message frequency may vary. Privacy Policy

Already have an account ? Login here

We use cookies

We use cookies primarily for analytics to enhance your experience. By accepting, you agree to our use of these cookies. You can manage your preferences or learn more about our cookies policy.