


Property
Beds
3
Full Baths
2
1/2 Baths
None
Year Built
2006
Sq.Footage
1,721
Welcome home to 127 Nivana Drive! This charming 3-bedroom, 2-bath home offers the perfect blend of comfort, flexibility, and convenience. Step inside to discover an inviting open floor plan designed for both everyday living and entertaining, featuring newer luxury vinyl plank flooring throughout and abundant natural light. The spacious kitchen is the heart of the home, complete with stainless steel appliances, ample cabinetry, and a breakfast bar that seamlessly connects to the living and dining areas. Whether you're hosting friends or enjoying a quiet evening at home, this layout makes it easy to stay connected. Need extra space? The converted garage provides endless possibilities and can be used as a home office, fitness room, playroom, media room, guest space, or easily converted back to a garage if desired. Major updates provide peace of mind, including a Roof, HVAC, and Hot Water Heater all replaced in 2021. Step outside to enjoy your private backyard patio, perfect for grilling, relaxing, or enjoying Florida evenings. Conveniently located near Eglin Air Force Base, Duke Field, 7th Special Forces Group, shopping, dining, and top-rated schools, this home is an excellent choice for military families, first-time homebuyers, or anyone looking for an affordable home in a prime location. Don't miss your opportunity to own this move-in ready home in the heart of Crestview. Schedule your private showing today!
Features & Amenities
Interior
-
Other Interior Features
Breakfast Bar, Vaulted Ceiling(s), Pantry
-
Total Bedrooms
3
-
Bathrooms
2
-
Cooling YN
YES
-
Cooling
Central Air, Electric
-
Heating YN
YES
-
Heating
Central, Electric
-
Pet friendly
N/A
Exterior
-
Garage
No
-
Construction Materials
Vinyl Siding
-
Parking
Converted Garage
-
Patio and Porch Features
Patio
-
Pool
No
Area & Lot
-
Lot Features
Interior Lot, Level
-
Lot Size(acres)
0.1
-
Lot Size(square feet)
4,356
-
Property Type
Residential
-
Property Sub Type
Single Family Residence
-
Architectural Style
Contemporary
Price
-
Sales Price
$268,750
-
Tax Amount
$3,286.12
-
Zoning
Resid Single Family
-
Sq. Footage
1,721
-
Price/SqFt
$156
HOA
-
Association
No
School District
-
Elementary School
Antioch
-
Middle School
Davidson
-
High School
Crestview
Property Features
-
New Construction
NO
-
Sewer
Public Sewer
-
Water Source
Public
Schedule a Showing
Showing scheduled successfully.
Mortgage calculator
Estimate your monthly mortgage payment, including the principal and interest, property taxes, and HOA. Adjust the values to generate a more accurate rate.
Your payment
Principal and Interest:
$
Property taxes:
$
HOA fees:
$
Total loan payment:
$
Total interest amount:
$
Location
County
Okaloosa
Elementary School
Antioch
Middle School
Davidson
High School
Crestview
Listing Courtesy of The Schultz Team , Coldwell Banker Realty
RealHub Information is provided exclusively for consumers' personal, non-commercial use, and it may not be used for any purpose other than to identify prospective properties consumers may be interested in purchasing. All information deemed reliable but not guaranteed and should be independently verified. All properties are subject to prior sale, change or withdrawal. RealHub website owner shall not be responsible for any typographical errors, misinformation, misprints and shall be held totally harmless.

Real Estate Advisor
Missy Ormand
Call Missy today to schedule a private showing.

* Listings on this website come from the FMLS IDX Compilation and may be held by brokerage firms other than the owner of this website. The listing brokerage is identified in any listing details. Information is deemed reliable but is not guaranteed. If you believe any FMLS listing contains material that infringes your copyrighted work please click here to review our DMCA policy and learn how to submit a takedown request.© 2024 FMLS.
Related Properties
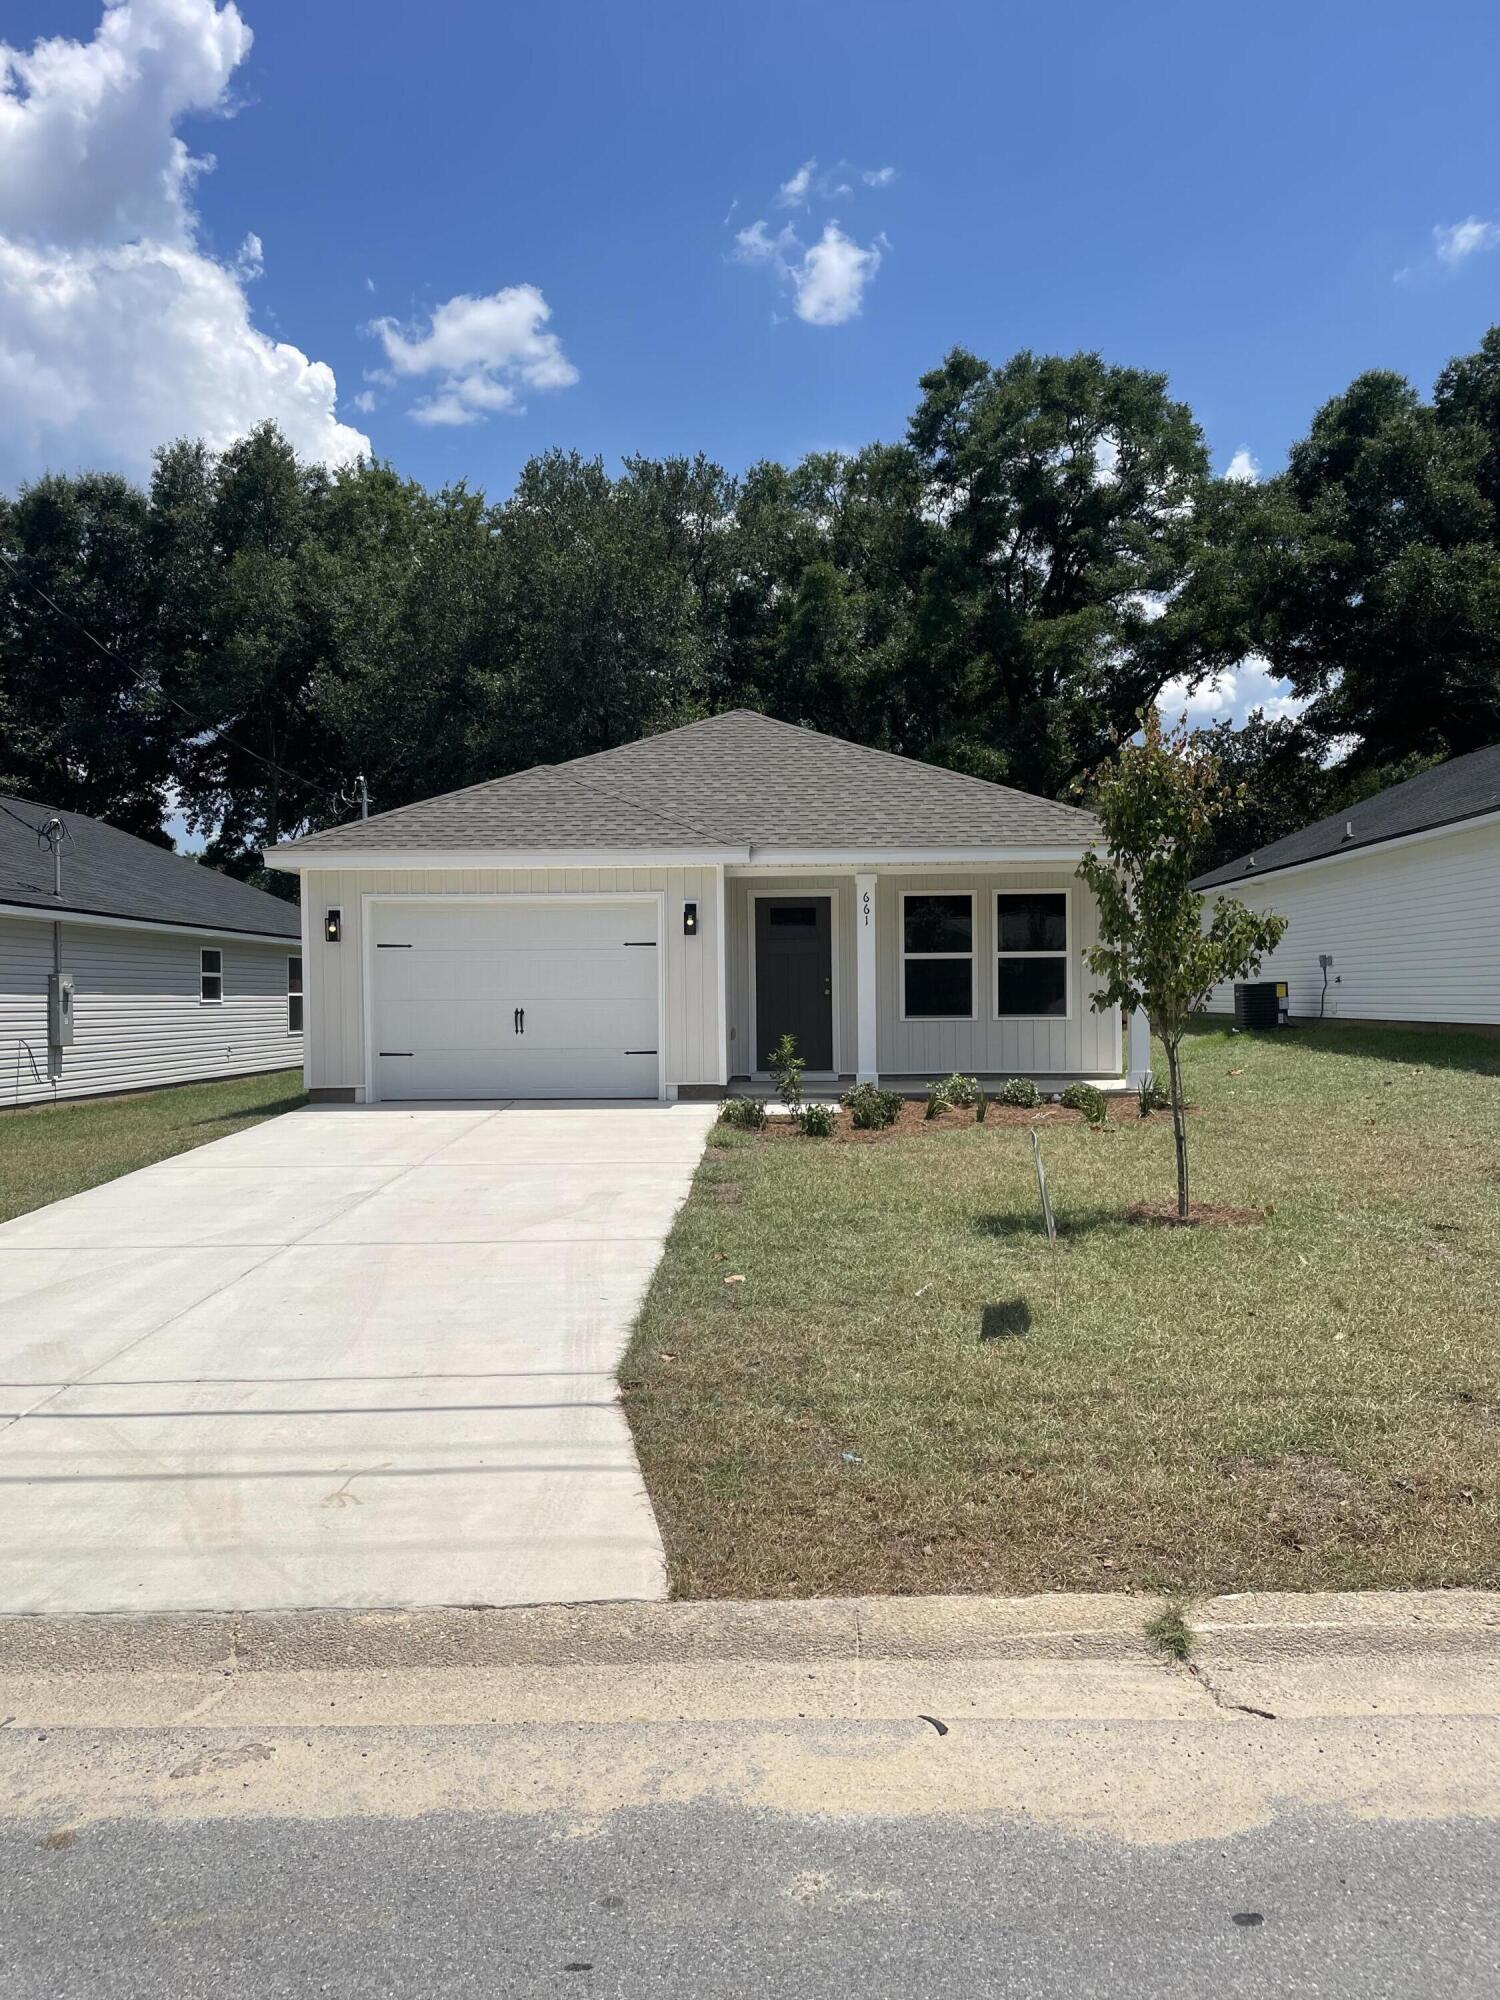
Crestview
661 Lee Avenue
3 Beds
2 Baths
1,267 Sq.Ft.
$245,000
MLS#: 1005209

Crestview
326 Lakeview Drive
3 Beds
2 Baths
1,084 Sq.Ft.
$225,000
MLS#: 1009476

Crestview
150 N Booker Street
4 Beds
2 Baths
1,586 Sq.Ft.
$299,999
MLS#: 1009498

Crestview
5187 Whitehurst Lane
3 Beds
2 Baths
1,737 Sq.Ft.
$300,000
MLS#: 1009474

Crestview
168 Cabana Way
3 Beds
2 Baths
1,100 Sq.Ft.
$215,000
MLS#: 1009475

Crestview
408 Arbor Lake Drive
3 Beds
2 Baths
1,755 Sq.Ft.
$239,000
MLS#: 1009456

Crestview
107 Kipling Drive
3 Beds
2 Baths
1,757 Sq.Ft.
$299,900
MLS#: 1009408

Crestview
607 Amos Street
3 Beds
2 Baths
1,230 Sq.Ft.
$269,999
MLS#: 1009153
Crestview
6116 Mildred's Way
4 Beds
2 Baths
1,823 Sq.Ft.
$319,000
MLS#: 1009186
