
Features & Amenities

Interior

  • Total Bedrooms

    3

  • Bathrooms

    2

  • Cooling YN

    YES

  • Cooling

    Central Air, Ceiling Fan(s), Electric

  • Pet friendly

    N/A

Exterior

  • Garage

    Yes

  • Garage spaces

    1

  • Construction Materials

    Vinyl Siding

  • Other Exterior Features

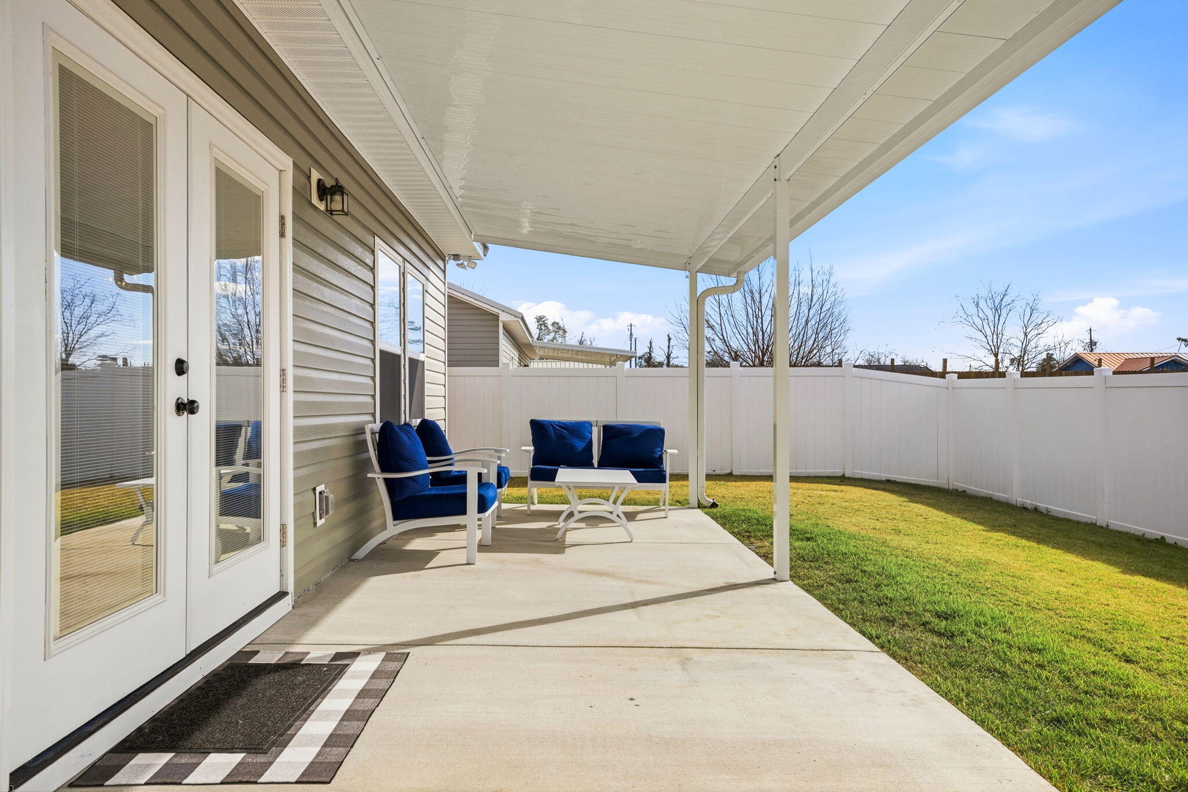
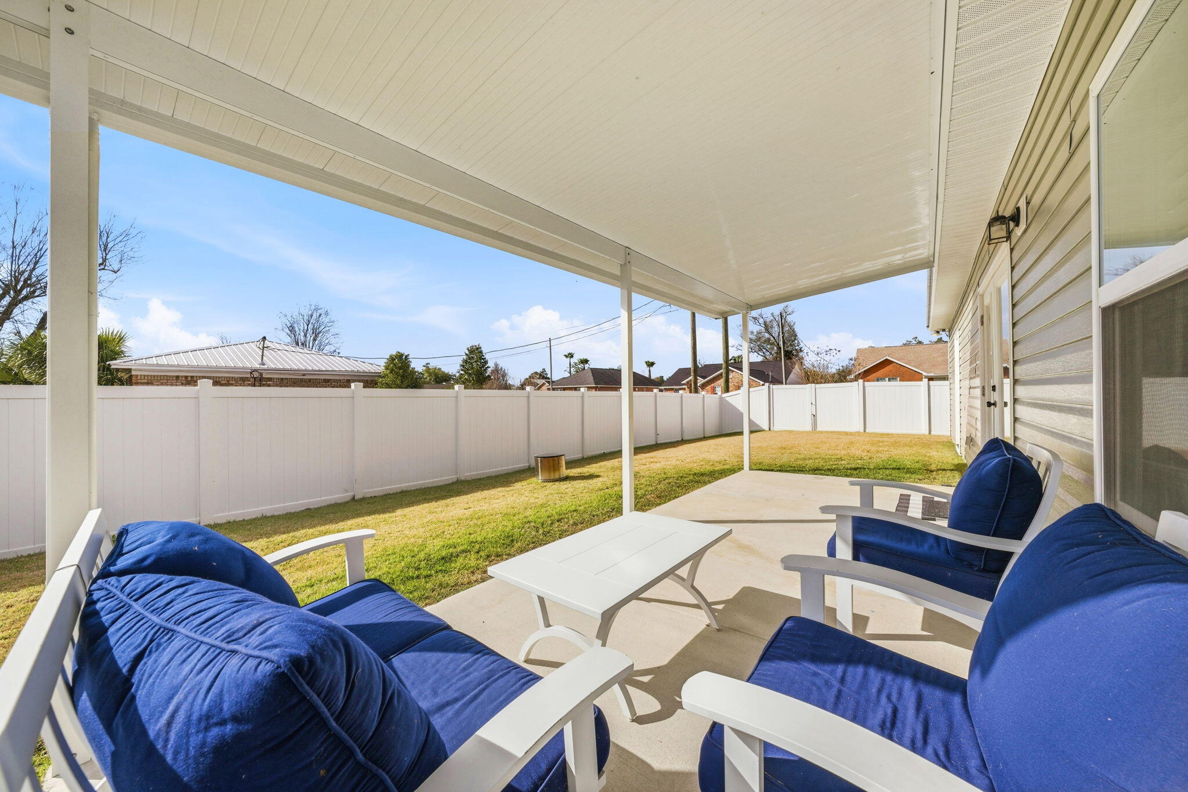
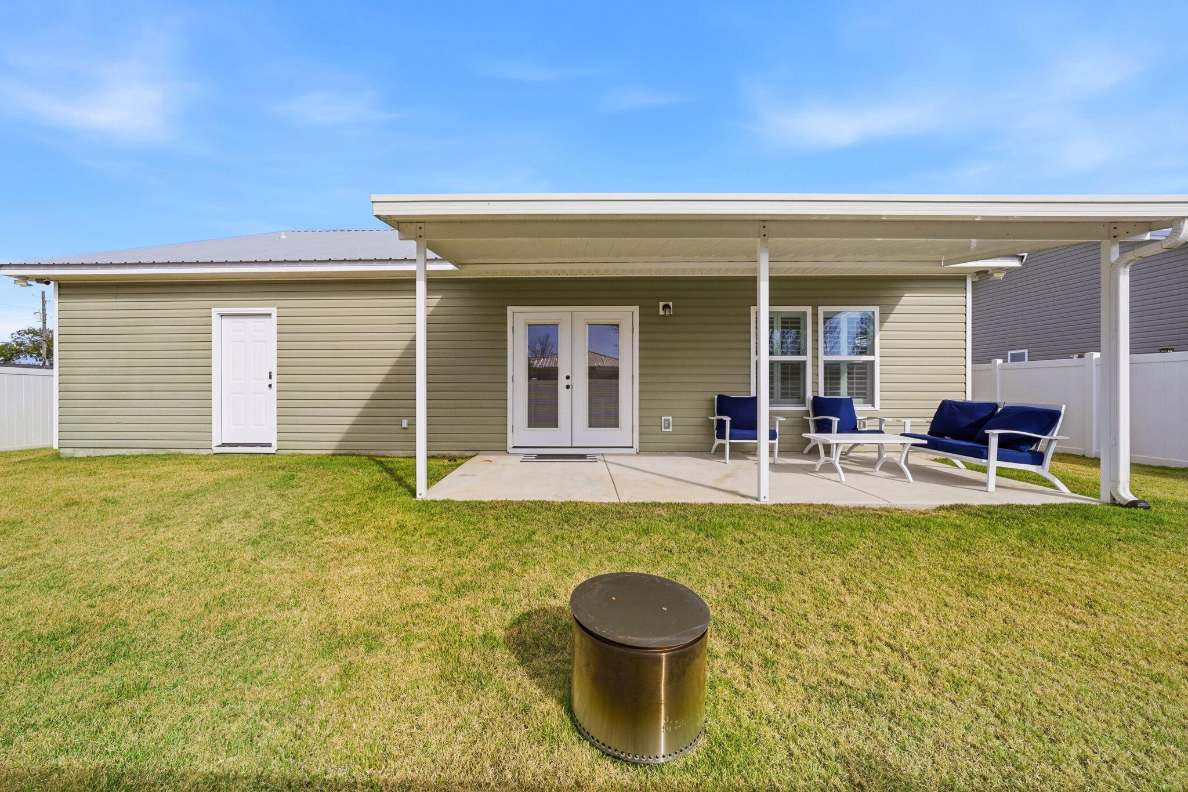
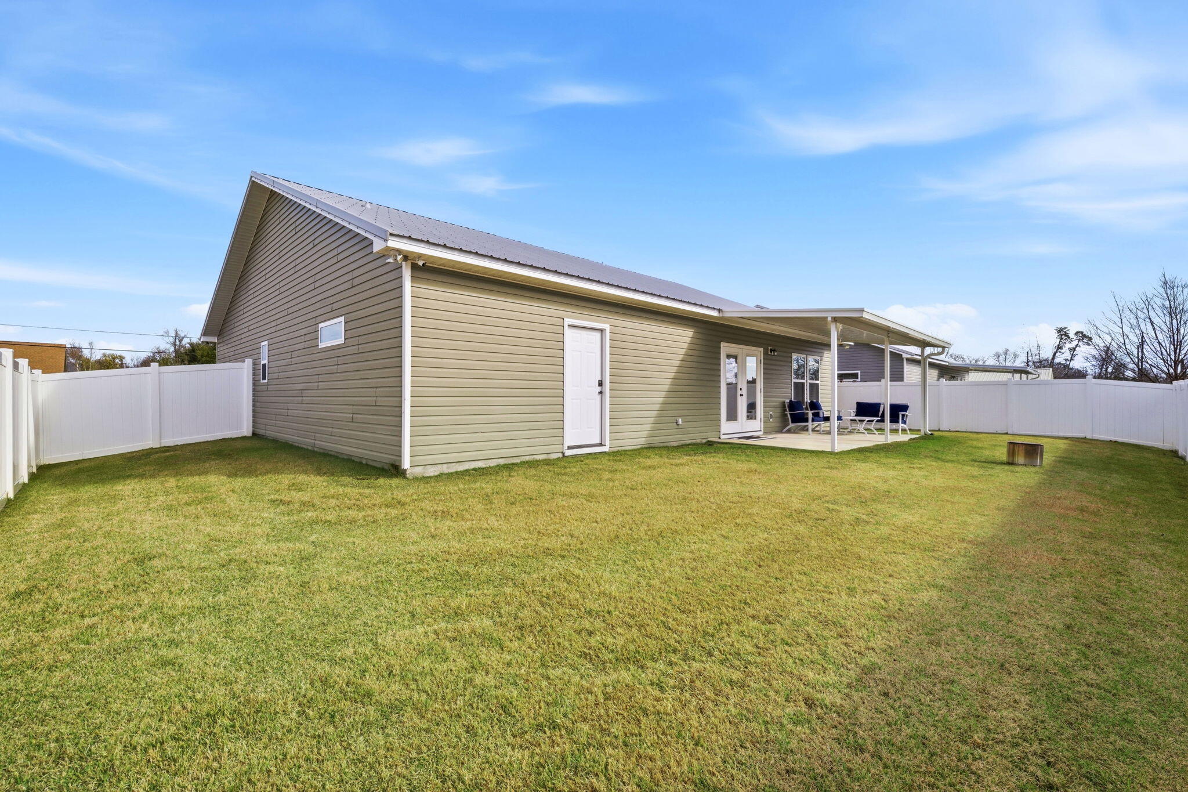
    Private Yard

  • Parking

    Garage

  • Patio and Porch Features

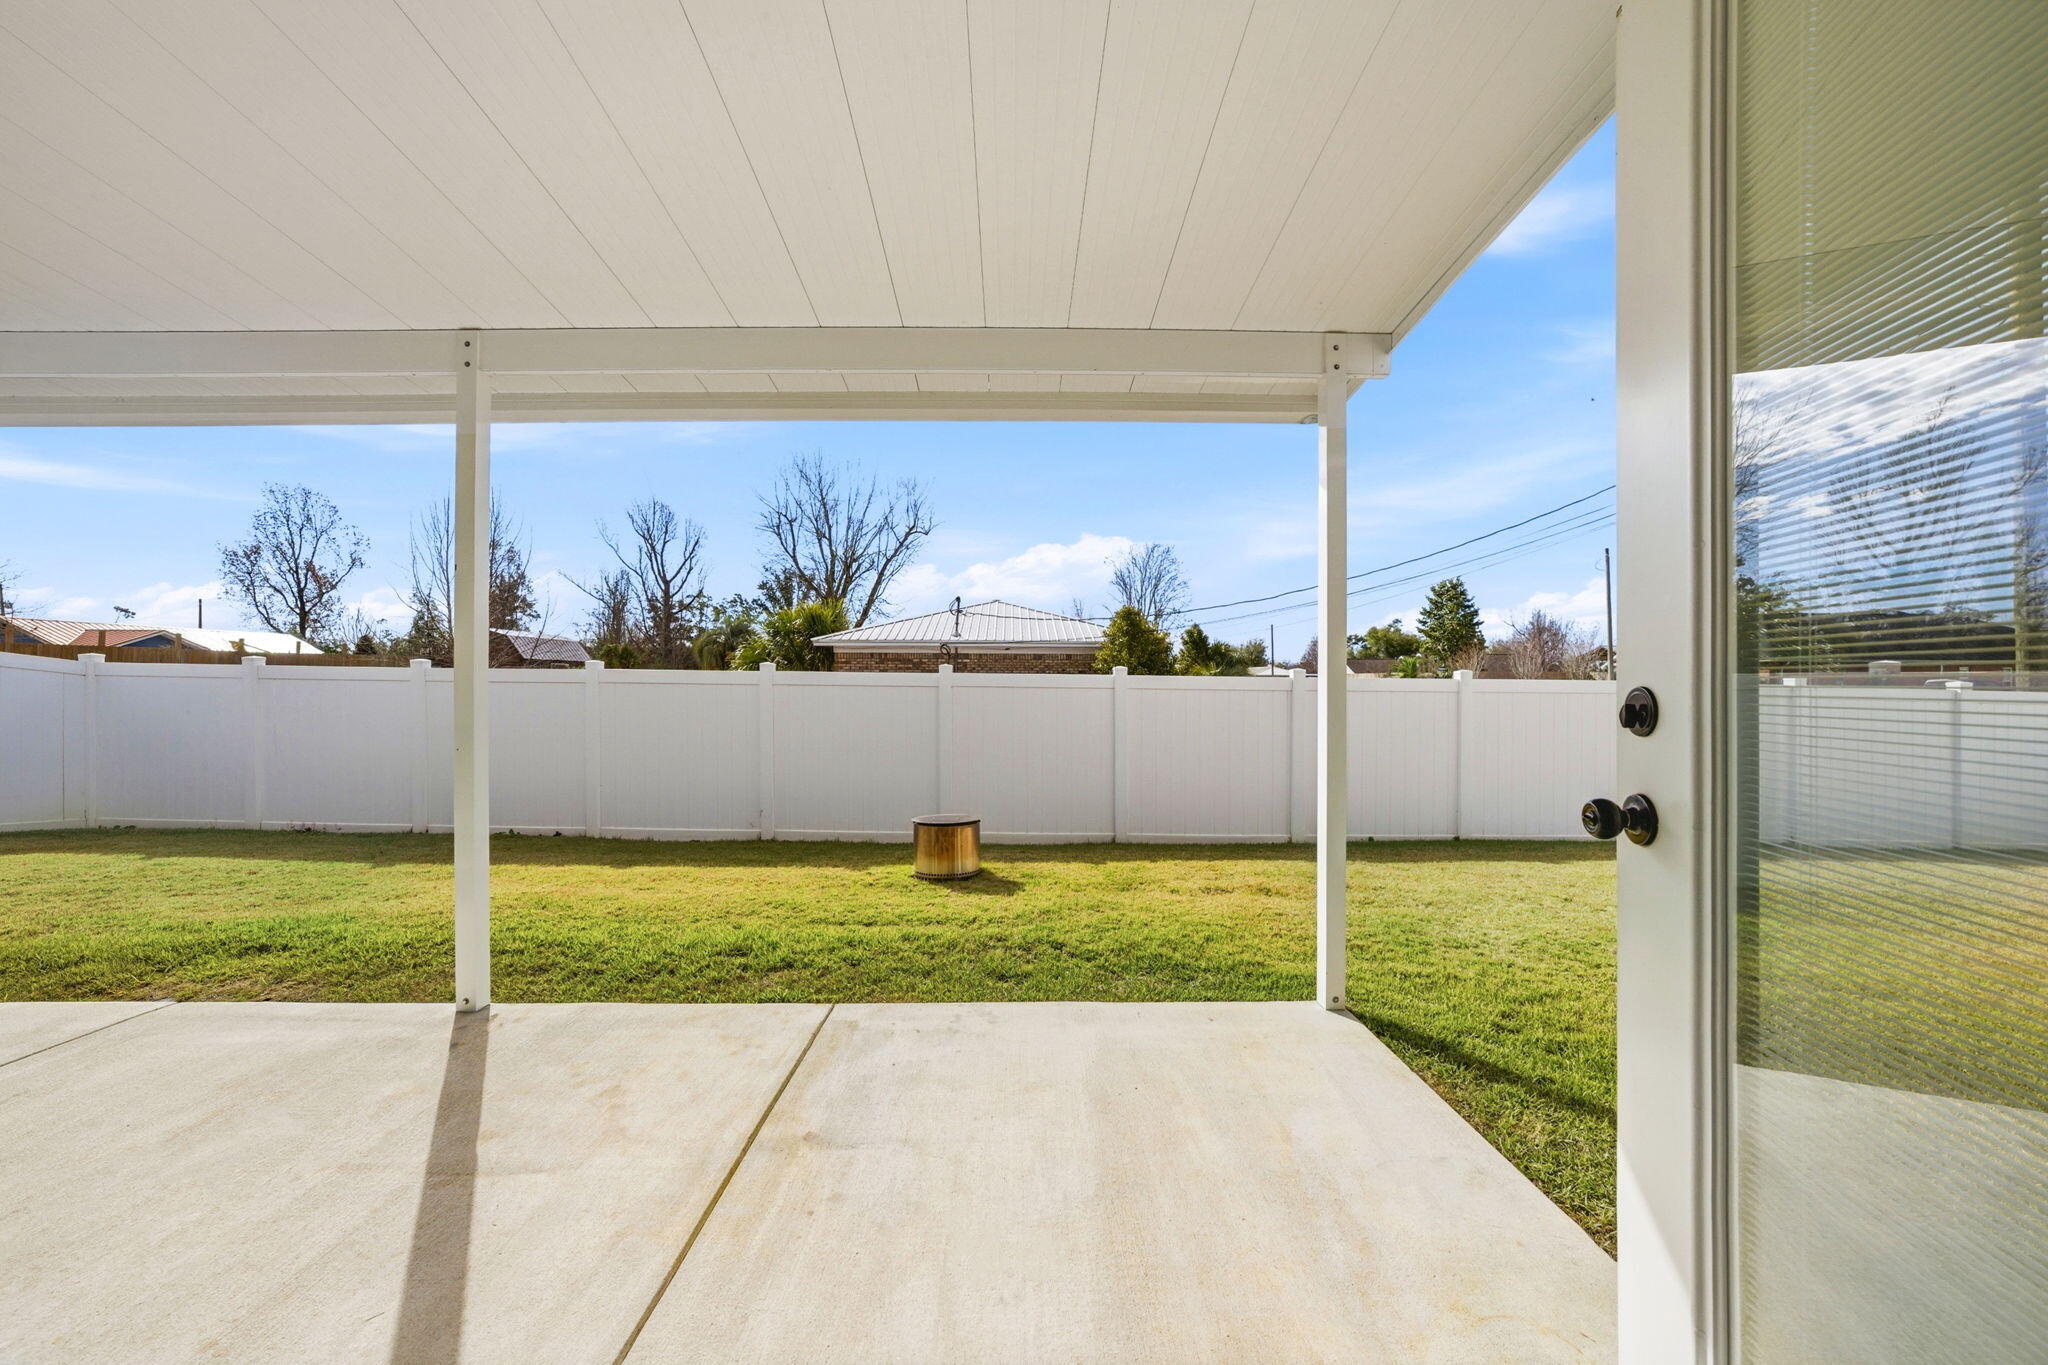
    Patio, Covered

  • Pool

    No

Area & Lot

  • Lot Features

    Corner Lot

  • Lot Size(acres)

    0.17

  • Lot Size(square feet)

    7,405

  • Property Type

    Residential

  • Property Sub Type

    Single Family Residence

  • Architectural Style

    Contemporary

Price

  • Sales Price

    $375,000

  • Tax Amount

    $5,185.5

  • Zoning

    Resid Single Family

  • Sq. Footage

    1,846

  • Price/SqFt

    $203

HOA

  • Association

    No

School District

  • Elementary School

    Lynn Haven

  • Middle School

    Mowat

  • High School

    Mosley

Property Features

  • New Construction

    NO

  • Foundation Details

    Slab

  • Sewer

    Public Sewer

  • Water Source

    Public

Schedule a Showing

Showing scheduled successfully.

<
>
IN PERSON
VIA CHAT

What is 3 + 4 ?


Change time

Mortgage calculator

Estimate your monthly mortgage payment, including the principal and interest, property taxes, and HOA. Adjust the values to generate a more accurate rate.

Your payment

Principal and Interest:

$

Property taxes:

$

HOA fees:

$

Total loan payment:

$

Total interest amount:

$

Location

County

Bay

Elementary School

Lynn Haven

Middle School

Mowat

High School

Mosley

Listing Courtesy of Amelia J McClung , Counts Real Estate Group Inc

RealHub Information is provided exclusively for consumers' personal, non-commercial use, and it may not be used for any purpose other than to identify prospective properties consumers may be interested in purchasing. All information deemed reliable but not guaranteed and should be independently verified. All properties are subject to prior sale, change or withdrawal. RealHub website owner shall not be responsible for any typographical errors, misinformation, misprints and shall be held totally harmless.

Agent Missy Ormand

Real Estate Advisor

Missy Ormand

Call Missy today to schedule a private showing.


* Listings on this website come from the FMLS IDX Compilation and may be held by brokerage firms other than the owner of this website. The listing brokerage is identified in any listing details. Information is deemed reliable but is not guaranteed. If you believe any FMLS listing contains material that infringes your copyrighted work please click here to review our DMCA policy and learn how to submit a takedown request.© 2024 FMLS.
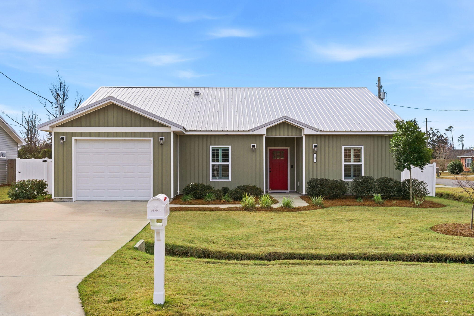
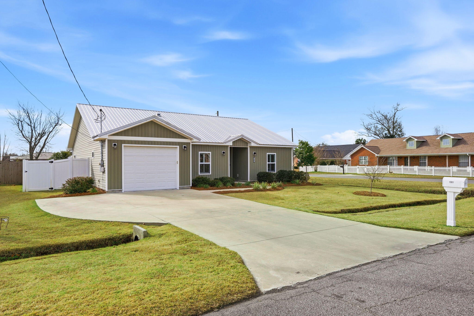
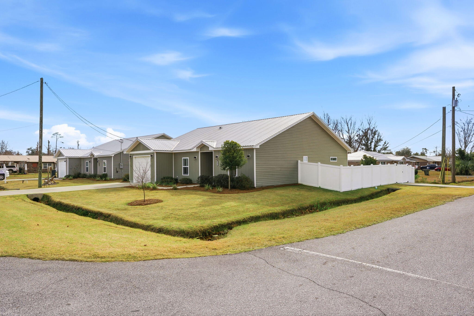
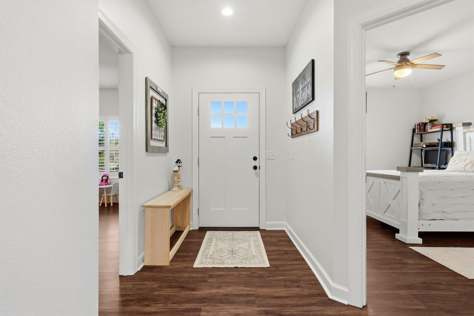
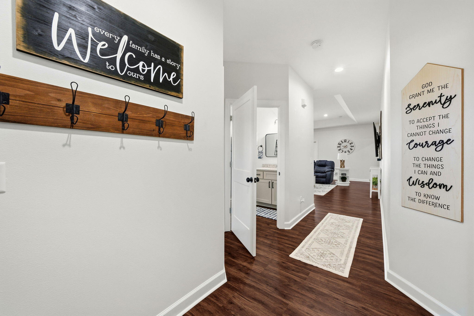
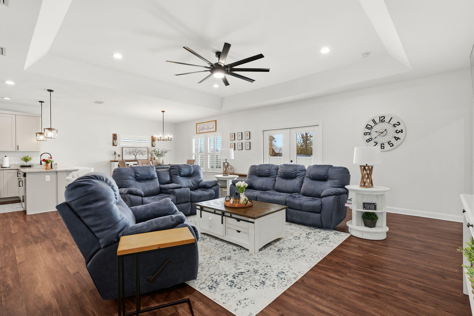
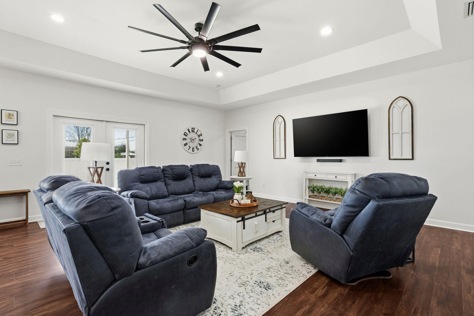
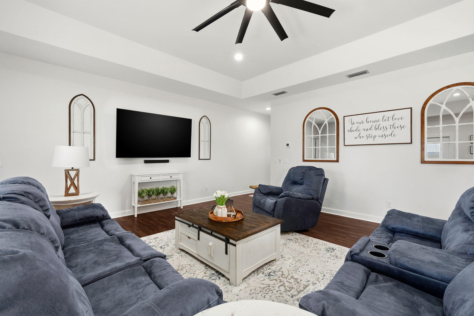
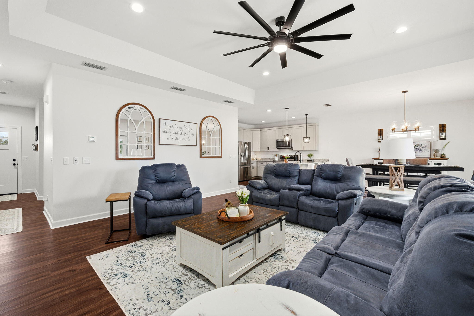
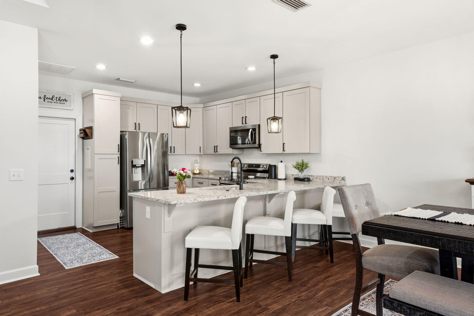
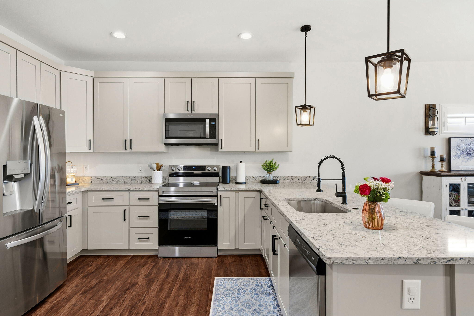
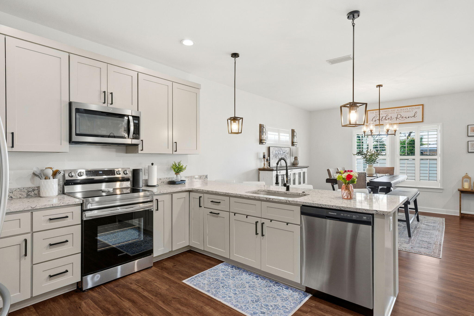
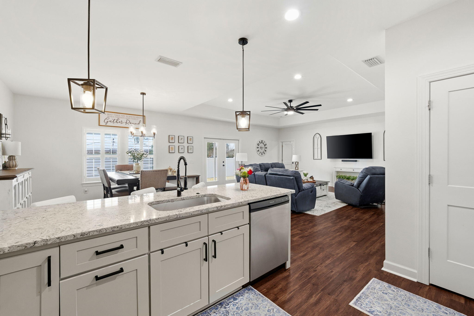
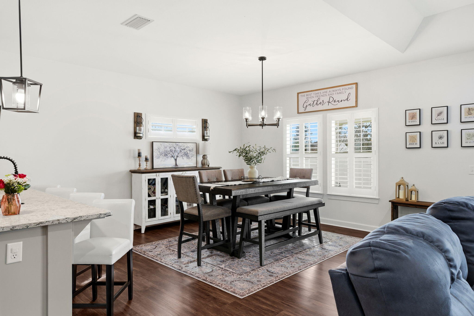
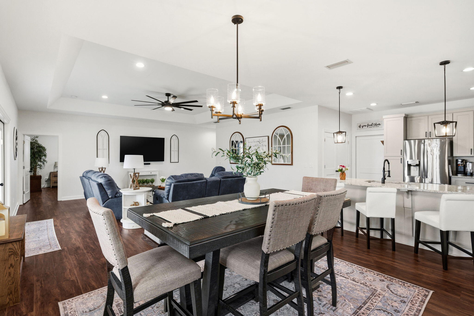
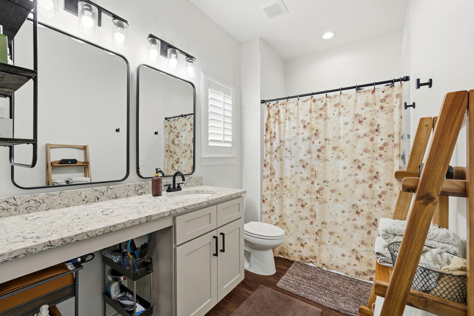
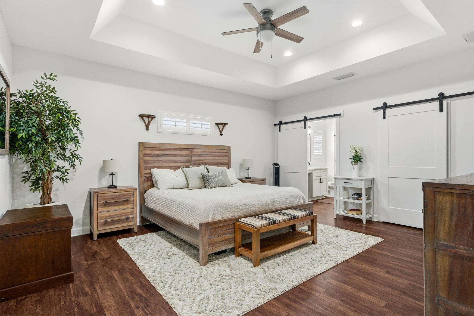
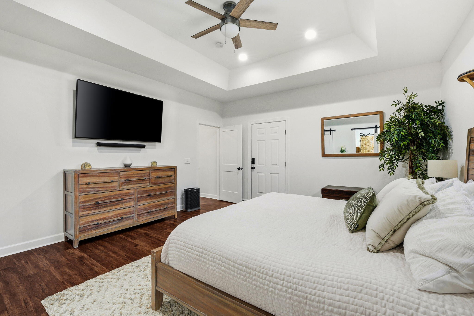
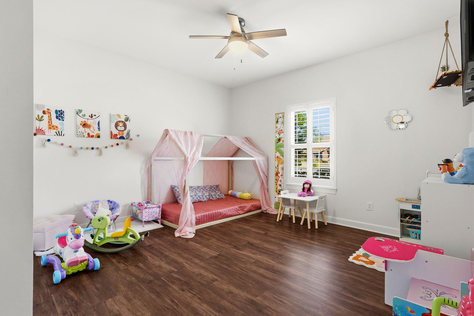
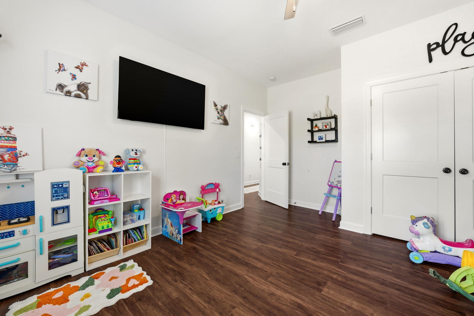
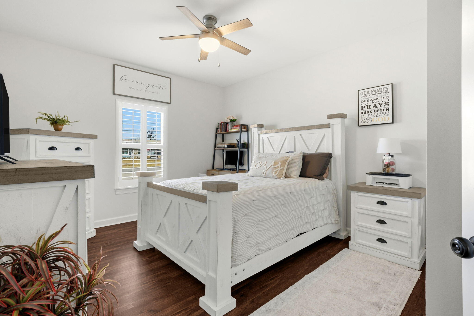
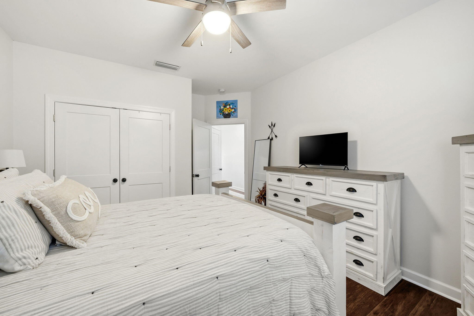
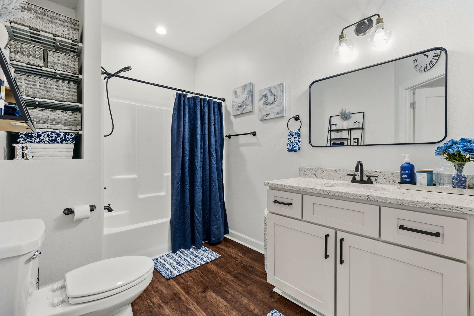
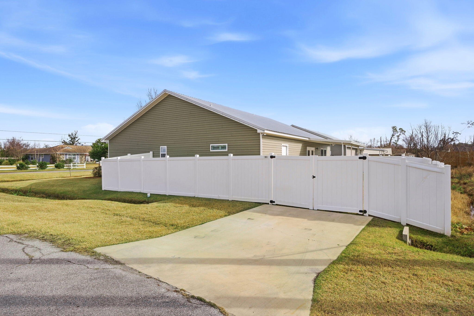
This home just feels right from the moment you step inside. Built in 2022 and impeccably maintained, this 3-bedroom, 2-bath home sits on a corner lot and is truly move-in ready. Hardwood floors (less than a year old), plantation shutters, and subtle farmhouse touches give the space a clean, modern look that's both warm and timeless. The fully fenced backyard features a double gate and side entrance, offering flexibility and privacy. A one-car garage includes overhead storage you can actually stand in, plus an additional parking pad for guests or extra vehicles. With a metal roof, hard-wired security system, and pride of ownership throughout, this home is as well-kept as it is charming. An easy one to love and a must-see in person... Call to see the home today!

1301 E 8th Street

Message successfully sent.

What would you like to know?

What is 3 + 4 ?

I agree to receive email communication and understand I can unsubscribe at any time.

I agree to be contacted by 30A Real Estate | Bobby J Team | Trusted Local Experts via call, email, and text for real estate services. To opt out, you can reply 'stop' at any time or reply 'help' for assistance. You can also click the unsubscribe link in the emails. Message and data rates may apply. Message frequency may vary. Privacy Policy

Related Properties

New on site 1 day ago
MOTIVATED SELLER! Live the Bay Lifestyle--Without Bayfront Pricing.

Welcome to this beautifully remodeled 3-bedroom, 2.5 bath home in the heart of Lynn Haven, perfectly situated on an oversized corner lot directly across from the bay and the Leslie Porter Park boat ramp. Enjoy tranquil water views and effortless access to boating, fishing, and waterfront living all just steps from your front door.

Inside, the home has been thoughtfully updated in 2023 from top to bottom. The custom kitchen features elegant shaker cabinetry with soft-close drawers and stunning white quartz countertops, creating a bright and functional space ideal for both everyday living and entertaining. The property sits outside the flood zone, so flood insurance is not required. Features include a newer roof and skylight, oversized garage, new 6-ft privacy fence, and abundant natural light throughout.

All bathrooms have been fully renovated with modern shaker-style vanities and luxurious Calacatta Laza quartz countertops, while the spacious primary bath boasts an impressive 3' x 8' tiled walk-in shower.

All three bedrooms are generously sized and located upstairs, offering privacy and comfort. The primary suite opens to a private deck perfect for enjoying morning coffee or evening sunsets with bay views. With over 2,200 heated and cooled square feet, this home offers space, style, and an unbeatable location in the desirable Bay Park Manor subdivision.

This is a rare opportunity to enjoy bay views, a premier Lynn Haven location, and a completely move-in-ready home without the premium price tag of bayfront property.
#1009689

Lynn Haven

302 Michigan Avenue

3 Beds

2 Baths

2,206 Sq.Ft.

$414,000

MLS#: 1009689

Turn-key and completely renovated, this beautifully updated home is located in one of Lynn Haven's most desirable neighborhoods. Situated on a rare 0.43-acre lot, nearly double the size of many nearby properties, it offers endless possibilities for a pool, pole barn, workshop, or your own backyard oasis. Recent updates include a new HVAC system, ductwork, insulation, water heater, windows, appliances, fence, concrete driveway, gutters with guards, and a fully renovated interior, plus a 2020 roof. With its prime location, extensive upgrades, and oversized lot, this move-in ready home is a rare opportunity.
#1008638

Lynn Haven

909 Louisiana Avenue

4 Beds

2 Baths

1,534 Sq.Ft.

$331,500

MLS#: 1008638
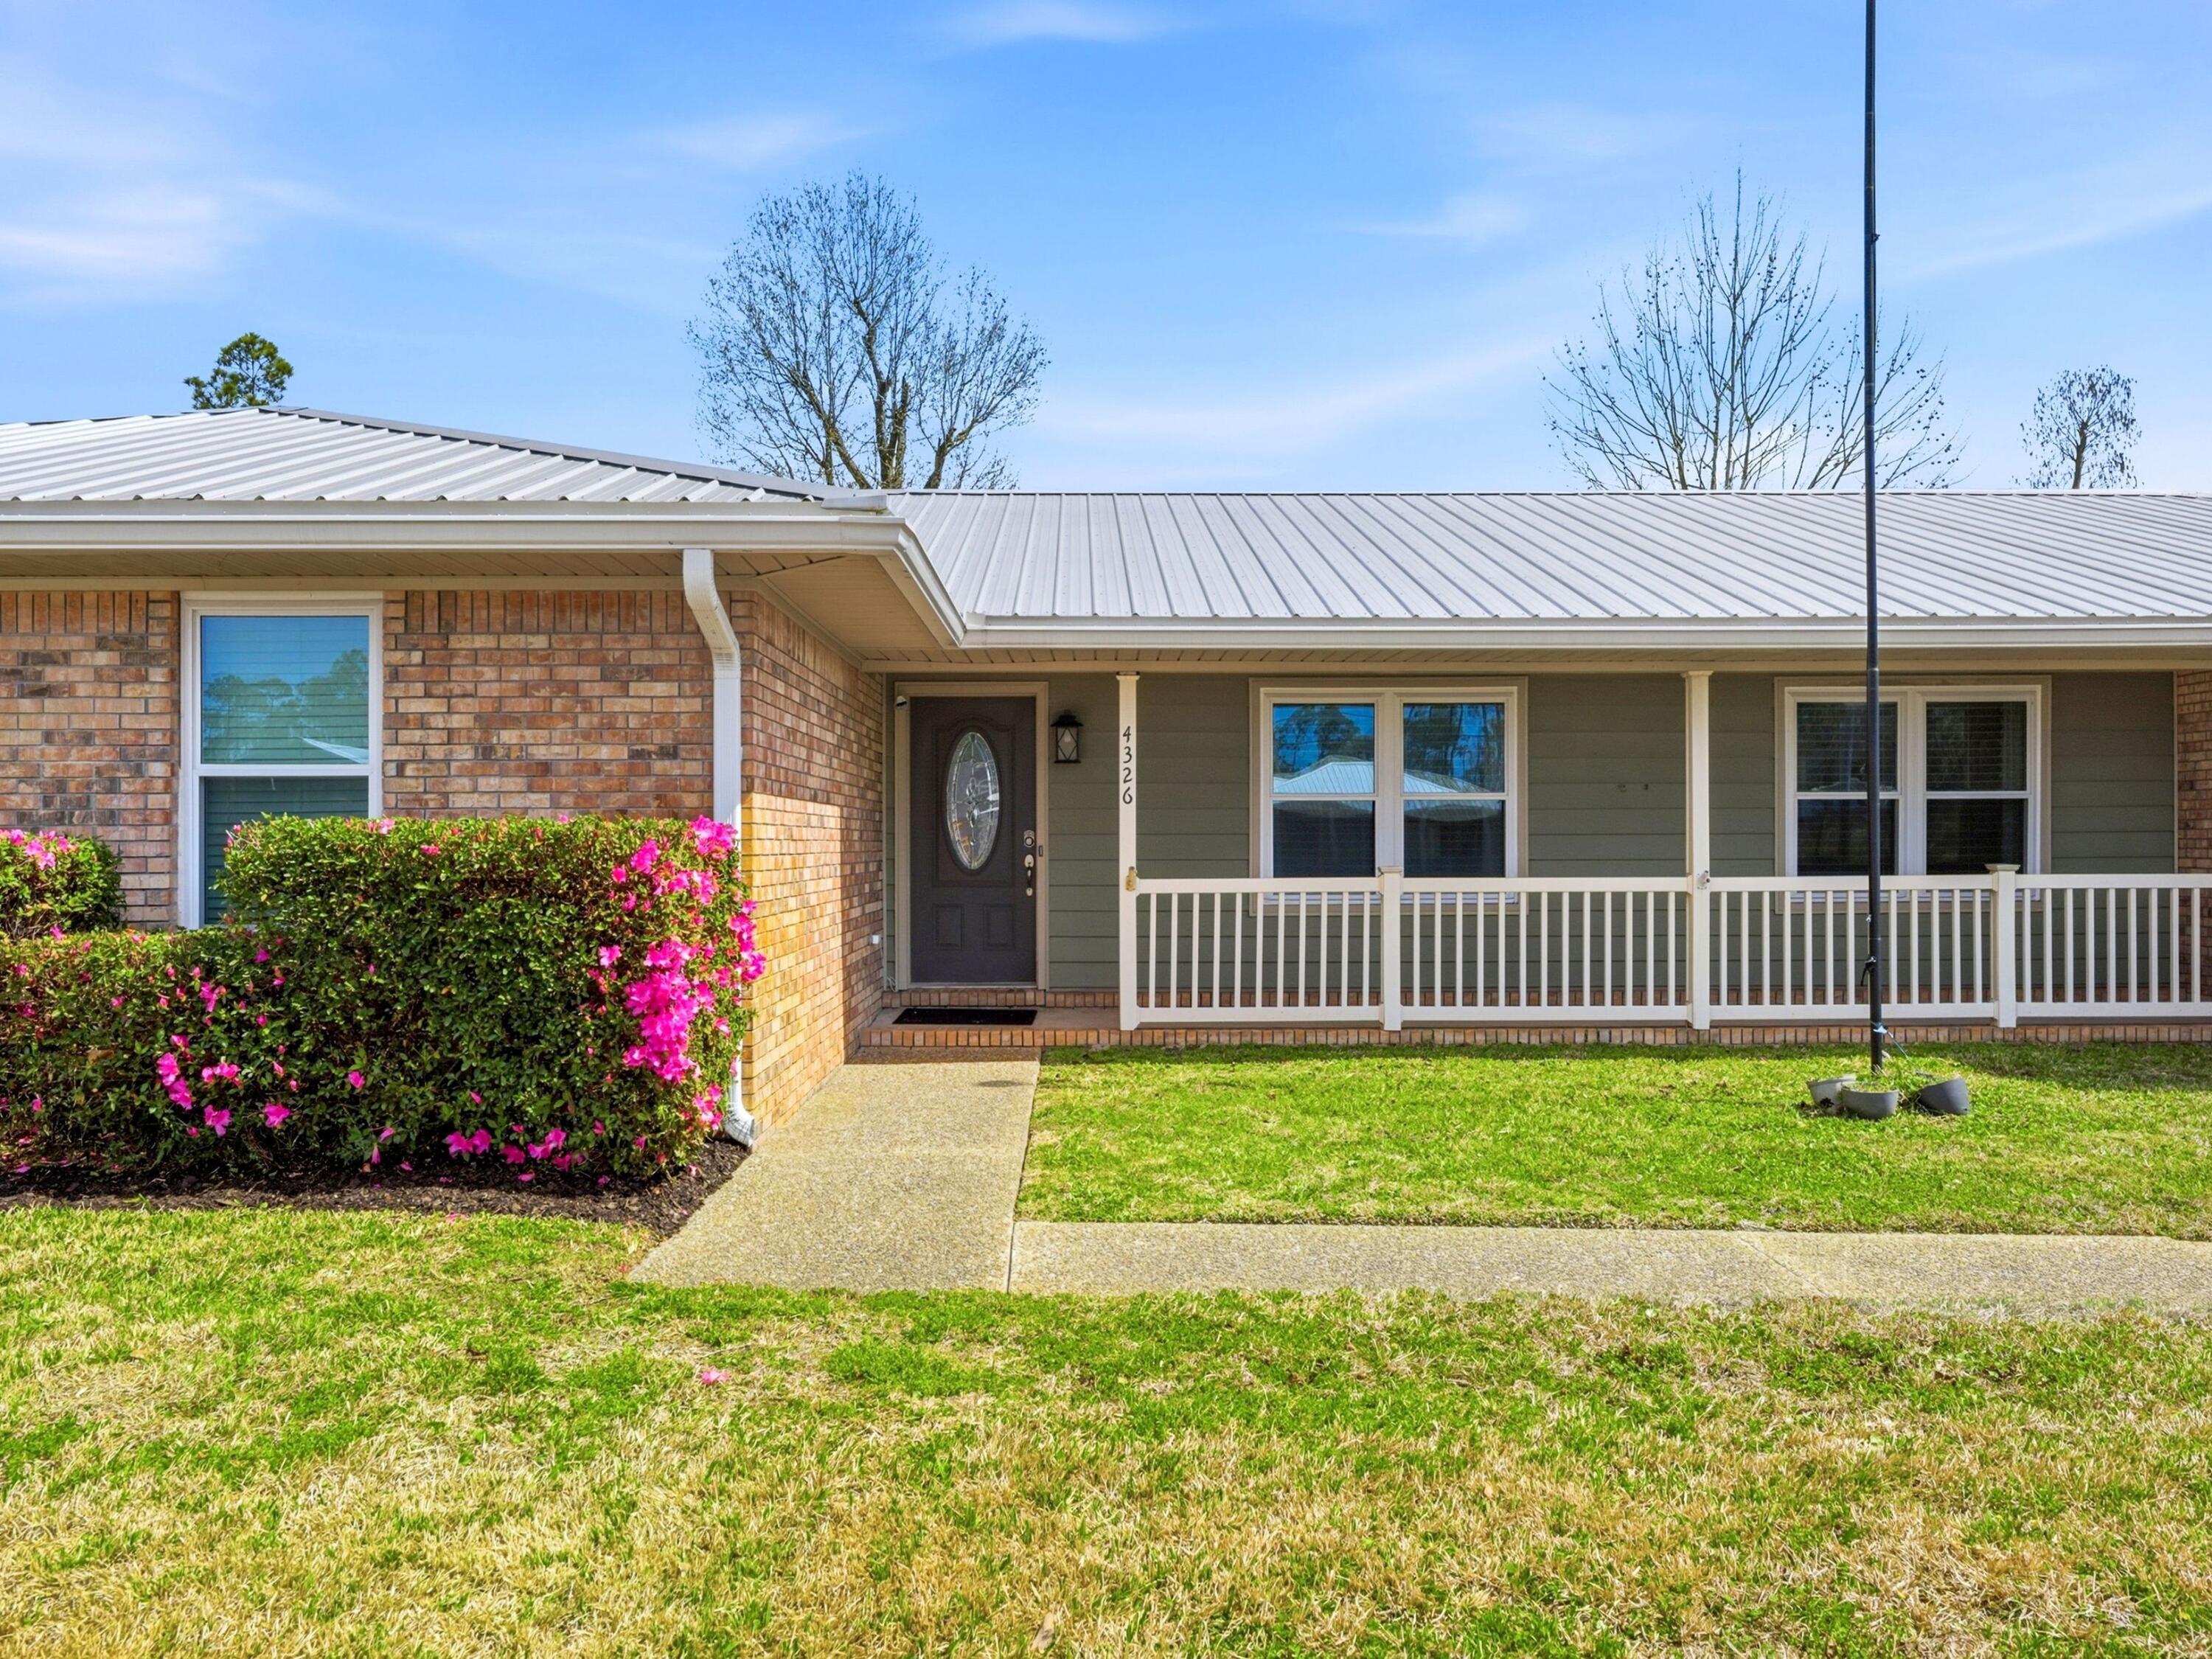
Set on an expansive half-acre homesite, this charming ranch-style residence offers space, comfort, and flexibility with four bedrooms, two full baths and one half bath. A wide driveway, two-car garage, and a 10-foot gated entry to the backyard provide ample room for vehicles, boats, or recreational storage, while the large yard creates an inviting setting for outdoor gatherings and everyday relaxation.

Inside, the home unfolds with a thoughtful layout designed for both entertaining and quiet retreat. The living room is filled with natural light through striking triangular windows and features vaulted ceilings accented by exposed beams, creating an airy, welcoming atmosphere anchored by a cozy fireplace. Adjacent living spaces include a formal dining room for hosting memorable dinners, a casual breakfast nook for everyday meals, and a secluded theatre or entertainment room for private movie nights or game days.

The kitchen is both functional and welcoming, featuring wood cabinetry with exterior hinges, Corian countertops, and thoughtful details such as built-in wine bottle storage for up to eighteen bottles. A breakfast bar seats three, while the built-in desk area offers a convenient spot for organizing daily tasks or managing household routines. Appliances include a GE refrigerator, microwave, and oven, along with a Frigidaire dishwasher.

Flooring throughout the home balances warmth and durability with wood floors in the bedrooms and office and tile in the main living areas. The layout provides flexibility for families, remote work, or guests while maintaining comfortable separation between shared and private spaces.

Outdoors, the property's generous backyard features mature sycamore, sweet gum, and cypress trees that provide shade and character. An irrigation system helps maintain the landscaping while the brick exterior, metal roof, and newer windows contribute to long-term durability and ease of maintenance.

Additional features include a climate-controlled workshop measuring approximately 19.5 by 35 feet, offering exceptional space for hobbies, projects, or storage.

Located in the welcoming community of Lynn Haven, this home places you close to parks, local dining, shopping, and some of the area's most loved waterfront spots. Known for its small-town charm and proximity to both Panama City and the bay, Lynn Haven offers a relaxed lifestyle with convenient access to schools, marinas, and everyday amenities.
#997755

Lynn Haven

4326 Pine Tree Lane

4 Beds

2 Baths

2,217 Sq.Ft.

$399,900

MLS#: 997755

 - property

Send a message

Message successfully sent.

Your message

What is 3 + 4 ?

Reason for contacting?

I agree to receive email communication and understand I can unsubscribe at any time.

I agree to be contacted by 30A Real Estate | Bobby J Team | Trusted Local Experts via call, email, and text for real estate services. To opt out, you can reply 'stop' at any time or reply 'help' for assistance. You can also click the unsubscribe link in the emails. Message and data rates may apply. Message frequency may vary. Privacy Policy

Sign Out

Virtual Assistant

Would you like to take the next step with this property? We can help you schedule a showing or virtual tour, or send you more details.

Yes, I would like more information.

Thank You for Your Reply, One of Our Agents will contact you as soon as possible

No, maybe later.

Thank you, you can always contact me via email, phone number or through the contact form.

Realhub AI

Lucy - Your AI-Powered Realtor

Update Your Temporary Password

Personalize your search

Enter your email and we'll notify you immediately when new listings match what you're looking for.

or enter email address

Already have an account ? Login here

Continue your home search

I agree to receive communications and understand I can unsubscribe at any time.

I agree to be contacted by 30A Real Estate | Bobby J Team | Trusted Local Experts via call, email, and text for real estate services. To opt out, you can reply 'stop' at any time or reply 'help' for assistance. You can also click the unsubscribe link in the emails. Message and data rates may apply. Message frequency may vary. Privacy Policy

Already have an account ? Login here

We use cookies

We use cookies primarily for analytics to enhance your experience. By accepting, you agree to our use of these cookies. You can manage your preferences or learn more about our cookies policy.