

Property
Beds
3
Full Baths
2
1/2 Baths
None
Year Built
2022
Sq.Footage
1,914
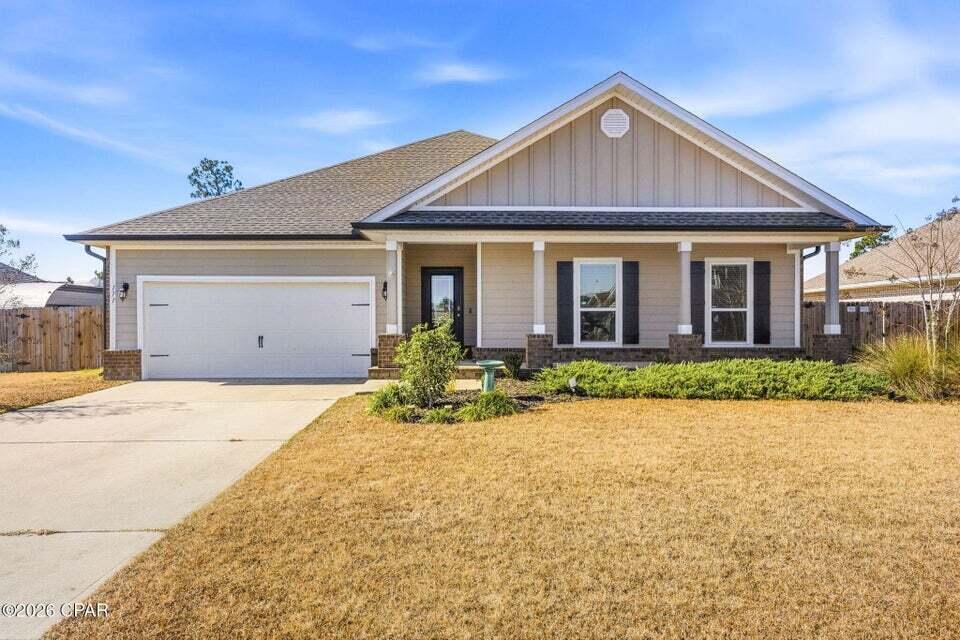
CURRENTLY UNDER CONTRACT, SELLER WILL CONSIDER BACKUP OFFERS-Welcome to 14804 Bream Pond Dr -- your own beautiful slice of paradise! Nestled on a spacious 1.79-acre lot and conveniently located off paved roads, this 3-bedroom, 2-bathroom home with a flexible office/flex space offers the perfect combination of comfort, privacy, space, and functionality. With no HOA, you can enjoy a relaxed, laid-back lifestyle with plenty of room to make the property your own. As you step through the foyer, you're welcomed into a huge living room filled with natural light, creating an inviting space that's perfect for relaxing with family or entertaining guests. The spacious, functional layout flows naturally throughout the home, offering both comfort and versatility. The home features beautiful tile flooring throughout the main living areas, with carpet only in the bedrooms, providing durability and easy maintenance in the common spaces while keeping the bedrooms comfortable and cozy. Large windows allow natural light to fill the home, creating a bright and welcoming atmosphere. The kitchen is equipped with upgraded appliances installed in December 2025, offering modern convenience and making this home truly move-in ready. One of the home's standout features is the huge sliding glass doors that open from the living area to a spacious fully screened-in back patio. Complete with electricity and a ceiling fan, this is the perfect place to enjoy your morning coffee, entertain friends, or unwind in the evening. The flex space/office adds valuable versatility and can easily be used as a home office, hobby room, playroom, or additional space to fit your lifestyle. Step outside and discover the possibilities that come with 1.79 acres. A portion of the property is already privacy fenced, while the expansive back portion gives you plenty of room to expand, create your dream outdoor space, or simply enjoy the privacy and freedom that acreage provides. The 40' x 30' pole barn with three bays is an incredible bonus, offering plenty of room for vehicles, equipment, storage, a workshop, or hobbies. Irrigation system already installed in both the front and back yards, adding convenience and helping keep your outdoor spaces looking their best. Turn-key, spacious, private, and full of possibilities -- with paved-road access, no HOA, 1.79 acres, a large pole barn, beautiful indoor and outdoor living spaces, and a thoughtful floor plan. 14804 Bream Pond Dr is ready for you to move in, make it your own, and enjoy the laid-back lifestyle you've been looking for!
Features & Amenities
Interior
-
Other Interior Features
Pantry
-
Total Bedrooms
3
-
Bathrooms
2
-
Cooling YN
YES
-
Cooling
Central Air, Ceiling Fan(s), Electric
-
Fireplace YN
YES
-
Heating YN
YES
-
Heating
Central, Electric
-
Pet friendly
N/A
Exterior
-
Garage
No
-
Patio and Porch Features
Porch, Screened
-
Pool
No
Area & Lot
-
Property Type
Residential
-
Property Sub Type
Townhouse
-
Architectural Style
Traditional
Price
-
Sales Price
$497,000
-
Tax Amount
$3,262.13
-
Zoning
Resid Single Family
-
Sq. Footage
1,914
-
Price/SqFt
$259
HOA
-
Association
No
School District
-
Elementary School
Deane Bozeman
-
Middle School
Deane Bozeman
-
High School
Deane Bozeman
Property Features
-
New Construction
NO
-
Sewer
Septic Tank
-
Water Source
Well
Schedule a Showing
Showing scheduled successfully.
Mortgage calculator
Estimate your monthly mortgage payment, including the principal and interest, property taxes, and HOA. Adjust the values to generate a more accurate rate.
Your payment
Principal and Interest:
$
Property taxes:
$
HOA fees:
$
Total loan payment:
$
Total interest amount:
$
Location
County
Bay
Elementary School
Deane Bozeman
Middle School
Deane Bozeman
High School
Deane Bozeman
Listing Courtesy of Holly D Mallory, Counts Real Estate Group Inc
RealHub Information is provided exclusively for consumers' personal, non-commercial use, and it may not be used for any purpose other than to identify prospective properties consumers may be interested in purchasing. All information deemed reliable but not guaranteed and should be independently verified. All properties are subject to prior sale, change or withdrawal. RealHub website owner shall not be responsible for any typographical errors, misinformation, misprints and shall be held totally harmless.

Real Estate Advisor
Missy Ormand
Call Missy today to schedule a private showing.

* Listings on this website come from the FMLS IDX Compilation and may be held by brokerage firms other than the owner of this website. The listing brokerage is identified in any listing details. Information is deemed reliable but is not guaranteed. If you believe any FMLS listing contains material that infringes your copyrighted work please click here to review our DMCA policy and learn how to submit a takedown request.© 2024 FMLS.
Related Properties

Southport
1600 Marina Bay Drive UNIT 606
2 Beds
2 Baths
1,525 Sq.Ft.
$425,000
MLS#: 1013305
Southport
171 Grafton Street
4 Beds
2 Baths
2,303 Sq.Ft.
$405,000
MLS#: 995013
