
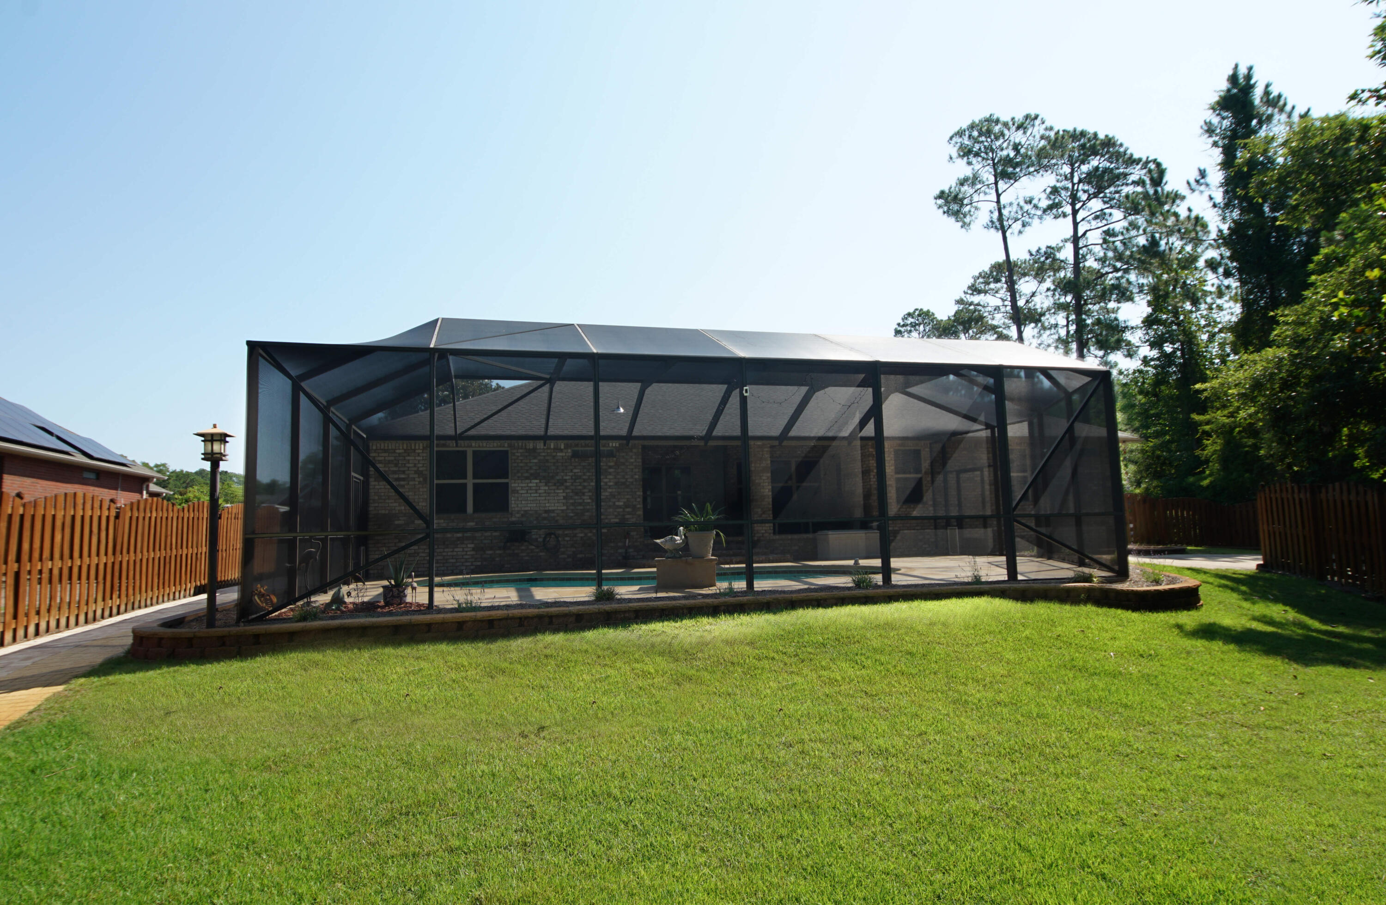
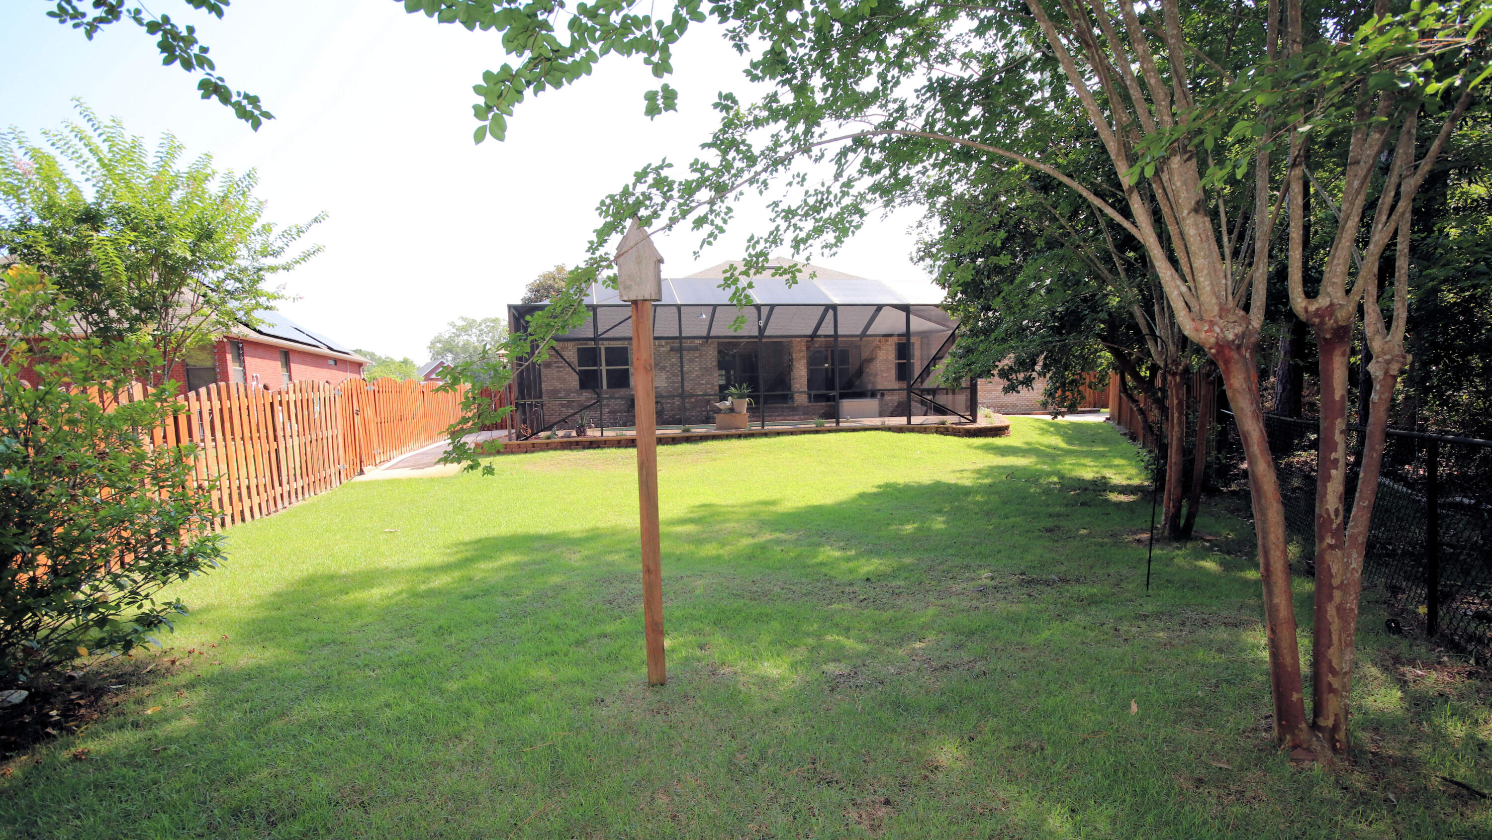
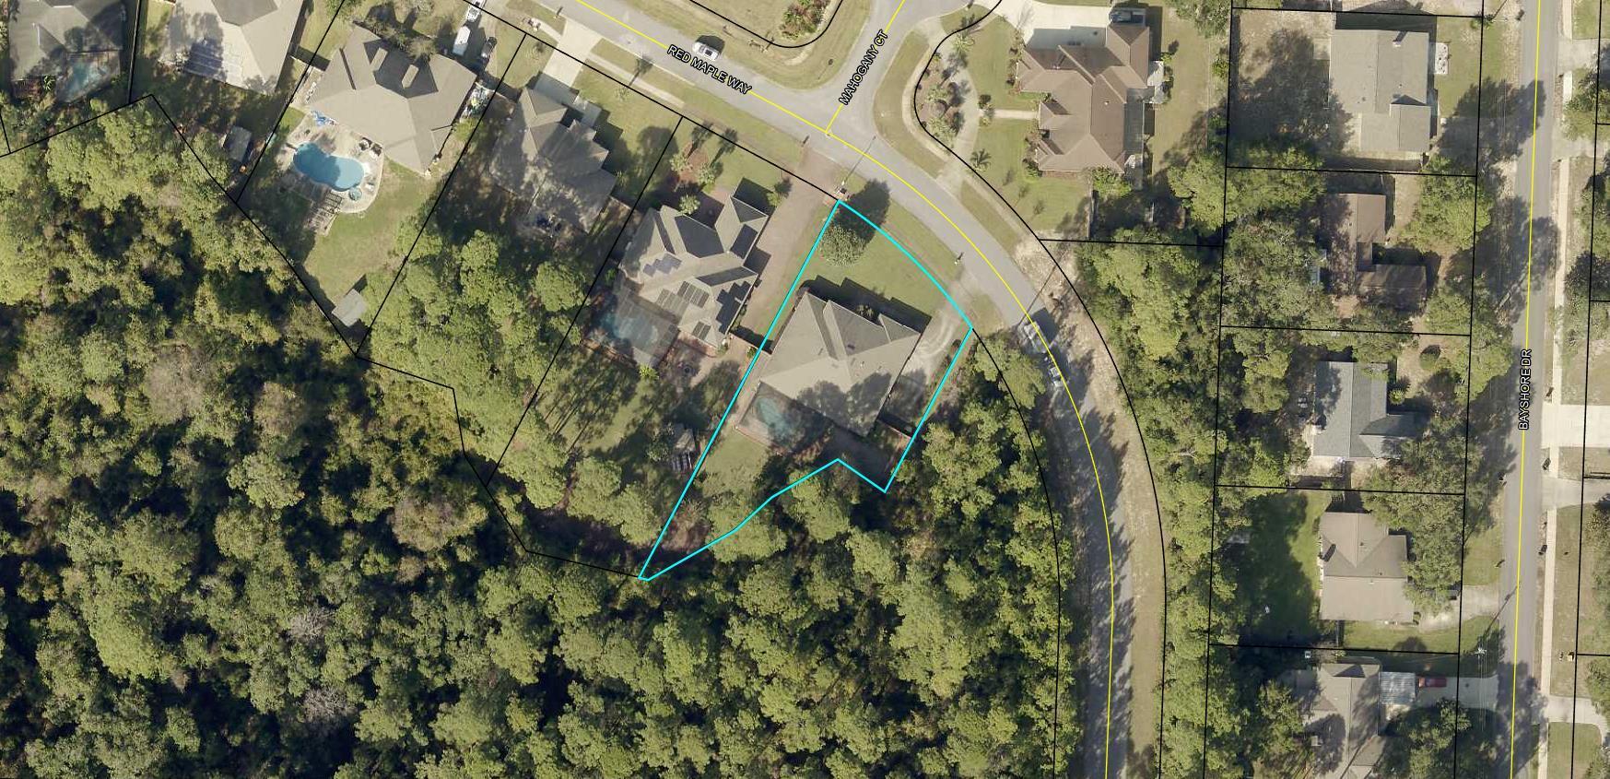
Features & Amenities

Interior

  • Other Interior Features

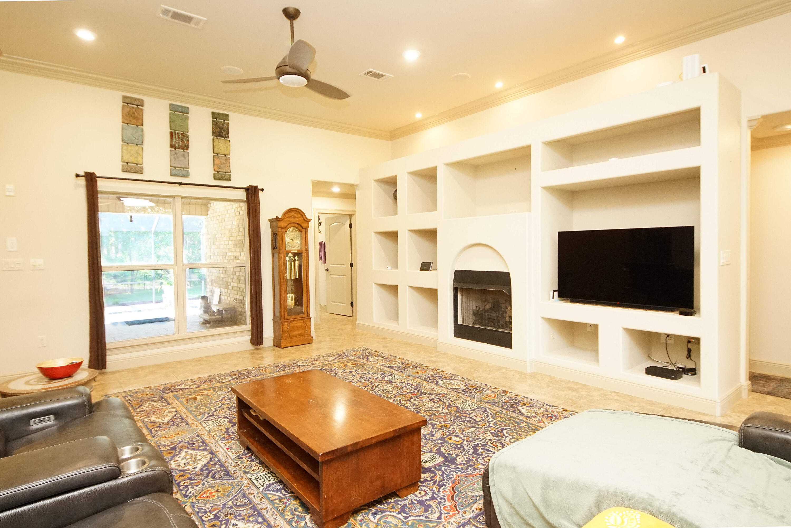
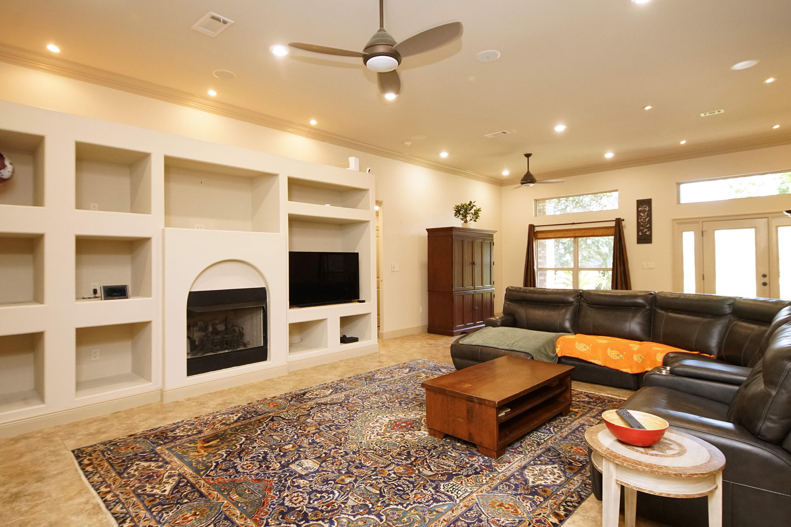
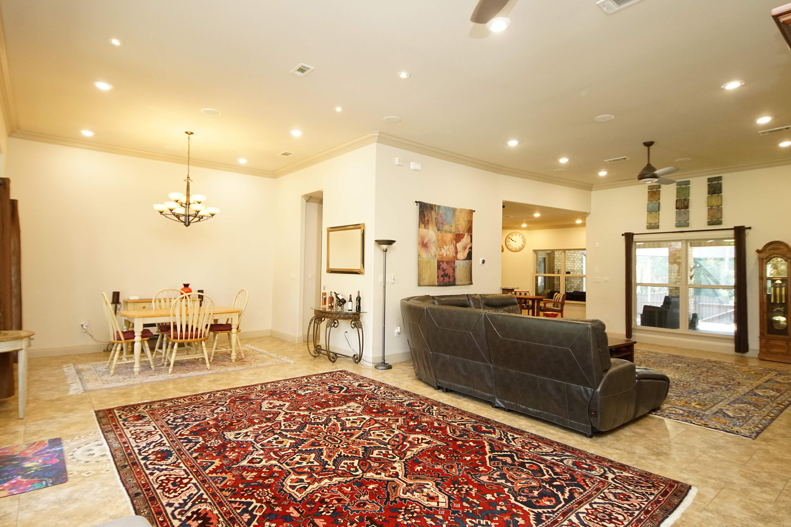
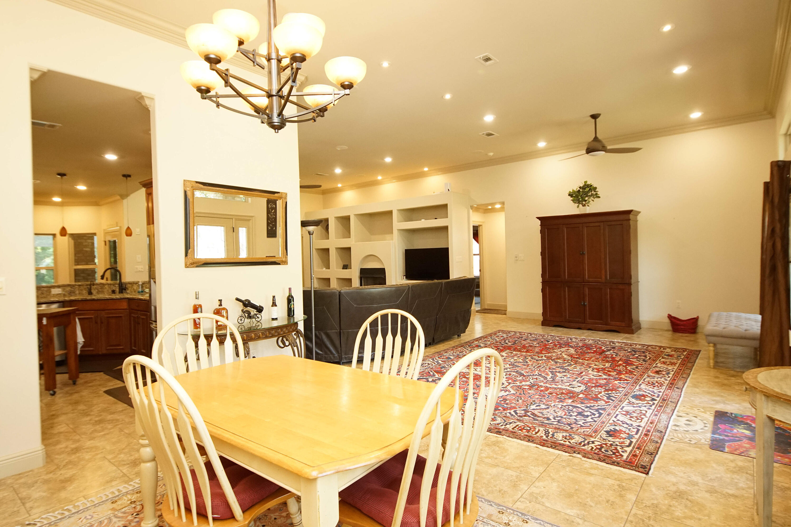
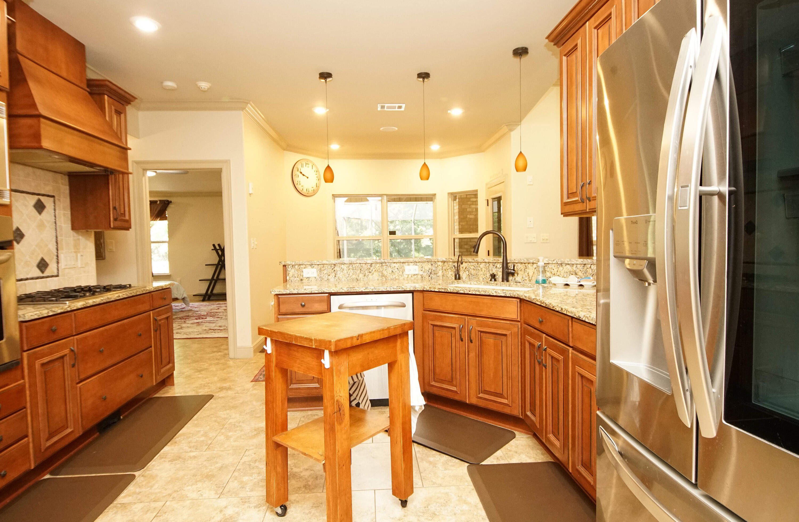
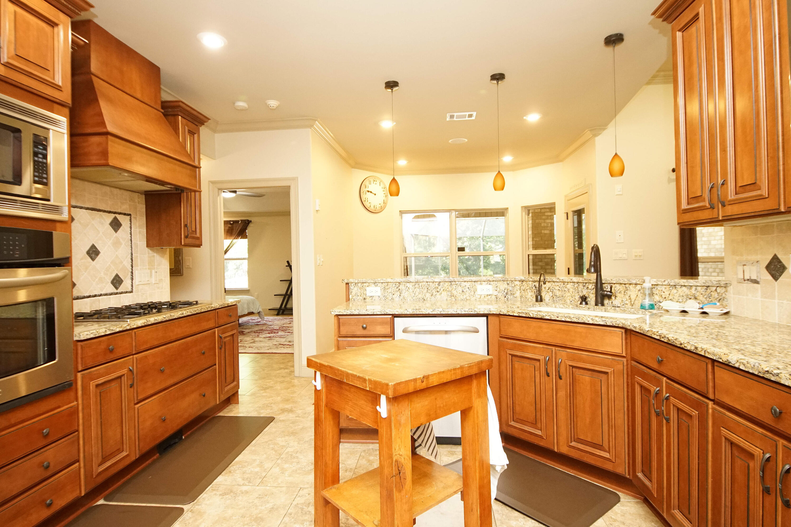
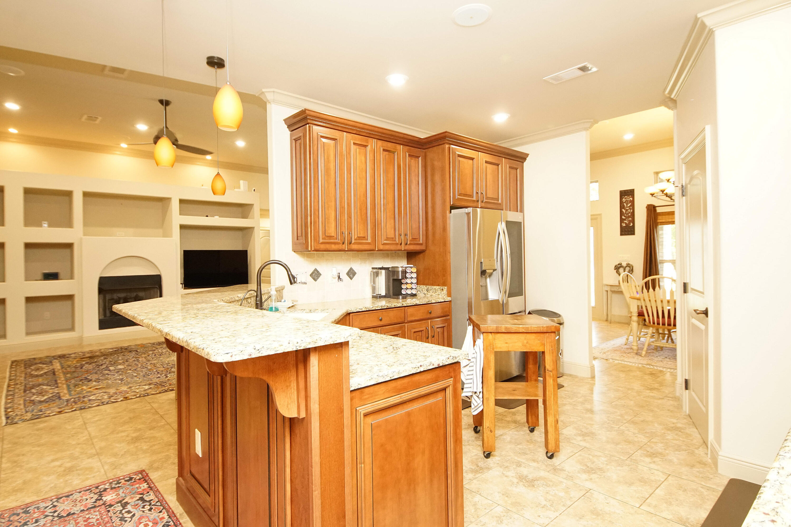
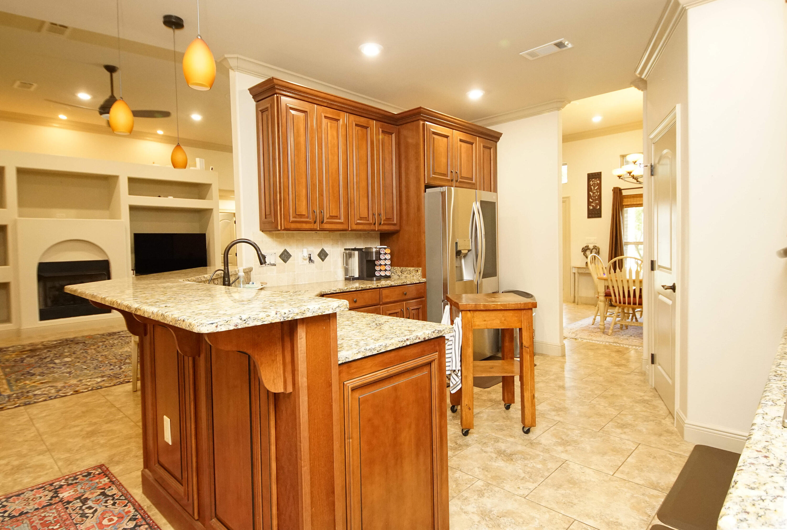
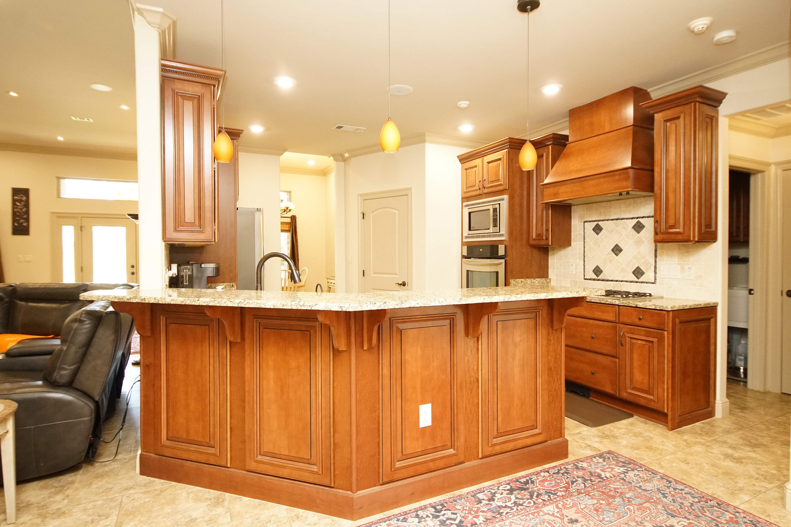
    Breakfast Bar, Bookcases, Crown Molding, Vaulted Ceiling(s), Tray Ceiling(s), Recessed Lighting, Pantry

  • Total Bedrooms

    4

  • Bathrooms

    3

  • Cooling YN

    YES

  • Cooling

    Central Air, Electric

  • Fireplace YN

    YES

  • Heating YN

    YES

  • Heating

    Natural Gas

  • Pet friendly

    N/A

Exterior

  • Garage

    Yes

  • Garage spaces

    3

  • Construction Materials

    Brick

  • Other Exterior Features

    Private Yard

  • Parking

    Garage Door Opener, Garage

  • Patio and Porch Features

    Porch, Screened

  • Pool

    Yes

  • Pool Features

    In Ground, Private

Area & Lot

  • Lot Features

    Interior Lot, Irregular Lot

  • Lot Size(acres)

    0.37

  • Lot Size(square feet)

    16,117

  • Property Type

    Residential

  • Property Sub Type

    Single Family Residence

  • Architectural Style

    Traditional

Price

  • Sales Price

    $725,000

  • Tax Amount

    $4,199.91

  • Zoning

    Resid Single Family

  • Sq. Footage

    2,605

  • Price/SqFt

    $278

HOA

  • Association

    No

School District

  • Elementary School

    Plew

  • Middle School

    Ruckel

  • High School

    Niceville

Property Features

  • New Construction

    NO

  • Sewer

    Public Sewer

  • Water Source

    Public

Schedule a Showing

Showing scheduled successfully.

<
>
IN PERSON
VIA CHAT

What is 3 + 4 ?


Change time

Mortgage calculator

Estimate your monthly mortgage payment, including the principal and interest, property taxes, and HOA. Adjust the values to generate a more accurate rate.

Your payment

Principal and Interest:

$

Property taxes:

$

HOA fees:

$

Total loan payment:

$

Total interest amount:

$

Location

County

Okaloosa

Elementary School

Plew

Middle School

Ruckel

High School

Niceville

Listing Courtesy of Marsha Thomas Curry , ERA American Real Estate

RealHub Information is provided exclusively for consumers' personal, non-commercial use, and it may not be used for any purpose other than to identify prospective properties consumers may be interested in purchasing. All information deemed reliable but not guaranteed and should be independently verified. All properties are subject to prior sale, change or withdrawal. RealHub website owner shall not be responsible for any typographical errors, misinformation, misprints and shall be held totally harmless.

Agent Missy Ormand

Real Estate Advisor

Missy Ormand

Call Missy today to schedule a private showing.


* Listings on this website come from the FMLS IDX Compilation and may be held by brokerage firms other than the owner of this website. The listing brokerage is identified in any listing details. Information is deemed reliable but is not guaranteed. If you believe any FMLS listing contains material that infringes your copyrighted work please click here to review our DMCA policy and learn how to submit a takedown request.© 2024 FMLS.
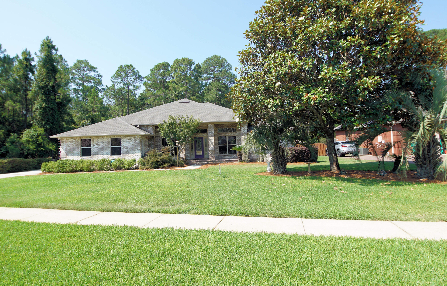
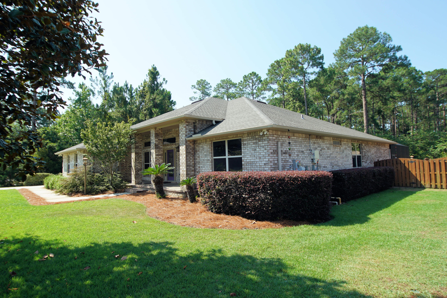
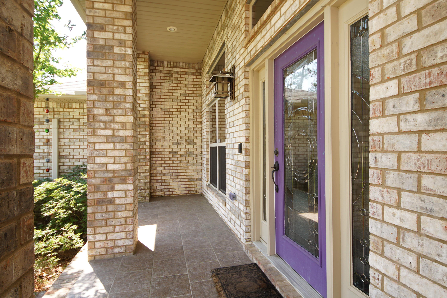
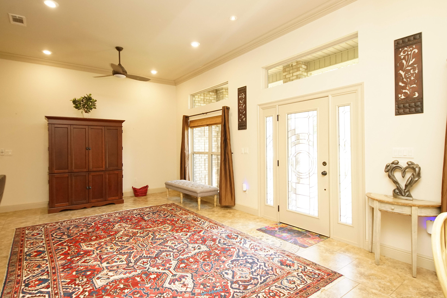
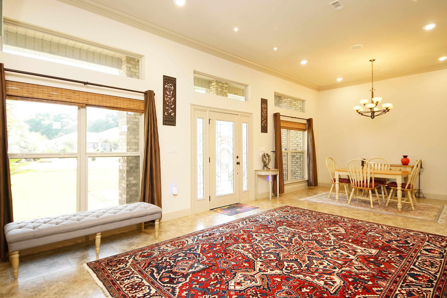
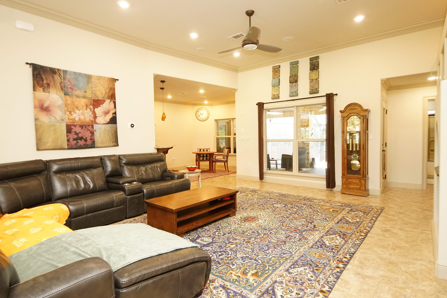
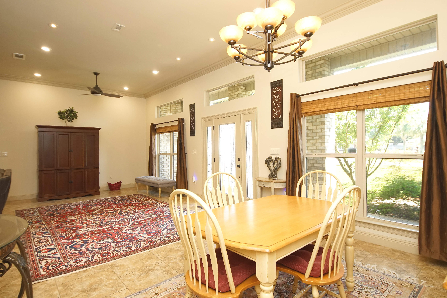
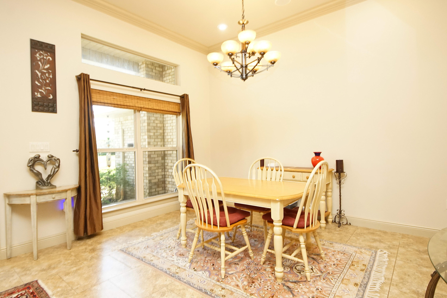
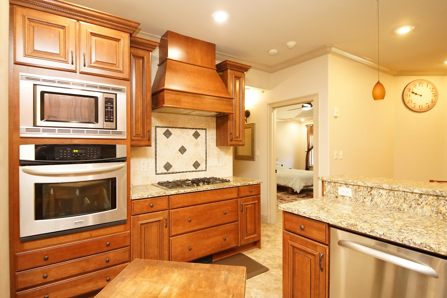
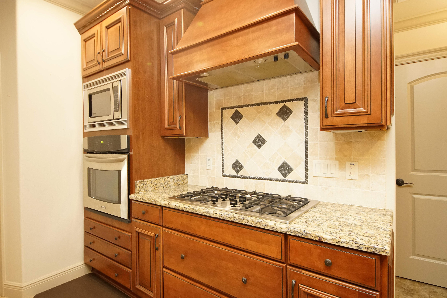
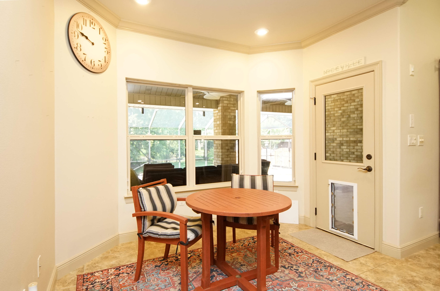
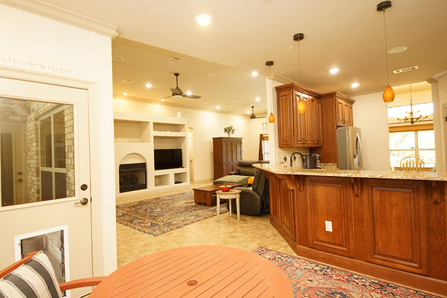
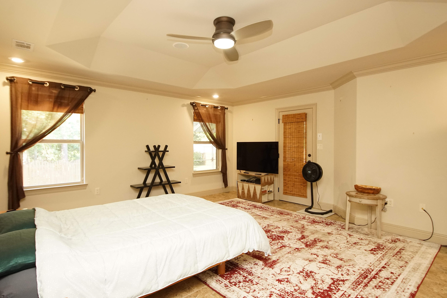
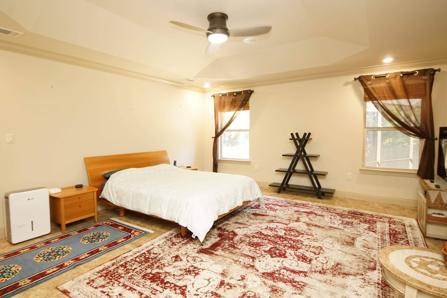
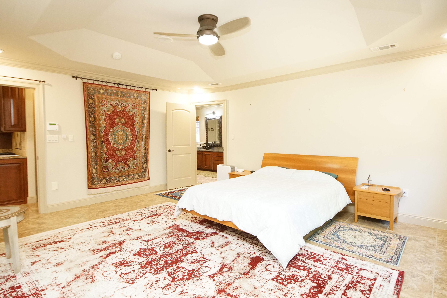
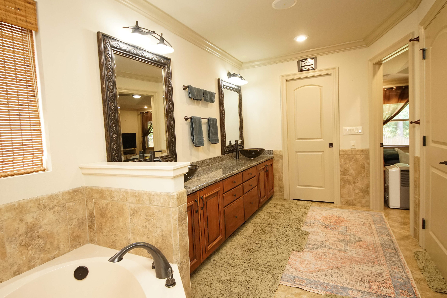
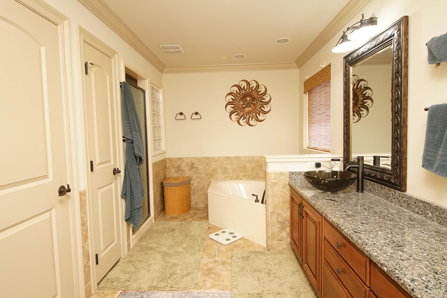
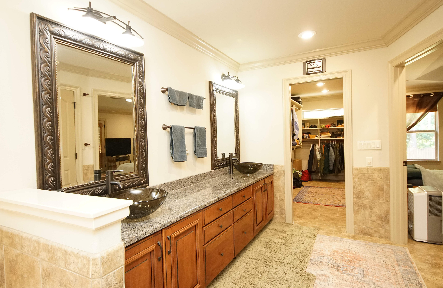
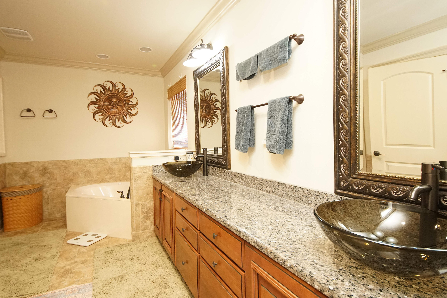
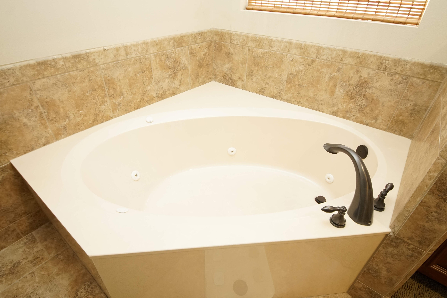
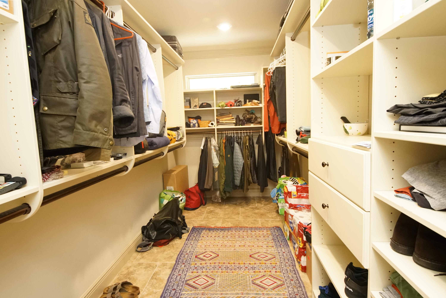
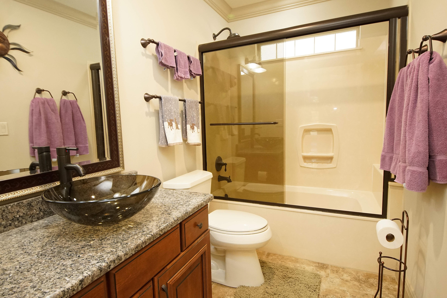
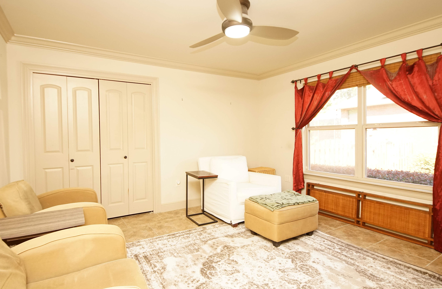
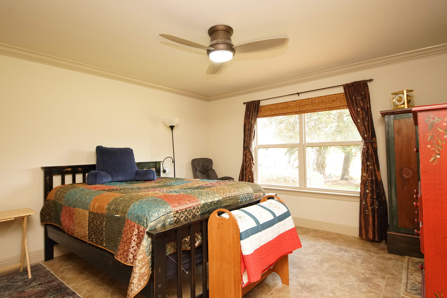
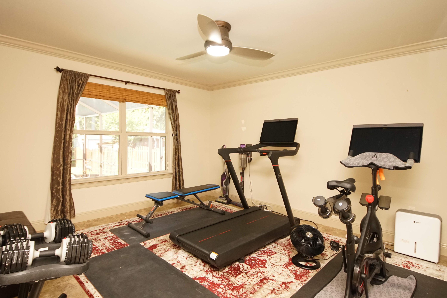
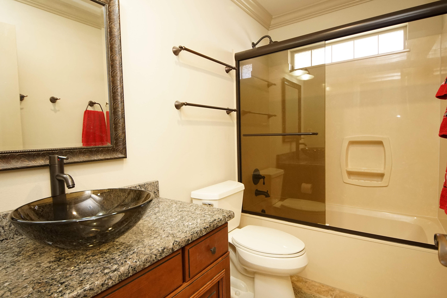
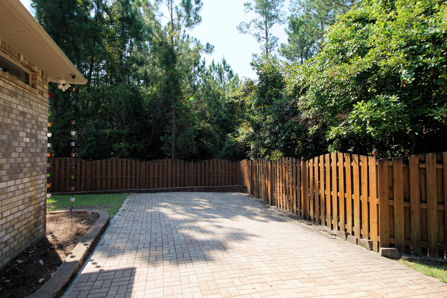
This home is situated in one of the most sought-after subdivisions offering the convenience of an HOA without the expense.  It offers a nice size lot surrounded on 2 sides by a green belt giving you the privacy that you may desire. The front porch says welcome as you pull up perfect for any break of the day reading that perfect book and a cup of your favorite beverage.  As you enter the front door the open floor plan says welcome and can accommodate any furnishes.  The separate dining room and large eat-in kitchen can accommodate any large social or Holiday feast.  There is no wasted space in this floor plan that features 4 bedrooms and 3 baths.  1 Bedroom and bath are adjacent to the back porch making it perfect for the extended stay guest who may need a little privacy. Large Master suite can accommodate any large furniture.  The master bath that can assist in that early morning rush with double sink, separate garden tub and shower.  Large master closet upgraded with closet organizer perfect for organization.
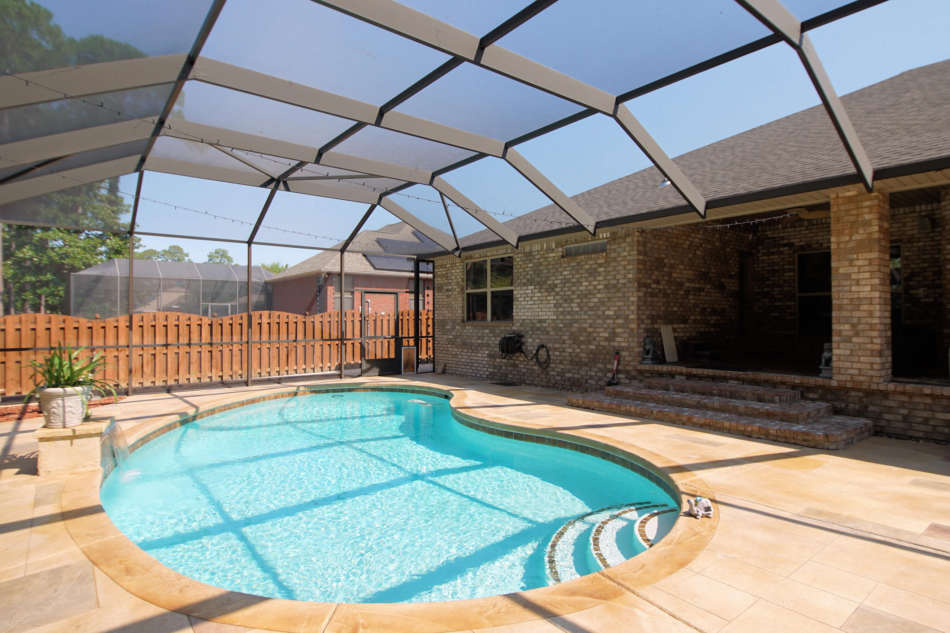
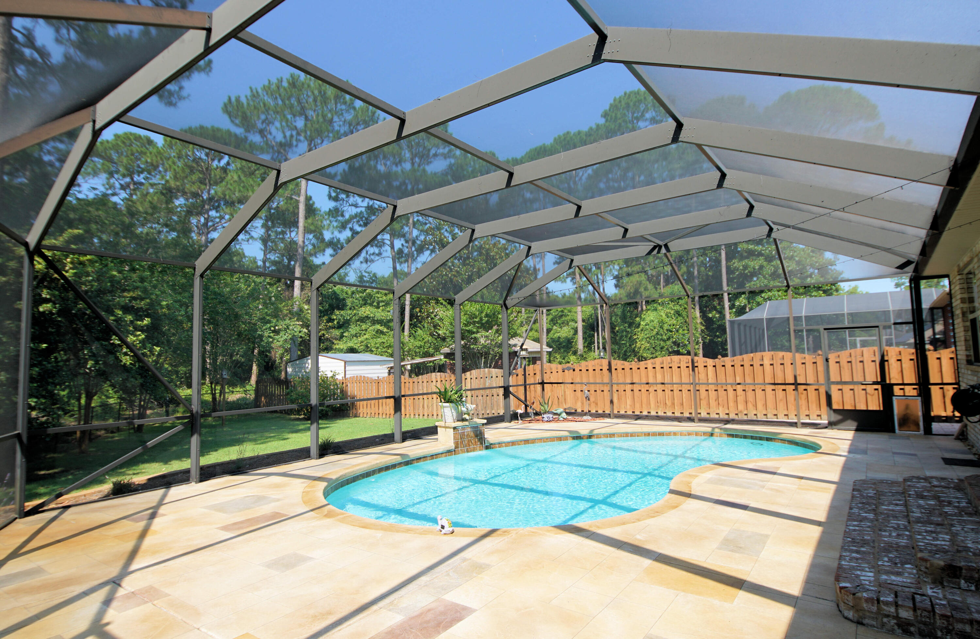
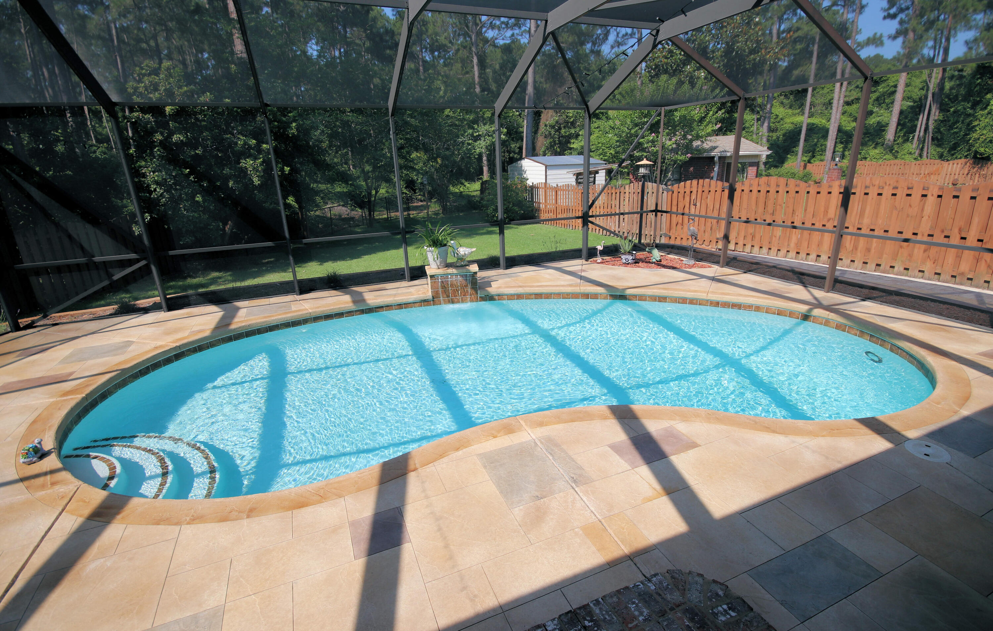
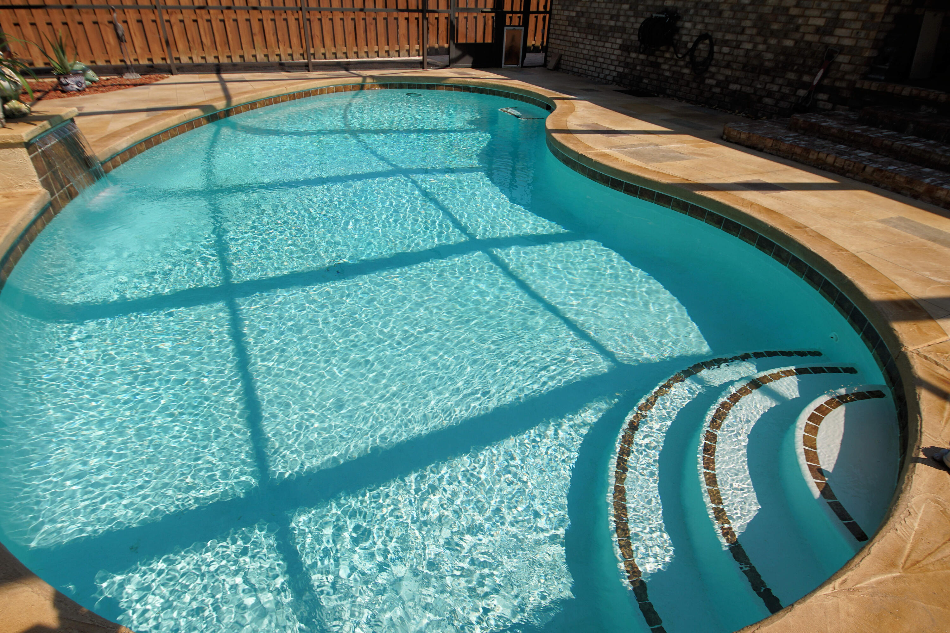
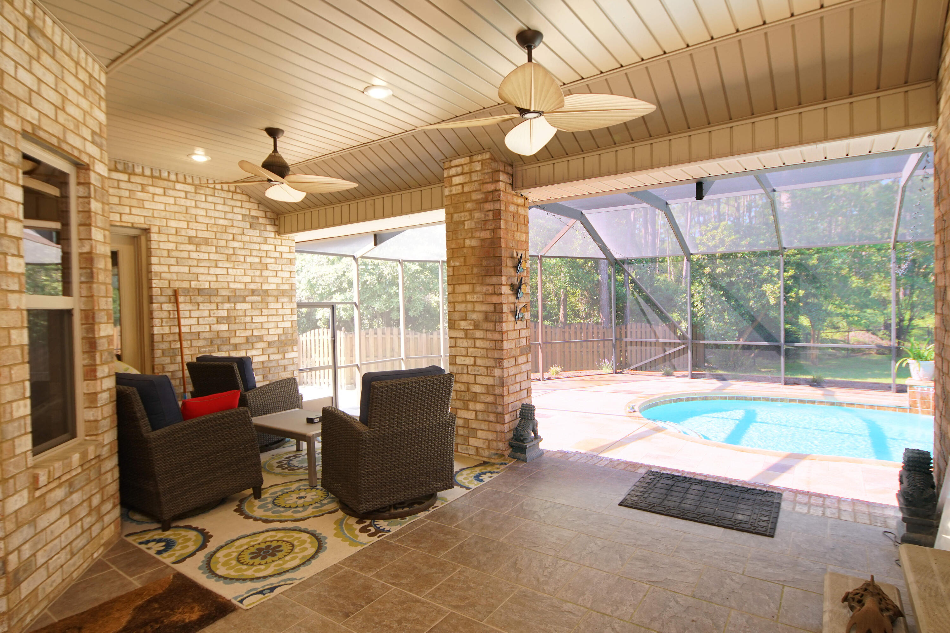
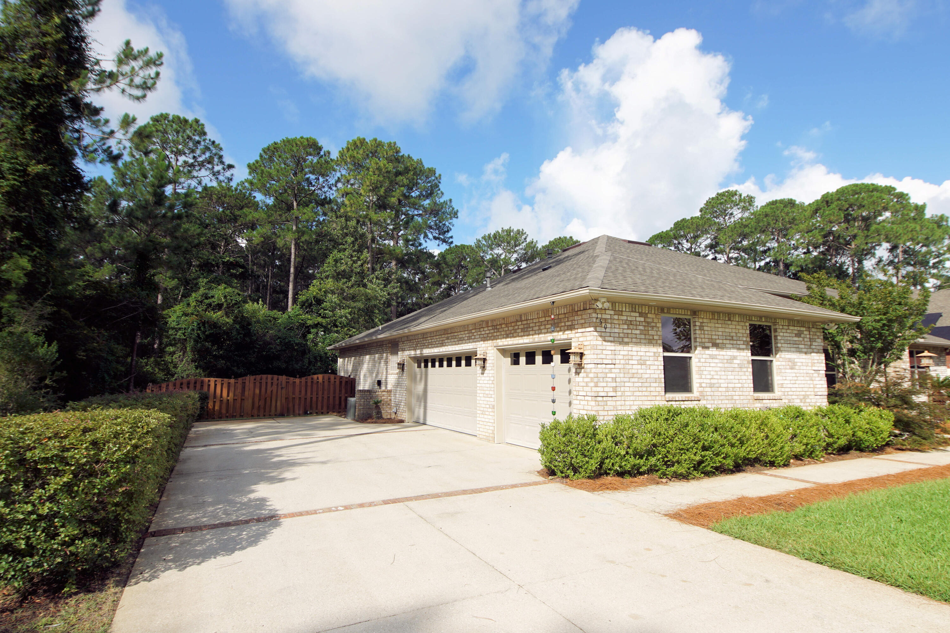
  You are in Florida! It is a must to have your own pool and what is even greater with this home, it is a screened in-ground pool with lanai keeping your pool cooler during the hot summer months. You have the luxury of control of your own home summer swim parties.  There is no detail overlooked with the 3-car garage complete with Gladiator Cabinets and large enough to accommodate any vehicles and storing those extra beach toys, Kayak etc...
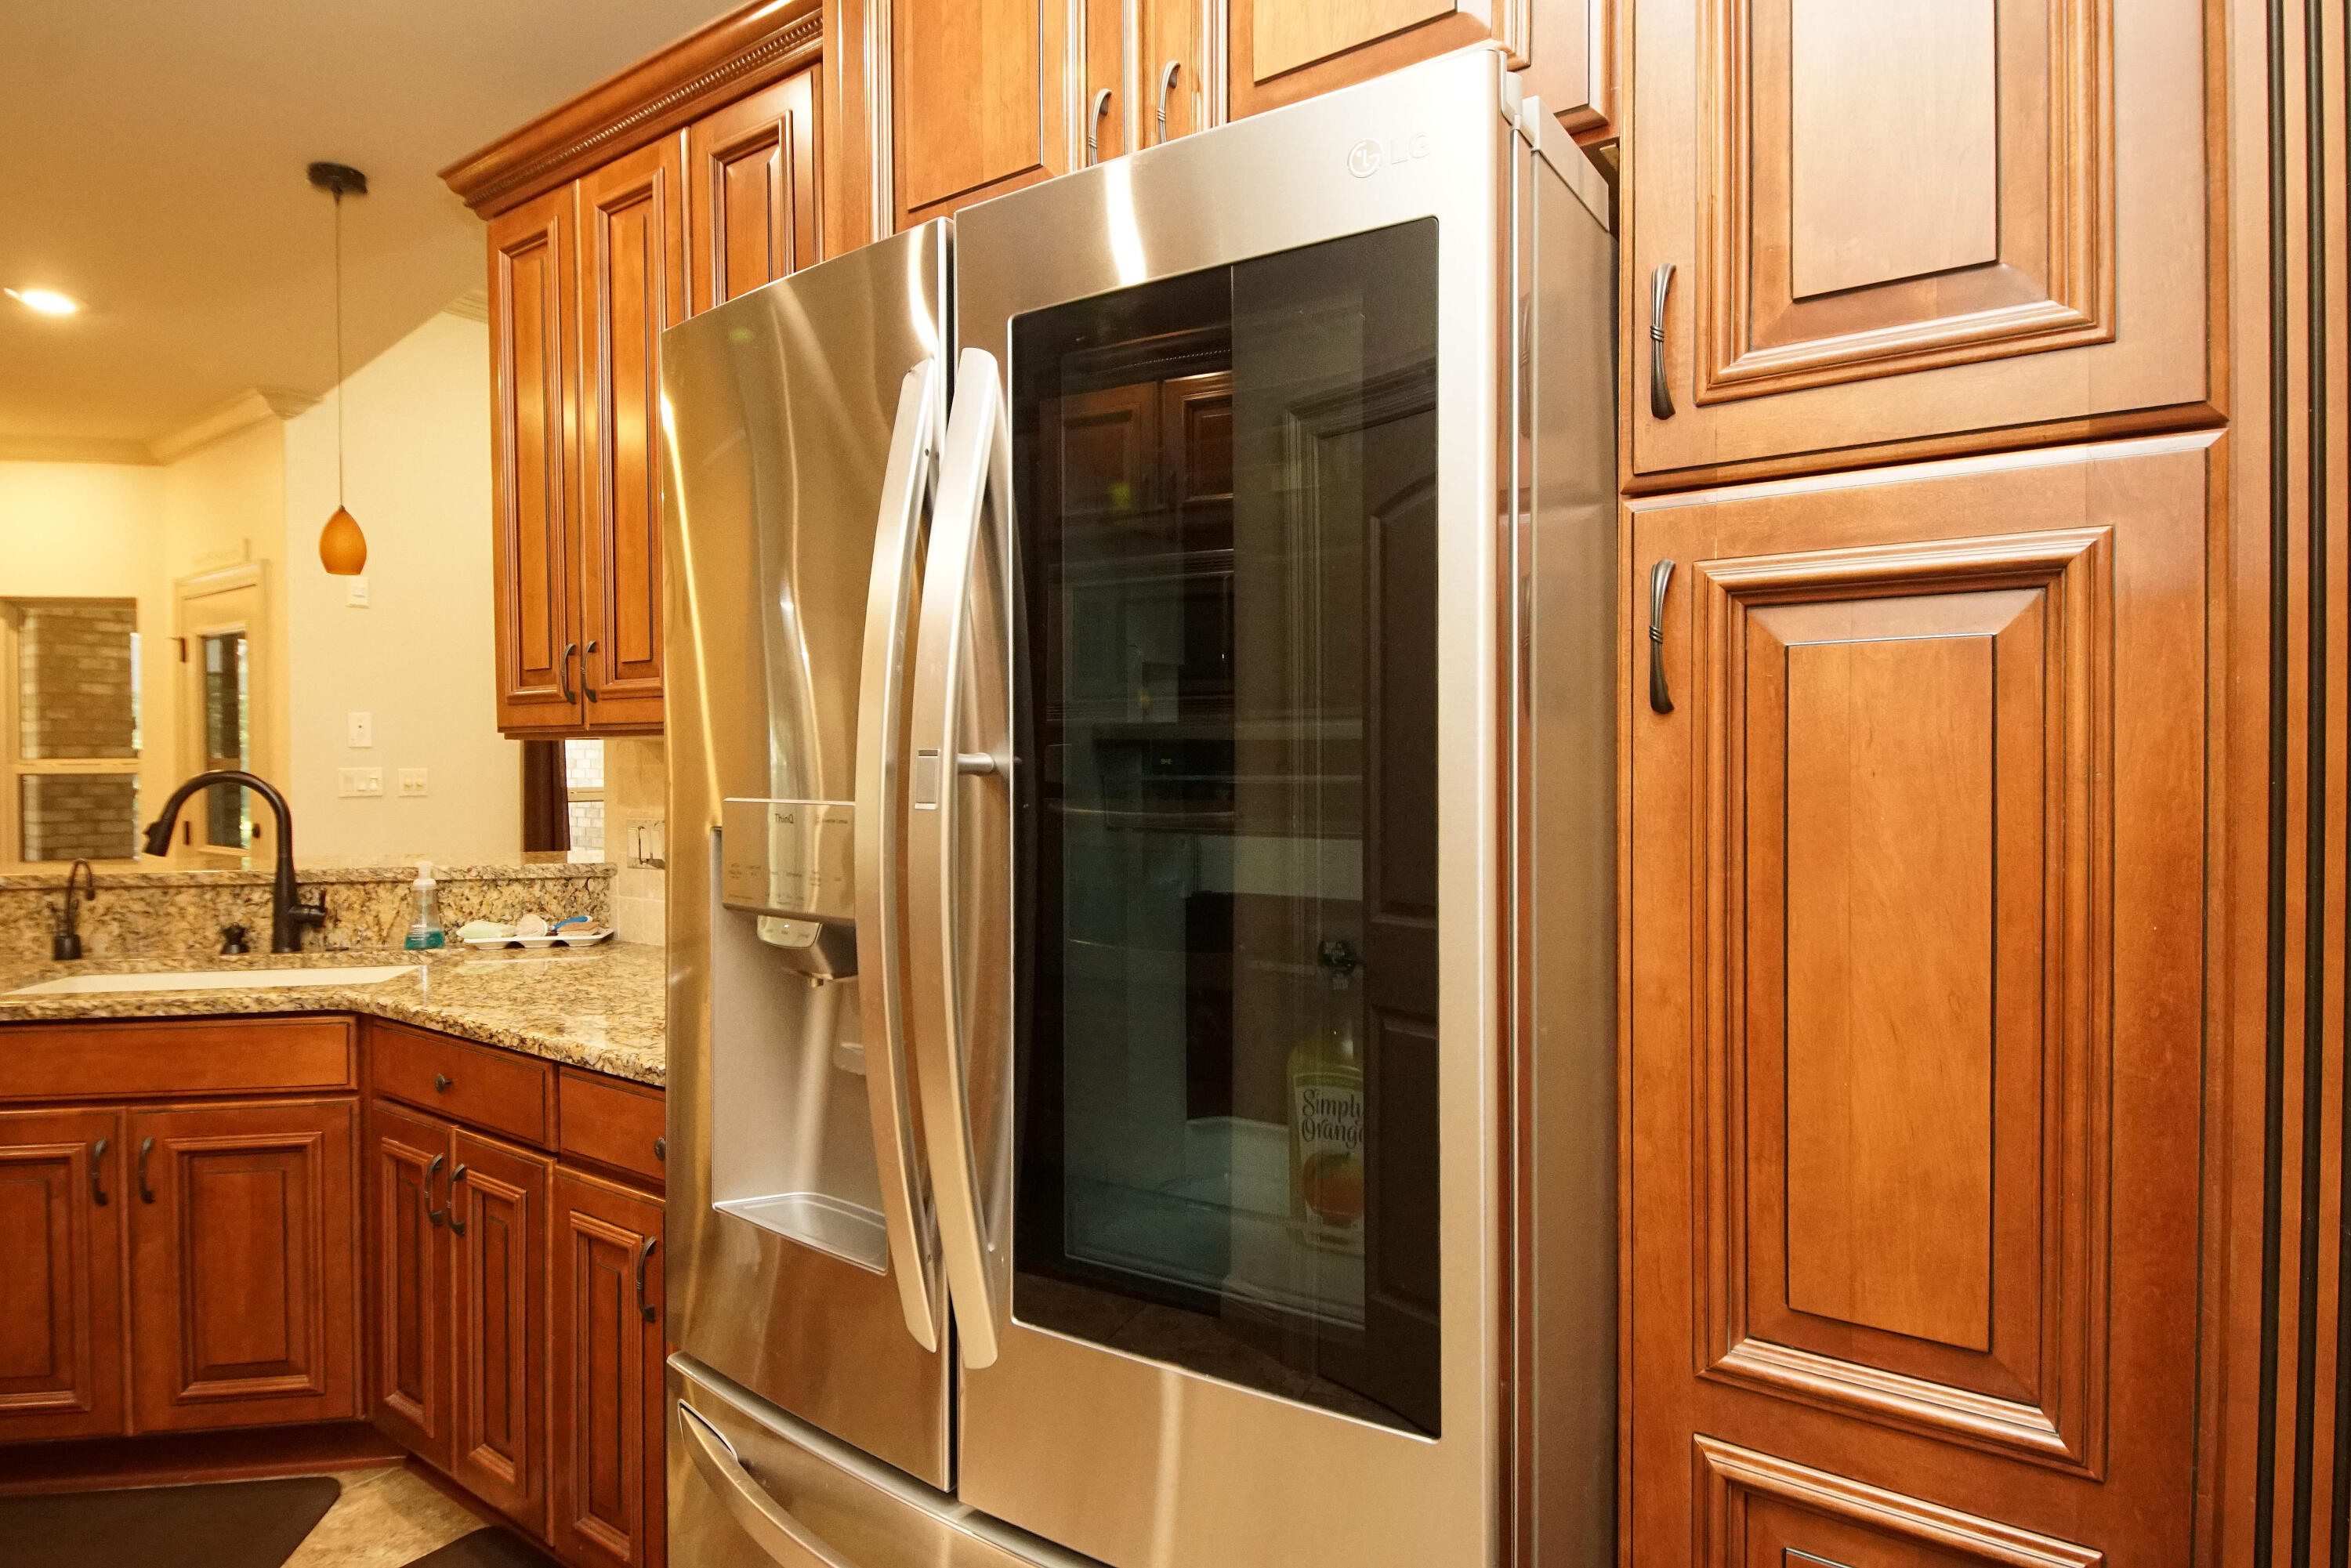
Giving you peace of mind, new Roof was installed last week (June 2024).  The seller loves his Solar panels with the small electric bill of $29.99 a month.  Updates included are the HVAC was replaced in 2018, Hot Water in 2021, Solar in 2022, Variable speed pump in pool in 2022, Lanai Screen 2020, Pool deck resurfaced in 2010 or 2012, Film on Windows for heat dissipation in 2007, Kitchen In-Sink-Erator disposal 2021, Kitchen touch faucet 2021, Refrigerator 2022, instant hot water dispenser in kitchen in 2007. 
Is Location Important? This home offers you everything a home could offer to satisfy the convenience of shopping, restaurants and convenient to the 7th Forces, Eglin Air Force Base and within a short drive to emerald, green waters, sugar white beaches, shopping and high-end restaurants in Destin. Near enough to give yourself a vacation every weekend.  
Do not delay!!! Call today!!!

150 Red Maple Way

Message successfully sent.

What would you like to know?

What is 3 + 4 ?

I agree to receive email communication and understand I can unsubscribe at any time.

I agree to be contacted by 30A Real Estate | Bobby J Team | Trusted Local Experts via call, email, and text for real estate services. To opt out, you can reply 'stop' at any time or reply 'help' for assistance. You can also click the unsubscribe link in the emails. Message and data rates may apply. Message frequency may vary. Privacy Policy

Related Properties

New on site 2 days ago
Beautiful New Home in Niceville built by premiere builder!! Split Bedroom - Open Concept Floor Plan perfect for hosting friends & family. 4 Bedrooms/3 full baths. Master has walk-in shower, dual vanity, tiled shower with dual heads large walk-in closet; 2 full guest baths. Gas fireplace, quartz countertops, stainless steel bosch appliances, 36'' dual fuel range w/stainless hood, under cabinet lighting, large island. custom pantry with upgraded trim work, drop zone from garage into kitchen, Recessed lighting, lots of storage, covered porches (back porch screened), backyard (plenty of room to add your dream pool & oasis) & so much more. Great location to military bases, shopping, restaurants, A+ schools, & beaches. Buyer to verify all deemed important information.  Completion early November 2026. See documents for more info.  Pictures are of a similar home - some finishes may be different.
#1009956

Niceville

588 Tulip Tree Way

4 Beds

3 Baths

2,500 Sq.Ft.

$849,900

MLS#: 1009956

New on site 3 days ago
Welcome to this beautifully appointed custom home in Swift Creek, one of Niceville's most sought-after planned communities. Built by KG II Development and perfectly positioned on a beautifully landscaped, level 0.40-acre corner lot, this spacious residence offers a thoughtful floor plan, timeless architectural details, and exceptional indoor and outdoor living.

Inside, the open and inviting layout features 4-5 bedrooms, 3 full bathrooms, a dedicated study (or 5th bedroom), and formal dining room. The kitchen is designed for both everyday living and entertaining with painted maple cabinetry, granite countertops, stainless steel appliances, a breakfast bar, and a generous dining nook overlooking the living spaces. Hardwood flooring, plantation shutters, two-piece crown molding, tray ceilings, recessed and upgraded lighting, and a custom tile surround gas-log fireplace add character and warmth throughout the home.

The spacious primary suite is a private retreat featuring a tray ceiling, french doors to the screened porch, and ample space for king bed suit. The primary ensuite includes a beautifully remodeled tiled shower, dual vanities, corner soaking tub, and large walk-in closet! The fourth bedroom is ideally positioned as a private guest suite, complete with its own full bathroom. That bath also provides direct access to the screened porch--an especially desirable feature for entertaining and a fantastic setup should a future owner choose to add a pool. Outside, enjoy the screened porch and expansive, fully fenced backyard, offering plenty of room for pets, play, gardening, outdoor entertaining, or future pool plans. The home's corner-lot setting adds to the sense of space, while the side-entry garage and additional parking provide excellent functionality and curb appeal.

Even better, the home is within walking distance of Swift Creek's community pool and playground, allowing you to enjoy the neighborhood's amenities just minutes from your front door.

Major updates include a 2019 roof, HVAC system 2014/2024, 2023 disposal, and stainless steel kitchen appliances.

With its generous lot, flexible four-bedroom floor plan, three full baths, dedicated office, beautiful architectural details, and outstanding Swift Creek location, this home delivers the space, setting, and lifestyle that make Niceville living so desirable.
#1009915

Niceville

232 Sweetwater Run

5 Beds

3 Baths

2,485 Sq.Ft.

$739,900

MLS#: 1009915

Welcome to this beautifully updated 4-bedroom, 2.5-bath home nestled within the highly sought-after gated community of Windward in Bluewater Bay. Situated on nearly half an acre, this exceptional property has been thoughtfully renovated with quality craftsmanship and timeless design--far beyond a typical flip. The stunning custom kitchen features premium appliances, custom cabinetry, and designer finishes, while new custom trim surrounds every window and plantation shutters add warmth and character throughout. The home has been freshly painted inside and out, creating a bright, cohesive feel from the moment you arrive. A striking custom arched iron front door and high-end designer lighting make a memorable first impression, while luxury finishes continue throughout the home. Enjoy the spacious sunroom overlooking the private, fully fenced backyard--perfect for entertaining, relaxing, or enjoying the expansive outdoor space. With a new privacy fence enclosing the backyard, nearly half an acre of land, and countless custom upgrades, this move-in-ready home offers a rare opportunity to own a truly one-of-a-kind property. NEW ROOF!
#1009535

Niceville

301 W Windward Cove

4 Beds

2 Baths

2,458 Sq.Ft.

$779,000

MLS#: 1009535

Welcome to Rocky Bayou Country Club Estates, where timeless curb appeal and exceptional amenities come together on a beautifully refreshed .37-acre lot. Set back from the street with an expansive front yard, the home makes a memorable first impression. A partial wraparound front porch, screened-in gunite pool, and fenced backyard create inviting places to relax, gather, and enjoy the Florida lifestyle.

Beyond the soaring two-story foyer, the first floor includes a generous primary suite and an oversized flex room that is larger than most bedrooms. Whether used as a playroom, media room, fitness space, or guest quarters this versatile space can adapt to a variety of needs.

Additional gathering spaces include a living room anchored by a brick fireplace, a formal dining room, and a bright breakfast area surrounded by windows. The well-appointed kitchen features a center island, abundant cabinetry and counter space, a brand-NEW 2026 range, and a window above the sink overlooking the front yard. A dedicated laundry room + drop zone add functionality, while the half bathroom conveniently provides a second access point to the pool patio.

The primary bedroom is a true retreat with a spa-inspired bathroom featuring an indoor sauna, Jacuzzi tub, dual vanities, and a tiled walk-in shower. The showstopping custom closet provides extensive built-in storage, abundant hanging space, and a center island with drawers (photo upon request). Upstairs, you'll find two additional bedrooms, a full bathroom, and a convenient desk nook. One bedroom is especially spacious, comfortably accommodating two beds and featuring its own walk-in closet.

Outside, the screened-in gunite swimming POOL is surrounded by a paver deck with plenty of room for lounging and entertaining. Beyond the pool, the fenced backyard provides ample green space, intentional landscaping, and a dedicated firepit area.

Additional highlights include a BRAND NEW 2026 roof, NEW pool pump being installed August 2026, 2022 HVAC, tankless water heater, oversized 2-car garage, gutters, sprinkler system, full landscaping refresh, and completed pre-listing home inspection. Zoned for Niceville schools, the property is convenient to military bases, the airport, dining, retail, and the beach.

Eligible VA buyers may have the opportunity to assume the seller's 2.375% VA loan, subject to lender approval, qualification requirements, and sufficient entitlement. With flexible living space, an intentional layout, valuable recent improvements, and a sought-after Niceville location, this home truly stands apart.
#1007836

Niceville

1590 Ruckel Drive

3 Beds

2 Baths

2,818 Sq.Ft.

$649,500

MLS#: 1007836
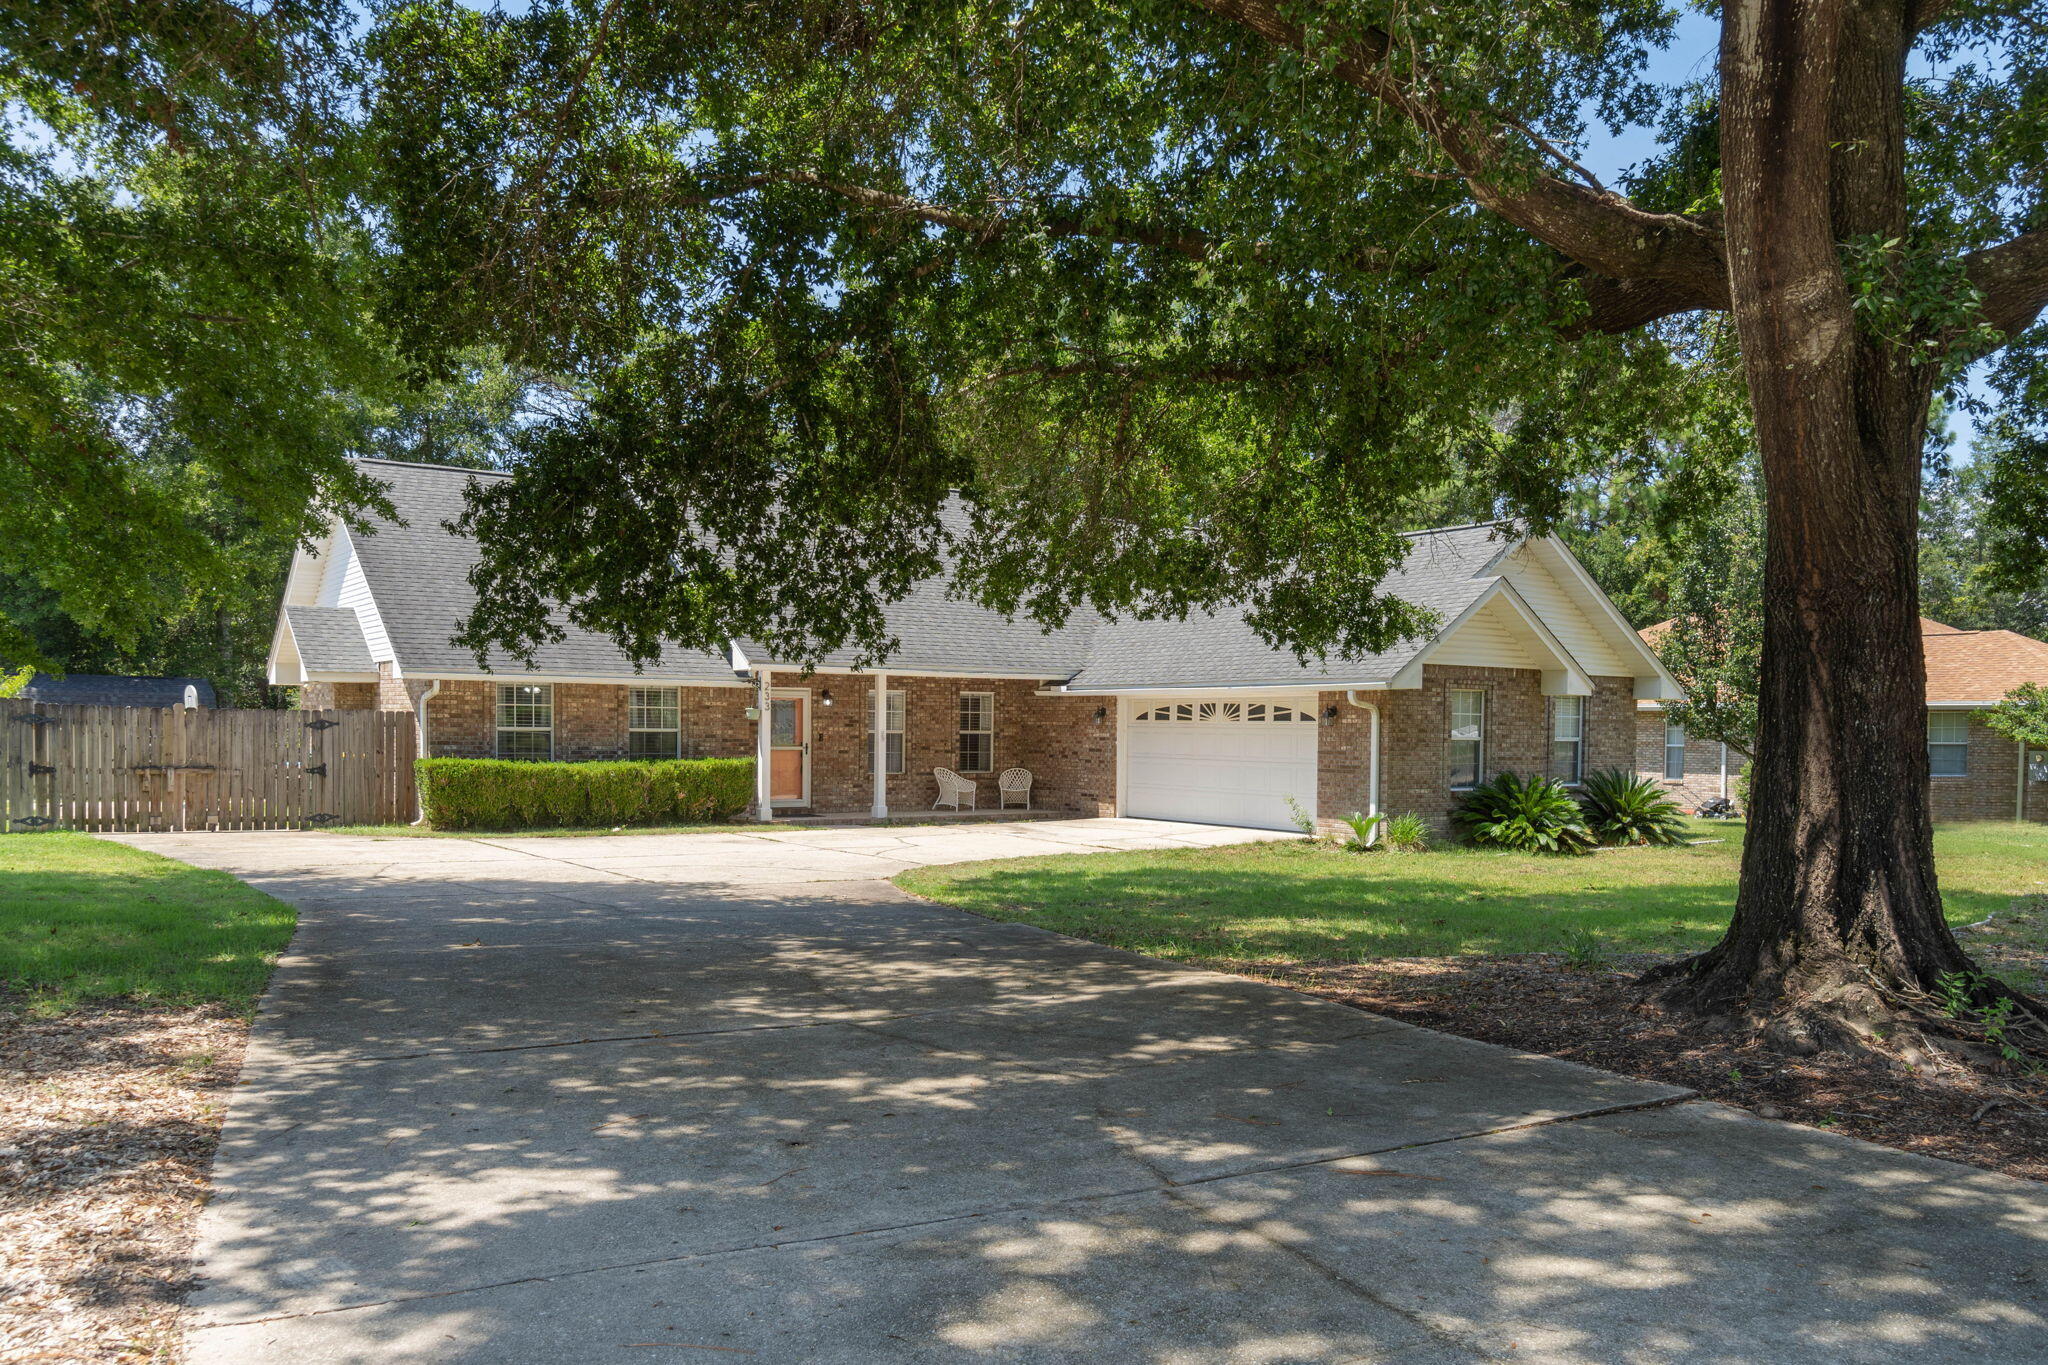
Welcome to Rocky Bayou Estates! This 3-bedroom, 2.5-bathroom home offers space, style, and comfort on a nearly half-acre lot in one of the area's most desirable neighborhoods. As you arrive, the charming curb appeal, complete with meticulous landscaping and a cozy front porch, sets the tone for this inviting home. Step inside, and you are welcomed by a bright entryway, leading into a spacious open-concept living area. The Great Room is the heart of the home, featuring a soaring cathedral ceiling, tile flooring, custom built-in cabinetry, and a gas fireplace, perfect for cozy evenings. French doors provide access to the screened porch, where you can enjoy outdoor living in style, complete with a ceiling fan to keep cool. For the home chef, the updated kitchen is a dream, offering beautiful cabinetry, granite countertops, and a breakfast bar that overlooks the family room, making it easy to entertain while preparing meals. The kitchen flows seamlessly into a sunlit dining area, perfect for family gatherings. The master suite is a true retreat, featuring a sitting area with a tray ceiling, and a luxurious en-suite bathroom with a separate tiled shower, garden tub, double vanities, and a large walk-in closet. The two additional bedrooms are generously sized, sharing a Jack & Jill bathroom with plenty of closet and storage space. Step outside to your fully fenced backyard, a true oasis with ample space for kids to play or for hosting gatherings. The patio area is ideal for barbecues, and there's even a dedicated boat/RV slab for your recreational needs. Additional features include a spacious laundry room, an attached two-car garage, and beautiful outdoor views from almost every room. Step into your new life at Rocky Bayou Estates, where every detail has been thoughtfully crafted to offer you comfort, convenience, and style. Whether you're relaxing by the fireplace, hosting gatherings in your gourmet kitchen, or enjoying a quiet evening on the screened porch, this home is designed to elevate your everyday living. With its prime location, generous lot, and modern amenities, this property is not just a house, it's the place where you'll create lasting memories. Don't miss the opportunity to make this exceptional home yours! Roof- 2011. Water Heater- 2018. HVAC- 2012.
#999769

Niceville

233 Galway Drive

3 Beds

2 Baths

2,419 Sq.Ft.

$645,000

MLS#: 999769

Welcome to 831 Coldwater Circle where every day feels like a retreat. This beautifully maintained custom home offers the perfect blend of comfort, flexibility, and the Emerald Coast lifestyle you've been dreaming of.

The main home features 2 bedrooms and 2 baths, while the private 1 bedroom, 1 bath casita is ideal for guests, multigenerational living, a home office, or added income potential.

Spend your afternoons cooling off in the wading pool, enjoy peaceful mornings with coffee in your private backyard, and take evening walks through one of Niceville's most loved neighborhoods filled with bike riders, friendly neighbors, and dog walkers.

Just minutes from Eglin Air Force Base, Naval School EOD, top rated schools, and the sugar-white beaches of Destin, you'll enjoy the best of the Emerald Coast without the everyday traffic.

Whether you're looking for a forever home, a weekend escape, or a smart investment, 831 Coldwater Circle is more than a home it's a lifestyle waiting to be lived.
#1009264

Niceville

831 Coldwater Creek Circle

3 Beds

3 Baths

2,481 Sq.Ft.

$650,000

MLS#: 1009264

Experience your new beginning in this brand-new 5-bedroom, 3-bath home designed for modern living. With 2,634 sqft of thoughtfully planned space that blends comfort, style, and easy everyday function. Quartz countertops, soft-close cabinetry, and LVP flooring throughout set the tone for durability and elevated design. The open split floor plan offers natural flow for gathering and relaxing, while the spa-inspired primary suite provides a peaceful retreat at day's end. A versatile 5th bedroom serves perfectly as a flex space for work, creativity, or future growth. Step outside to a large screened-in porch overlooking a tranquil pond, creating the perfect backdrop for morning coffee or unwinding. The spacious 3-car garage offers  room for vehicles, storage, and hobbies. With no HOA, you have the freedom to live your way.  Convenient neighborhood boat launch just across the street.  Centrally located to shopping and dining, quick commute to Eglin AFB, Duke Field, NWFSC, UWF and surrounding cities.  This house is complete and ready to be a home, with fast closing possible. The builder is offering exceptional incentives: $14,400 toward buyer closing costs, payment of doc stamps, title, and the final survey, plus blinds and a refrigerator. An additional $1,200 in Any Bucks may be applied toward a rate buy-down, washer and dryer, or any lender-allowable option. Home includes a 1/10 builder warranty plus an extra year of systems coverage for added peace of mind.
#1009193

Niceville

1720 25Th Street

5 Beds

3 Baths

2,634 Sq.Ft.

$719,900

MLS#: 1009193

Home is Under Construction Builder can close September 30th. Builder will pay $12,000 towards buyers closing by costs. Plus doc stamps, title & final survey. Fence, blinds & fridge included. Welcome to a stunning 4-bedroom, 3-bathroom home with a 3 car garage and plenty of room to park your boat or your RV with no HOA rules! This property features high-quality finishes, including a spacious open floor plan, luxury vinyl plank flooring, and a well-appointed kitchen with quartz countertops, soft-close cabinetry, and stainless steel appliances. One of the highlights of this home is the front bedroom, complete with a private en suite, perfect for added convenience. Property is under construction - please note photos are of a similar home, some details depicted may not be the same. Builder can close September 30th. Builder will pay $12,000 towards buyers closing by costs. Plus doc stamps, title & final survey. Fence, Blinds and fridge included with acceptable offer and must be included in additional terms.
#1008715

Niceville

1002 26th Street

4 Beds

3 Baths

2,108 Sq.Ft.

$599,900

MLS#: 1008715
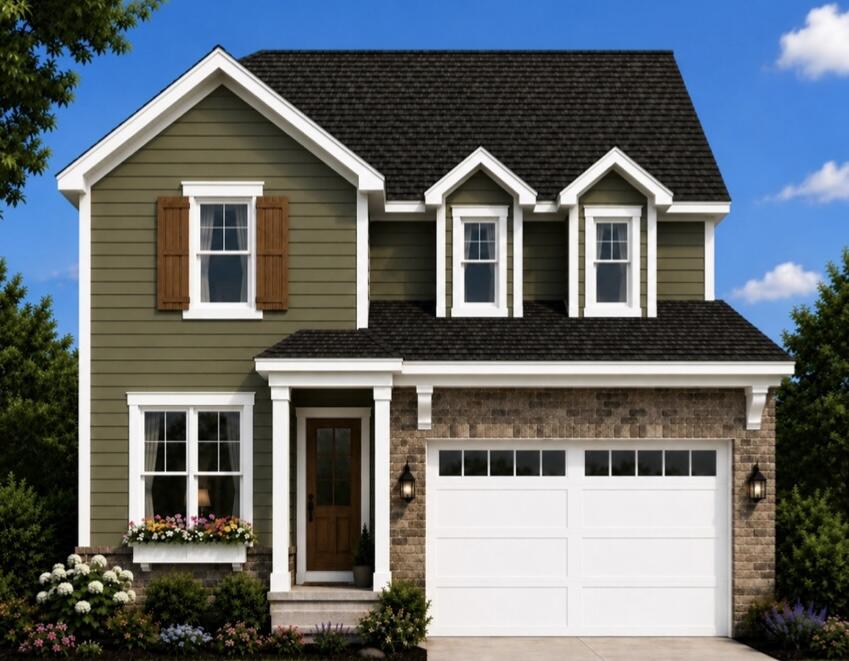
Estimated completion: March 2027. Builder is offering $10,000 to use toward an interest rate buy-down, closing costs, or upgrades, plus 1% toward buyer closing costs and an additional $2,000 toward closing costs when using the builder's preferred lender.
Welcome to the SYCAMORE B, a beautifully designed 2-story home offering 2,450 square feet of thoughtfully planned living space in the highly sought-after Deer Moss Creek community. This 4-bedroom, 3-bathroom brick and Hardie Board home with an attached 2-car garage combines timeless architecture with today's most desirable finishes.
Perfectly positioned on a premium homesite with no rear neighbors, you'll enjoy added privacy and peaceful views. The exterior showcases one of the builder's newest trending color palettes, featuring a sophisticated, rich moody finish that gives this home exceptional curb appeal.
Inside, you'll find Michelangelo quartz countertops throughout, luxury vinyl plank flooring, wood tread stairs, fully cased windows, and a custom-designed primary closet. The gourmet kitchen features a large center island with bar seating, a spacious walk-in pantry complete with built-in cabinetry and countertop workspace, and flows seamlessly into the dining area with its convenient built-in serving bar--ideal for entertaining or everyday living.
Located in Phase 7, this home also includes access to all of Deer Moss Creek's outstanding amenities, including a resort-style community pool, , clubhouse, basketball court, playground, gazebos, and miles of scenic walking trails. This exceptional home offers the perfect blend of style, comfort, privacy, and community living.
#1008199

Niceville

403 Marsh Deer Run

4 Beds

3 Baths

2,450 Sq.Ft.

$670,000

MLS#: 1008199
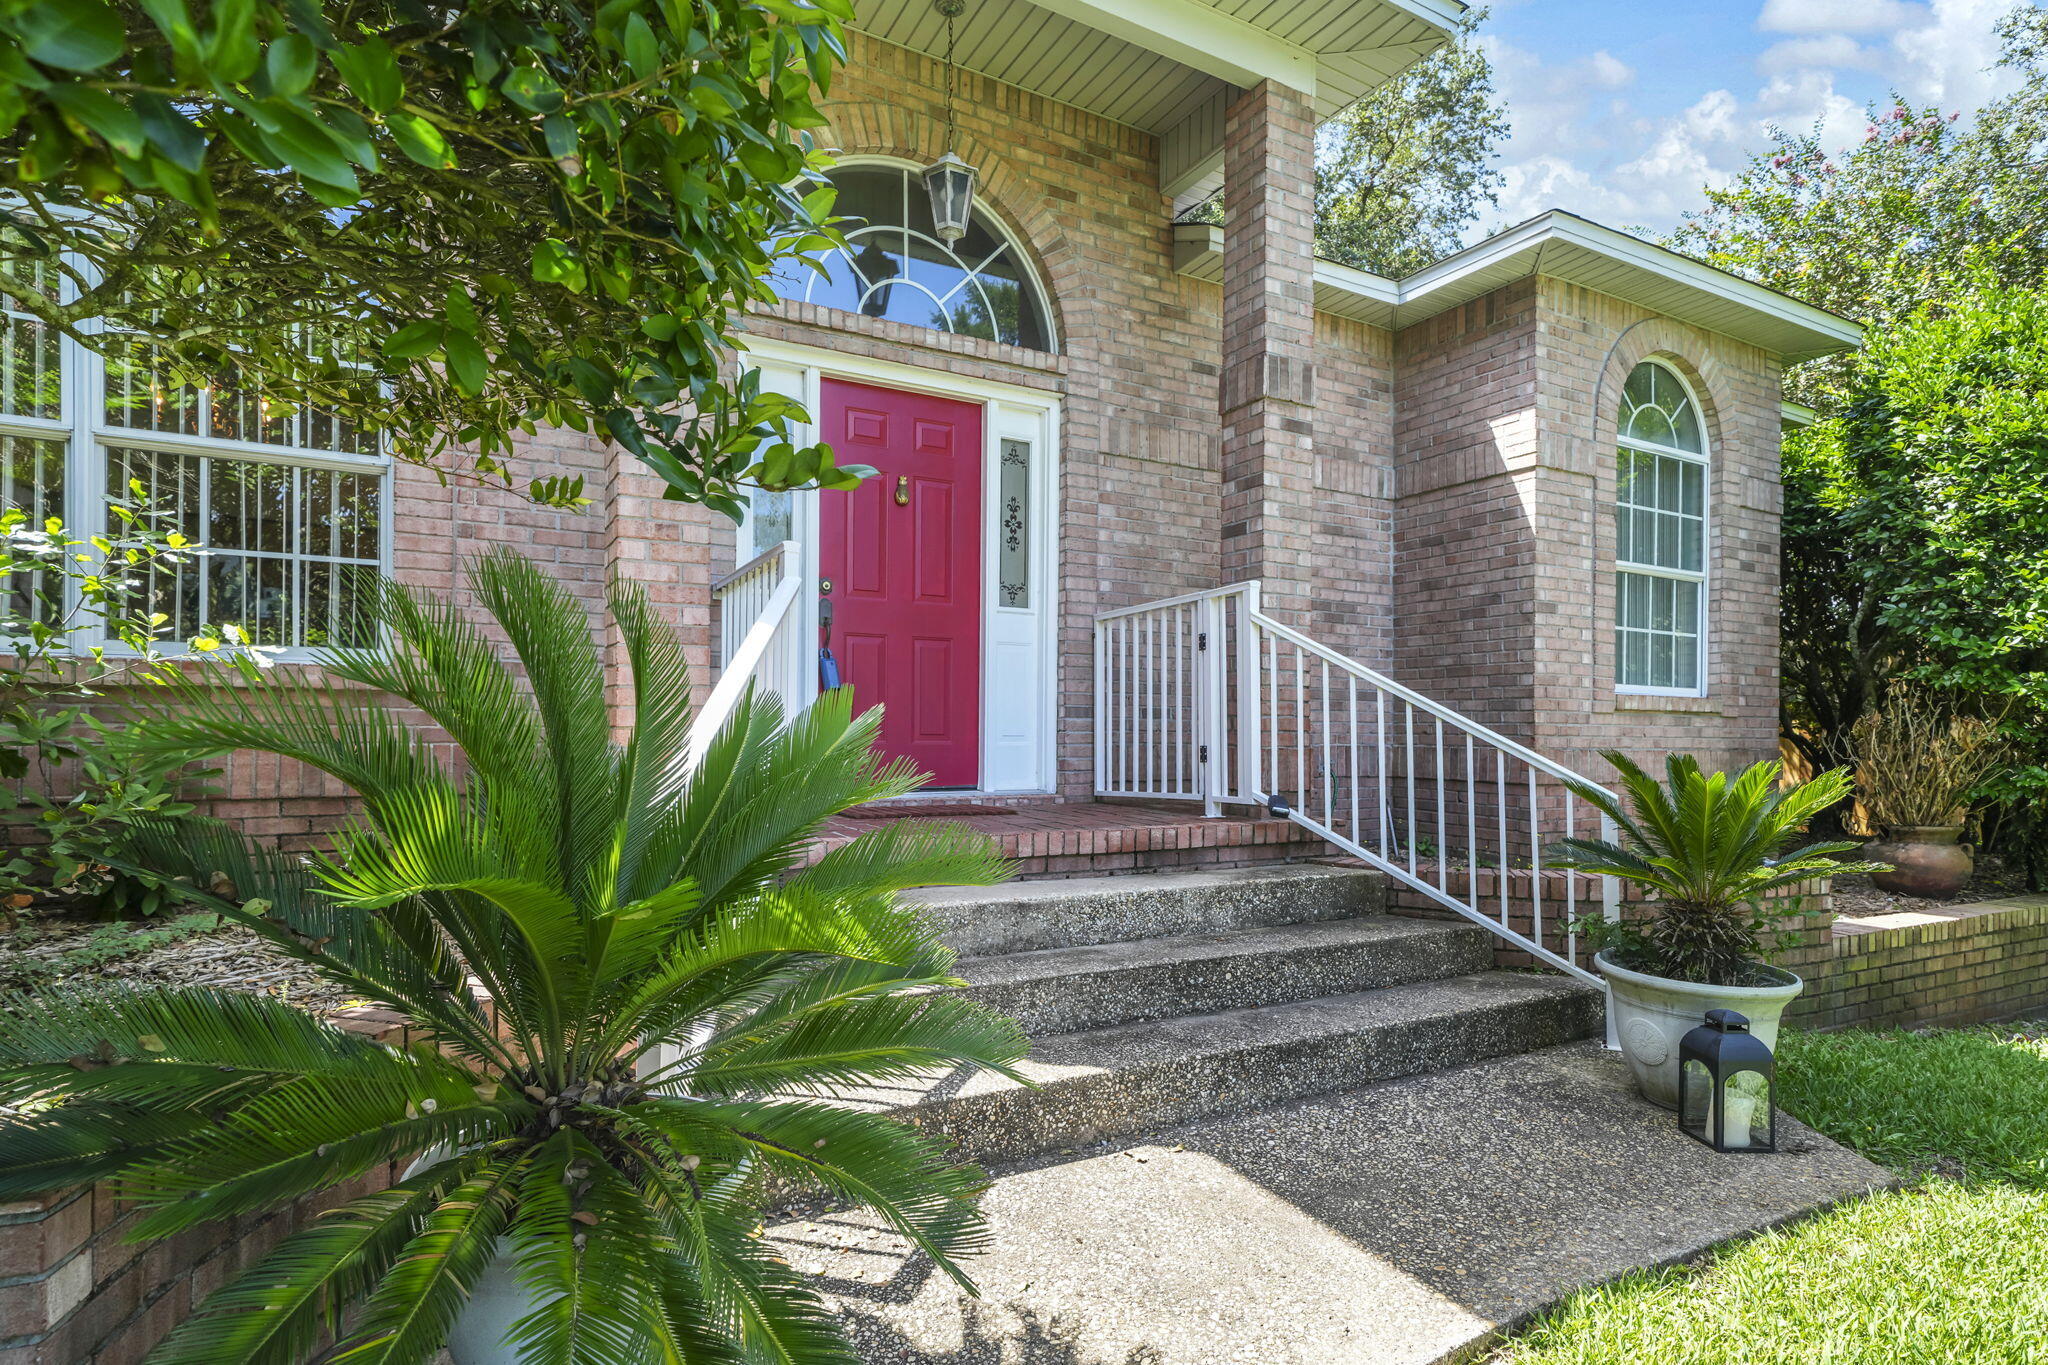
Located within the highly sought-after gated community of Parkwood Estates, this one-owner home offers 2,558 square feet of thoughtfully designed living space with 3 bedrooms and 2 full bathrooms. Built in 1992, this exceptional residence is complemented with a spacious, functional floor plan.  The soaring 10-foot ceilings that create an open and inviting atmosphere throughout the home. The layout features a spacious foyer, formal dining room and living room perfect for entertaining, a spacious family room with a cozy gas fireplace, and a large utility room with plenty of storage and workspace.  The heart of the home is the expansive kitchen, complete with a center island, breakfast bar, abundant cabinetry, and a sunny breakfast nook overlooking the backyard, perfect for everyday living and gathering with family and friends.  Situated on a .29 acre lot, the property is surrounded by mature trees that provide beauty, shade, and privacy.  Parkwood Estates is one of Bluewater Bay's premier gated neighborhoods, offering a desirable location just minutes from Bluewater Elementary School, golf courses, shopping, dining, parks, and the Mid-Bay Bridge for convenient access to Destin, Eglin Air Force Base, and Duke Field.  This home is in need of some minor interior updates.  .  Roof 2014, A/C and HWH are both newer.  Sellers will consider all reasonable offers.
#1008179

Niceville

1691 Parkside Circle

3 Beds

2 Baths

2,558 Sq.Ft.

$599,900

MLS#: 1008179

 - property

Send a message

Message successfully sent.

Your message

What is 3 + 4 ?

Reason for contacting?

I agree to receive email communication and understand I can unsubscribe at any time.

I agree to be contacted by 30A Real Estate | Bobby J Team | Trusted Local Experts via call, email, and text for real estate services. To opt out, you can reply 'stop' at any time or reply 'help' for assistance. You can also click the unsubscribe link in the emails. Message and data rates may apply. Message frequency may vary. Privacy Policy

Sign Out

Virtual Assistant

Would you like to take the next step with this property? We can help you schedule a showing or virtual tour, or send you more details.

Yes, I would like more information.

Thank You for Your Reply, One of Our Agents will contact you as soon as possible

No, maybe later.

Thank you, you can always contact me via email, phone number or through the contact form.

Realhub AI

Lucy - Your AI-Powered Realtor

Update Your Temporary Password

Personalize your search

Enter your email and we'll notify you immediately when new listings match what you're looking for.

or enter email address

Already have an account ? Login here

Continue your home search

I agree to receive communications and understand I can unsubscribe at any time.

I agree to be contacted by 30A Real Estate | Bobby J Team | Trusted Local Experts via call, email, and text for real estate services. To opt out, you can reply 'stop' at any time or reply 'help' for assistance. You can also click the unsubscribe link in the emails. Message and data rates may apply. Message frequency may vary. Privacy Policy

Already have an account ? Login here

We use cookies

We use cookies primarily for analytics to enhance your experience. By accepting, you agree to our use of these cookies. You can manage your preferences or learn more about our cookies policy.