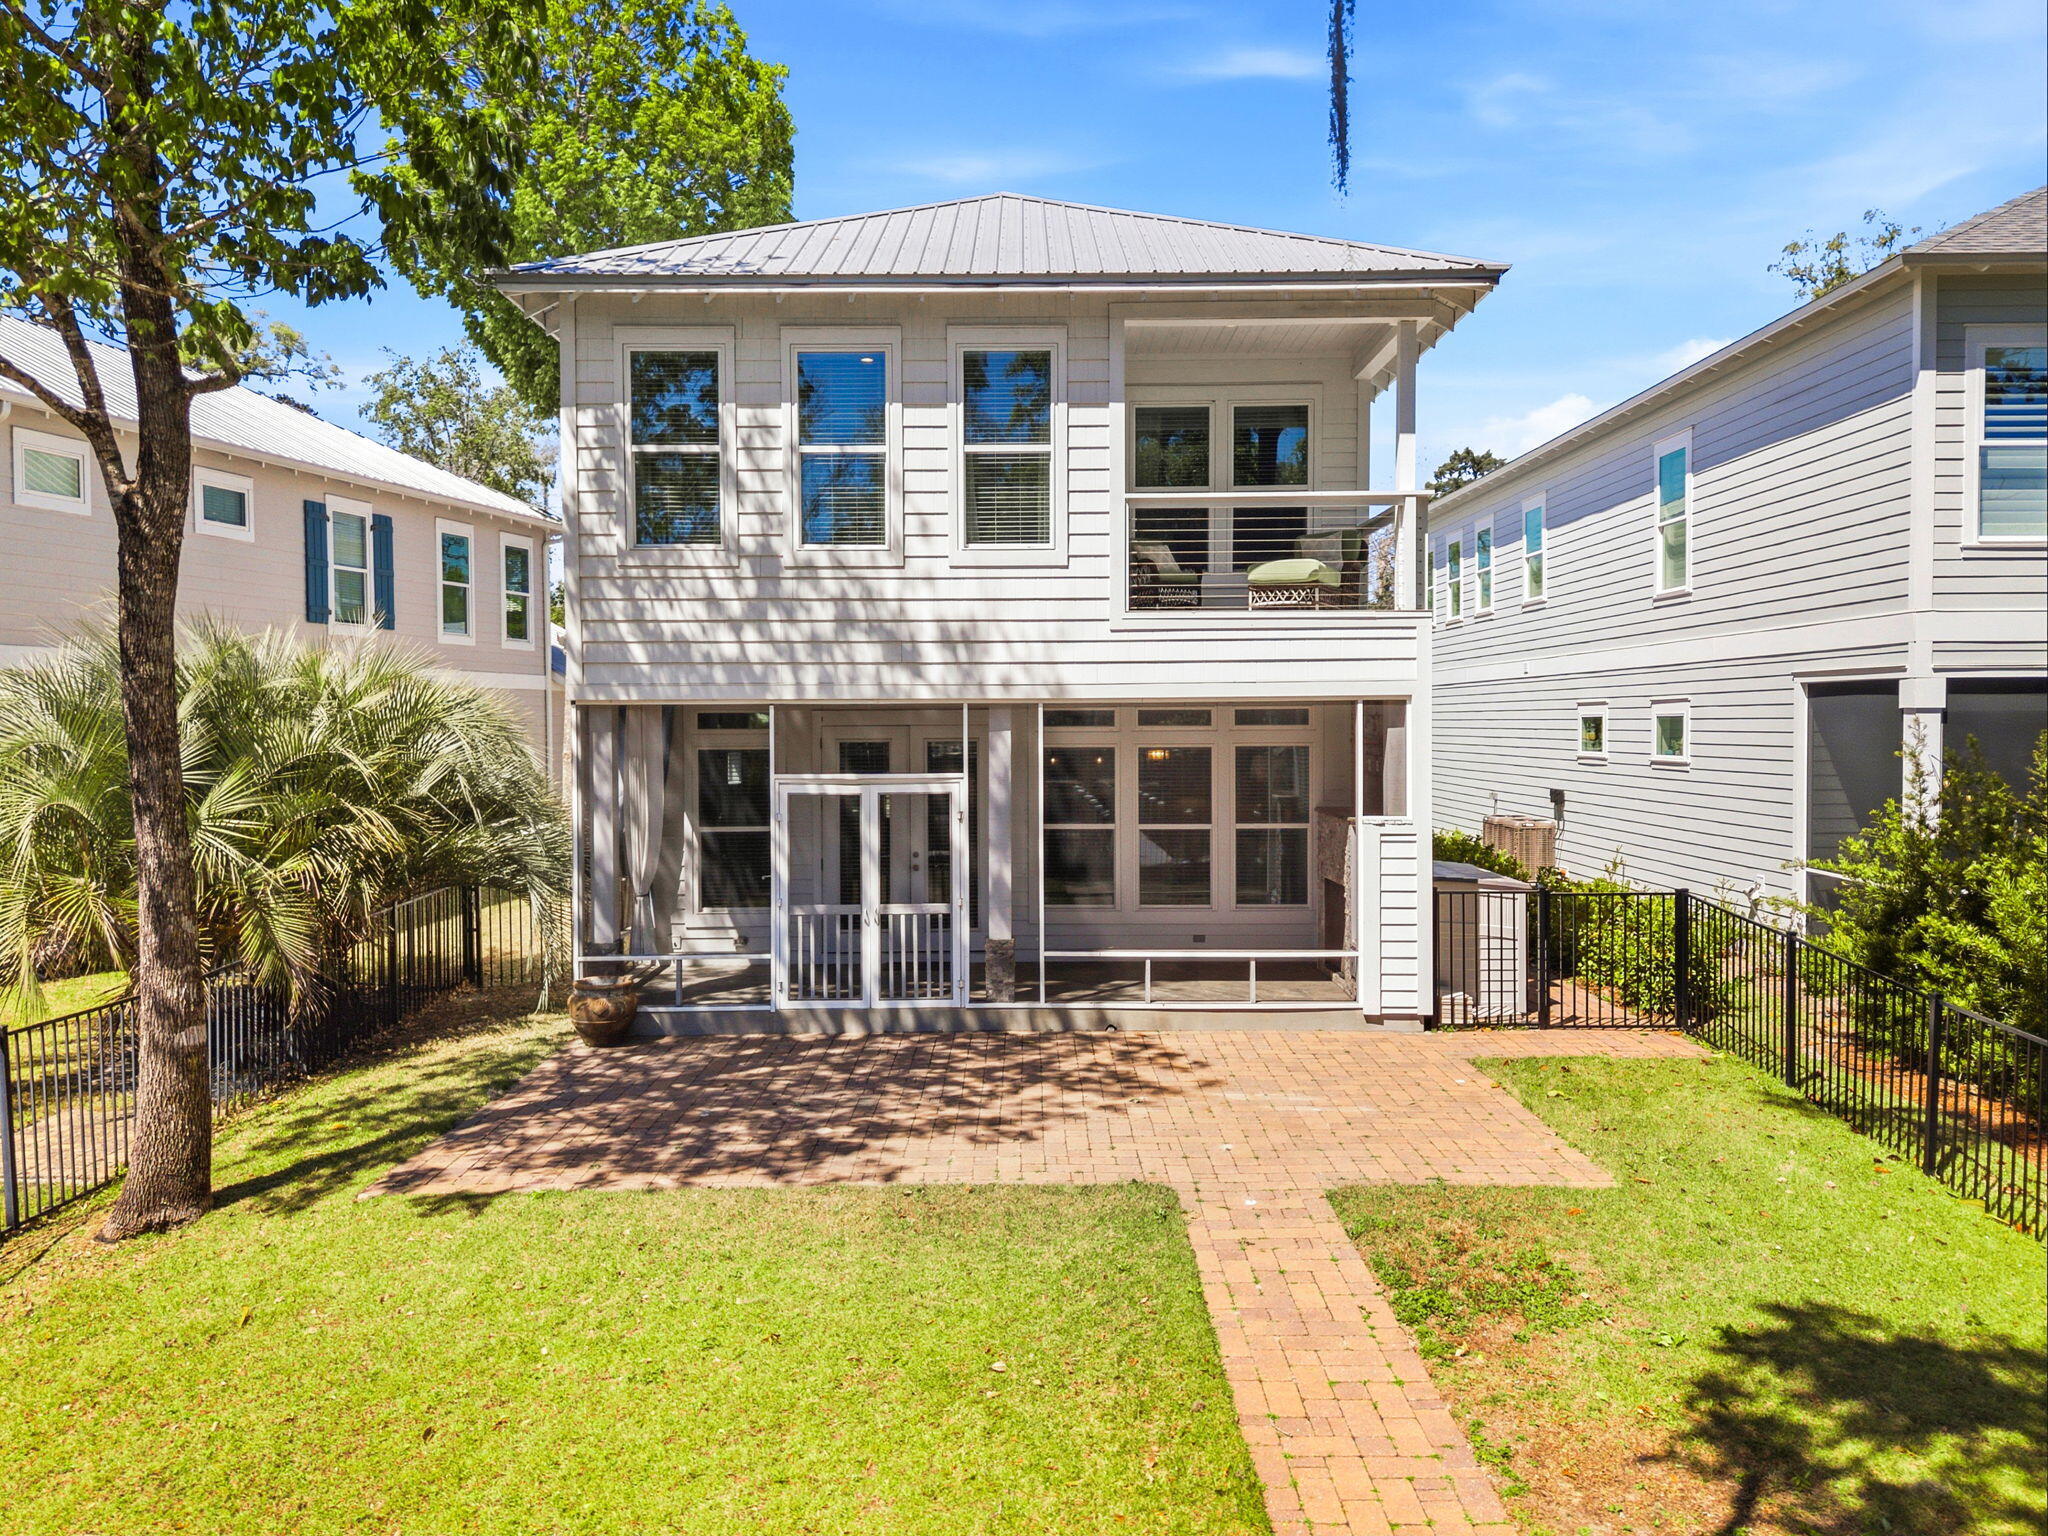
Features & Amenities

Interior

  • Other Interior Features

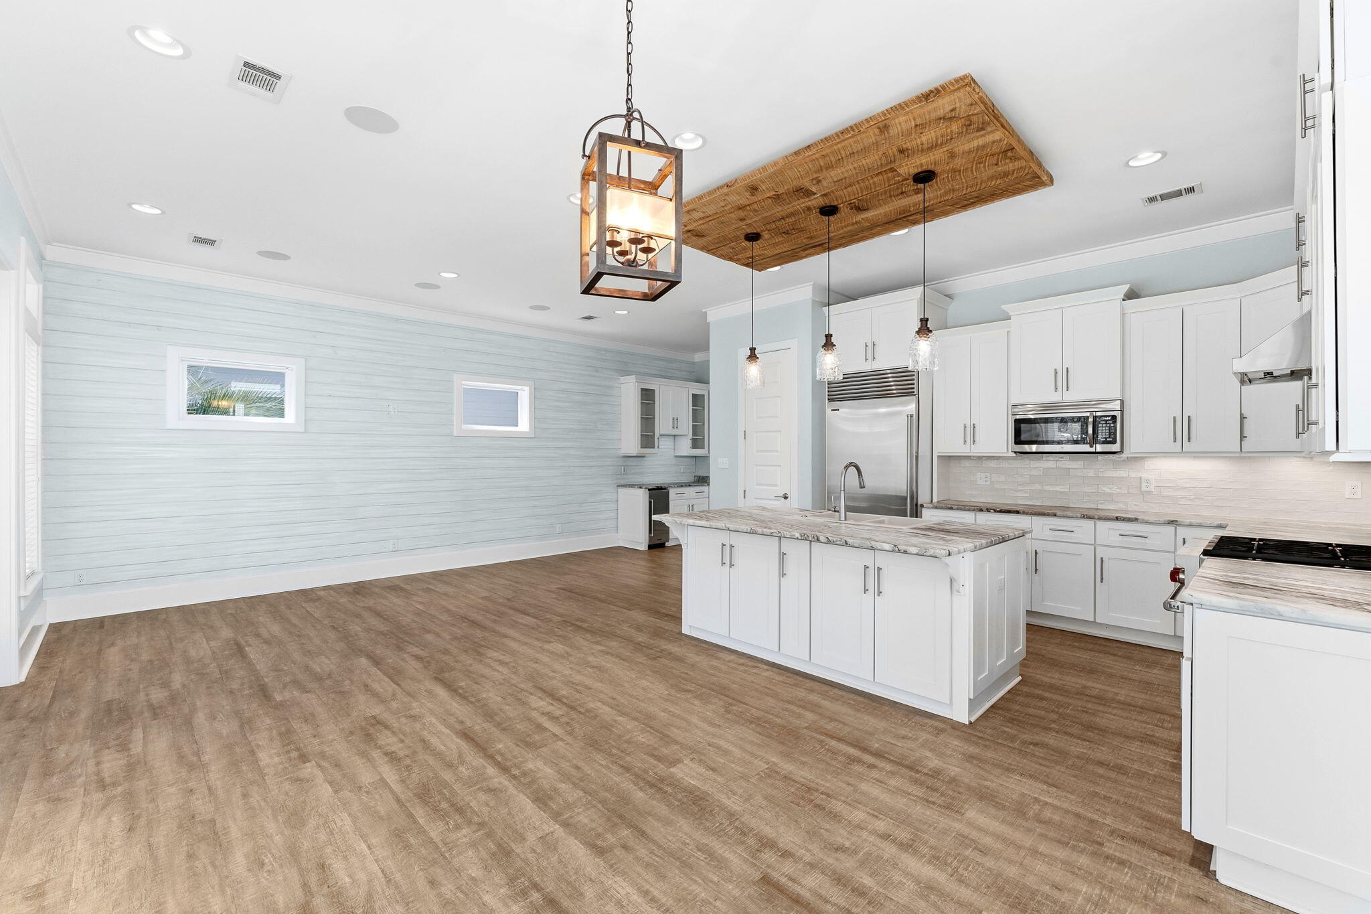
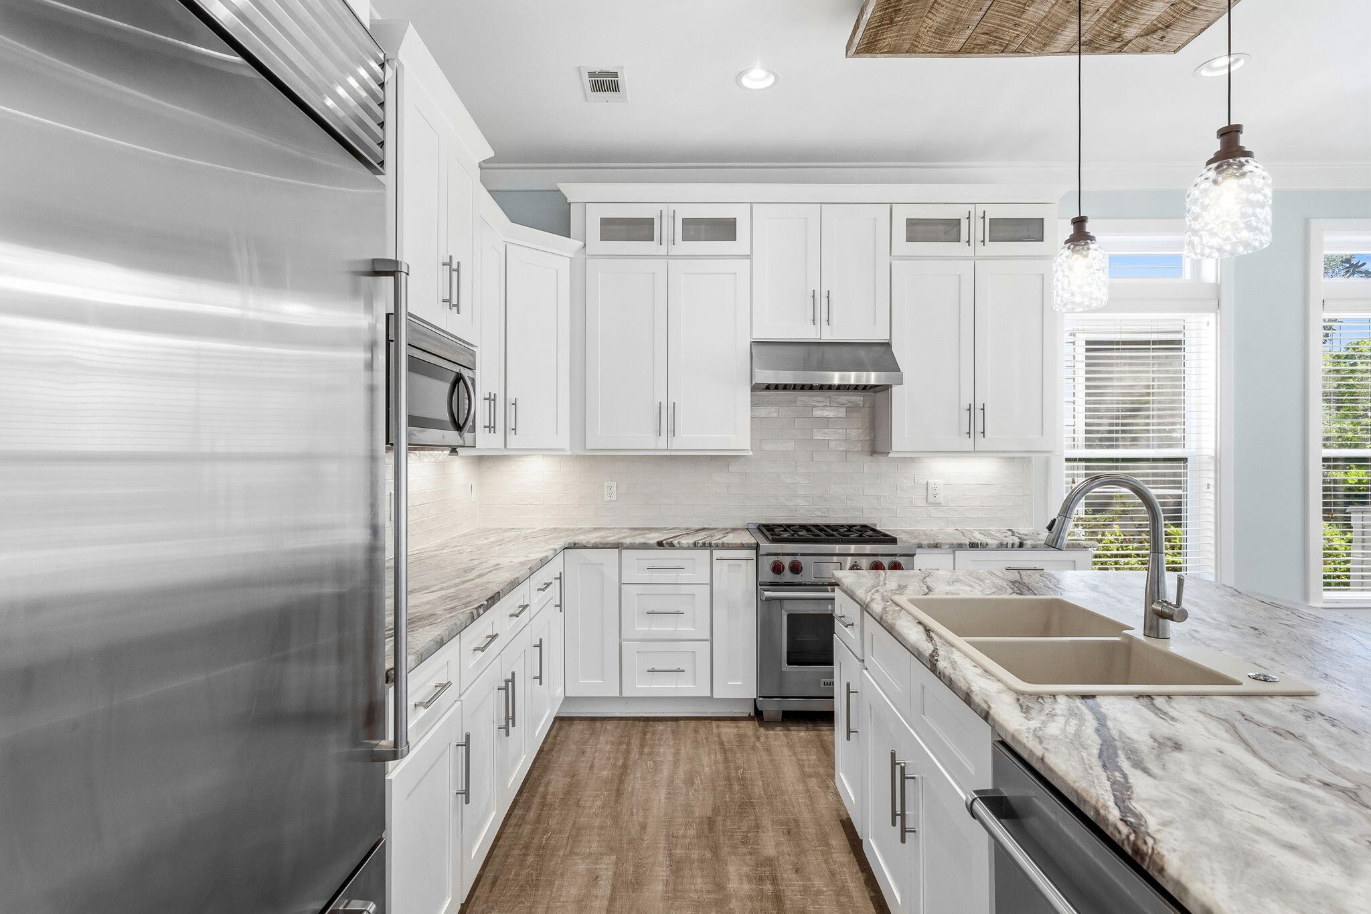
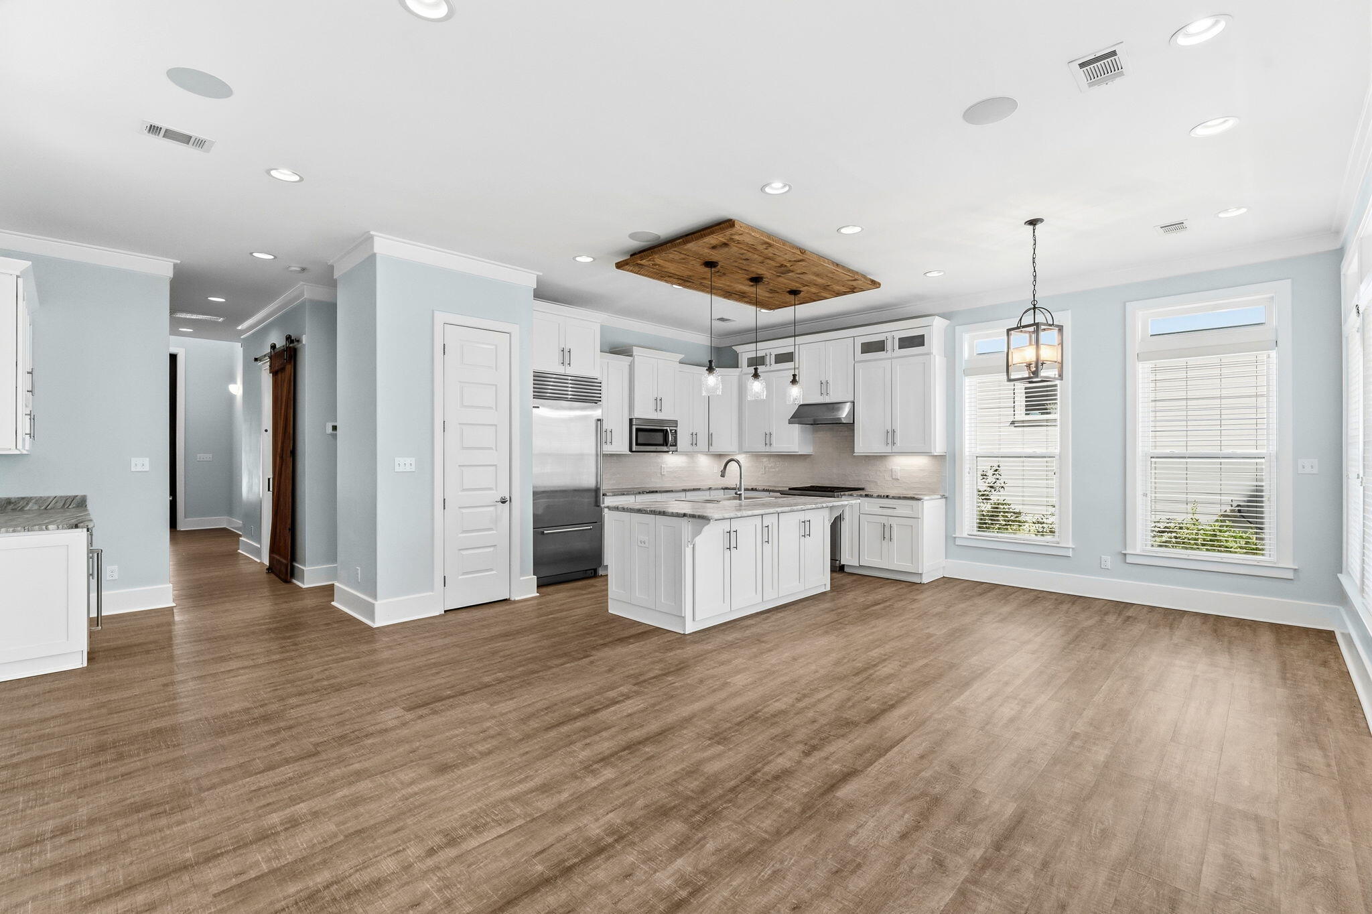
    Crown Molding, Vaulted Ceiling(s), Kitchen Island, Recessed Lighting, Wet Bar

  • Total Bedrooms

    4

  • Bathrooms

    3

  • Cooling YN

    YES

  • Cooling

    Central Air, Ceiling Fan(s), Electric

  • Fireplace YN

    YES

  • Heating YN

    YES

  • Heating

    Central, Natural Gas, Electric

  • Pet friendly

    Yes

Exterior

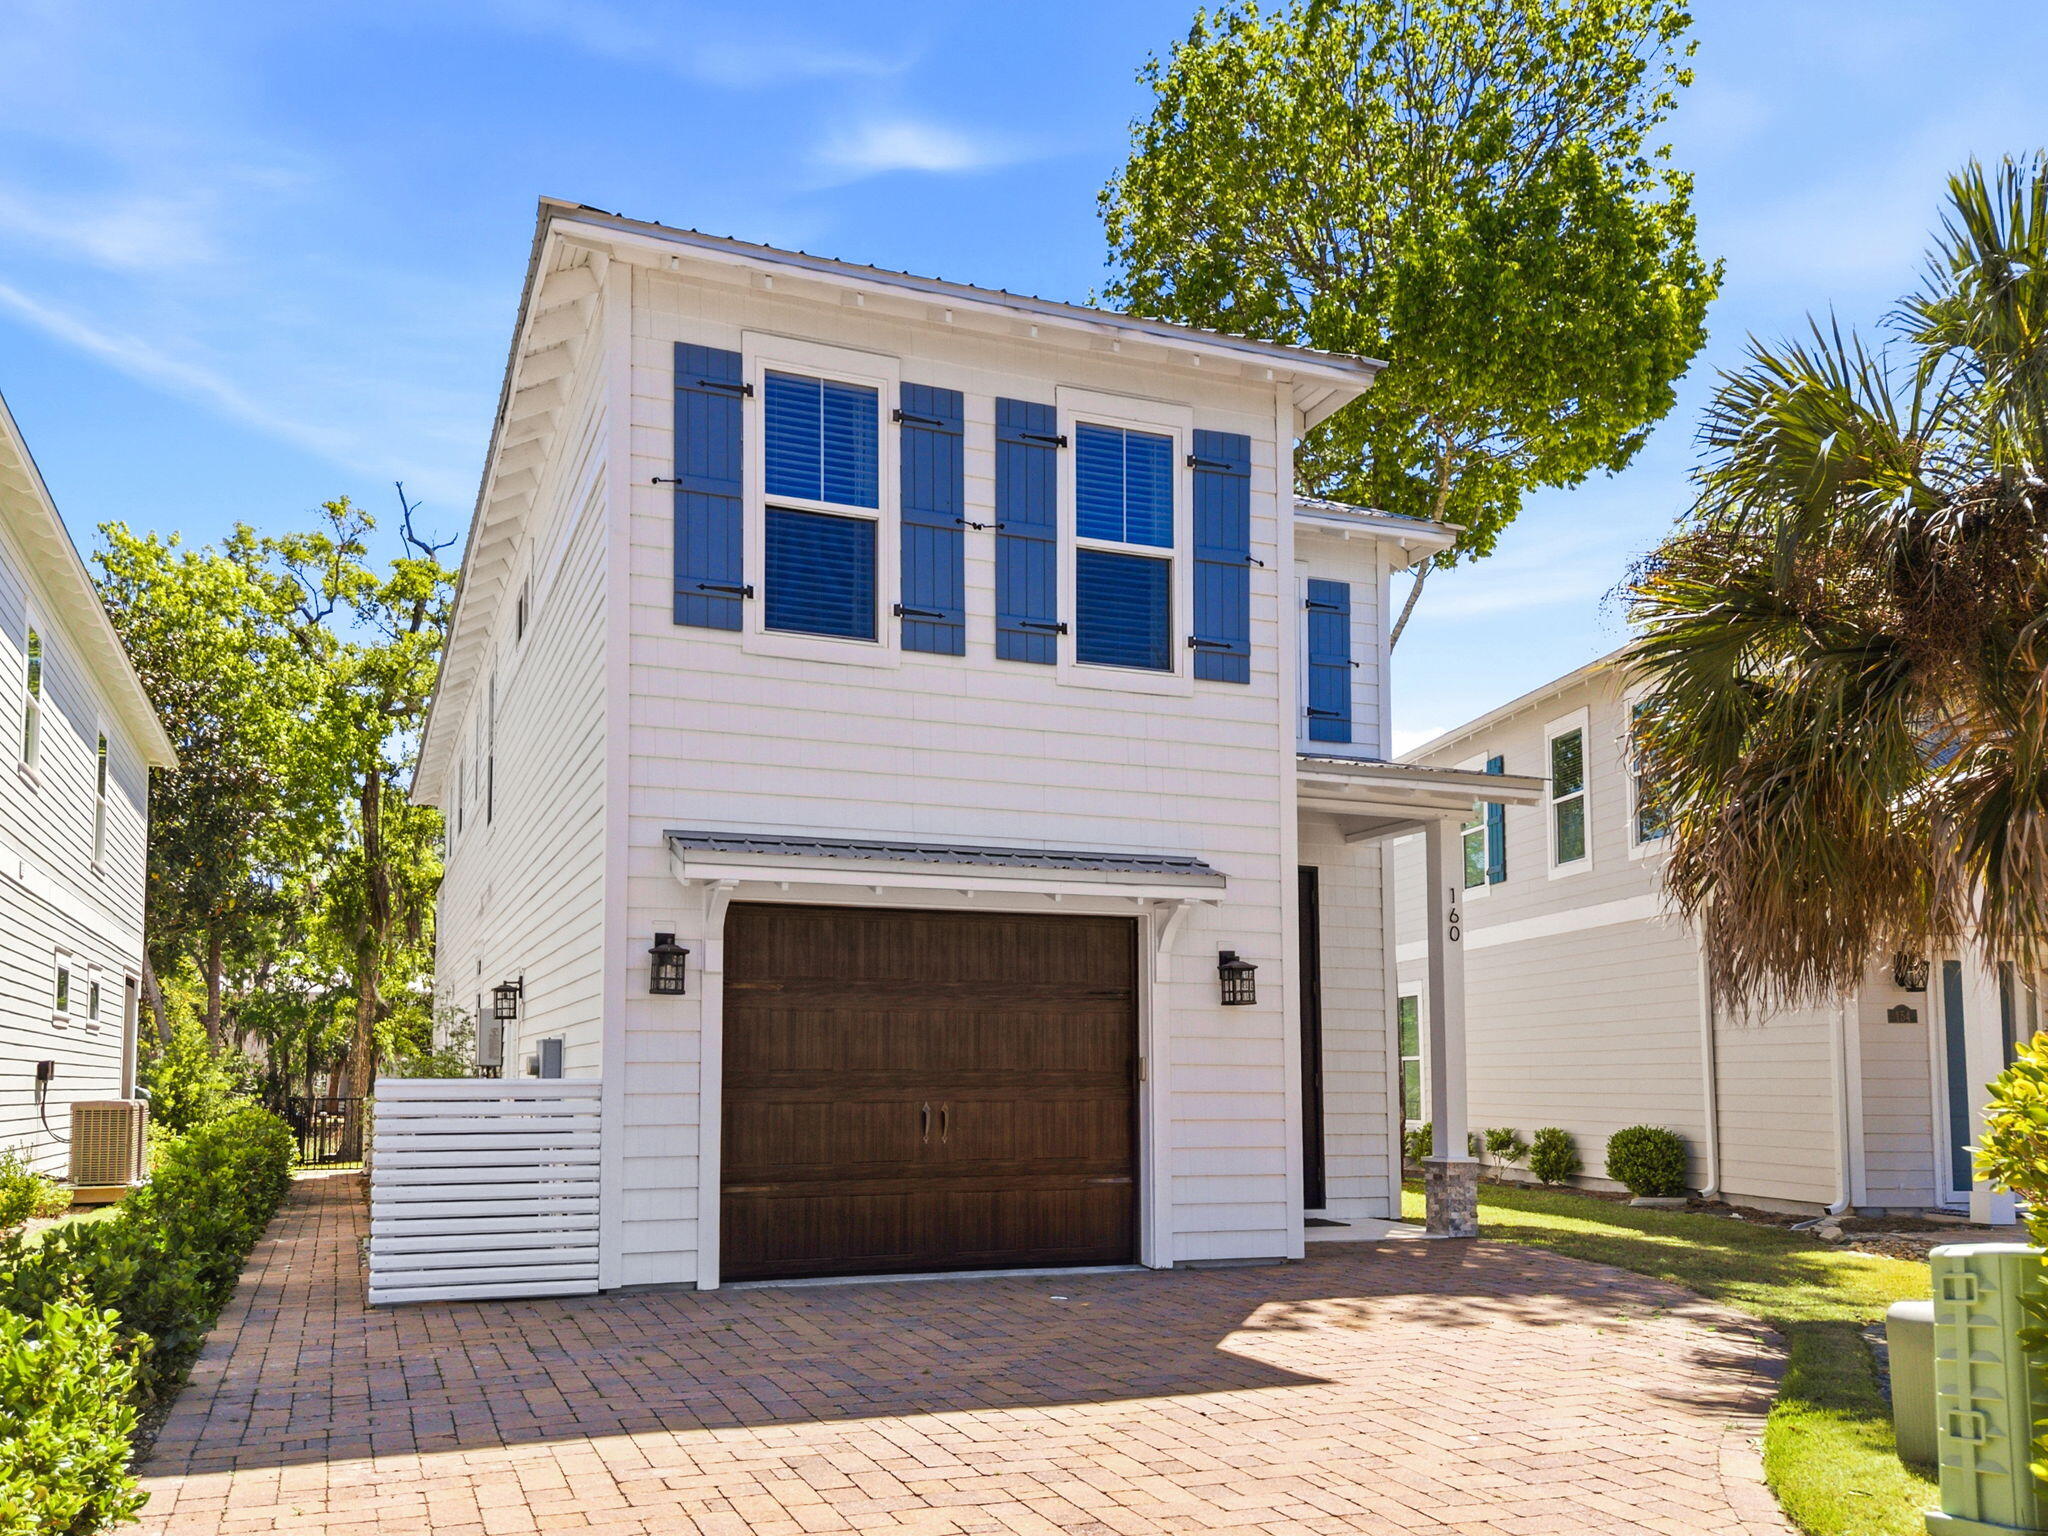
  • Garage

    Yes

  • Garage spaces

    1

  • Other Exterior Features

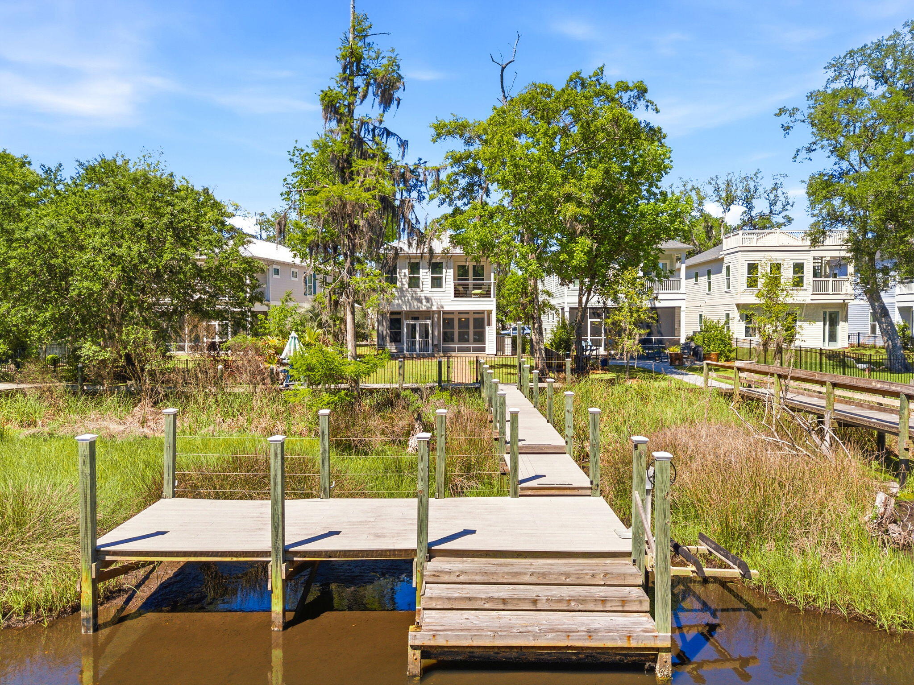
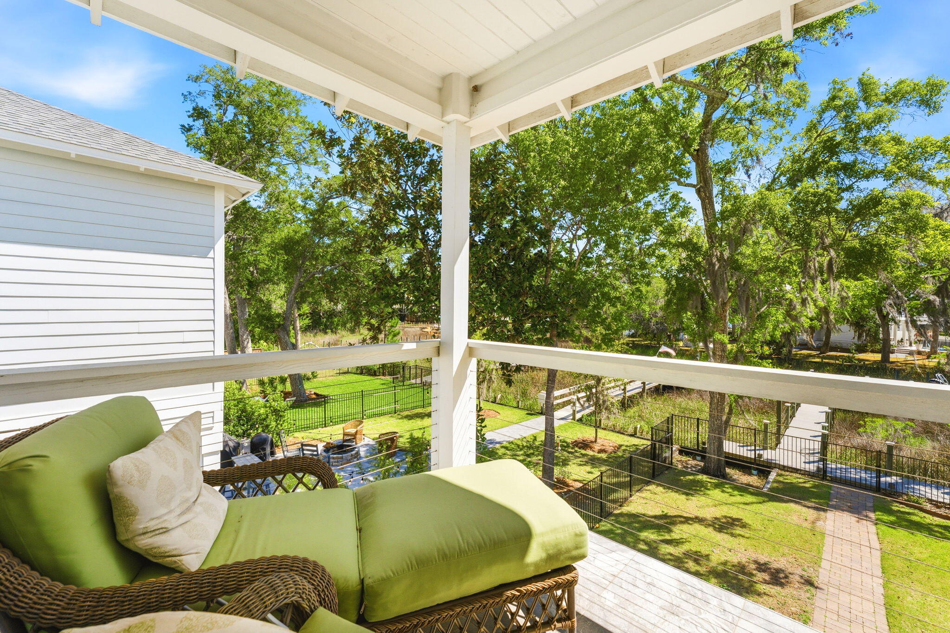
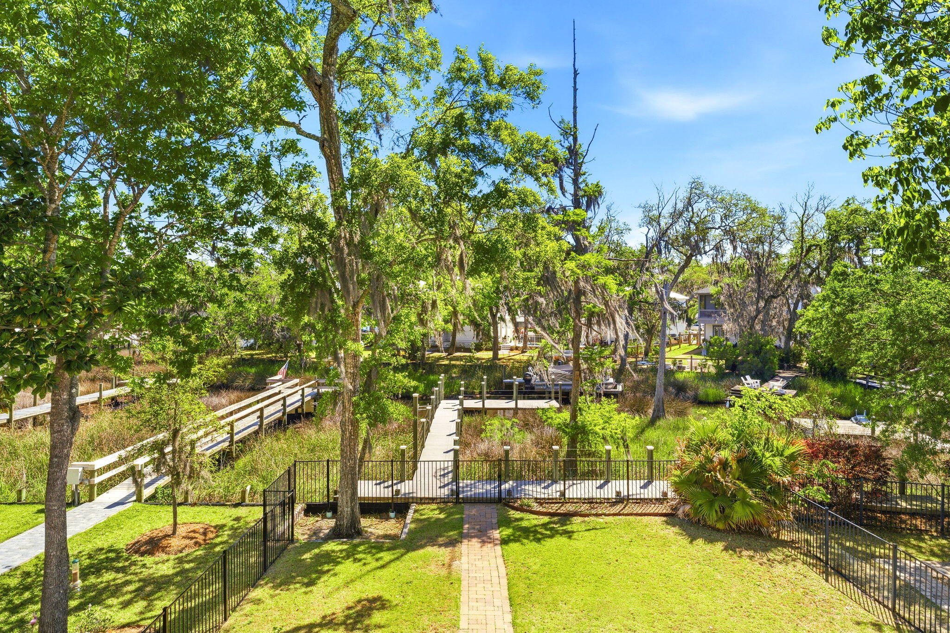
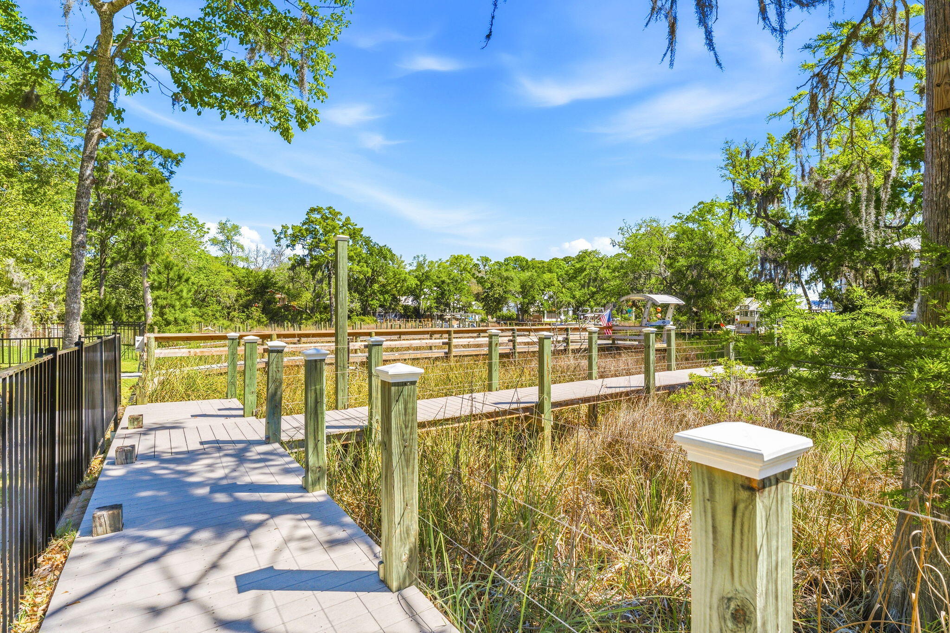
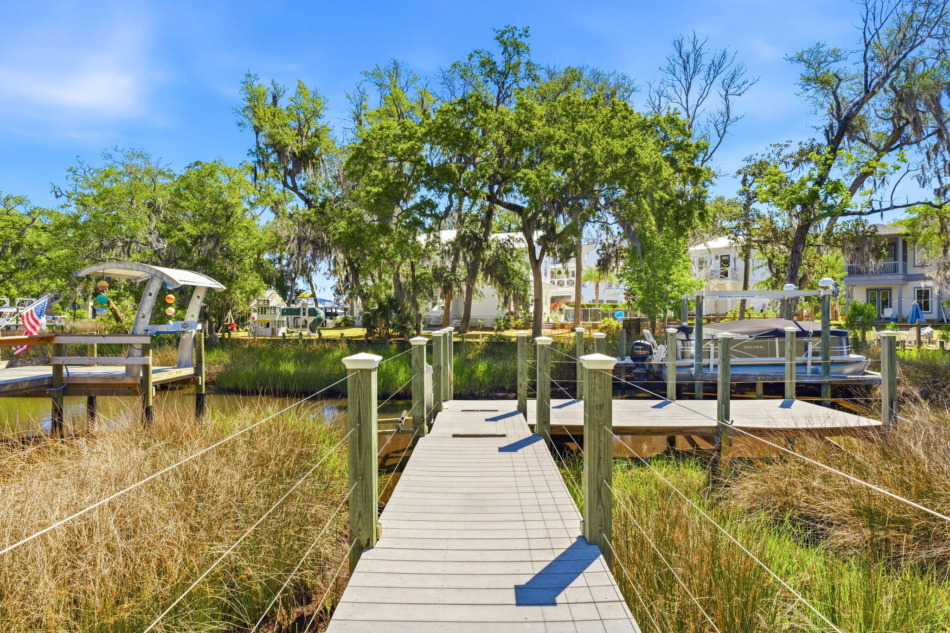
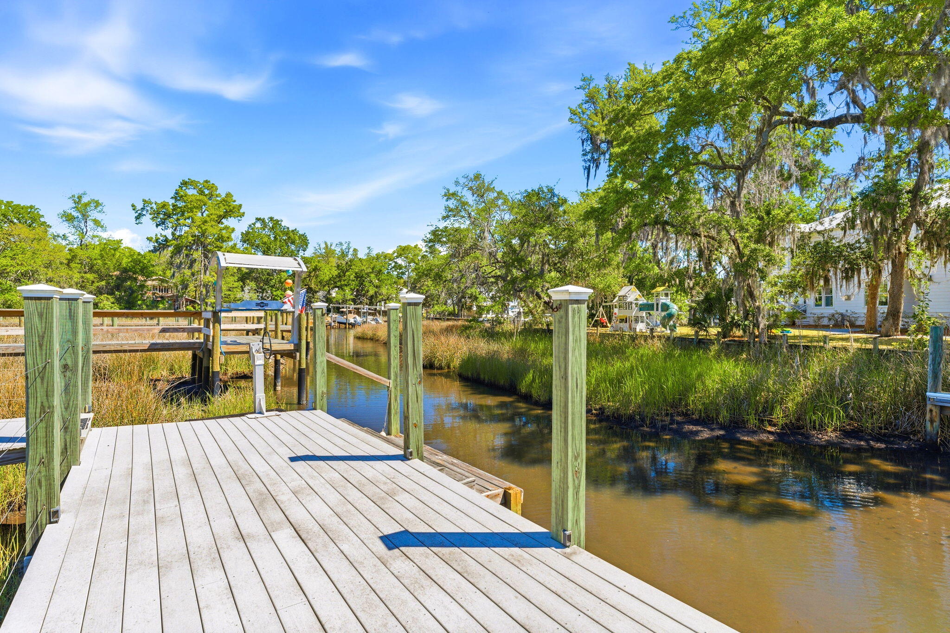
    Balcony, Dock

  • Parking

    Garage Door Opener, Garage, Attached

  • Patio and Porch Features

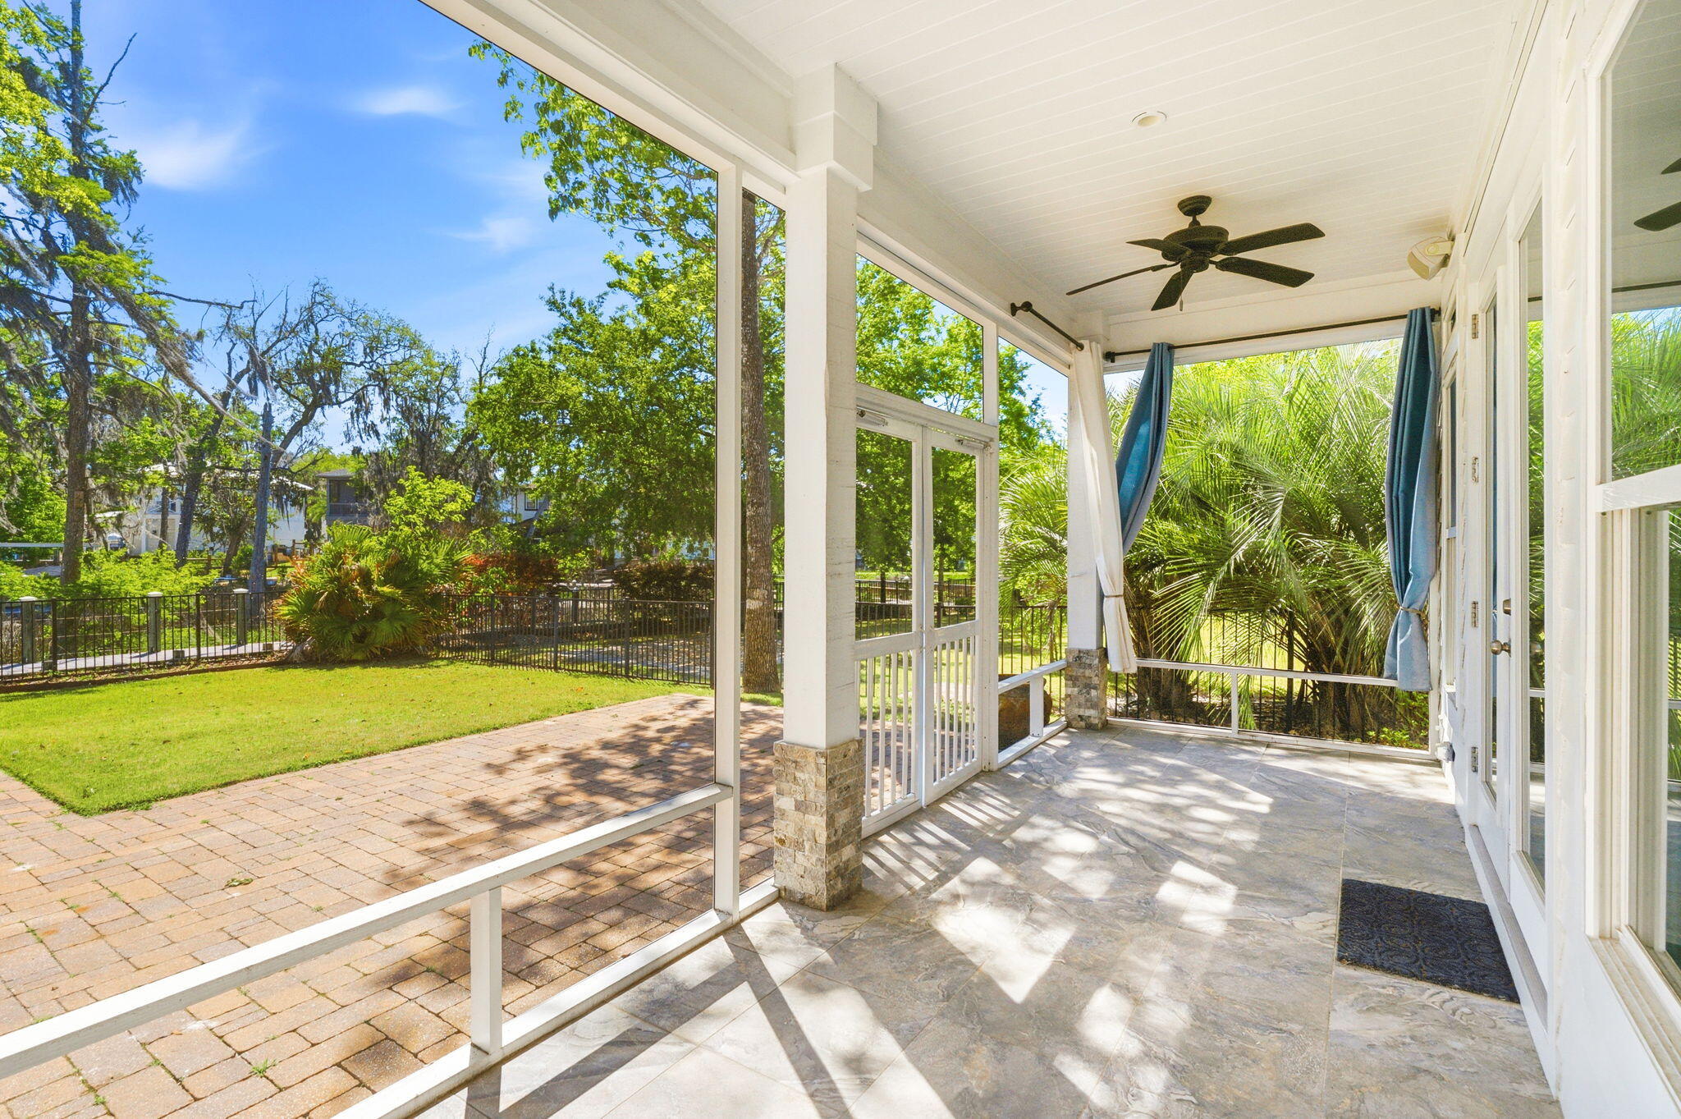
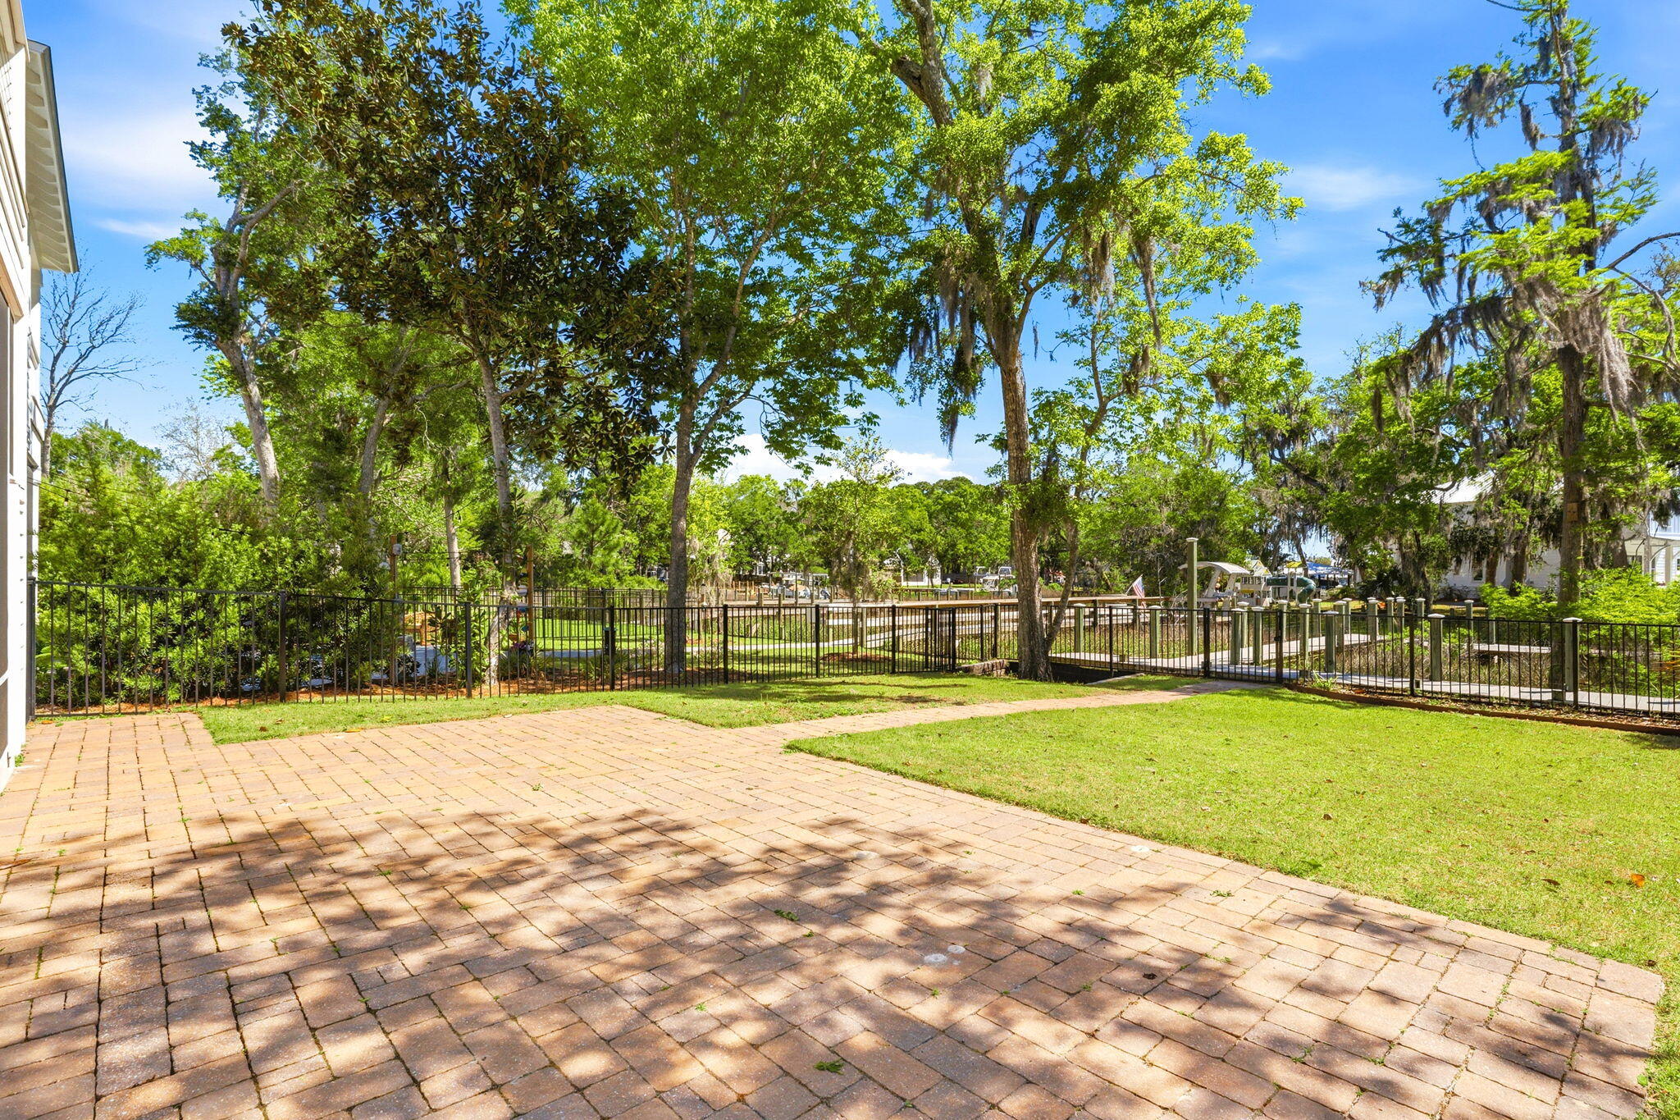
    Porch, Patio, Covered, Screened

  • Pool

    No

  • Waterfront YN

    YES

  • View

    Canal

Area & Lot

  • Lot Features

    Waterfront

  • Lot Size(acres)

    0.12

  • Lot Size(square feet)

    5,227

  • Property Type

    Residential

  • Property Sub Type

    Single Family Residence

  • Architectural Style

    Beach House

Price

  • Sales Price

    $920,000

  • Tax Amount

    $5,507.14

  • Zoning

    Resid Single Family

  • Sq. Footage

    2,432

  • Price/SqFt

    $378

HOA

  • Association

    YES

  • Association Fee

    $119

  • Association Fee Frequency

    Monthly

  • Association Fee Includes

    N/A

School District

  • Elementary School

    Van R Butler

  • Middle School

    Emerald Coast

  • High School

    South Walton

Property Features

  • New Construction

    NO

  • Sewer

    Public Sewer

  • Water Source

    Public

Schedule a Showing

Showing scheduled successfully.

<
>
IN PERSON
VIA CHAT

What is 3 + 4 ?


Change time

Mortgage calculator

Estimate your monthly mortgage payment, including the principal and interest, property taxes, and HOA. Adjust the values to generate a more accurate rate.

Your payment

Principal and Interest:

$

Property taxes:

$

HOA fees:

$

Total loan payment:

$

Total interest amount:

$

Location

County

Walton

Elementary School

Van R Butler

Middle School

Emerald Coast

High School

South Walton

Listing Courtesy of Whitby D Jerkins , Serhant

RealHub Information is provided exclusively for consumers' personal, non-commercial use, and it may not be used for any purpose other than to identify prospective properties consumers may be interested in purchasing. All information deemed reliable but not guaranteed and should be independently verified. All properties are subject to prior sale, change or withdrawal. RealHub website owner shall not be responsible for any typographical errors, misinformation, misprints and shall be held totally harmless.

Agent Missy Ormand

Real Estate Advisor

Missy Ormand

Call Missy today to schedule a private showing.


* Listings on this website come from the FMLS IDX Compilation and may be held by brokerage firms other than the owner of this website. The listing brokerage is identified in any listing details. Information is deemed reliable but is not guaranteed. If you believe any FMLS listing contains material that infringes your copyrighted work please click here to review our DMCA policy and learn how to submit a takedown request.© 2024 FMLS.
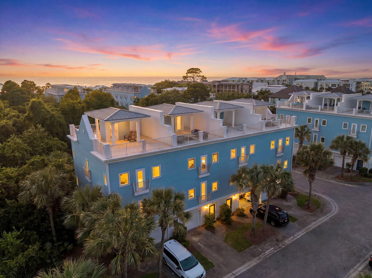
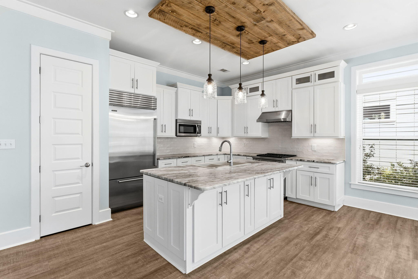
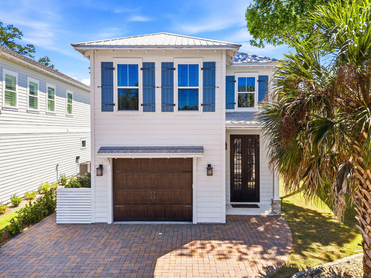
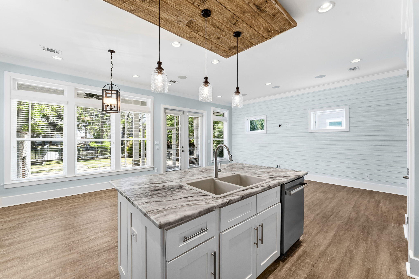
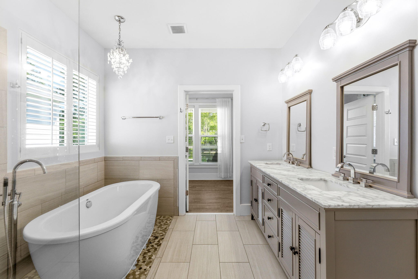
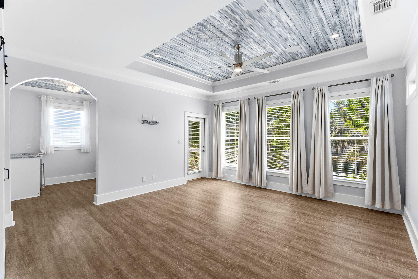
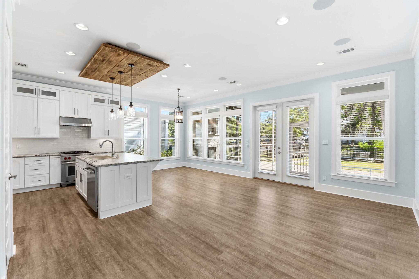
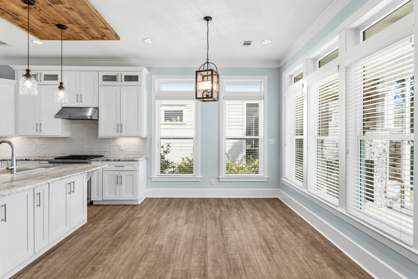
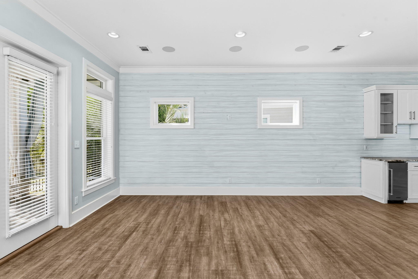
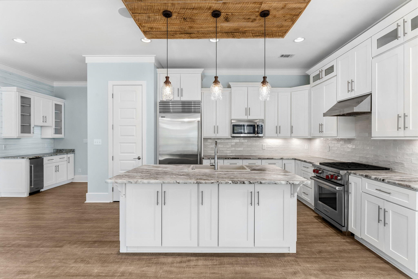
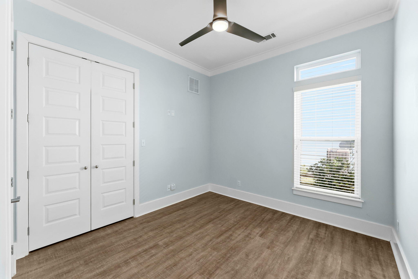
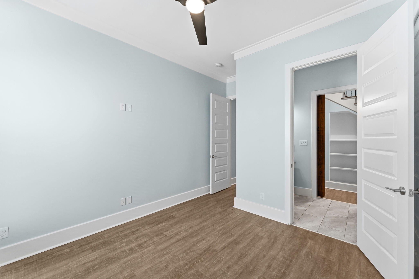
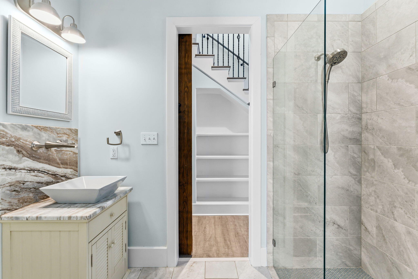
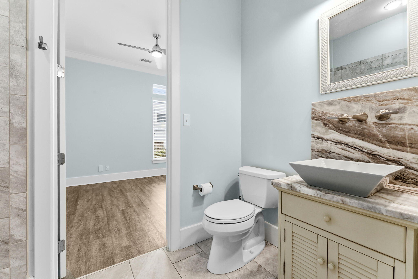
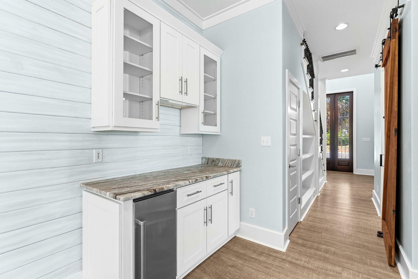
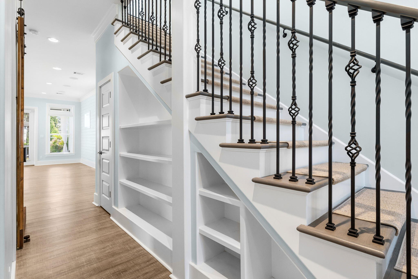
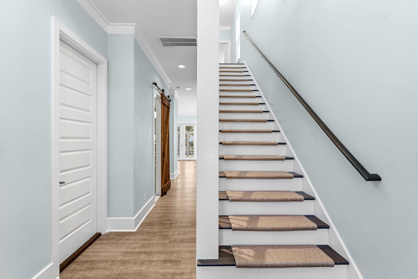
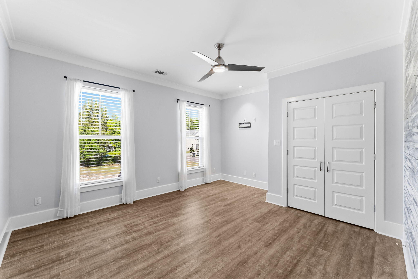
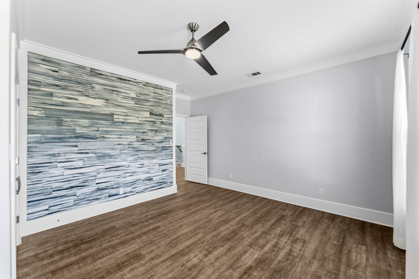
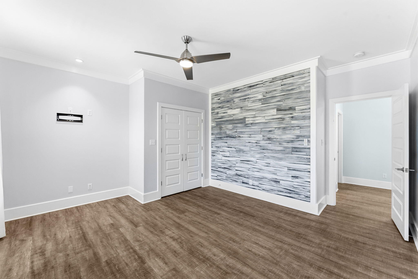
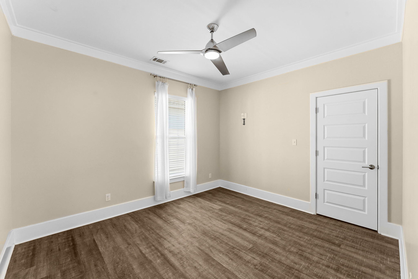
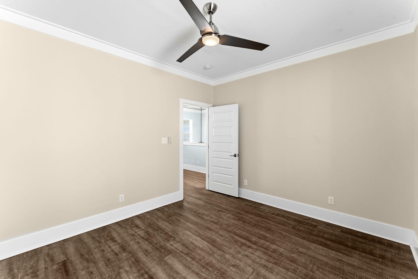
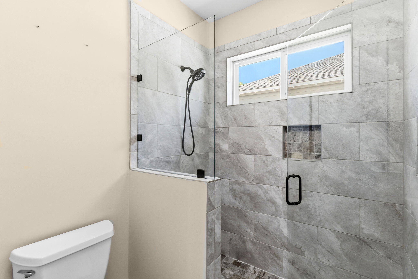
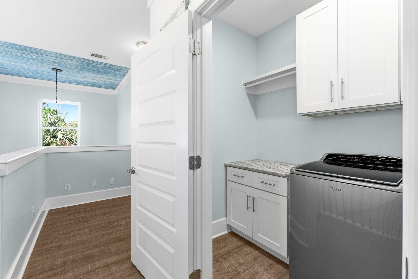
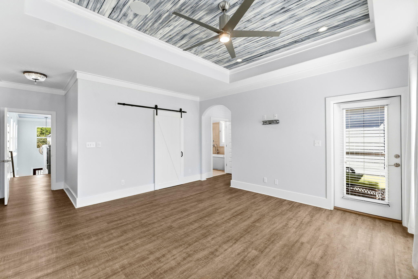
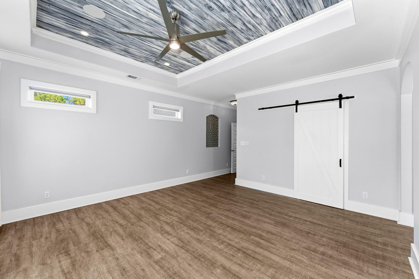
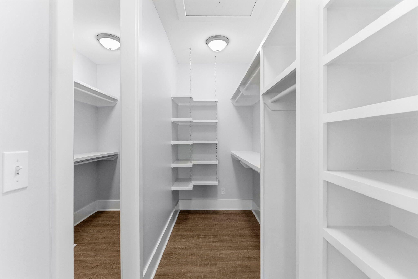
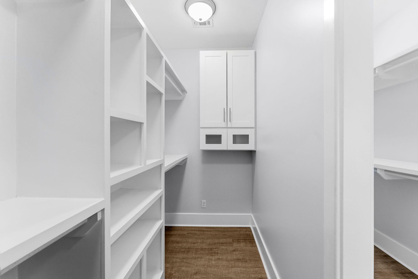
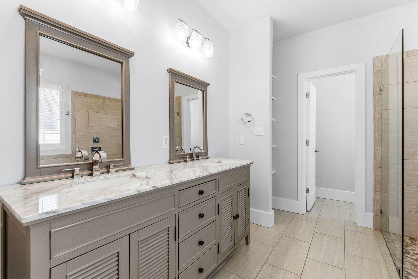
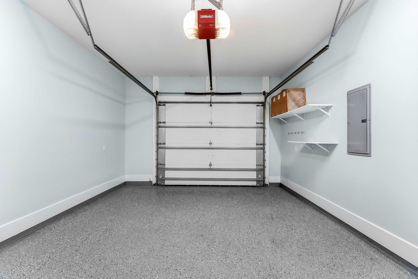
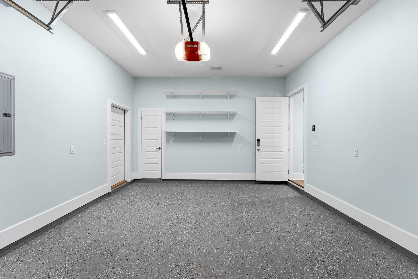
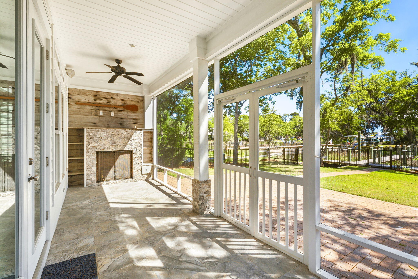
Offering a stunning waterfront retreat with high-end finishes.  Enjoy waterlife in this beautifully designed custom-built home.  This 4-bedroom, 3-bathroom residence showcases luxurious upgrades and elegant craftsmanship throughout that includes crown molding, custom shiplap walls and ceilings in select areas.  Soaring high ceilings, luxury vinyl flooring and large windows that welcome an abundance of natural light create a wonderful combination of warmth and openness.  The fabulous gourmet kitchen, the heart of the home, is equipped with honed granite countertops, a WOLF gas range and oven, a SubZero refrigerator, and a SubZero ice maker--all centered around a majestic island that ties the space together.  The master bedroom includes a private sitting room with a built-in bar and mini-fridge, an extra large double walk-in closet with custom shelving and a spa inspired ensuite bath with a luxurious soaking tub and massage jet spa shower. This waterfront gem, designed for both relaxation and entertaining, offers a perfect blend of luxury, comfort, and timeless style. All closets provide custom shelving and the garage has an epoxy-coated flooring. New HVAC system and fence around the backyard. This elegant home is located in the charming neighborhood of Sacred Oaks, with moss covered oak trees and cobblestone paved streets, and convenient to grocery shopping, A+ rated schools, Sacred Heart hospital and less than 10 minutes to the sugar white sand beaches of 30A.

160 Rearden Way

Message successfully sent.

What would you like to know?

What is 3 + 4 ?

I agree to receive email communication and understand I can unsubscribe at any time.

I agree to be contacted by 30A Real Estate | Bobby J Team | Trusted Local Experts via call, email, and text for real estate services. To opt out, you can reply 'stop' at any time or reply 'help' for assistance. You can also click the unsubscribe link in the emails. Message and data rates may apply. Message frequency may vary. Privacy Policy

Related Properties

Turnkey 3-story townhome in the Coastal Dunes community -- just steps from the pool and a 5-minute walk to the beach and the shops, dining, and live music of Gulf Place. Conveniently located near both 30A and Hwy 98, this home offers easy access to the best of the Emerald Coast, from morning beach walks to evenings out along 30A.

Sold fully furnished and move-in ready, with major upgrades already completed: Two HVAC units (2024), hot water heater (2024), windows replaced (2025), partial furniture updates (2025), and a full interior/exterior repaint (2026). A 6-seater golf cart conveys with the sale, making it easy to explore the neighborhood or run down to the beach without worrying about parking.

Sleeps up to 12 across 4 bedrooms and 4 baths, including two master suites -- one on the first floor and one on the third floor with private rooftop balcony access. Two additional bedrooms each offer their own bathroom, giving every guest privacy and space. The second-floor living area is the heart of the home, with an open kitchen, dining for six, and a spacious living room built for entertaining after a day at the beach.

A fantastic opportunity for a primary residence, second home, or turnkey rental property along 30A.
#1007633

Santa Rosa Beach

44 Coastal Grove Way # 8

4 Beds

4 Baths

2,340 Sq.Ft.

$1,085,000

MLS#: 1007633

New on site today
NOW SELLING PHASE 1 -- $15K FLEX CASH AVAILABLE! Welcome to Tessera, a thoughtfully planned coastal community where natural beauty, recreation, and everyday convenience come together. Now selling Phase 1, this is an exciting opportunity to be among the first to call this vibrant new community home. Ideally situated in Santa Rosa Beach near the bay and just a short drive from the beach, Tessera is designed to embrace the natural beauty of the area while providing convenient access to the beaches, dining, shopping, and outdoor destinations that make the Emerald Coast so desirable.

Nature is woven throughout the Tessera experience, with thoughtfully preserved green spaces, ponds, mature trees, walking paths, and areas designed for residents to enjoy the outdoors. Community amenities include a clubhouse pavilion & pool, pickleball courts, dog park, neighborhood gardens, and nature-focused gathering spaces, creating opportunities to relax, connect, and enjoy an active coastal lifestyle close to home.

Outdoor enthusiasts will appreciate Tessera's proximity to Cessna Landing, a waterfront park and public boat ramp offering convenient access to the bay for boating, fishing, kayaking, paddle boarding and enjoying the surrounding waterways. The community is also conveniently located near the iconic 30A corridor, Grayton Beach, Topsail Hill Preserve State Park, and an exceptional selection of local dining, shopping, and recreational destinations. Adding to the ease of coastal living, lawn maintenance is included in the HOA dues, allowing homeowners to enjoy a more carefree, low-maintenance lifestyle with less time spent on yard work and more time enjoying the community, beaches, waterways, and amenities that surround them.

The Mozart floor plan is thoughtfully designed for modern living, offering 5 bedrooms and 3.5 baths with an emphasis on comfort, flexibility, and effortless entertaining. The first floor features a spacious primary suite, a versatile flex space, and a convenient half bath. The open-concept main living area creates a welcoming gathering space, while the thoughtfully designed kitchen features ceiling-height cabinetry, quartz countertops, and a stainless-steel gas range with a vented hood. Quartz countertops continue throughout the home, creating a cohesive and elevated aesthetic.

Upstairs, a generous loft provides versatile additional living space ideal for a media room, home office, playroom, or additional gathering area. 4 additional bedrooms and 2 full bathrooms provide ample space for family and guests, while covered and uncovered outdoor decks extend the living space outdoors and create inviting spaces to relax or entertain year-round.

High-end finishes come standard, including a durable metal roof, impact-rated windows and doors, luxury vinyl plank flooring throughout all common areas and bedrooms, and 8ft interior doors. Homeowners also have the opportunity to personalize their residence during the design appointment by selecting from available finishes and upgrades, allowing each home to reflect their individual style and preferences.

Prices may vary based on lot selection and available upgrades. This listing reflects the base price of the home. Photos are representative and are not of the exact home. Home is not furnished.
#1010244

Santa Rosa Beach

39 Celeste Drive Lot 72

5 Beds

3 Baths

2,905 Sq.Ft.

$801,900

MLS#: 1010244

New on site today
NOW SELLING PHASE 1 -- $15K FLEX CASH AVAILABLE! Welcome to Tessera, a thoughtfully planned coastal community where natural beauty, recreation, and everyday convenience come together. Now selling Phase 1, this is an exciting opportunity to be among the first to call this vibrant new community home. Ideally situated in Santa Rosa Beach near the bay and just a short drive from the beach, Tessera is designed to embrace the natural beauty of the area while providing convenient access to the beaches, dining, shopping, and outdoor destinations that make the Emerald Coast so desirable. Nature is woven throughout the Tessera experience, with thoughtfully preserved green spaces, ponds, mature trees, walking paths, and areas designed for residents to enjoy the outdoors. Community amenities include a clubhouse pavilion & pool, pickleball courts, dog park, neighborhood gardens, and nature-focused gathering spaces, creating opportunities to relax, connect, and enjoy an active coastal lifestyle close to home. Outdoor enthusiasts will appreciate Tessera's proximity to Cessna Landing, a waterfront park and public boat ramp offering convenient access to the bay for boating, fishing, kayaking, paddle boarding and enjoying the surrounding waterways. The community is also conveniently located near the iconic 30A corridor, Grayton Beach, Topsail Hill Preserve State Park, and an exceptional selection of local dining, shopping, and recreational destinations. Adding to the ease of coastal living, lawn maintenance is included in the HOA dues, allowing homeowners to enjoy a more carefree, low-maintenance lifestyle with less time spent on yard work and more time enjoying the community, beaches, waterways, and amenities that surround them.

The Venice floor plan offers 3-4 bedrooms & 3 full baths, thoughtfully designed for both comfortable everyday living and effortless entertaining. The first floor features a spacious primary suite, guest bedroom, versatile flex space, an open-concept living area, and a light-filled sunroom that extends the main living space. Upstairs, a generous loft provides versatile additional living space, while a bedroom and full bathroom offer added privacy and flexibility for guests, a home office, or family members.

Elevated features come standard, including a durable metal roof, quartz countertops, luxury vinyl plank flooring throughout the common areas and bedrooms, 10ft ceilings with 8ft doors on the main level, and a gas range with a vented hood in the kitchen. During the design appointment, homeowners have the opportunity to further personalize their residence with thoughtfully selected finishes and available upgrades, creating a home that is uniquely their own.

Prices may vary based on lot selection and available upgrades. This listing reflects the base price of the home. Photos are representative and are not of the exact home. Home is not furnished.
#1010234

Santa Rosa Beach

47 Celeste Drive Lot 73

3 Beds

3 Baths

2,800 Sq.Ft.

$794,400

MLS#: 1010234

New on site today
NOW SELLING PHASE 1 -- $15K FLEX CASH AVAILABLE! Welcome to Tessera, a thoughtfully planned coastal community where natural beauty, recreation, and everyday convenience come together. Now selling Phase 1, this is an exciting opportunity to be among the first to call this vibrant new community home. Ideally situated in Santa Rosa Beach near the bay and just a short drive from the beach, Tessera is designed to embrace the natural beauty of the area while providing convenient access to the beaches, dining, shopping, and outdoor destinations that make the Emerald Coast so desirable. Nature is woven throughout the Tessera experience, with thoughtfully preserved green spaces, ponds, mature trees, walking paths, and areas designed for residents to enjoy the outdoors. Community amenities include a clubhouse pavilion & pool, pickleball courts, dog park, neighborhood gardens, and nature-focused gathering spaces, creating opportunities to relax, connect, and enjoy an active coastal lifestyle close to home. Outdoor enthusiasts will appreciate Tessera's proximity to Cessna Landing, a waterfront park and public boat ramp offering convenient access to the bay for boating, fishing, kayaking, paddle boarding and enjoying the surrounding waterways. The community is also conveniently located near the iconic 30A corridor, Grayton Beach, Topsail Hill Preserve State Park, and an exceptional selection of local dining, shopping, and recreational destinations. Adding to the ease of coastal living, lawn maintenance is included in the HOA dues, allowing homeowners to enjoy a more carefree, low-maintenance lifestyle with less time spent on yard work and more time enjoying the community, beaches, waterways, and amenities that surround them.

The Chopin floor plan offers 5 bedrooms & 4 full baths, thoughtfully designed to accommodate both everyday living & effortless entertaining. A highly desirable first-floor bedroom provides flexibility for guests, a home office, or multigenerational living, while the open-concept main living area features soaring 10ft ceilings and abundant natural light. A bright and inviting sunroom provides a peaceful retreat with views of the surrounding natural setting.

The thoughtfully designed kitchen features ceiling-height cabinetry, quartz countertops, and a stainless-steel gas range with a vented hood. Quartz countertops continue throughout the home, creating a cohesive & elevated aesthetic. Upstairs, an impressive loft offers versatile additional space ideal for a media room, home office, playroom, or gathering area. The spacious primary suite features a tray ceiling & a well-appointed primary bath with a large tiled shower, double-bowl vanity, and walk-in closet. 3 additional bedrooms, 2 additional bathrooms, and an upstairs laundry room provide exceptional flexibility & convenience.

High-end finishes come standard, including a durable metal roof, impact-rated windows & doors, luxury vinyl plank flooring throughout all common areas & bedrooms, tiled bathrooms, smooth-finish drywall, and 8ft interior doors. During the design appointment, homeowners have the opportunity to further personalize their residence with thoughtfully selected finishes & available upgrades, creating a home that is uniquely their own.

Prices may vary based on lot selection & available upgrades. This listing reflects the base price of the home. Photos are representative & are not of the exact home. Home is not furnished.
#1010238

Santa Rosa Beach

10 Celeste Court Lot 69

5 Beds

4 Baths

2,636 Sq.Ft.

$766,900

MLS#: 1010238

New on site 1 day ago
Open Houses This Week: Thurs 10AM-12PM, Sat 1PM-3PM! Discover effortless coastal living in the HEART OF 30A with this beautifully refreshed and fully furnished 4-bedroom, 5-bathroom plus LOFT home in NatureWalk at Seagrove.

Elegant finishes such as pine floors, shiplap walls, quartz countertops, designer lighting, and modern GE Cafe appliances elevate both style and comfort, while a golf cart garage with EV charging adds practical convenience for beach outings and 30A adventures.

The spacious main-floor master suite offers a walk-in closet and a newly renovated spa-inspired bathroom with soaking tub for the ultimate retreat. Upstairs, another master suite, two additional bedrooms, a third full bath with NEW designer tile, and a convenient half bath ensure everyone has room to unwind. The upstairs living area gives guests plenty of room to spread out!

Designed for memorable gatherings and relaxation, this home welcomes you with two screened porches, perfect for enjoying morning coffee or sunset breezes.

Sleeps 10, with rental projections of $65K-$85K!

NatureWalk at Seagrove places you just moments from Seaside, WaterColor, Publix, and Highway 98. The neighborhood offers a vibrant lifestyle with meandering nature trails, Energi fitness stations, pickleball, basketball, open green spaces, and the Gathering Place clubhouse, complete with heated lap and zero-entry pools, a soothing hot tub, a fire pit, and community grills. Call today for a private to
#1010130

Santa Rosa Beach

689 Flatwoods Forest Loop

4 Beds

3 Baths

2,232 Sq.Ft.

$1,099,000

MLS#: 1010130

New on site 1 day ago
ESTIMATED COMPLETION DECEMBER 2026 & $15K FLEX CASH AVAILABLE! Welcome to The Eyrie, a thoughtfully curated new community where refined living, natural beauty, and everyday convenience come together. Nestled just off Mack Bayou, this intimate neighborhood encompasses 32 thoughtfully planned homesites, offering a rare sense of privacy, space, and connection to the surrounding landscape. A collection of mature live oak trees adds a distinctive character to the community, creating a beautiful natural backdrop & a sense of timelessness that is rarely found in a brand-new neighborhood.

Ideally located just a short drive from the iconic 30A corridor, The Eyrie places you near some of the Emerald Coast's most cherished destinations while providing a peaceful, nature-inspired setting to call home. Designed to complement its surroundings, the community features a serene pond, natural landscaping, and earthy architectural tones that harmonize beautifully with the existing live oaks. Adding to the ease of coastal living, lawn maintenance is included in the HOA dues, allowing homeowners to enjoy a more carefree, low-maintenance lifestyle with less time spent on yard work & more time enjoying the area.

The Venice floor plan offers 3-4 bedrooms & 3 full baths, thoughtfully designed for both comfortable everyday living & effortless entertaining. The first floor features a spacious primary suite, guest bedroom, versatile flex space, an open-concept living area, and a light-filled sunroom that extends the main living space. Upstairs, a generous loft provides versatile additional living space, while a bedroom & full bathroom offer added privacy & flexibility for guests, a home office, or family members.

Elevated features come standard, including a durable metal roof, quartz countertops, luxury vinyl plank flooring throughout the common areas & bedrooms, 10ft ceilings with 8ft doors on the main level, and a gas range with a vented hood in the kitchen. During the design appointment, homeowners have the opportunity to further personalize their residence with thoughtfully selected finishes & available upgrades, creating a home that is uniquely their own.

Prices may vary based on lot selection & available upgrades. This listing reflects the base price of the home. Photos are representative & are not of the exact home. Home is not furnished.
#1010182

Santa Rosa Beach

50 E Staver Lane Lot 16

3 Beds

3 Baths

2,692 Sq.Ft.

$764,850

MLS#: 1010182

New on site 1 day ago
ESTIMATED COMPLETION DECEMBER 2026 & $15K FLEX CASH AVAILABLE! Welcome to The Eyrie, a thoughtfully curated new community where refined living, natural beauty, and everyday convenience come together. Nestled just off Mack Bayou, this intimate neighborhood encompasses 32 thoughtfully planned homesites, offering a rare sense of privacy, space, and connection to the surrounding landscape. A collection of mature live oak trees adds a distinctive character to the community, creating a beautiful natural backdrop & a sense of timelessness that is rarely found in a brand-new neighborhood.

Ideally located just a short drive from the iconic 30A corridor, The Eyrie places you near some of the Emerald Coast's most cherished destinations while providing a peaceful, nature-inspired setting to call home. Designed to complement its surroundings, the community features a serene pond, natural landscaping, and earthy architectural tones that harmonize beautifully with the existing live oaks. Adding to the ease of coastal living, lawn maintenance is included in the HOA dues, allowing homeowners to enjoy a more carefree, low-maintenance lifestyle with less time spent on yard work & more time enjoying the area.

The Chopin floor plan offers 5 bedrooms & 4 full baths, thoughtfully designed to accommodate both everyday living & effortless entertaining. A highly desirable first-floor bedroom provides flexibility for guests, a home office, or multigenerational living, while the open-concept main living area features soaring 10ft ceilings and abundant natural light. A bright and inviting sunroom provides a peaceful retreat with views of the surrounding natural setting.

The thoughtfully designed kitchen features ceiling-height cabinetry, quartz countertops, and a stainless-steel gas range with a vented hood. Quartz countertops continue throughout the home, creating a cohesive & elevated aesthetic. Upstairs, an impressive loft offers versatile additional space ideal for a media room, home office, playroom, or gathering area. The spacious primary suite features a tray ceiling & a well-appointed primary bath with a large tiled shower, double-bowl vanity, and walk-in closet. 3 additional bedrooms, 2 additional bathrooms, and an upstairs laundry room provide exceptional flexibility & convenience.

High-end finishes come standard, including a durable metal roof, impact-rated windows & doors, luxury vinyl plank flooring throughout all common areas & bedrooms, tiled bathrooms, smooth-finish drywall, and 8ft interior doors. During the design appointment, homeowners have the opportunity to further personalize their residence with thoughtfully selected finishes & available upgrades, creating a home that is uniquely their own.

Prices may vary based on lot selection & available upgrades. This listing reflects the base price of the home. Photos are representative & are not of the exact home. Home is not furnished.
#1010181

Santa Rosa Beach

60 E Staver Lane Lot 17

5 Beds

4 Baths

2,648 Sq.Ft.

$742,255

MLS#: 1010181

New on site 3 days ago
MOVE-IN READY END OF OCTOBER & $10K FLEX CASH! Welcome to The Shoal, a thoughtfully designed new neighborhood where tranquility meets convenience. Nestled along the edge of the expansive Point Washington State Park, this intimate community offers 30 carefully planned homesites, each providing a sense of privacy and a seamless connection to nature. Ideally located just a short drive from Seaside, Grayton Beach, and scenic 30A, The Shoal offers residents the perfect balance of peaceful surroundings and easy access to the area's most beloved coastal destinations. Homes in The Shoal are crafted to complement the natural beauty of the area, featuring earthy tones, a serene community pond, and a location adjacent to Point Washington State Park.

This stunning Chopin floor plan is ideally positioned on a corner lot, facing the community pond and backing to a natural preserve, offering a peaceful setting and added privacy. The home features 5 bedrooms & 4.5 baths, including a highly desirable first-floor bedroom, an open-concept main living area with 10 ft ceilings, and an impressive upstairs loft that offers a versatile space for a media room, home office, playroom, or additional gathering area. The sunroom provides a relaxing retreat with views toward the surrounding natural setting. The larger driveway provides additional parking and convenience.

The thoughtfully designed kitchen features ceiling-height cabinetry, quartz countertops, and a stainless-steel gas range with a vented hood, while quartz countertops continue throughout the home. Each home includes high-end standard features such as durable metal roofs, impact-rated windows & doors, luxury vinyl plank flooring throughout all common areas and bedrooms, and 8 ft interior doors. Homebuyers also have the opportunity to personalize their new home by selecting finishes and upgrades during a dedicated design appointment.

With its desirable corner-lot setting, pond and preserve views, elevated interior finishes, and unbeatable location near 30A, The Shoal offers a rare opportunity to experience the best of life in Santa Rosa Beach.

*Prices may vary based on upgrades and lot selection. This listing shows the base price of this home. Photos are of a similar home and are not photos of the actual property. Home does not come furnished.*
#1010014

Santa Rosa Beach

330 Channel Shoal Drive Lot 15

5 Beds

4 Baths

2,672 Sq.Ft.

$769,000

MLS#: 1010014

New on site 3 days ago
Just steps from the beach, this beautifully updated condo offers gulf views and elevated coastal living. Fully renovated in 2022 with a new roof, windows, doors, and siding, the residence features a spacious living area and primary suite with stunning gulf views. Designer details include custom drapes, Parisian fabrics, Lee Jofa wallpaper, Visual Comfort lighting, and furnishings from Beau Interiors, Serena & Lily, and Le Château European Interiors. The gourmet kitchen features waterfall-edge quartz countertops, stainless steel appliances, and a stylish buffet/bar area. An expansive balcony provides the perfect setting for outdoor dining and enjoying the gulf breeze. Three well-appointed bedrooms and two updated baths feature marble vanities, subway tile, Kohler fixtures, and statement lighting. Resort-style amenities include a seasonally heated pool, tennis and pickleball courts, shuffleboard, lake access, and shuttle service to nearby beach access. This turnkey gulf-view retreat offers exceptional updates, thoughtful design and desirable resort-style amenities.
#1010017

Santa Rosa Beach

11 Beachside Drive UNIT 633

3 Beds

2 Baths

1,028 Sq.Ft.

$975,000

MLS#: 1010017

New on site 4 days ago
Just minutes from the beach, the Daughettes/Point Washington area is a peaceful, rural, and wooded community surrounded by towering pines, magnolias, and native scrub oaks. Tucked between the bay and the Gulf, this distinctive neighborhood offers a tranquil setting and a character all its own.

Thoughtfully designed for both everyday living and effortless entertaining, this home features an open-concept living, kitchen, and dining area on the main level, complemented by a convenient powder room and laundry room. A deep southern style screened-in front porch overlooks the low maintenance wooded front yard, offering a serene spot to relax and take in the beauty of the surrounding landscape.

The main-level primary suite provides privacy and convenience, while the second floor features two additional bedrooms, each with its own ensuite bath. With comfortable private spaces for family and guests, this home blends thoughtful design, natural beauty, and relaxed coastal living.

Oversized double garage with a fully air-conditioned workshop, perfect for hobbies, projects, or a dedicated workspace. Ample additional covered parking provides plenty of room for extra vehicles, boats, or trailers, making this property ideal for outdoor enthusiasts.
#1009980

Santa Rosa Beach

556 Little Canal Drive

3 Beds

3 Baths

2,391 Sq.Ft.

$750,000

MLS#: 1009980

 - property

Send a message

Message successfully sent.

Your message

What is 3 + 4 ?

Reason for contacting?

I agree to receive email communication and understand I can unsubscribe at any time.

I agree to be contacted by 30A Real Estate | Bobby J Team | Trusted Local Experts via call, email, and text for real estate services. To opt out, you can reply 'stop' at any time or reply 'help' for assistance. You can also click the unsubscribe link in the emails. Message and data rates may apply. Message frequency may vary. Privacy Policy

Sign Out

Virtual Assistant

Would you like to take the next step with this property? We can help you schedule a showing or virtual tour, or send you more details.

Yes, I would like more information.

Thank You for Your Reply, One of Our Agents will contact you as soon as possible

No, maybe later.

Thank you, you can always contact me via email, phone number or through the contact form.

Realhub AI

Lucy - Your AI-Powered Realtor

Update Your Temporary Password

Personalize your search

Enter your email and we'll notify you immediately when new listings match what you're looking for.

or enter email address

Already have an account ? Login here

Continue your home search

I agree to receive communications and understand I can unsubscribe at any time.

I agree to be contacted by 30A Real Estate | Bobby J Team | Trusted Local Experts via call, email, and text for real estate services. To opt out, you can reply 'stop' at any time or reply 'help' for assistance. You can also click the unsubscribe link in the emails. Message and data rates may apply. Message frequency may vary. Privacy Policy

Already have an account ? Login here

We use cookies

We use cookies primarily for analytics to enhance your experience. By accepting, you agree to our use of these cookies. You can manage your preferences or learn more about our cookies policy.