


Features & Amenities

Interior

  • Total Bedrooms

    1

  • Bathrooms

    1

  • Cooling YN

    YES

  • Cooling

    Central Air, Ceiling Fan(s), Electric

  • Heating YN

    YES

  • Heating

    Central, Electric

  • Pet friendly

    Yes

Exterior

  • Garage

    No

  • Construction Materials

    Frame

  • Other Exterior Features

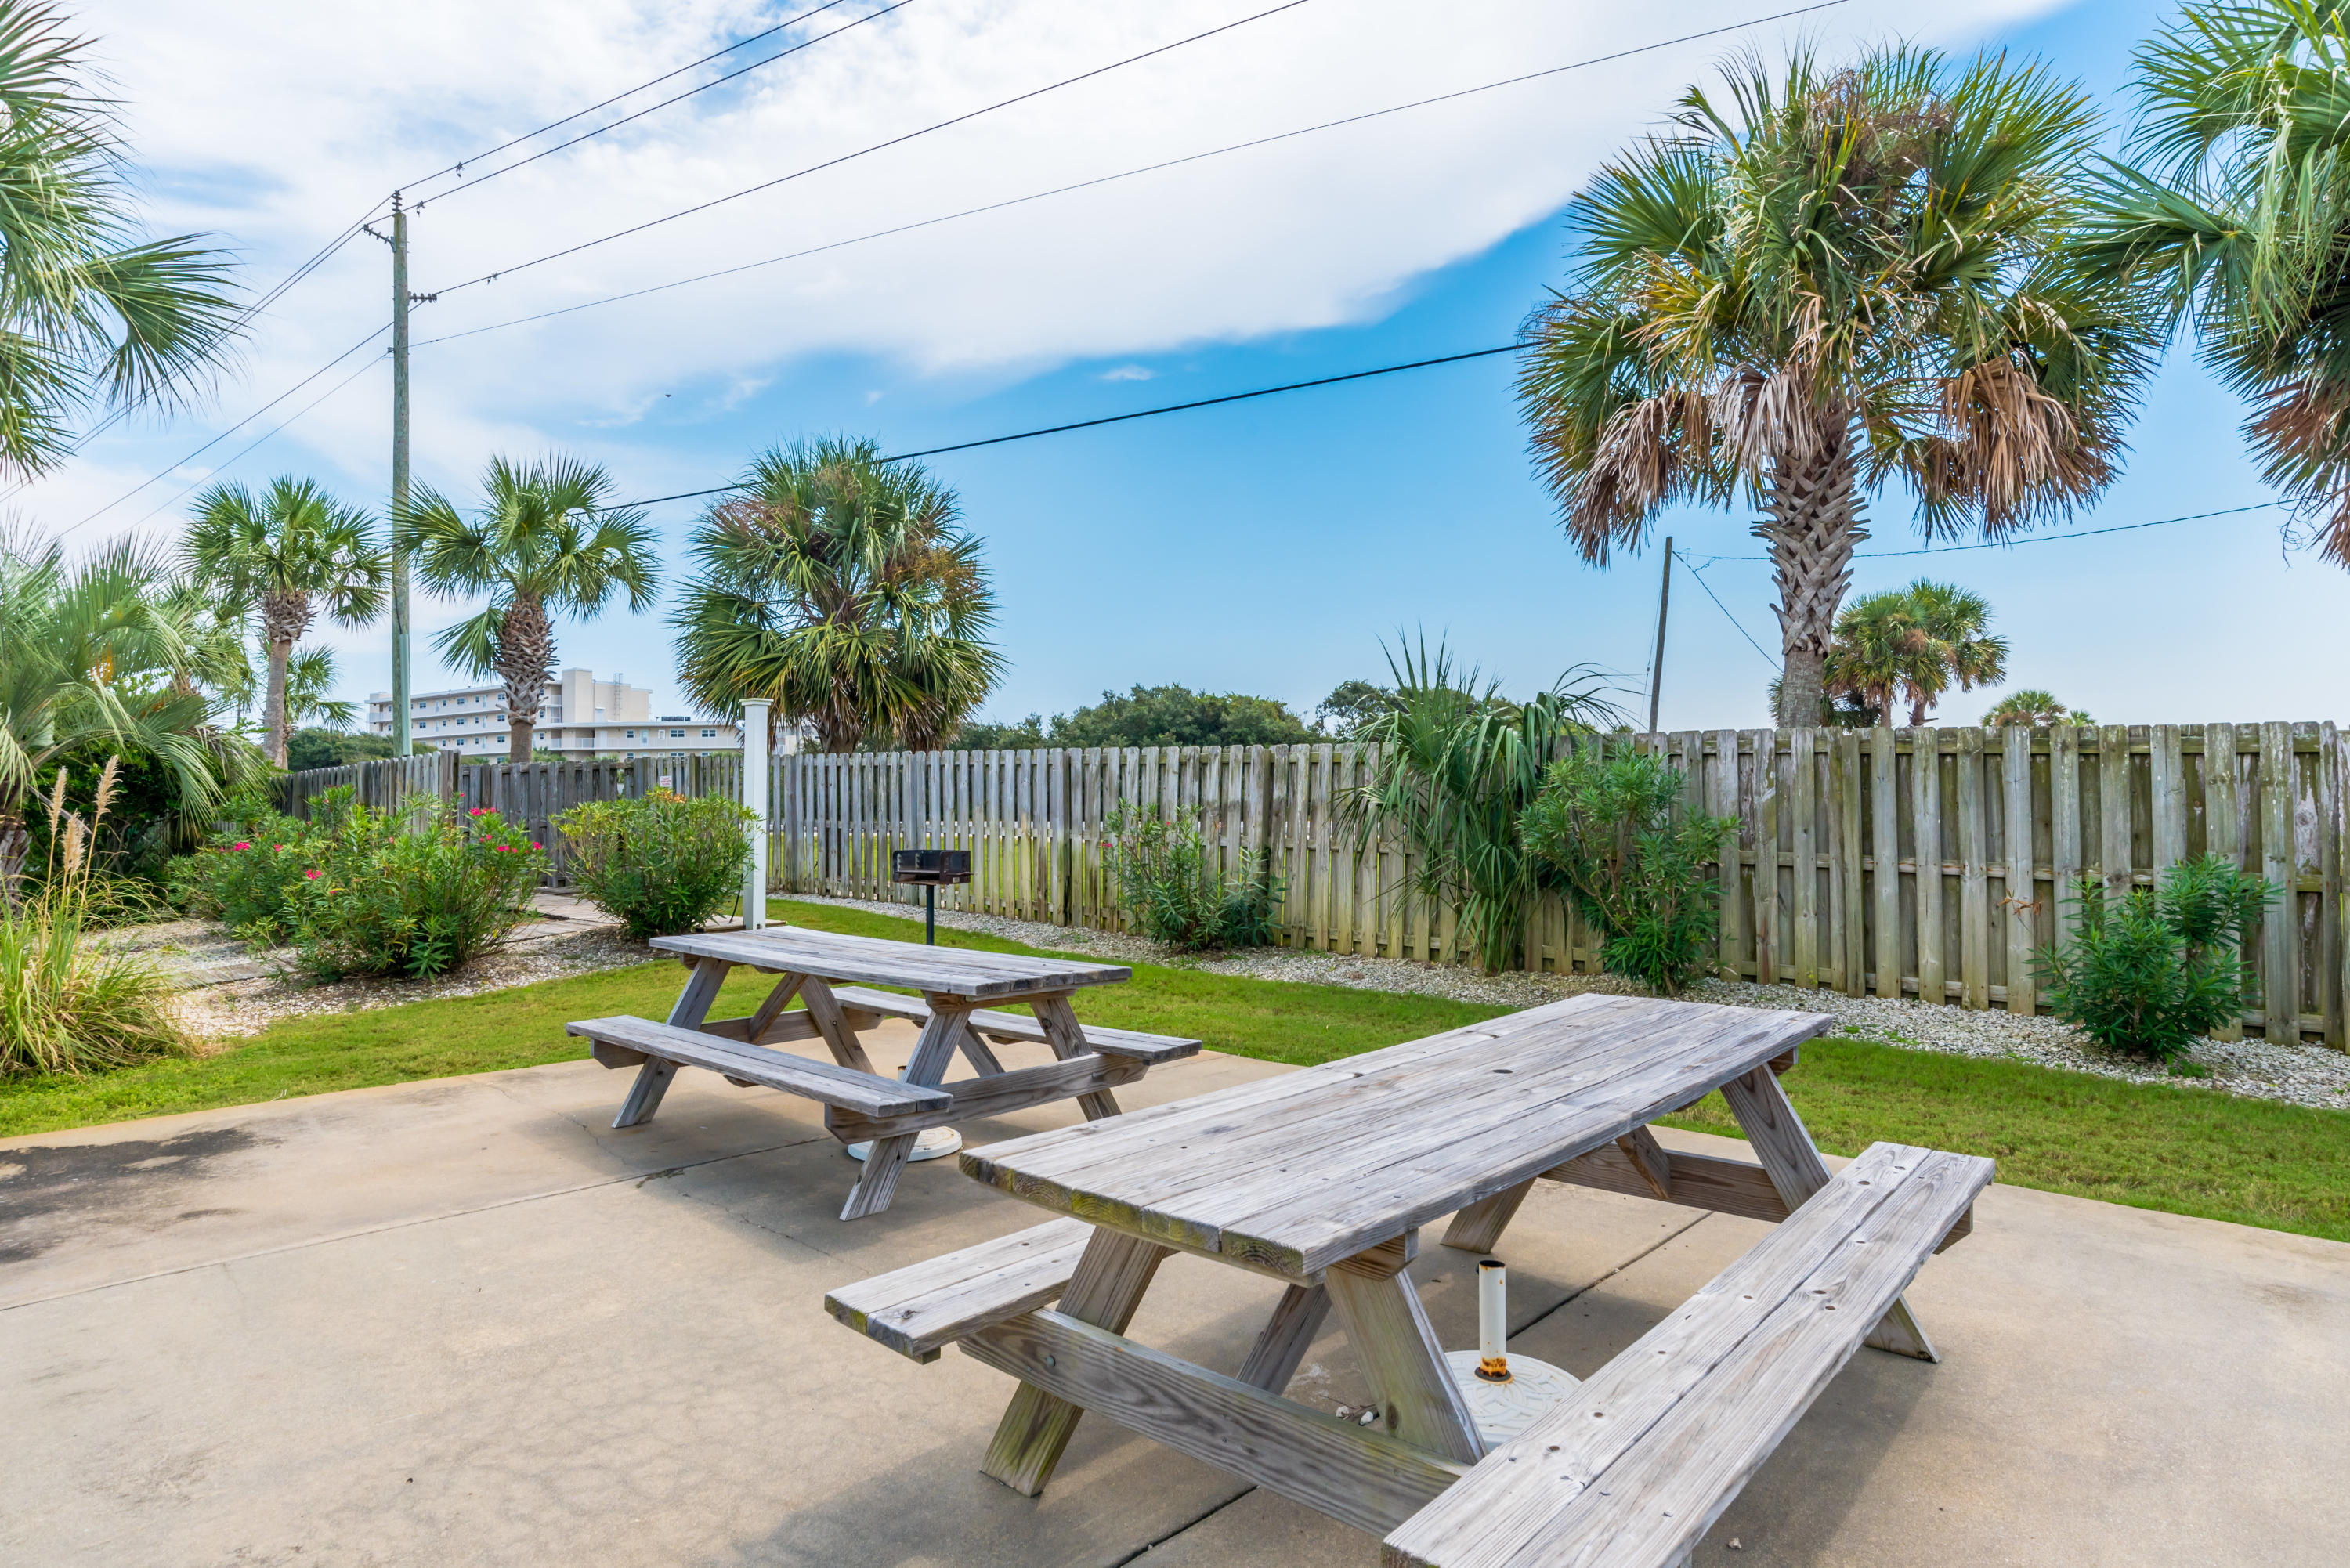
    Outdoor Grill, Balcony, Tennis Court(s)

  • Parking

    Other

  • Patio and Porch Features

    Porch, Deck

  • Pool

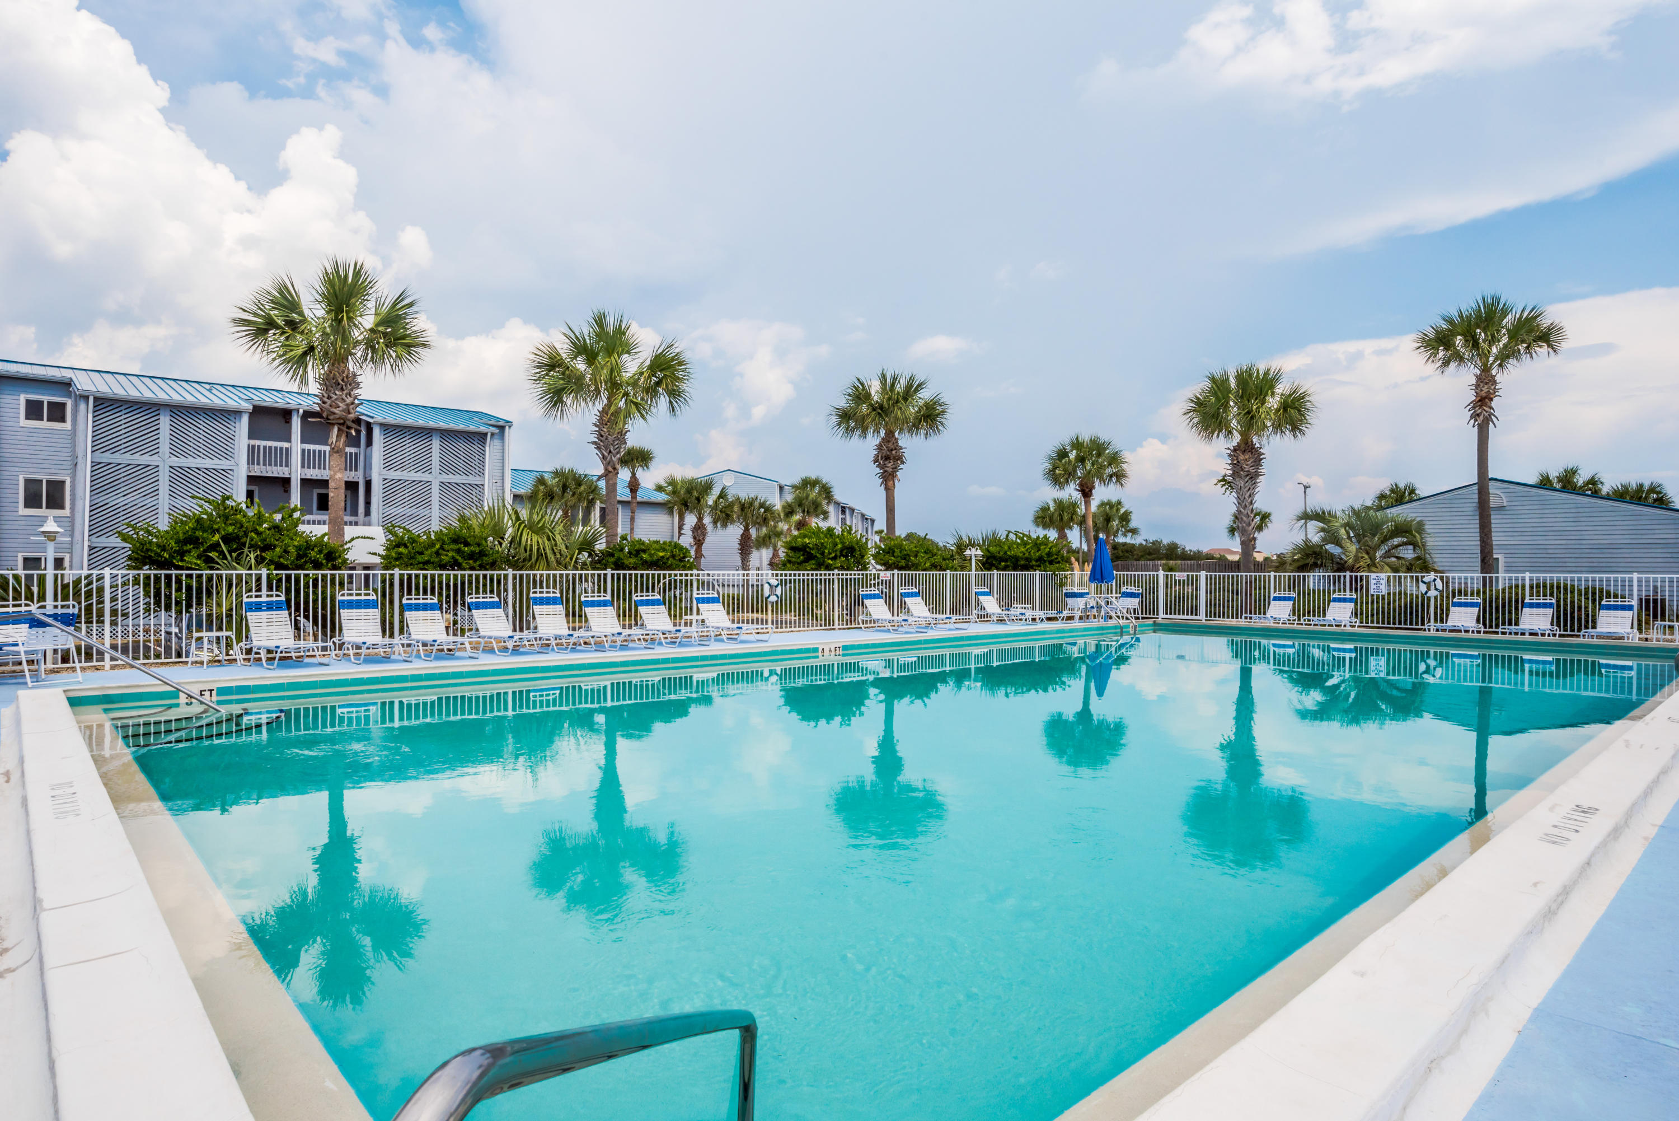
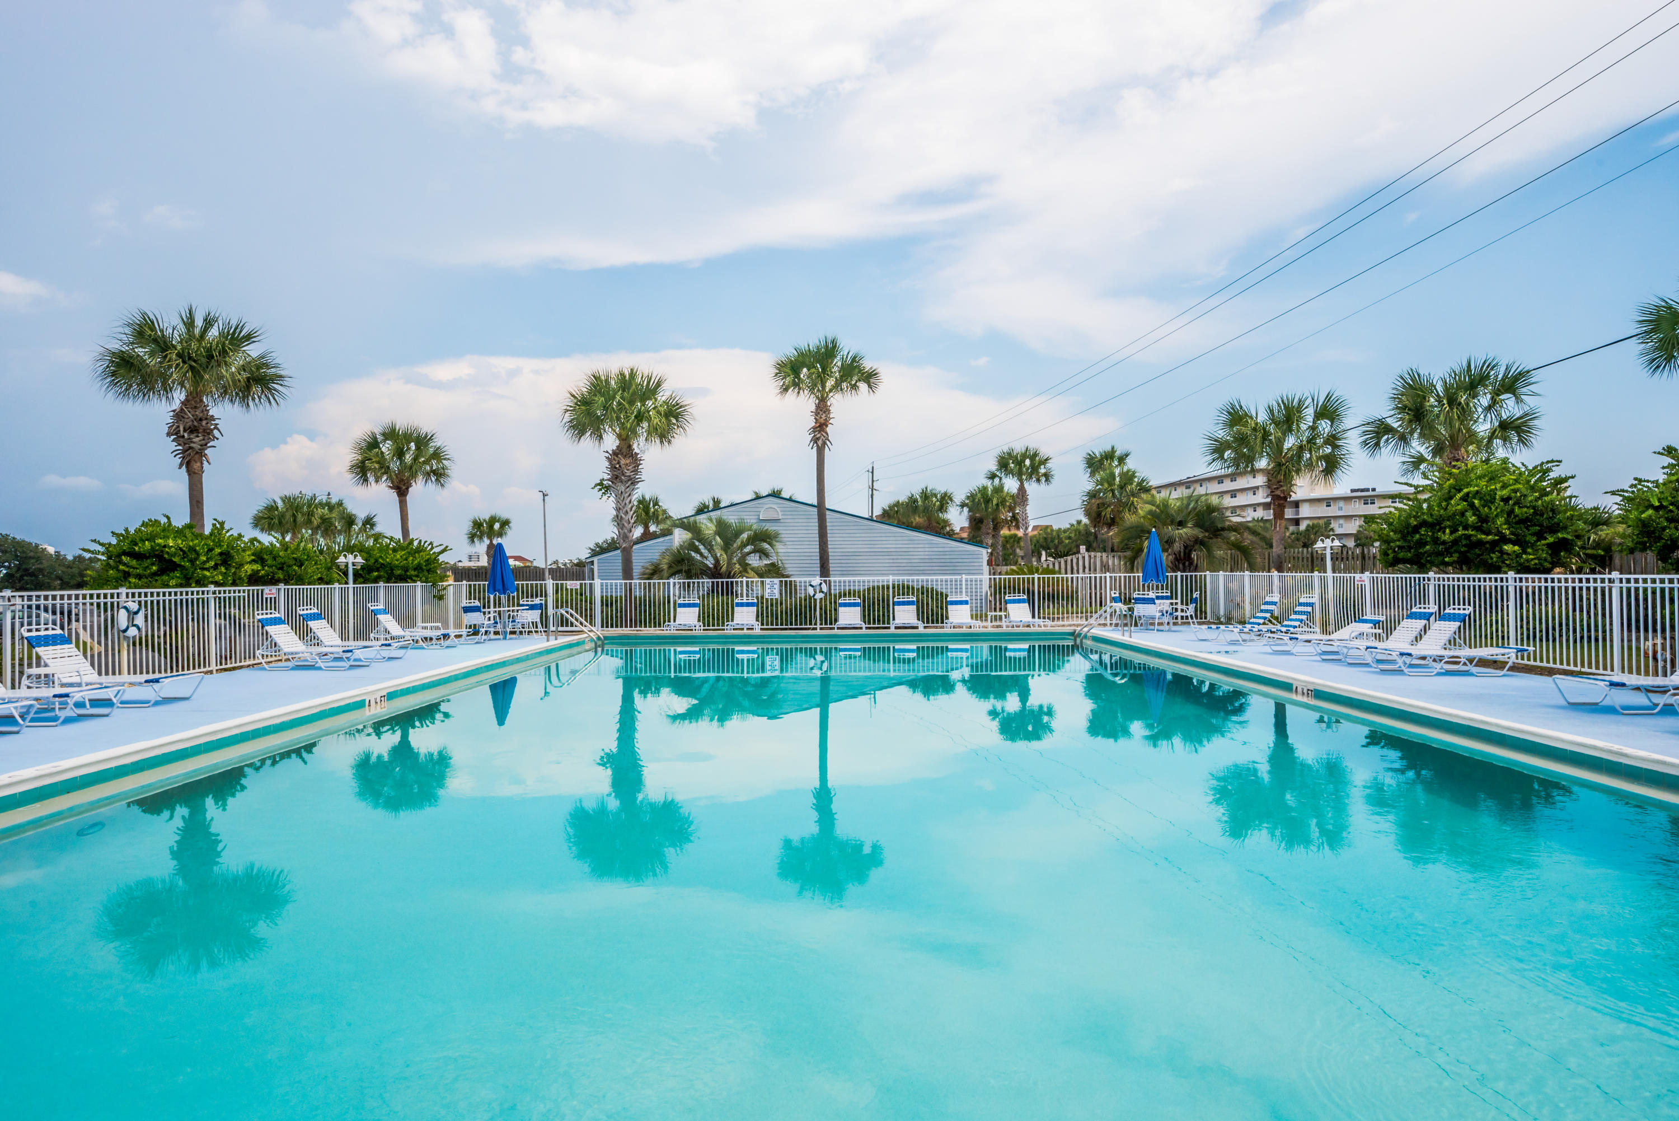
    Yes

  • Pool Features

    In Ground, Community

  • Waterfront YN

    YES

  • View

    Bay

Area & Lot

  • Property Type

    Residential

  • Property Sub Type

    Condominium

  • Architectural Style

    N/A

Price

  • Sales Price

    $172,900

  • Sq. Footage

    684

  • Price/SqFt

    $252

HOA

  • Association

    YES

  • Association Fee Includes

    N/A

School District

  • Elementary School

    Hellen Caro

  • Middle School

    Bailey

  • High School

    Escambia

Property Features

  • New Construction

    NO

  • Sewer

    Public Sewer

  • Water Source

    Public

Schedule a Showing

Showing scheduled successfully.

<
>
IN PERSON
VIA CHAT

What is 3 + 4 ?


Change time

Mortgage calculator

Estimate your monthly mortgage payment, including the principal and interest, property taxes, and HOA. Adjust the values to generate a more accurate rate.

Your payment

Principal and Interest:

$

Property taxes:

$

HOA fees:

$

Total loan payment:

$

Total interest amount:

$

Location

County

Escambia

Elementary School

Hellen Caro

Middle School

Bailey

High School

Escambia

Listing Courtesy of Travis Talley , Keller Williams Realty Gulf Coast

RealHub Information is provided exclusively for consumers' personal, non-commercial use, and it may not be used for any purpose other than to identify prospective properties consumers may be interested in purchasing. All information deemed reliable but not guaranteed and should be independently verified. All properties are subject to prior sale, change or withdrawal. RealHub website owner shall not be responsible for any typographical errors, misinformation, misprints and shall be held totally harmless.

Agent Missy Ormand

Real Estate Advisor

Missy Ormand

Call Missy today to schedule a private showing.


* Listings on this website come from the FMLS IDX Compilation and may be held by brokerage firms other than the owner of this website. The listing brokerage is identified in any listing details. Information is deemed reliable but is not guaranteed. If you believe any FMLS listing contains material that infringes your copyrighted work please click here to review our DMCA policy and learn how to submit a takedown request.© 2024 FMLS.
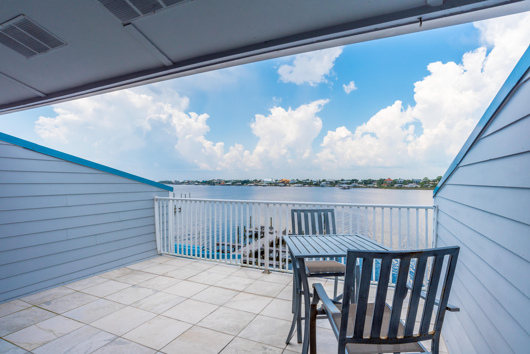
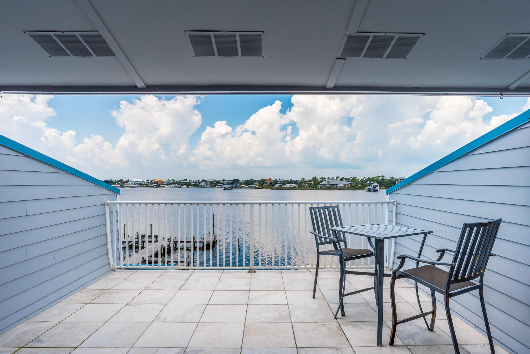
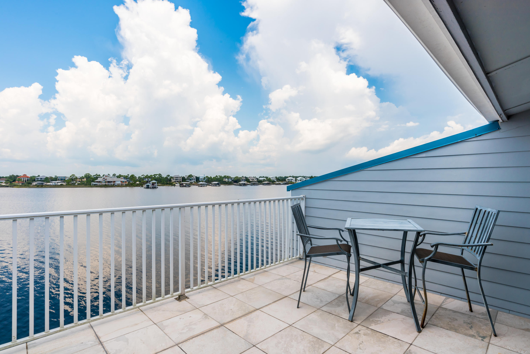
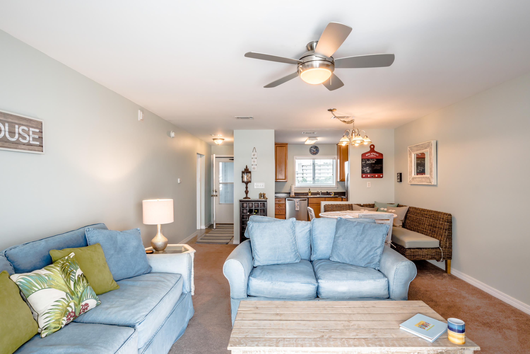
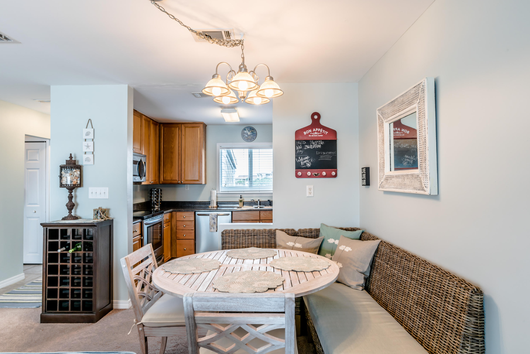
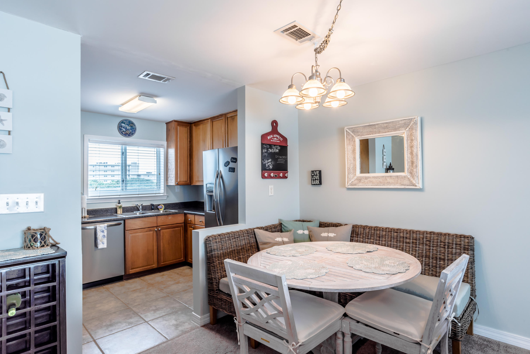
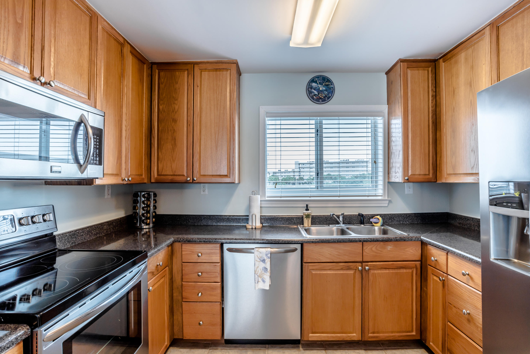
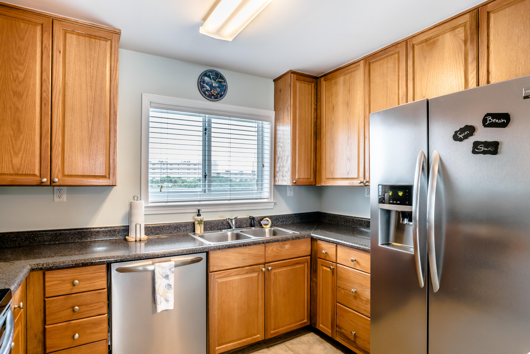
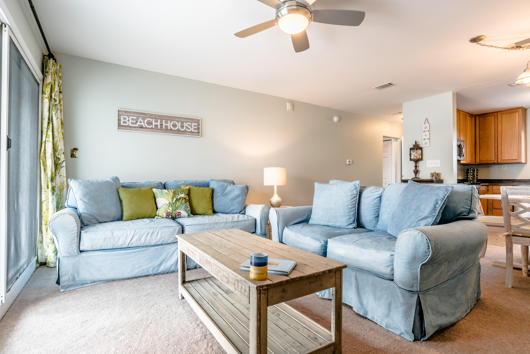
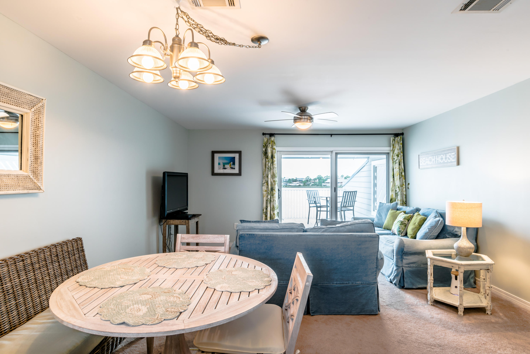
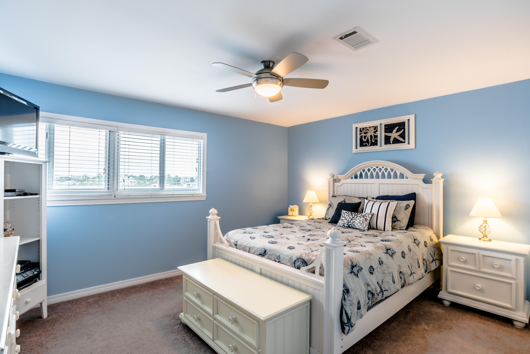
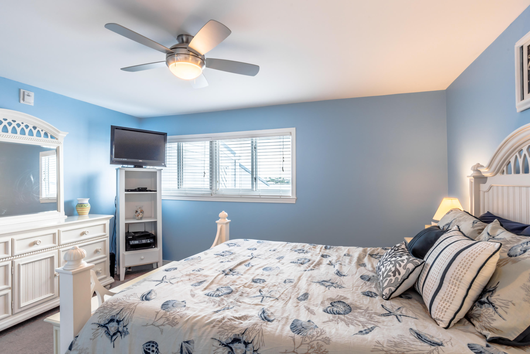
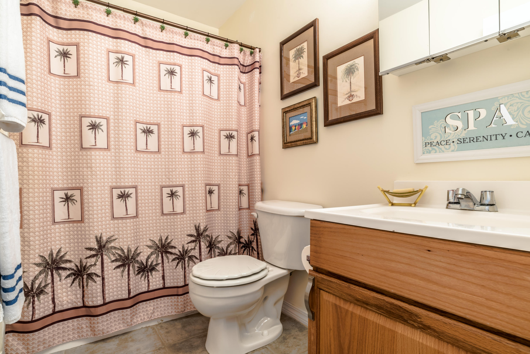
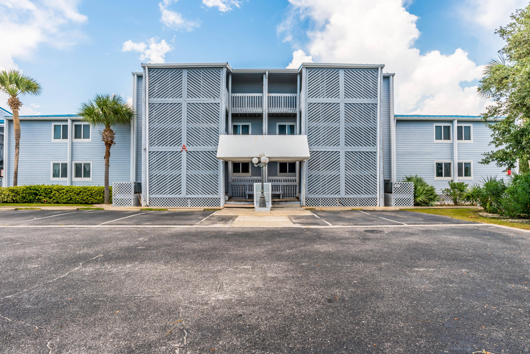
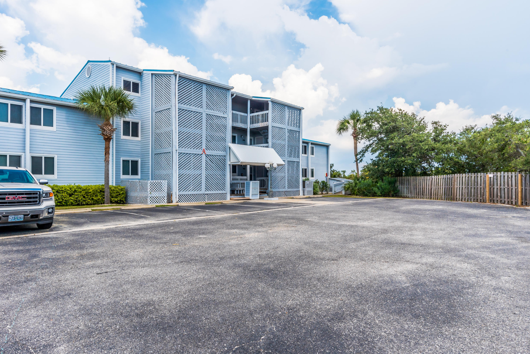
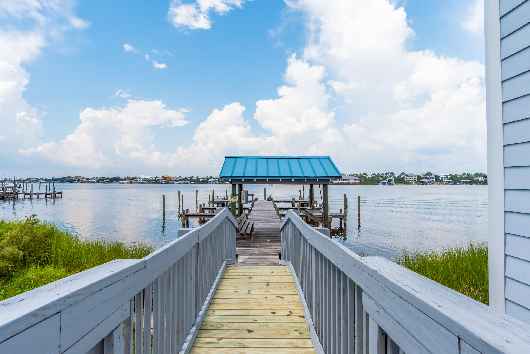
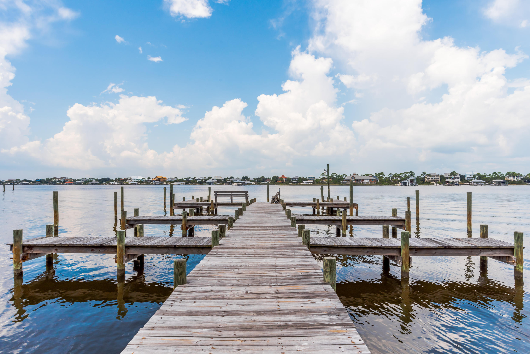
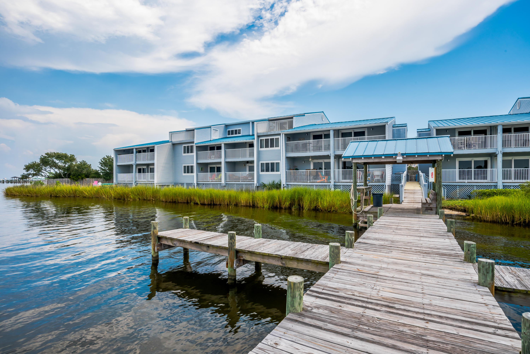
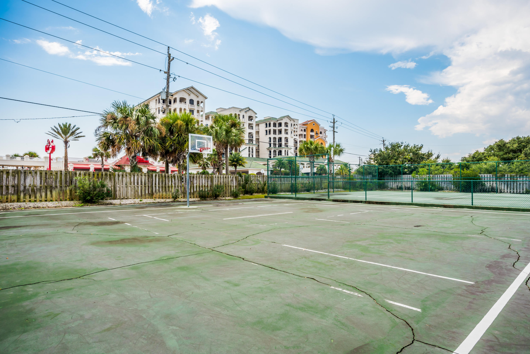
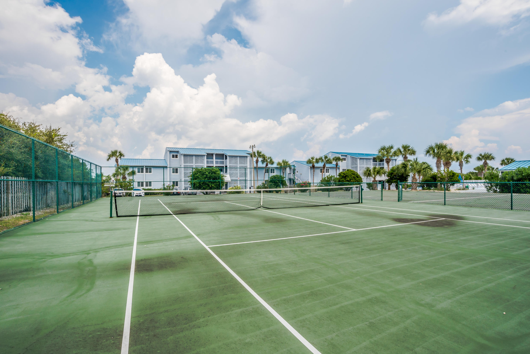
Florida living at it's finest! This MUST SEE condo makes for your perfect beach retreat! Relax and unwind on your private over sized sun deck and enjoy the incredible sunset views overlooking the intracoastal waterway (Ole River) and Ono Island. Stroll across the street to the deeded beach access and watch frolicking dolphins play in the beautiful waters of the Emerald Coast! This freshly painted top floor unit offers new stainless steel appliances, an open floor plan, outdoor storage closet, over sized private patio/sun deck, large community pool, tennis courts, basketball courts, deeded beach access, boat dock with first come first served boat slips, a boat storage yard and is being sold fully furnished. This location is fantastic with 3 Florida State parks located within 5-20 minutes

16470 Perdido Key A33

Message successfully sent.

What would you like to know?

What is 3 + 4 ?

I agree to receive email communication and understand I can unsubscribe at any time.

I agree to be contacted by 30A Real Estate | Bobby J Team | Trusted Local Experts via call, email, and text for real estate services. To opt out, you can reply 'stop' at any time or reply 'help' for assistance. You can also click the unsubscribe link in the emails. Message and data rates may apply. Message frequency may vary. Privacy Policy

Related Properties

New on site 1 day ago
Welcome to an updated 4-bedroom, 1-bath home in Pensacola's established Avondale area offering 1,176 square feet of living space, energy-efficient upgrades, and a long list of improvements completed over the past several years. Originally built in 1959, the home has an effective year built of 1980 according to the Escambia County Property Appraiser, reflecting subsequent updates and improvements made over time. Major updates include a new sewer line and replaced ductwork in 2019, roof and solar panels installed in 2020, a remodeled bathroom in 2022, and a spacious walk-in closet added in 2024. Fresh interior and exterior paint further enhance the home's move-in-ready appeal. Inside, the home offers four bedrooms, comfortable living spaces, an updated bathroom, and a kitchen equipped with newer appliances, including a 2025 microwave, 2026 refrigerator, and 2026 dishwasher. A tankless gas water heater adds another modern, energy-conscious feature. The fourth bedroom includes a generous walk-in closet, creating valuable additional storage and flexibility. Additional improvements include a new front door with screen door in 2024 and a new back door in 2025. Outside, mature landscaping and established trees create an inviting setting, while the fishpond installed in 2024 and pergola adds character to the outdoor space. The large backyard provides plenty of room for entertaining, gardening, recreation, or creating your own outdoor retreat, along with useful storage space. Situated in Northwest Pensacola, this home offers convenient access to I-10, shopping, dining, Navy Federal Credit Union's Pensacola campus, NAS Pensacola, downtown Pensacola, and the Gulf Coast, putting everyday conveniences, major employers, and some of the area's most popular destinations within easy reach. Schedule your private showing today and discover how much this home has to offer.
#1009914

Pensacola

4679 Oakland Drive

4 Beds

1 Baths

1,176 Sq.Ft.

$194,900

MLS#: 1009914
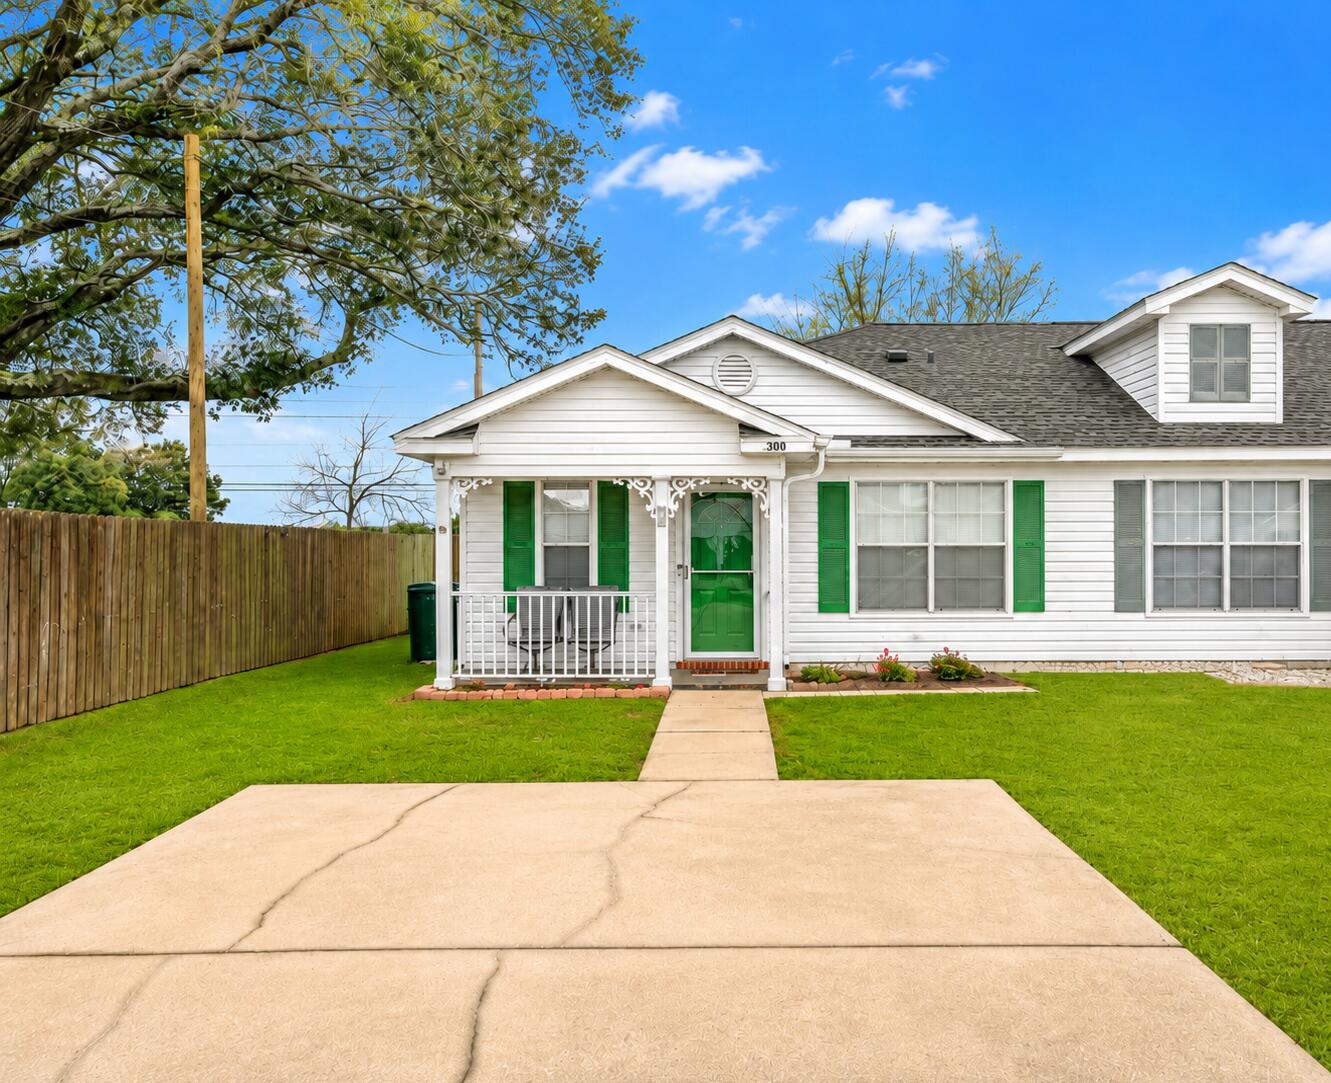
Welcome to this fully furnished, single-story end-unit townhome in Pensacola's Springfield subdivision. This 2-bedroom, 1-bath home offers 864 square feet of efficiently designed living space on a cul-de-sac in the 32526 ZIP code. A covered front porch opens to a living and dining area with crown molding, ceiling fans, central heating and air, and easy-care vinyl flooring. The kitchen features a pantry, built-in microwave, dishwasher, and refrigerator. Both bedrooms offer comfortable living space, while the centrally located bathroom is easily accessible throughout the home. Interior washer and dryer hookups add everyday convenience. Outside, enjoy a covered patio, partially privacy-fenced yard, and driveway parking. Offered fully furnished, this low-maintenance Pensacola townhome provides convenient access to Blue Angel Parkway, shopping, dining, medical services, major commuter routes, and area military installations. Schedule your private showing today.
#1008617

Pensacola

300 Loveland Circle

2 Beds

1 Baths

864 Sq.Ft.

$179,900

MLS#: 1008617
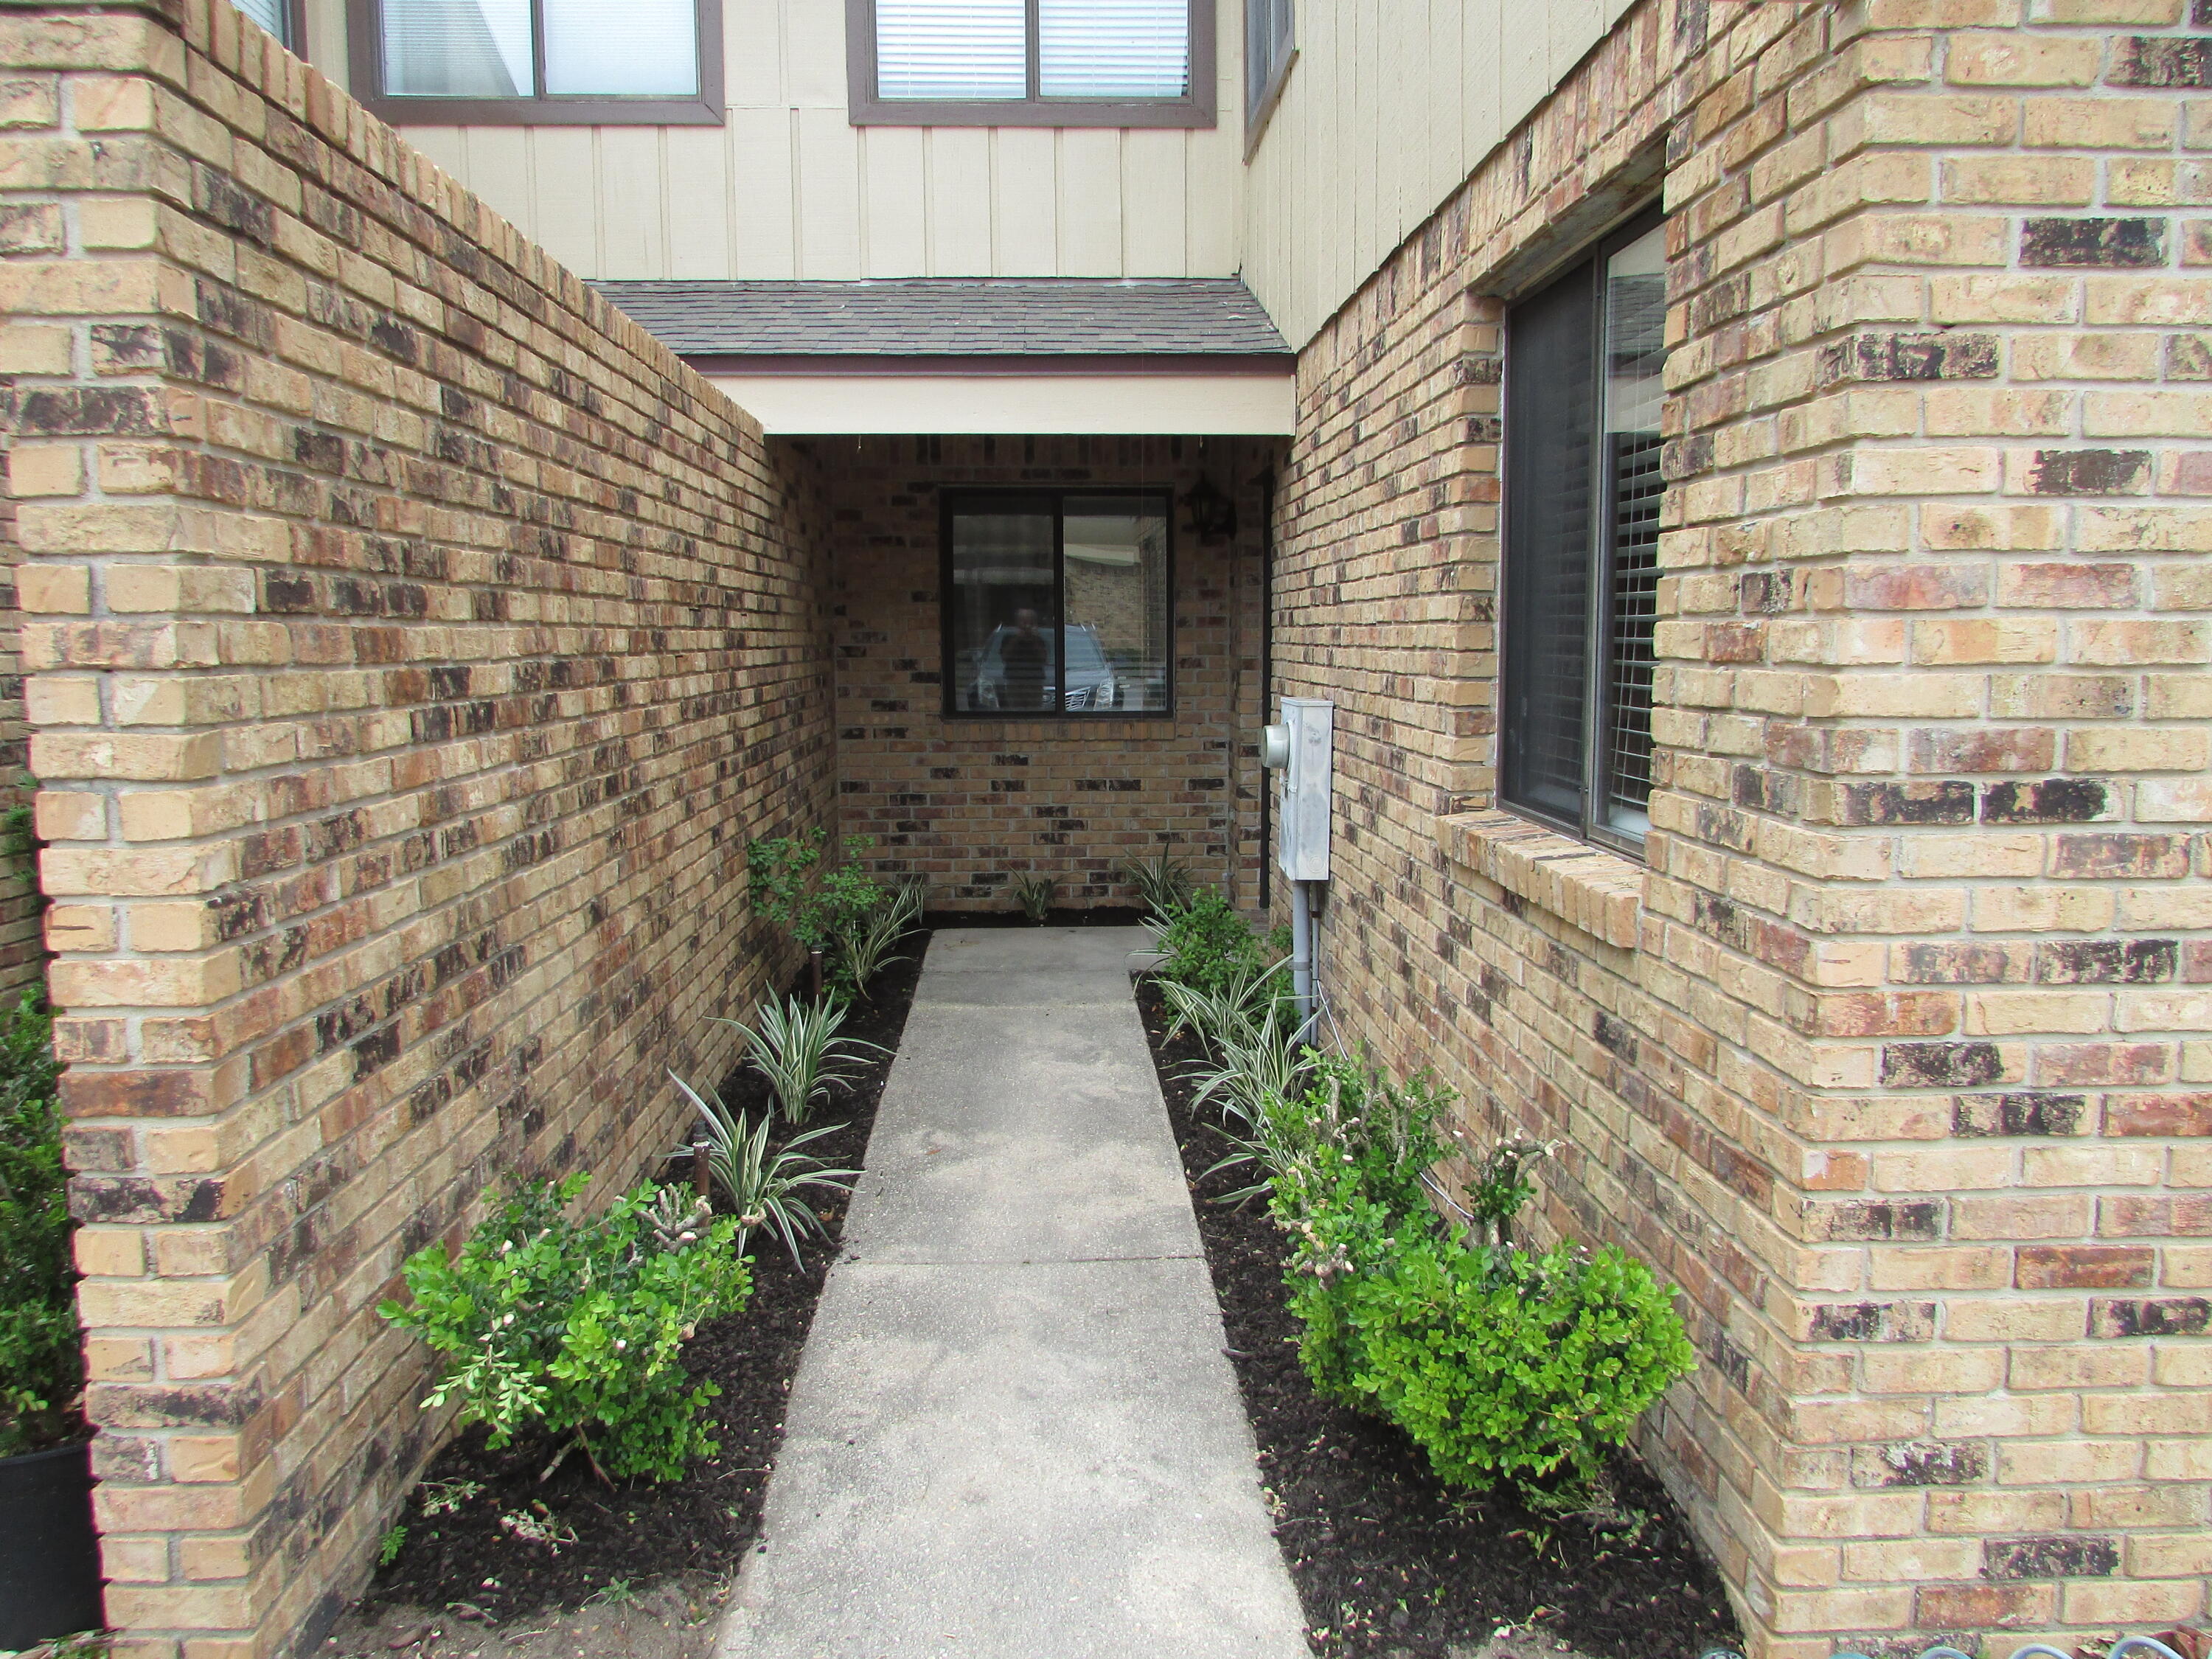
Welcome home to this beautifully maintained two-story townhome ideally located in the heart of northeast Pensacola! Nestled in the quiet Regency Park community, this property offers the perfect blend of comfort, convenience, and value.
Step inside to find an inviting open-concept living area with cathedral ceilings, a cozy wood-burning fireplace, and large windows that flood the space with natural light. The kitchen comes fully equipped with modern appliances, a breakfast bar, and plenty of cabinet storage -- perfect for everyday living or entertaining guests.
The primary suite upstairs features a large walk-in closet and a private bath, while the second bedroom and full bath downstairs provide a flexible layout ideal for guests, family, or a home office. The private fenced patio offers outdoor space for relaxing, gardening, or grilling.
Additional highlights include:
• Washer & dryer hookups
• Central heating and cooling
• Tile and carpeted flooring
• Two-car parking pad
• Low-maintenance brick exterior
• Close to Scenic Heights Elementary, Ferry Pass Middle, and Washington High School
Conveniently located just minutes from downtown Pensacola, Sacred Heart Hospital, Pensacola State College, and Pensacola International Airport, this home is also a short drive to the beaches and major shopping centers.
#1003160

Pensacola

2831 Villager Circle

2 Beds

2 Baths

1,290 Sq.Ft.

$184,500

MLS#: 1003160

 - property

Send a message

Message successfully sent.

Your message

What is 3 + 4 ?

Reason for contacting?

I agree to receive email communication and understand I can unsubscribe at any time.

I agree to be contacted by 30A Real Estate | Bobby J Team | Trusted Local Experts via call, email, and text for real estate services. To opt out, you can reply 'stop' at any time or reply 'help' for assistance. You can also click the unsubscribe link in the emails. Message and data rates may apply. Message frequency may vary. Privacy Policy

Sign Out

Virtual Assistant

Would you like to take the next step with this property? We can help you schedule a showing or virtual tour, or send you more details.

Yes, I would like more information.

Thank You for Your Reply, One of Our Agents will contact you as soon as possible

No, maybe later.

Thank you, you can always contact me via email, phone number or through the contact form.

Realhub AI

Lucy - Your AI-Powered Realtor

Update Your Temporary Password

Personalize your search

Enter your email and we'll notify you immediately when new listings match what you're looking for.

or enter email address

Already have an account ? Login here

Continue your home search

I agree to receive communications and understand I can unsubscribe at any time.

I agree to be contacted by 30A Real Estate | Bobby J Team | Trusted Local Experts via call, email, and text for real estate services. To opt out, you can reply 'stop' at any time or reply 'help' for assistance. You can also click the unsubscribe link in the emails. Message and data rates may apply. Message frequency may vary. Privacy Policy

Already have an account ? Login here

We use cookies

We use cookies primarily for analytics to enhance your experience. By accepting, you agree to our use of these cookies. You can manage your preferences or learn more about our cookies policy.