


Property
Beds
4
Full Baths
3
1/2 Baths
1
Year Built
2012
Sq.Footage
2,116
Set within the gated community of Forest Lakes, this four-bedroom, three-and-a-half-bath Florida Craftsman pairs timeless character with an inviting, functional layout. Heart pine flooring and plantation shutters add warmth throughout, while the open living, dining and kitchen areas create an effortless setting for everyday living and entertaining. The main level features the primary suite, a dedicated office, laundry room and half bath. Step outside to a private screened porch or relax on the front porch, clad in old Chicago brick, complete with a classic porch swing. A one-car garage provides additional convenience. A second loft-style living space is available on the second floor so guests may spread out. This is a highly accommodating floor plan for primary residents or second home/investment owners. The community's masterplan was designed by the late award-winning architect Cary McWhorter. Forest Lakes is one of West 30A's most picturesque communities--where parks, lakes and natural spaces are the rule. Amenities include a two-tiered pool with waterfalls, a poolhouse pavilion with summer kitchen and fireplace, a stocked 1.9-acre lake, boardwalks, gazebo, playground, basketball hoop, green space and lakeside walking trails. The community backs to Point Washington State Forest, offering access to more than 14 miles of trails, while the white sand beaches and emerald waters of the Gulf are just moments away. All measurements and information deemed reliable should be verified by Buyer.
Features & Amenities
Interior
-
Other Interior Features
Breakfast Bar, Pantry
-
Total Bedrooms
4
-
Bathrooms
3
-
1/2 Bathrooms
1
-
Cooling YN
YES
-
Cooling
Central Air, Ceiling Fan(s), Electric
-
Heating YN
YES
-
Heating
Central, Natural Gas, Electric
-
Pet friendly
Yes
Exterior
-
Garage
Yes
-
Garage spaces
1
-
Construction Materials
Frame
-
Parking
Garage
-
Patio and Porch Features
Porch, Screened
-
Pool
No
Area & Lot
-
Lot Size(acres)
0.1
-
Lot Size(square feet)
4,356
-
Property Type
Residential
-
Property Sub Type
Single Family Residence
-
Architectural Style
Craftsman
Price
-
Sales Price
$1,239,000
-
Tax Amount
$5,133.72
-
Zoning
Resid Single Family
-
Sq. Footage
2,116
-
Price/SqFt
$585
HOA
-
Association
YES
-
Association Fee
$725
-
Association Fee Frequency
Quarterly
-
Association Fee Includes
N/A
School District
-
Elementary School
Dune Lakes
-
Middle School
Emerald Coast
-
High School
South Walton
Property Features
-
New Construction
NO
-
Sewer
Public Sewer
-
Water Source
Public
Schedule a Showing
Showing scheduled successfully.
Mortgage calculator
Estimate your monthly mortgage payment, including the principal and interest, property taxes, and HOA. Adjust the values to generate a more accurate rate.
Your payment
Principal and Interest:
$
Property taxes:
$
HOA fees:
$
Total loan payment:
$
Total interest amount:
$
Location
County
Walton
Elementary School
Dune Lakes
Middle School
Emerald Coast
High School
South Walton
Listing Courtesy of Adam J Miller, Douglas Elliman
RealHub Information is provided exclusively for consumers' personal, non-commercial use, and it may not be used for any purpose other than to identify prospective properties consumers may be interested in purchasing. All information deemed reliable but not guaranteed and should be independently verified. All properties are subject to prior sale, change or withdrawal. RealHub website owner shall not be responsible for any typographical errors, misinformation, misprints and shall be held totally harmless.

Real Estate Advisor
Missy Ormand
Call Missy today to schedule a private showing.

* Listings on this website come from the FMLS IDX Compilation and may be held by brokerage firms other than the owner of this website. The listing brokerage is identified in any listing details. Information is deemed reliable but is not guaranteed. If you believe any FMLS listing contains material that infringes your copyrighted work please click here to review our DMCA policy and learn how to submit a takedown request.© 2024 FMLS.
Related Properties

Santa Rosa Beach
168 Rearden Way
3 Beds
2 Baths
2,350 Sq.Ft.
$1,185,000
MLS#: 1009398
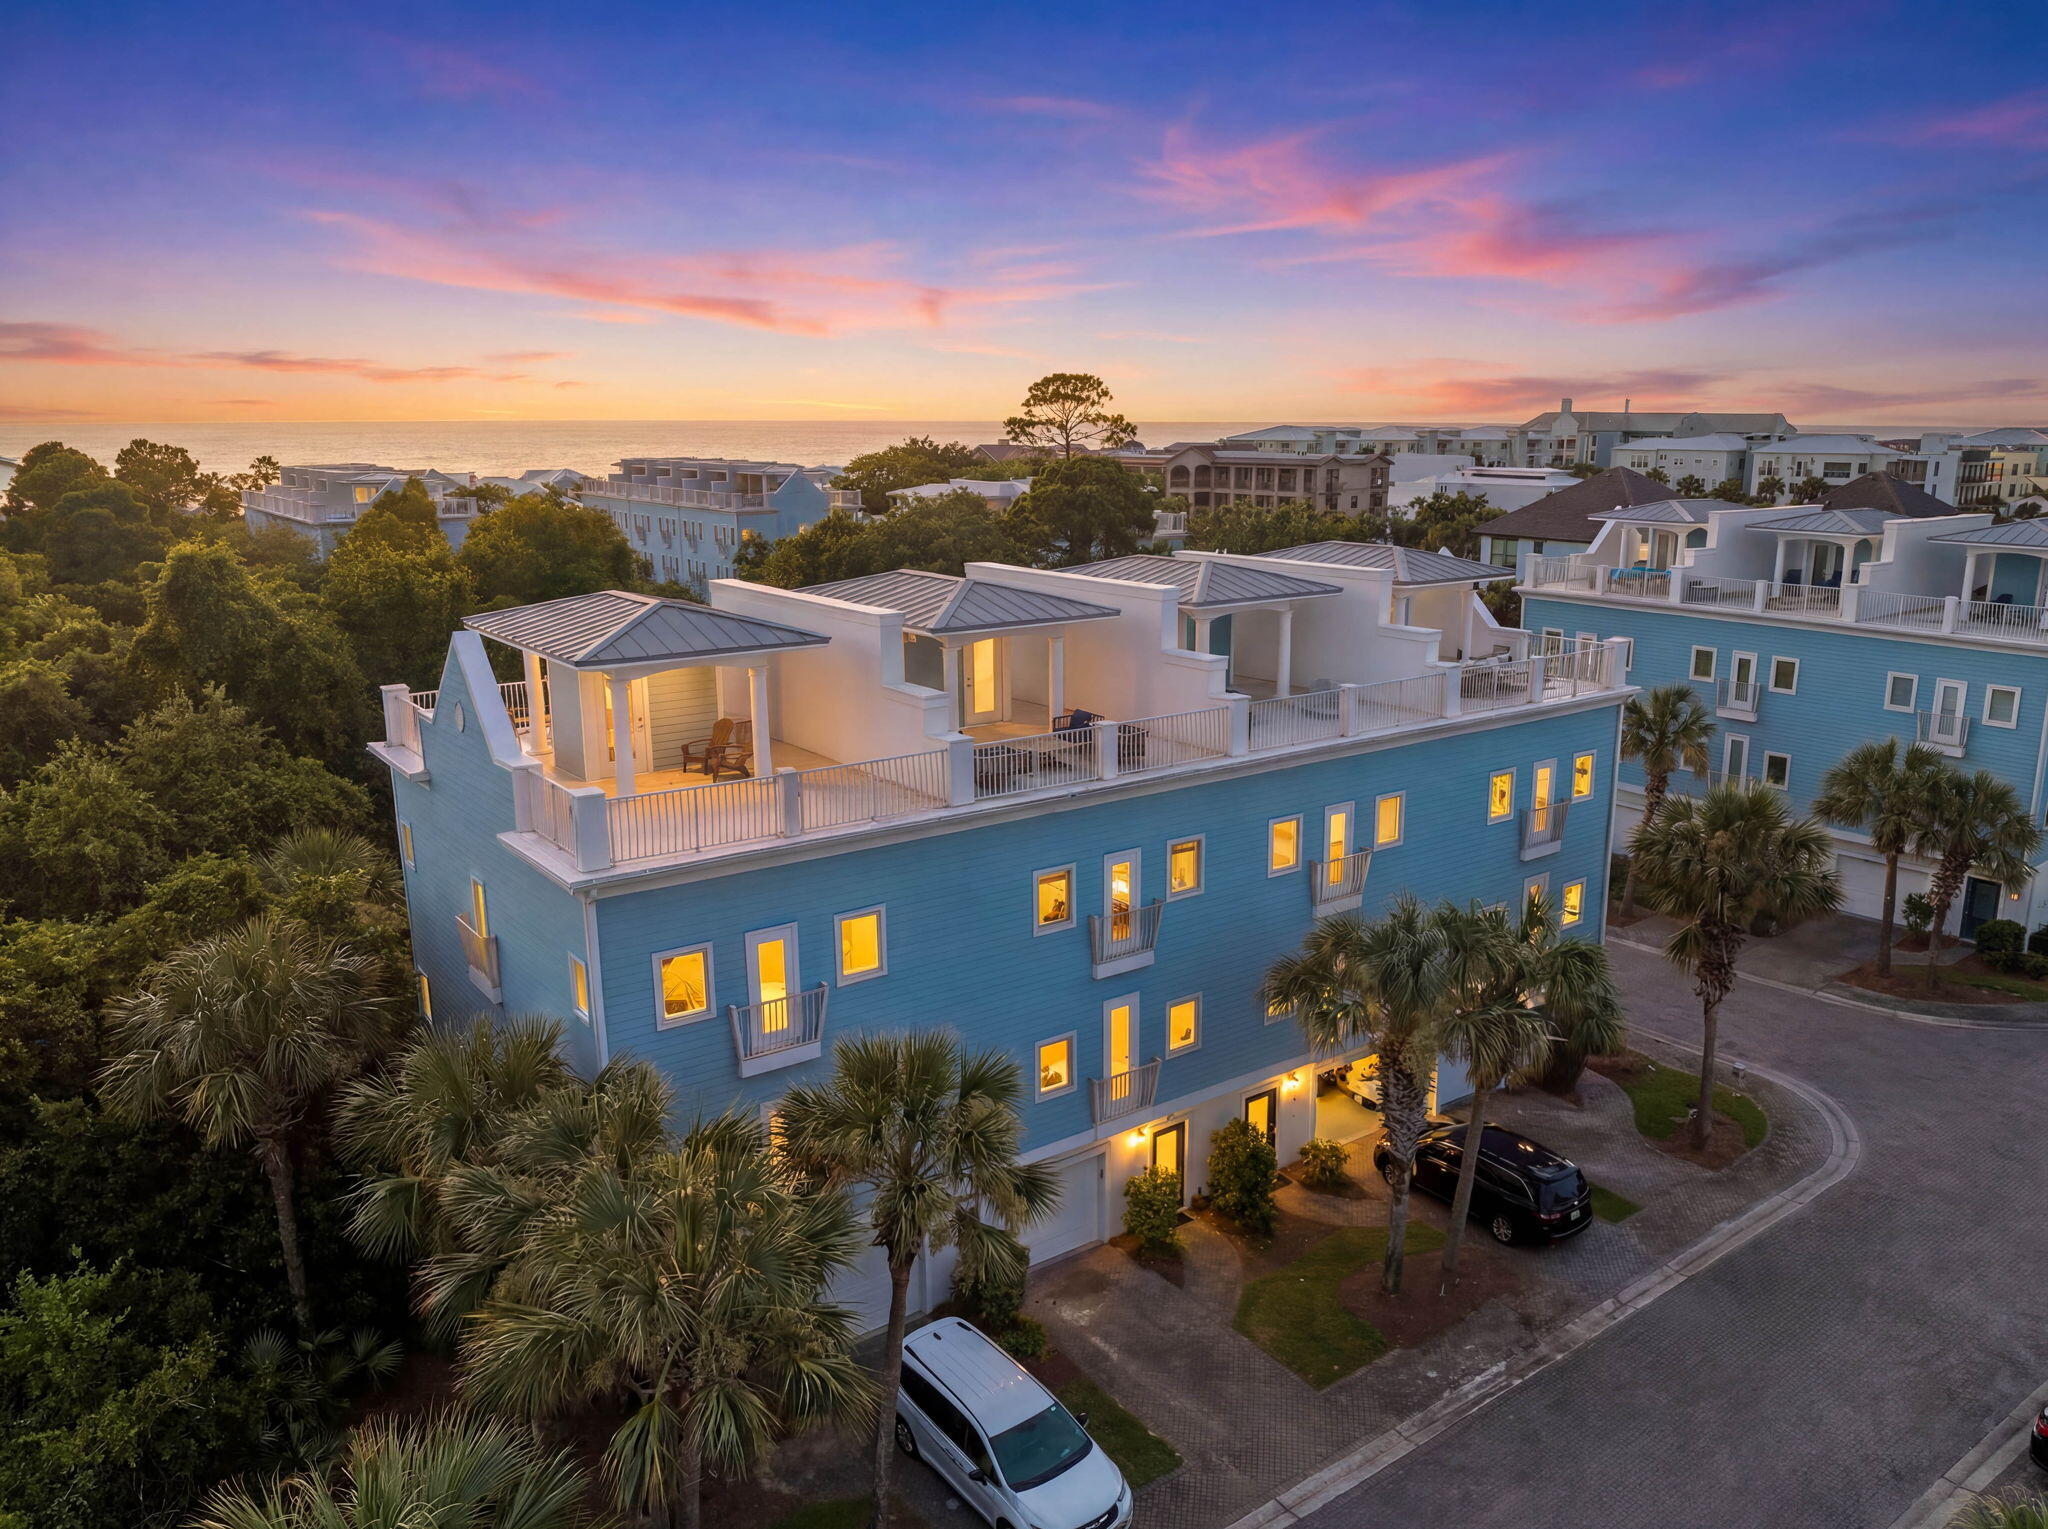
Santa Rosa Beach
44 Coastal Grove Way # 8
4 Beds
4 Baths
2,340 Sq.Ft.
$1,085,000
MLS#: 1007633
Santa Rosa Beach
235 Ashwood Drive
4 Beds
3 Baths
3,175 Sq.Ft.
$1,239,215
MLS#: 994320

Santa Rosa Beach
10 Fairway Drive
4 Beds
2 Baths
2,300 Sq.Ft.
$1,195,000
MLS#: 1013460

Santa Rosa Beach
8 Beach Bike Way
4 Beds
3 Baths
2,048 Sq.Ft.
$1,395,000
MLS#: 1013154

Santa Rosa Beach
20 Wind Spray Court
4 Beds
3 Baths
2,721 Sq.Ft.
$1,100,000
MLS#: 1013036

Santa Rosa Beach
137 San Juan Avenue
4 Beds
3 Baths
1,886 Sq.Ft.
$1,199,000
MLS#: 1013119

Santa Rosa Beach
190 Cullman Avenue
4 Beds
3 Baths
2,032 Sq.Ft.
$1,450,000
MLS#: 1013054

Santa Rosa Beach
31 Sweet Bay Drive
3 Beds
3 Baths
1,794 Sq.Ft.
$1,195,000
MLS#: 1012813
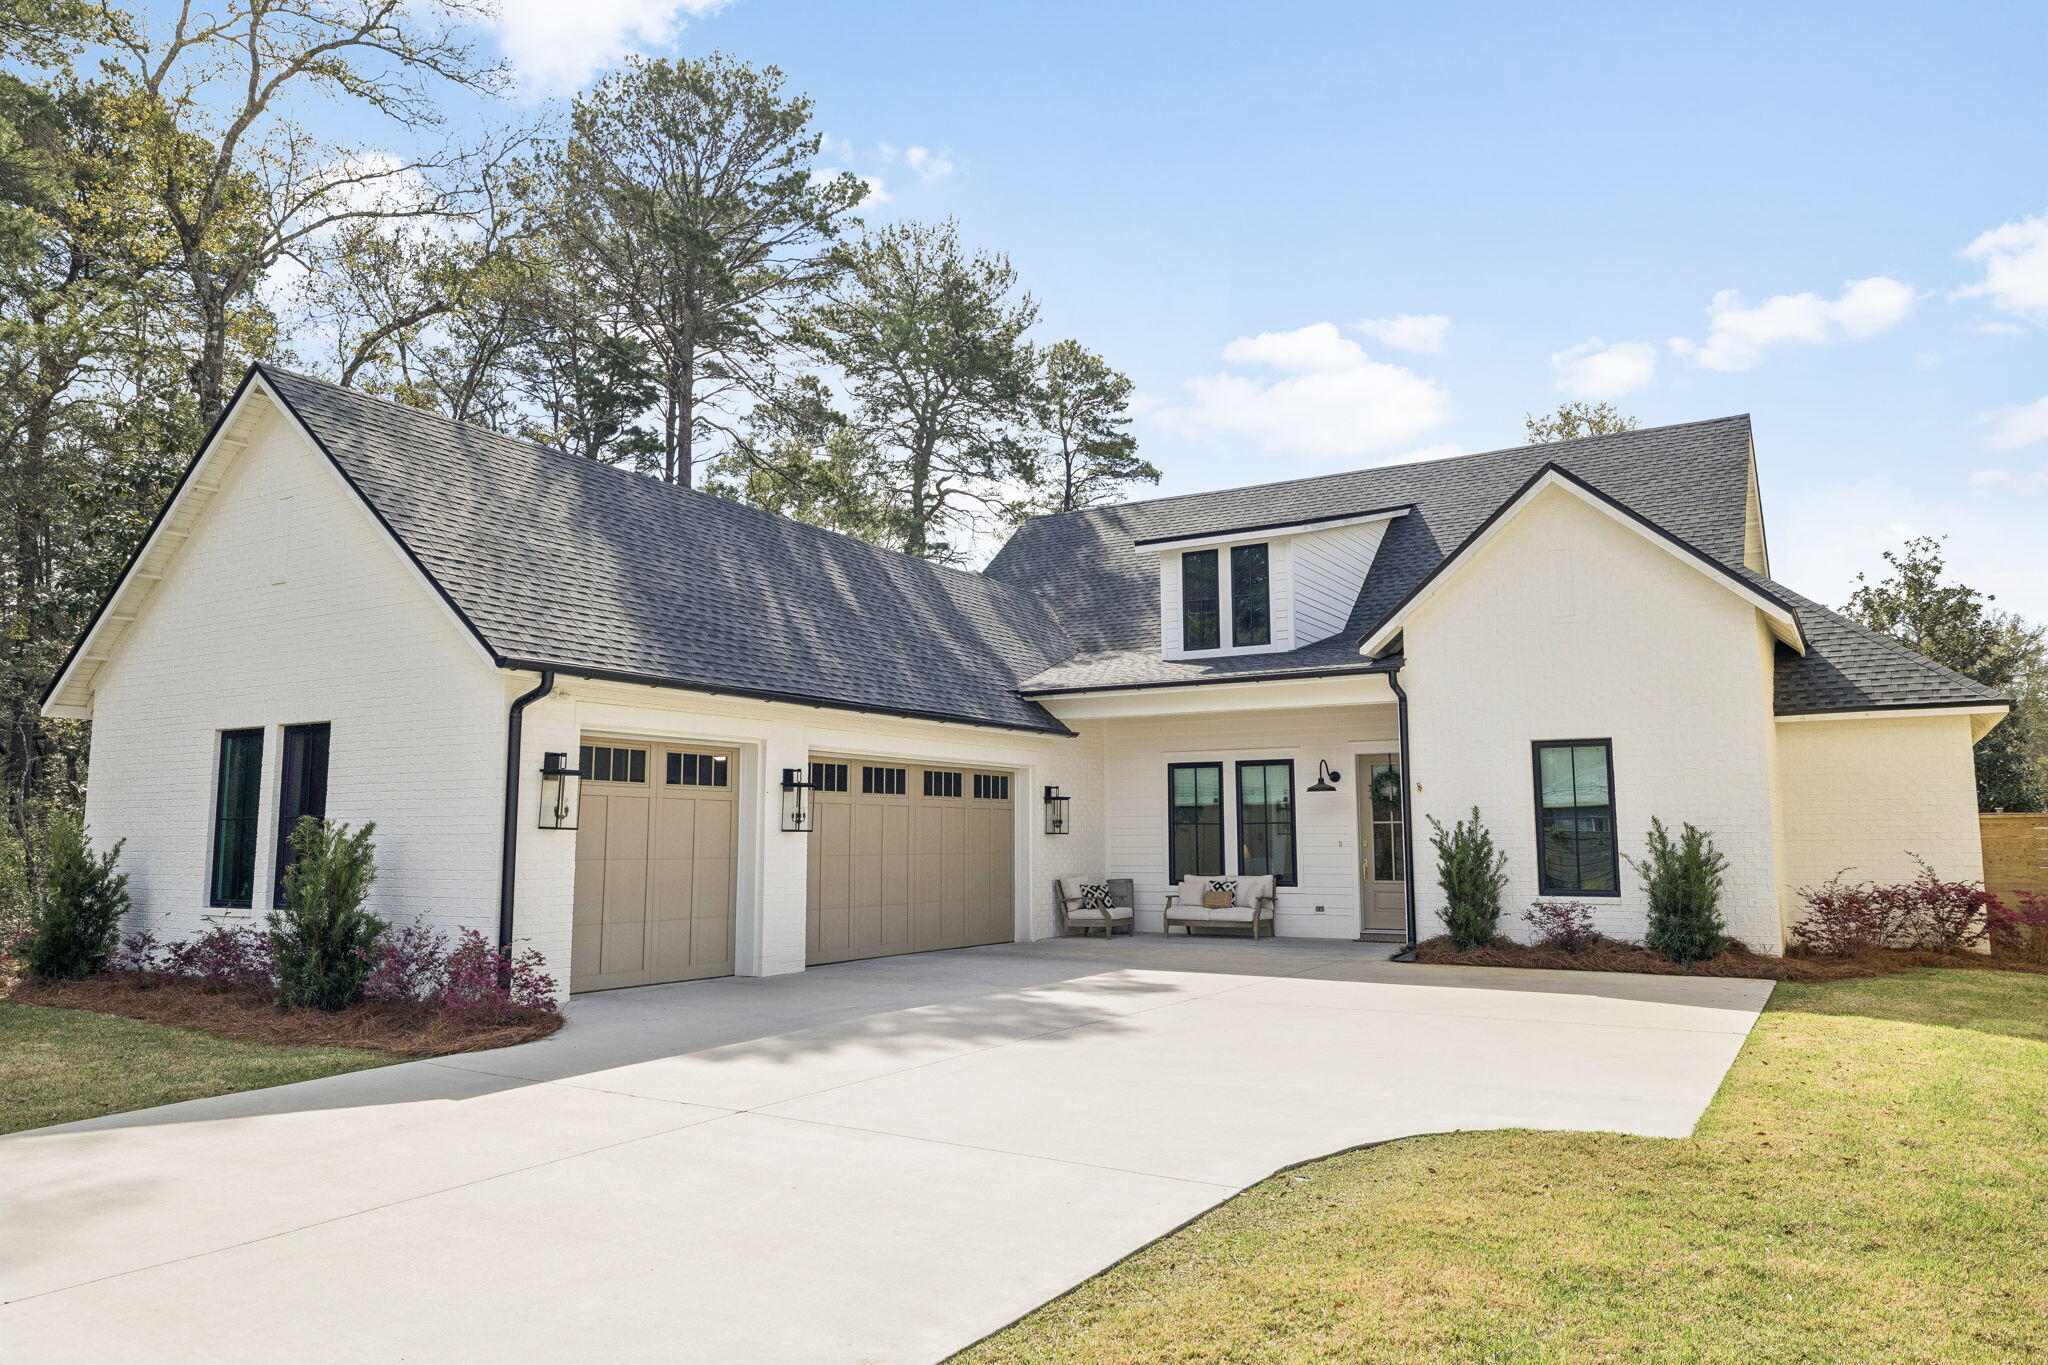
Santa Rosa Beach
264 Eden Drive
4 Beds
3 Baths
2,508 Sq.Ft.
$1,185,000
MLS#: 1004856
