


Property
Beds
4
Full Baths
3
1/2 Baths
None
Year Built
2020
Sq.Footage
2,369
This stunning 4-bedroom, 3-bath Truland Built home sits on an expansive, private 0.87-acre lot in the gated community of Windswept Estates. Thoughtfully designed for both everyday living and effortless entertaining, this home features an open floor plan, three-car garage with built in storage, gourmet kitchen with upgraded appliances, quartz countertops, upgraded lighting and plumbing fixtures throughout, a doorless tiled primary shower, and dual custom primary closets. Custom pull out drawers with soft close cabinets makes cooking in this kitchen a pleasure! Throughout the main living areas, remote-controlled motorized roller shades provide both convenience and privacy. Energy efficiency is a standout feature with a ZERO BALANCE solar panel system designed to dramatically reduce electric costs, nearly eliminating the monthly electric bill. The home is also energy efficient and smart-home compatible, adding modern convenience to an already impressive list of upgrades. Motion-sensor lighting adds another thoughtful touch of convenience and functionality. Whole home exterior surveillance allows owners the extra peace of mind while both on property and away! Step outside and discover your own private outdoor oasis. The expansive 1,300-square-foot outdoor living area features a screened lanai enclosure with custom tailored pool/spa combination, with built in sitting area and water feature; creating the perfect setting for your dedicated outdoor living and dining spaces. 25 Solar Panels fuels 3 banks that store electricity to heat the pool as well as power the home, acting as a generator should the home be off grid. Whether you're hosting friends or enjoying a quiet evening at home, every detail has been thoughtfully considered, and is ready for you to move in and start enjoying the lifestyle that awaits! Newly installed instant water heater, and water purification system fitted at sink and fridge for new buyers maximum benefit and enjoyment. Under cabinet lighting and brand new KitchenAid microwave with upgraded FridgidAire appliances in kitchen creates an ultimate high end cooking experience. Located in a gated golf course and swimming community, Windswept Estates offers the best of both worlds--peaceful privacy on nearly an acre while keeping you just 30 minutes from the sugar-white sand beaches of the Gulf Coast.
Features & Amenities
Interior
-
Other Interior Features
Kitchen Island, Pantry
-
Total Bedrooms
4
-
Bathrooms
3
-
Cooling YN
YES
-
Cooling
Central Air, Ceiling Fan(s), Electric
-
Heating YN
YES
-
Heating
Central, Solar, Electric
-
Pet friendly
N/A
Exterior
-
Garage
Yes
-
Garage spaces
3
-
Construction Materials
Brick
-
Other Exterior Features
Outdoor Grill, Rain Gutters
-
Parking
Garage Door Opener, Attached, Garage
-
Patio and Porch Features
Patio, Porch, Covered, Screened
-
Pool
No
Area & Lot
-
Lot Features
Interior Lot
-
Lot Size(acres)
0.87
-
Lot Size(square feet)
37,897
-
Property Type
Residential
-
Property Sub Type
Single Family Residence
-
Architectural Style
Craftsman
Price
-
Sales Price
$735,000
-
Zoning
Resid Single Family
-
Sq. Footage
2,369
-
Price/SqFt
$310
HOA
-
Association
YES
-
Association Fee
$348
-
Association Fee Frequency
Quarterly
-
Association Fee Includes
N/A
School District
-
Elementary School
Freeport
-
Middle School
Freeport
-
High School
Freeport
Property Features
-
New Construction
NO
-
Sewer
Septic Tank
-
Water Source
Public
Schedule a Showing
Showing scheduled successfully.
Mortgage calculator
Estimate your monthly mortgage payment, including the principal and interest, property taxes, and HOA. Adjust the values to generate a more accurate rate.
Your payment
Principal and Interest:
$
Property taxes:
$
HOA fees:
$
Total loan payment:
$
Total interest amount:
$
Location
County
Walton
Elementary School
Freeport
Middle School
Freeport
High School
Freeport
Listing Courtesy of Courtney A Lincoln, Coldwell Banker Realty
RealHub Information is provided exclusively for consumers' personal, non-commercial use, and it may not be used for any purpose other than to identify prospective properties consumers may be interested in purchasing. All information deemed reliable but not guaranteed and should be independently verified. All properties are subject to prior sale, change or withdrawal. RealHub website owner shall not be responsible for any typographical errors, misinformation, misprints and shall be held totally harmless.

Real Estate Advisor
Missy Ormand
Call Missy today to schedule a private showing.

* Listings on this website come from the FMLS IDX Compilation and may be held by brokerage firms other than the owner of this website. The listing brokerage is identified in any listing details. Information is deemed reliable but is not guaranteed. If you believe any FMLS listing contains material that infringes your copyrighted work please click here to review our DMCA policy and learn how to submit a takedown request.© 2024 FMLS.
Related Properties
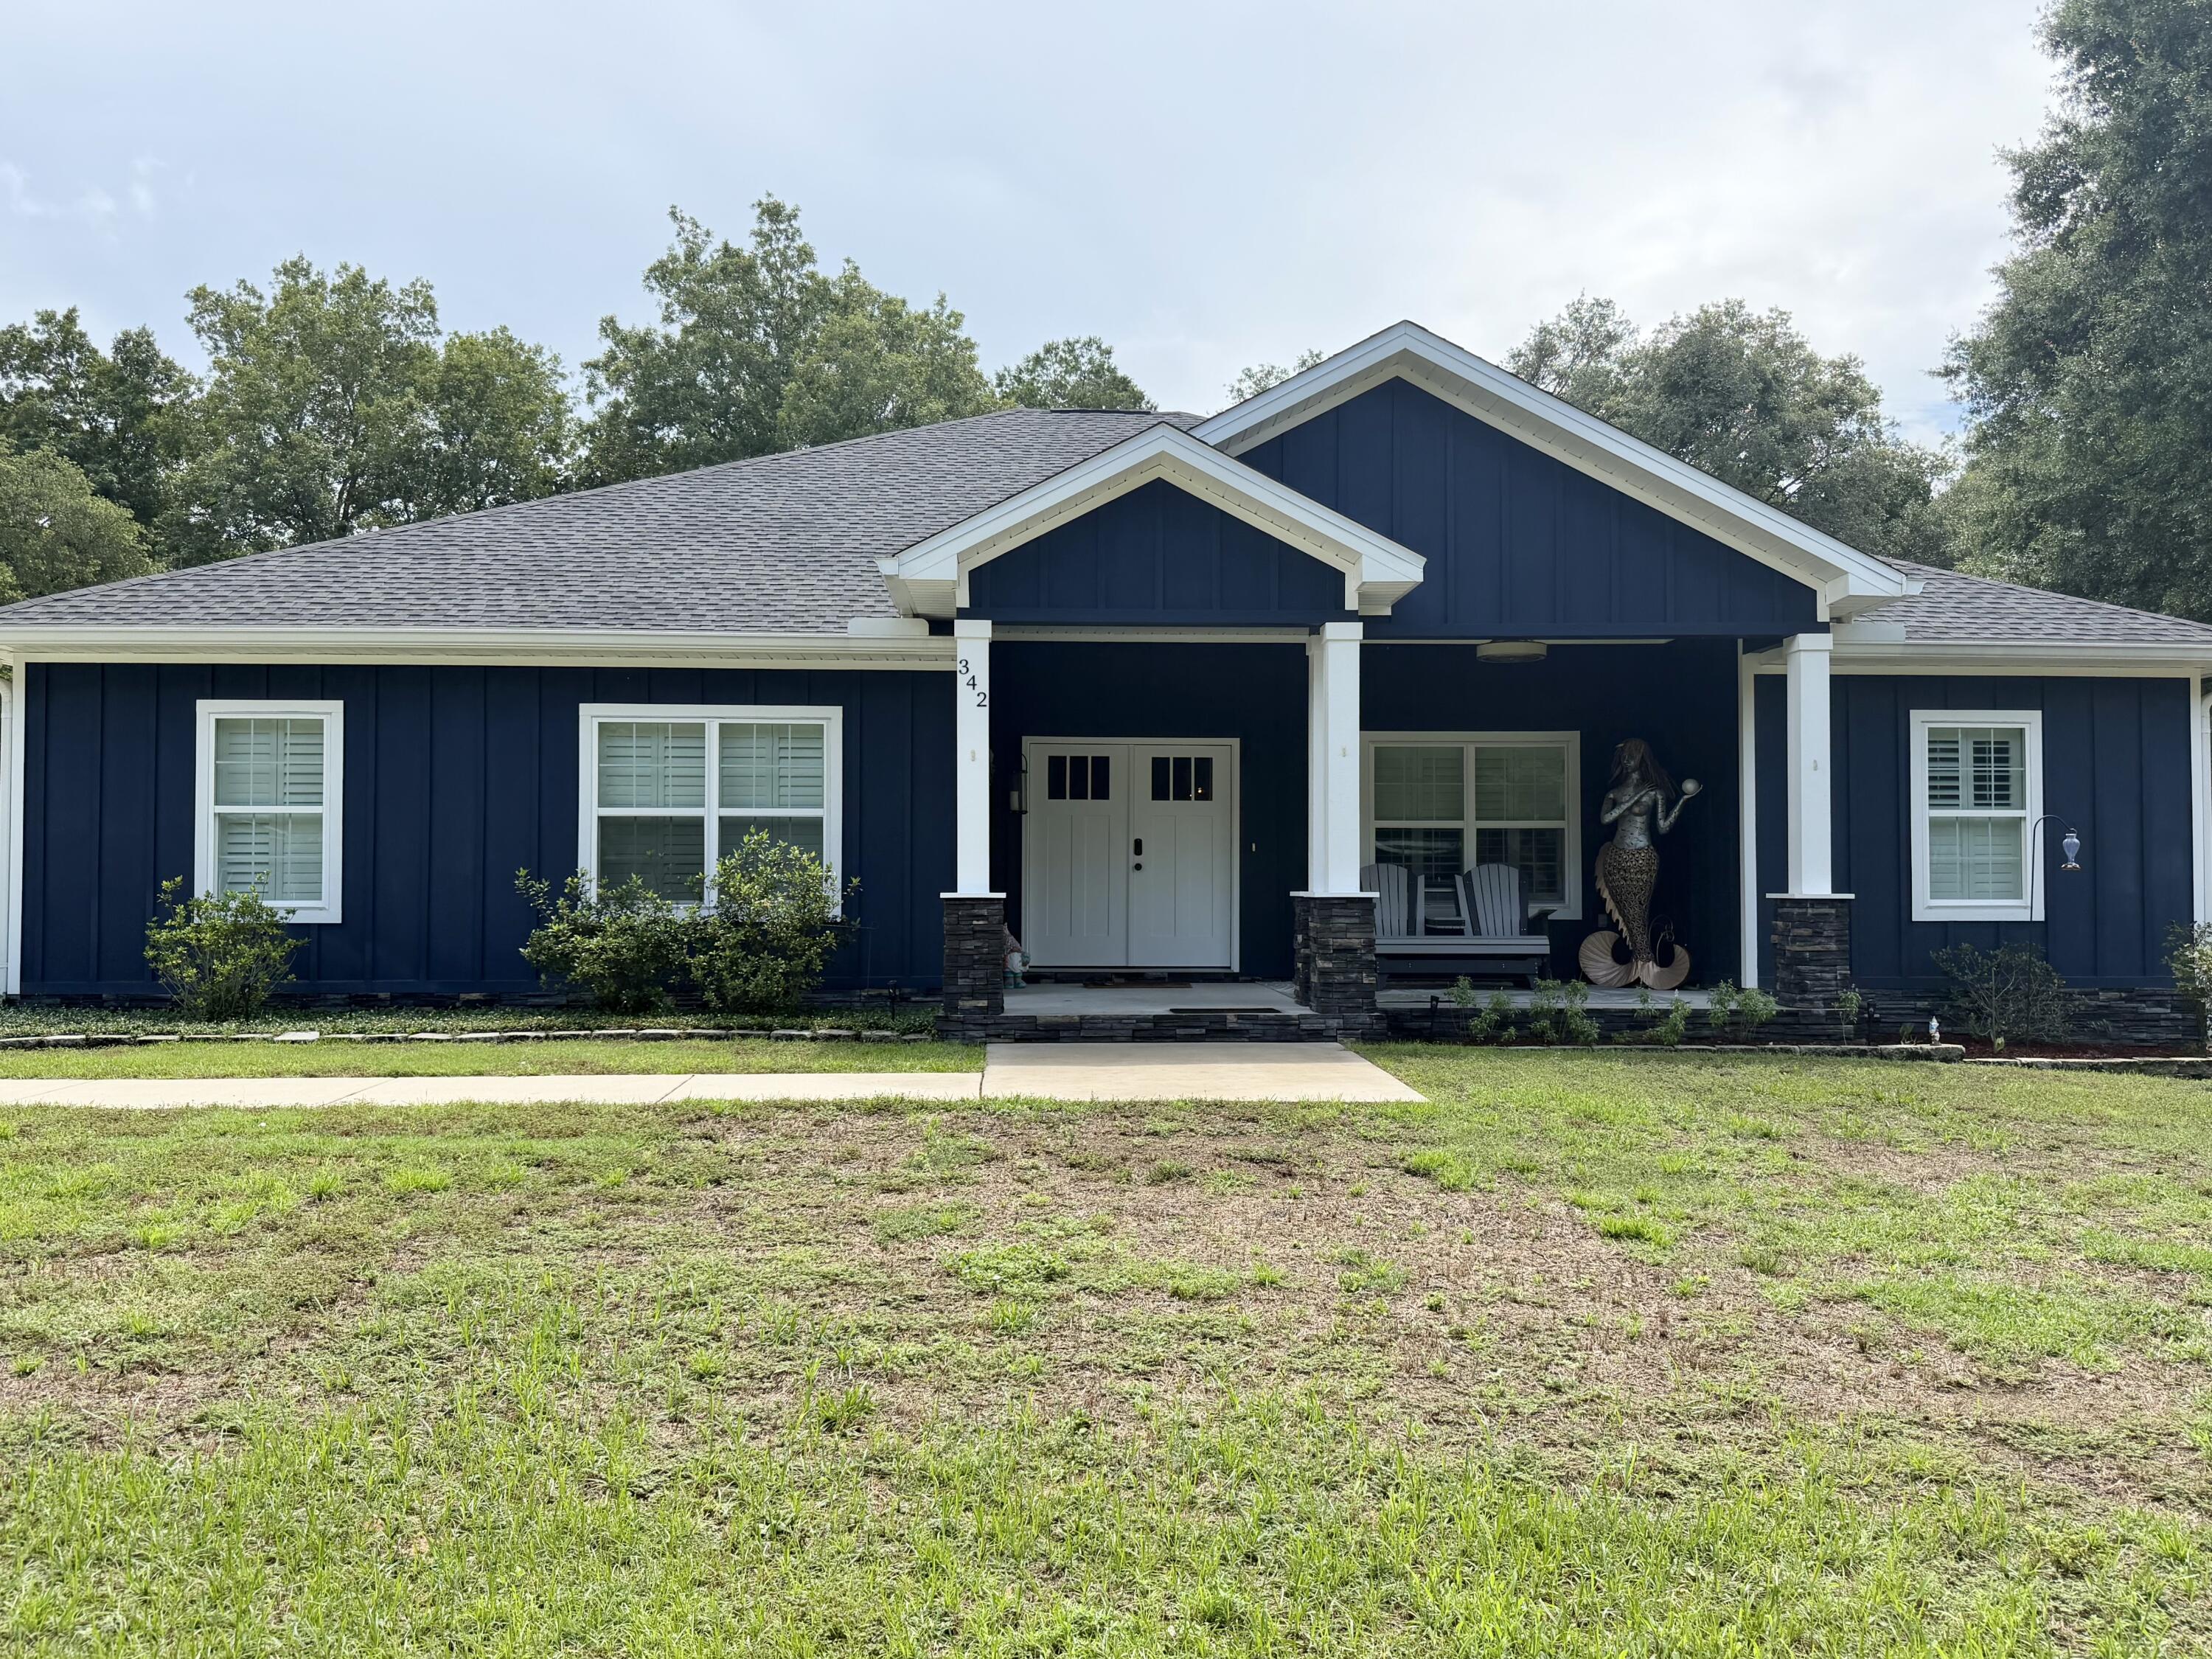
Freeport
342 Eastern Street
4 Beds
2 Baths
2,804 Sq.Ft.
$699,500
MLS#: 998780
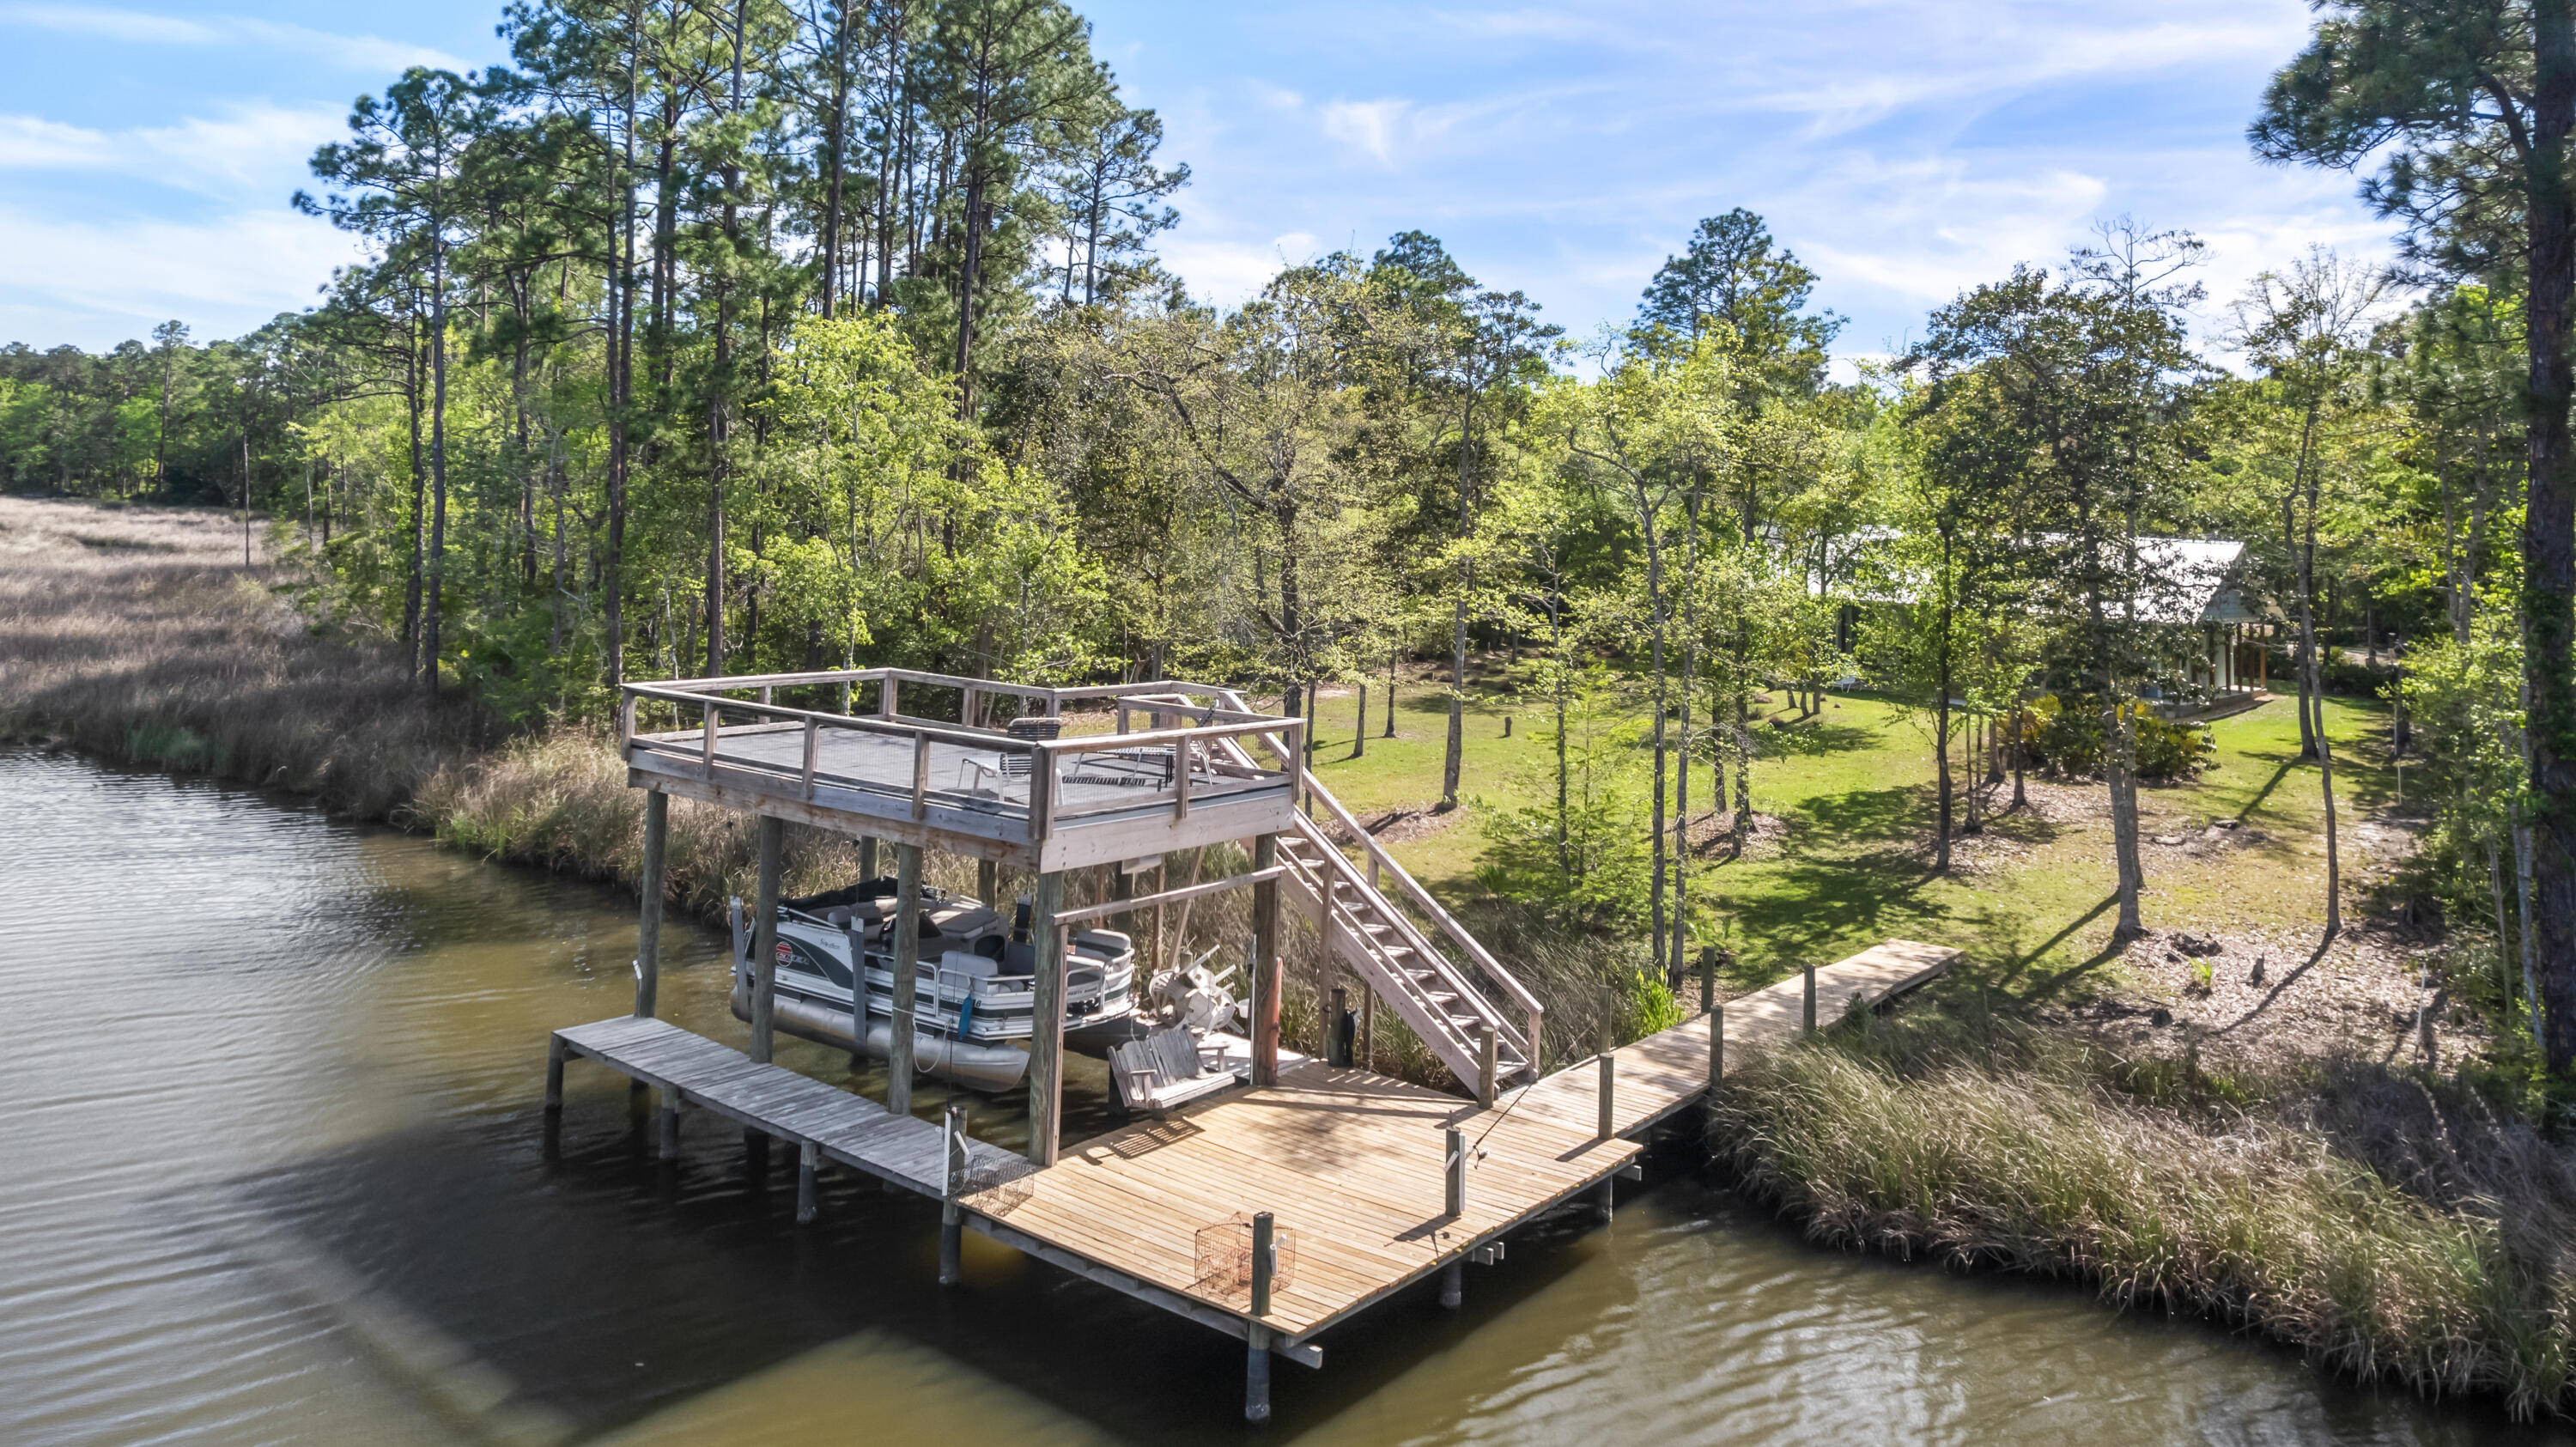
Freeport
528 Bay Grove Road
3 Beds
2 Baths
1,968 Sq.Ft.
$795,000
MLS#: 1000302

Freeport
355 Mill Pond Cove
4 Beds
3 Baths
2,877 Sq.Ft.
$814,900
MLS#: 1006216

Freeport
184 Magnolia Drive
4 Beds
2 Baths
2,870 Sq.Ft.
$675,000
MLS#: 1012636

Freeport
136 Hibernate Way
6 Beds
4 Baths
3,129 Sq.Ft.
$675,000
MLS#: 1012557

Freeport
381 Constellation Avenue
5 Beds
3 Baths
2,720 Sq.Ft.
$600,000
MLS#: 1012281

Freeport
389 Meadow Lake Drive
4 Beds
3 Baths
2,526 Sq.Ft.
$695,000
MLS#: 1012229

Freeport
283 Sweet Tea Lane
4 Beds
3 Baths
2,625 Sq.Ft.
$624,990
MLS#: 1008406

Freeport
127 Muzzle Street
4 Beds
3 Baths
3,329 Sq.Ft.
$629,850
MLS#: 1011658

Freeport
503 Tournament Lane
4 Beds
3 Baths
3,021 Sq.Ft.
$636,000
MLS#: 1011329
