Features & Amenities

Interior

  • Other Interior Features

    Crown Molding, Kitchen Island, Pantry

  • Total Bedrooms

    6

  • Bathrooms

    3

  • Cooling YN

    YES

  • Cooling

    Ceiling Fan(s)

  • Pet friendly

    N/A

Exterior

  • Garage

    Yes

  • Garage spaces

    2

  • Construction Materials

    Frame

  • Parking

    Garage Door Opener, Attached, Garage

  • Patio and Porch Features

    Patio, Porch, Covered, Screened

  • Pool

    No

Area & Lot

  • Lot Features

    Irregular Lot, Wooded

  • Lot Size(acres)

    1.4

  • Lot Size(square feet)

    60,984

  • Property Type

    Residential

  • Property Sub Type

    Single Family Residence

  • Architectural Style

    Craftsman

Price

  • Sales Price

    $849,000

  • Tax Amount

    $9,130

  • Zoning

    Resid Single Family

  • Sq. Footage

    3,043

  • Price/SqFt

    $279

HOA

  • Association

    No

School District

  • Elementary School

    Edge

  • Middle School

    Lewis or Ruckel

  • High School

    Niceville

Property Features

  • New Construction

    NO

  • Foundation Details

    Slab

  • Sewer

    Public Sewer

  • Water Source

    Public

Schedule a Showing

Showing scheduled successfully.

<
>
IN PERSON
VIA CHAT

What is 3 + 4 ?


Change time

Mortgage calculator

Estimate your monthly mortgage payment, including the principal and interest, property taxes, and HOA. Adjust the values to generate a more accurate rate.

Your payment

Principal and Interest:

$

Property taxes:

$

HOA fees:

$

Total loan payment:

$

Total interest amount:

$

Location

County

Okaloosa

Elementary School

Edge

Middle School

Lewis or Ruckel

High School

Niceville

Listing Courtesy of Daniel J Perry , EXP Realty LLC

RealHub Information is provided exclusively for consumers' personal, non-commercial use, and it may not be used for any purpose other than to identify prospective properties consumers may be interested in purchasing. All information deemed reliable but not guaranteed and should be independently verified. All properties are subject to prior sale, change or withdrawal. RealHub website owner shall not be responsible for any typographical errors, misinformation, misprints and shall be held totally harmless.

Agent Missy Ormand

Real Estate Advisor

Missy Ormand

Call Missy today to schedule a private showing.


* Listings on this website come from the FMLS IDX Compilation and may be held by brokerage firms other than the owner of this website. The listing brokerage is identified in any listing details. Information is deemed reliable but is not guaranteed. If you believe any FMLS listing contains material that infringes your copyrighted work please click here to review our DMCA policy and learn how to submit a takedown request.© 2024 FMLS.
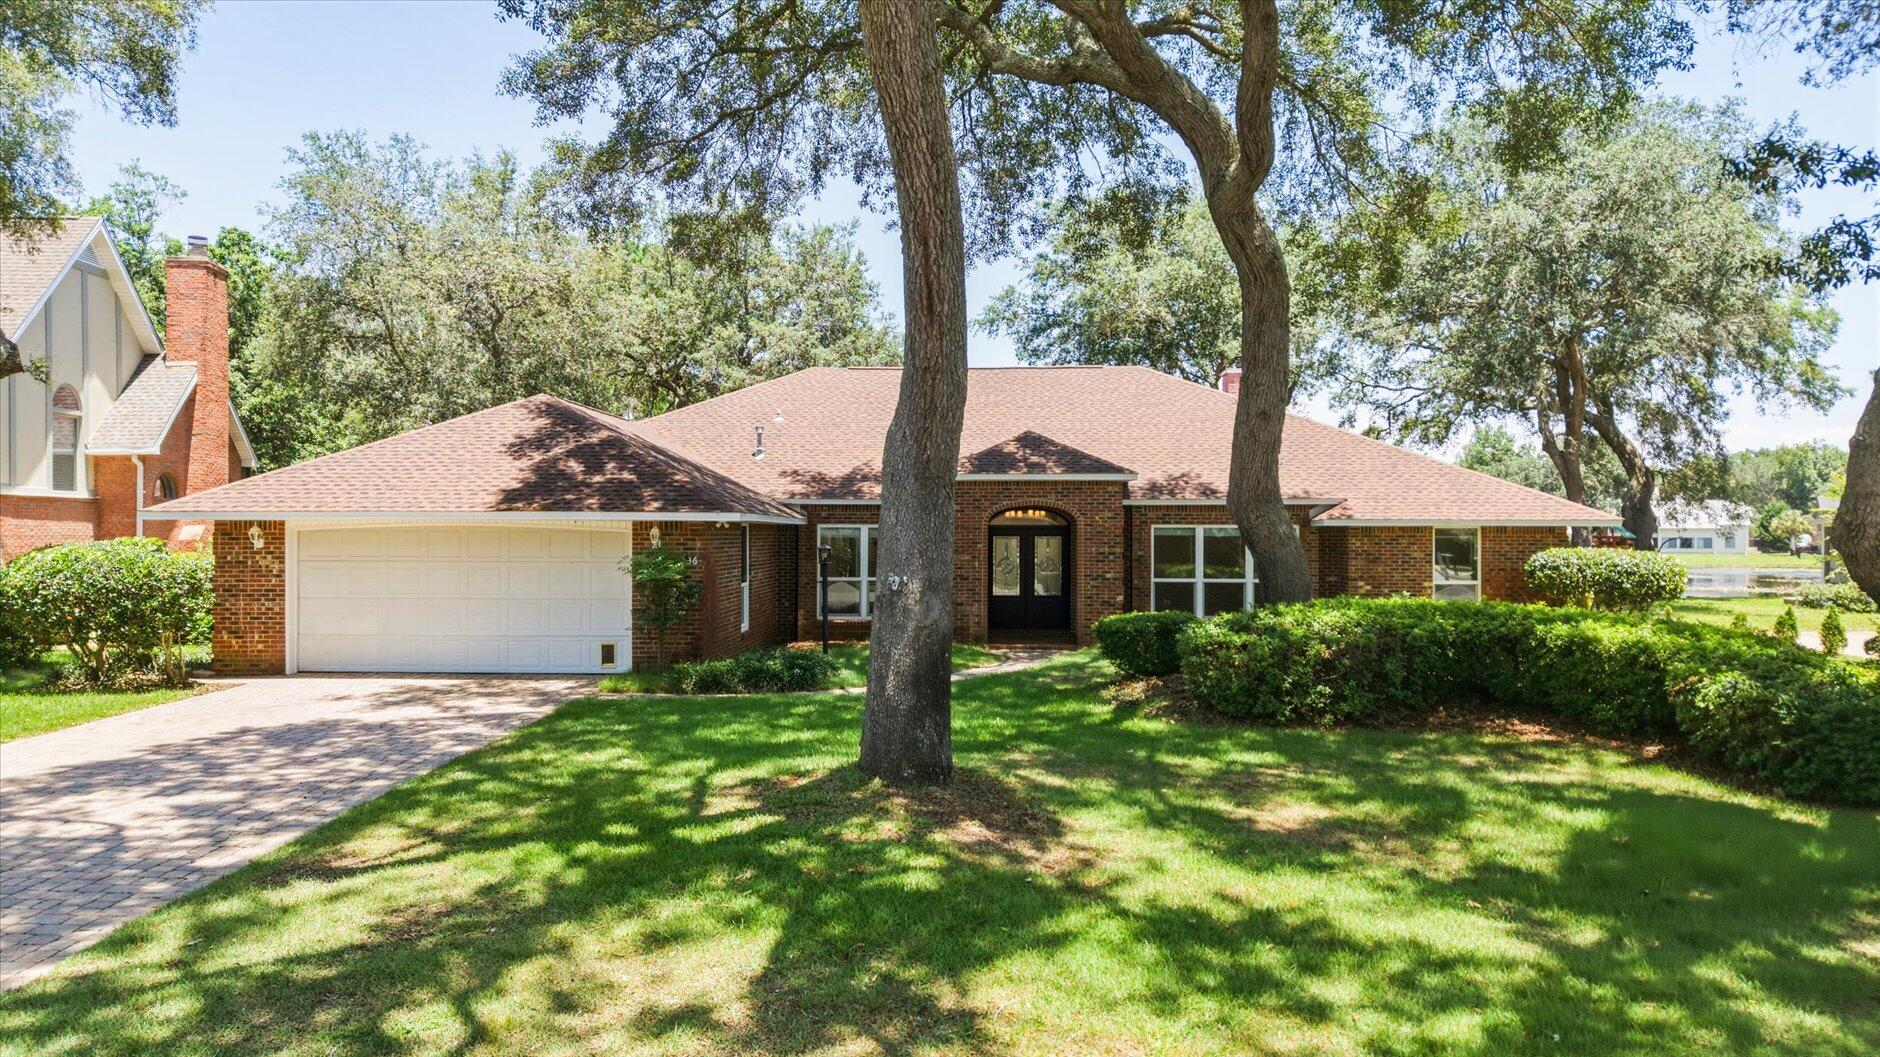
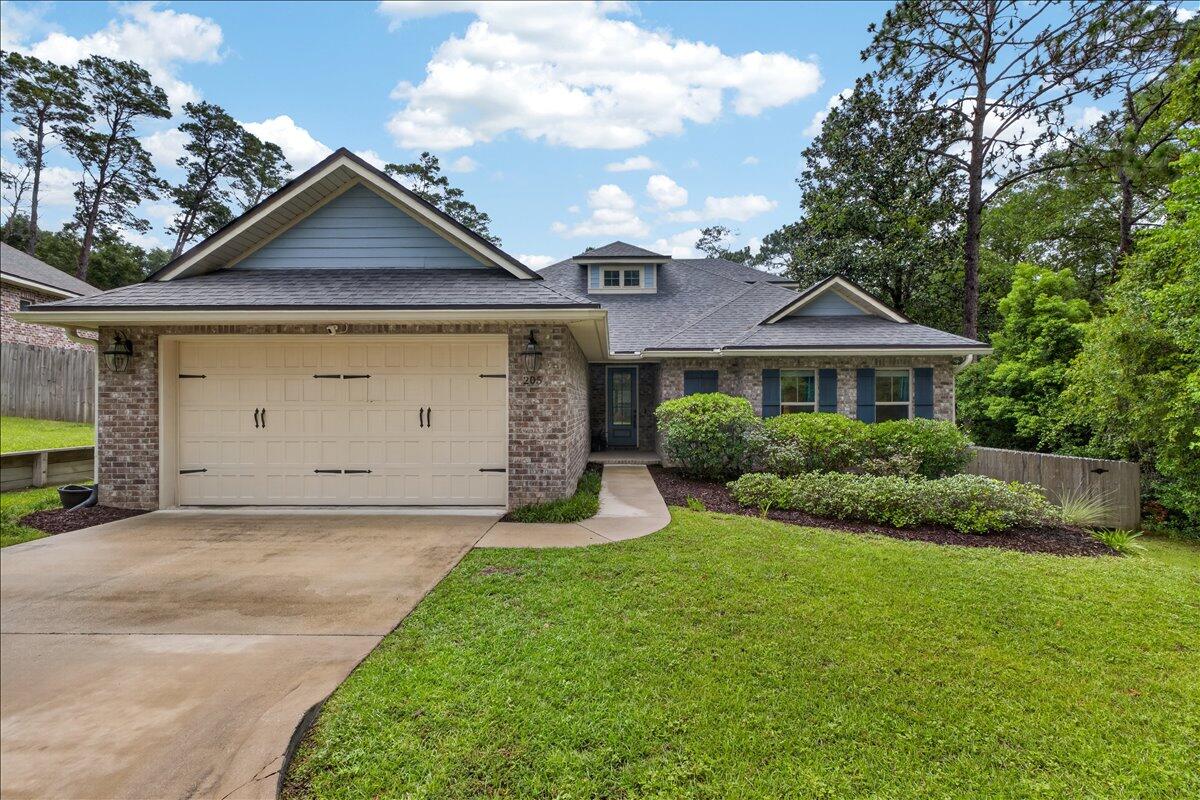
Built in 2018, this rare six-bedroom, three-bathroom home in Niceville offers plenty of space for a growing family, all on 1.4 private acres with no HOA.
The main level features an open-concept living area that flows into a beautifully updated kitchen with premium quartz countertops, making it perfect for both everyday living and entertaining. The primary suite is located downstairs along with three additional bedrooms and an attached two-car garage.
Upstairs, you'll find a spacious loft that's ideal as a playroom, media room, or homework space, plus two more bedrooms and a full bathroom.
Step outside to enjoy your own backyard retreat. The fully fenced property offers plenty of room to spread out, along with a screened patio and a beautiful saltwater pool that was added in 2023. Equipped with both a heater and a chiller, the pool can be enjoyed comfortably throughout the year, making it the perfect place to relax and take advantage of Florida's outdoor lifestyle.

205 Hart Street

Message successfully sent.

What would you like to know?

What is 3 + 4 ?

I agree to receive email communication and understand I can unsubscribe at any time.

I agree to be contacted by 30A Real Estate | Bobby J Team | Trusted Local Experts via call, email, and text for real estate services. To opt out, you can reply 'stop' at any time or reply 'help' for assistance. You can also click the unsubscribe link in the emails. Message and data rates may apply. Message frequency may vary. Privacy Policy

Related Properties

New on site today
Welcome to this charming home with an enclosed salt water pool located on a .48 acre lot backing up to the preserve in the private community of Glenlake of Bluewater Bay. Nestled between the beautiful lake in Glenlake in the front and the preserve in the back, your privacy is ensured. This home with just under 3000sf offers 3 en-suite bedrooms PLUS an office PLUS a large room off of the master suite that can be utilized in a variety of different ways. A circular driveway graces the front of the home and leads you to the wide entryway. Through the front door, you will find a formal dining room on your right open to a large living room with a wall of sliding glass door opening to the screened-in lanai and sparkling pool.  The living room features built in display shelves and storage areas and it is open to the formal dining room with plenty of room for oversized furniture.  The chef's kitchen, also open to the living room, features an abundance of cabinets, beautiful granite counters, a moveable island, a breakfast bar and a large informal dining area overlooking the tree filled back yard. The office is located off of the living room overlooking the front yard and lake. The master suite features a luxurious bath with a dual sink vanity, two walk in closets, a soaking tub and a large walk-in shower! There are also sliding glass doors from the master bedroom that lead to the multi-purpose room in the back of the house. On the other side of the house, you will find 2 additional en-suite bedrooms with one of the full bathrooms also serving as a "pool bath" offering direct access to the back yard and pool area. The large lanai offers both a covered patio space as well as open space around the pool making this an extension of the living areas of this home. In addition to all of these features, you will also enjoy the oversized 2-car side loading garage with a golf cart garage as well. Additional information: 2020 water heater, 2016 HVAC system 2014 roof and a sonos system with monitors and outside IR cameras are also offered in this sale. NOW is your time to make this wonderful home your own!!
#1010387

Niceville

1520 Glenlake Circle

3 Beds

3 Baths

2,961 Sq.Ft.

$815,900

MLS#: 1010387

New on site 1 day ago
Welcome to this stunning, perfectly sized 4-bedroom, 3-full-bath home in Swift Creeks The Preserve! The desirable split-bedroom floor plan offers privacy and flexibility, with a spacious primary suite featuring a large walk-in closet, double vanity, and stand-up shower. One additional bedroom has convenient private access to a full bathroom, while two more bedrooms are located on the north side of the home.

Freshly painted in 2026 favorite colors, the home feels warm, stylish, and inviting, beautifully complementing the natural tones of the hardwood floors. You'll love the updates throughout, including a new roof in 2025, gas water heater installed in 2025, and HVAC replaced in 2021. The kitchen features a gas stove, and a gas line is ready for your outdoor grill. A mini-split in the garage adds comfort and versatility, while a 9-camera security system provides added peace of mind.

Outside, enjoy the fully fenced backyard and covered screened patio--perfect for relaxing or entertaining. The owners recently had trees removed, creating a blank slate for the next owner to design beautiful landscaping and make the outdoor space their own. With thoughtful updates, a functional floor plan, and inviting indoor and outdoor spaces, this move-in-ready home is ready for its next chapter!
#1010360

Niceville

102 Black Bear Circle

4 Beds

3 Baths

2,131 Sq.Ft.

$699,900

MLS#: 1010360

New on site 3 days ago
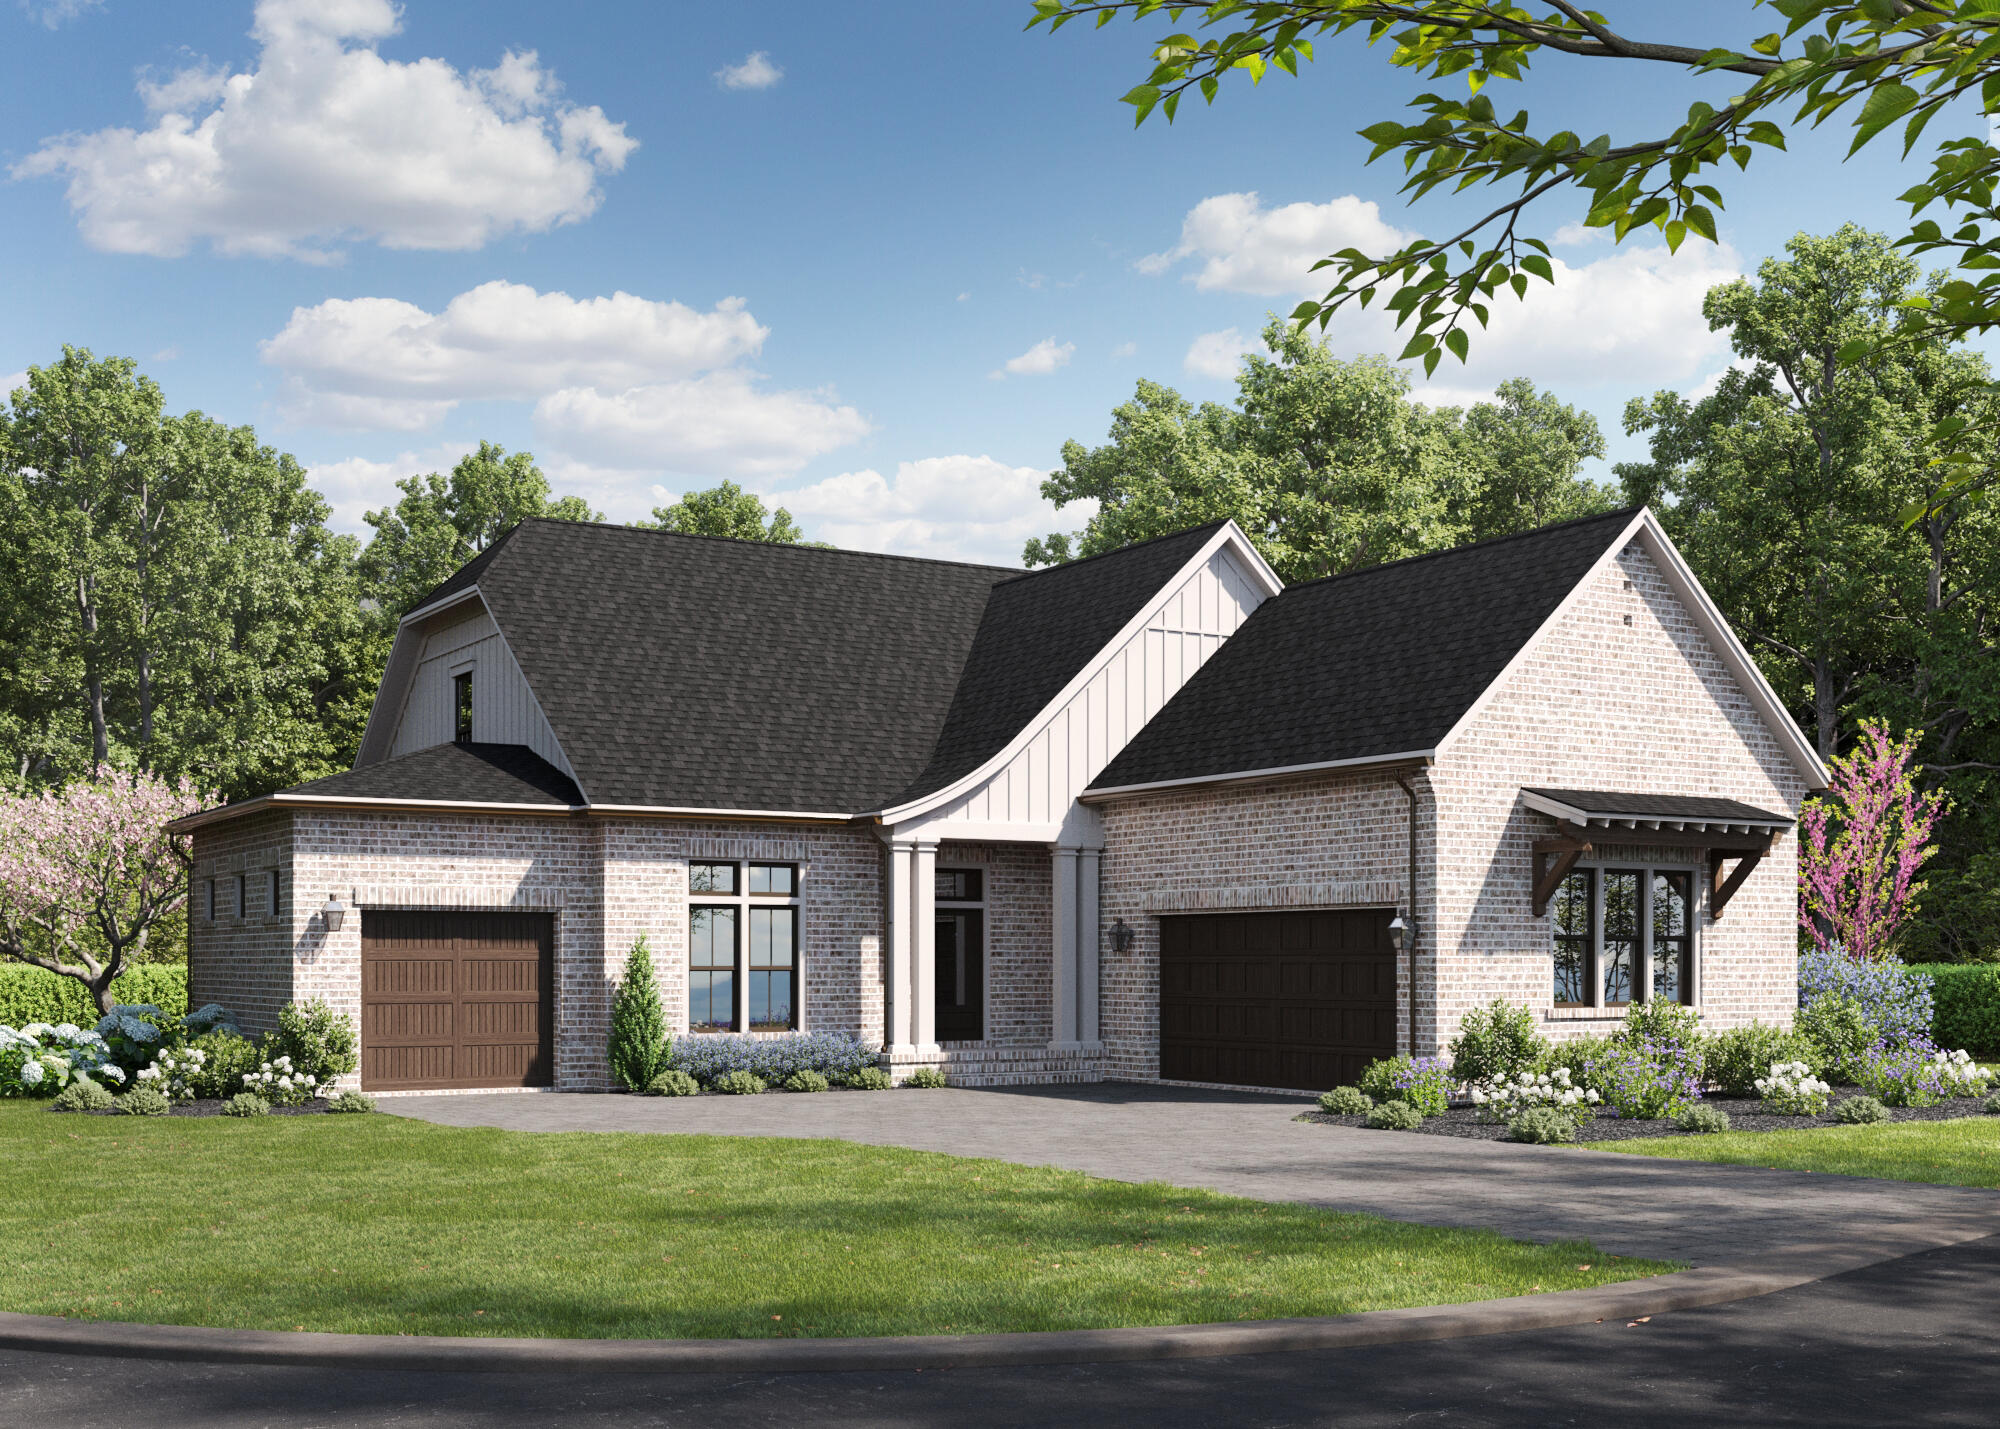
Beautiful New Home in Niceville built by premiere builder!! Split Bedroom - Open Concept Floor Plan perfect for hosting friends & family. 4 Bedrooms/3 1/2 baths. Master has walk-in shower, dual vanity, tiled shower with dual heads large walk-in closet; 2 full guest baths. Gas fireplace, quartz countertops, stainless steel bosch appliances, 36'' dual fuel range w/stainless hood, under cabinet lighting, large island. custom pantry with upgraded trim work, drop zone from garage into kitchen, Recessed lighting, lots of storage, covered porches (back porch screened), backyard (plenty of room to add your dream pool & oasis) & so much more. Great location to military bases, shopping, restaurants, A+ schools, & beaches. Buyer to verify all deemed important information.  Completion early November 2026. See documents for more info.  Pictures are of a similar home - some finishes may be different.
#1010139

Niceville

586 Tulip Tree Way

4 Beds

3 Baths

2,540 Sq.Ft.

$849,900

MLS#: 1010139

Your coastal oasis awaits. Featuring a private boat dock and instant access to the water, this exceptional property is a true standout. Residents enjoy premium community perks like a pool, tennis courts, and a covered picnic area. Your private backyard serves as a peaceful sanctuary, framed by majestic shade trees and soothing water views where you can fish at your leisure. The thoughtful floor plan includes a main-level bedroom, while the upper-level master suite opens up to a private balcony tailored for enjoying the evening bay breeze. The updated master bath features TWO vanities and TWO commodes separated by a large walk in shower. In addition to the master suite being upstairs, there is another bedroom AND a bonus room that would be the perfect gym, office or additional bedroom space! Units in Water Oaks with a downstairs bedroom are rare so don't miss this opportunity to make this yours!

Square footage figures are approximate and taken from tax records.
#1008192

Niceville

204 Regatta Drive

3 Beds

3 Baths

2,004 Sq.Ft.

$699,000

MLS#: 1008192

Beautiful New Home in Niceville built by premiere builder!! Split Bedroom - Open Concept Floor Plan perfect for hosting friends & family. 4 Bedrooms/3 full baths. Master has walk-in shower, dual vanity, tiled shower with dual heads large walk-in closet; 2 full guest baths. Gas fireplace, quartz countertops, stainless steel bosch appliances, 36'' dual fuel range w/stainless hood, under cabinet lighting, large island. custom pantry with upgraded trim work, drop zone from garage into kitchen, Recessed lighting, lots of storage, covered porches (back porch screened), backyard (plenty of room to add your dream pool & oasis) & so much more. Great location to military bases, shopping, restaurants, A+ schools, & beaches. Buyer to verify all deemed important information.  Completion early November 2026. See documents for more info.  Pictures are of a similar home - some finishes may be different.
#1009956

Niceville

588 Tulip Tree Way

4 Beds

3 Baths

2,500 Sq.Ft.

$849,900

MLS#: 1009956

Welcome to this beautifully updated 4-bedroom, 2.5-bath home nestled within the highly sought-after gated community of Windward in Bluewater Bay. Situated on nearly half an acre, this exceptional property has been thoughtfully renovated with quality craftsmanship and timeless design. The stunning custom kitchen features premium appliances, custom cabinetry, and designer finishes, while new custom trim surrounds every window and plantation shutters add warmth and character throughout. The home has been freshly painted inside and out, creating a bright, cohesive feel from the moment you arrive. A striking custom arched iron front door and high-end designer lighting make a memorable first impression, while luxury finishes continue throughout the home. Enjoy the spacious sunroom overlooking the private, fully fenced backyard--perfect for entertaining, relaxing, or enjoying the expansive outdoor space. With a new privacy fence enclosing the backyard, nearly half an acre of land, and countless custom upgrades, this move-in-ready home offers a rare opportunity to own a truly one-of-a-kind property. New hardwood flooring through out.
NEW ROOF!
#1009535

Niceville

301 W Windward Cove

4 Beds

2 Baths

2,458 Sq.Ft.

$779,000

MLS#: 1009535

Overlooking the third hole of the Marsh Course at the Golf Club at Bluewater Bay, this beautifully updated five-bedroom Craftsman home offers generous indoor and outdoor living in one of Niceville's most desirable gated communities. Surrounded by mature trees and lush landscaping, the property enjoys exceptional privacy while offering expansive front and back yards designed for both everyday enjoyment and effortless entertaining. A flexible two-level floor plan provides space for a variety of lifestyles, with independent living areas that offer comfort and privacy for guests, multigenerational living or a dedicated work-from-home setup. The renovated kitchen features resurfaced cabinetry, elegant granite countertops, and KitchenAid appliances, while wide-plank oak-inspired flooring and plush carpeting create a welcoming atmosphere throughout the home. Extensive improvements provide lasting value and peace of mind, including a new roof (2021), new gutters with leaf guards, a new main HVAC system (2025), upstairs HVAC replacement (2017), upgraded electrical panel (2026), refreshed landscaping, a new irrigation system (2025), a widened driveway, replacement downstairs window glass with custom screens, updated window treatments, a fenced and sodded backyard (2022), a new saltwater swimming pool, updated lighting, ceiling fans throughout, a new microwave and garbage disposal, replacement downstairs toilets and a new hot water heater (2021). The oversized screened patio, grilling area and private pool create an inviting outdoor setting for relaxing or gathering with family and friends. Bluewater Bay offers an exceptional lifestyle centered around recreation and waterfront living. Residents enjoy access to an 18-hole golf course with pro shop, a premier tennis center with tennis and pickleball courts, multiple community pools, walking and biking trails, frisbee golf and Abrams Playground. The nearby marina features a boat launch, boat club, sailing and watersports, while LJ Schooners Dockside Restaurant offers waterfront dining and a private sandy beach along Choctawhatchee Bay. Combining extensive updates, generous living space and outstanding amenities, this home presents an exceptional opportunity to enjoy one of the Emerald Coast's most established golf and waterfront communities.
#1009287

Niceville

4423 Windlake Drive

5 Beds

3 Baths

3,179 Sq.Ft.

$850,000

MLS#: 1009287

Experience your new beginning in this brand-new 5-bedroom, 3-bath home designed for modern living. With 2,634 sqft of thoughtfully planned space that blends comfort, style, and easy everyday function. Quartz countertops, soft-close cabinetry, and LVP flooring throughout set the tone for durability and elevated design. The open split floor plan offers natural flow for gathering and relaxing, while the spa-inspired primary suite provides a peaceful retreat at day's end. A versatile 5th bedroom serves perfectly as a flex space for work, creativity, or future growth. Step outside to a large screened-in porch overlooking a tranquil pond, creating the perfect backdrop for morning coffee or unwinding. The spacious 3-car garage offers  room for vehicles, storage, and hobbies. With no HOA, you have the freedom to live your way.  Convenient neighborhood boat launch just across the street.  Centrally located to shopping and dining, quick commute to Eglin AFB, Duke Field, NWFSC, UWF and surrounding cities.  This house is complete and ready to be a home, with fast closing possible. The builder is offering exceptional incentives: $14,400 toward buyer closing costs, payment of doc stamps, title, and the final survey, plus blinds and a refrigerator. An additional $1,200 in Any Bucks may be applied toward a rate buy-down, washer and dryer, or any lender-allowable option. Home includes a 1/10 builder warranty plus an extra year of systems coverage for added peace of mind.
#1009193

Niceville

1720 25Th Street

5 Beds

3 Baths

2,634 Sq.Ft.

$719,900

MLS#: 1009193

Assumable VA Loan at 3.75% interest rate! Welcome to 144 Caraway Dr, a stunning 2022-built brick beauty in Deer Moss Creek, Niceville's premier community! This 2,844 sq ft two-story home offers 4 bedrooms, 3 full baths, 1 half bath, a pocket office or dog room and a 3-car garage -- all situated on a spacious .21-acre lot with plenty of room for your dream pool, just steps from the community pool itself.

Step inside to an open-concept floor plan featuring 10' ceilings and 8' doors on the main level, engineered hardwood floors throughout the main living areas and master suite, and tile in all wet areas. The gourmet kitchen shines with a gas range and flows seamlessly into the dining and living areas, perfect for entertaining. The main-floor master suite boasts a custom-built closet for ultimate organization.

Upstairs, the versatile 4th bedroom/bonus/flex space includes its own en-suite bathroom -- ideal for guests, a home office, or a private teen suite -- plus a large walk-in attic for abundant storage.

Additional upgrades include a gas tankless water heater, designer deco switches, and attic access for easy maintenance.

Enjoy resort-style living with Deer Moss Creek's community pool just steps away, all within Niceville's top-rated school district and minutes from Eglin AFB, EOD school, and the Emerald Coast's world-famous beaches. Don't miss this move-in-ready gem in one of Niceville's most sought-after neighborhoods - schedule your showing today!
#1008669

Niceville

144 Caraway Drive

4 Beds

3 Baths

2,844 Sq.Ft.

$879,000

MLS#: 1008669

Looking for space, space and more space? This is the home for you! This fabulous walk-out basement home (with every room being HUGE), features 4750 sq ft of heated and cooled space. 3647 finished and 1103 unfinished. This means lots of living area and tons of storage. The main level boasts a welcoming foyer (with coat closet) leading to a very large living area overlooking a 19x11 deck and private, wooded backyard. The living room flows right into the beautiful kitchen and dining area. These areas also overlook the wooded backyard! The kitchen has a huge center island/breakfast bar with storage, custom cabinetry, pantry, granite countertops and black appliances. The dining area, will accommodate most any furniture with its great size! Flanking the living room there are three bedrooms and 2 and a half baths. The primary suite, again, is large and overlooks the wooded backyard! The primary bath boasts an extra long vanity with double sinks and more than the usual amount of drawers and upper and lower cabinet space. The shower, well, it is MASSIVE! The primary closet, yep you guessed it, BIG! The two additional bedrooms bring even more great space and they share 1 and a 1/2 baths. Two private toilet areas, two private vanity areas and a shared shower. Finishing up the main level is a spacious laundry room, with lots of cabinet space, counter space and a utility sink. But wait...there's more! A door off the entry will take you to the half of the house! The walkout basement has a HUGE living room with the same, great wooded view just off the covered porch. The living room flows into a FULL eat-in kitchen with a breakfast bar, stainless steel appliances and more! Two, very large bedrooms flow from the living room and kitchen along with a jack-n-Jill bathroom. There is also a half bath for guests. Now, for the 1103 sq ft of heated and cooled storage. Three separate storage rooms which can be utilized for whatever you need.  One of the storage rooms is almost plumbed for a washer and dryer. Need even more finished space? The largest storage area would make a wonderful large bedroom and en suite bath, game room, gym or keep all of your stored items is climate controlled rooms. So many options are yours in this fabulous home!
#1008562

Niceville

233 Gracie Lane

5 Beds

3 Baths

3,647 Sq.Ft.

$995,000

MLS#: 1008562

 - property

Send a message

Message successfully sent.

Your message

What is 3 + 4 ?

Reason for contacting?

I agree to receive email communication and understand I can unsubscribe at any time.

I agree to be contacted by 30A Real Estate | Bobby J Team | Trusted Local Experts via call, email, and text for real estate services. To opt out, you can reply 'stop' at any time or reply 'help' for assistance. You can also click the unsubscribe link in the emails. Message and data rates may apply. Message frequency may vary. Privacy Policy

Sign Out

Virtual Assistant

Would you like to take the next step with this property? We can help you schedule a showing or virtual tour, or send you more details.

Yes, I would like more information.

Thank You for Your Reply, One of Our Agents will contact you as soon as possible

No, maybe later.

Thank you, you can always contact me via email, phone number or through the contact form.

Realhub AI

Lucy - Your AI-Powered Realtor

Update Your Temporary Password

Personalize your search

Enter your email and we'll notify you immediately when new listings match what you're looking for.

or enter email address

Already have an account ? Login here

Continue your home search

I agree to receive communications and understand I can unsubscribe at any time.

I agree to be contacted by 30A Real Estate | Bobby J Team | Trusted Local Experts via call, email, and text for real estate services. To opt out, you can reply 'stop' at any time or reply 'help' for assistance. You can also click the unsubscribe link in the emails. Message and data rates may apply. Message frequency may vary. Privacy Policy

Already have an account ? Login here

We use cookies

We use cookies primarily for analytics to enhance your experience. By accepting, you agree to our use of these cookies. You can manage your preferences or learn more about our cookies policy.