
Features & Amenities

Interior

  • Other Interior Features

    Vaulted Ceiling(s), Kitchen Island, Pantry

  • Total Bedrooms

    4

  • Bathrooms

    3

  • Cooling YN

    YES

  • Cooling

    Central Air, Ceiling Fan(s), Electric

  • Fireplace YN

    YES

  • Heating YN

    YES

  • Heating

    Natural Gas

  • Pet friendly

    N/A

Exterior

  • Garage

    Yes

  • Garage spaces

    2

  • Other Exterior Features

    Private Yard

  • Pool

    Yes

  • Pool Features

    Community

Area & Lot

  • Lot Features

    Interior Lot, Level

  • Lot Size(acres)

    0.4

  • Lot Size(square feet)

    17,424

  • Property Type

    Residential

  • Property Sub Type

    Single Family Residence

  • Architectural Style

    Traditional

Price

  • Sales Price

    $599,900

  • Tax Amount

    $2,589.36

  • Zoning

    Deed Restrictions, Resid

  • Sq. Footage

    2,313

  • Price/SqFt

    $259

HOA

  • Association

    YES

  • Association Fee Includes

    N/A

School District

  • Elementary School

    Bluewater

  • Middle School

    Choice-Destin/Ruckel

  • High School

    Niceville

Property Features

  • New Construction

    NO

  • Foundation Details

    Slab

  • Sewer

    Public Sewer

  • Water Source

    Public

Schedule a Showing

Showing scheduled successfully.

<
>
IN PERSON
VIA CHAT

What is 3 + 4 ?


Change time

Mortgage calculator

Estimate your monthly mortgage payment, including the principal and interest, property taxes, and HOA. Adjust the values to generate a more accurate rate.

Your payment

Principal and Interest:

$

Property taxes:

$

HOA fees:

$

Total loan payment:

$

Total interest amount:

$

Location

County

Okaloosa

Elementary School

Bluewater

Middle School

Choice-Destin/Ruckel

High School

Niceville

Listing Courtesy of Amanda Grandy , Berkshire Hathaway HomeServices PenFed Realty

RealHub Information is provided exclusively for consumers' personal, non-commercial use, and it may not be used for any purpose other than to identify prospective properties consumers may be interested in purchasing. All information deemed reliable but not guaranteed and should be independently verified. All properties are subject to prior sale, change or withdrawal. RealHub website owner shall not be responsible for any typographical errors, misinformation, misprints and shall be held totally harmless.

Agent Missy Ormand

Real Estate Advisor

Missy Ormand

Call Missy today to schedule a private showing.


* Listings on this website come from the FMLS IDX Compilation and may be held by brokerage firms other than the owner of this website. The listing brokerage is identified in any listing details. Information is deemed reliable but is not guaranteed. If you believe any FMLS listing contains material that infringes your copyrighted work please click here to review our DMCA policy and learn how to submit a takedown request.© 2024 FMLS.
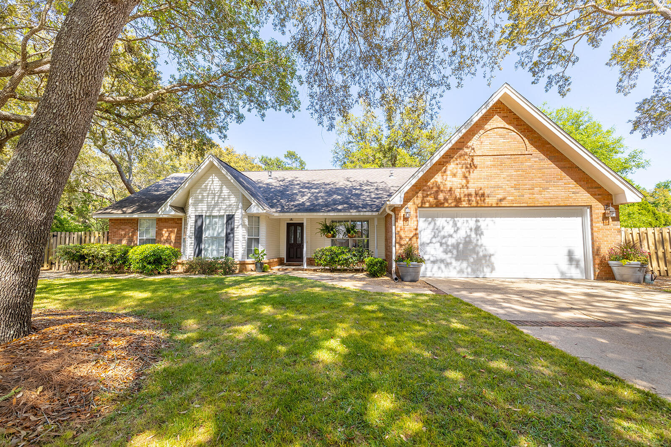
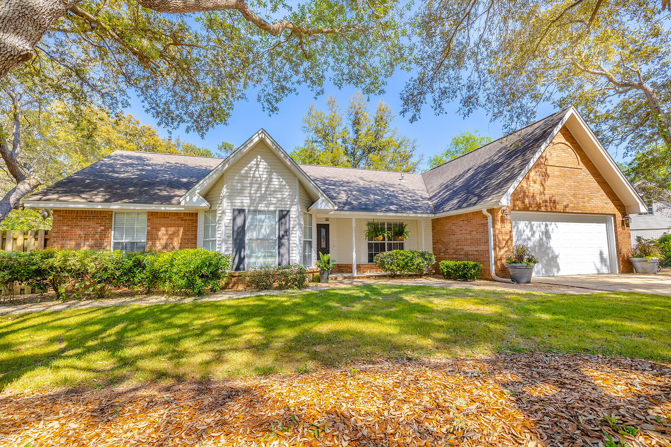
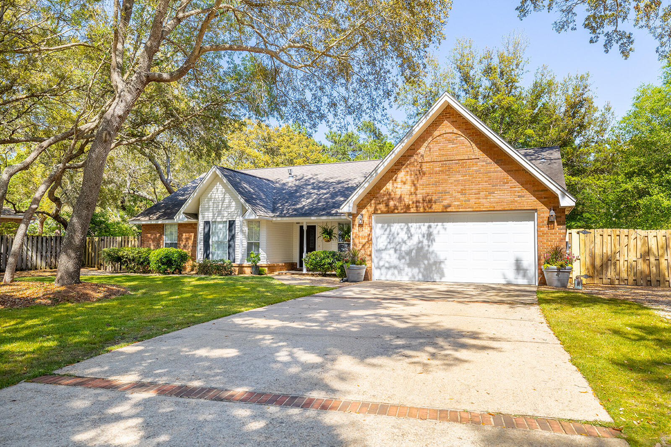
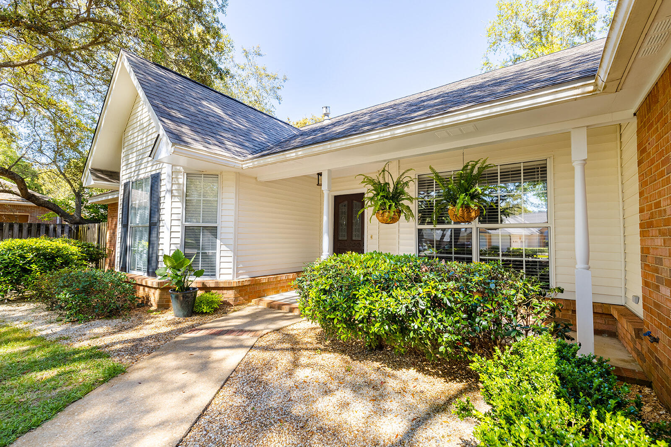
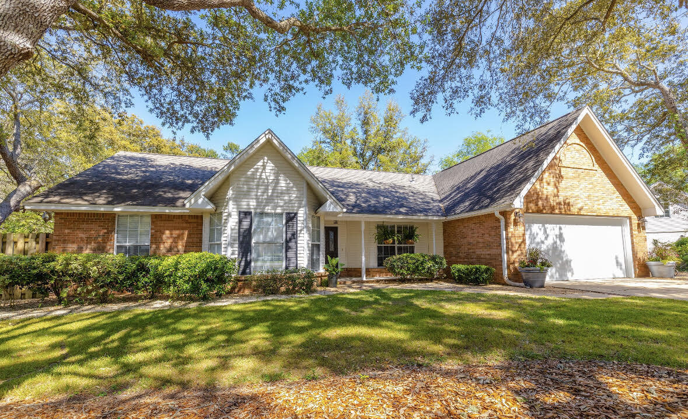
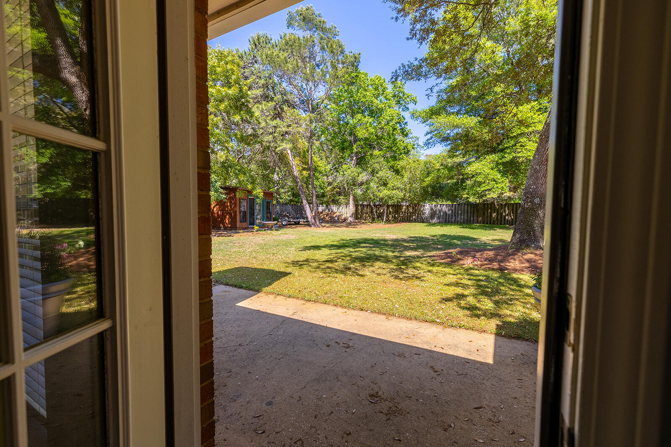
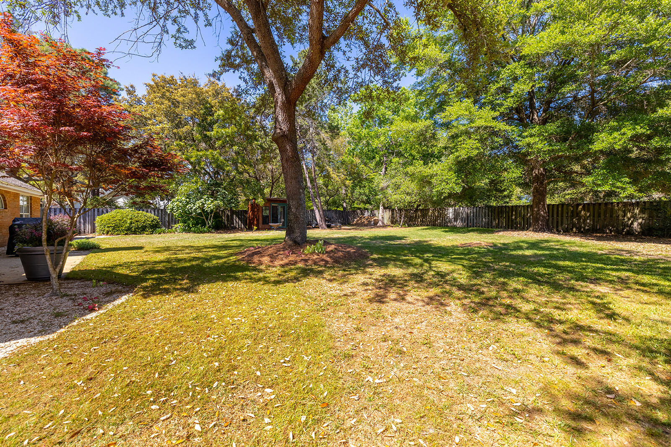
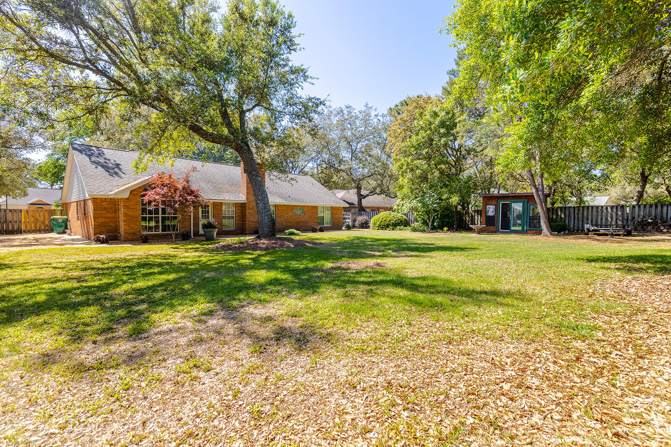
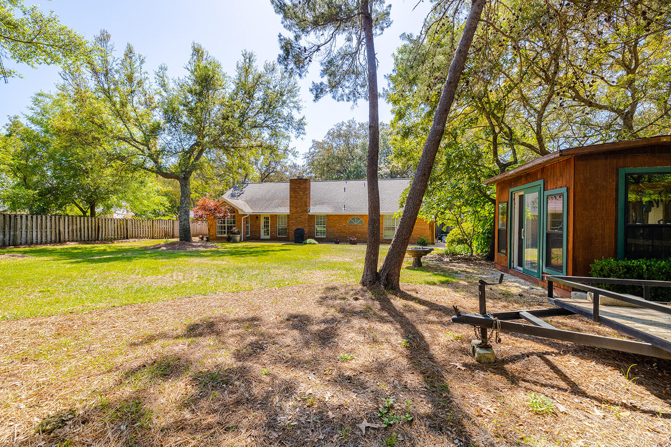
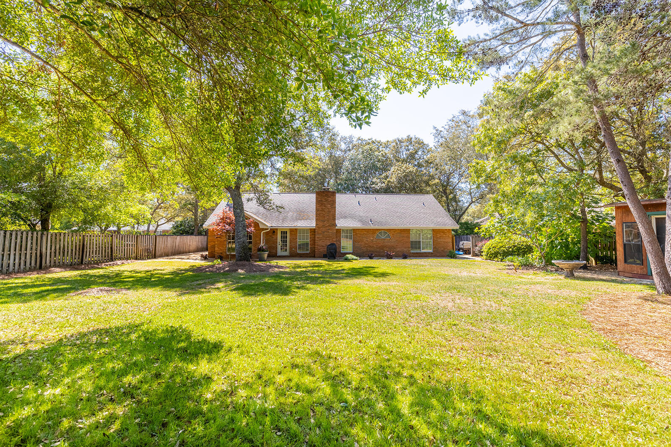
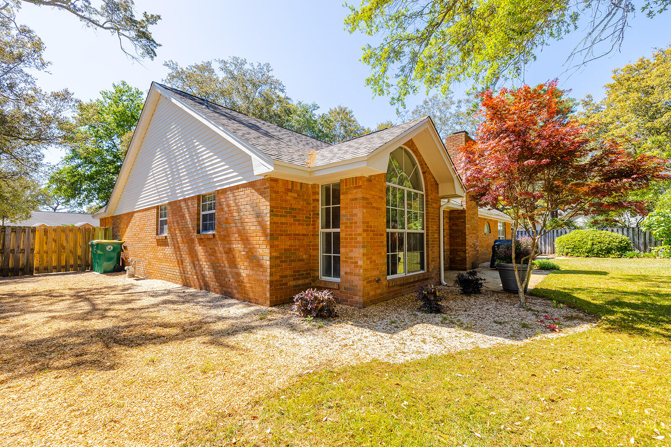
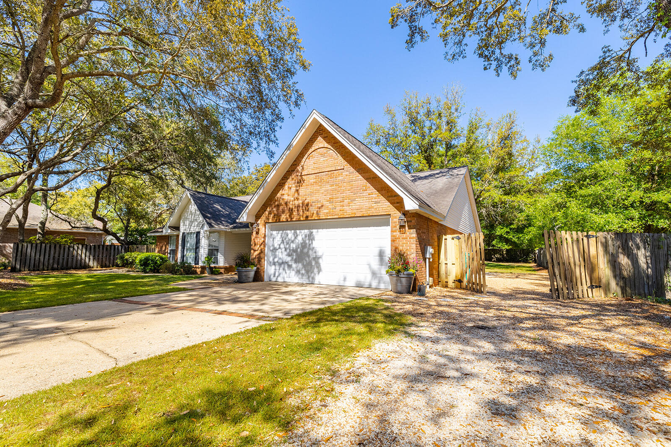
This beautiful home with wonderful covered front porch is situated in the sought after gated community of Southwind, in Bluewater Bay on a quiet  cul-de-sac, just shy of a half-acre lot with a privacy fenced backyard! The front and backyard have been professionally landscaped and comes equipped with a sprinkler system.

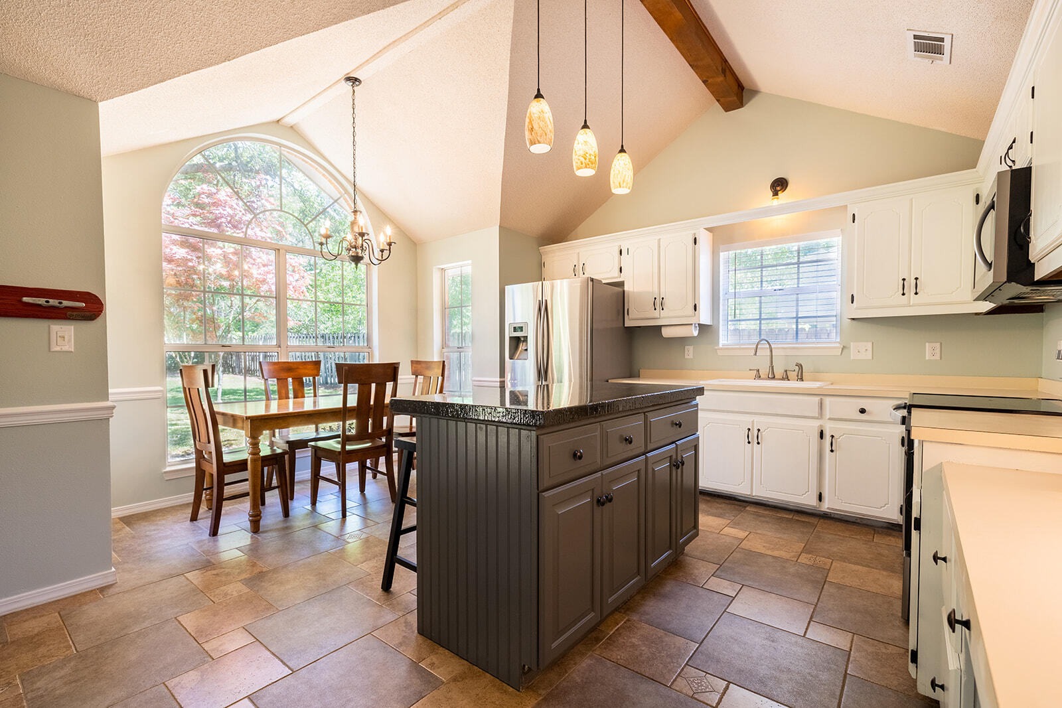
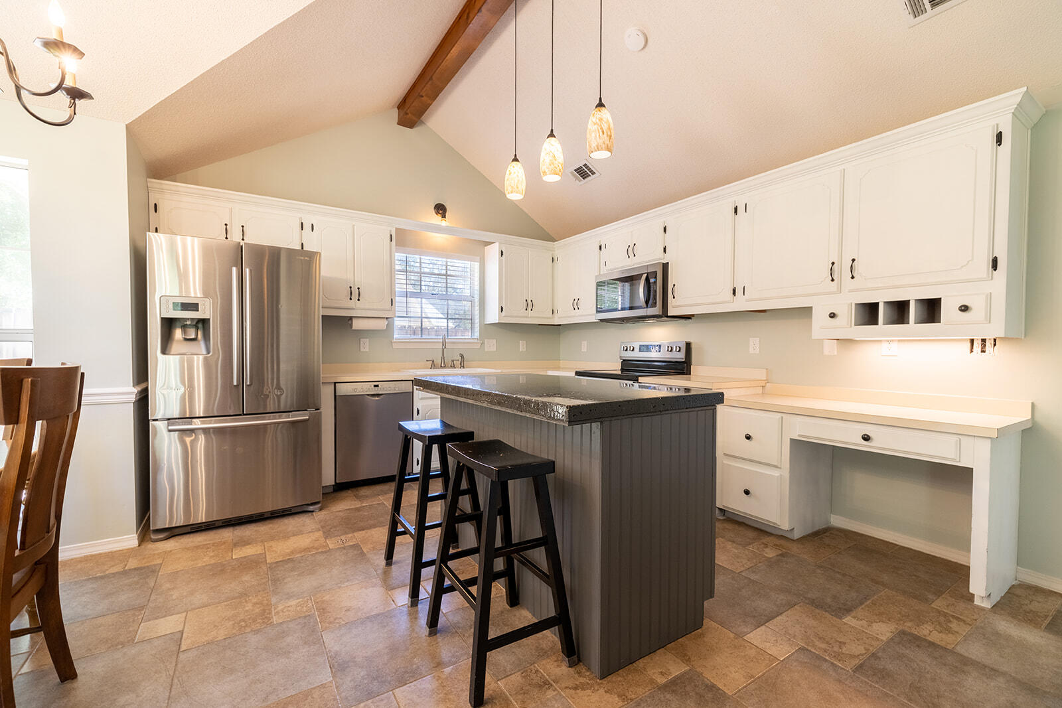
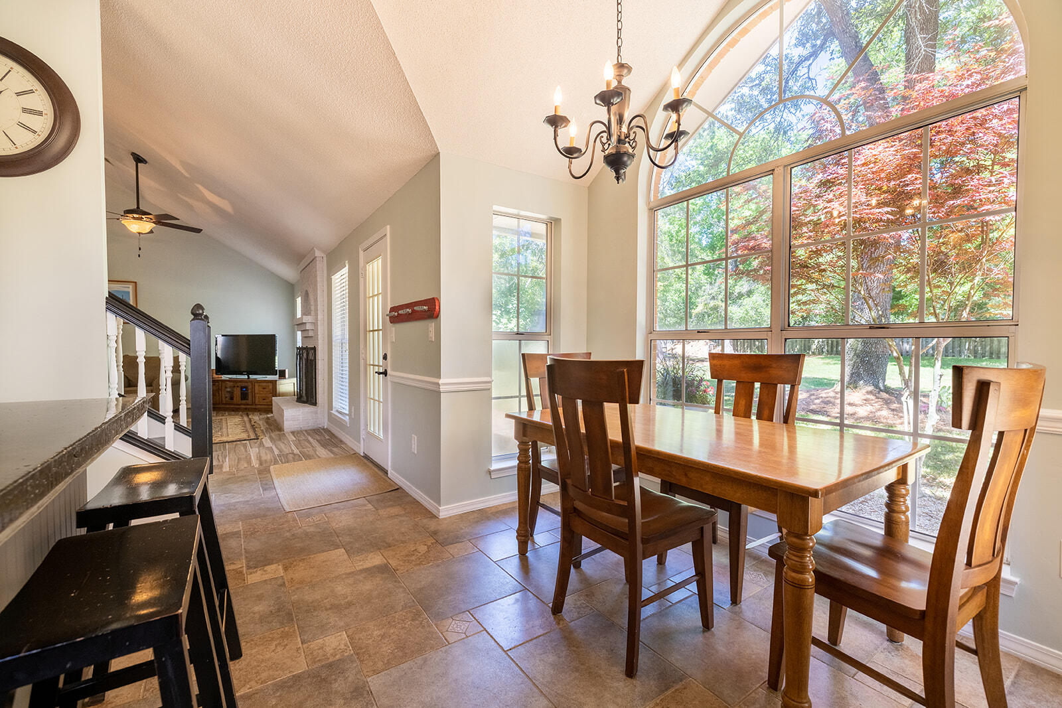
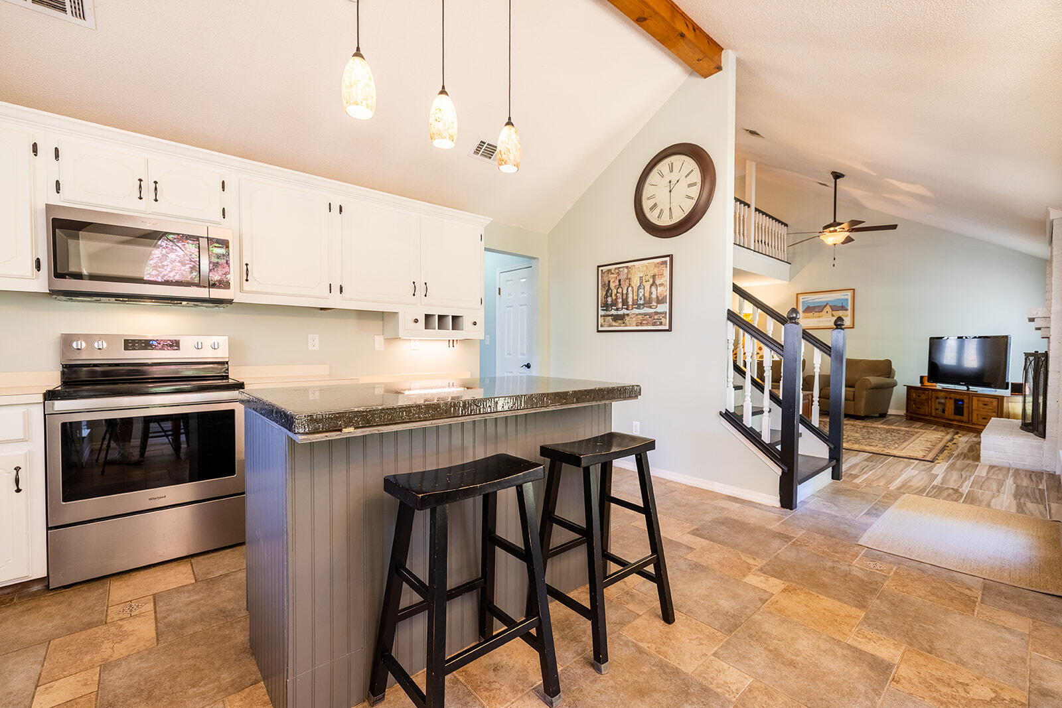
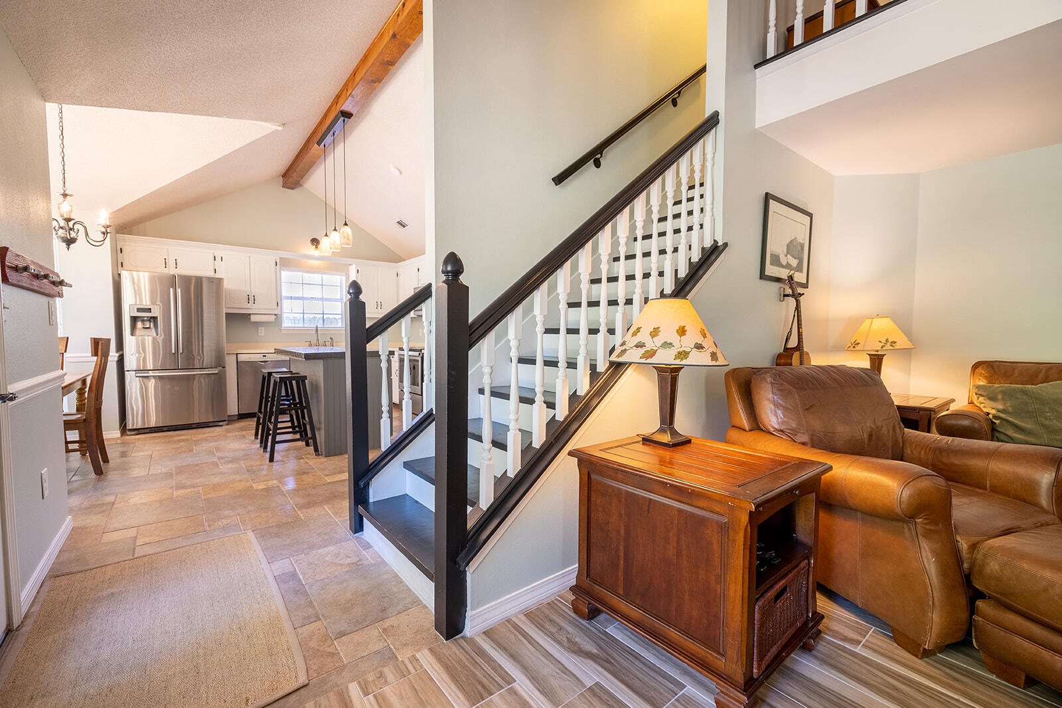
This beautiful home boasts a spacious kitchen with ample counter space, perfect for hosting  gatherings and entertaining friends. You'll enjoy the stainless appliances, ample cabinetry for storage and large working island for meal prep. There is a gorgeous Japanese maple tree just outside the dining nook area that is breathtaking with its rich red leaves.

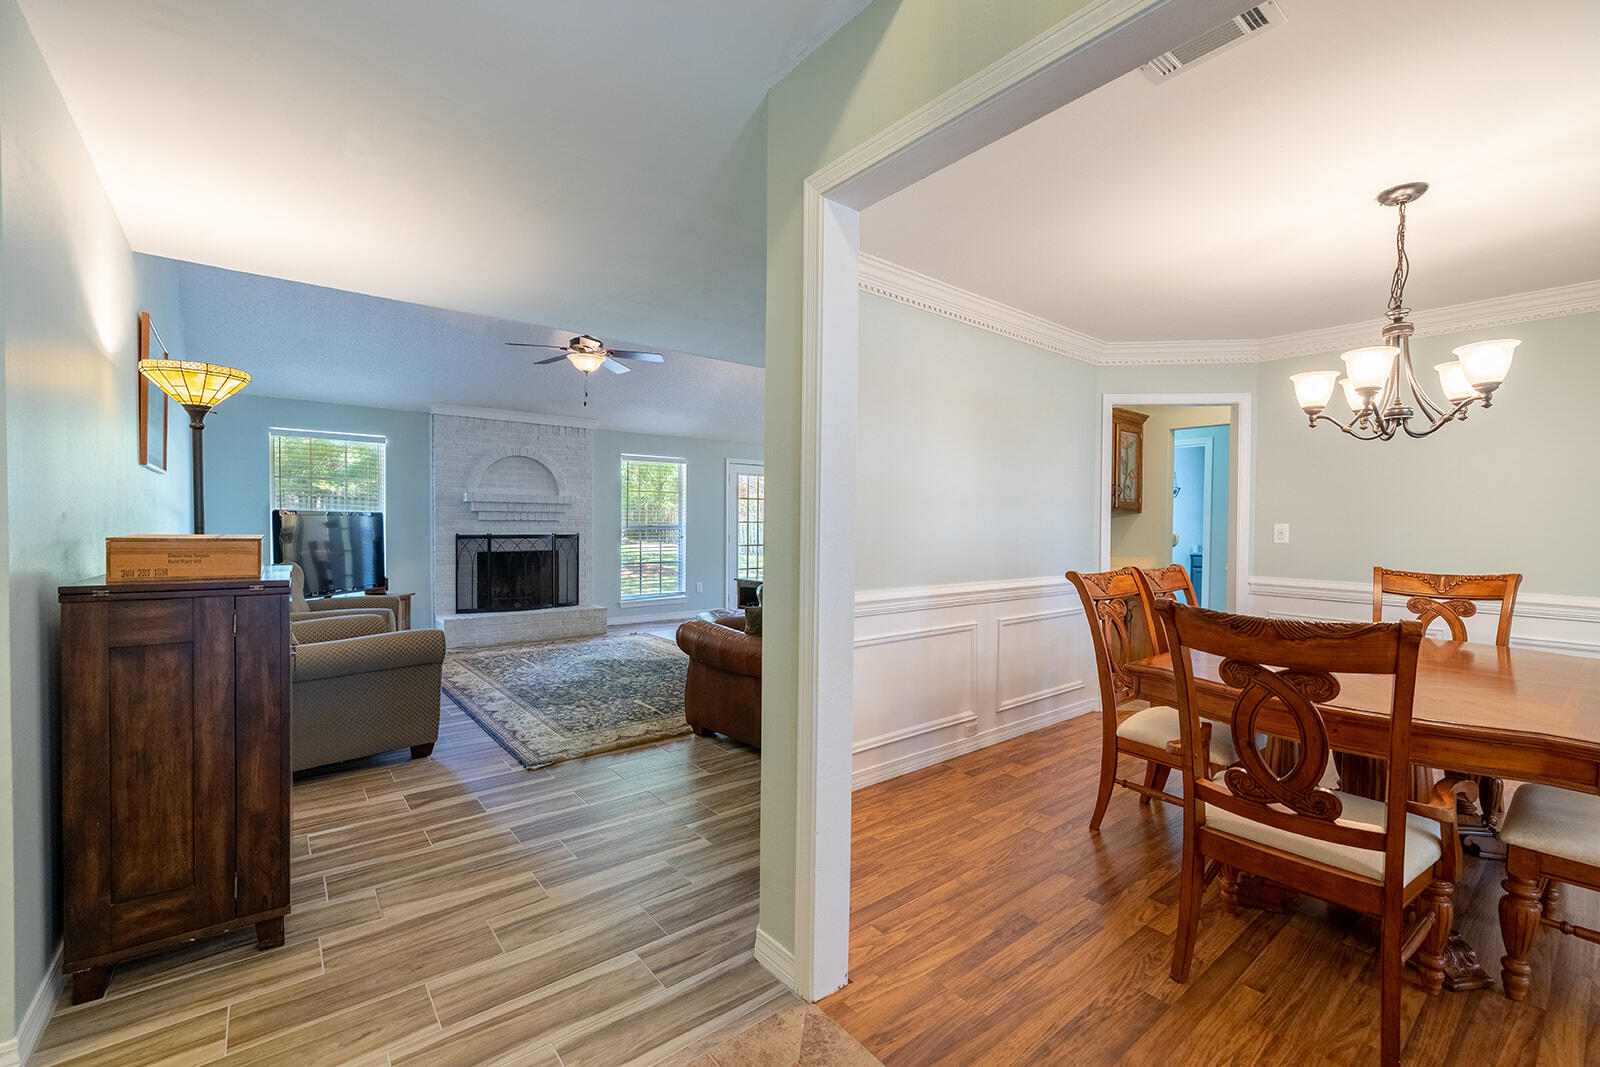
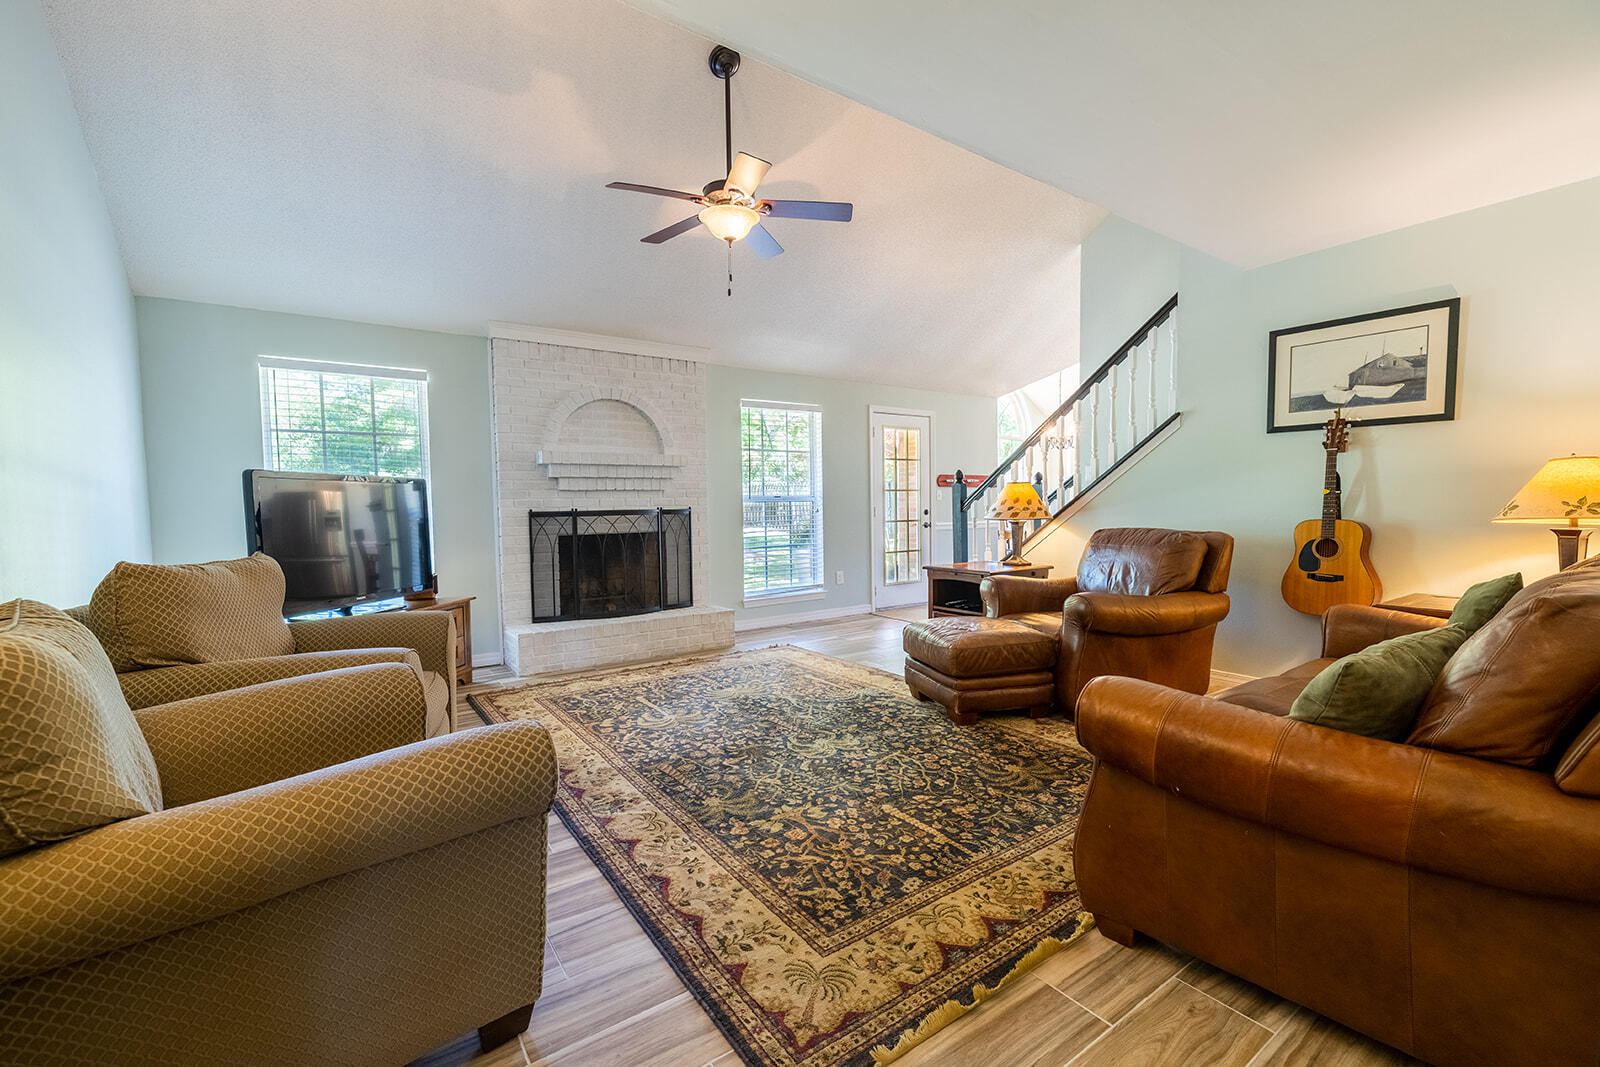
Throughout the downstairs main living area, you will enjoy the tile flooring which adds a touch of elegance and is easy to maintain. Natural light streams through large windows throughout, creating a warm and inviting atmosphere. and inviting atmosphere. 

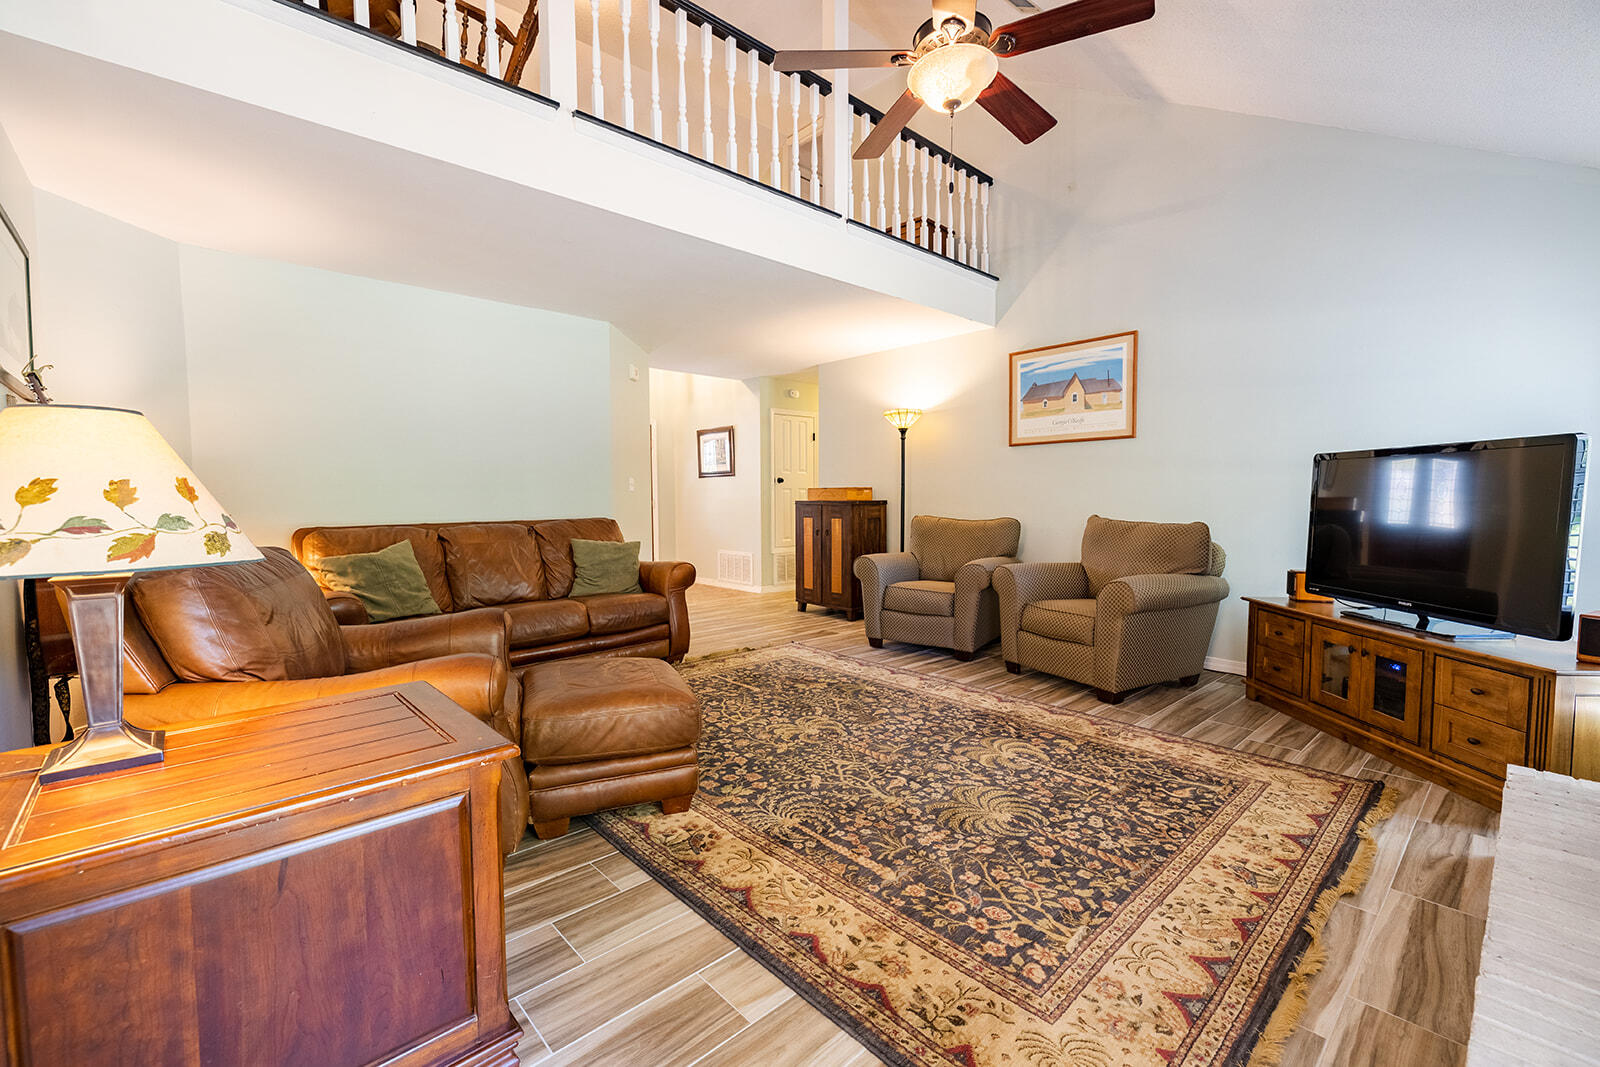
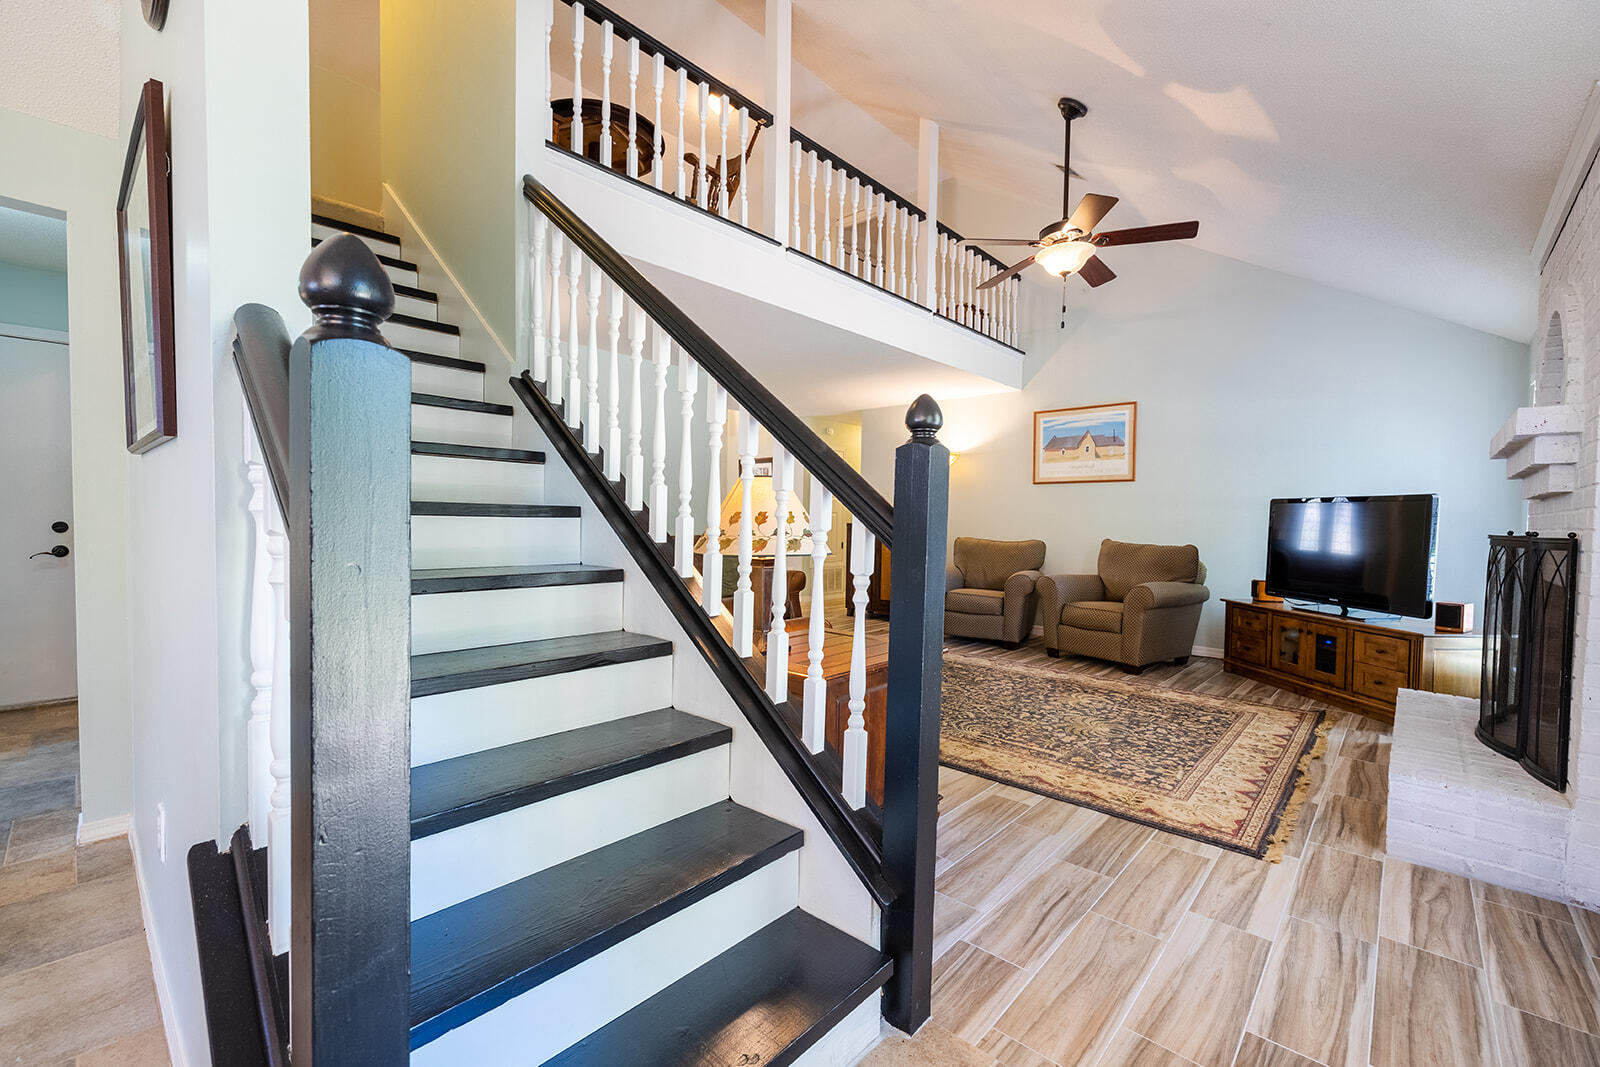
The living room boasts vaulted ceilings and a cozy fireplace, making it the perfect place to relax and unwind. The layout and high ceilings create a spacious and inviting atmosphere, perfect for entertaining friends and family. There is a rear door to the backyard and patio, perfect for a summer BBQ!

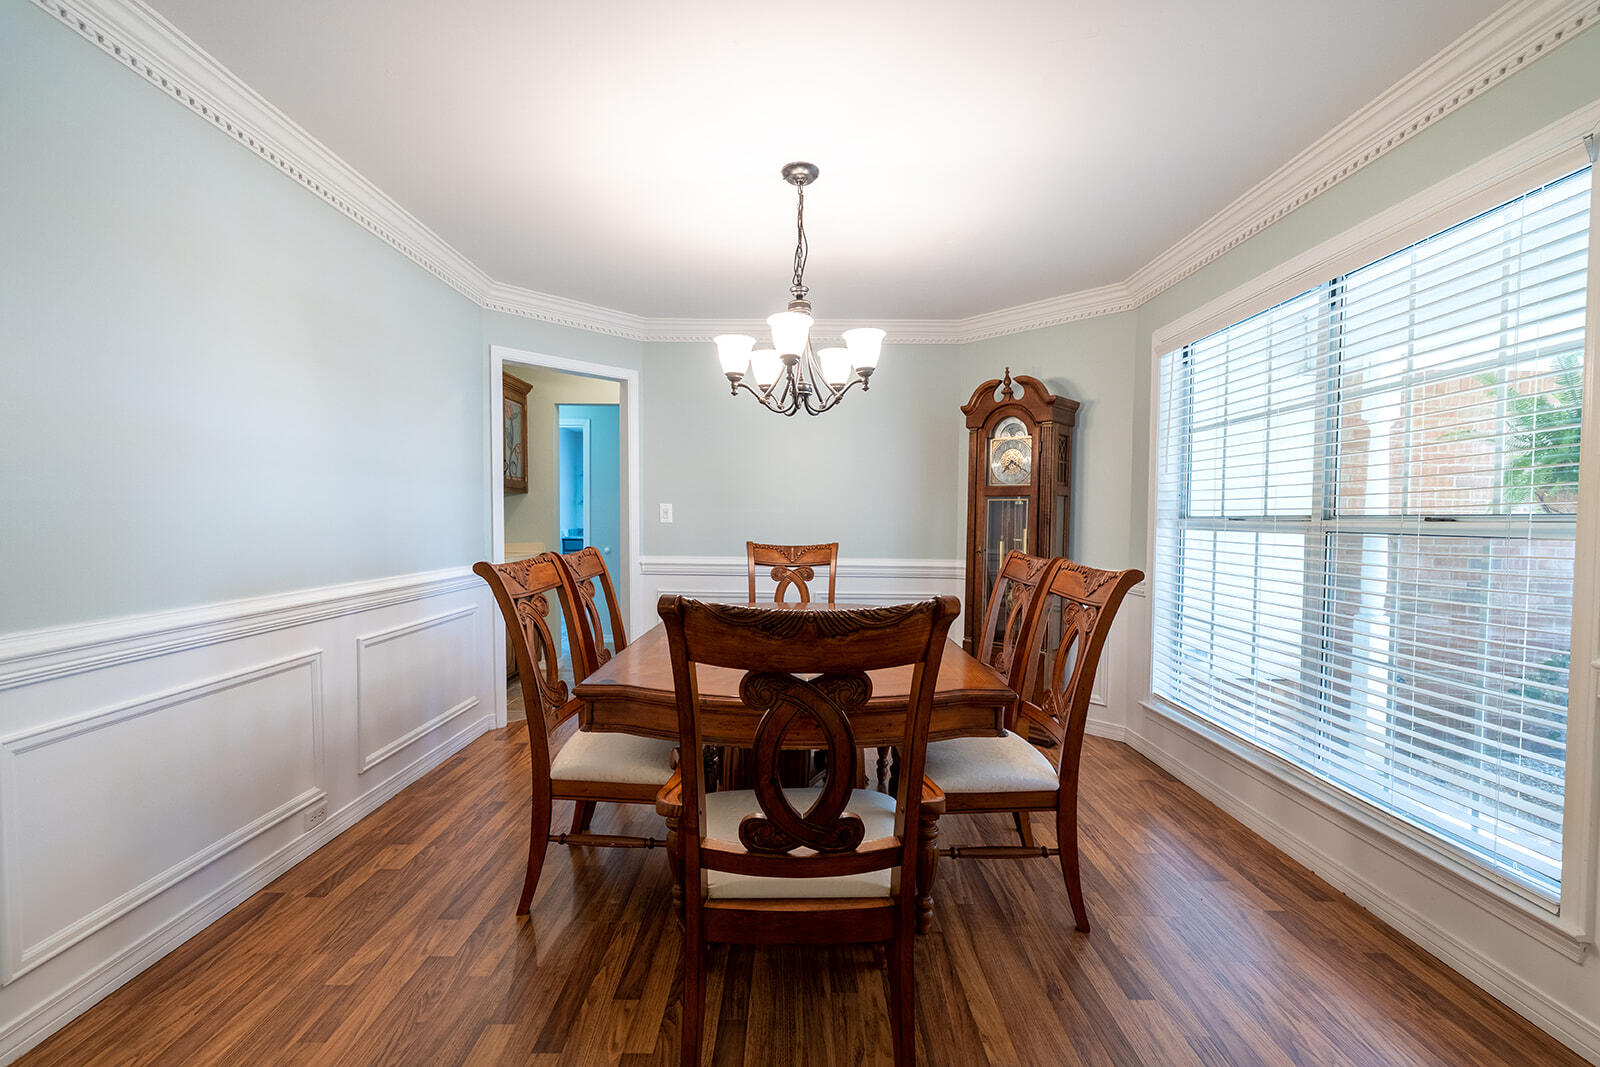
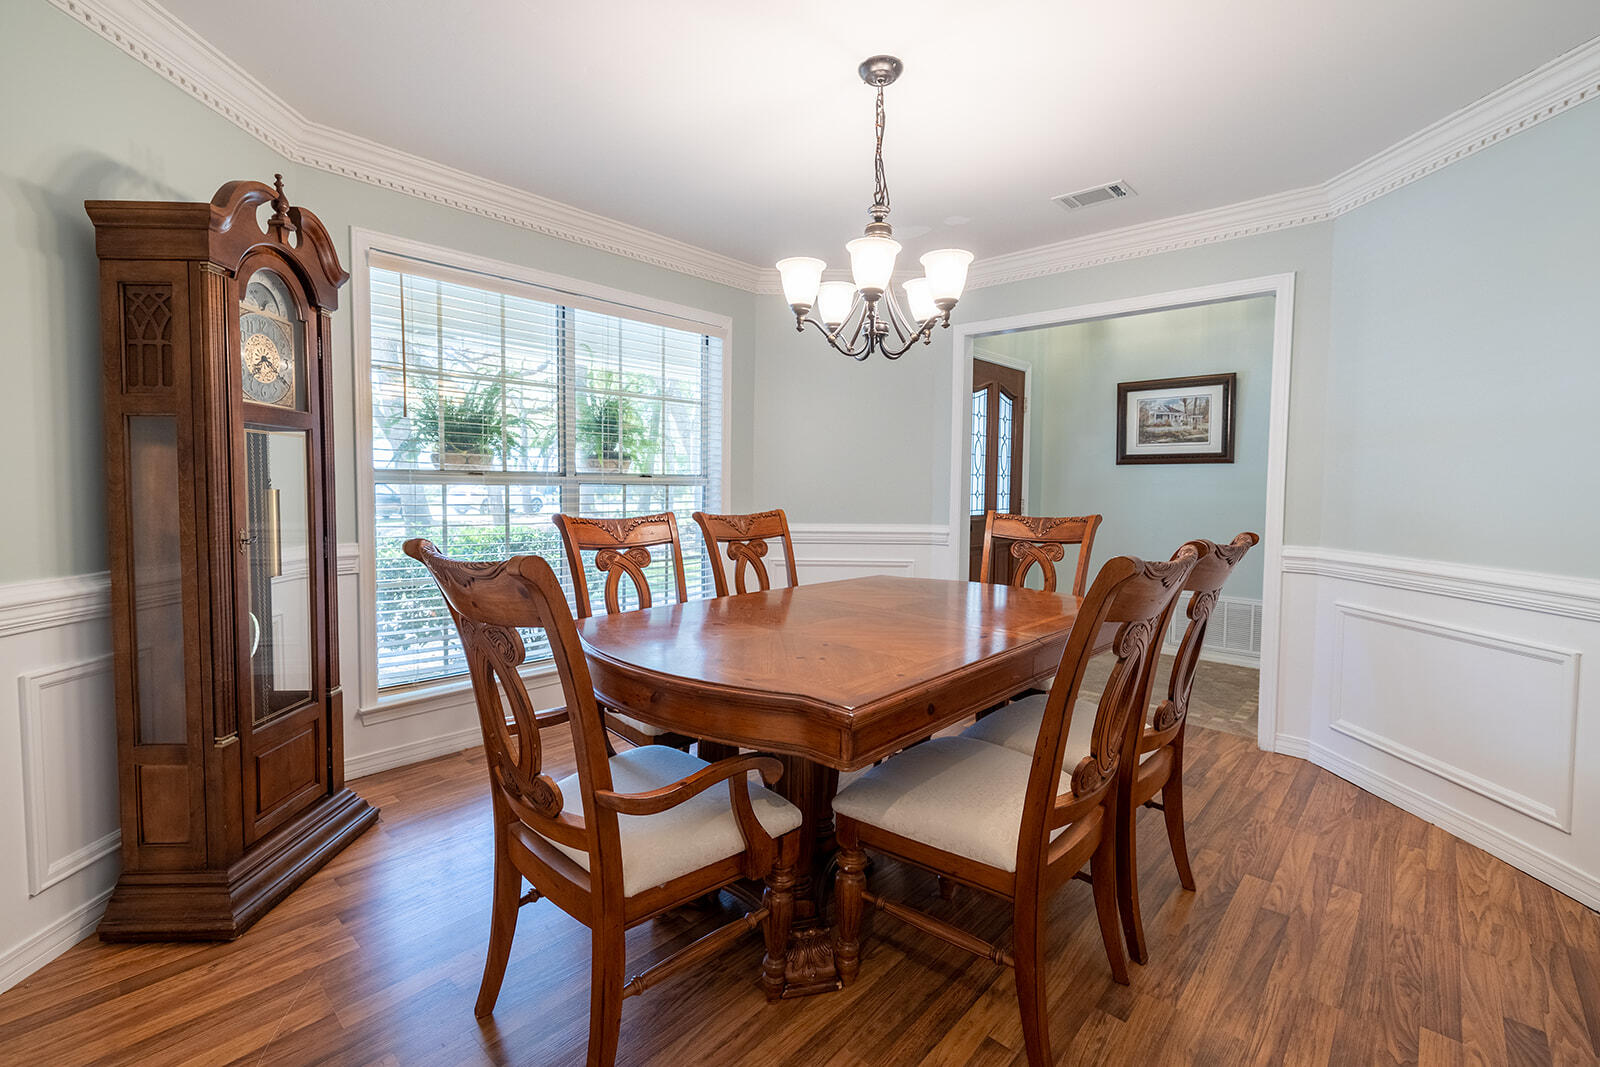
The dining room is just off the main foyer is a great spot for entertaining. This area could also be closed off for an office or playroom if needed.

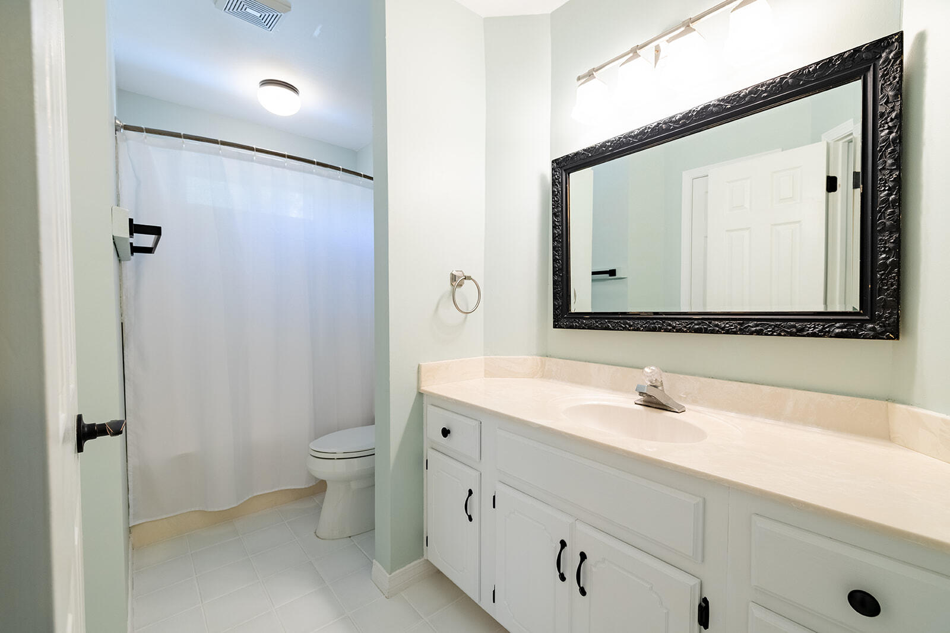
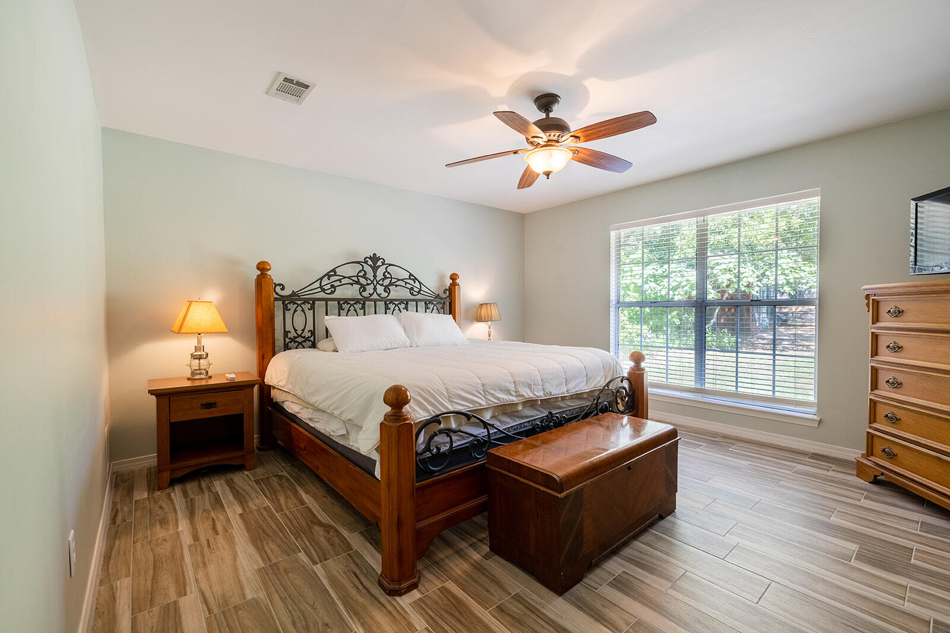
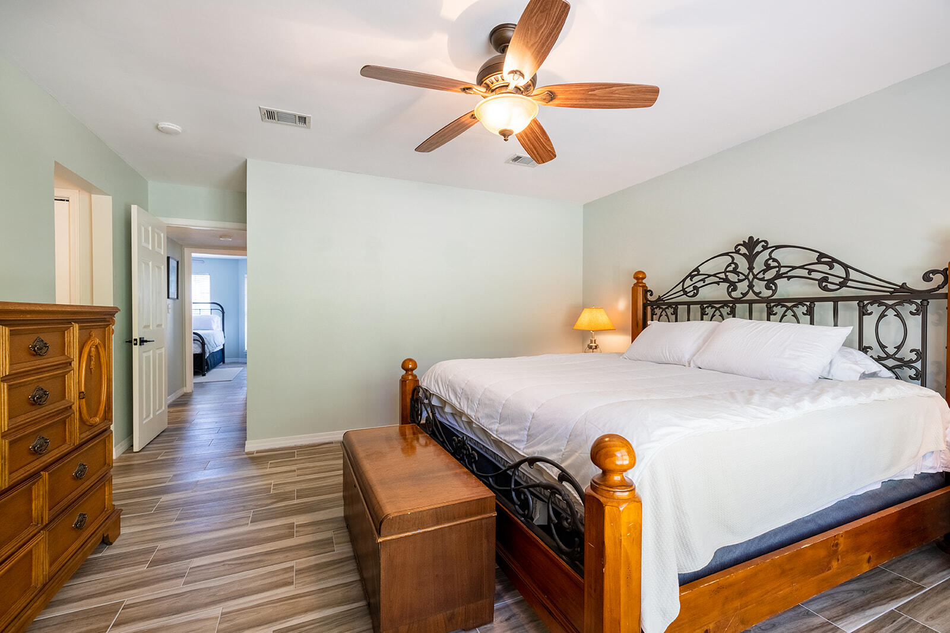
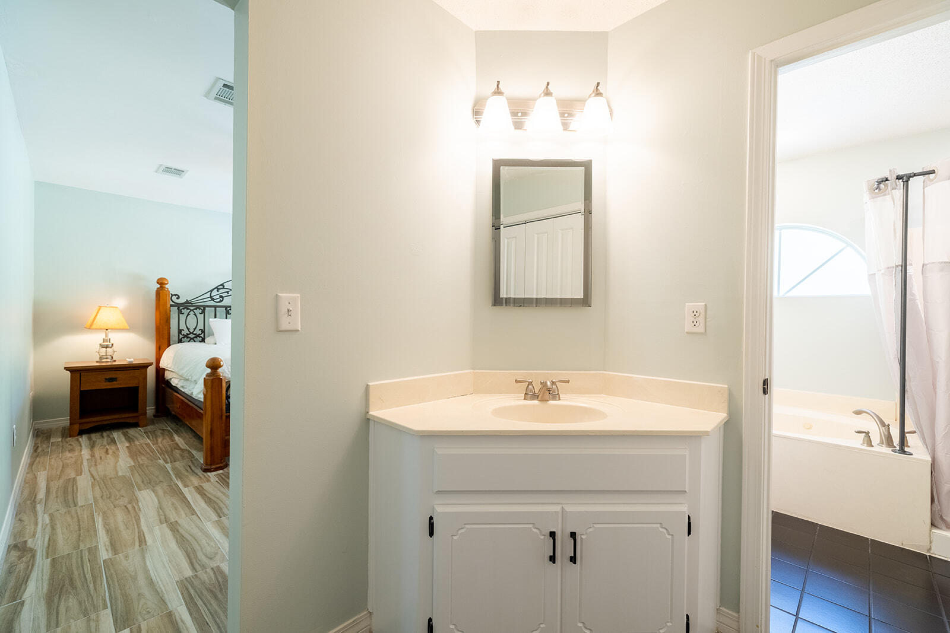
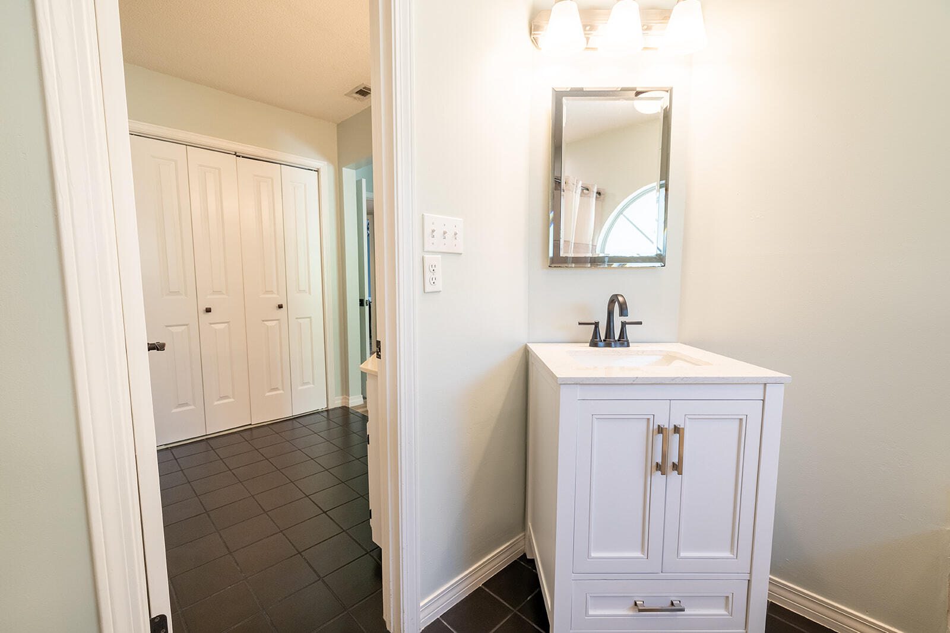
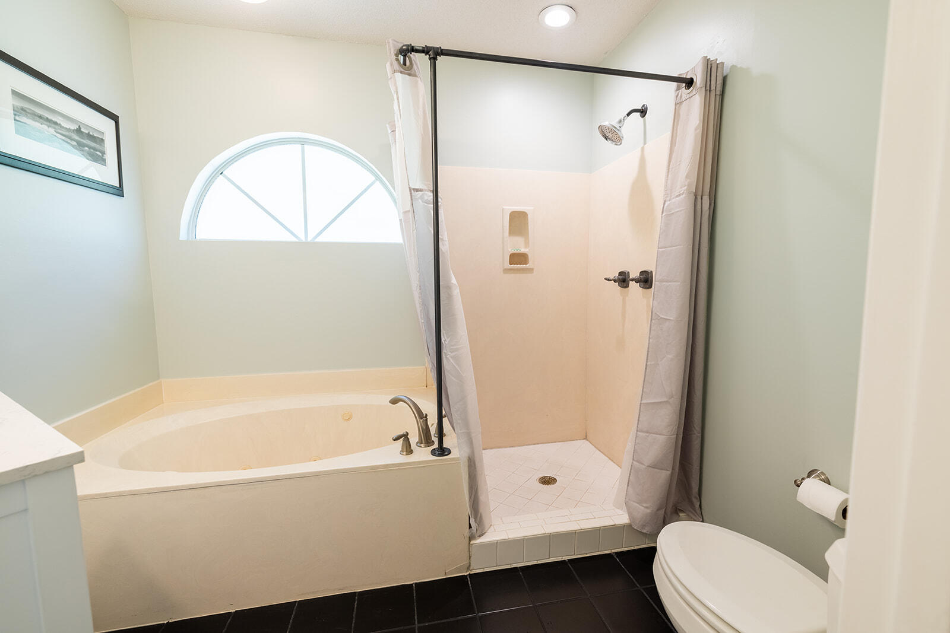
The master bedroom is nestled in the back of the home with private views of the huge backyard. The master bathroom could use some updating, but currently has a soaking tub, walk-in shower and 2 separate vanities. This bathroom has a lot of potential!

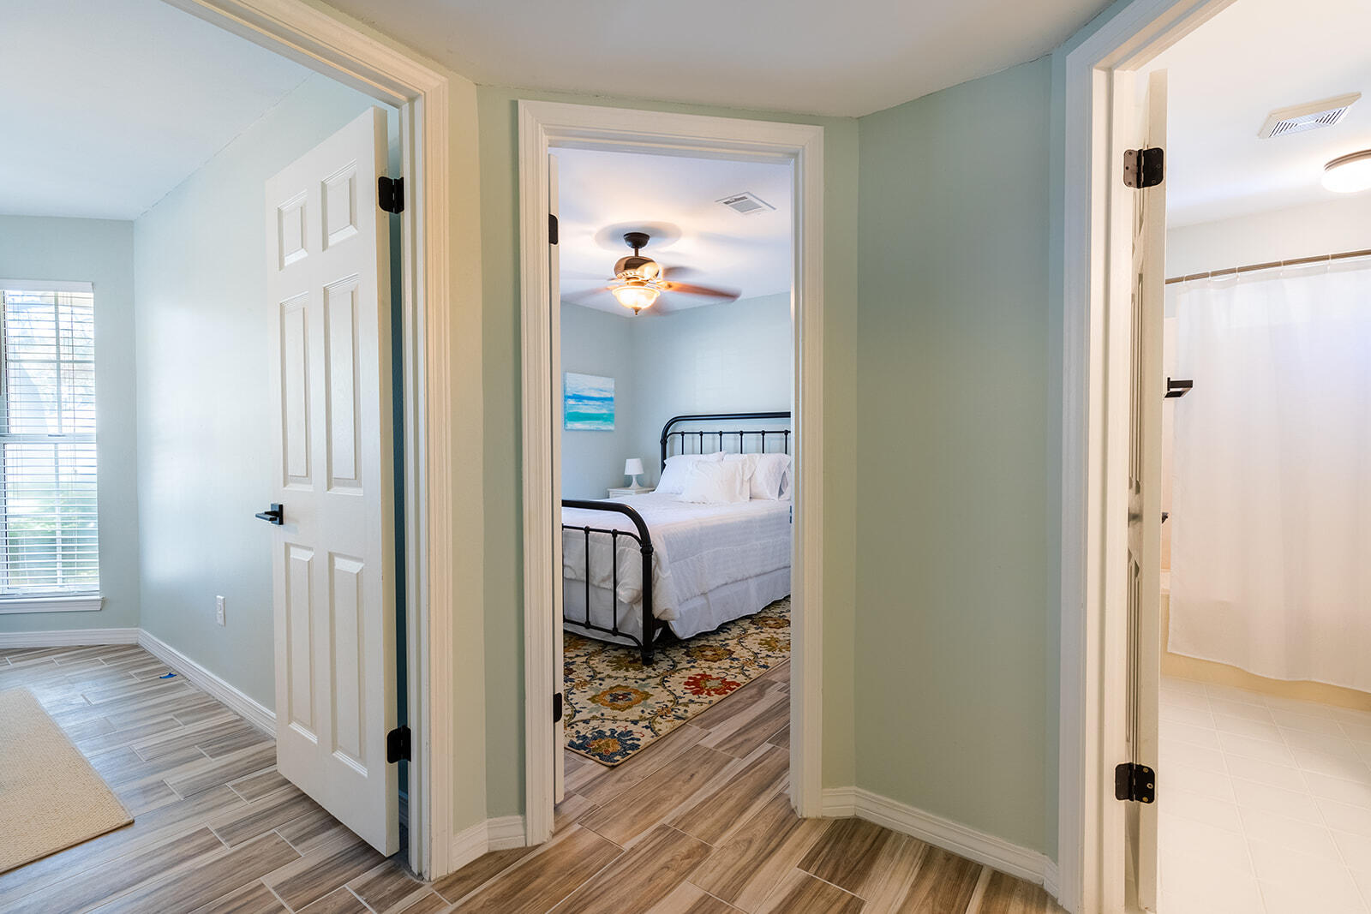
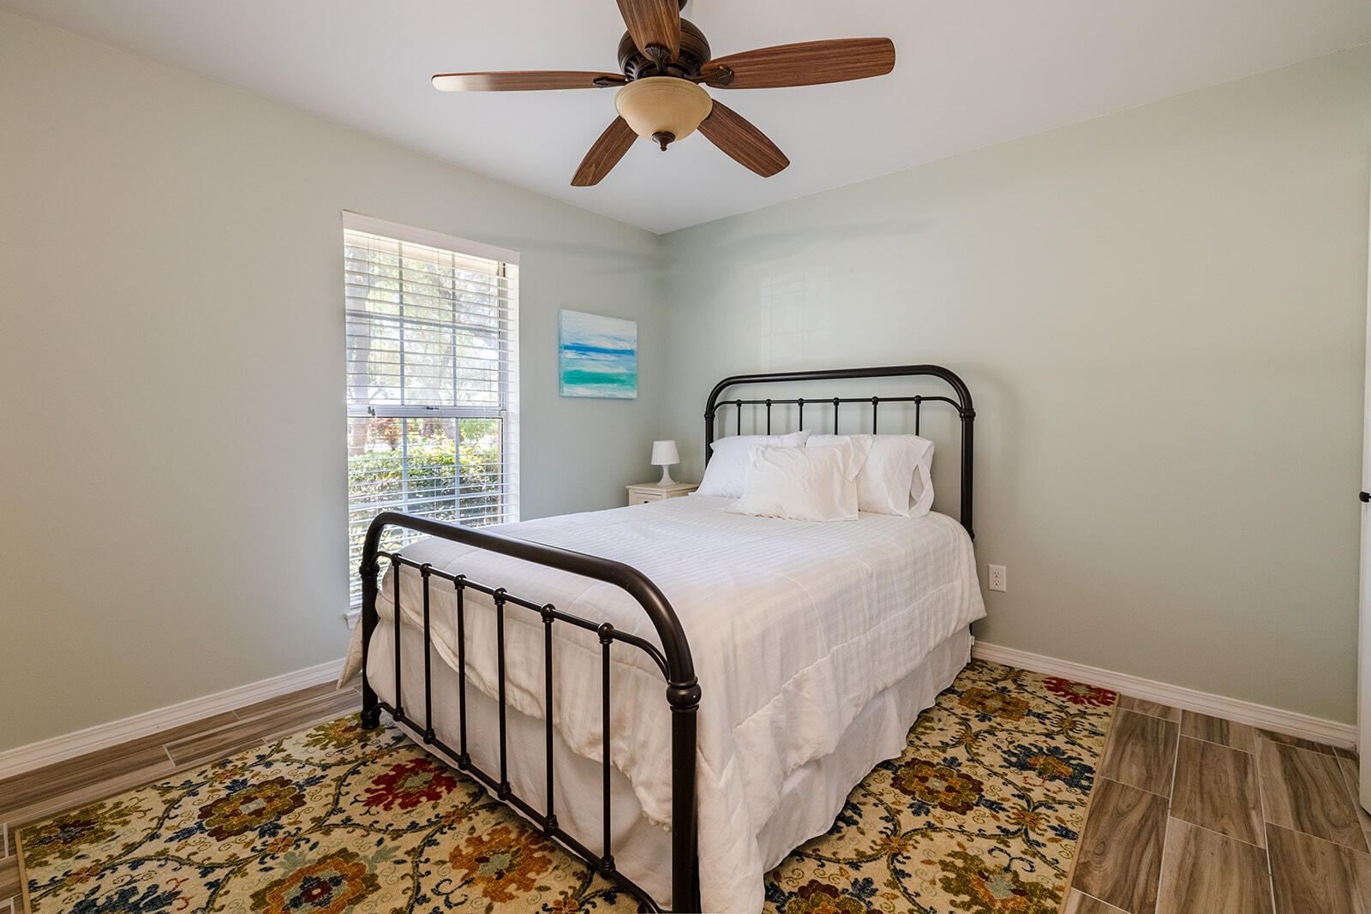
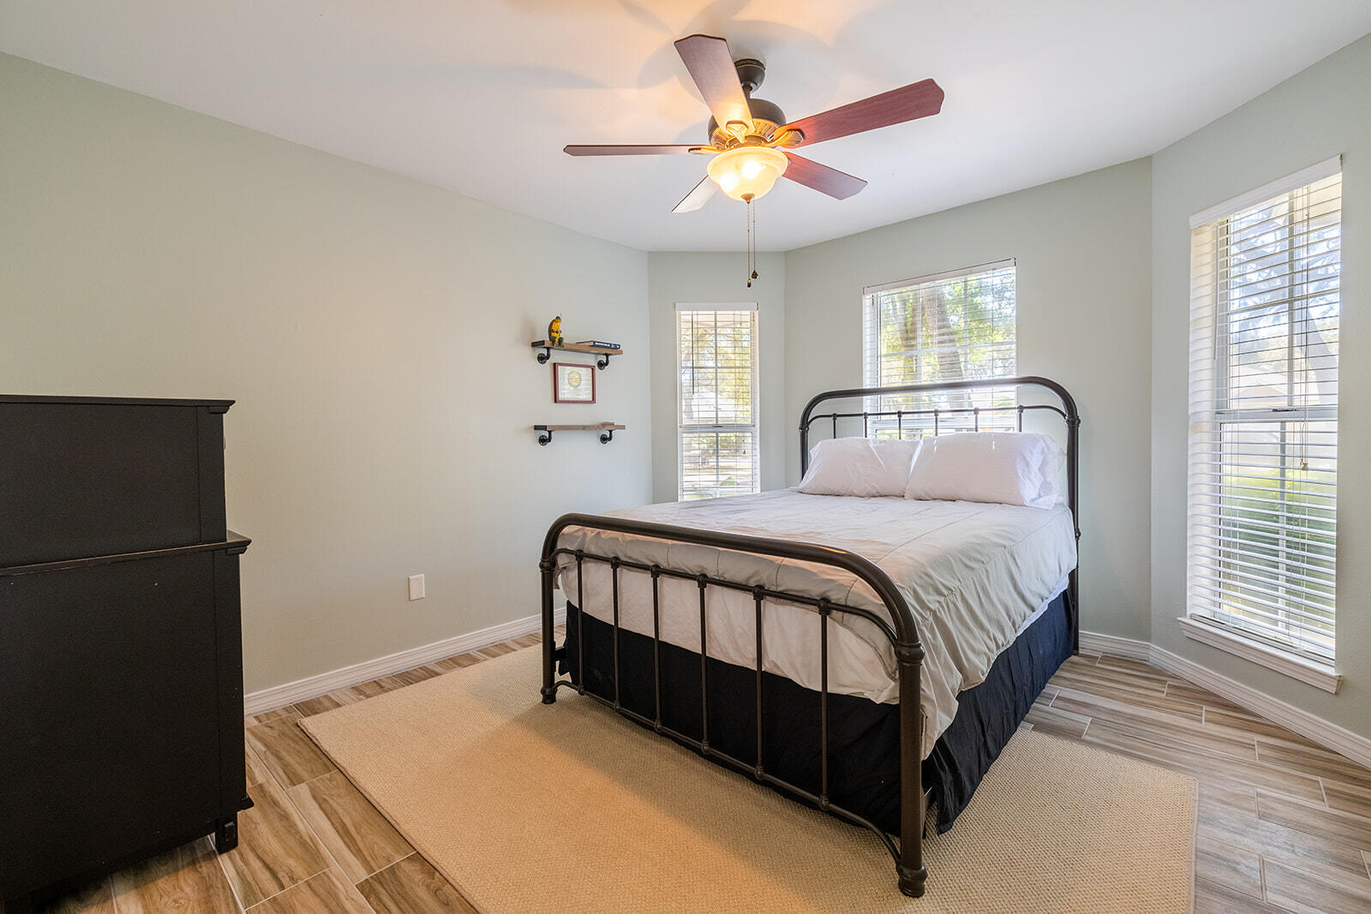
The home also features three bedrooms located on the lower level, providing privacy and separation from the main living area. Whether you're looking for a quiet retreat or a place to host guests, these bedrooms are the perfect solution. 

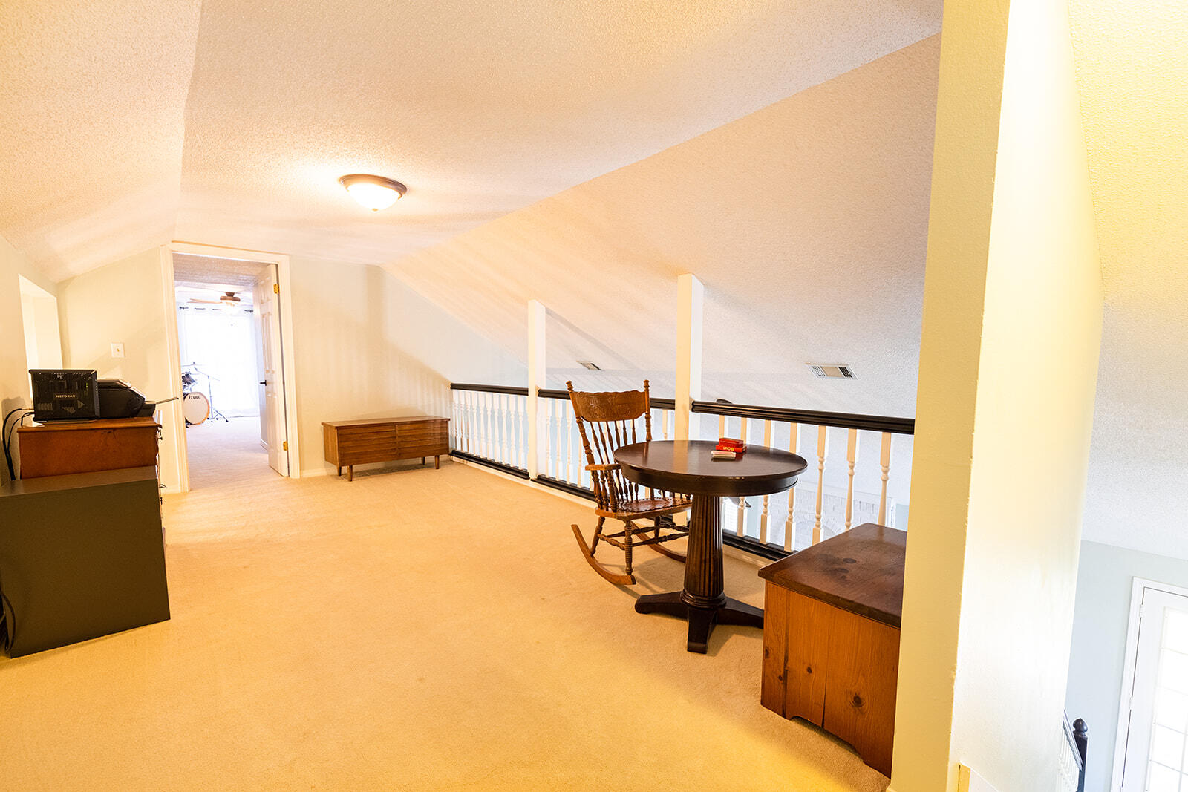
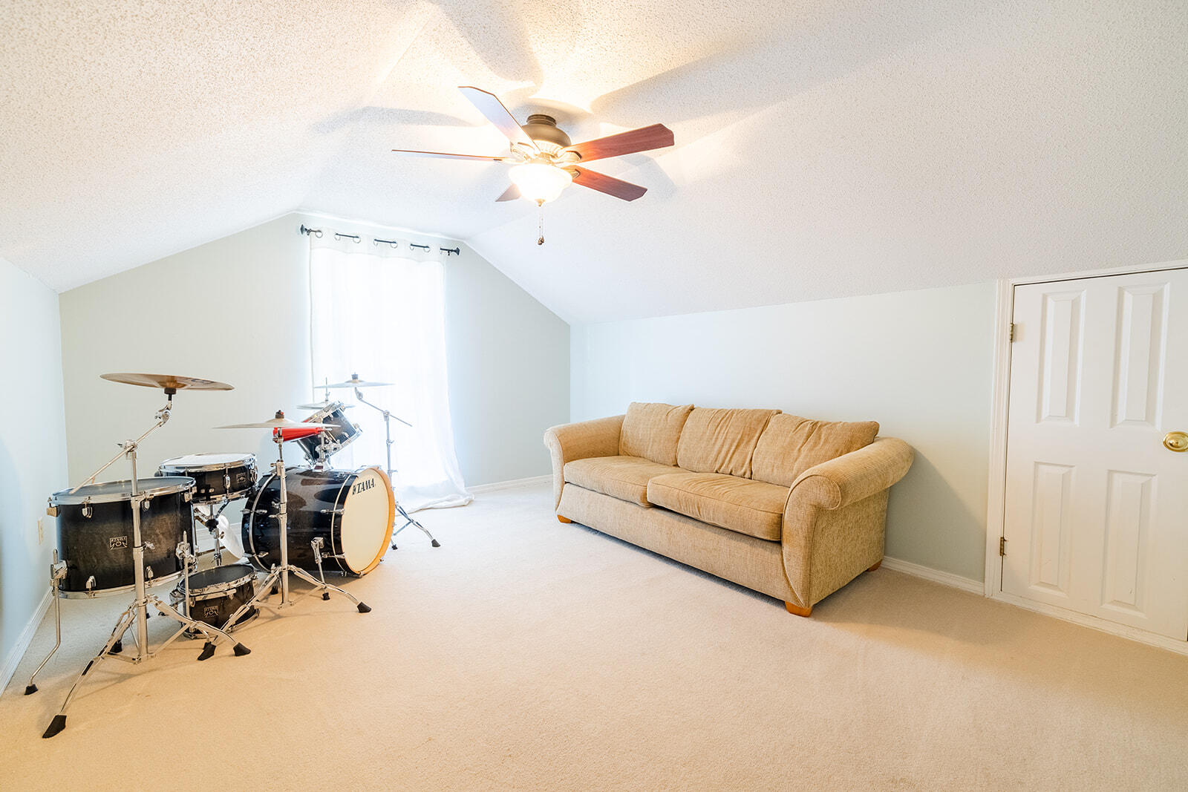
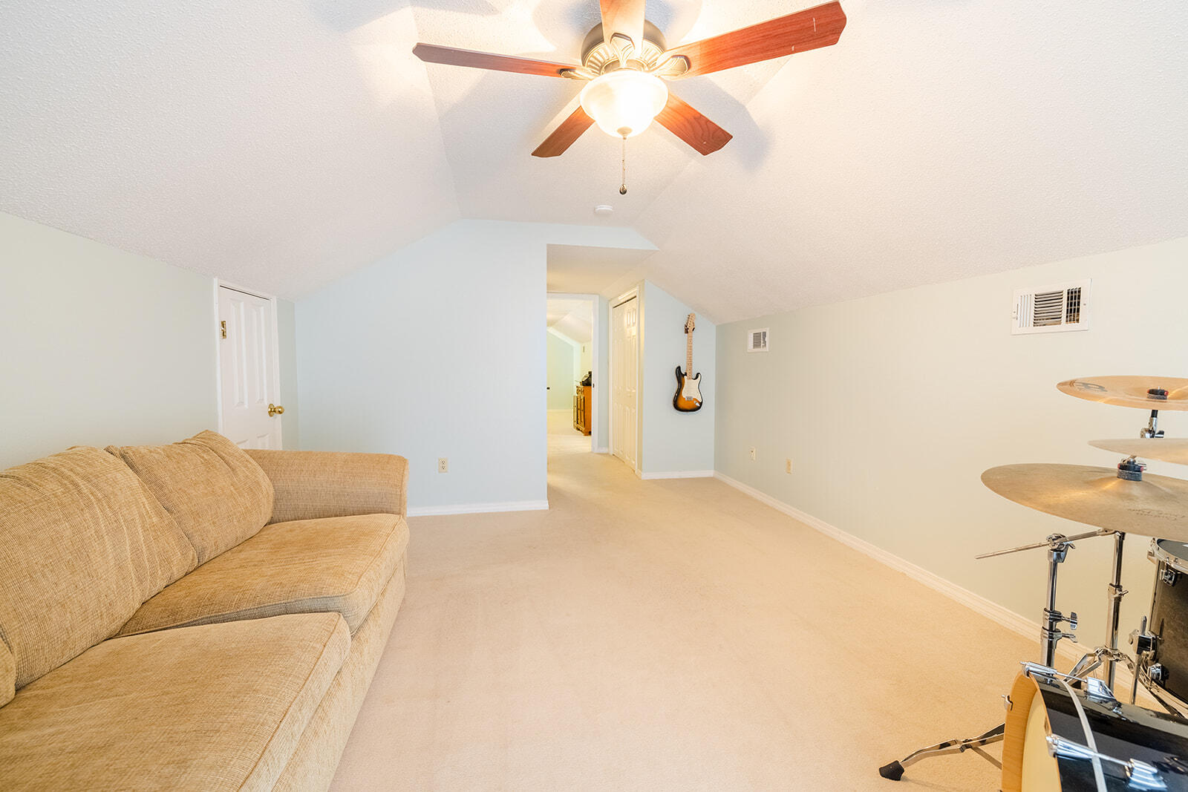
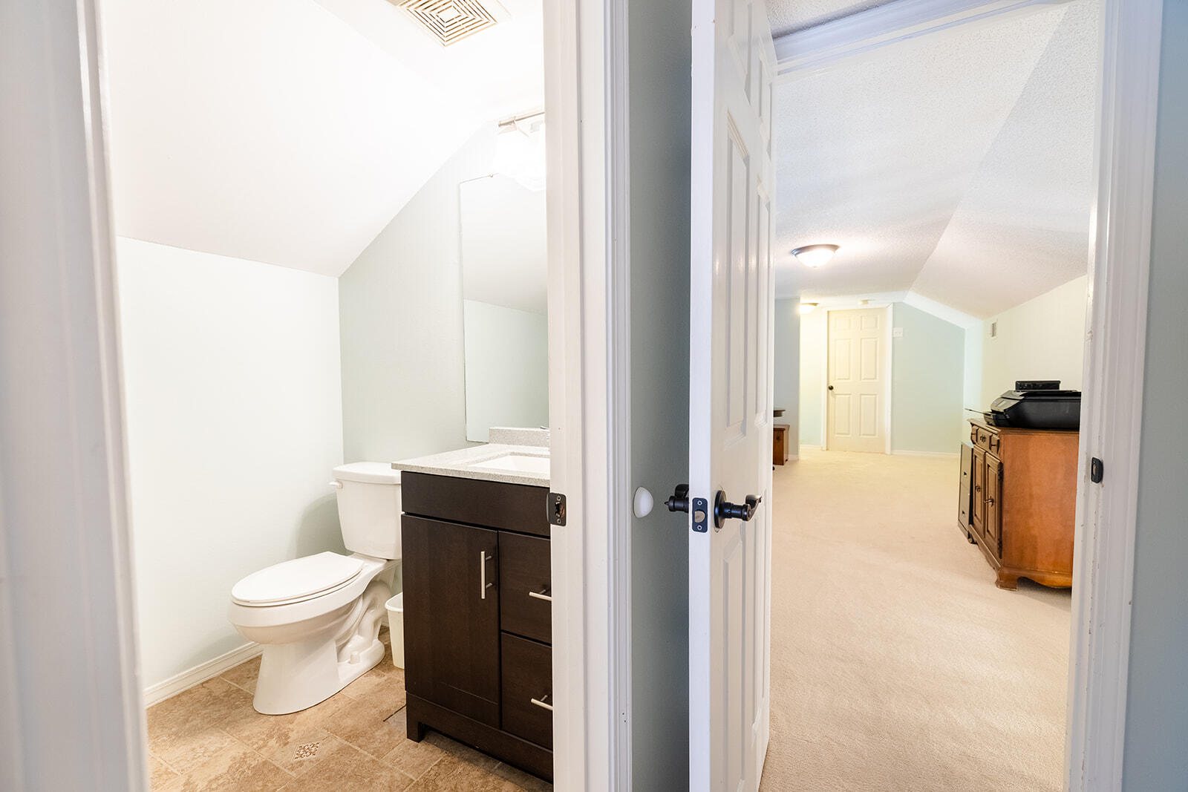
Heading upstairs to the 4th bedroom you will be pleasantly surprised by a loft area which makes the perfect game or office space. The 4th bedroom is large and has a private 3rd full bathroom and separate closet space.

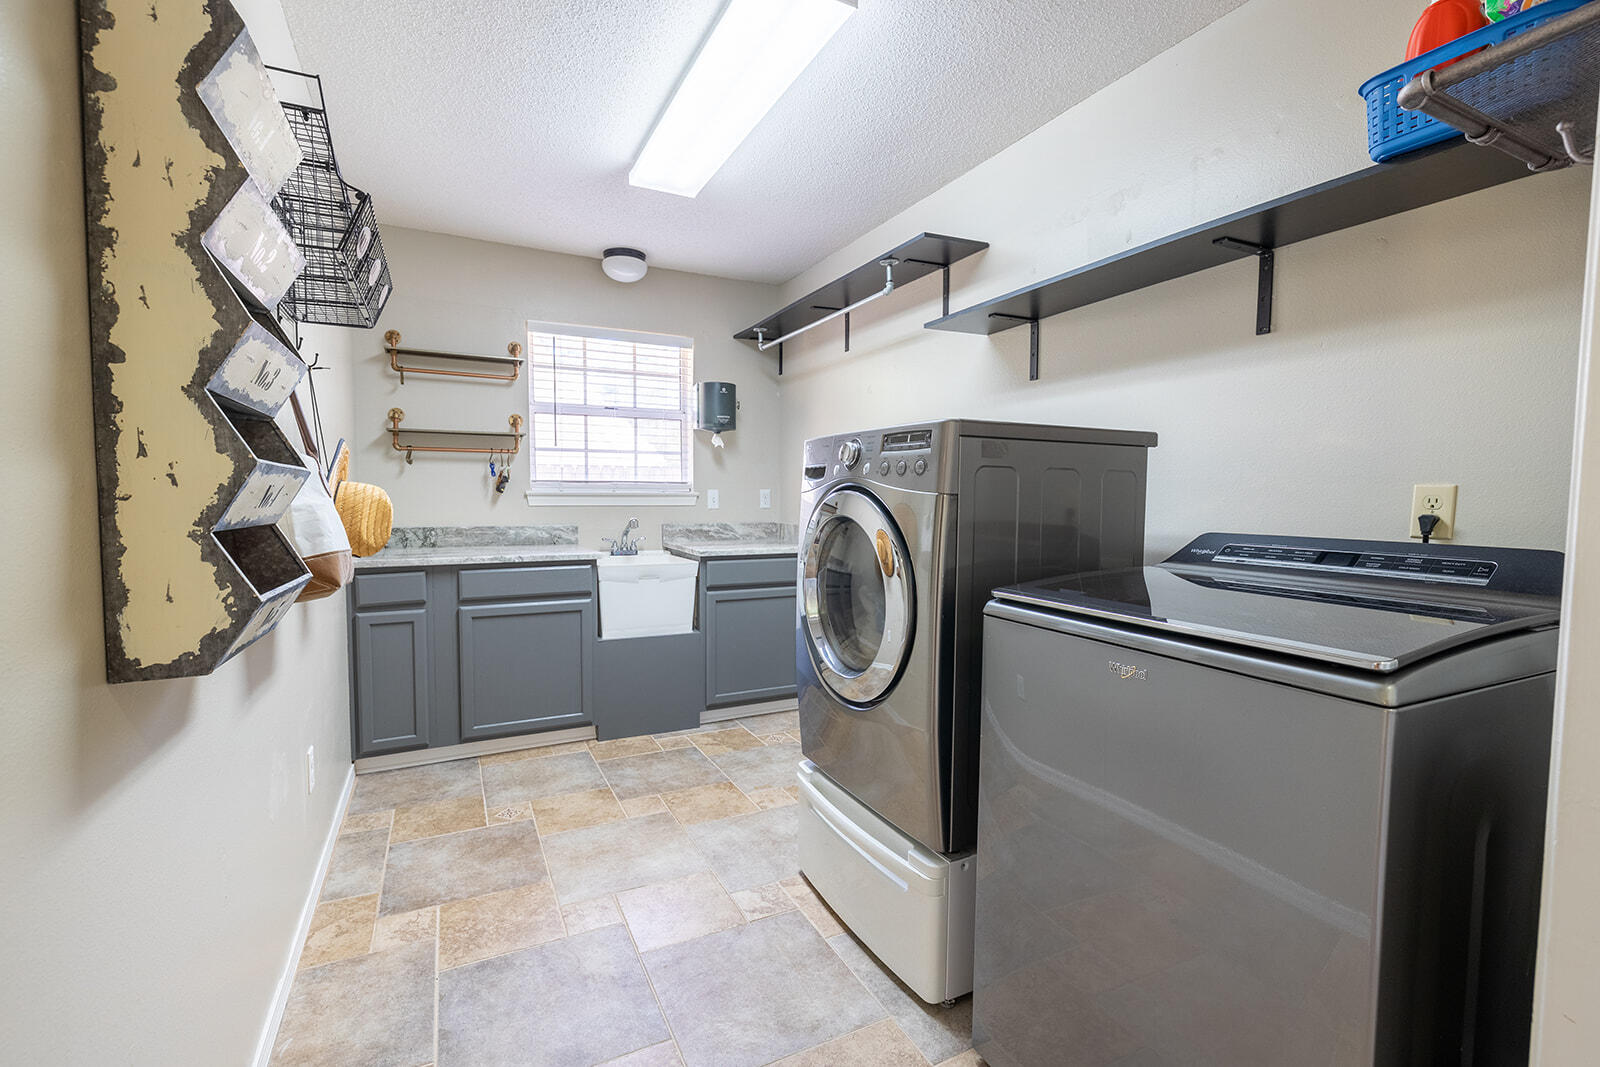
The large laundry room is tucked behind the kitchen and has recently undergone a remodel. This space has ample room for hanging laundry, folding clothes, and plenty of room for storing additional items. There is even a laundry sink!

Overall, this home is a perfect blend of style and functionality, with all the modern amenities you need for comfortable living. 

Roof was replaced in 2012, HVAC and gas furnace is 2015, gas water heater 2021.

210 Windsong Court

Message successfully sent.

What would you like to know?

What is 3 + 4 ?

I agree to receive email communication and understand I can unsubscribe at any time.

I agree to be contacted by 30A Real Estate | Bobby J Team | Trusted Local Experts via call, email, and text for real estate services. To opt out, you can reply 'stop' at any time or reply 'help' for assistance. You can also click the unsubscribe link in the emails. Message and data rates may apply. Message frequency may vary. Privacy Policy

Related Properties

New on site today
Your coastal oasis awaits. Featuring a private boat dock and instant access to the water, this exceptional property is a true standout. Residents enjoy premium community perks like a pool, tennis courts, and a covered picnic area. Your private backyard serves as a peaceful sanctuary, framed by majestic shade trees and soothing water views where you can fish at your leisure. The thoughtful floor plan includes a main-level bedroom, while the upper-level primary suite opens up to a private balcony tailored for enjoying the evening bay breeze.

Square footage figures are approximate and taken from tax records.
#1008192

Niceville

204 Regatta Drive

3 Beds

3 Baths

2,004 Sq.Ft.

$699,000

MLS#: 1008192

Relax in comfort and style this Labor Day! **Builder is offering a 2% closing credit plus fridge, blinds, and privacy fence included! Forget Summer cleaning! Ditch the dust rag in your old house and step into your brand new home. Centrally located in Niceville, this 4-bedroom 2-bath home offers you all of the creature comforts you want. As you walk in, you'll notice a front dining area perfect for family meals and Holiday celebrations. The kitchen features stainless steel appliances with a pantry to fit all your kitchen needs. A spacious living area offers plenty of natural light and is ready for your Friday night movie and popcorn. The primary suite features a large walk-in closet, and the bathroom offers a beautifully tiled walk-in shower. Three additional bedrooms and a hallway guest bathroom means more than enough room for the kiddos, plus you can comfortably host guests any time of year.

Step out back to your covered patio and private backyard featuring an 8-foot privacy fence around the perimeter, giving you and your loved ones peace and quiet. 

This beautiful home is move-in ready and priced to sell. Don't miss out on this one!
#1009626

Niceville

1607B 26th Street

4 Beds

2 Baths

1,908 Sq.Ft.

$499,900

MLS#: 1009626

Step into this beautifully designed home featuring an open-concept layout that seamlessly connects the kitchen, dining, and living areas--perfect for both everyday living and entertaining. The kitchen offers stylish under-cabinet lighting, creating the ideal ambiance for cozy movie nights or intimate dinners. The spacious primary bathroom showcases a beautifully tiled walk-in shower complete with a rainfall showerhead, additional handheld sprayer, and built-in bench for a spa-like experience. A secondary bathroom also features a custom tiled shower with a convenient recessed shampoo niche.  Built with quality and efficiency in mind, this home includes impact-resistant windows, spray foam insulation in the attic for enhanced energy savings, and added attic decking to provide valuable storage space. All utilities are electric except for our range/oven which is gas. There is also an additional gas hook-up for a tankless water heater in the future. The whole home is also on a water softener.
Outside, you'll appreciate the fully fenced backyard offering privacy and plenty of room for children, pets, or outdoor gatherings. A sprinkler system and professionally maintained landscaping make lawn care simple, while underground utilities contribute to the neighborhood's clean, attractive streetscape.
#1009546

Niceville

1118 48th Street

4 Beds

3 Baths

2,144 Sq.Ft.

$575,000

MLS#: 1009546

Welcome to Rocky Bayou Country Club Estates, where timeless curb appeal and exceptional amenities come together on a beautifully refreshed .37-acre lot. Set back from the street with an expansive front yard, the home makes a memorable first impression. A partial wraparound front porch, screened-in gunite pool, and fenced backyard create inviting places to relax, gather, and enjoy the Florida lifestyle.

Beyond the soaring two-story foyer, the first floor includes a generous primary suite and an oversized flex room that is larger than most bedrooms. Whether used as a playroom, media room, fitness space, or guest quarters this versatile space can adapt to a variety of needs.

Additional gathering spaces include a living room anchored by a brick fireplace, a formal dining room, and a bright breakfast area surrounded by windows. The well-appointed kitchen features a center island, abundant cabinetry and counter space, a brand-NEW 2026 range, and a window above the sink overlooking the front yard. A dedicated laundry room + drop zone add functionality, while the half bathroom conveniently provides a second access point to the pool patio.

The primary bedroom is a true retreat with a spa-inspired bathroom featuring an indoor sauna, Jacuzzi tub, dual vanities, and a tiled walk-in shower. The showstopping custom closet provides extensive built-in storage, abundant hanging space, and a center island with drawers (photo upon request). Upstairs, you'll find two additional bedrooms, a full bathroom, and a convenient desk nook. One bedroom is especially spacious, comfortably accommodating two beds and featuring its own walk-in closet.

Outside, the screened-in gunite swimming POOL is surrounded by a paver deck with plenty of room for lounging and entertaining. Beyond the pool, the fenced backyard provides ample green space, intentional landscaping, and a dedicated firepit area.

Additional highlights include a BRAND NEW 2026 roof, NEW pool pump being installed August 2026, 2022 HVAC, tankless water heater, oversized 2-car garage, gutters, sprinkler system, full landscaping refresh, and completed pre-listing home inspection. Zoned for Niceville schools, the property is convenient to military bases, the airport, dining, retail, and the beach.

Eligible VA buyers may have the opportunity to assume the seller's 2.375% VA loan, subject to lender approval, qualification requirements, and sufficient entitlement. With flexible living space, an intentional layout, valuable recent improvements, and a sought-after Niceville location, this home truly stands apart.
#1007836

Niceville

1590 Ruckel Drive

3 Beds

2 Baths

2,818 Sq.Ft.

$649,500

MLS#: 1007836
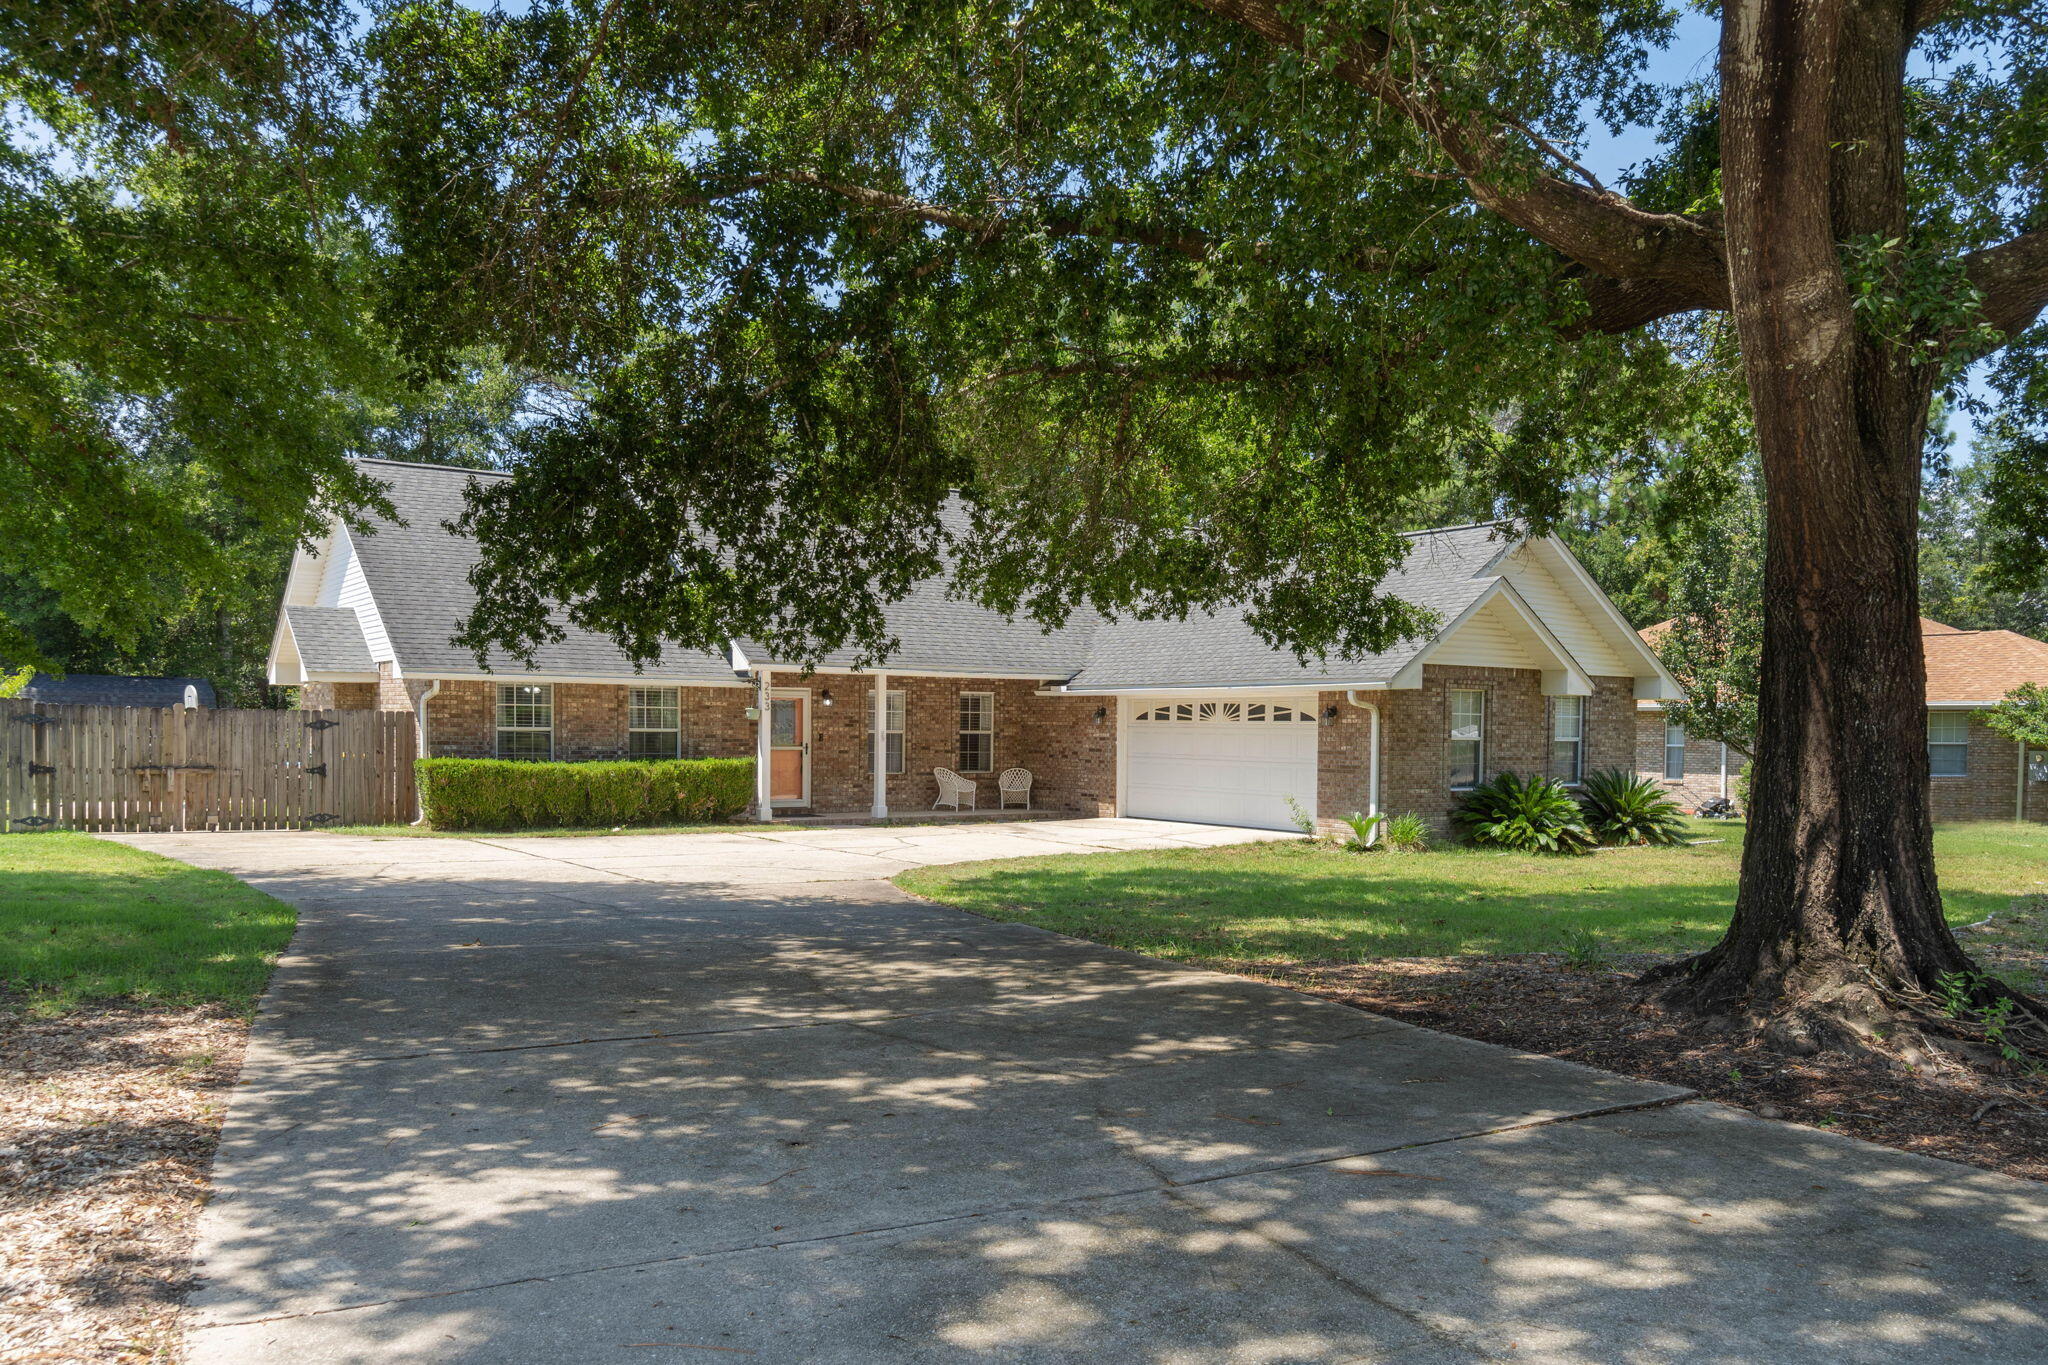
Welcome to Rocky Bayou Estates! This 3-bedroom, 2.5-bathroom home offers space, style, and comfort on a nearly half-acre lot in one of the area's most desirable neighborhoods. As you arrive, the charming curb appeal, complete with meticulous landscaping and a cozy front porch, sets the tone for this inviting home. Step inside, and you are welcomed by a bright entryway, leading into a spacious open-concept living area. The Great Room is the heart of the home, featuring a soaring cathedral ceiling, tile flooring, custom built-in cabinetry, and a gas fireplace, perfect for cozy evenings. French doors provide access to the screened porch, where you can enjoy outdoor living in style, complete with a ceiling fan to keep cool. For the home chef, the updated kitchen is a dream, offering beautiful cabinetry, granite countertops, and a breakfast bar that overlooks the family room, making it easy to entertain while preparing meals. The kitchen flows seamlessly into a sunlit dining area, perfect for family gatherings. The master suite is a true retreat, featuring a sitting area with a tray ceiling, and a luxurious en-suite bathroom with a separate tiled shower, garden tub, double vanities, and a large walk-in closet. The two additional bedrooms are generously sized, sharing a Jack & Jill bathroom with plenty of closet and storage space. Step outside to your fully fenced backyard, a true oasis with ample space for kids to play or for hosting gatherings. The patio area is ideal for barbecues, and there's even a dedicated boat/RV slab for your recreational needs. Additional features include a spacious laundry room, an attached two-car garage, and beautiful outdoor views from almost every room. Step into your new life at Rocky Bayou Estates, where every detail has been thoughtfully crafted to offer you comfort, convenience, and style. Whether you're relaxing by the fireplace, hosting gatherings in your gourmet kitchen, or enjoying a quiet evening on the screened porch, this home is designed to elevate your everyday living. With its prime location, generous lot, and modern amenities, this property is not just a house, it's the place where you'll create lasting memories. Don't miss the opportunity to make this exceptional home yours! Roof- 2011. Water Heater- 2018. HVAC- 2012.
#999769

Niceville

233 Galway Drive

3 Beds

2 Baths

2,419 Sq.Ft.

$645,000

MLS#: 999769

Welcome to 831 Coldwater Circle where every day feels like a retreat. This beautifully maintained custom home offers the perfect blend of comfort, flexibility, and the Emerald Coast lifestyle you've been dreaming of.

The main home features 2 bedrooms and 2 baths, while the private 1 bedroom, 1 bath casita is ideal for guests, multigenerational living, a home office, or added income potential.

Spend your afternoons cooling off in the wading pool, enjoy peaceful mornings with coffee in your private backyard, and take evening walks through one of Niceville's most loved neighborhoods filled with bike riders, friendly neighbors, and dog walkers.

Just minutes from Eglin Air Force Base, Naval School EOD, top rated schools, and the sugar-white beaches of Destin, you'll enjoy the best of the Emerald Coast without the everyday traffic.

Whether you're looking for a forever home, a weekend escape, or a smart investment, 831 Coldwater Circle is more than a home it's a lifestyle waiting to be lived.
#1009264

Niceville

831 Coldwater Creek Circle

3 Beds

3 Baths

2,481 Sq.Ft.

$650,000

MLS#: 1009264

Welcome to this beautifully maintained, freshly painted home nestled in the heart of highly sought-after Bluewater Bay! Surrounded by lush landscaping, including green lawns, holly shrubs, and fragrant gardenias, this home offers outstanding curb appeal and an inviting front porch perfect for rocking chairs and enjoying the neighborhood.
A decorative glass front door welcomes you into a bright, open floor plan featuring luxury vinyl plank flooring throughout the main living areas. The formal dining room is accented by a classic column, while the spacious living room showcases a cozy gas fireplace and French doors leading to a vaulted flex room with skylights. This versatile space is ideal as a home office, second living area, playroom, fitness room, or sunroom.
The first-floor primary suite is a peaceful retreat with abundant natural light, a large walk-in closet, and an ensuite bath featuring an oversized soaking tub, custom tiled walk-in shower with pebble flooring, and spacious vanity. A guest bedroom and convenient half bath are also located on the main level.
The well-appointed kitchen features stainless steel appliances, a gas range, stone countertops, tile backsplash, large center island, pantry, and an eat-in dining area. The adjacent laundry room includes a window for additional natural light. The oversized two-car garage offers valuable storage space above.
Upstairs, you'll find two generously sized bedrooms with unique architectural details, ample closet space, a linen closet, and a full bath with a tub/shower combination.
Step outside to a private, beautifully landscaped backyard surrounded by mature trees and shrubs, creating the perfect setting for entertaining, birdwatching, or simply relaxing in the peaceful surroundings.
Located in one of Bluewater Bay's most desirable communities, this home offers flexible living spaces, timeless character, and exceptional privacy. Don't miss your opportunity to make this beautiful property your next home--schedule your private showing today!
#1003044

Niceville

1518 Abaco Cove

4 Beds

2 Baths

2,500 Sq.Ft.

$549,000

MLS#: 1003044

***$11,200 towards buyers closing cost!!!***  Welcome to 318 Boxer Ave in Niceville! This beautiful two-story home offers a spacious, open layout that's perfect for everyday living and entertaining. As you step inside, you'll find a flexible front room ideal for a home office, playroom, or sitting area. The heart of the home features a large living room, central dining space, and a well-designed kitchen with a huge walk-in pantry. The primary suite is conveniently located on the first floor and includes a spacious walk-in closet, dual vanities, and a large walk-in shower. You'll also find a laundry room and half bath just off the attached two-car garage. Three additional bedrooms and a full bathroom complete the second floor. The home's traditional finishes create a warm and welcoming feel throughout. The kitchen  feature a stylish mix of wheat & midnight cabinetry, warm wood accents, marble-look tile, and classic backsplash details. Durable LVP flooring runs through the home. A full stainless-steel appliance package, including the refrigerator, range, microwave, and dishwasher, is also included. Fence and Blinds are also included! With a new-construction home, you'll enjoy modern energy efficiency, updated building standards, and lower insurance premiums. Located in a desirable Niceville neighborhood, you'll be just minutes from top-rated schools, shopping, dining, and the beautiful Emerald Coast beaches. Fence, Blinds and fridge included with acceptable offer and must be included in additional terms. *Please note that this home is currently under construction with an estimated completion date of mid October. Photos are of a different home built by the same builder and are for reference purposes only.
#1008756

Niceville

318 Boxer Avenue

4 Beds

2 Baths

2,205 Sq.Ft.

$549,900

MLS#: 1008756

Home is Under Construction Builder can close September 30th. Builder will pay $12,000 towards buyers closing by costs. Plus doc stamps, title & final survey. Fence, blinds & fridge included. Welcome to a stunning 4-bedroom, 3-bathroom home with a 3 car garage and plenty of room to park your boat or your RV with no HOA rules! This property features high-quality finishes, including a spacious open floor plan, luxury vinyl plank flooring, and a well-appointed kitchen with quartz countertops, soft-close cabinetry, and stainless steel appliances. One of the highlights of this home is the front bedroom, complete with a private en suite, perfect for added convenience. Property is under construction - please note photos are of a similar home, some details depicted may not be the same. Builder can close September 30th. Builder will pay $12,000 towards buyers closing by costs. Plus doc stamps, title & final survey. Fence, Blinds and fridge included with acceptable offer and must be included in additional terms.
#1008715

Niceville

1002 26th Street

4 Beds

3 Baths

2,108 Sq.Ft.

$599,900

MLS#: 1008715
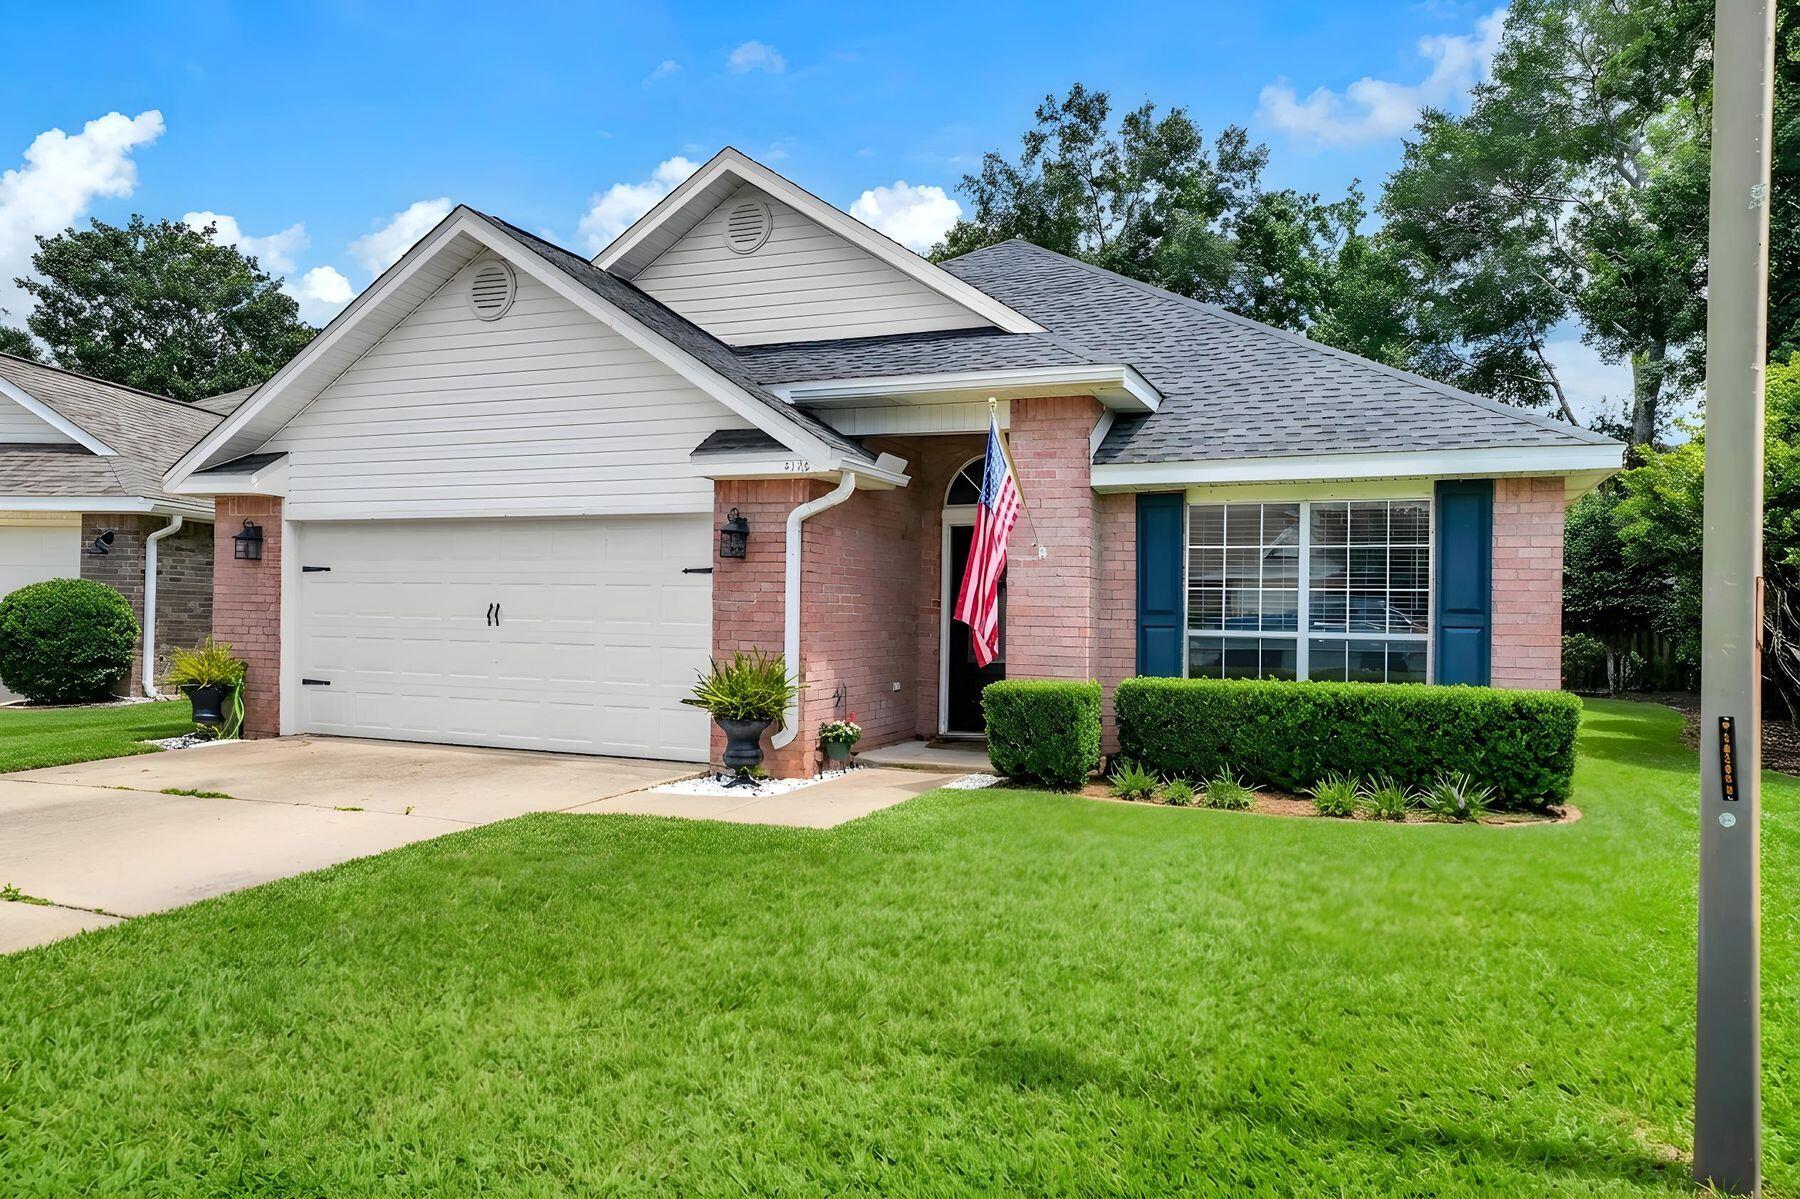
Welcome to this updated, spacious 3-bedroom, 2-bathroom home situated on one of the largest lots in the highly desirable Magnolia Forest neighborhood of BlueWater Bay. Designed for comfortable living and seamless entertaining, the property boasts three distinct indoor living areas alongside an expansive outdoor patio, providing abundant space for both relaxation and social gatherings. Every major system has been completely updated to offer the new owner total peace of mind and long-term cost savings. The brand-new roof, hot water heater, and electrical panel ensure maximum efficiency and reliability. Inside, the home features modern, carpet-free flooring throughout for easy maintenance, fresh paint, and smoothly finished ceilings. The comfort and air quality are further enhanced by new A/C ductwork equipped with UV purification lights, while a new front door and garage door add to the property's strong curb appeal and security.Beyond the home's individual upgrades, buyers will benefit from exceptionally low HOA fees and insurance costs, maximizing monthly affordability. The vibrant BlueWater Bay community offers an unparalleled active lifestyle with access to premier amenities including boating, sailing, water sports, tennis and pickleball courts, golf courses, pools, walking trails, and disc golf. Perfectly located in Niceville, this turnkey property places you just minutes from top-rated schools, dining, shopping, and the Twin Cities hospital, and sits a mere 12 minutes away from the crystal white sand beaches of Destin.
#1008592

Niceville

4198 Whitetail Circle

3 Beds

2 Baths

2,160 Sq.Ft.

$519,000

MLS#: 1008592

 - property

Send a message

Message successfully sent.

Your message

What is 3 + 4 ?

Reason for contacting?

I agree to receive email communication and understand I can unsubscribe at any time.

I agree to be contacted by 30A Real Estate | Bobby J Team | Trusted Local Experts via call, email, and text for real estate services. To opt out, you can reply 'stop' at any time or reply 'help' for assistance. You can also click the unsubscribe link in the emails. Message and data rates may apply. Message frequency may vary. Privacy Policy

Sign Out

Virtual Assistant

Would you like to take the next step with this property? We can help you schedule a showing or virtual tour, or send you more details.

Yes, I would like more information.

Thank You for Your Reply, One of Our Agents will contact you as soon as possible

No, maybe later.

Thank you, you can always contact me via email, phone number or through the contact form.

Realhub AI

Lucy - Your AI-Powered Realtor

Update Your Temporary Password

Personalize your search

Enter your email and we'll notify you immediately when new listings match what you're looking for.

or enter email address

Already have an account ? Login here

Continue your home search

I agree to receive communications and understand I can unsubscribe at any time.

I agree to be contacted by 30A Real Estate | Bobby J Team | Trusted Local Experts via call, email, and text for real estate services. To opt out, you can reply 'stop' at any time or reply 'help' for assistance. You can also click the unsubscribe link in the emails. Message and data rates may apply. Message frequency may vary. Privacy Policy

Already have an account ? Login here

We use cookies

We use cookies primarily for analytics to enhance your experience. By accepting, you agree to our use of these cookies. You can manage your preferences or learn more about our cookies policy.