Features & Amenities

Interior

  • Total Bedrooms

    4

  • Bathrooms

    2

  • Cooling YN

    YES

  • Cooling

    Central Air, Electric

  • Heating YN

    YES

  • Heating

    Central, Electric

  • Pet friendly

    N/A

Exterior

  • Garage

    Yes

  • Garage spaces

    2

  • Construction Materials

    Brick

  • Parking

    Attached, Garage

  • Patio and Porch Features

    Deck, Covered

  • Pool

    Yes

  • Pool Features

    In Ground

Area & Lot

  • Lot Size(acres)

    0.27

  • Lot Size(square feet)

    11,761

  • Property Type

    Residential

  • Property Sub Type

    Single Family Residence

  • Architectural Style

    Ranch

Price

  • Sales Price

    $495,000

  • Zoning

    Resid Single Family

  • Sq. Footage

    2,636

  • Price/SqFt

    $187

HOA

  • Association

    No

School District

  • Elementary School

    Hiland Park

  • Middle School

    Mowat

  • High School

    Mosley

Property Features

  • New Construction

    NO

  • Sewer

    Public Sewer

  • Water Source

    Public

Schedule a Showing

Showing scheduled successfully.

<
>
IN PERSON
VIA CHAT

What is 3 + 4 ?


Change time

Mortgage calculator

Estimate your monthly mortgage payment, including the principal and interest, property taxes, and HOA. Adjust the values to generate a more accurate rate.

Your payment

Principal and Interest:

$

Property taxes:

$

HOA fees:

$

Total loan payment:

$

Total interest amount:

$

Location

County

Bay

Elementary School

Hiland Park

Middle School

Mowat

High School

Mosley

Listing Courtesy of Tim Collins , Coastal Premier Properties NWFL LLC

RealHub Information is provided exclusively for consumers' personal, non-commercial use, and it may not be used for any purpose other than to identify prospective properties consumers may be interested in purchasing. All information deemed reliable but not guaranteed and should be independently verified. All properties are subject to prior sale, change or withdrawal. RealHub website owner shall not be responsible for any typographical errors, misinformation, misprints and shall be held totally harmless.

Agent Missy Ormand

Real Estate Advisor

Missy Ormand

Call Missy today to schedule a private showing.


* Listings on this website come from the FMLS IDX Compilation and may be held by brokerage firms other than the owner of this website. The listing brokerage is identified in any listing details. Information is deemed reliable but is not guaranteed. If you believe any FMLS listing contains material that infringes your copyrighted work please click here to review our DMCA policy and learn how to submit a takedown request.© 2024 FMLS.
2604 Shadow Ridge Ct, Lynn Haven, FL - Backyard Oasis Awaits
Welcome to 2604 Shadow Ridge Ct, a spacious four-bedroom, two-bathroom home offering 2,636 square feet of comfortable living space in the desirable community of Lynn Haven, Florida. This beautifully updated home features new kitchen cabinets, adding a fresh, modern touch to the heart of the home.
Step outside to your own private backyard oasis, complete with a sparkling pool -- the perfect setting for relaxing weekends, entertaining friends and family, or simply unwinding after a long day. Whether you're hosting summer pool parties or enjoying a quiet evening swim, this outdoor space brings resort-style living right to your doorstep.
Lynn Haven offers residents a wonderful blend of small-town charm and modern convenience. Known for its tree-lined streets, welcoming community atmosphere, and strong sense of local pride, Lynn Haven is one of Bay County's most sought-after residential areas. The city offers easy access to parks, top-rated schools, and local shopping and dining, while still maintaining that relaxed, neighborly feel.
Its convenient location provides quick access to Panama City and Panama City Beach, putting the area's renowned white-sand beaches, waterfront dining, and year-round recreational opportunities just a short drive away. Nearby Tyndall Air Force Base and the growing Bay County business corridor also make Lynn Haven a popular choice for families and professionals alike.
 With its spacious layout, updated kitchen, and private pool oasis, 2604 Shadow Ridge Ct offers the perfect combination of comfort, style, and Florida outdoor living.
Contact us today to schedule your private showing of this Lynn Haven gem.

2605 Shadow Ridge Court

Message successfully sent.

What would you like to know?

What is 3 + 4 ?

I agree to receive email communication and understand I can unsubscribe at any time.

I agree to be contacted by 30A Real Estate | Bobby J Team | Trusted Local Experts via call, email, and text for real estate services. To opt out, you can reply 'stop' at any time or reply 'help' for assistance. You can also click the unsubscribe link in the emails. Message and data rates may apply. Message frequency may vary. Privacy Policy

Related Properties

New on site 1 day ago
Located in a top-rated school district and tucked away on a quiet cul-de-sac in the heart of Lynn Haven, this spacious five-bedroom, two-and-a-half-bath home is designed for connection, comfort, and effortless living.

Soaring ceilings and an open, airy layout create an inviting first impression, while the first-floor primary suite offers both privacy and convenience. The main living area flows seamlessly into the kitchen and dining space--perfect for everyday living and entertaining alike.

Thoughtful upgrades and improvements throughout provide both value and peace of mind. The home features a Culligan reverse osmosis water filtration system with softener (2024), a brand-new water heater (2026), and a whole-home surge protector. The kitchen is equipped with a newer refrigerator and stove (2022), along with a microwave (2024), while updated lighting, including an overhead kitchen fixture (2015) adds warmth and functionality.

Additional enhancements include a replaced HVAC system (2019), updated front and rear doors (2018), a new garage door opener, and a garage motion security light (2024). An oversized two-and-a-half-car garage and expansive driveway ensure ample room for parking and storage. For outdoor enjoyment, a 2023 grill conveys with the sale--perfect for hosting and relaxing at home.

Upstairs, four additional bedrooms and a full bath offer incredible flexibility, ideal for guests, a home office, or growing households.

Situated in a golf-cart-friendly neighborhood with NO HOA, this home is just minutes from a local sports complex, bay access, nature preserves, and everyday conveniences. With new commercial development and Publix nearby, convenience meets lifestyle in one of Florida's most desirable communities.

Lynn Haven continues to stand out as one of the Top 10 Best Places to Live in Florida, offering a perfect blend of community charm, coastal proximity, and lasting value.
#1002771

Lynn Haven

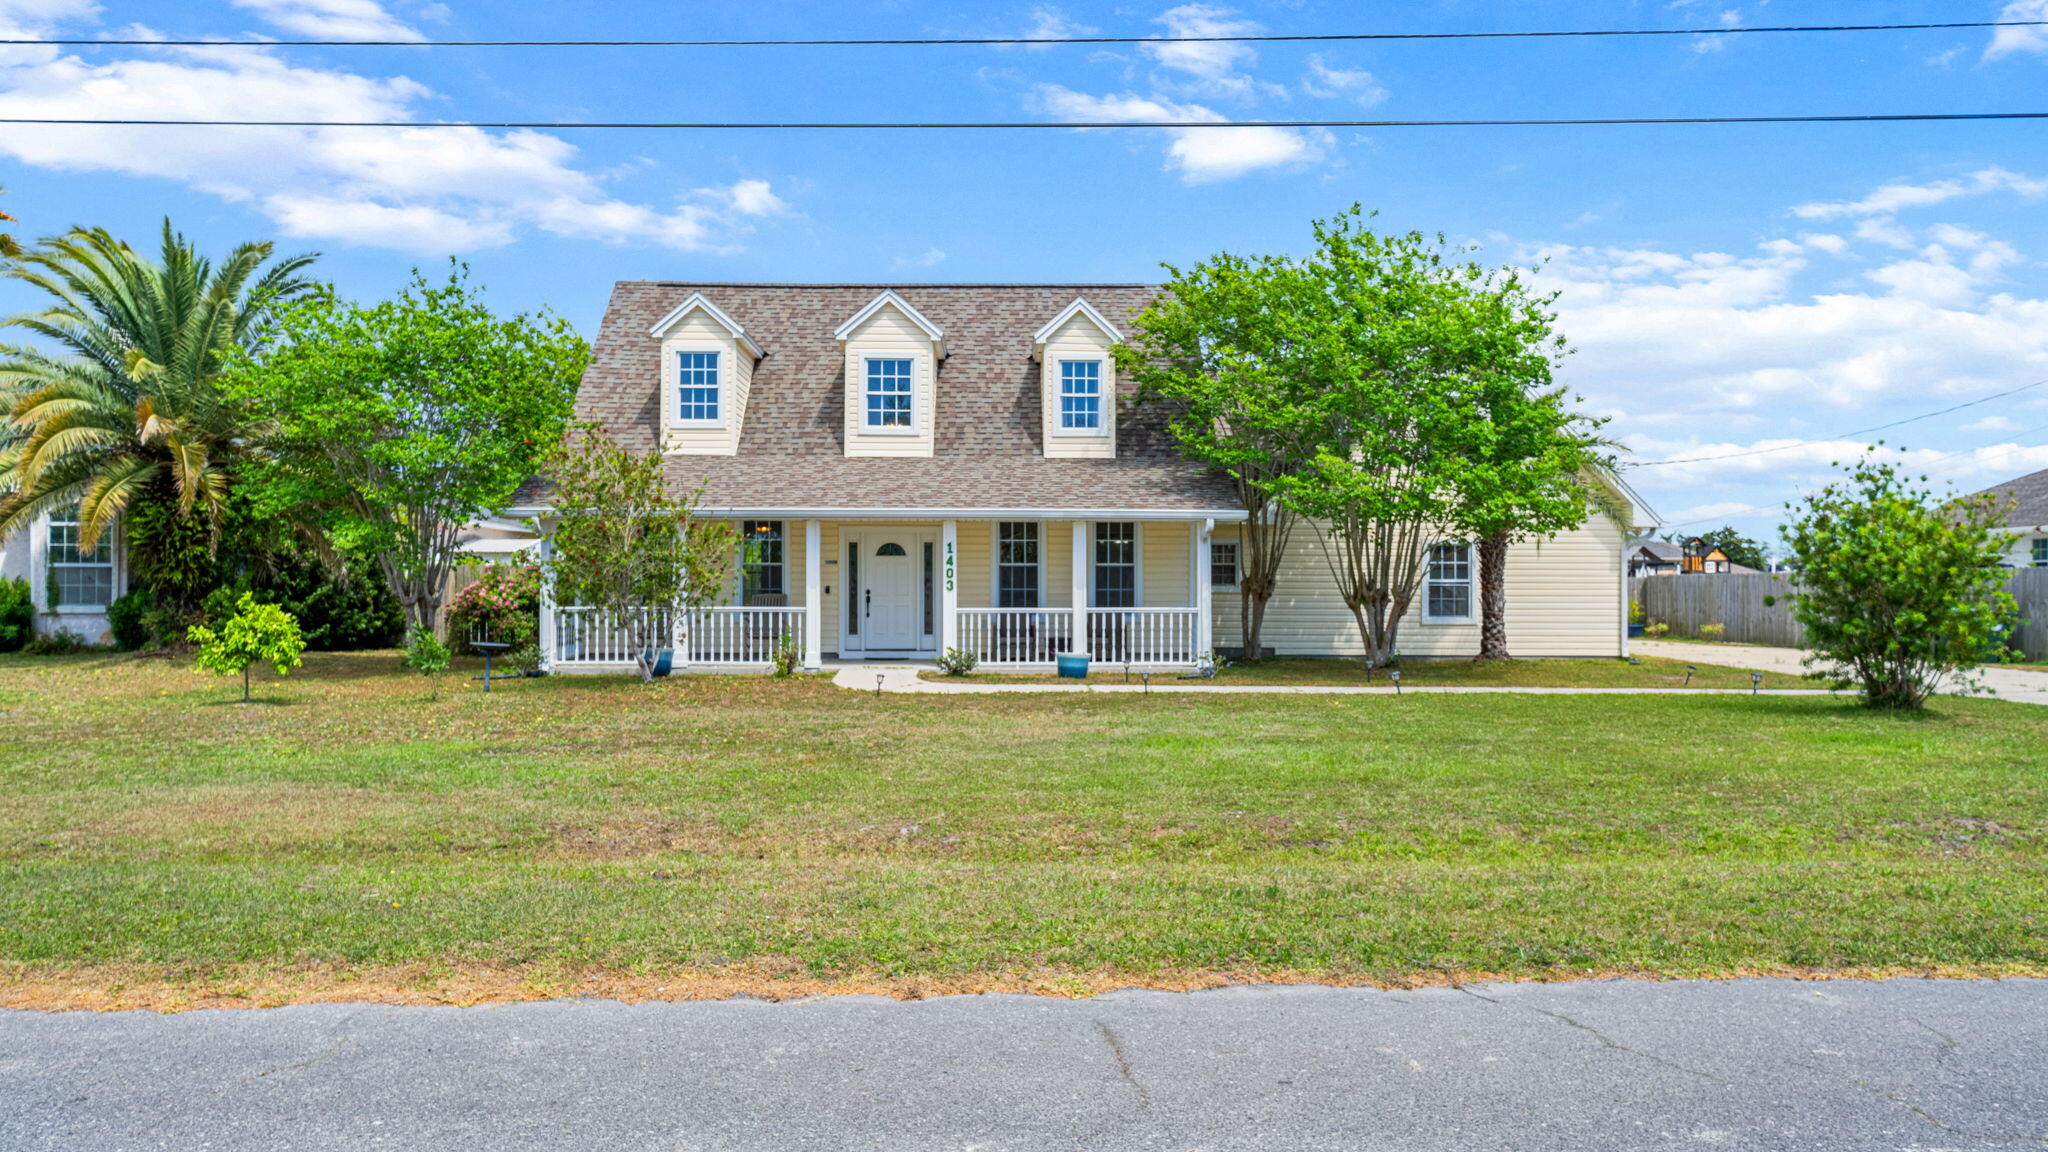
1403 New Jersey Avenue

5 Beds

2 Baths

2,792 Sq.Ft.

$440,000

MLS#: 1002771

MOTIVATED SELLER! Live the Bay Lifestyle--Without Bayfront Pricing!

Welcome to this beautifully remodeled 3-bedroom, 2.5-bath home in the heart of Lynn Haven, perfectly positioned on an oversized corner lot directly across from North Bay and the Leslie Porter Park boat ramp. Enjoy peaceful water views and effortless access to boating, fishing, kayaking, paddleboarding, and waterfront living--all just steps from your front door.

Completely renovated in 2023, this move-in-ready home blends timeless style with modern comfort. The custom kitchen showcases elegant shaker cabinetry with soft-close drawers, stunning white quartz countertops, stainless steel appliances, and an open layout ideal for entertaining.

Offering over 2,200 heated and cooled square feet, the spacious floor plan is filled with natural light and thoughtful updates throughout. All three generously sized bedrooms are located upstairs, providing privacy and comfort. The primary suite features access to a private balcony where you can enjoy your morning coffee or unwind with evening sunsets overlooking the bay.

The luxurious primary bathroom boasts an impressive 3' x 8' custom tiled walk-in shower, while all bathrooms have been fully updated with shaker-style vanities and beautiful Calacatta Laza quartz countertops.

Additional features include:

No flood insurance required (located outside the flood zone)
Newer roof and skylight Oversized two-car garage with plenty of storage for vehicles, boats, golf carts, or a workshop
Outdoor shower--perfect after a day on the water or at the beach
New 6-foot privacy fence
Spacious backyard ideal for entertaining, pets, or future outdoor living

Located in the highly desirable Bay Park Manor subdivision, you'll enjoy being within walking distance of Leslie Porter Wayside Park, public boat launches, playgrounds, waterfront walking paths, and just minutes from top-rated schools, restaurants, shopping, and Panama City.

This is a rare opportunity to own a completely updated home with bay views, exceptional outdoor amenities, and one of Lynn Haven's most sought-after locations--without paying bayfront prices.

Schedule your private showing today before this incredible opportunity is gone!
#1009689

Lynn Haven

302 Michigan Avenue

3 Beds

2 Baths

2,206 Sq.Ft.

$399,000

MLS#: 1009689
BACK ON THE MARKET & READY TO CLOSE!

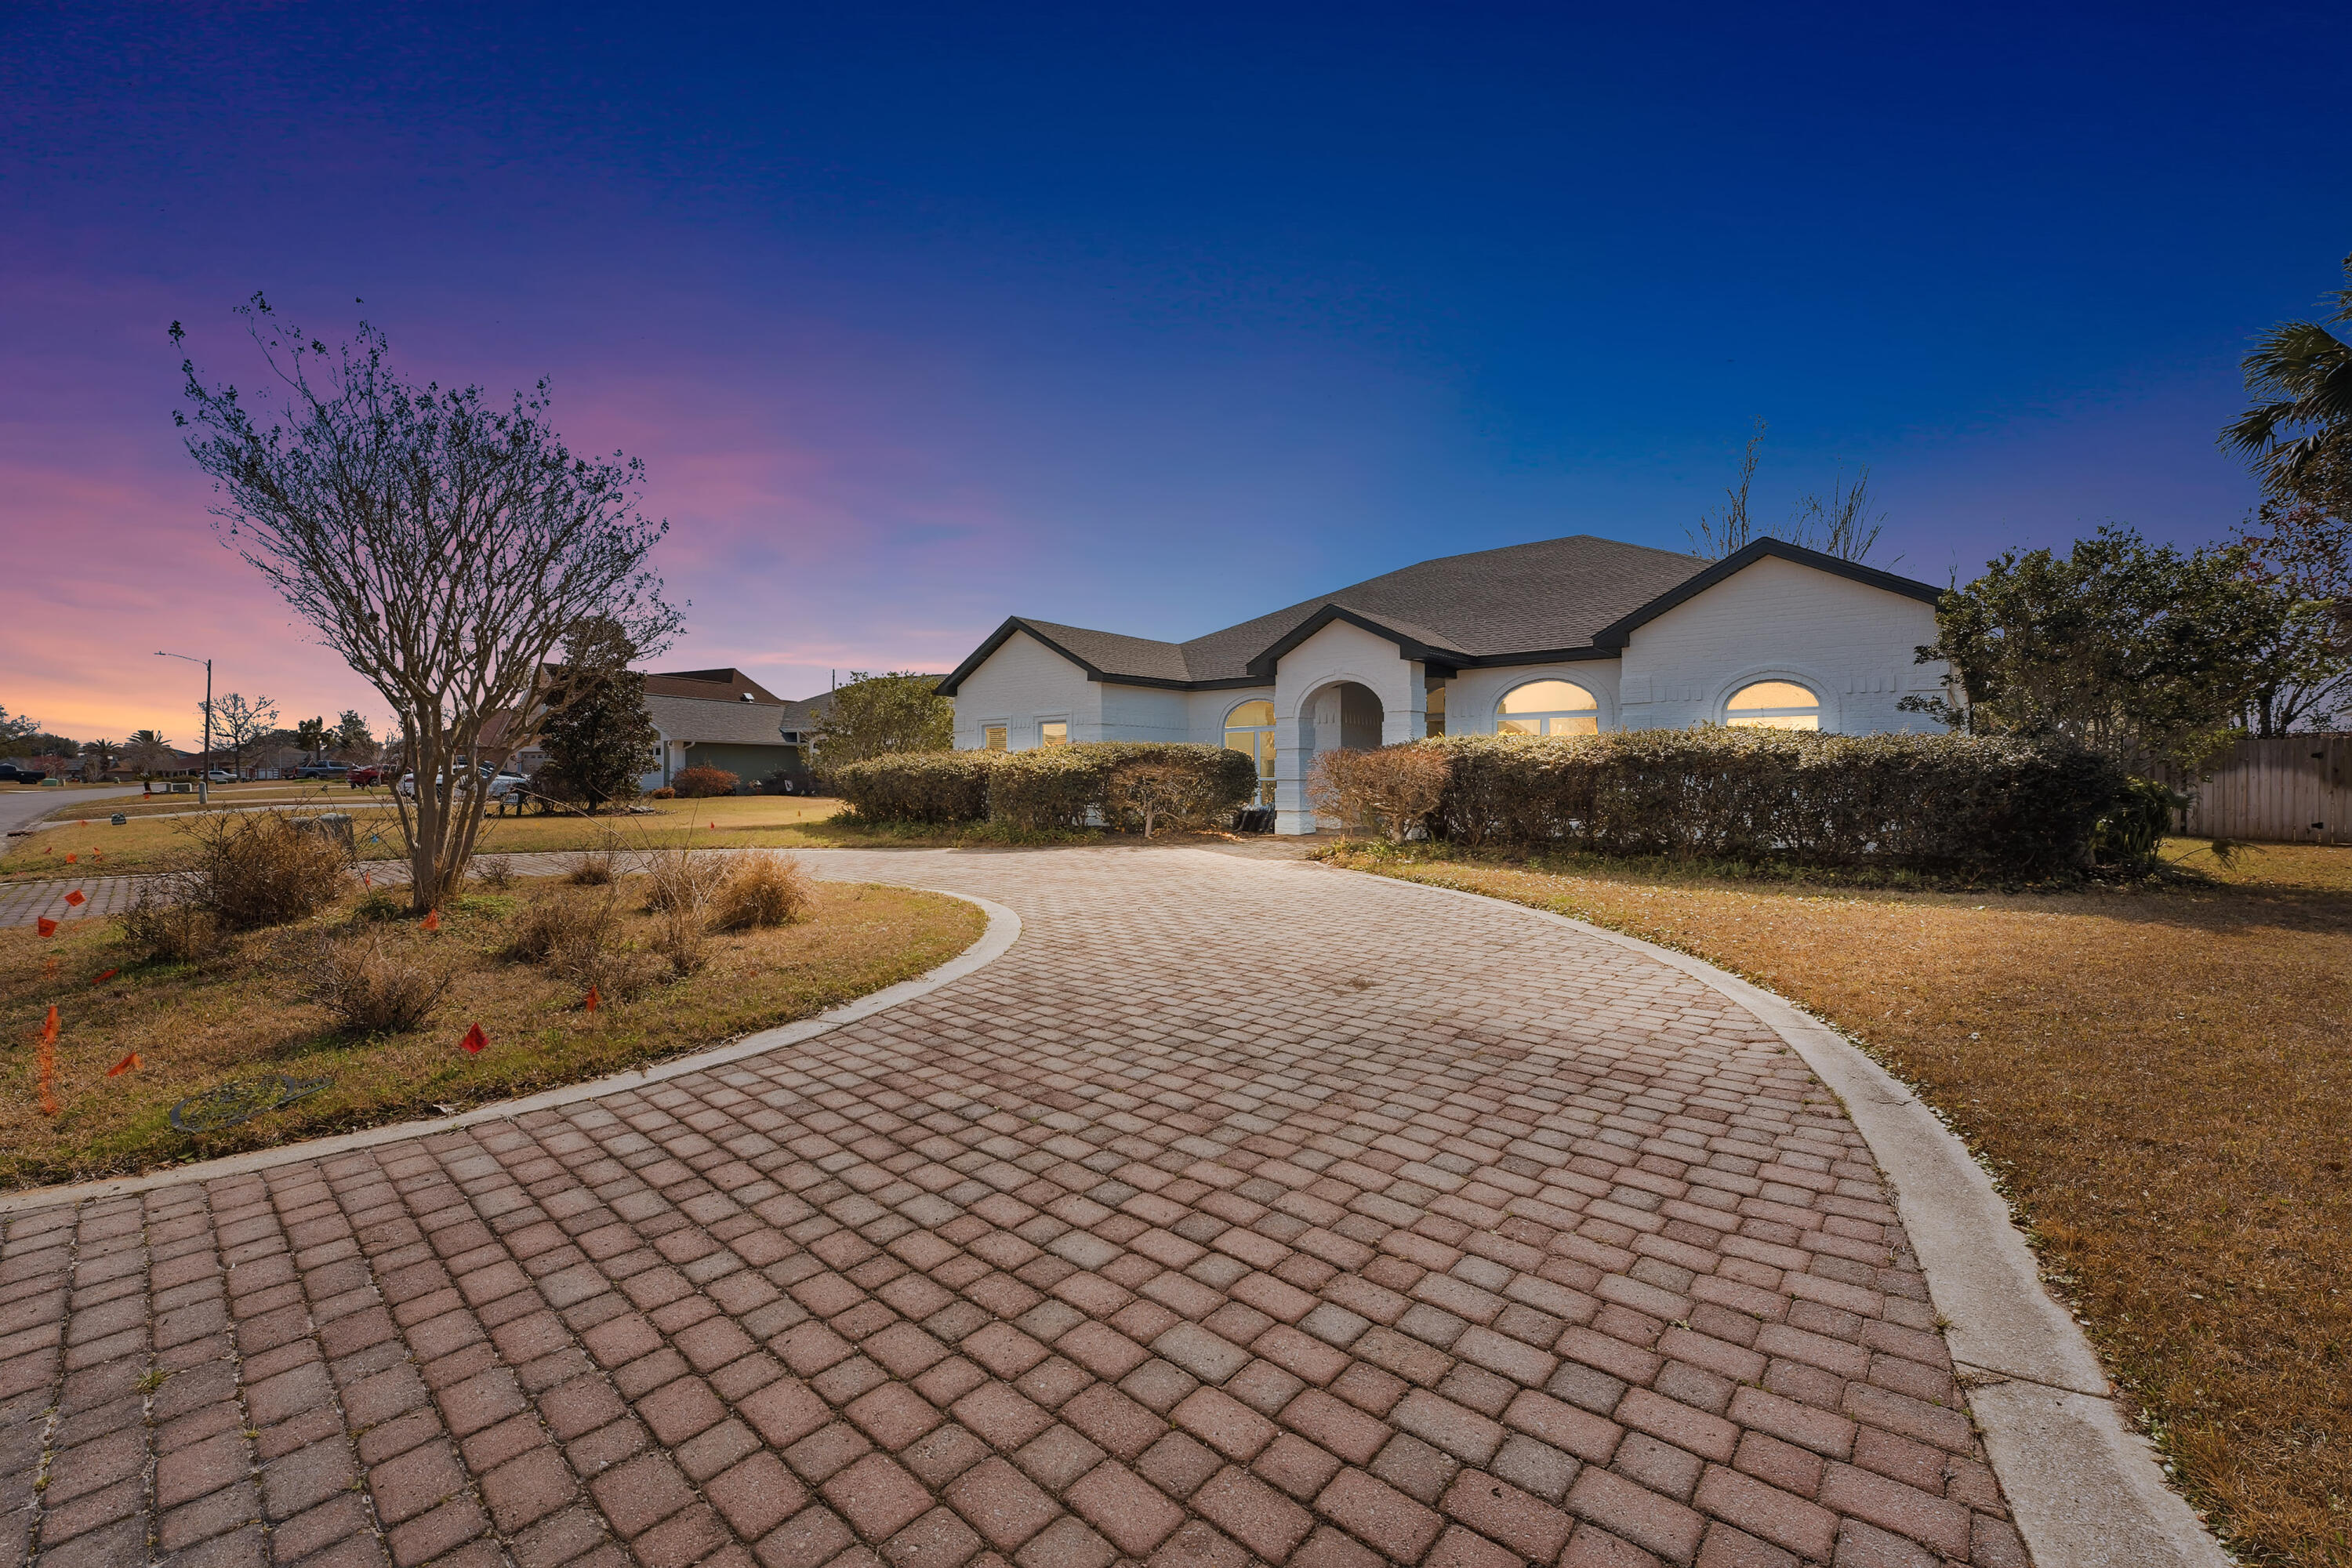
PRICE IMPROVEMENT! Now offered at $559,900 and priced WELL below both the VA and conventional appraised values, making this an incredible opportunity for buyers! This home is priced to move, so don't miss your chance to take advantage of the value already built into this property. You won't want to miss this incredible opportunity in the highly sought-after Panama Country Club. Priced to sell at just $182 per square foot, and below recent comparable sales, this fully reimagined residence offers over $300,000 in renovations after being taken down to the studs and rebuilt from the ground up. The seller's loss is truly your gain.

This turn-key home delivers the rare combination of new-construction peace of mind and efficiency with the character and prestige of an established golf course community -- an opportunity that is incredibly difficult to find in today's market.

Located high and dry in Flood Zone X, this property does not require flood insurance, offering substantial long-term savings and added peace of mind for the future homeowner.

Every inch of this home has been thoughtfully renewed. The extensive renovation includes all-new electrical and plumbing systems, HVAC with new ductwork, spray foam insulation, new drywall, interior doors and trim, a fully redesigned kitchen and bathrooms, a new roof and truss package, new soffits and gutters, and a completely rebuilt garage. A tankless gas water heater adds modern efficiency, while the comprehensive rebuild provides the feel of a brand-new home without the wait or premium price tag of new construction.

Inside, luxury vinyl plank flooring flows throughout, creating a clean and cohesive modern aesthetic. The chef-inspired kitchen is a true centerpiece, featuring quartz countertops, a premium Bespoke appliance package, and a layout designed for both everyday living and effortless entertaining.

The primary suite serves as a private retreat with a spa-inspired bathroom showcasing a freestanding soaking tub and elevated designer finishes. All four true bedrooms are conveniently located on the main level, offering both functionality and ease of living, while custom closet systems throughout maximize storage and organization.

Upstairs, a spacious bonus flex area provides endless possibilities, including a home office, media room, gym, playroom, or additional living space.

Situated on a spacious and highly desirable lot with abundant outdoor potential, this property offers the perfect blend of luxury, location, and lifestyle. Conveniently located just minutes from Tyndall Air Force Base, the renowned beaches of the 30A, and the white sands of the Emerald Coast, this home delivers exceptional value in one of the area's most desirable communities.

A completely rebuilt home in Panama Country Club at this price per square foot is almost unheard of. Opportunities like this are rare. Schedule your private showing today!
#995916

Lynn Haven

3244 Country Club Drive

4 Beds

2 Baths

3,073 Sq.Ft.

$549,900

MLS#: 995916

Assumable VA loan at 3.25% interest rate! Experience refined coastal living where championship golf meets serene waterfront beauty. Perfectly positioned within the prestigious Panama Country Club--one of the area's most historic and sought-after golf communities--this exceptional 4-bedroom, 3.5-bath residence offers sweeping views of both the Bayou and the Bay as well as a private pool overlooking the water. Set on a prime waterfront homesite, this property is designed for those who appreciate relaxed luxury living, privacy, and a deep connection to nature. Whether you enjoy kayaking at sunrise, paddleboarding along the calm waters, or simply taking in the peaceful surroundings, this home delivers a true waterfront lifestyle. Spend your days watching dolphins play, fish jump, and a variety of birds and ducks glide across the water--right from your own backyard. Inside, the home showcases an elegant open-concept design with soaring ceilings and abundant natural light. The primary suite is a private retreat, featuring a walk in closet and private bathroom with an additional walk in closet, double vanities and tile shower. A second main-level suite, complete with kitchenette and private entrance, offers the perfect space for guests or multi-generational living. The beautifully updated kitchen features an apron-style sink, newer appliances, and a functional layout that flows seamlessly into the main living areas--ideal for entertaining in style.
#1008724

Lynn Haven

1918 Country Club Drive

4 Beds

3 Baths

2,350 Sq.Ft.

$499,900

MLS#: 1008724
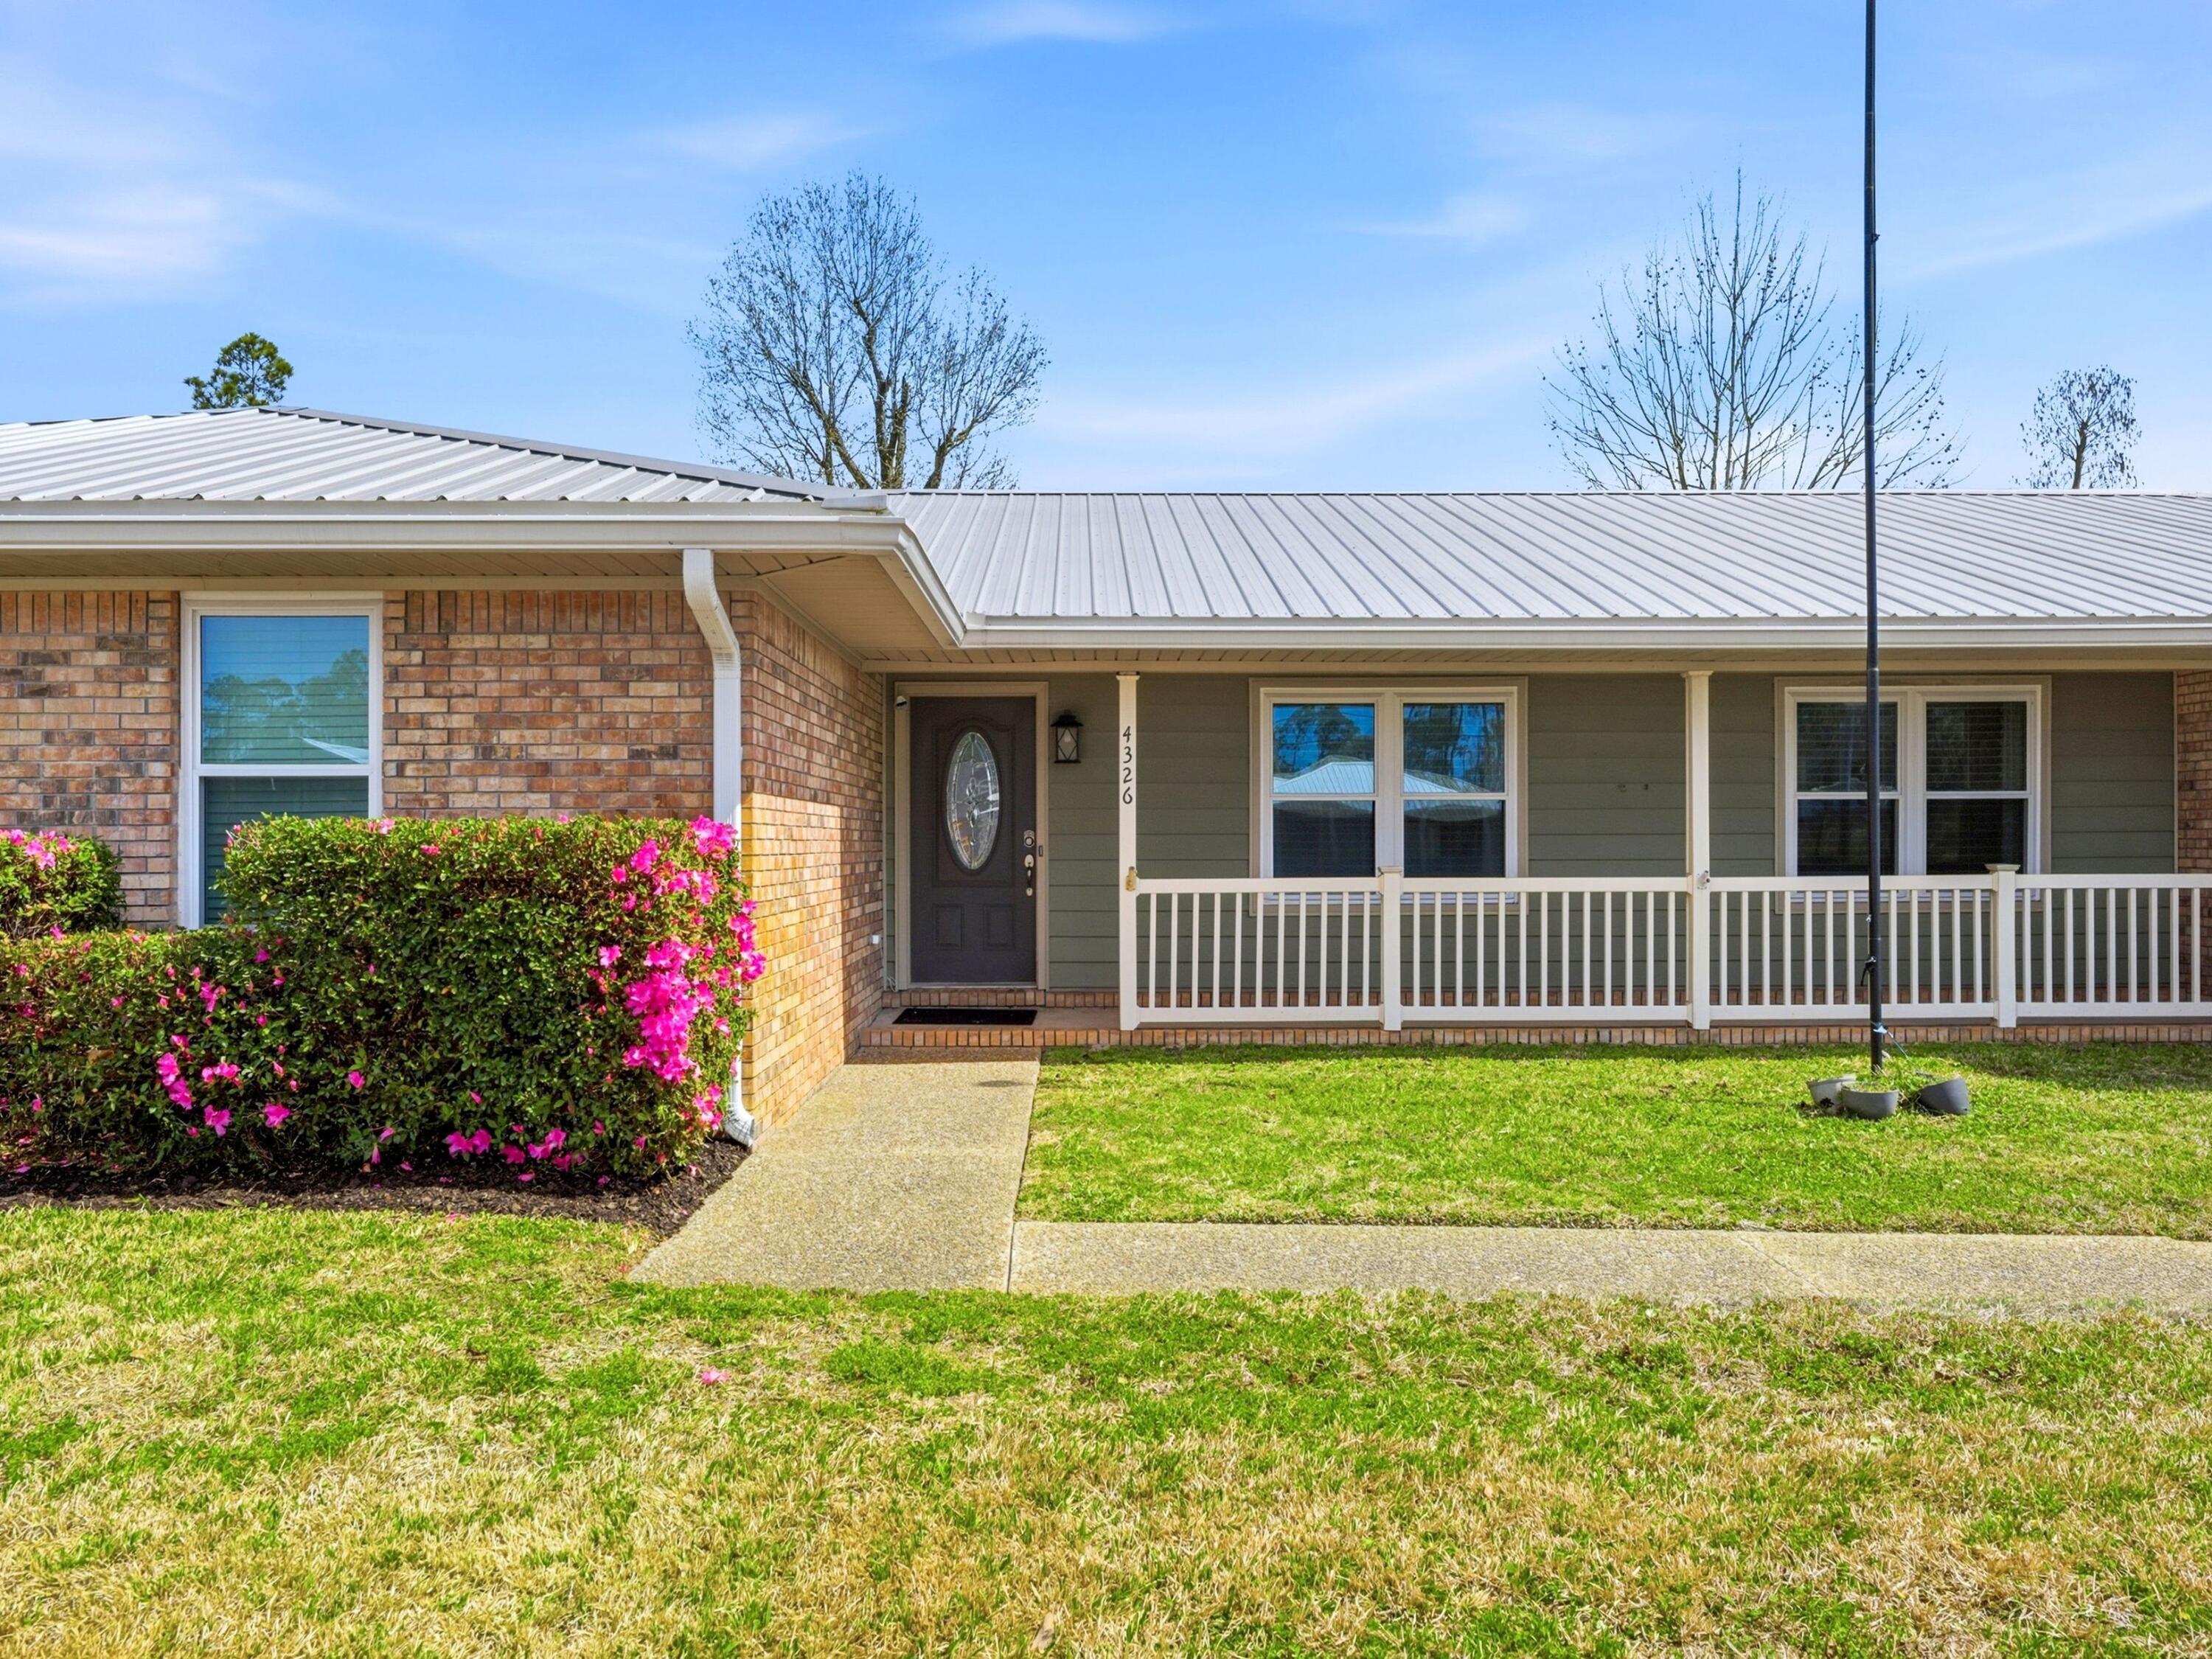
Set on an expansive half-acre homesite, this charming ranch-style residence offers space, comfort, and flexibility with four bedrooms, two full baths and one half bath. A wide driveway, two-car garage, and a 10-foot gated entry to the backyard provide ample room for vehicles, boats, or recreational storage, while the large yard creates an inviting setting for outdoor gatherings and everyday relaxation.

Inside, the home unfolds with a thoughtful layout designed for both entertaining and quiet retreat. The living room is filled with natural light through striking triangular windows and features vaulted ceilings accented by exposed beams, creating an airy, welcoming atmosphere anchored by a cozy fireplace. Adjacent living spaces include a formal dining room for hosting memorable dinners, a casual breakfast nook for everyday meals, and a secluded theatre or entertainment room for private movie nights or game days.

The kitchen is both functional and welcoming, featuring wood cabinetry with exterior hinges, Corian countertops, and thoughtful details such as built-in wine bottle storage for up to eighteen bottles. A breakfast bar seats three, while the built-in desk area offers a convenient spot for organizing daily tasks or managing household routines. Appliances include a GE refrigerator, microwave, and oven, along with a Frigidaire dishwasher.

Flooring throughout the home balances warmth and durability with wood floors in the bedrooms and office and tile in the main living areas. The layout provides flexibility for families, remote work, or guests while maintaining comfortable separation between shared and private spaces.

Outdoors, the property's generous backyard features mature sycamore, sweet gum, and cypress trees that provide shade and character. An irrigation system helps maintain the landscaping while the brick exterior, metal roof, and newer windows contribute to long-term durability and ease of maintenance.

Additional features include a climate-controlled workshop measuring approximately 19.5 by 35 feet, offering exceptional space for hobbies, projects, or storage.

Located in the welcoming community of Lynn Haven, this home places you close to parks, local dining, shopping, and some of the area's most loved waterfront spots. Known for its small-town charm and proximity to both Panama City and the bay, Lynn Haven offers a relaxed lifestyle with convenient access to schools, marinas, and everyday amenities.
#997755

Lynn Haven

4326 Pine Tree Lane

4 Beds

2 Baths

2,217 Sq.Ft.

$399,900

MLS#: 997755
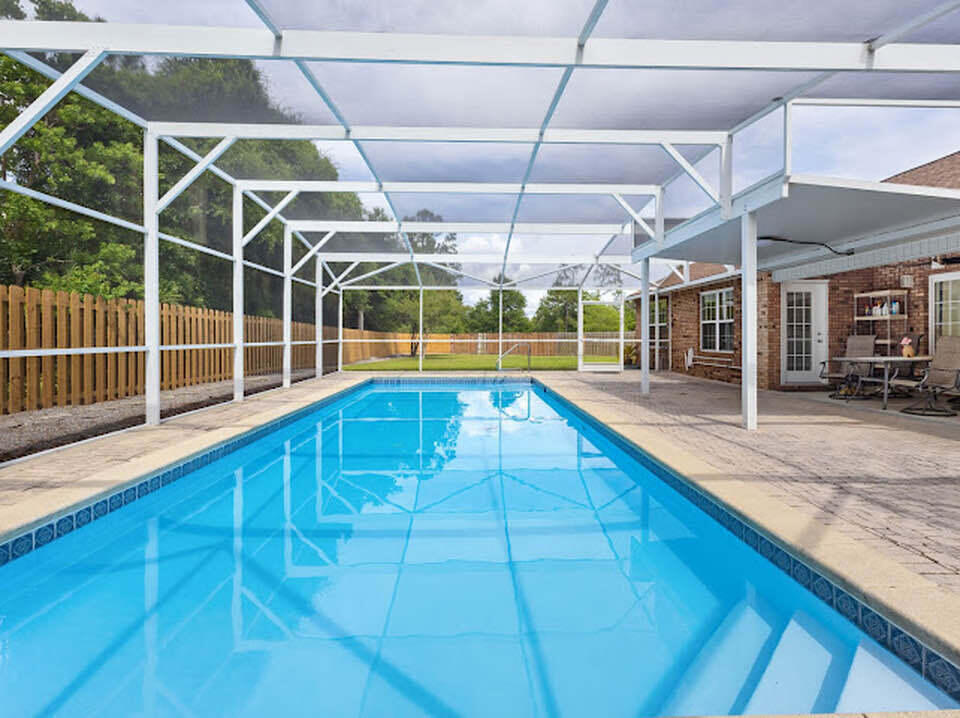
Welcome to your private slice of Florida paradise in desirable Lynn Haven. This beautifully refreshed pool home offers space, privacy, and thoughtful updates, all tucked away on a generously sized lot backing to a natural wooded setting with no rear neighbors. Step inside to soaring ceilings, abundant natural light, and an airy open concept layout designed for comfortable everyday living and effortless entertaining. Fresh interior paint gives the home a crisp, move in ready feel, while spacious living areas flow seamlessly into the kitchen and out to the backyard retreat. The kitchen features stainless steel appliances, abundant cabinetry, generous prep space, and a functional layout overlooking the main living area and pool, keeping everyone connected. A formal dining or flex space at the front of the home offers versatility for entertaining, a home office, or additional sitting area. The oversized primary suite is a true retreat with dual vanities, a soaking tub, and a beautifully renovated spa inspired walk in shower with designer tilework and modern finishes. Out back is where this home truly shines. Enjoy your oversized screened private pool enclosure with a sparkling in ground pool, expansive patio space, and the privacy buyers dream of. The large fenced backyard offers room for pets, play, or gardening. As an added bonus, residents also enjoy access to a community pool.
Additional highlights include a spacious laundry room, storage shed, vaulted ceilings.
#1003432

Lynn Haven

3720 Bay Tree Road

4 Beds

2 Baths

2,155 Sq.Ft.

$465,000

MLS#: 1003432

 - property

Send a message

Message successfully sent.

Your message

What is 3 + 4 ?

Reason for contacting?

I agree to receive email communication and understand I can unsubscribe at any time.

I agree to be contacted by 30A Real Estate | Bobby J Team | Trusted Local Experts via call, email, and text for real estate services. To opt out, you can reply 'stop' at any time or reply 'help' for assistance. You can also click the unsubscribe link in the emails. Message and data rates may apply. Message frequency may vary. Privacy Policy

Sign Out

Virtual Assistant

Would you like to take the next step with this property? We can help you schedule a showing or virtual tour, or send you more details.

Yes, I would like more information.

Thank You for Your Reply, One of Our Agents will contact you as soon as possible

No, maybe later.

Thank you, you can always contact me via email, phone number or through the contact form.

Realhub AI

Lucy - Your AI-Powered Realtor

Update Your Temporary Password

Personalize your search

Enter your email and we'll notify you immediately when new listings match what you're looking for.

or enter email address

Already have an account ? Login here

Continue your home search

I agree to receive communications and understand I can unsubscribe at any time.

I agree to be contacted by 30A Real Estate | Bobby J Team | Trusted Local Experts via call, email, and text for real estate services. To opt out, you can reply 'stop' at any time or reply 'help' for assistance. You can also click the unsubscribe link in the emails. Message and data rates may apply. Message frequency may vary. Privacy Policy

Already have an account ? Login here

We use cookies

We use cookies primarily for analytics to enhance your experience. By accepting, you agree to our use of these cookies. You can manage your preferences or learn more about our cookies policy.