


Property
Beds
5
Full Baths
4
1/2 Baths
None
Year Built
2026
Sq.Footage
3,885
This exceptional, brand-new coastal residence offers a rare opportunity to secure a beautifully designed home just moments from the beach. Thoughtfully planned as a 5-bedroom, 4-bath home, the three-story design blends refined architecture, curated designer selections, and effortless indoor-outdoor living in one of the area's most compelling settings. Positioned with Riviera Lake just beyond the private pool and Gulf views from the upper levels, the home is designed to capture the beauty of its surroundings from multiple vantage points. The main living spaces are open and inviting, with a spacious kitchen, dining, and living area that flows seamlessly to covered outdoor living. Multiple porches and balconies create a layered coastal lifestyle, ideal for entertaining, unwinding after a day at the beach, or simply taking in the water views. The plans detail 2,815 square feet of living space and about 3,885 square feet under roof, along with a 24' x 12' pool, garage, and a flexible third floor with full bath that can function as the fifth bedroom, a game room, or a living space, all with gorgeous lake and gulf views. Located approximately 1,000 feet from the beach, this home offers the convenience of beach lifestyle paired with the privacy and visual appeal of a lakefront setting. Sophisticated yet relaxed, polished yet personal, 340 Le Grand Drive is ideal for the buyer seeking a luxury coastal retreat with designer character, strong visual presence, and a double waterview that most people only dream of.
Features & Amenities
Interior
-
Other Interior Features
Vaulted Ceiling(s), Kitchen Island, Pantry
-
Total Bedrooms
5
-
Bathrooms
4
-
Cooling YN
YES
-
Cooling
Central Air, Ceiling Fan(s), Electric
-
Heating YN
YES
-
Heating
Central, Electric
-
Pet friendly
N/A
Exterior
-
Garage
Yes
-
Garage spaces
1
-
Other Exterior Features
Balcony, Private Yard, Outdoor Shower
-
Parking
Garage, Attached
-
Patio and Porch Features
Porch, Deck, Covered
-
Pool
Yes
-
Pool Features
Heated, In Ground, Gunite
-
Waterfront YN
YES
-
View
Lake
Area & Lot
-
Lot Features
Waterfront
-
Lot Size(acres)
0.21
-
Lot Size(square feet)
9,147
-
Property Type
Residential
-
Property Sub Type
Single Family Residence
-
Architectural Style
Beach House
Price
-
Sales Price
$2,550,000
-
Tax Amount
$1,503.76
-
Zoning
Resid Single Family
-
Sq. Footage
3,885
-
Price/SqFt
$656
HOA
-
Association
No
School District
-
Elementary School
West Bay
-
Middle School
Surfside
-
High School
Arnold
Property Features
-
New Construction
NO
-
Sewer
Septic Tank
-
Water Source
Public
Schedule a Showing
Showing scheduled successfully.
Mortgage calculator
Estimate your monthly mortgage payment, including the principal and interest, property taxes, and HOA. Adjust the values to generate a more accurate rate.
Your payment
Principal and Interest:
$
Property taxes:
$
HOA fees:
$
Total loan payment:
$
Total interest amount:
$
Location
County
Bay
Elementary School
West Bay
Middle School
Surfside
High School
Arnold
Listing Courtesy of Spears Group, Compass
RealHub Information is provided exclusively for consumers' personal, non-commercial use, and it may not be used for any purpose other than to identify prospective properties consumers may be interested in purchasing. All information deemed reliable but not guaranteed and should be independently verified. All properties are subject to prior sale, change or withdrawal. RealHub website owner shall not be responsible for any typographical errors, misinformation, misprints and shall be held totally harmless.

Real Estate Advisor
Missy Ormand
Call Missy today to schedule a private showing.

* Listings on this website come from the FMLS IDX Compilation and may be held by brokerage firms other than the owner of this website. The listing brokerage is identified in any listing details. Information is deemed reliable but is not guaranteed. If you believe any FMLS listing contains material that infringes your copyrighted work please click here to review our DMCA policy and learn how to submit a takedown request.© 2024 FMLS.
Related Properties

Panama City Beach
17647 Front Beach Road
5 Beds
5 Baths
2,636 Sq.Ft.
$2,995,000
MLS#: 1011913

Panama City Beach
16416 Front Beach Road
6 Beds
6 Baths
3,254 Sq.Ft.
$2,545,000
MLS#: 1011702

Panama City Beach
8205 Surf Drive
6 Beds
4 Baths
2,856 Sq.Ft.
$2,825,000
MLS#: 1009380

Panama City Beach
167 Downing Street
4 Beds
4 Baths
3,580 Sq.Ft.
$2,450,000
MLS#: 1009335
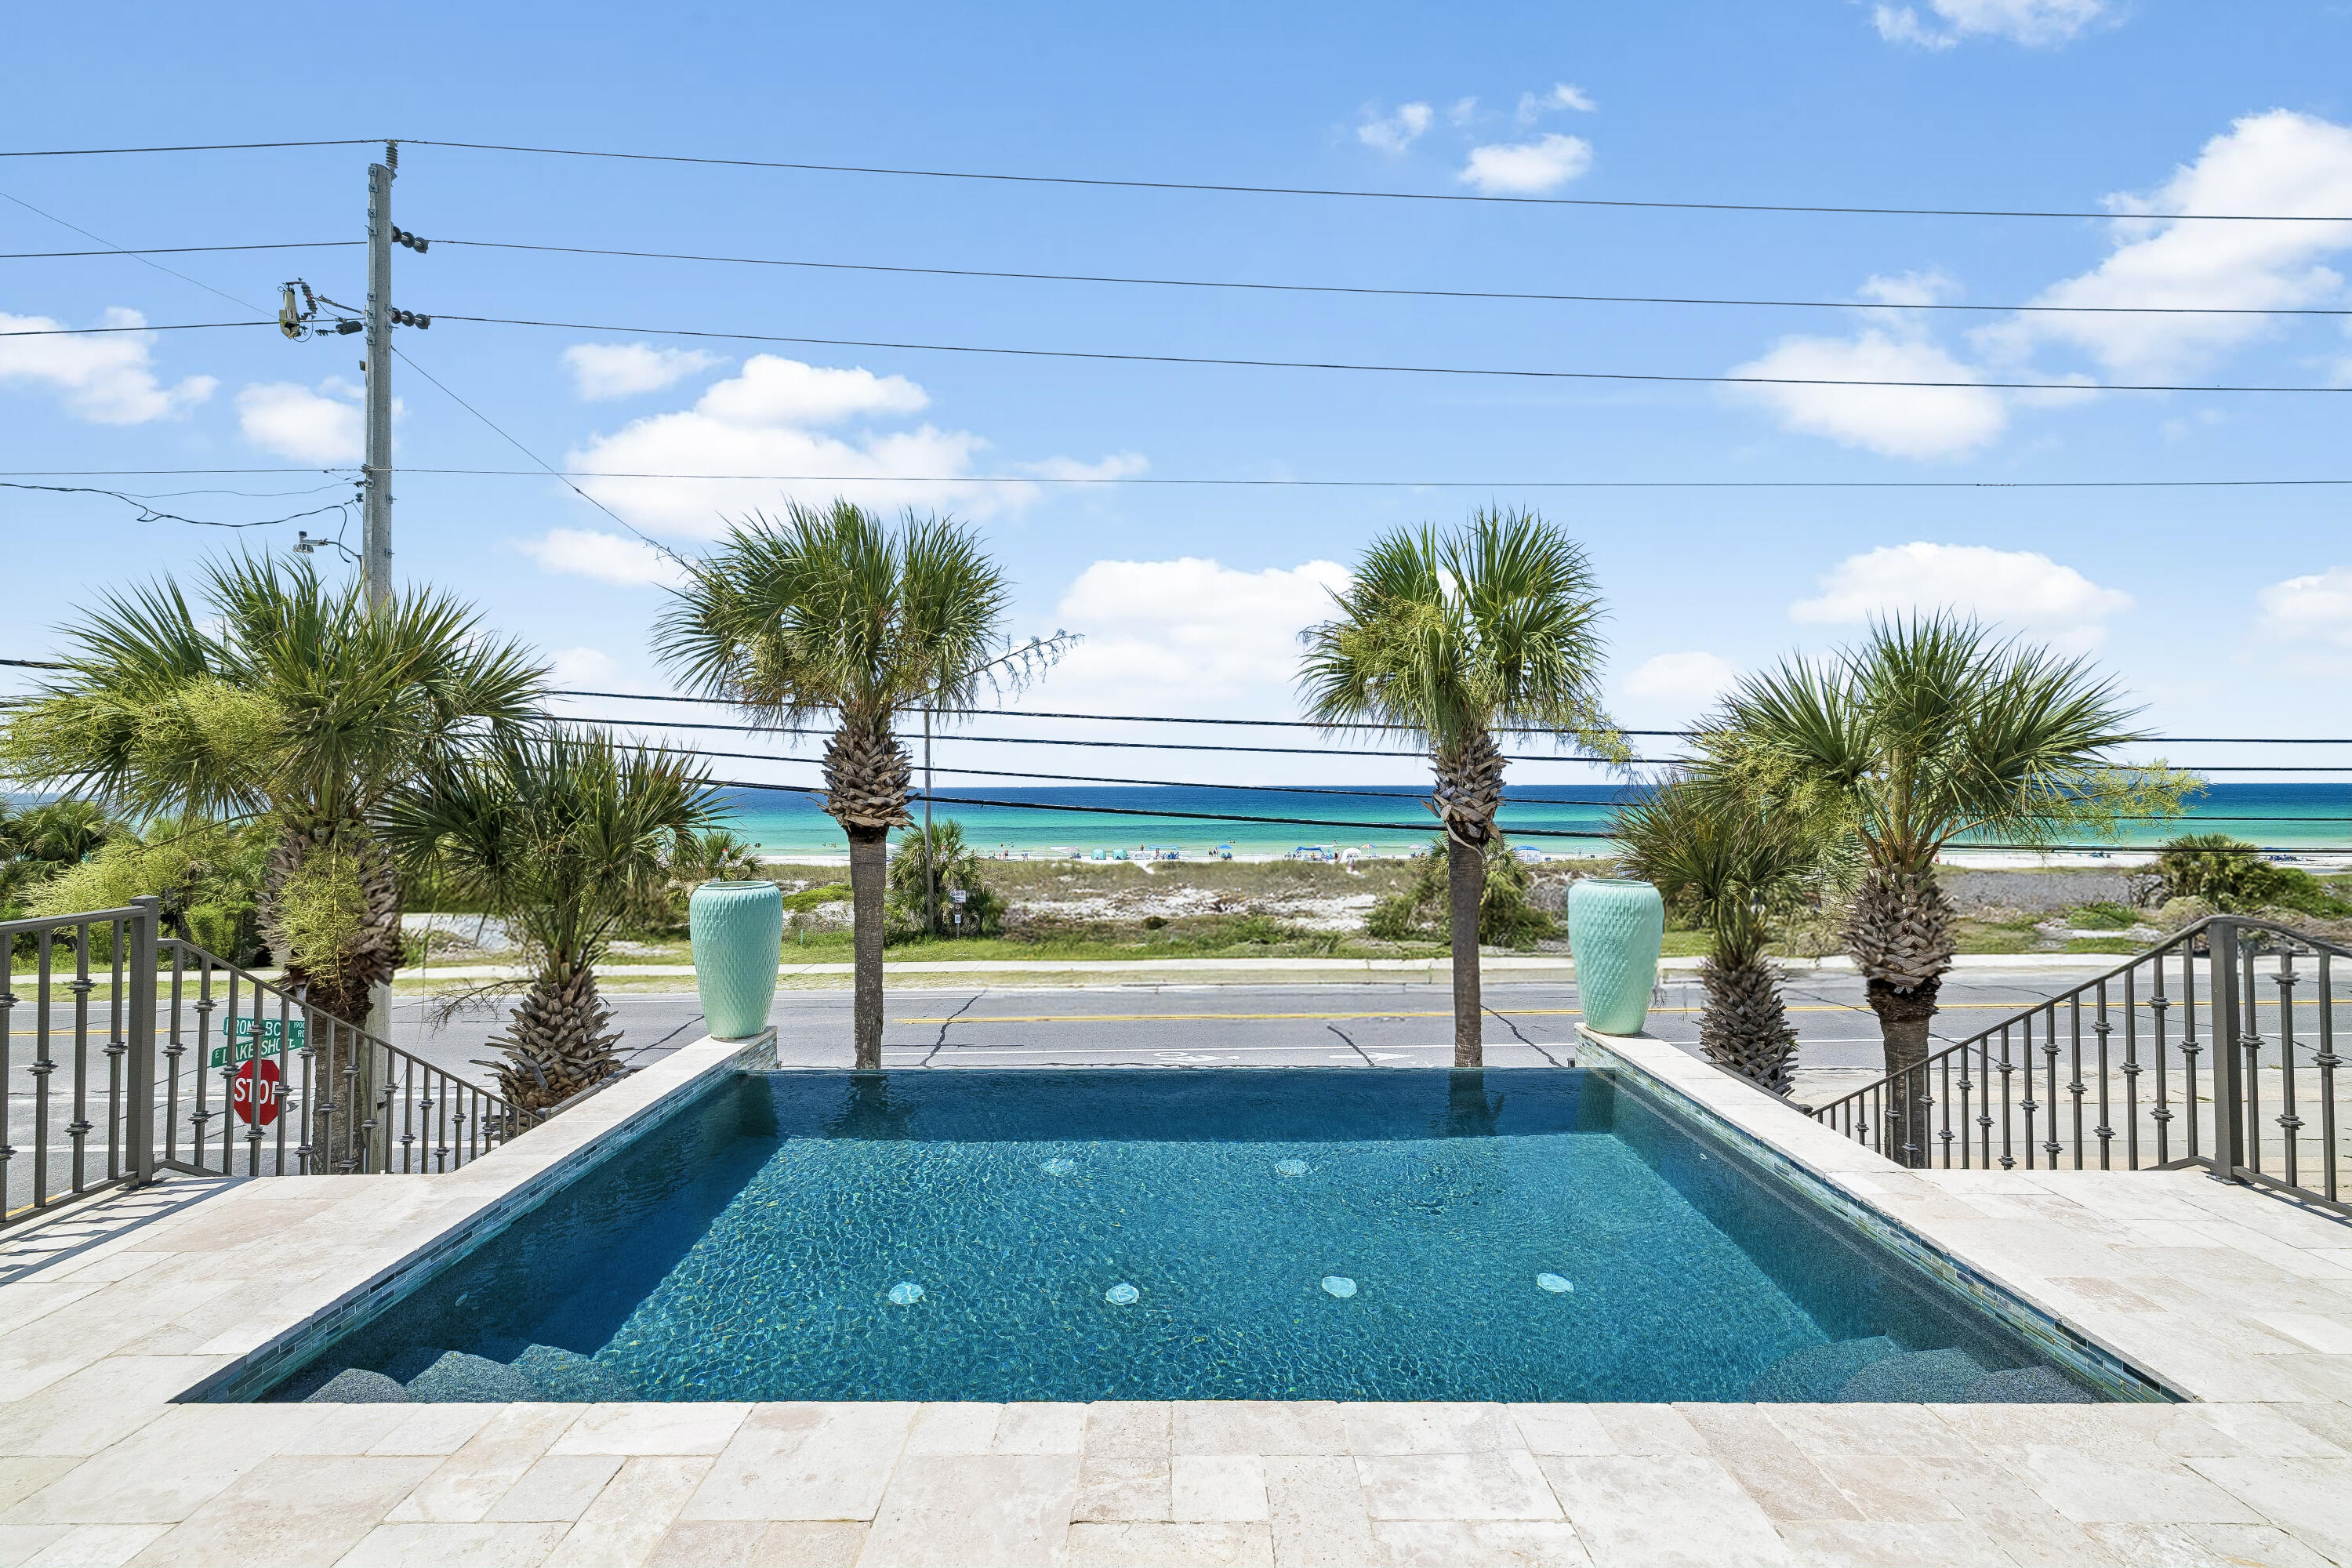
Panama City Beach
19400 Front Beach Road
5 Beds
5 Baths
4,042 Sq.Ft.
$2,995,000
MLS#: 1006679
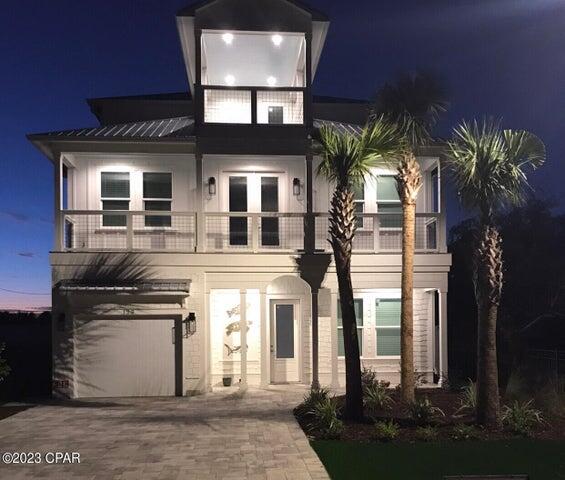
Panama City Beach
123 Dupree Street
6 Beds
4 Baths
3,246 Sq.Ft.
$2,299,000
MLS#: 1006727

Panama City Beach
13826 Front Beach Road
6 Beds
6 Baths
3,066 Sq.Ft.
$2,850,000
MLS#: 1000935

Panama City Beach
1511 Sharks Tooth Trail
4 Beds
5 Baths
3,501 Sq.Ft.
$2,600,000
MLS#: 1006123

Panama City Beach
5 Blue Crab Lane
4 Beds
5 Baths
4,939 Sq.Ft.
$2,950,000
MLS#: 1002819
