


Property
Beds
5
Full Baths
3
1/2 Baths
None
Year Built
1962
Sq.Footage
2,655
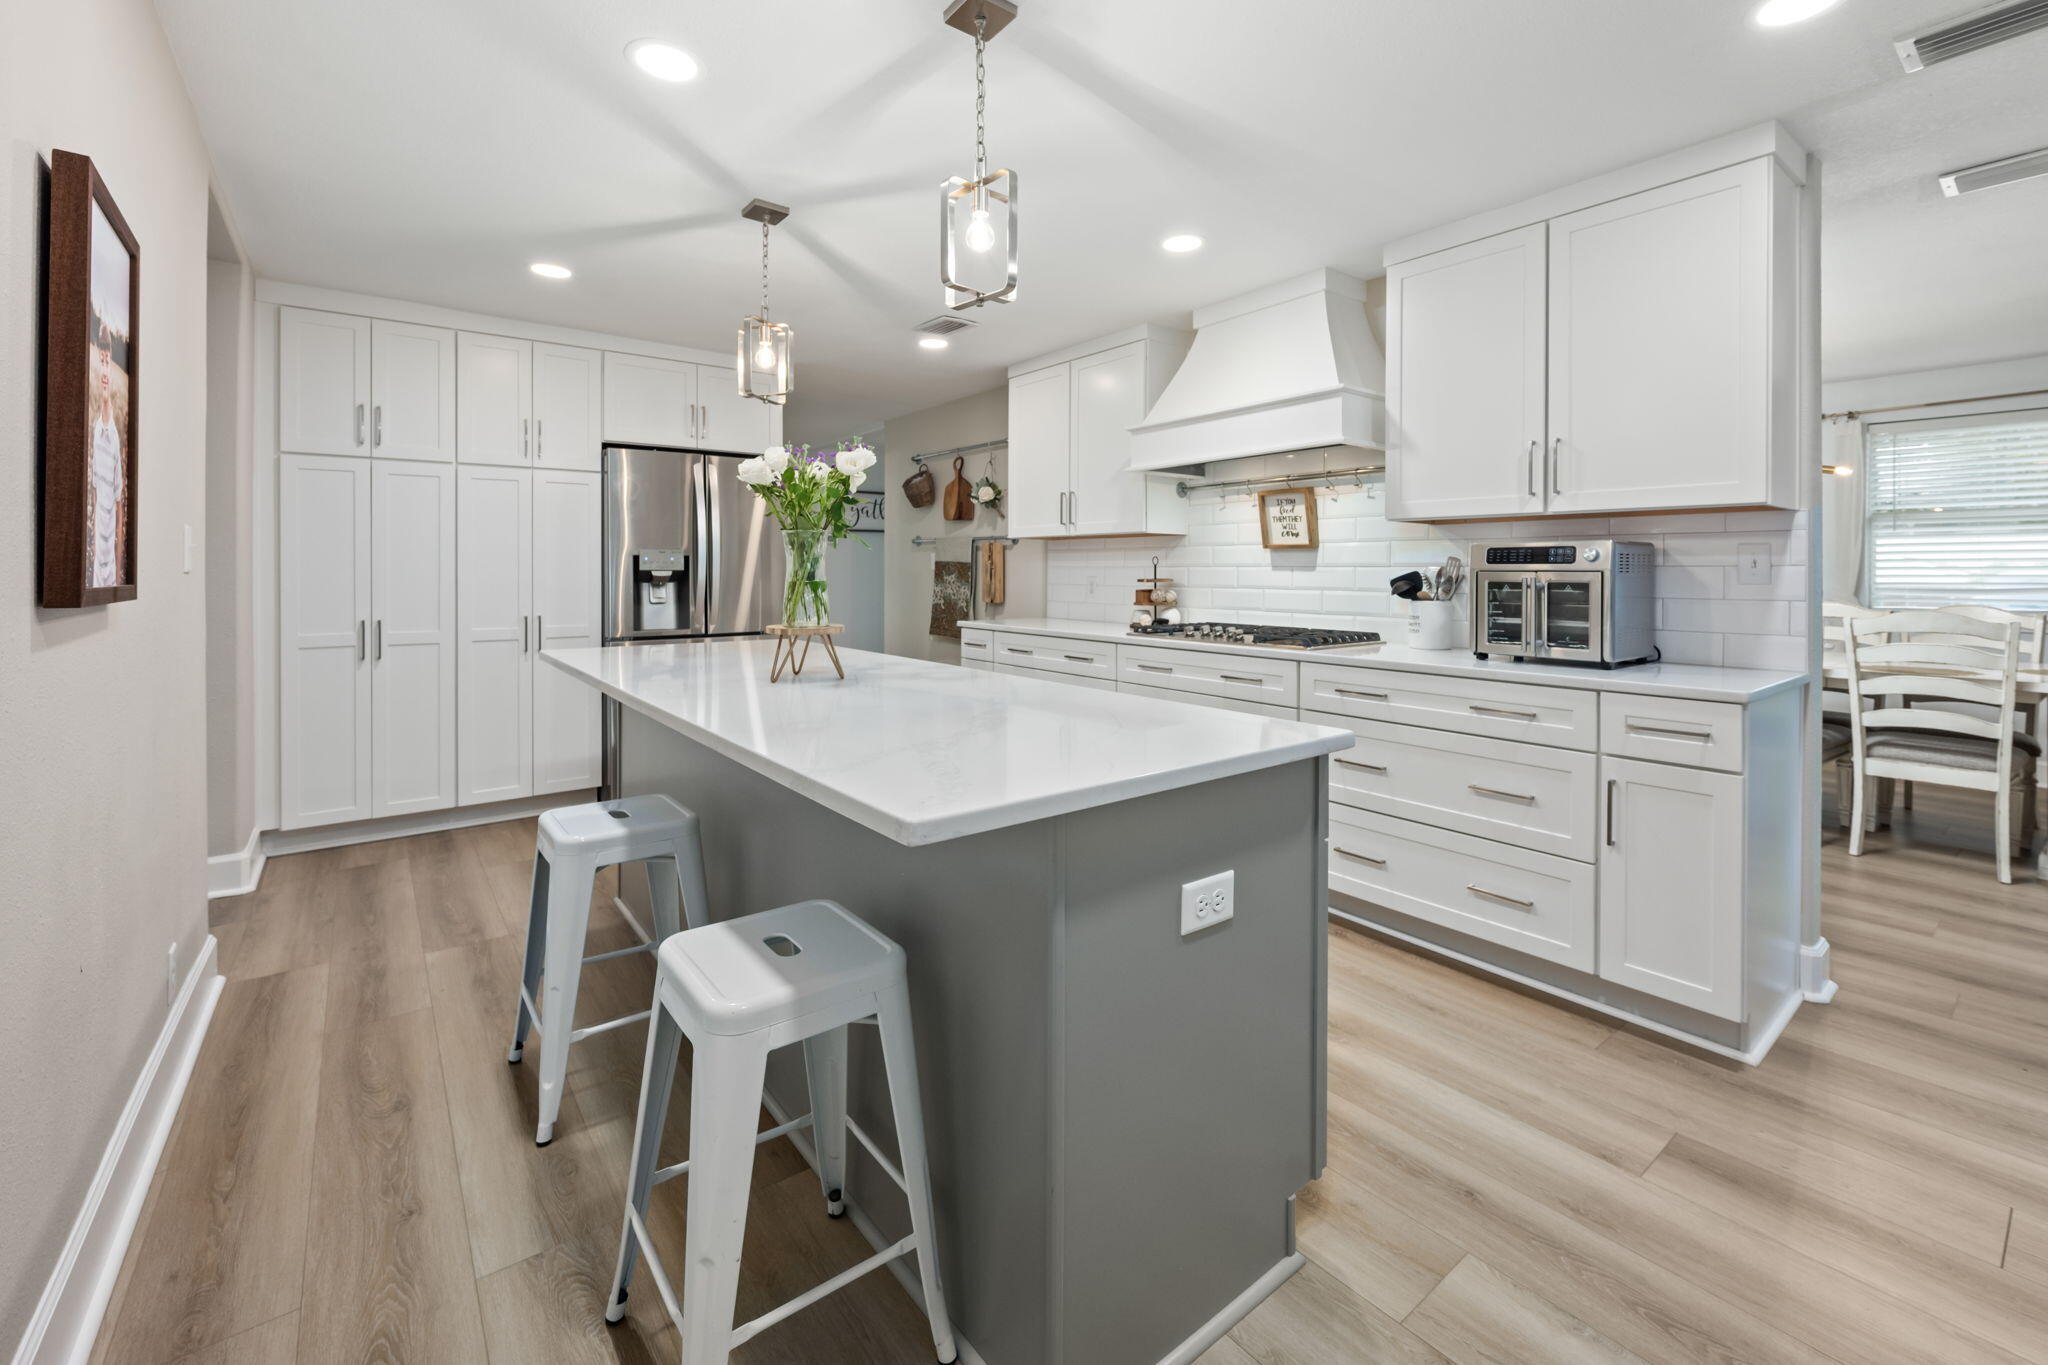
Beautifully renovated & spacious multigenerational property with an in-ground POOL near beaches, bases, & boat launches! This unique home is nestled on a .31/acre lot with NO HOA and offers the perfect amount of space in every room to enjoy & entertain! The large backyard provides ample space beyond the lined pool! If you are needing space and/or a separate living area for guests, then look no further! The guest quarters/mother-in-law suite is perfect for having friends/family live-in with you while having their separate quarters with a bedroom, closet, full bathroom, kitchenette, living/dining area, and it's own entry/exit to the front of the home/driveway! This home has been recently & extensively renovated throughout and features 5 bedrooms, 3 full bathrooms, and has 2,655 sq. ft. The main house features a living room, a den with a wood burning fireplace, a huge kitchen that is open to a large dining space, 3 guest bedrooms, a full guest bathroom, a primary bedroom with a gorgeous bathroom, walk-in-closet, and sliding door access from the primary bedroom to the side of the home where there is an outdoor shower and access to the backyard/pool. This sure makes it easy to let out pets at night or to come inside from taking a dip in the pool! Other BRAND NEW OR LESS THAN 2 YEAR OLD ITEMS throughout are the following: 2024 roof, gas tankless water heater, HVAC, electrical panel, windows, interior and exterior doors, added recessedlighting, all lighting fixtures & ceiling fans, electrical panel, windows, doors, added recessed lighting, LVP and tile flooring, quartz kitchen countertops, kitchen backsplash, kitchen appliances, bathroom vanities & mirrors, showers, toilets, paint inside & outside, pool liner, & more! This home offers new home vibes and is a MUST SEE in person! Check out the virtual tour and the video of this home and then shedule your private showing today! *Distance from 390 Davenport Avenue to popular locations: 1.) 2.5 miles to Eglin Air Force Base - back gate 2.) 6.5 miles to Eglin Air Force Base - main gate 3.) 12.4 miles to Duke Field AF Base 4.) 13.2 miles to Hurlburt - back gate 5.) 16.5 miles to Hurlburt - main gate 6.) 16 miles to Army 7th Group Special Forces 7.) 9.5 miles to Naval Explosive Ordnance Disposal 8.) 2.4 miles to Lewis School (elementary) 9.) 2.4 miles to Lewis School (middle) 10.) 3.7 miles to Okaloosa STEMM Academy (middle) 11.) 2.3 miles to Niceville High School 12.) 3.5 miles to Rocky Bayou Christian School (elementary-high school) 13.) 4 miles to Publix 14.) 3.4 miles to Walmart 15.) 1.9 miles to Lincoln Park (playground, bay access, and public boat launch) 16.) 2.4 miles to Lions Park (picnics, bay access, and public boat launch) 17.) Destin beaches (Crystal Beach - 14.5 miles) (Henderson Beach State Park - 15.5 miles) 18.) Fort Walton Beach beaches (The Boardwalk - 13 miles) (Beasley State Park - 13.5 miles) 19.) 0.4 miles to Tradewinds Italian Restaurant 20.) 0.5 miles to Basil & Baxter's Kitchen and Cocktails 21.) 1 mile to The Boat House Landing (restaurant) 22.) 1.6 miles to Doc's Oyster Bar (restaurant)
Features & Amenities
Interior
-
Other Interior Features
In-Law Floorplan, Recessed Lighting
-
Total Bedrooms
5
-
Bathrooms
3
-
Cooling YN
YES
-
Cooling
Central Air, Ceiling Fan(s), Electric
-
Fireplace YN
YES
-
Heating YN
YES
-
Heating
Natural Gas
-
Pet friendly
N/A
Exterior
-
Garage
No
-
Construction Materials
Block, Wood Siding
-
Other Exterior Features
Private Yard, Outdoor Shower, Rain Gutters
-
Parking
Carport
-
Patio and Porch Features
Porch, Patio
-
Pool
Yes
-
Pool Features
Vinyl
Area & Lot
-
Lot Features
Interior Lot, Level
-
Lot Size(acres)
0.31
-
Lot Size(square feet)
13,503
-
Property Type
Residential
-
Property Sub Type
Single Family Residence
-
Architectural Style
Ranch
Price
-
Sales Price
$549,000
-
Tax Amount
$3,056.82
-
Zoning
City, Resid Single Family
-
Sq. Footage
2,655
-
Price/SqFt
$206
HOA
-
Association
No
School District
-
Elementary School
Lewis
-
Middle School
Lewis
-
High School
Niceville
Property Features
-
New Construction
NO
-
Foundation Details
Slab
-
Sewer
Public Sewer
-
Water Source
Public
Schedule a Showing
Showing scheduled successfully.
Mortgage calculator
Estimate your monthly mortgage payment, including the principal and interest, property taxes, and HOA. Adjust the values to generate a more accurate rate.
Your payment
Principal and Interest:
$
Property taxes:
$
HOA fees:
$
Total loan payment:
$
Total interest amount:
$
Location
County
Okaloosa
Elementary School
Lewis
Middle School
Lewis
High School
Niceville
Listing Courtesy of Emily J Hooks, Elevation Realty Inc
RealHub Information is provided exclusively for consumers' personal, non-commercial use, and it may not be used for any purpose other than to identify prospective properties consumers may be interested in purchasing. All information deemed reliable but not guaranteed and should be independently verified. All properties are subject to prior sale, change or withdrawal. RealHub website owner shall not be responsible for any typographical errors, misinformation, misprints and shall be held totally harmless.

Real Estate Advisor
Missy Ormand
Call Missy today to schedule a private showing.

* Listings on this website come from the FMLS IDX Compilation and may be held by brokerage firms other than the owner of this website. The listing brokerage is identified in any listing details. Information is deemed reliable but is not guaranteed. If you believe any FMLS listing contains material that infringes your copyrighted work please click here to review our DMCA policy and learn how to submit a takedown request.© 2024 FMLS.
Related Properties

Valparaiso
106 Amelia Rae Circle
4 Beds
3 Baths
2,525 Sq.Ft.
$645,000
MLS#: 1009478
Valparaiso
255 Edge Avenue
6 Beds
3 Baths
3,235 Sq.Ft.
$499,900
MLS#: 998597
