Property
Beds
5
Full Baths
4
1/2 Baths
None
Year Built
2014
Sq.Footage
3,395
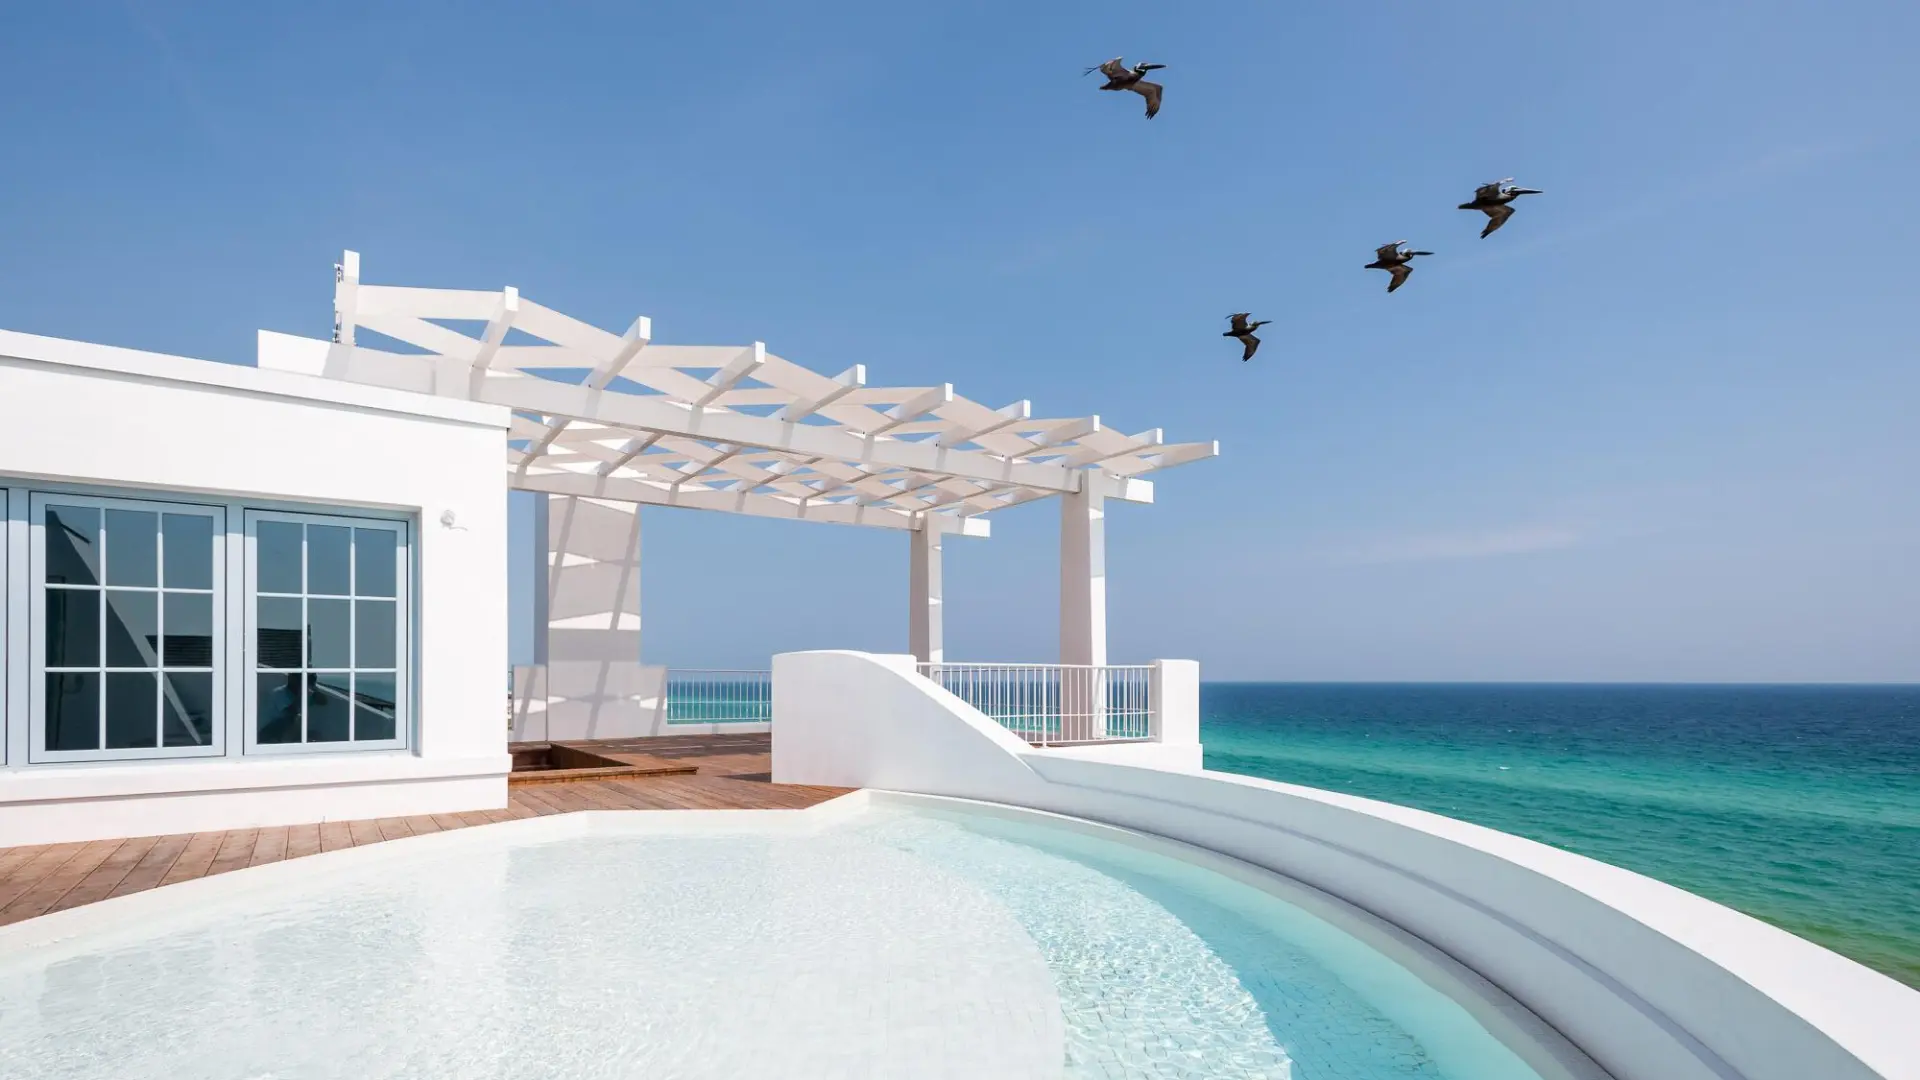
Waterfront Elegance Meets Effortless Coastal Living in Kelly Plantation Tucked away among the towering pines of Kelly Plantation, this exceptional waterfront residence offers a rare combination of refined coastal living, privacy, and direct access to the water. Located in the desirable Club Commons neighborhood, just moments from the community's celebrated golf, clubhouse, and recreational amenities, this beautifully appointed home delivers an extraordinary lifestyle both indoors and out. Built in 2014, the thoughtfully designed residence offers approximately 3,395 square feet of living space, five bedrooms, and four bathrooms, with **the flexibility of a two-story home and the convenience of single-level living.** The majority of the home's living space is situated on the main floor, including the primary suite, kitchen, dining and living areas, and office space, allowing homeowners to enjoy virtually everything they need without ever having to venture upstairs. The second level provides valuable additional living space, offering flexibility for guests, family, or a variety of other uses. The home's timeless coastal architecture, welcoming covered entry, elegant finishes, and inviting living spaces create an atmosphere that is as comfortable for everyday living as it is impressive for entertaining. Thoughtfully arranged living areas provide a natural flow for gathering with family and friends, while the home's generous proportions and versatile floor plan accommodate a variety of lifestyles. The outdoor living experience is truly exceptional. An expansive screened enclosure encompasses a sparkling private pool, generous lounging areas, and a beautifully equipped outdoor kitchen, creating a seamless extension of the home's main-level living and entertaining spaces. Whether hosting friends, enjoying a quiet afternoon by the pool, or gathering for dinner as the sun sets, this remarkable setting was designed to be enjoyed year-round. Beyond the pool, a wooded backyard framed by mature pines leads to a private dock overlooking the tranquil waters of the bayou. Complete with a personal watercraft lift, the dock offers a wonderful opportunity for kayaking, paddleboarding, and exploring the surrounding waterways. It's a peaceful waterfront escape that feels worlds away, yet remains conveniently connected to everything Kelly Plantation and Destin have to offer. The home's setting is equally compelling. Lush natural surroundings provide a wonderful sense of seclusion, while the nearby waters of Choctawhatchee Bay create a beautiful coastal backdrop. Residents of Kelly Plantation enjoy a gated community known for its championship golf course, beautifully maintained grounds, and outstanding amenities. What makes 400 Terrapin Trace especially appealing is its uncommon combination of features: beautifully appointed main-level living spaces, the versatility of an additional second floor, five bedrooms, a private screened pool and outdoor kitchen, and the added distinction of waterfront living with a private dock. **An exceptional opportunity to enjoy the best of Kelly Plantation, where elegant coastal living meets the tranquility of life on the water.**
Features & Amenities
Interior
-
Other Interior Features
Crown Molding, Tray Ceiling(s), Kitchen Island, Pantry, Wet Bar
-
Total Bedrooms
5
-
Bathrooms
4
-
Cooling YN
YES
-
Cooling
Ceiling Fan(s)
-
Heating YN
YES
-
Heating
Natural Gas, Heat Pump
-
Pet friendly
N/A
Exterior
-
Garage
Yes
-
Garage spaces
2
-
Construction Materials
Frame
-
Other Exterior Features
Boat Slip, Dock, Outdoor Kitchen
-
Parking
Garage Door Opener, Oversized, Attached, Garage
-
Patio and Porch Features
Patio, Porch, Covered, Screened
-
Pool
Yes
-
Pool Features
In Ground, Gunite
-
Waterfront YN
YES
Area & Lot
-
Lot Features
Cul-De-Sac, Interior Lot, Waterfront
-
Lot Size(acres)
0.4
-
Lot Size(square feet)
17,424
-
Property Type
Residential
-
Property Sub Type
Single Family Residence
-
Architectural Style
Pueblo
Price
-
Sales Price
$1,895,000
-
Tax Amount
$7,119.08
-
Zoning
Resid Single Family
-
Sq. Footage
3,395
-
Price/SqFt
$558
HOA
-
Association
YES
-
Association Fee
$980
-
Association Fee Frequency
Quarterly
-
Association Fee Includes
N/A
School District
-
Elementary School
Destin
-
Middle School
Destin
-
High School
Fort Walton Beach
Property Features
-
New Construction
NO
-
Foundation Details
Slab
-
Sewer
Public Sewer
-
Water Source
Public
Schedule a Showing
Showing scheduled successfully.
Mortgage calculator
Estimate your monthly mortgage payment, including the principal and interest, property taxes, and HOA. Adjust the values to generate a more accurate rate.
Your payment
Principal and Interest:
$
Property taxes:
$
HOA fees:
$
Total loan payment:
$
Total interest amount:
$
Location
County
Okaloosa
Elementary School
Destin
Middle School
Destin
High School
Fort Walton Beach
Listing Courtesy of Caroline on the Coast, Berkshire Hathaway HomeServices
RealHub Information is provided exclusively for consumers' personal, non-commercial use, and it may not be used for any purpose other than to identify prospective properties consumers may be interested in purchasing. All information deemed reliable but not guaranteed and should be independently verified. All properties are subject to prior sale, change or withdrawal. RealHub website owner shall not be responsible for any typographical errors, misinformation, misprints and shall be held totally harmless.

Real Estate Advisor
Missy Ormand
Call Missy today to schedule a private showing.

* Listings on this website come from the FMLS IDX Compilation and may be held by brokerage firms other than the owner of this website. The listing brokerage is identified in any listing details. Information is deemed reliable but is not guaranteed. If you believe any FMLS listing contains material that infringes your copyrighted work please review our DMCA policy and learn how to submit a takedown request.© 2024 FMLS.
Related Properties

Destin
136 W Country Club Drive
4 Beds
3 Baths
3,125 Sq.Ft.
$1,650,000
MLS#: 1015026

Destin
31 Calypso Cay
4 Beds
4 Baths
3,146 Sq.Ft.
$1,995,000
MLS#: 1014615

Destin
15200 Emerald Coast Parkway 708
3 Beds
3 Baths
2,015 Sq.Ft.
$1,850,000
MLS#: 1014654

Destin
66 Siesta Bluff
3 Beds
3 Baths
3,275 Sq.Ft.
$1,550,000
MLS#: 1013122

Destin
82 Pompano Street
7 Beds
7 Baths
3,766 Sq.Ft.
$1,950,000
MLS#: 1014275

Destin
91 Stingray Street
6 Beds
5 Baths
3,668 Sq.Ft.
$1,920,000
MLS#: 1014148

Destin
436 Admiral Court
4 Beds
4 Baths
4,971 Sq.Ft.
$1,950,000
MLS#: 1014092

Destin
44 Tranquility Lane
5 Beds
5 Baths
4,918 Sq.Ft.
$1,999,900
MLS#: 996297

Destin
97 Sunflower Court
3 Beds
3 Baths
2,250 Sq.Ft.
$1,975,000
MLS#: 1013935