


Property
Beds
4
Full Baths
2
1/2 Baths
None
Year Built
2013
Sq.Footage
2,157
Beautiful Meadow Lake views and a spacious corner lot welcome you to 4569 Hermosa Rd in Duggan Pond Estates! Located south of I-10 in Crestview, this four-bedroom, two-bath brick home offers nearly 2,200 square feet of living space, a side-entry two-car garage, and a slightly elevated setting overlooking the lake across the street. Inside, 10-foot ceilings in the living room and kitchen create an open, airy feel, complemented by 9-foot ceilings throughout the rest of the home. A tray ceiling with crown molding adds character to the living room, while porcelain tile accents the foyer, kitchen, formal dining room, bathrooms, and laundry room. The well-appointed kitchen features granite countertops, a tumbled stone backsplash, upgraded all-wood cabinetry, an undermount stainless steel sink, and stainless steel appliances. Generous storage and a raised breakfast bar provide space for everyday meals and entertaining, with a separate formal dining room for larger gatherings. The large primary suite with ensuite bath offers a whirlpool tub, separate shower, cultured marble double vanity, and a large walk-in closet with built-in shoe racks. Step outside to enjoy the covered lanai and fenced backyard, offering room to relax, garden, or play. Additional features include front & rear gutters, an irrigation system, and a finished garage with pull-down attic access for light storage. Complete with lake views, thoughtful interior details and a convenient South Crestview location!
Features & Amenities
Interior
-
Other Interior Features
Breakfast Bar, Crown Molding, Tray Ceiling(s), Pantry
-
Total Bedrooms
4
-
Bathrooms
2
-
Cooling YN
YES
-
Cooling
Central Air, Ceiling Fan(s), Electric
-
Heating YN
YES
-
Heating
Heat Pump
-
Pet friendly
N/A
Exterior
-
Garage
Yes
-
Garage spaces
2
-
Construction Materials
Brick
-
Parking
Garage Door Opener, Garage
-
Patio and Porch Features
Porch
-
Pool
No
-
View
Lake
Area & Lot
-
Lot Features
Cleared, Corner Lot
-
Lot Size(acres)
0.18
-
Lot Size(square feet)
7,840
-
Property Type
Residential
-
Property Sub Type
Single Family Residence
-
Architectural Style
Contemporary
Price
-
Sales Price
$325,000
-
Tax Amount
$2,597.29
-
Zoning
County
-
Sq. Footage
2,157
-
Price/SqFt
$150
HOA
-
Association
YES
-
Association Fee
$315
-
Association Fee Frequency
Annually
-
Association Fee Includes
N/A
School District
-
Elementary School
Antioch
-
Middle School
Shoal River
-
High School
Crestview
Property Features
-
New Construction
NO
-
Foundation Details
Slab
-
Water Source
Public
Schedule a Showing
Showing scheduled successfully.
Mortgage calculator
Estimate your monthly mortgage payment, including the principal and interest, property taxes, and HOA. Adjust the values to generate a more accurate rate.
Your payment
Principal and Interest:
$
Property taxes:
$
HOA fees:
$
Total loan payment:
$
Total interest amount:
$
Location
County
Okaloosa
Elementary School
Antioch
Middle School
Shoal River
High School
Crestview
Listing Courtesy of Tamela Leann Hayes, Coldwell Banker Realty
RealHub Information is provided exclusively for consumers' personal, non-commercial use, and it may not be used for any purpose other than to identify prospective properties consumers may be interested in purchasing. All information deemed reliable but not guaranteed and should be independently verified. All properties are subject to prior sale, change or withdrawal. RealHub website owner shall not be responsible for any typographical errors, misinformation, misprints and shall be held totally harmless.

Real Estate Advisor
Missy Ormand
Call Missy today to schedule a private showing.

* Listings on this website come from the FMLS IDX Compilation and may be held by brokerage firms other than the owner of this website. The listing brokerage is identified in any listing details. Information is deemed reliable but is not guaranteed. If you believe any FMLS listing contains material that infringes your copyrighted work please click here to review our DMCA policy and learn how to submit a takedown request.© 2024 FMLS.
Related Properties

Crestview
5728 Dearing Street
4 Beds
2 Baths
1,799 Sq.Ft.
$324,900
MLS#: 1013411
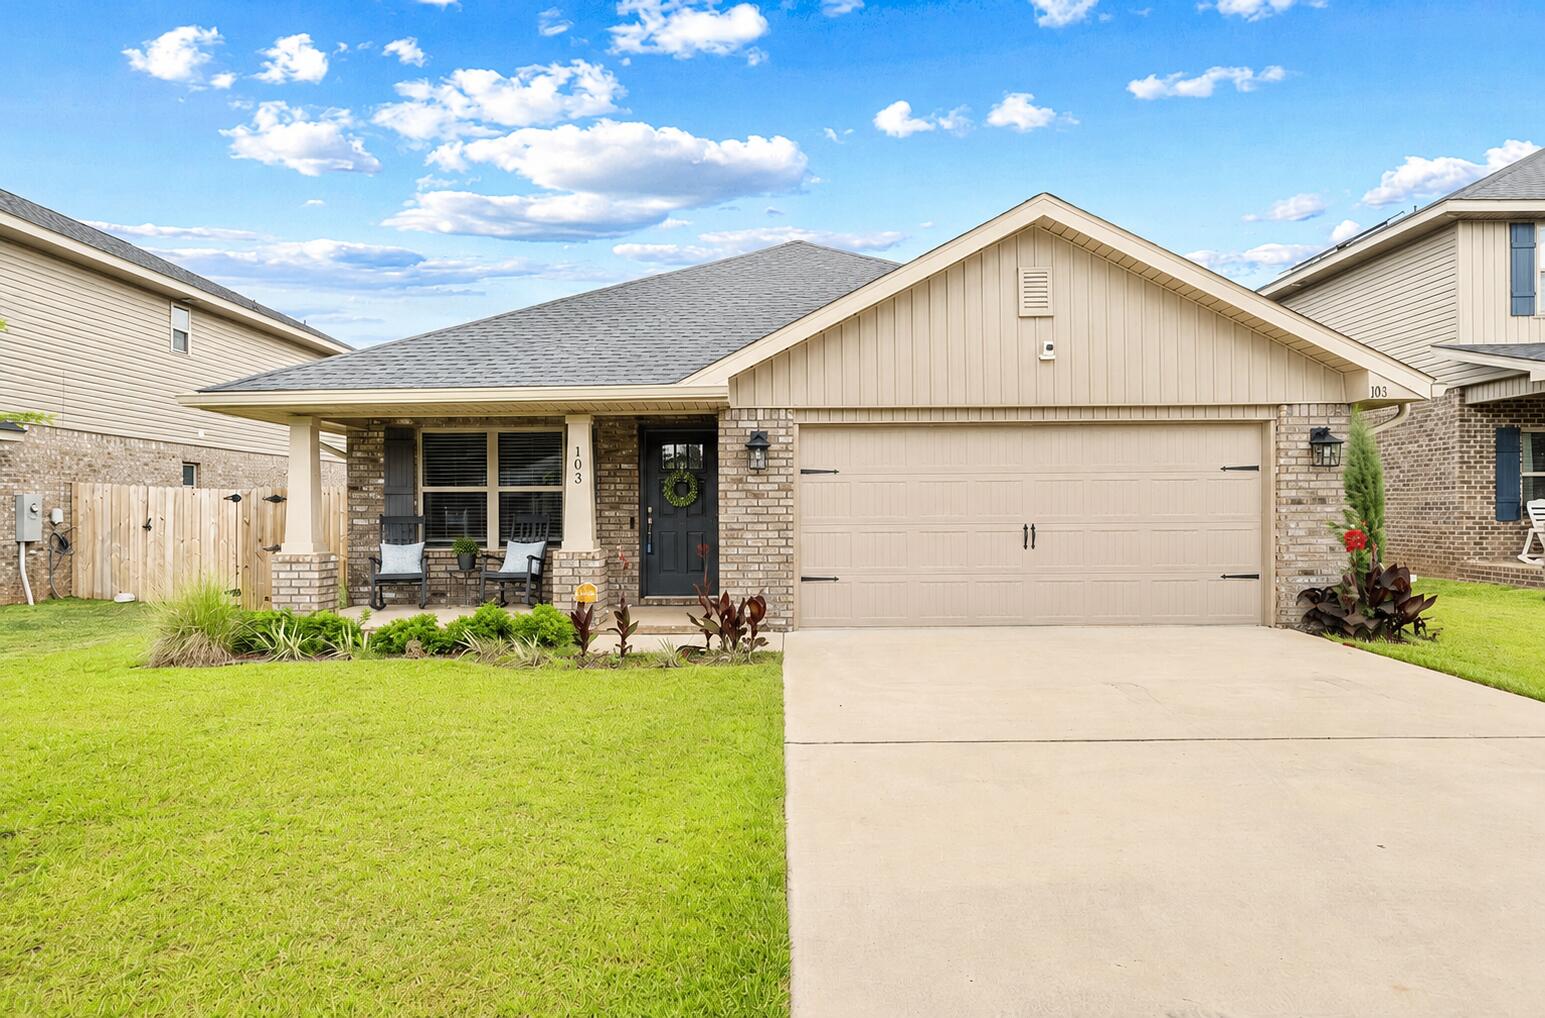
Crestview
103 Ridgeway Circle
3 Beds
2 Baths
1,762 Sq.Ft.
$303,000
MLS#: 977411

Crestview
5726 Dearing Street
4 Beds
3 Baths
1,968 Sq.Ft.
$369,900
MLS#: 1013413

Crestview
5732 Dearing Street
5 Beds
3 Baths
2,516 Sq.Ft.
$379,900
MLS#: 1013409

Crestview
401 Arroyo Hondo Terrace
4 Beds
2 Baths
1,955 Sq.Ft.
$384,950
MLS#: 1013466

Crestview
5730 Dearing Street
4 Beds
2 Baths
2,296 Sq.Ft.
$374,900
MLS#: 1013410
Crestview
192 Ridgeway Circle
3 Beds
2 Baths
1,717 Sq.Ft.
$307,852
MLS#: 988003

Crestview
5337 Macarthur Drive
4 Beds
2 Baths
1,856 Sq.Ft.
$332,900
MLS#: 1013350

Crestview
199 Ridgeway Circle
4 Beds
2 Baths
1,817 Sq.Ft.
$332,644
MLS#: 988002
