Property
Beds
4
Full Baths
3
1/2 Baths
None
Year Built
2001
Sq.Footage
3,724
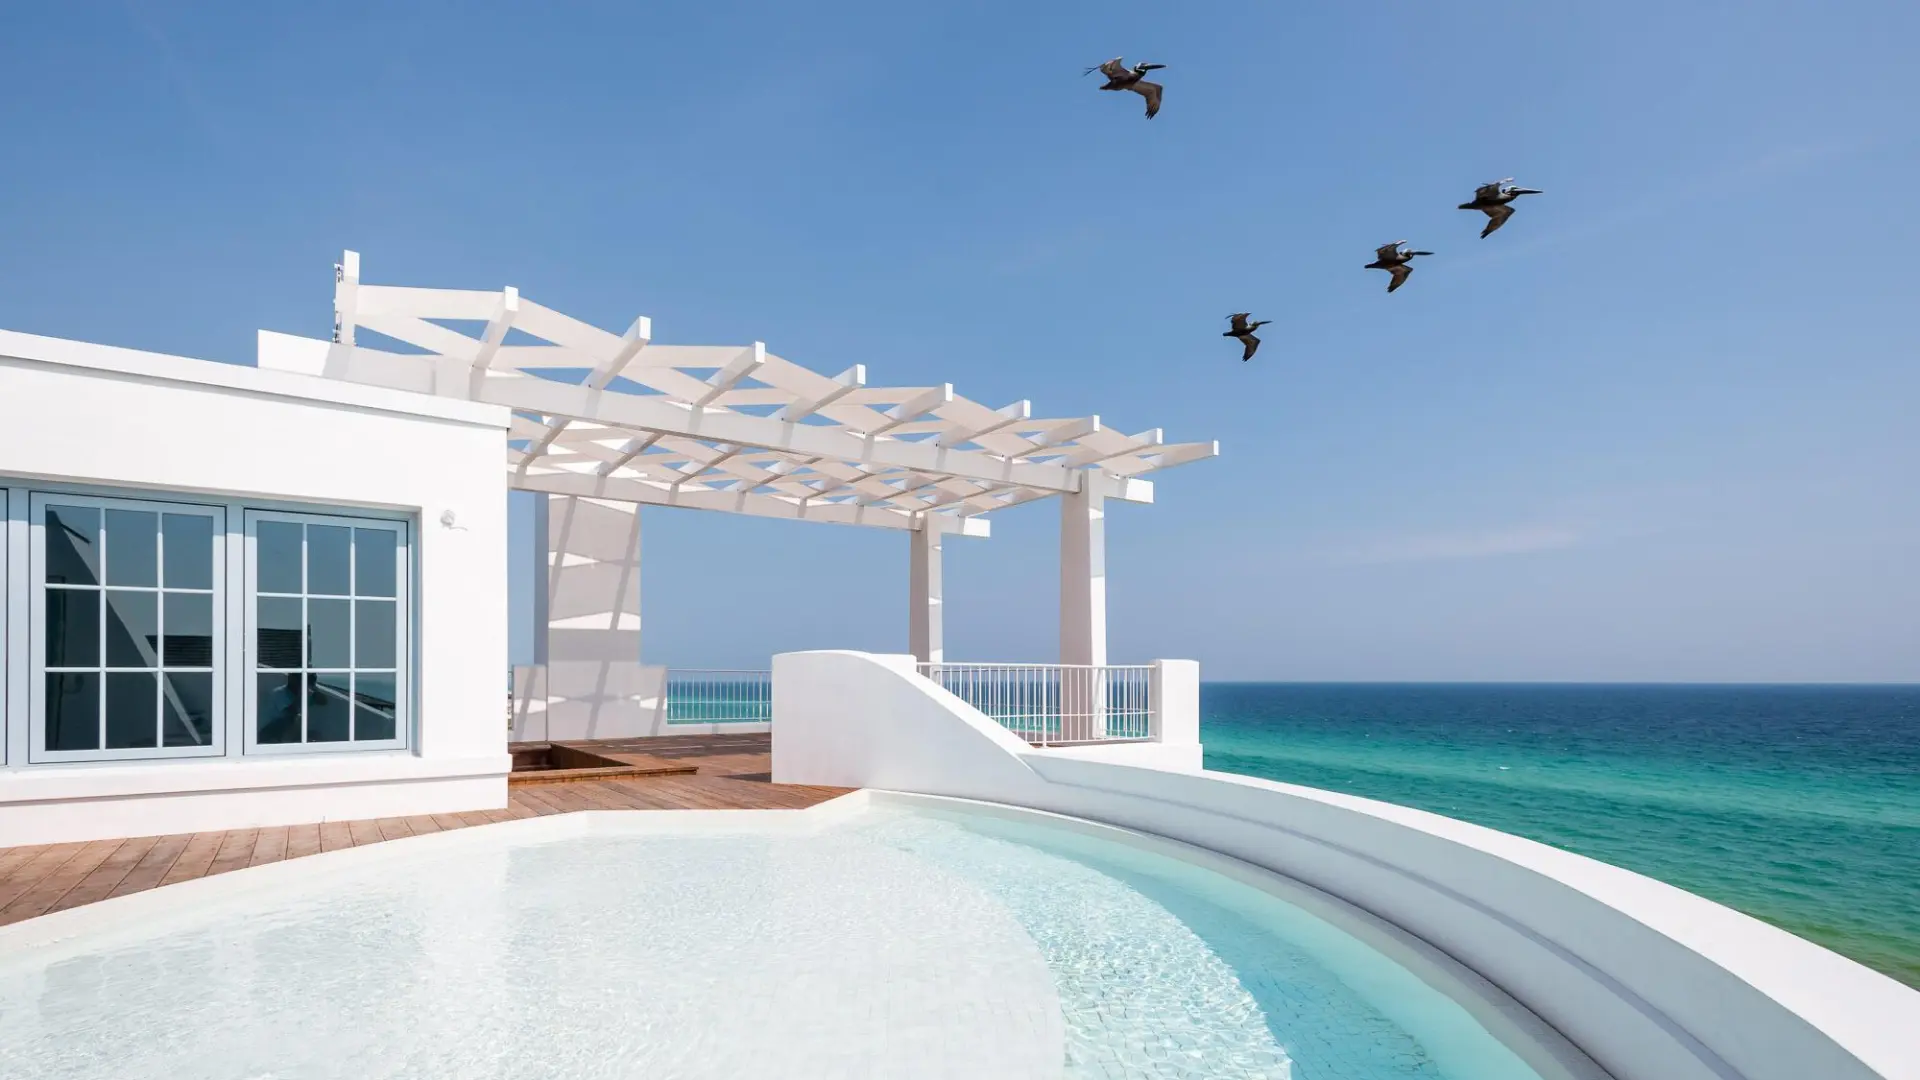
Welcome to 481 Captains Circle in the beautifully gated community of Regatta Bay where indoor luxury meets outdoor living. Open concept areas are designed for an easy flow for celebrations and gatherings, both inside and out. The entry foyer opens to the formal dining room and sitting area, which overlooks the pool and lake. Enjoy a book in front of the gas fireplace on cooler days. One wall features sliding pocket doors for the perfect view. There are four sets of hurricane rated sliding pocket doors throughout the property. The gourmet kitchen offers three preparation areas enhanced by high-end stainless-steel appliances, including a gas cooktop, dishwasher, double ovens, microwave, ice maker, trash compactor and wine cooler. The countertops are exquisite quartz that extends up the wall. The expansive pantry includes a stunning coffee bar. The laundry room has a sink, folding countertop, a drop zone, built-in shelving and a hanging area. The built-in cabinets and drawers are great for storage. The 20 x 17ft owners retreat features a beautiful gas fireplace, coffered ceiling and sliding pocket doors overlooking the pool and lake. The en-suite bathroom has an oversized, jetted spa bath with controls for heat and water volume as well as LED lighting. The spa shower walls are custom quartz with glass enclosure. There are separate vanities and a makeup area. The large walk-in closet has custom shelving and drawers. A total remodel and renovation completed Sept 2023. Two of the additional guest bedrooms are joined by a common hallway that includes a full bath. A pocket door is perfect to turn this area into a private guest suite. Bedroom four has large windows overlooking the lake. The office has spectacular windows and sliding pocket door that overlook the pool and the lake. Between the fourth bedroom and office is a full bath. The bath has an exterior door that leads to the backyard with an outdoor shower. Step outside to your own private resort-style oasis complete with an in-ground heated pool with hot tub and waterfalls. This exceptional property offers a rare combination of space and sophistication in one of Destin Florida's most sought after locations.
Features & Amenities
Interior
-
Other Interior Features
Bookcases, Beamed Ceilings, Crown Molding, Vaulted Ceiling(s), Tray Ceiling(s), In-Law Floorplan, Kitchen Island, Recessed Lighting, Pantry
-
Total Bedrooms
4
-
Bathrooms
3
-
Cooling YN
YES
-
Cooling
Central Air, Gas, Ceiling Fan(s), Electric
-
Fireplace YN
YES
-
Heating YN
YES
-
Heating
Central, Natural Gas, Electric, Heat Pump
-
Pet friendly
Yes
Exterior
-
Garage
Yes
-
Garage spaces
3
-
Construction Materials
Stucco
-
Other Exterior Features
Private Yard, Outdoor Shower, Rain Gutters
-
Parking
Garage Door Opener, Guest, Other, Garage, Attached
-
Patio and Porch Features
Porch, Deck, Patio, Covered, Enclosed, Screened
-
Pool
Yes
-
Pool Features
Heated, In Ground, Gunite
-
Waterfront YN
YES
-
View
Lake
Area & Lot
-
Lot Features
Irregular Lot, Level, Waterfront
-
Lot Size(acres)
0.57
-
Lot Size(square feet)
24,829
-
Property Type
Residential
-
Property Sub Type
Single Family Residence
-
Architectural Style
L-Shaped
Price
-
Sales Price
$2,395,000
-
Tax Amount
$13,322
-
Zoning
City, County, Resid Single Family
-
Sq. Footage
3,724
-
Price/SqFt
$643
HOA
-
Association
YES
-
Association Fee
$1,075
-
Association Fee Frequency
Quarterly
-
Association Fee Includes
N/A
School District
-
Elementary School
Destin
-
Middle School
Destin
-
High School
Destin
Property Features
-
New Construction
NO
-
Foundation Details
Slab
-
Sewer
Public Sewer
-
Water Source
Public
Schedule a Showing
Showing scheduled successfully.
Mortgage calculator
Estimate your monthly mortgage payment, including the principal and interest, property taxes, and HOA. Adjust the values to generate a more accurate rate.
Your payment
Principal and Interest:
$
Property taxes:
$
HOA fees:
$
Total loan payment:
$
Total interest amount:
$
Location
County
Okaloosa
Elementary School
Destin
Middle School
Destin
High School
Destin
Listing Courtesy of Kenneth L Frizzell, Keller Williams Realty Destin
RealHub Information is provided exclusively for consumers' personal, non-commercial use, and it may not be used for any purpose other than to identify prospective properties consumers may be interested in purchasing. All information deemed reliable but not guaranteed and should be independently verified. All properties are subject to prior sale, change or withdrawal. RealHub website owner shall not be responsible for any typographical errors, misinformation, misprints and shall be held totally harmless.

Real Estate Advisor
Missy Ormand
Call Missy today to schedule a private showing.

* Listings on this website come from the FMLS IDX Compilation and may be held by brokerage firms other than the owner of this website. The listing brokerage is identified in any listing details. Information is deemed reliable but is not guaranteed. If you believe any FMLS listing contains material that infringes your copyrighted work please review our DMCA policy and learn how to submit a takedown request.© 2024 FMLS.
Related Properties

Destin
15400 Emerald Coast Pkwy 608
3 Beds
3 Baths
2,542 Sq.Ft.
$2,350,000
MLS#: 1015198

Destin
31 Calypso Cay
4 Beds
4 Baths
3,146 Sq.Ft.
$1,995,000
MLS#: 1014615

Destin
82 Pompano Street
7 Beds
7 Baths
3,766 Sq.Ft.
$1,950,000
MLS#: 1014275

Destin
91 Stingray Street
6 Beds
5 Baths
3,668 Sq.Ft.
$1,920,000
MLS#: 1014148

Destin
436 Admiral Court
4 Beds
4 Baths
4,971 Sq.Ft.
$1,950,000
MLS#: 1014092

Destin
44 Tranquility Lane
5 Beds
5 Baths
4,918 Sq.Ft.
$1,999,900
MLS#: 996297

Destin
97 Sunflower Court
3 Beds
3 Baths
2,250 Sq.Ft.
$1,975,000
MLS#: 1013935

Destin
437 Admiral Court
5 Beds
6 Baths
6,101 Sq.Ft.
$2,835,000
MLS#: 1013903

Destin
489 Captains Circle
3 Beds
3 Baths
2,584 Sq.Ft.
$2,135,000
MLS#: 1013822