


Property
Beds
4
Full Baths
3
1/2 Baths
None
Year Built
2005
Sq.Footage
2,678
This 4-bedroom, 3-bath home in Windswept Estates gives you 2,739 square feet, a 3-car garage, dedicated office, separate guest suite and a .67-acre lot backing directly to the 18-hole Windswept Dunes Golf Course. Some homes just have a little more to offer--and 492 Club House Drive is one of them. Walk through the front door and you'll immediately notice how open the home feels. The kitchen, dining and living areas flow together into one large gathering space, with tall ceilings, crown molding, luxury vinyl plank flooring and plenty of natural light. The shiplap fireplace with wood mantel gives the living room a great focal point, while the windows across the back draw your eye straight to the golf course beyond. The kitchen offers granite countertops, abundant cabinetry and a large peninsula with seating, but wait until you see the butler's pantry, it may end up being one of your favorite spaces in the house, with butcher block countertops, cabinetry and rows of open shelving. Groceries, small appliances, serving pieces--you finally have somewhere to put all the things! The rest of the floor plan is just as well thought out. A dedicated office filled with natural light gives you a comfortable, ready-to-go workspace, while the guest suite has its own full bath and private exterior entrance--adding even more flexibility to the space. The laundry room delivers too, with cabinetry, countertop workspace and even more storage. Fresh interior paint, updated lighting and ceiling fans, recessed lighting and updated bathroom fixtures add to the home's move-in-ready feel. Outside, the .67-acre lot gives you room to enjoy the property, with the rolling fairway of Windswept Dunes creating the backdrop. You'll also find established landscaping, seamless gutters and a smart irrigation system you can control from your phone. And don't underestimate that 3-car garage--there's room for vehicles, a golf cart and all the extras. Windswept Estates offers a community pool, clubhouse, playground, pavilion and sports courts, along with the 18-hole Windswept Dunes Golf Course. Freeport shopping and dining are nearby, and Santa Rosa Beach and the Gulf beaches are approximately 20 minutes away. The photos will get your attention, but the space, setting, and golf course backdrop are even better in person. Come take a look at 492 Club House Drive.
Features & Amenities
Interior
-
Other Interior Features
Breakfast Bar, Vaulted Ceiling(s), Pantry
-
Total Bedrooms
4
-
Bathrooms
3
-
Cooling YN
YES
-
Cooling
Central Air, Ceiling Fan(s), Electric
-
Fireplace YN
YES
-
Heating YN
YES
-
Heating
Central, Electric
-
Pet friendly
Yes
Exterior
-
Garage
Yes
-
Garage spaces
3
-
Construction Materials
Brick
-
Other Exterior Features
Rain Gutters
-
Parking
Garage Door Opener, Oversized, Attached, Garage
-
Patio and Porch Features
Patio, Porch
-
Pool
No
Area & Lot
-
Lot Features
Interior Lot, Level
-
Lot Size(acres)
0.67
-
Lot Size(square feet)
29,185
-
Property Type
Residential
-
Property Sub Type
Single Family Residence
-
Architectural Style
Traditional
Price
-
Sales Price
$624,900
-
Tax Amount
$3,316
-
Zoning
Resid Single Family
-
Sq. Footage
2,678
-
Price/SqFt
$233
HOA
-
Association
YES
-
Association Fee
$348
-
Association Fee Frequency
Quarterly
-
Association Fee Includes
N/A
School District
-
Elementary School
Freeport
-
Middle School
Freeport
-
High School
Freeport
Property Features
-
New Construction
NO
-
Foundation Details
Slab
-
Sewer
Septic Tank
-
Water Source
Public
Schedule a Showing
Showing scheduled successfully.
Mortgage calculator
Estimate your monthly mortgage payment, including the principal and interest, property taxes, and HOA. Adjust the values to generate a more accurate rate.
Your payment
Principal and Interest:
$
Property taxes:
$
HOA fees:
$
Total loan payment:
$
Total interest amount:
$
Location
County
Walton
Elementary School
Freeport
Middle School
Freeport
High School
Freeport
Listing Courtesy of Paige A Brown, Coldwell Banker Realty
RealHub Information is provided exclusively for consumers' personal, non-commercial use, and it may not be used for any purpose other than to identify prospective properties consumers may be interested in purchasing. All information deemed reliable but not guaranteed and should be independently verified. All properties are subject to prior sale, change or withdrawal. RealHub website owner shall not be responsible for any typographical errors, misinformation, misprints and shall be held totally harmless.

Real Estate Advisor
Missy Ormand
Call Missy today to schedule a private showing.

* Listings on this website come from the FMLS IDX Compilation and may be held by brokerage firms other than the owner of this website. The listing brokerage is identified in any listing details. Information is deemed reliable but is not guaranteed. If you believe any FMLS listing contains material that infringes your copyrighted work please click here to review our DMCA policy and learn how to submit a takedown request.© 2024 FMLS.
Related Properties

Freeport
61 Brighton Cove
3 Beds
3 Baths
2,428 Sq.Ft.
$639,900
MLS#: 1013600
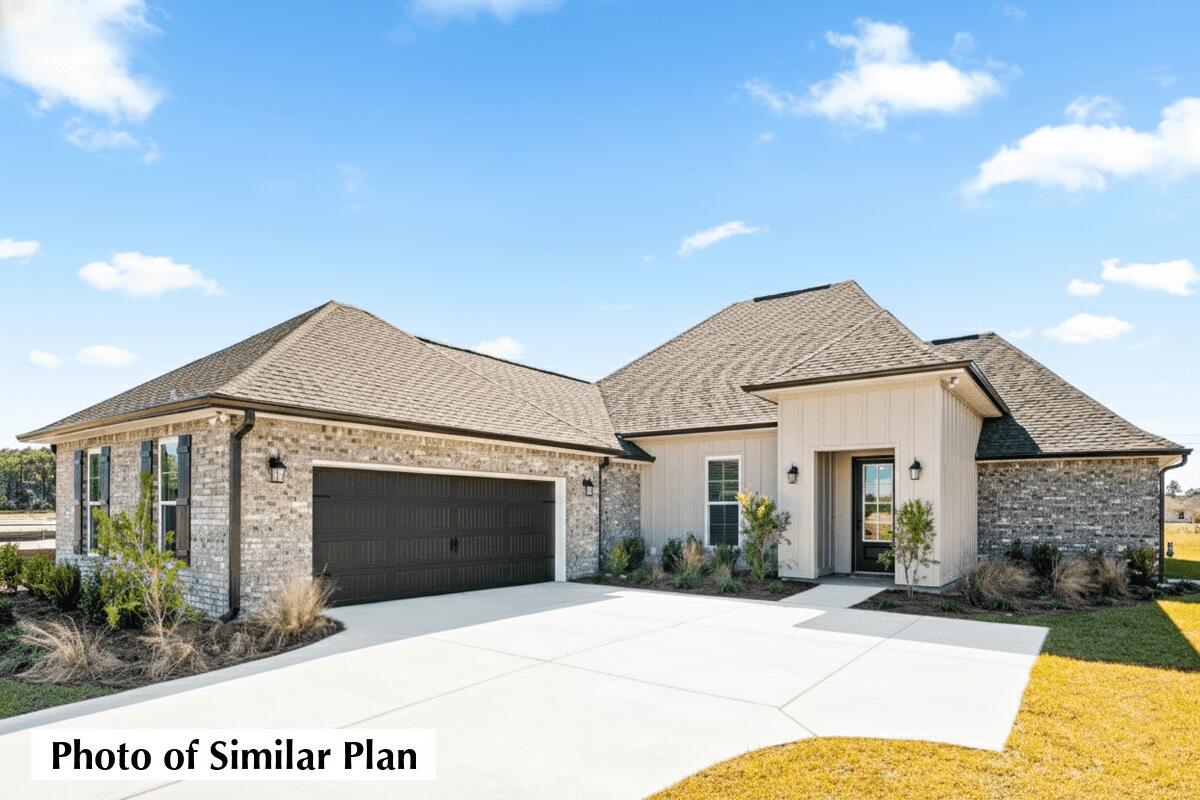
Freeport
133 E Tweet Street
4 Beds
3 Baths
2,414 Sq.Ft.
$532,539
MLS#: 1006238

Freeport
253 Picnic Place
4 Beds
3 Baths
3,228 Sq.Ft.
$549,900
MLS#: 1013496

Freeport
77 J Hunters Way
4 Beds
3 Baths
2,432 Sq.Ft.
$570,000
MLS#: 1013297

Freeport
331 Brushed Dunes Circle
4 Beds
2 Baths
2,679 Sq.Ft.
$545,000
MLS#: 1013214

Freeport
94 Campfire Cove
4 Beds
2 Baths
2,208 Sq.Ft.
$525,000
MLS#: 1013134

Freeport
109 Sun Bear Circle
3 Beds
2 Baths
2,030 Sq.Ft.
$549,000
MLS#: 1013056

Freeport
37 J Hunters way N
5 Beds
4 Baths
2,895 Sq.Ft.
$549,000
MLS#: 1013112

Freeport
184 Magnolia Drive
4 Beds
2 Baths
2,870 Sq.Ft.
$675,000
MLS#: 1012636

Freeport
136 Hibernate Way
6 Beds
4 Baths
3,129 Sq.Ft.
$675,000
MLS#: 1012557
