Features & Amenities

Interior

  • Other Interior Features

    Crown Molding, Pantry

  • Total Bedrooms

    3

  • Bathrooms

    2

  • Cooling YN

    YES

  • Cooling

    Central Air, Electric

  • Heating YN

    YES

  • Heating

    Central, Electric

  • Pet friendly

    N/A

Exterior

  • Garage

    Yes

  • Garage spaces

    2

  • Construction Materials

    Concrete, Brick

  • Other Exterior Features

    Private Yard

  • Parking

    Garage Door Opener, Garage, Attached

  • Patio and Porch Features

    Patio

  • Pool

    No

Area & Lot

  • Lot Size(acres)

    0.2

  • Lot Size(square feet)

    8,712

  • Property Type

    Residential

  • Property Sub Type

    Single Family Residence

  • Architectural Style

    Craftsman

Price

  • Sales Price

    $435,000

  • Zoning

    Resid Single Family

  • Sq. Footage

    1,592

  • Price/SqFt

    $273

HOA

  • Association

    No

School District

  • Elementary School

    Lewis

  • Middle School

    Lewis

  • High School

    Niceville

Property Features

  • New Construction

    NO

  • Sewer

    Public Sewer

  • Water Source

    Public

Schedule a Showing

Showing scheduled successfully.

<
>
IN PERSON
VIA CHAT

What is 3 + 4 ?


Change time

Mortgage calculator

Estimate your monthly mortgage payment, including the principal and interest, property taxes, and HOA. Adjust the values to generate a more accurate rate.

Your payment

Principal and Interest:

$

Property taxes:

$

HOA fees:

$

Total loan payment:

$

Total interest amount:

$

Location

County

Okaloosa

Elementary School

Lewis

Middle School

Lewis

High School

Niceville

Listing Courtesy of Marie McClure , Axen Realty LLC

RealHub Information is provided exclusively for consumers' personal, non-commercial use, and it may not be used for any purpose other than to identify prospective properties consumers may be interested in purchasing. All information deemed reliable but not guaranteed and should be independently verified. All properties are subject to prior sale, change or withdrawal. RealHub website owner shall not be responsible for any typographical errors, misinformation, misprints and shall be held totally harmless.

Agent Missy Ormand

Real Estate Advisor

Missy Ormand

Call Missy today to schedule a private showing.


* Listings on this website come from the FMLS IDX Compilation and may be held by brokerage firms other than the owner of this website. The listing brokerage is identified in any listing details. Information is deemed reliable but is not guaranteed. If you believe any FMLS listing contains material that infringes your copyrighted work please click here to review our DMCA policy and learn how to submit a takedown request.© 2024 FMLS.
This is it! This beautiful 2020 built Craftsman Style brick home is ready for you to call yours. Offering 3 bedrooms, 2 bathrooms, and 1,595 square feet, this home features an inviting open-concept layout designed for comfortable everyday living. With no carpet throughout, the home transitions effortlessly from one space to the next.
Upon arrival, you'll find a beautifully maintained yard, clean, inviting curb appeal, and a spacious driveway. Step through the tall front door into a welcoming entryway that immediately feels like home. The thoughtfully designed split floor plan offers privacy and functionality, with additional bedrooms toward the front of the home and the owner's suite tucked away toward the back.
The spacious living room, dining area, and kitchen are beautifully lit by natural light streaming through multiple windows and a glass back door, creating a bright, welcoming atmosphere.
The owner's suite features a private bathroom with a double vanity, a tiled shower with a glass door, a walk-in closet with customizable shelving, and an additional linen closet for extra storage.
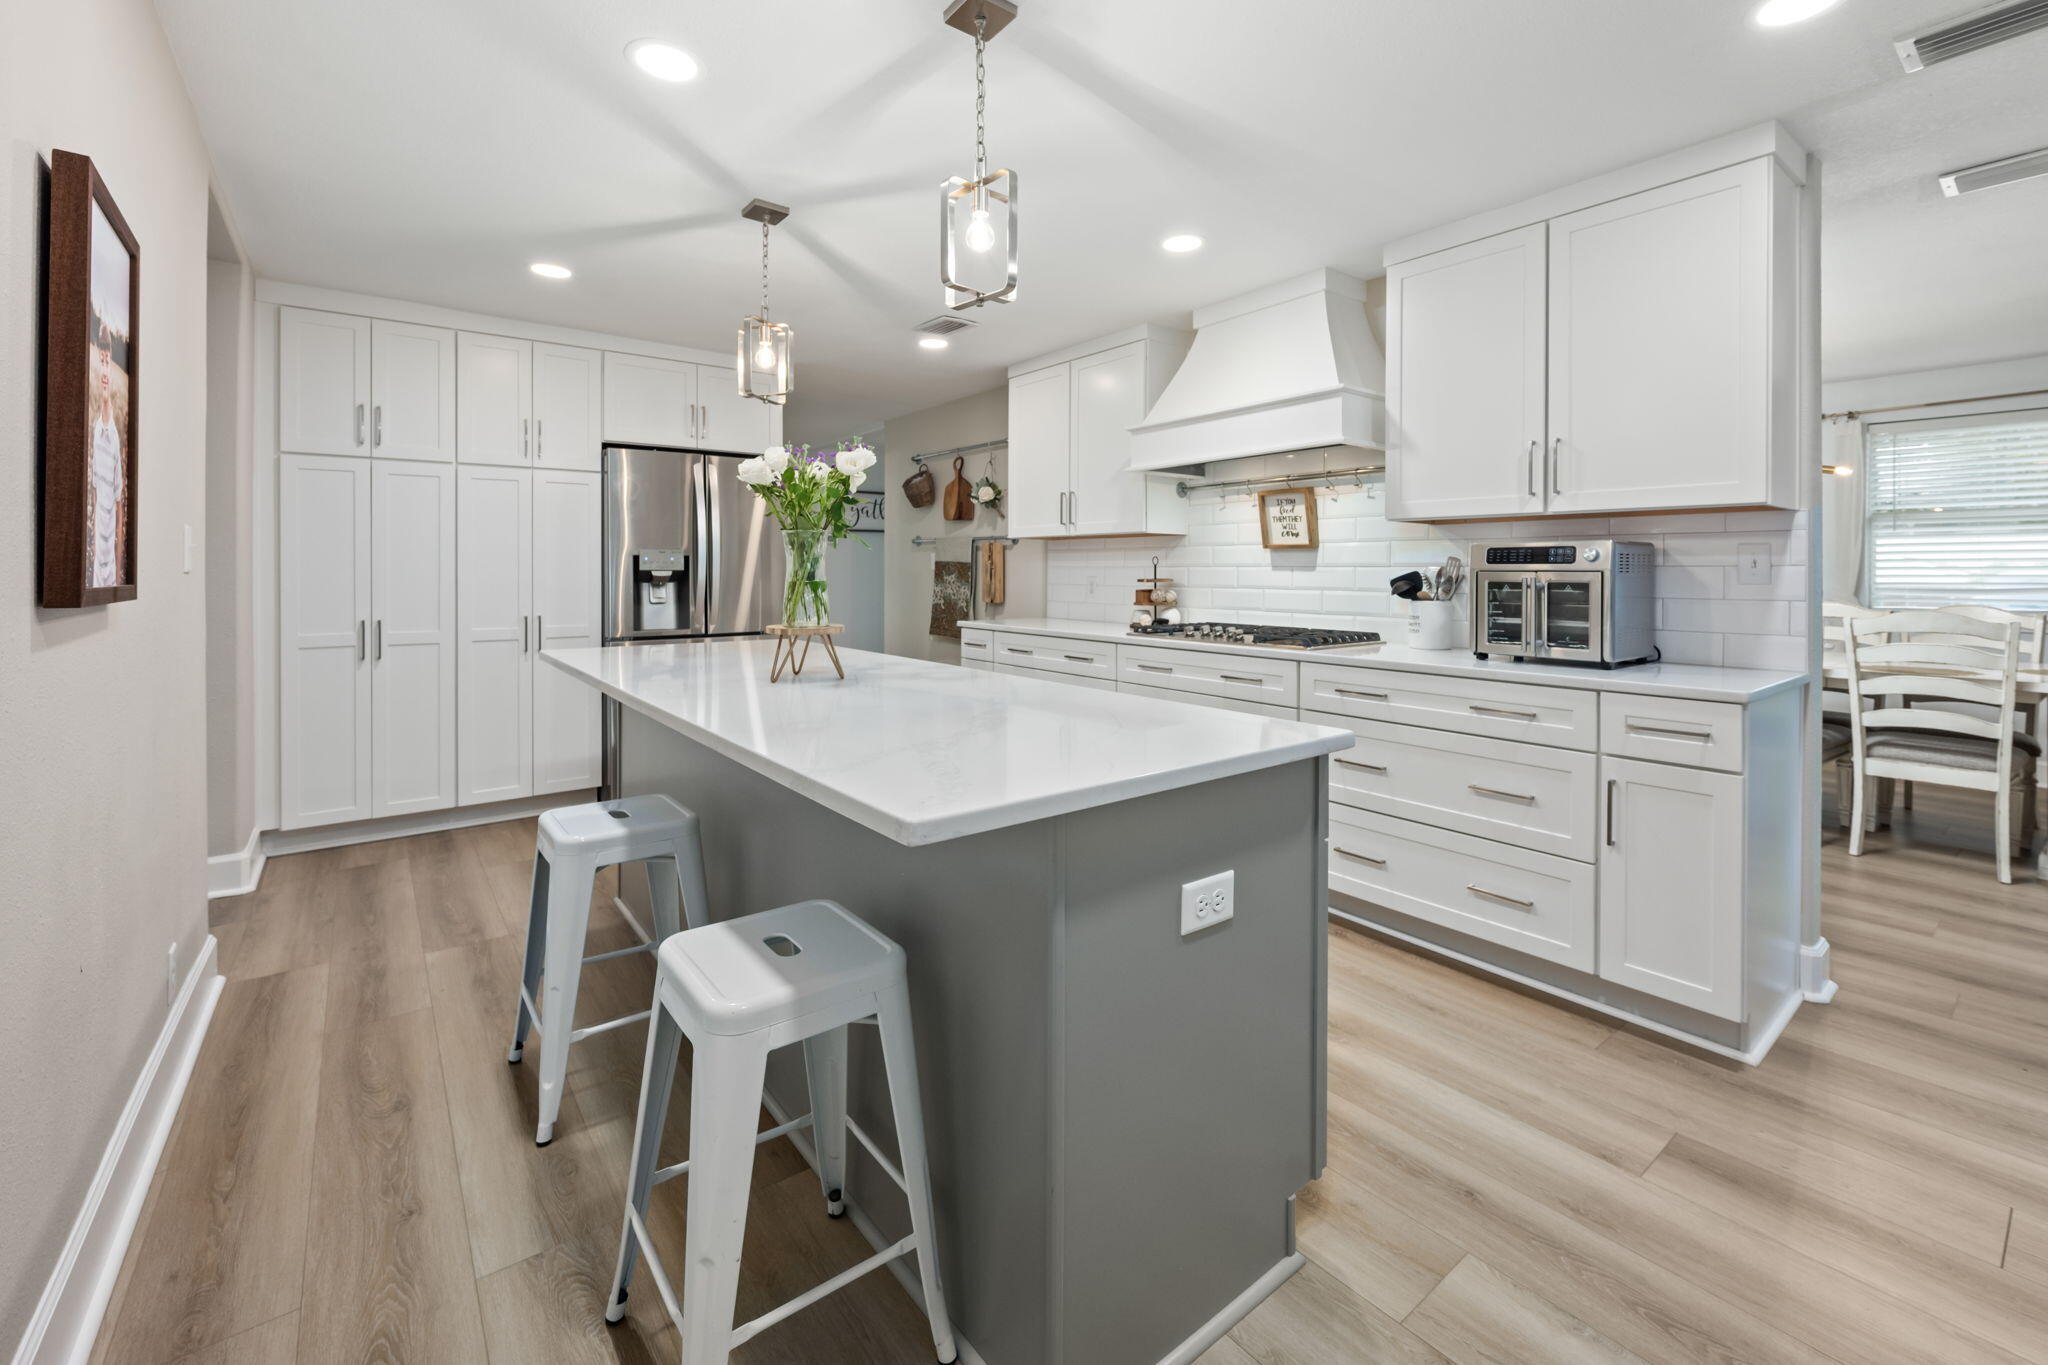
If the kitchen is one of your favorite spaces, you're going to love this one! It features updated stainless-steel appliances, quartz countertops, a farmhouse sink, and a pantry with custom shelving.
Step outside into the backyard, where a beautifully paved stone pathway leads to your fire pit and entertainment area, the perfect setting for evening gatherings, laughter, and relaxation. When the season is right, pick fresh blueberries from your very own blueberry bush to enjoy in your lemonade as you relax out back.
Additional features include a whole house surge protector, updated fiber optic broadband ready service, an active termite treatment already in place, a beautiful washer and dryer set, a fenced yard, a sprinkler system, gutters, dusk-to-dawn light bulbs along the garage, and a Ring doorbell and camera system that is motion activated.
Conveniently located just minutes from local military bases, the Emerald Coast's beautiful beaches, restaurants, shopping, and schools, this home offers the perfect blend of comfort, convenience, and Florida living.
There are so many wonderful qualities to love in this home. Don't miss your chance to make it yours!
Buyer(s) are responsible for verifying ALL data and information, including lot size and room measurements, as it is deemed to be reliable but not guaranteed.

521 Johnson Street

Message successfully sent.

What would you like to know?

What is 3 + 4 ?

I agree to receive email communication and understand I can unsubscribe at any time.

I agree to be contacted by 30A Real Estate | Bobby J Team | Trusted Local Experts via call, email, and text for real estate services. To opt out, you can reply 'stop' at any time or reply 'help' for assistance. You can also click the unsubscribe link in the emails. Message and data rates may apply. Message frequency may vary. Privacy Policy

Related Properties

Completely Remodeled & Ready for Your Family in Valparaiso!

Welcome to 410 James Avenue, a beautifully remodeled 4-bedroom, 3-bathroom brick rancher offering the perfect blend of modern updates and classic charm in the heart of Valparaiso. Built in 1965, this home has been meticulously transformed, making it truly move-in ready for your family!Two master bedrooms, each with their own en-suite bathrooms, offer versatile living options. The newly updated bathrooms feature beautiful finishes, with one en-suite stealing the show with its walk-in shower, frameless glass doors, and fancy tilework!Location is paramount for families, and 410 James Avenue does not disappoint. You're just one block from a neighborhood park and for military families, Eglin AFB is just a short drive away.
#992607

Valparaiso

410 James Avenue

4 Beds

3 Baths

1,723 Sq.Ft.

$415,000

MLS#: 992607
Significant $15K price improvement makes this one of the best values in ValP/Niceville! Renovated to the max, this beautifully updated 3-bedroom, 1-bath, 1,288 sq ft pool home delivers modern comfort, stylish finishes, and endless outdoor enjoyment. A sparkling inground pool--complete with a new liner in 2023 ($7K+)--anchors the private backyard oasis. Inside, the home shines with a fully rewired electrical system, textured ceilings, high-end LVP flooring, and fresh lighting and fans. The gorgeous updated kitchen and bath feature granite countertops, stainless steel appliances, and fresh contemporary finishes. Exterior upgrades impress just as much, highlighted by HardiePlank siding for durability and curb appeal. Major systems offer peace of mind with a 2023 roof, 2023 gas hot water heate r, and close to Eglin and Duke, and a short drive to Hurlburt Field, this property is convenient located to everywhere you want to get to in the Florida panhandle! Even better, the home sits directly across the street from the highly rated, 5-star STEM Academy, one of the area's most popular and sought-after schools. This Valparaiso gem is move-in ready, refreshingly modern, and designed for Florida living at its finest.
#990254

Valparaiso

370 Edge Avenue

3 Beds

1 Baths

1,352 Sq.Ft.

$354,900

MLS#: 990254

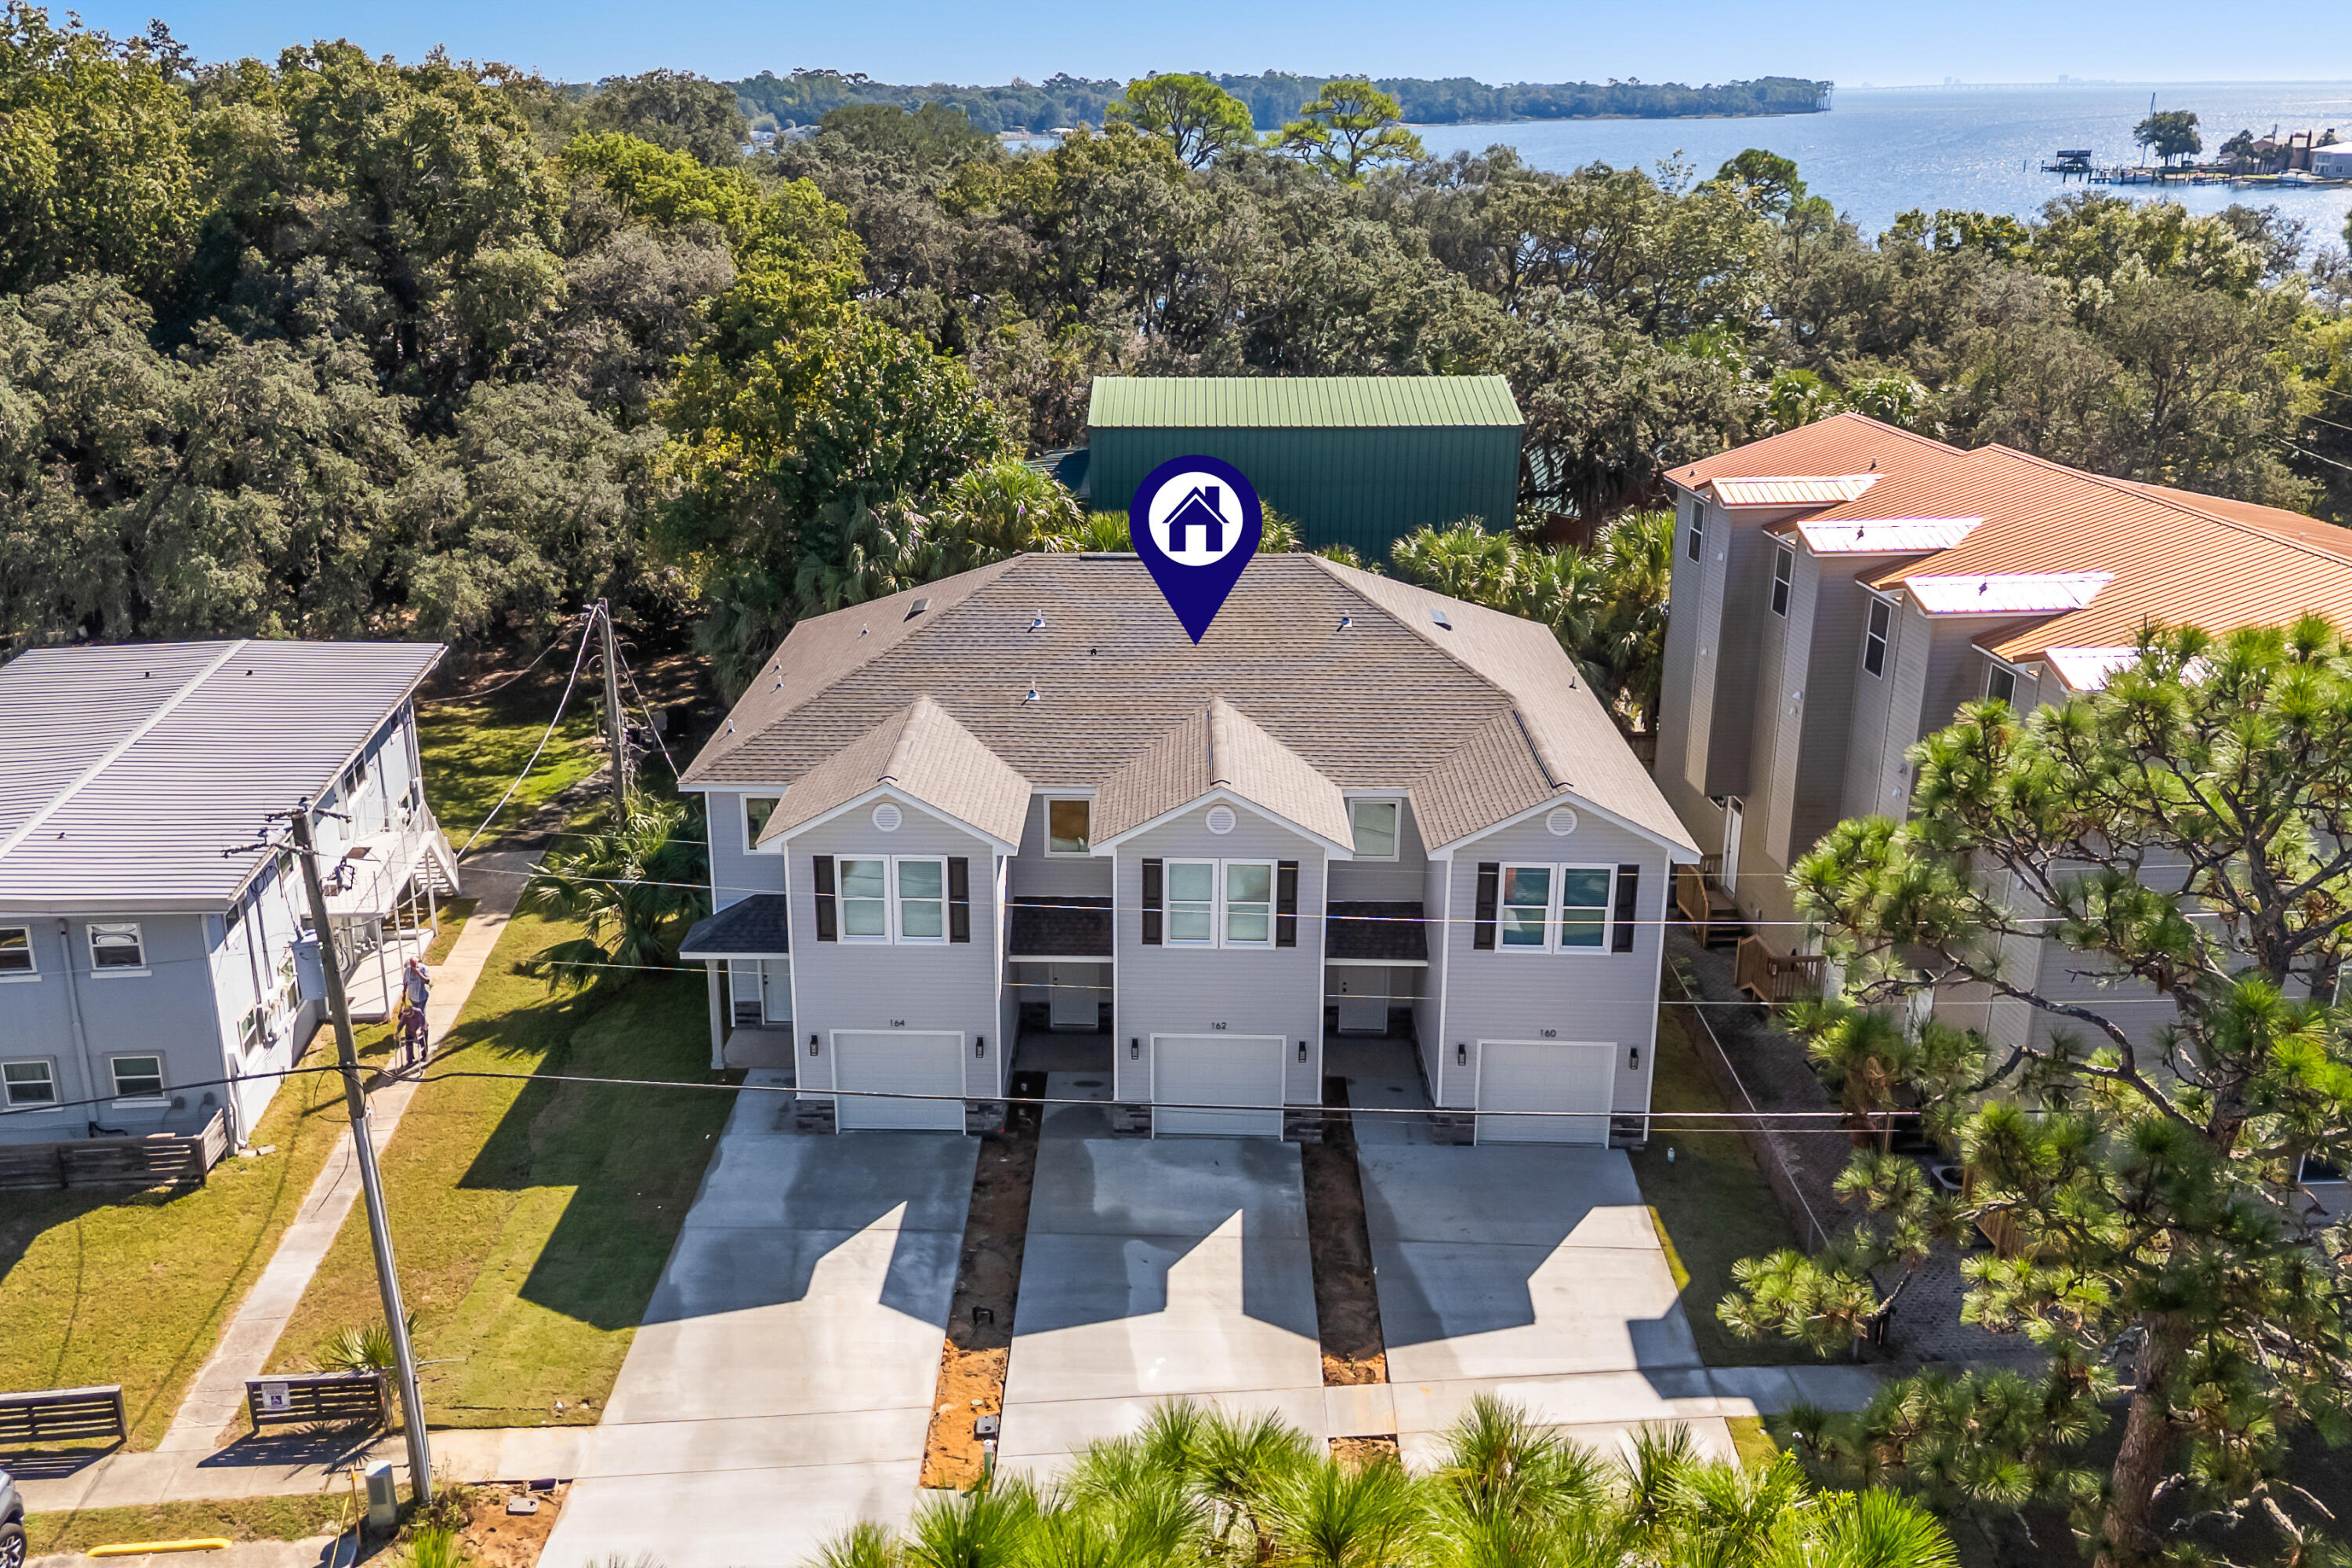
New Construction Townhomes in Valparaiso are ready!  These large townhomes offer the big three, Location, VALUE, and are brand new and only a few steps to evening walk along the water.  
Builder is providing $7000 closing credit and there is no HOA.
Builder has used the best finishes from LVP flooring throughout, provided new washer and dryers, and a full stainless appliance package. 
Bring your furniture and vehicles to enjoy a quiet neighborhood, steps from the water and 3 minutes to the Eglin gate.
Large master bedroom with walk in closet, double vanity, separate shower and tub.  Additional bedrooms offer space and easy of access to second full bath upstairs.  Laundry room is on the bedroom level for ease of use.

These units will go fast schedule your showing.
#988156

Valparaiso

162 Westview Avenue

3 Beds

2 Baths

1,625 Sq.Ft.

$369,900

MLS#: 988156

 - property

Send a message

Message successfully sent.

Your message

What is 3 + 4 ?

Reason for contacting?

I agree to receive email communication and understand I can unsubscribe at any time.

I agree to be contacted by 30A Real Estate | Bobby J Team | Trusted Local Experts via call, email, and text for real estate services. To opt out, you can reply 'stop' at any time or reply 'help' for assistance. You can also click the unsubscribe link in the emails. Message and data rates may apply. Message frequency may vary. Privacy Policy

Sign Out

Virtual Assistant

Would you like to take the next step with this property? We can help you schedule a showing or virtual tour, or send you more details.

Yes, I would like more information.

Thank You for Your Reply, One of Our Agents will contact you as soon as possible

No, maybe later.

Thank you, you can always contact me via email, phone number or through the contact form.

Realhub AI

Lucy - Your AI-Powered Realtor

Update Your Temporary Password

Personalize your search

Enter your email and we'll notify you immediately when new listings match what you're looking for.

or enter email address

Already have an account ? Login here

Continue your home search

I agree to receive communications and understand I can unsubscribe at any time.

I agree to be contacted by 30A Real Estate | Bobby J Team | Trusted Local Experts via call, email, and text for real estate services. To opt out, you can reply 'stop' at any time or reply 'help' for assistance. You can also click the unsubscribe link in the emails. Message and data rates may apply. Message frequency may vary. Privacy Policy

Already have an account ? Login here

We use cookies

We use cookies primarily for analytics to enhance your experience. By accepting, you agree to our use of these cookies. You can manage your preferences or learn more about our cookies policy.