
Property
Beds
4
Full Baths
2
1/2 Baths
None
Year Built
2002
Sq.Footage
1,783
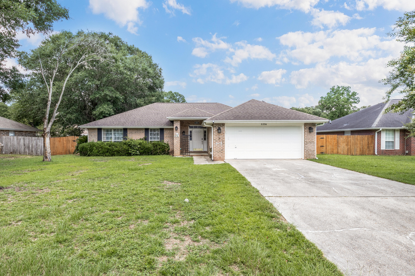
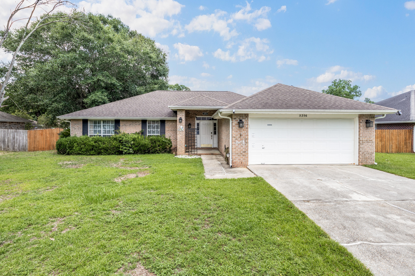
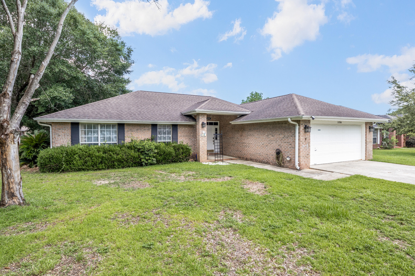
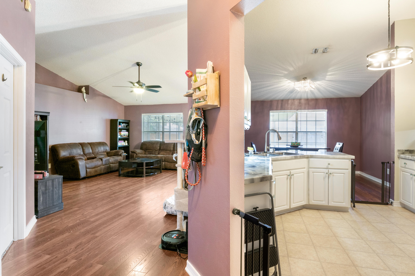
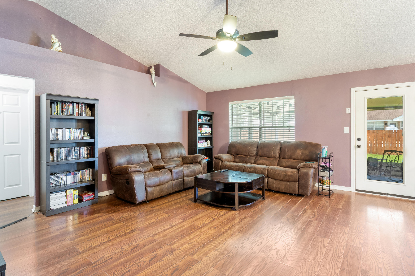
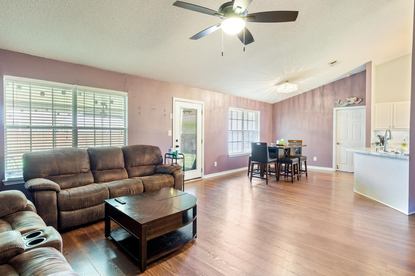
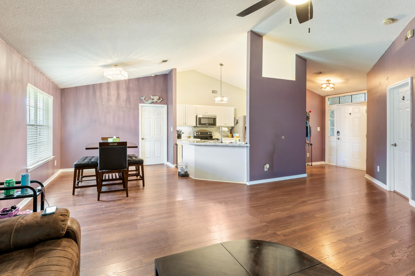
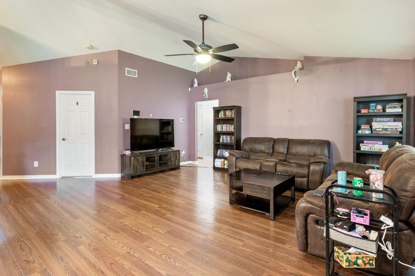
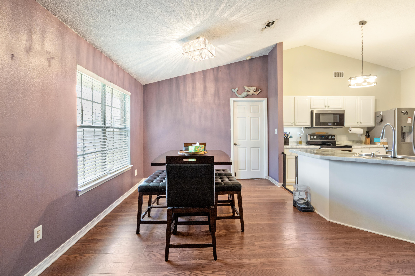
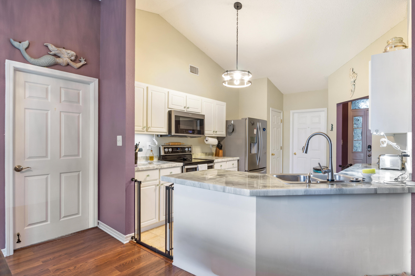
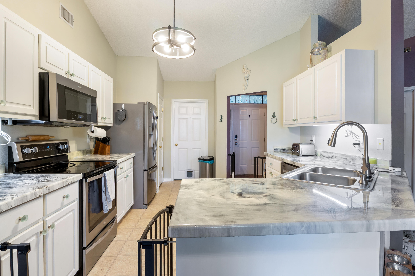
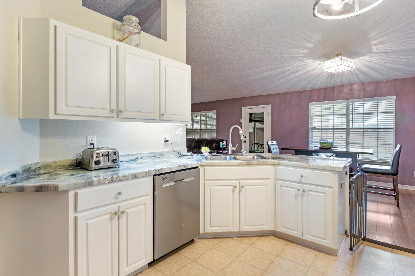
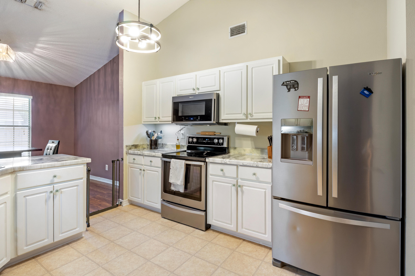
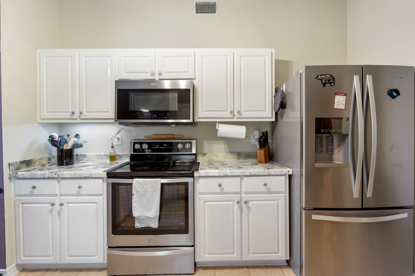
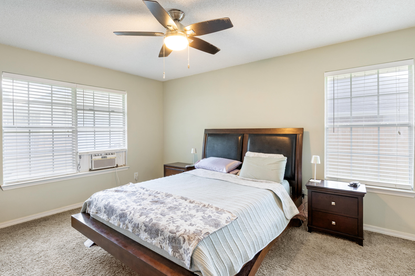
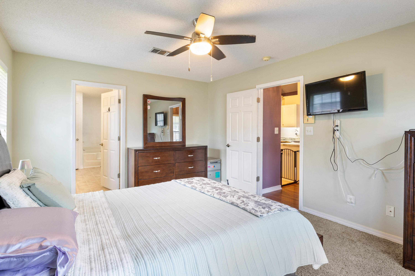
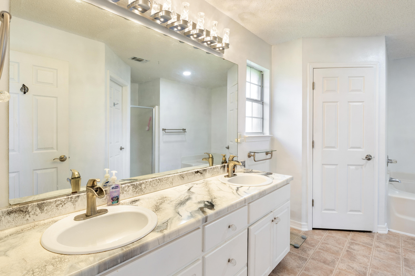
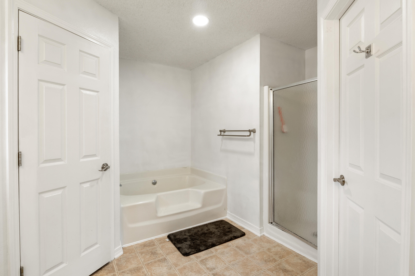
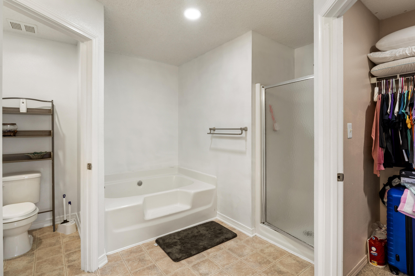
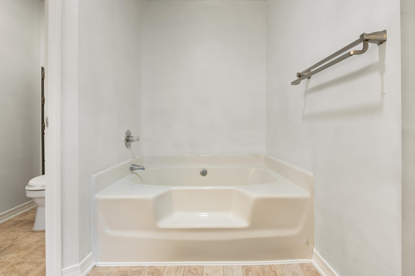
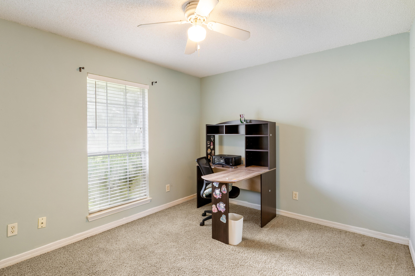
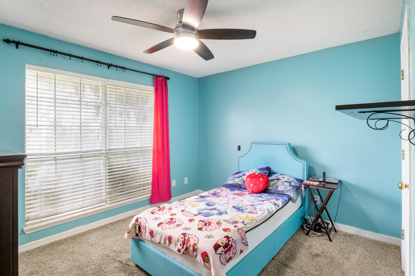
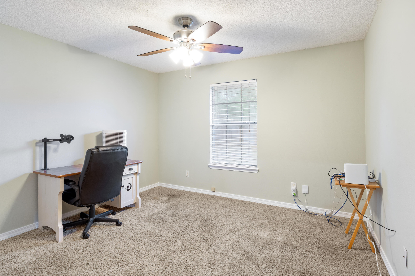
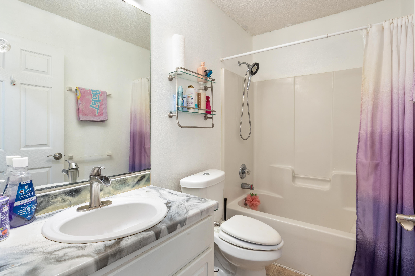
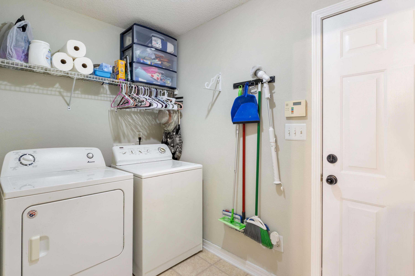
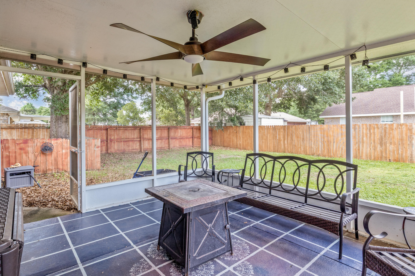
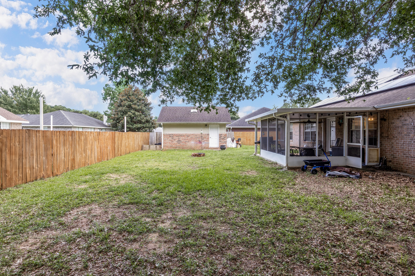
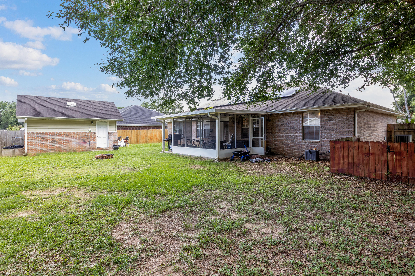
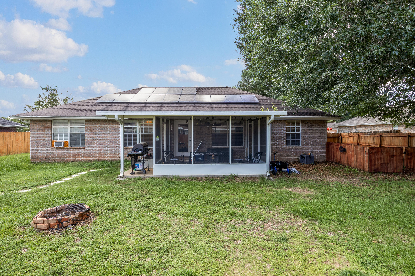
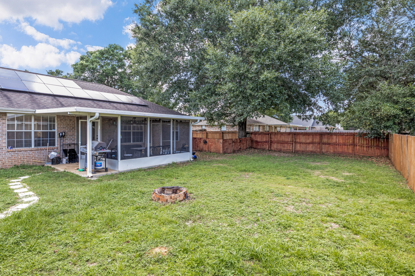
Welcome home to this 4-bedroom, 2-bathroom brick residence offering 1,783 square feet of comfortable living space in the Hawk's Nest community of Milton. Featuring a durable brick exterior and a roof replaced in 2018, this home combines lasting quality with thoughtful updates. Step inside to discover a bright semi-open concept floorplan with a split-bedroom layout, creating the perfect balance of open entertaining space and private retreats. The spacious kitchen is designed for both everyday living and hosting guests, complete with stainless steel appliances, abundant cabinetry, and generous counter space to make meal preparation a breeze. The primary suite offers a peaceful escape, while the additional bedrooms provide plenty of flexibility for family, guests, or a home office. Out back, you'll love relaxing on the screened-in covered porch overlooking the fully privacy-fenced backyard. Need extra storage or workspace? The impressive 320-square-foot powered storage building is ideal for hobbies, a workshop, or storing lawn equipment and recreational gear. Adding even more value, the home is equipped with solar panels, helping reduce monthly utility costs and providing long-term energy savings. This move-in-ready home offers comfort, efficiency, and exceptional value. Schedule your private showing today!
Features & Amenities
Interior
-
Other Interior Features
Cathedral Ceiling(s), Pantry
-
Total Bedrooms
4
-
Bathrooms
2
-
Cooling YN
YES
-
Cooling
Central Air, Ceiling Fan(s), Electric
-
Heating YN
YES
-
Heating
Central, Electric
-
Pet friendly
N/A
Exterior
-
Garage
Yes
-
Garage spaces
2
-
Construction Materials
Brick
-
Other Exterior Features
Private Yard, Rain Gutters
-
Parking
Garage Door Opener, Attached, Garage
-
Patio and Porch Features
Porch, Screened
-
Pool
No
Area & Lot
-
Lot Features
Level
-
Lot Size(acres)
0.27
-
Lot Size(square feet)
11,761
-
Property Type
Residential
-
Property Sub Type
Single Family Residence
-
Architectural Style
Contemporary
Price
-
Sales Price
$295,000
-
Tax Amount
$1,847.52
-
Zoning
Resid Single Family
-
Sq. Footage
1,783
-
Price/SqFt
$165
HOA
-
Association
YES
-
Association Fee
$95
-
Association Fee Frequency
Annually
-
Association Fee Includes
N/A
School District
-
Elementary School
Berryhill
-
Middle School
Hobbs
-
High School
Milton
Property Features
-
New Construction
NO
-
Foundation Details
Slab
-
Sewer
Public Sewer
-
Water Source
Public
Schedule a Showing
Showing scheduled successfully.
Mortgage calculator
Estimate your monthly mortgage payment, including the principal and interest, property taxes, and HOA. Adjust the values to generate a more accurate rate.
Your payment
Principal and Interest:
$
Property taxes:
$
HOA fees:
$
Total loan payment:
$
Total interest amount:
$
Location
County
Santa Rosa
Elementary School
Berryhill
Middle School
Hobbs
High School
Milton
Listing Courtesy of James M Row, LoKation
RealHub Information is provided exclusively for consumers' personal, non-commercial use, and it may not be used for any purpose other than to identify prospective properties consumers may be interested in purchasing. All information deemed reliable but not guaranteed and should be independently verified. All properties are subject to prior sale, change or withdrawal. RealHub website owner shall not be responsible for any typographical errors, misinformation, misprints and shall be held totally harmless.

Real Estate Advisor
Missy Ormand
Call Missy today to schedule a private showing.

* Listings on this website come from the FMLS IDX Compilation and may be held by brokerage firms other than the owner of this website. The listing brokerage is identified in any listing details. Information is deemed reliable but is not guaranteed. If you believe any FMLS listing contains material that infringes your copyrighted work please click here to review our DMCA policy and learn how to submit a takedown request.© 2024 FMLS.
Related Properties

Milton
4362 Damselfly Drive
4 Beds
2 Baths
1,439 Sq.Ft.
$249,900
MLS#: 1009074

Milton
6571 Stonefly Drive
5 Beds
3 Baths
2,012 Sq.Ft.
$314,900
MLS#: 1013545

Milton
4237 Melton Road
3 Beds
2 Baths
1,284 Sq.Ft.
$260,000
MLS#: 1013556

Milton
5887 Tripletail Drive
3 Beds
2 Baths
1,580 Sq.Ft.
$297,900
MLS#: 1013547

Milton
6668 Maple Street
3 Beds
2 Baths
2,047 Sq.Ft.
$254,900
MLS#: 1013037

Milton
5149 Gaineswood Drive
4 Beds
2 Baths
1,846 Sq.Ft.
$329,500
MLS#: 1012958

Milton
5560 Guinevere Lane
4 Beds
2 Baths
2,230 Sq.Ft.
$349,999
MLS#: 1012878

Milton
8676 Bluebell Street
4 Beds
2 Baths
1,856 Sq.Ft.
$299,900
MLS#: 994433

Milton
5136 Rainwater Road
4 Beds
2 Baths
1,787 Sq.Ft.
$294,900
MLS#: 1012744

Milton
5141 Rainwater Road
5 Beds
3 Baths
2,516 Sq.Ft.
$334,900
MLS#: 1012741
