


Property
Beds
3
Full Baths
3
1/2 Baths
1
Year Built
2007
Sq.Footage
3,566
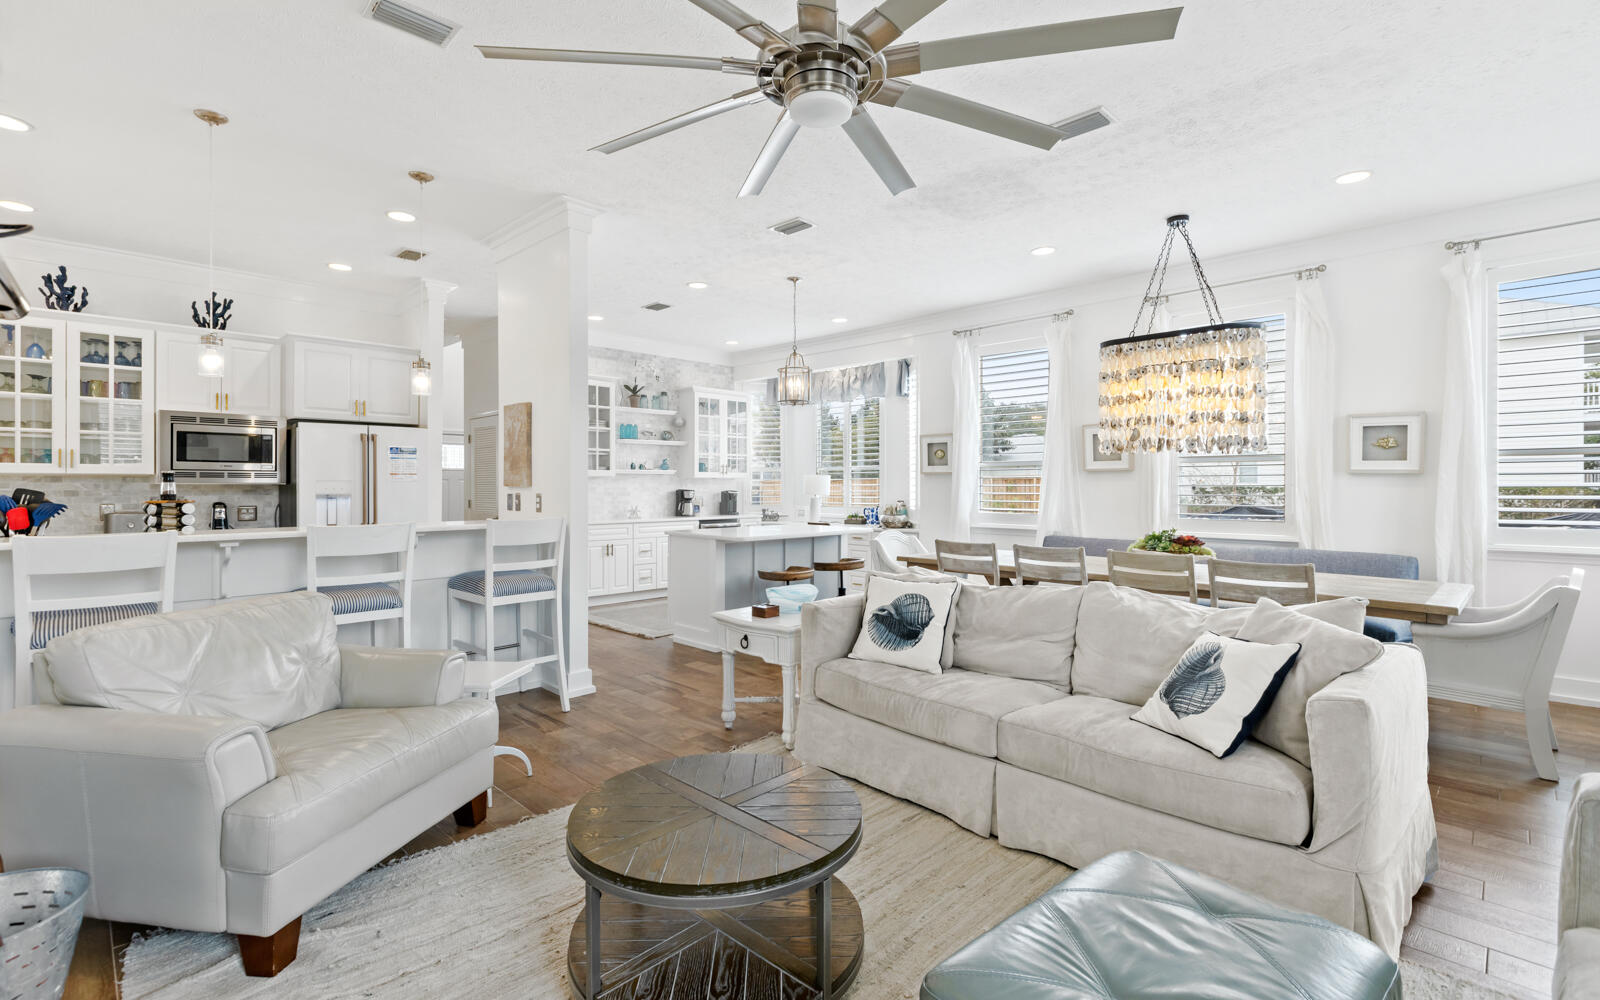
Discover the perfect blend of refined coastal living and everyday ease at this beautifully renovated 3-bedroom, 3.5-bath residence in the gated community of Cypress Breeze Plantation. Nestled on a private 0.59-acre homesite that backs to a serene nature preserve, this custom two-story home offers exceptional privacy, abundant natural light, and effortless access to the white-sand beaches of South Walton--just minutes from Scenic 30A, dining, entertainment, and nature trails. Spanning approximately 3,566 square feet, the home was thoughtfully designed for both full-time living and relaxed second-home ownership. Recent updates create a light, sophisticated coastal aesthetic with light oak hardwood floors, fresh interior and exterior paint, and fully renovated bathrooms. The gourmet kitchen is a true centerpiece, featuring a Thermador 48-inch dual-fuel range with six burners, griddle, and oversized double ovens--ideal for entertaining or everyday culinary enjoyment. An elevator provides convenient access between levels, complementing the home's practical luxury features. Additional systems and upgrades include a Rinnai tankless water heater (2022), Bryant HVAC, central vacuum system, new irrigation system with deep-well source, and a HALO whole-house carbon water filtration system (2025). The durable Gerard stone-coated metal roof delivers both curb appeal and long-term performance. Outside, enjoy a peaceful setting surrounded by conservation areas on two sides, with wildlife views and a sense of seclusion rarely found so close to the beach. Residents also benefit from community amenities, including a beautiful pool area. With its prime location, elevated finishes, and move-in-ready condition, this home stands apart as a rare opportunity in one of South Walton's most desirable gated neighborhoods.
Features & Amenities
Interior
-
Other Interior Features
Central Vacuum, Breakfast Bar, Crown Molding, Tray Ceiling(s), Kitchen Island, Recessed Lighting, Pantry, Wet Bar, Elevator
-
Total Bedrooms
3
-
Bathrooms
3
-
1/2 Bathrooms
1
-
Cooling YN
YES
-
Cooling
Central Air, Ceiling Fan(s), Electric
-
Fireplace YN
YES
-
Heating YN
YES
-
Heating
Natural Gas
-
Pet friendly
Yes
Exterior
-
Garage
Yes
-
Garage spaces
2
-
Construction Materials
Stucco, Frame
-
Other Exterior Features
Balcony
-
Parking
Garage Door Opener, Oversized, Attached, Garage
-
Patio and Porch Features
Patio, Covered
-
Pool
No
Area & Lot
-
Lot Features
Interior Lot, Level
-
Lot Size(acres)
0.59
-
Lot Size(square feet)
25,700
-
Property Type
Residential
-
Property Sub Type
Single Family Residence
-
Architectural Style
Contemporary
Price
-
Sales Price
$1,670,000
-
Tax Amount
$9,304.64
-
Zoning
Resid Single Family
-
Sq. Footage
3,566
-
Price/SqFt
$468
HOA
-
Association
YES
-
Association Fee
$680
-
Association Fee Frequency
Quarterly
-
Association Fee Includes
N/A
School District
-
Elementary School
Dune Lakes
-
Middle School
Emerald Coast
-
High School
South Walton
Property Features
-
New Construction
NO
-
Sewer
Public Sewer
-
Water Source
Public
Schedule a Showing
Showing scheduled successfully.
Mortgage calculator
Estimate your monthly mortgage payment, including the principal and interest, property taxes, and HOA. Adjust the values to generate a more accurate rate.
Your payment
Principal and Interest:
$
Property taxes:
$
HOA fees:
$
Total loan payment:
$
Total interest amount:
$
Location
County
Walton
Elementary School
Dune Lakes
Middle School
Emerald Coast
High School
South Walton
Listing Courtesy of Michelle Sandoz, Emerald Dunes Realty
RealHub Information is provided exclusively for consumers' personal, non-commercial use, and it may not be used for any purpose other than to identify prospective properties consumers may be interested in purchasing. All information deemed reliable but not guaranteed and should be independently verified. All properties are subject to prior sale, change or withdrawal. RealHub website owner shall not be responsible for any typographical errors, misinformation, misprints and shall be held totally harmless.

Real Estate Advisor
Missy Ormand
Call Missy today to schedule a private showing.

* Listings on this website come from the FMLS IDX Compilation and may be held by brokerage firms other than the owner of this website. The listing brokerage is identified in any listing details. Information is deemed reliable but is not guaranteed. If you believe any FMLS listing contains material that infringes your copyrighted work please click here to review our DMCA policy and learn how to submit a takedown request.© 2024 FMLS.
Related Properties
Santa Rosa Beach
43 Sand Dunes Road
4 Beds
3 Baths
2,100 Sq.Ft.
$1,995,000
MLS#: 996006

Santa Rosa Beach
313 Morgans Trail
3 Beds
3 Baths
2,480 Sq.Ft.
$1,539,000
MLS#: 1012549

Santa Rosa Beach
167 Oyster Lake Drive
4 Beds
4 Baths
3,177 Sq.Ft.
$1,950,000
MLS#: 1012464

Santa Rosa Beach
102 Mallard Lane
4 Beds
4 Baths
3,557 Sq.Ft.
$1,399,000
MLS#: 1000775

Santa Rosa Beach
55 Shannon Drive UNIT 5
2 Beds
2 Baths
1,847 Sq.Ft.
$1,349,000
MLS#: 1012331

Santa Rosa Beach
215 Walnut Street
4 Beds
3 Baths
2,565 Sq.Ft.
$1,650,000
MLS#: 1012289

Santa Rosa Beach
20 Ashley Lane
4 Beds
3 Baths
2,244 Sq.Ft.
$1,350,000
MLS#: 1011483

Santa Rosa Beach
1640 E County Highway 30A UNIT 302
1 Beds
2 Baths
1,160 Sq.Ft.
$1,475,000
MLS#: 985825

Santa Rosa Beach
429 N Montigo Avenue
4 Beds
2 Baths
1,641 Sq.Ft.
$1,449,000
MLS#: 1012045
