
Features & Amenities

Interior

  • Other Interior Features

    Breakfast Bar, Tray Ceiling(s), Recessed Lighting, Pantry

  • Total Bedrooms

    4

  • Bathrooms

    3

  • Cooling YN

    YES

  • Cooling

    Central Air, Ceiling Fan(s), Electric

  • Fireplace YN

    YES

  • Heating YN

    YES

  • Heating

    Central, Natural Gas, Electric

  • Pet friendly

    N/A

Exterior

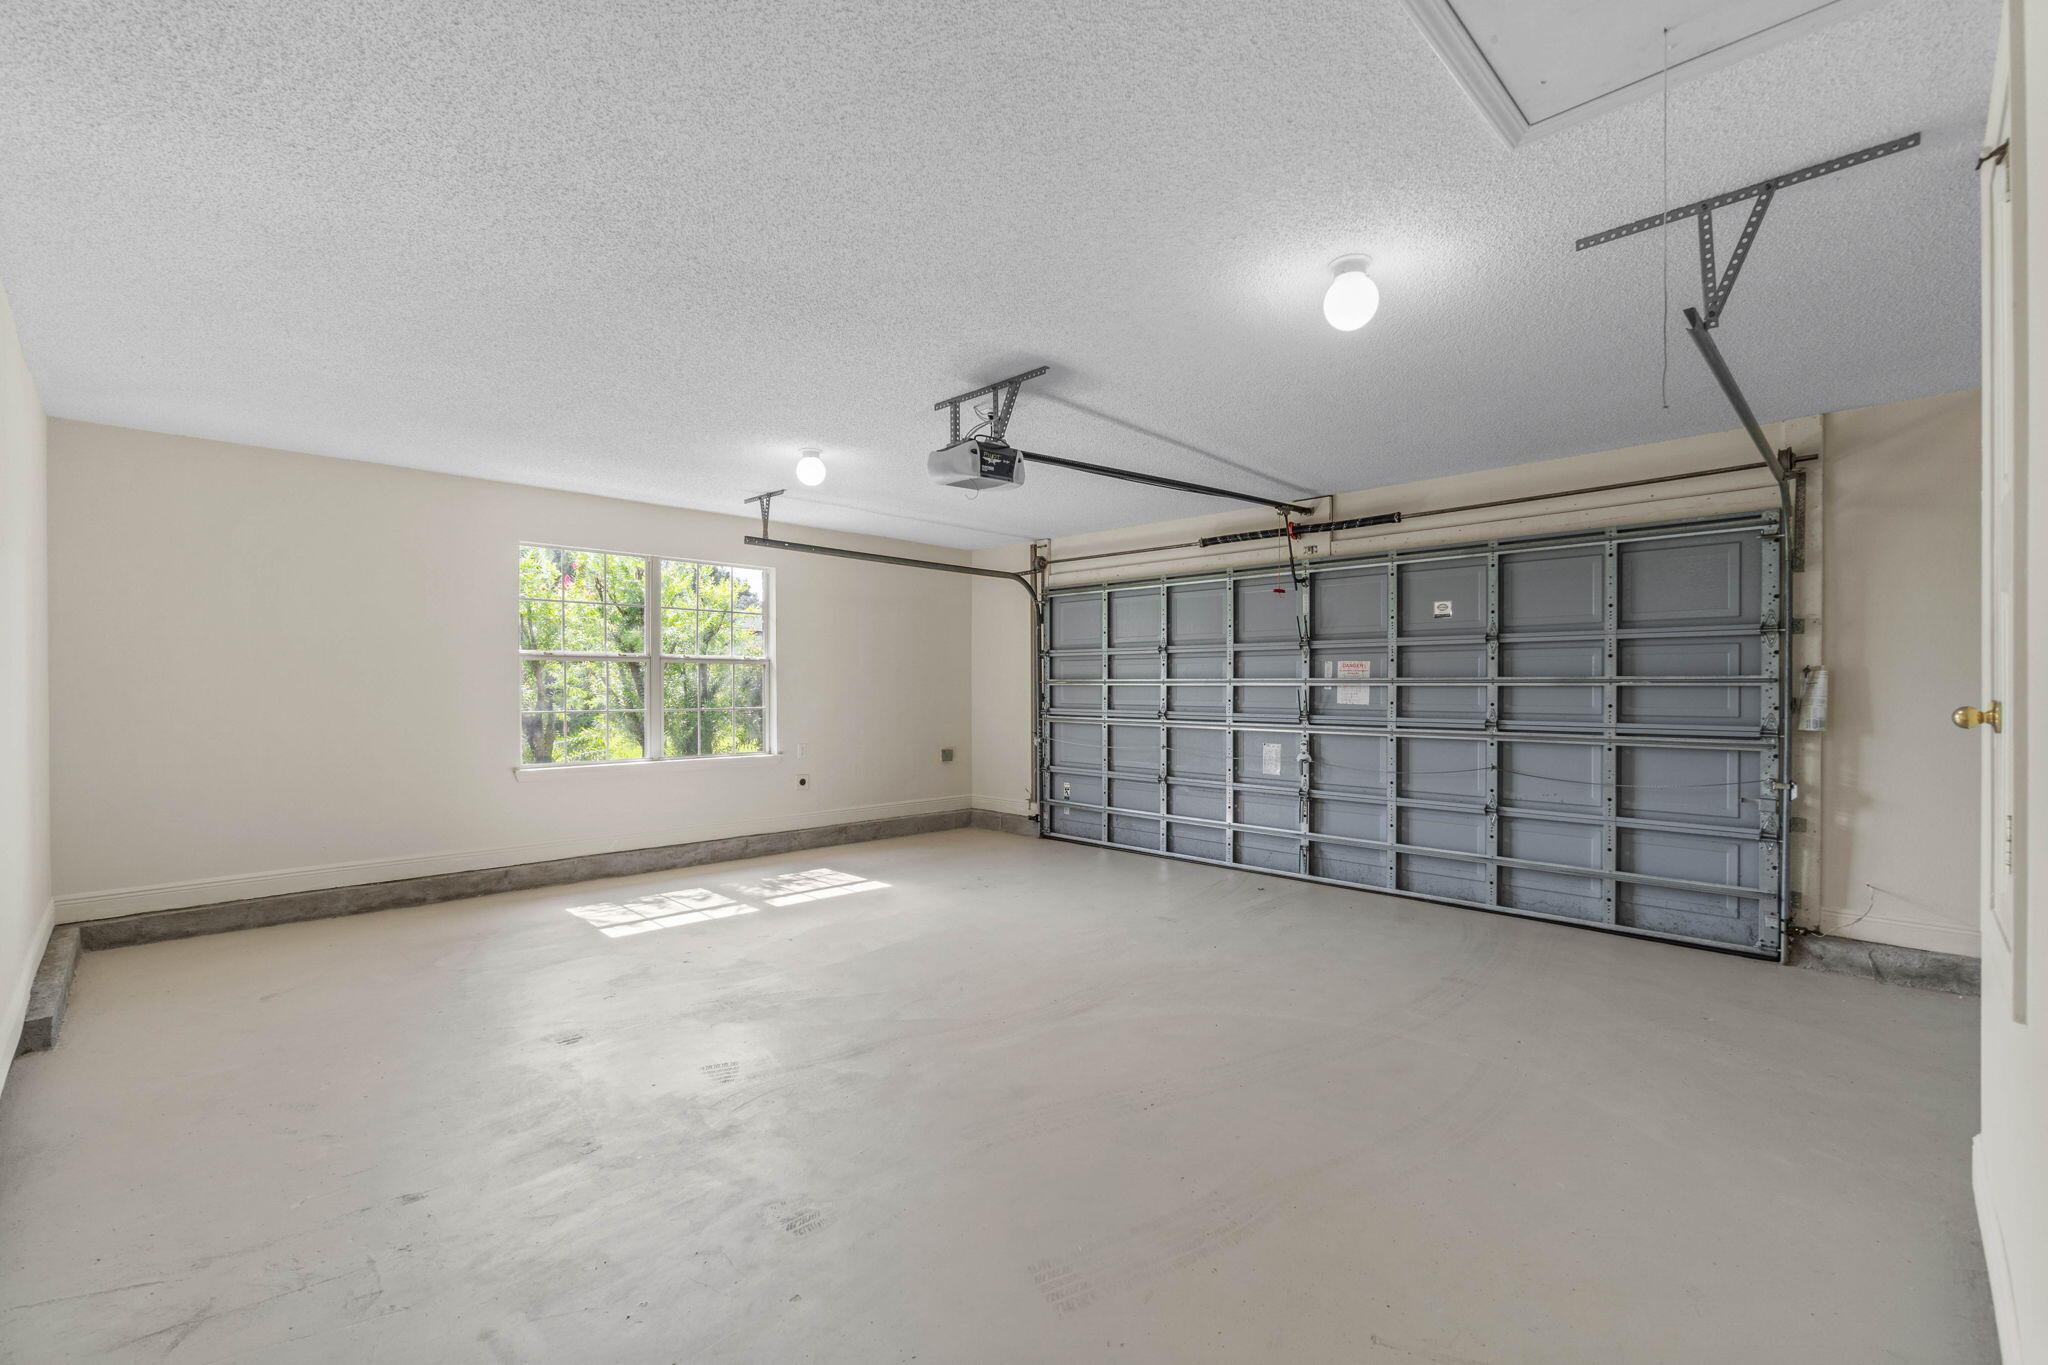
  • Garage

    Yes

  • Garage spaces

    2

  • Construction Materials

    Frame, Brick, Vinyl Siding

  • Other Exterior Features

    Private Yard, Rain Gutters

  • Parking

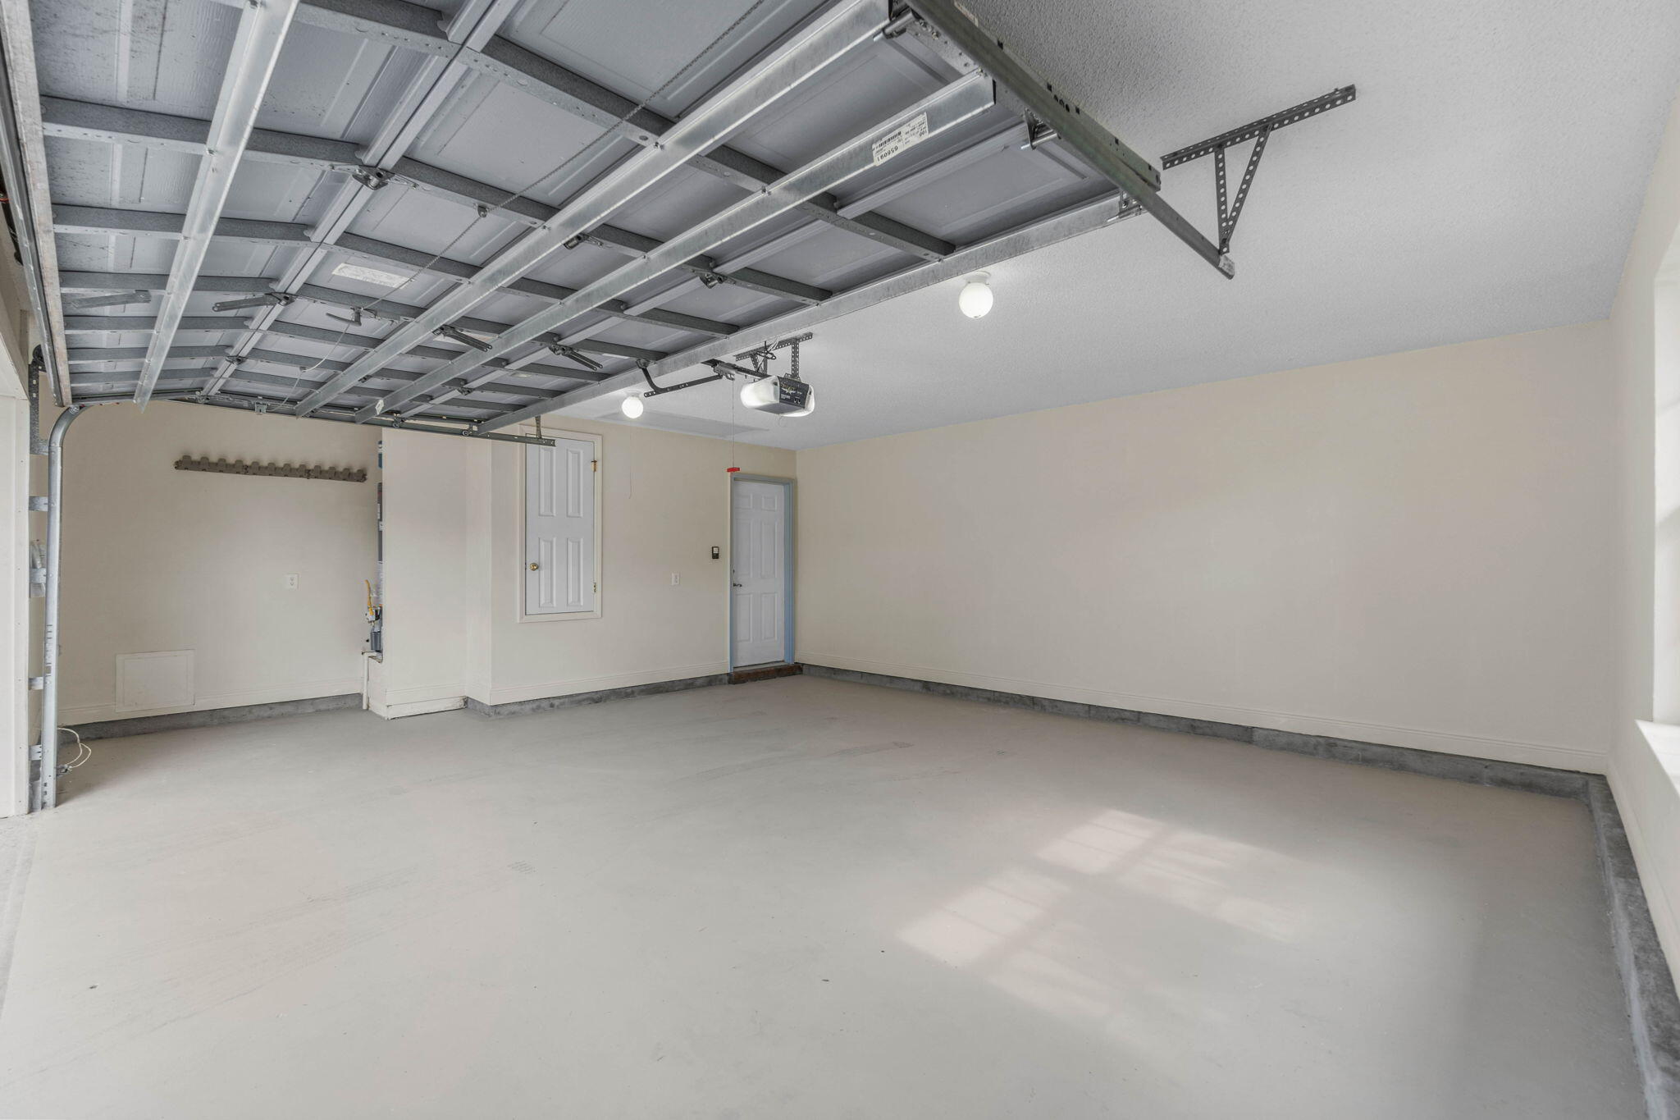
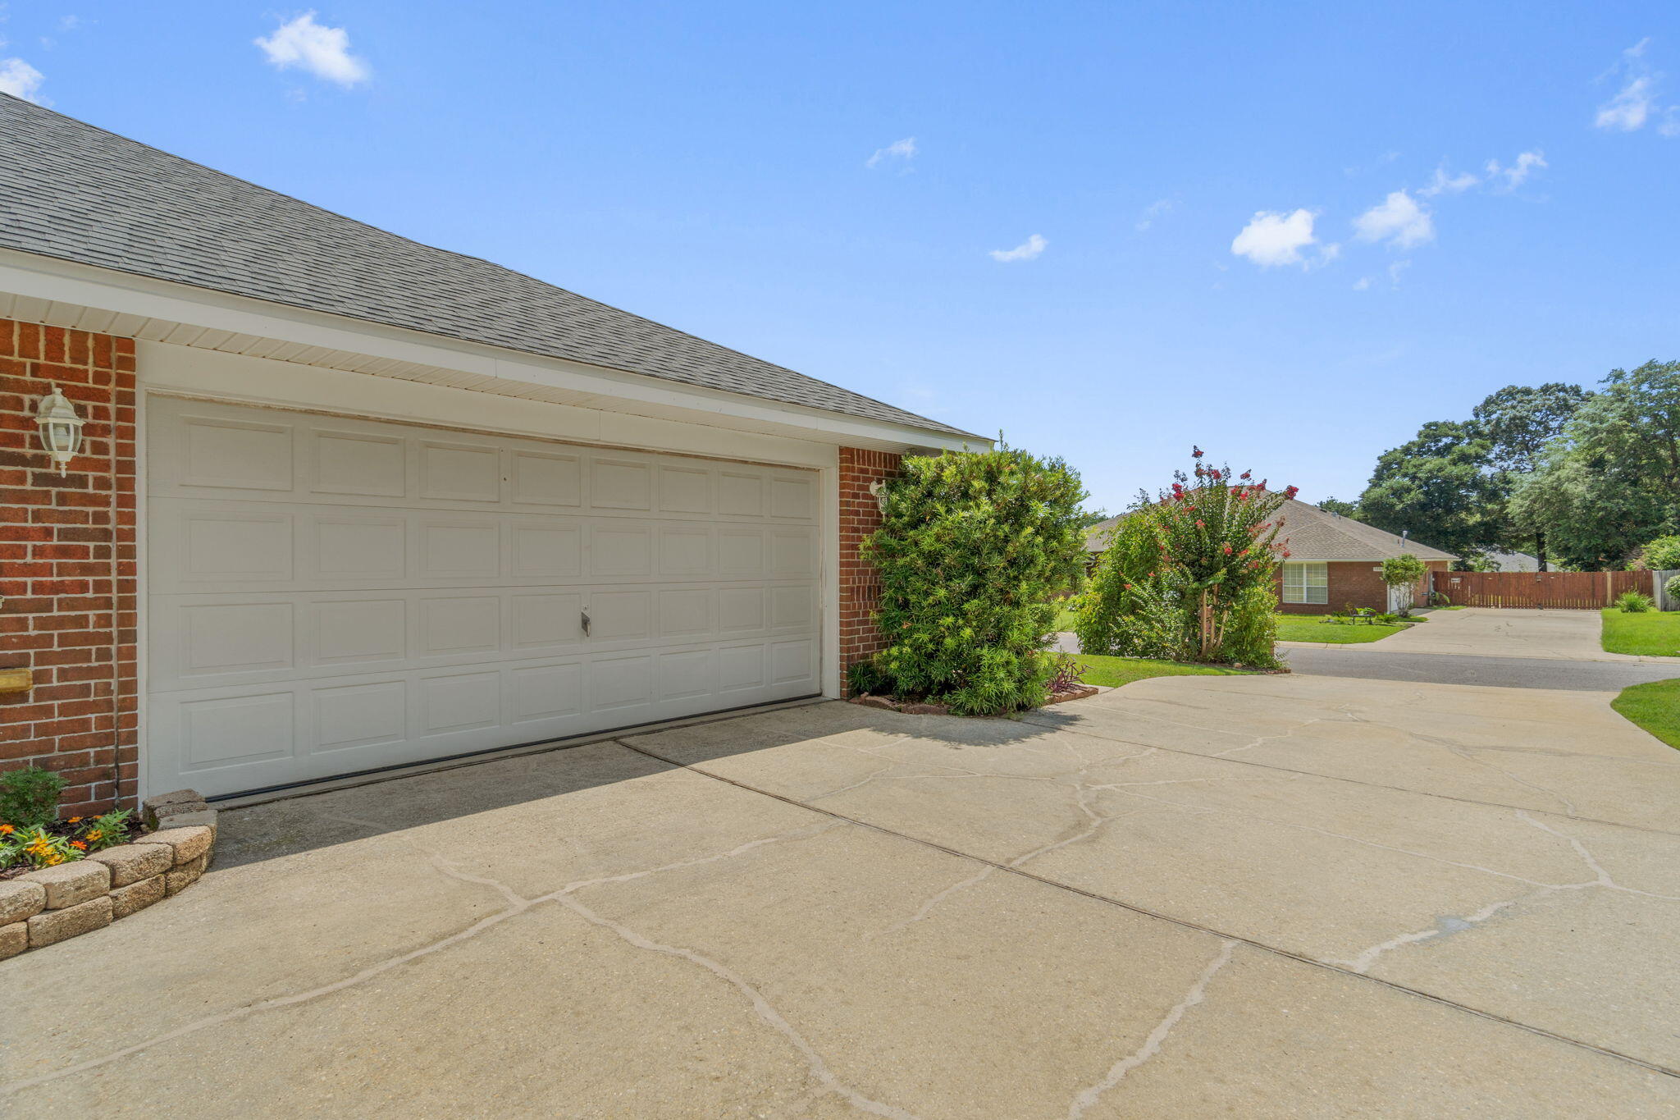
    Garage Door Opener, Oversized

  • Patio and Porch Features

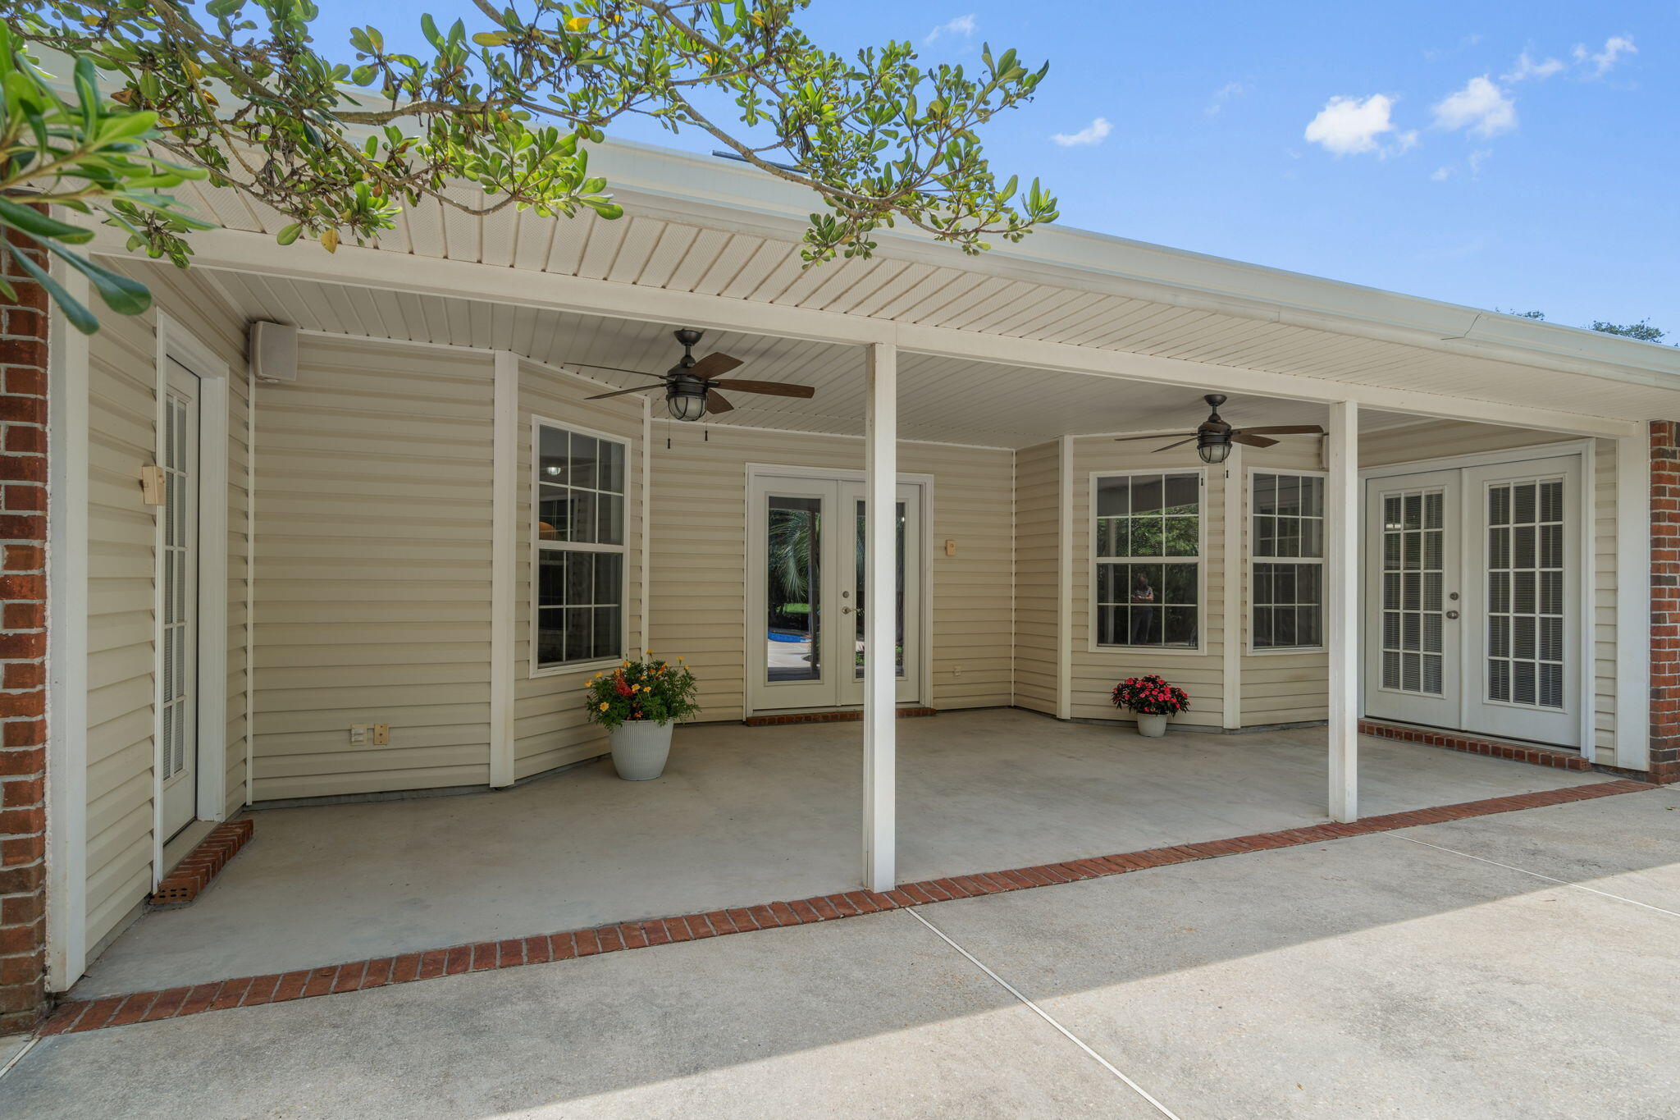
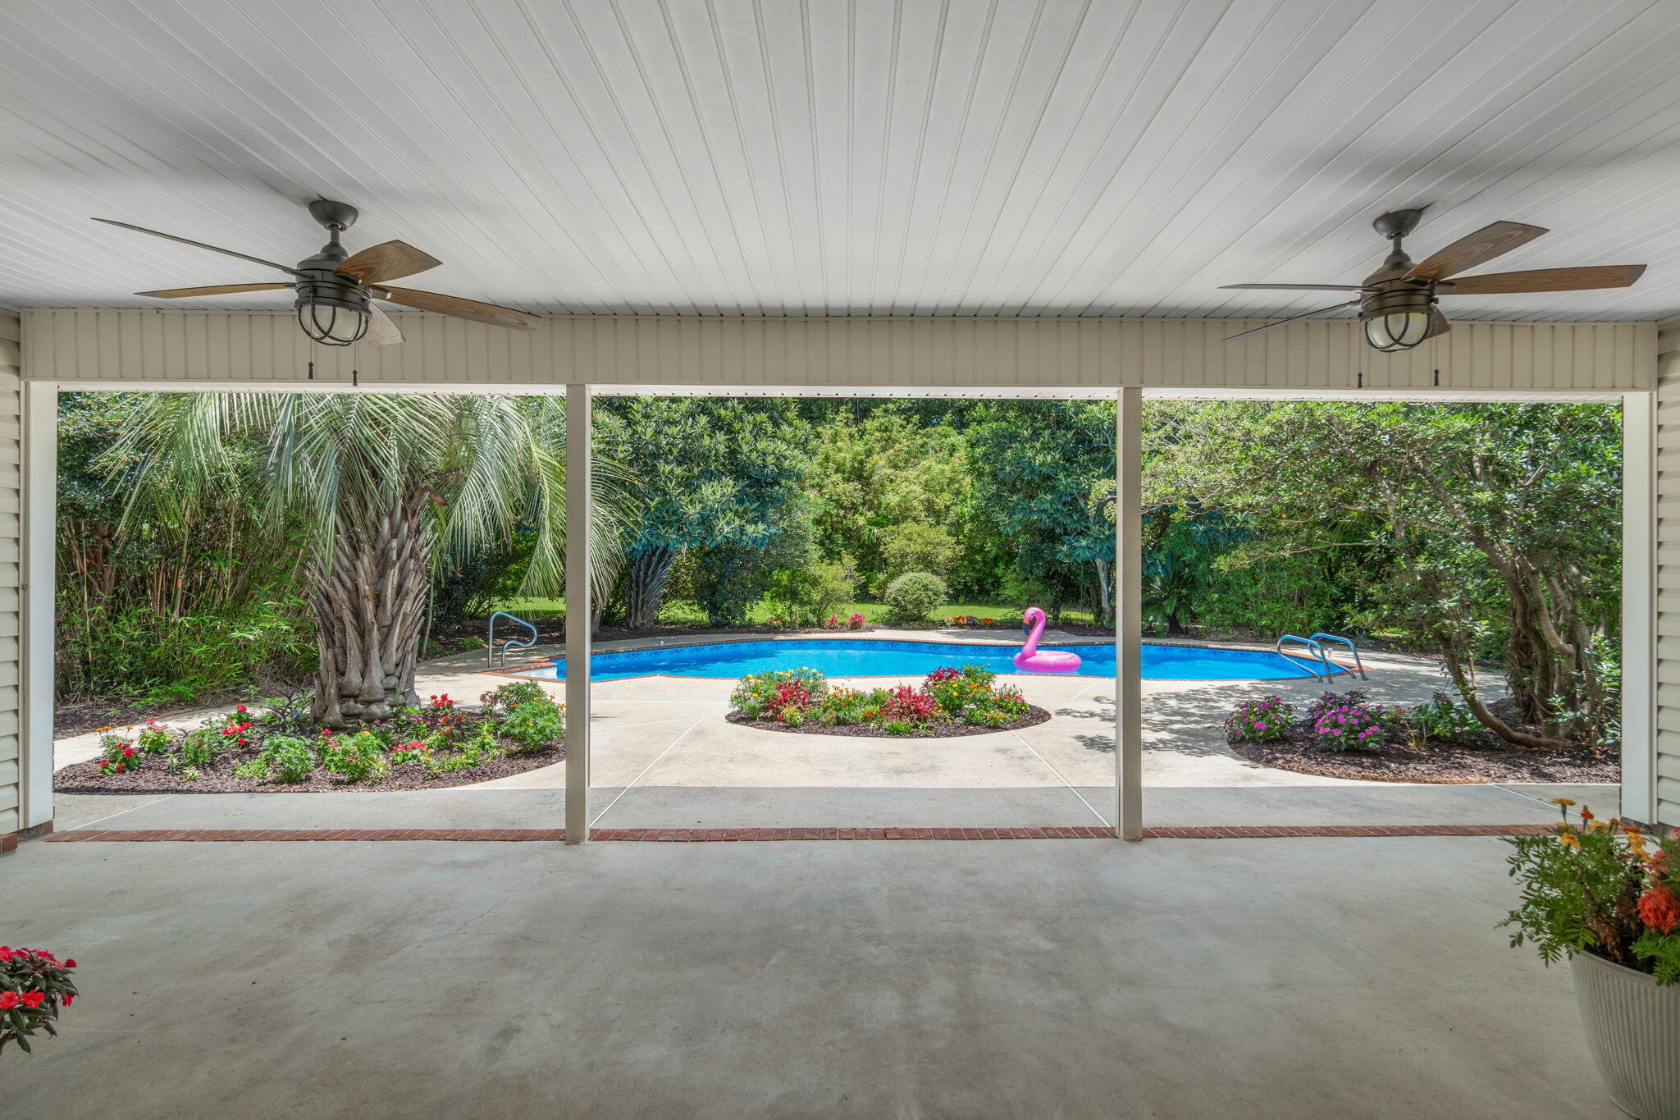
    Patio, Covered

  • Pool

    Yes

  • Pool Features

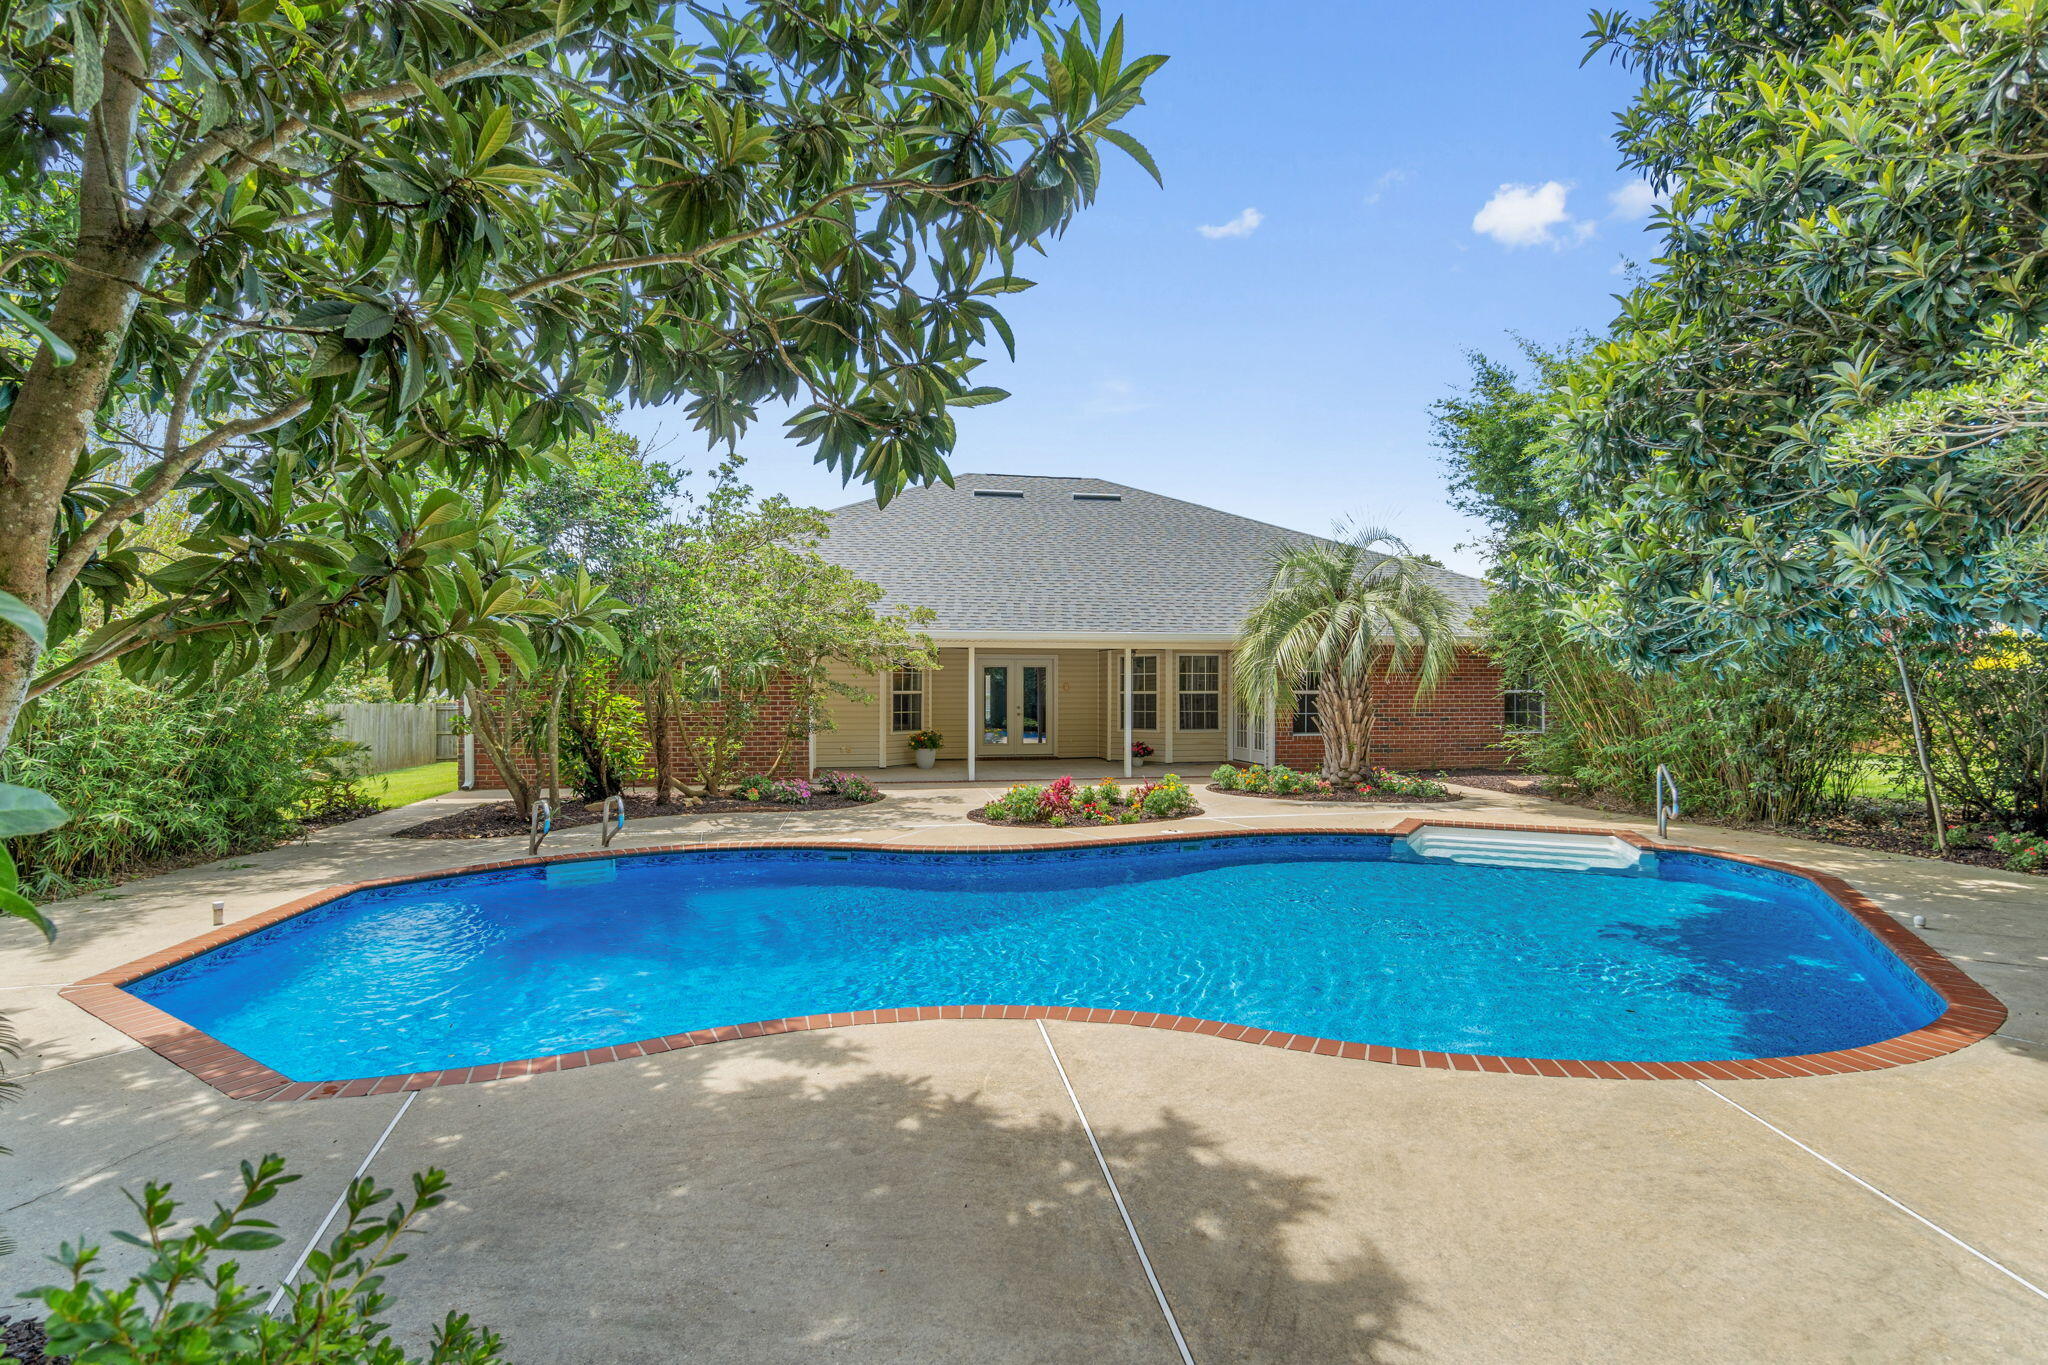
    In Ground, Vinyl, Private

Area & Lot

  • Lot Features

    Interior Lot

  • Lot Size(acres)

    0.5

  • Lot Size(square feet)

    21,780

  • Property Type

    Residential

  • Property Sub Type

    Single Family Residence

  • Architectural Style

    Traditional

Price

  • Sales Price

    $489,900

  • Tax Amount

    $4,149.65

  • Zoning

    Resid Single Family

  • Sq. Footage

    3,088

  • Price/SqFt

    $158

HOA

  • Association

    YES

  • Association Fee Includes

    N/A

School District

  • Elementary School

    Berryhill

  • Middle School

    R. Hobbs

  • High School

    Milton

Property Features

  • New Construction

    NO

  • Foundation Details

    Slab

  • Sewer

    Septic Tank

  • Water Source

    Public

Schedule a Showing

Showing scheduled successfully.

<
>
IN PERSON
VIA CHAT

What is 3 + 4 ?


Change time

Mortgage calculator

Estimate your monthly mortgage payment, including the principal and interest, property taxes, and HOA. Adjust the values to generate a more accurate rate.

Your payment

Principal and Interest:

$

Property taxes:

$

HOA fees:

$

Total loan payment:

$

Total interest amount:

$

Location

County

Santa Rosa

Elementary School

Berryhill

Middle School

R. Hobbs

High School

Milton

Listing Courtesy of Callan A Edick , Keller Williams Realty Destin

RealHub Information is provided exclusively for consumers' personal, non-commercial use, and it may not be used for any purpose other than to identify prospective properties consumers may be interested in purchasing. All information deemed reliable but not guaranteed and should be independently verified. All properties are subject to prior sale, change or withdrawal. RealHub website owner shall not be responsible for any typographical errors, misinformation, misprints and shall be held totally harmless.

Agent Missy Ormand

Real Estate Advisor

Missy Ormand

Call Missy today to schedule a private showing.


* Listings on this website come from the FMLS IDX Compilation and may be held by brokerage firms other than the owner of this website. The listing brokerage is identified in any listing details. Information is deemed reliable but is not guaranteed. If you believe any FMLS listing contains material that infringes your copyrighted work please click here to review our DMCA policy and learn how to submit a takedown request.© 2024 FMLS.
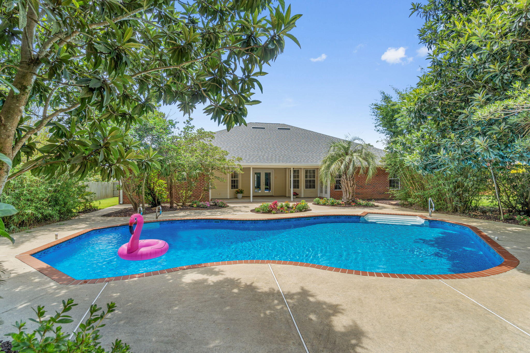
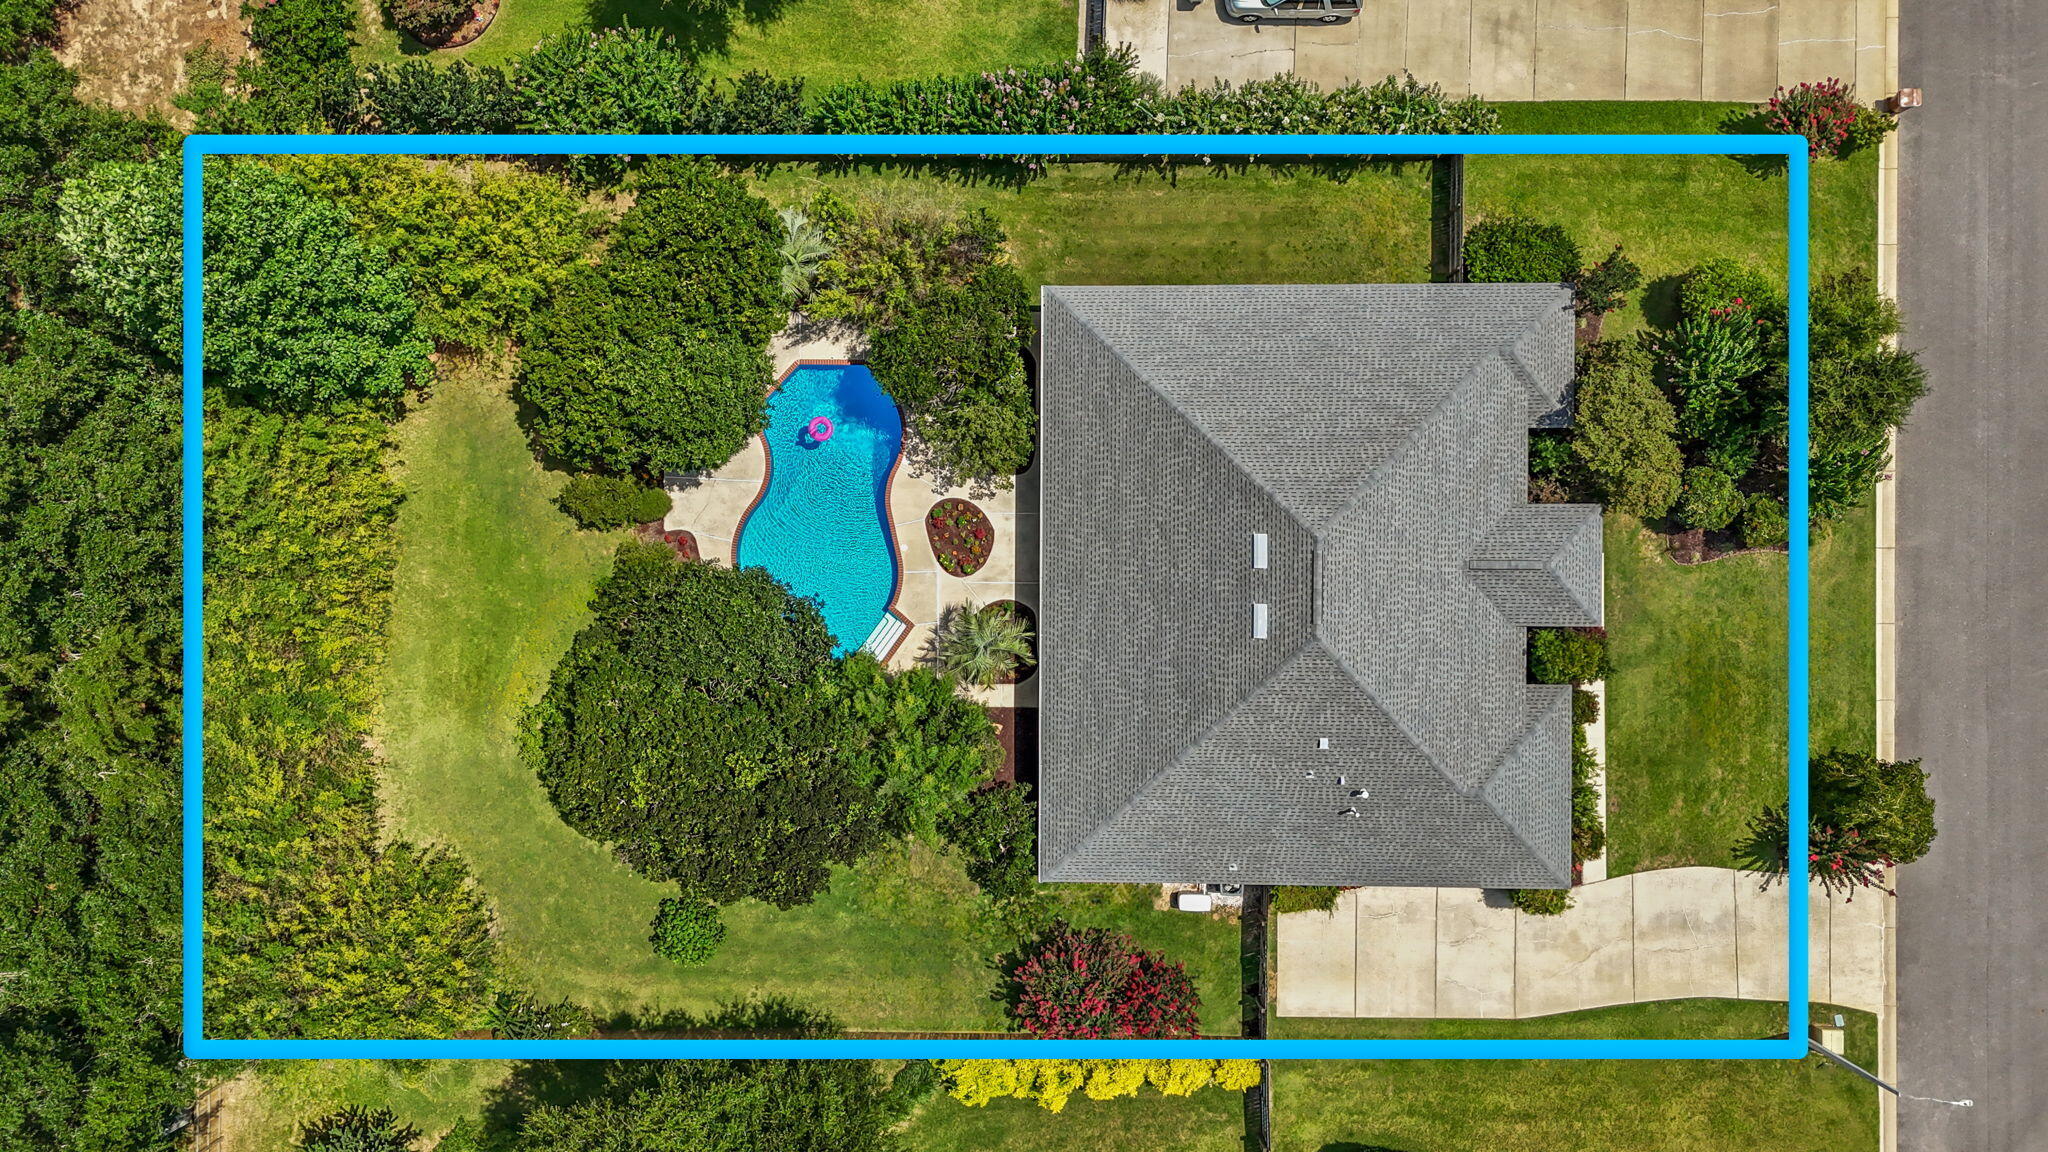
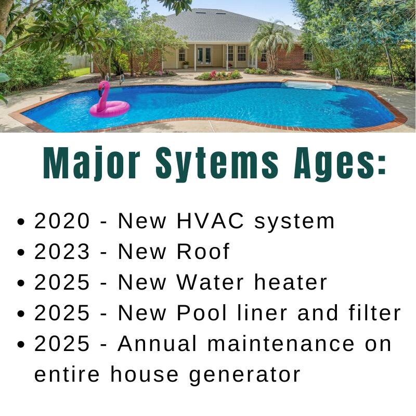
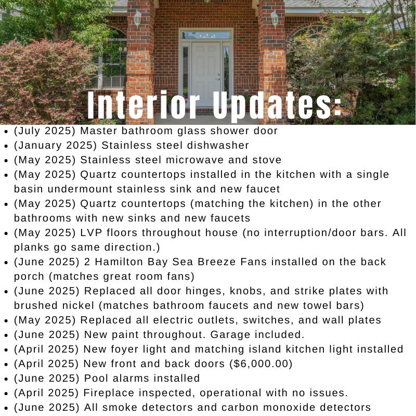
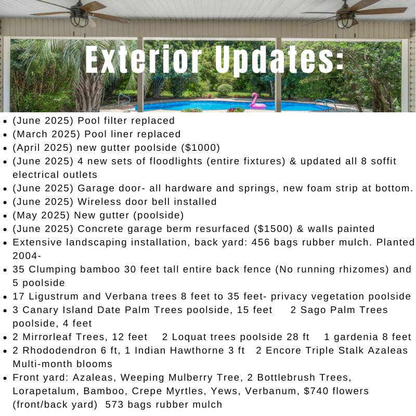
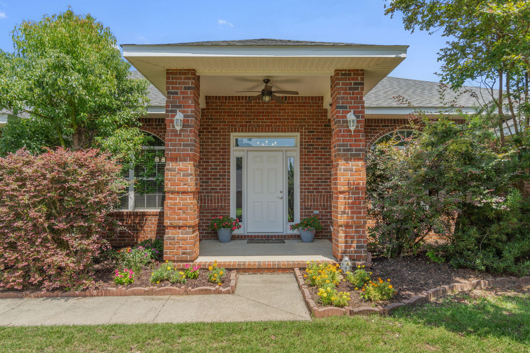
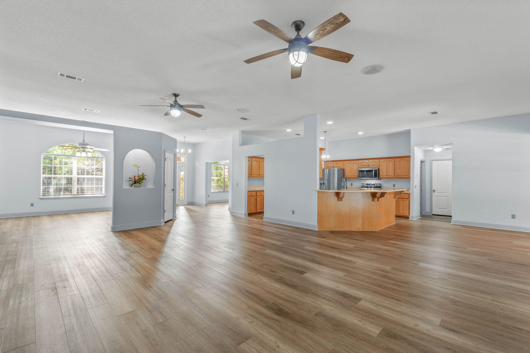
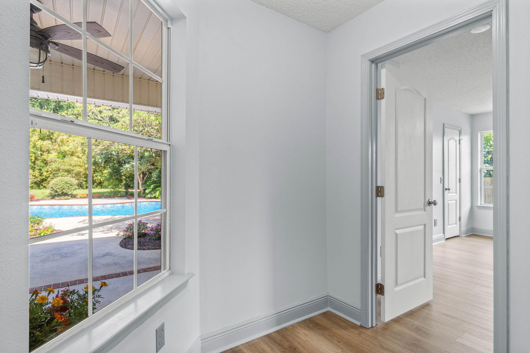
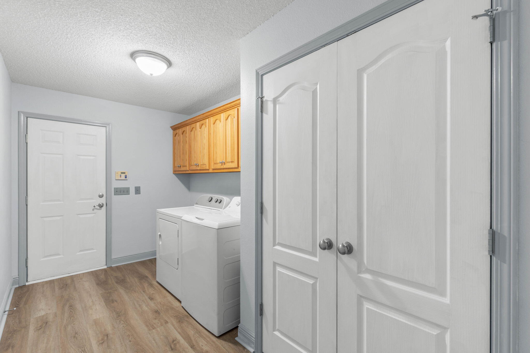
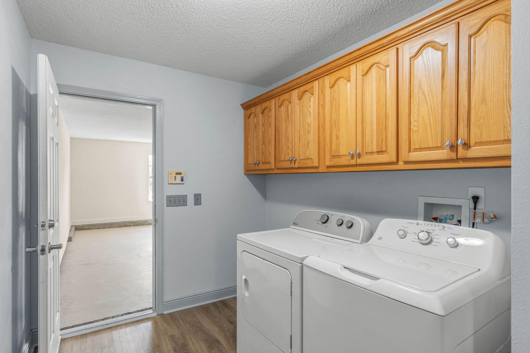
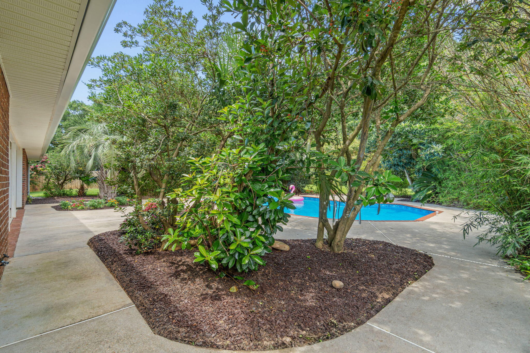
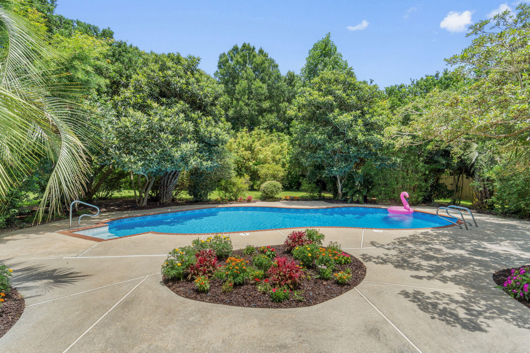
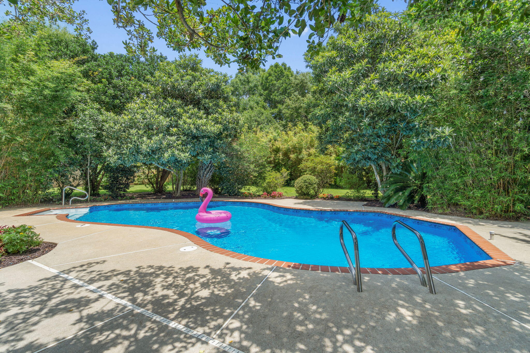
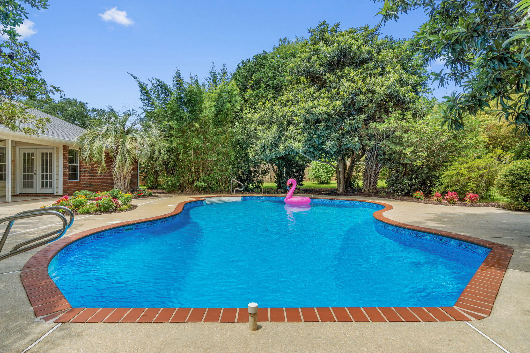
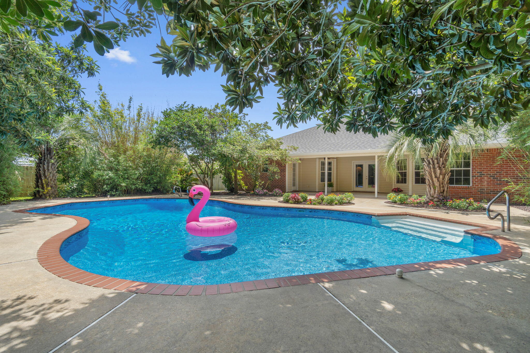
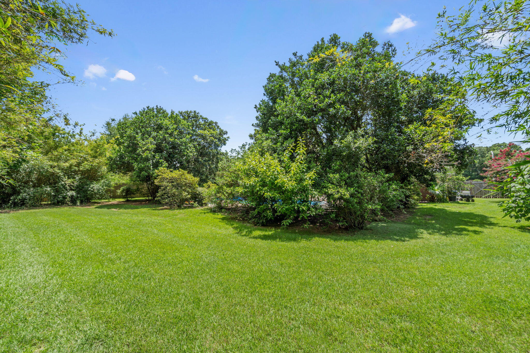
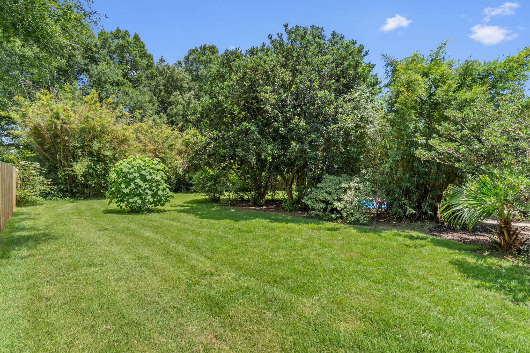
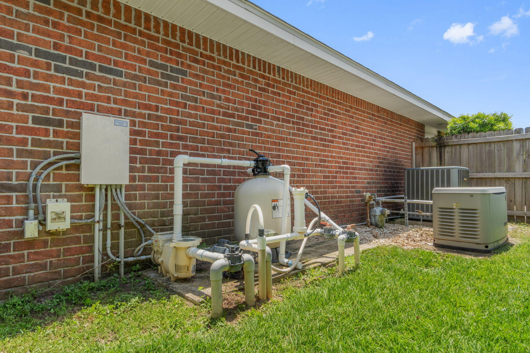
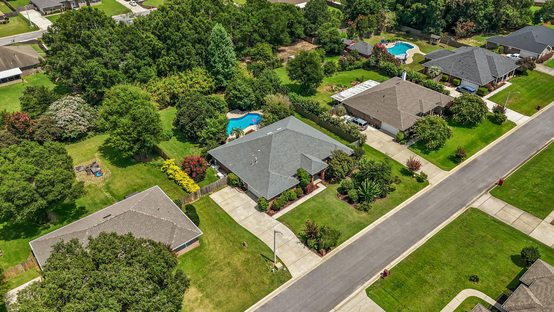
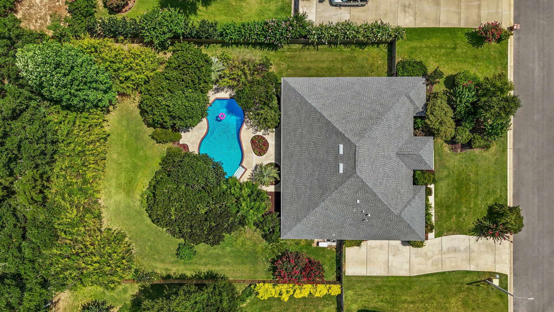
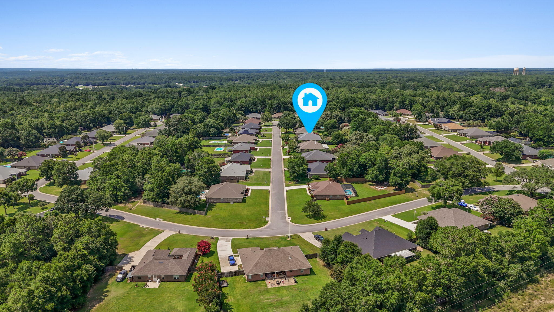
Welcome home to the tropical pool oasis you're never going to want to leave! This stunning and move in ready four bedroom (plus a formal dining room and bonus space/office!), three bathroom home is located in the desirable Gardenbrook subdivision.  with an in ground pool on a half acre lot surrounded by lush tropical and mature landscaping that will give you the private retreat you've been dreaming of. The expansive list of seller updates shows the pride of ownership and care taken with this home and you'll have peace of mind with a new roof installed in 2023, an HVAC system replaced in 2020, a new water heater installed June 2025, a new pool liner and pool filter also just installed in 2025, AND a whole home generator!   

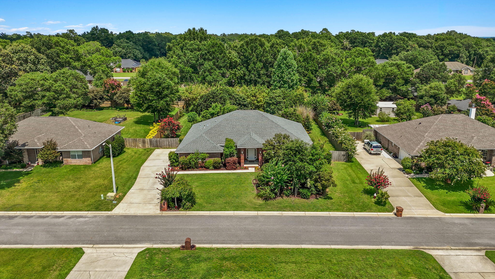
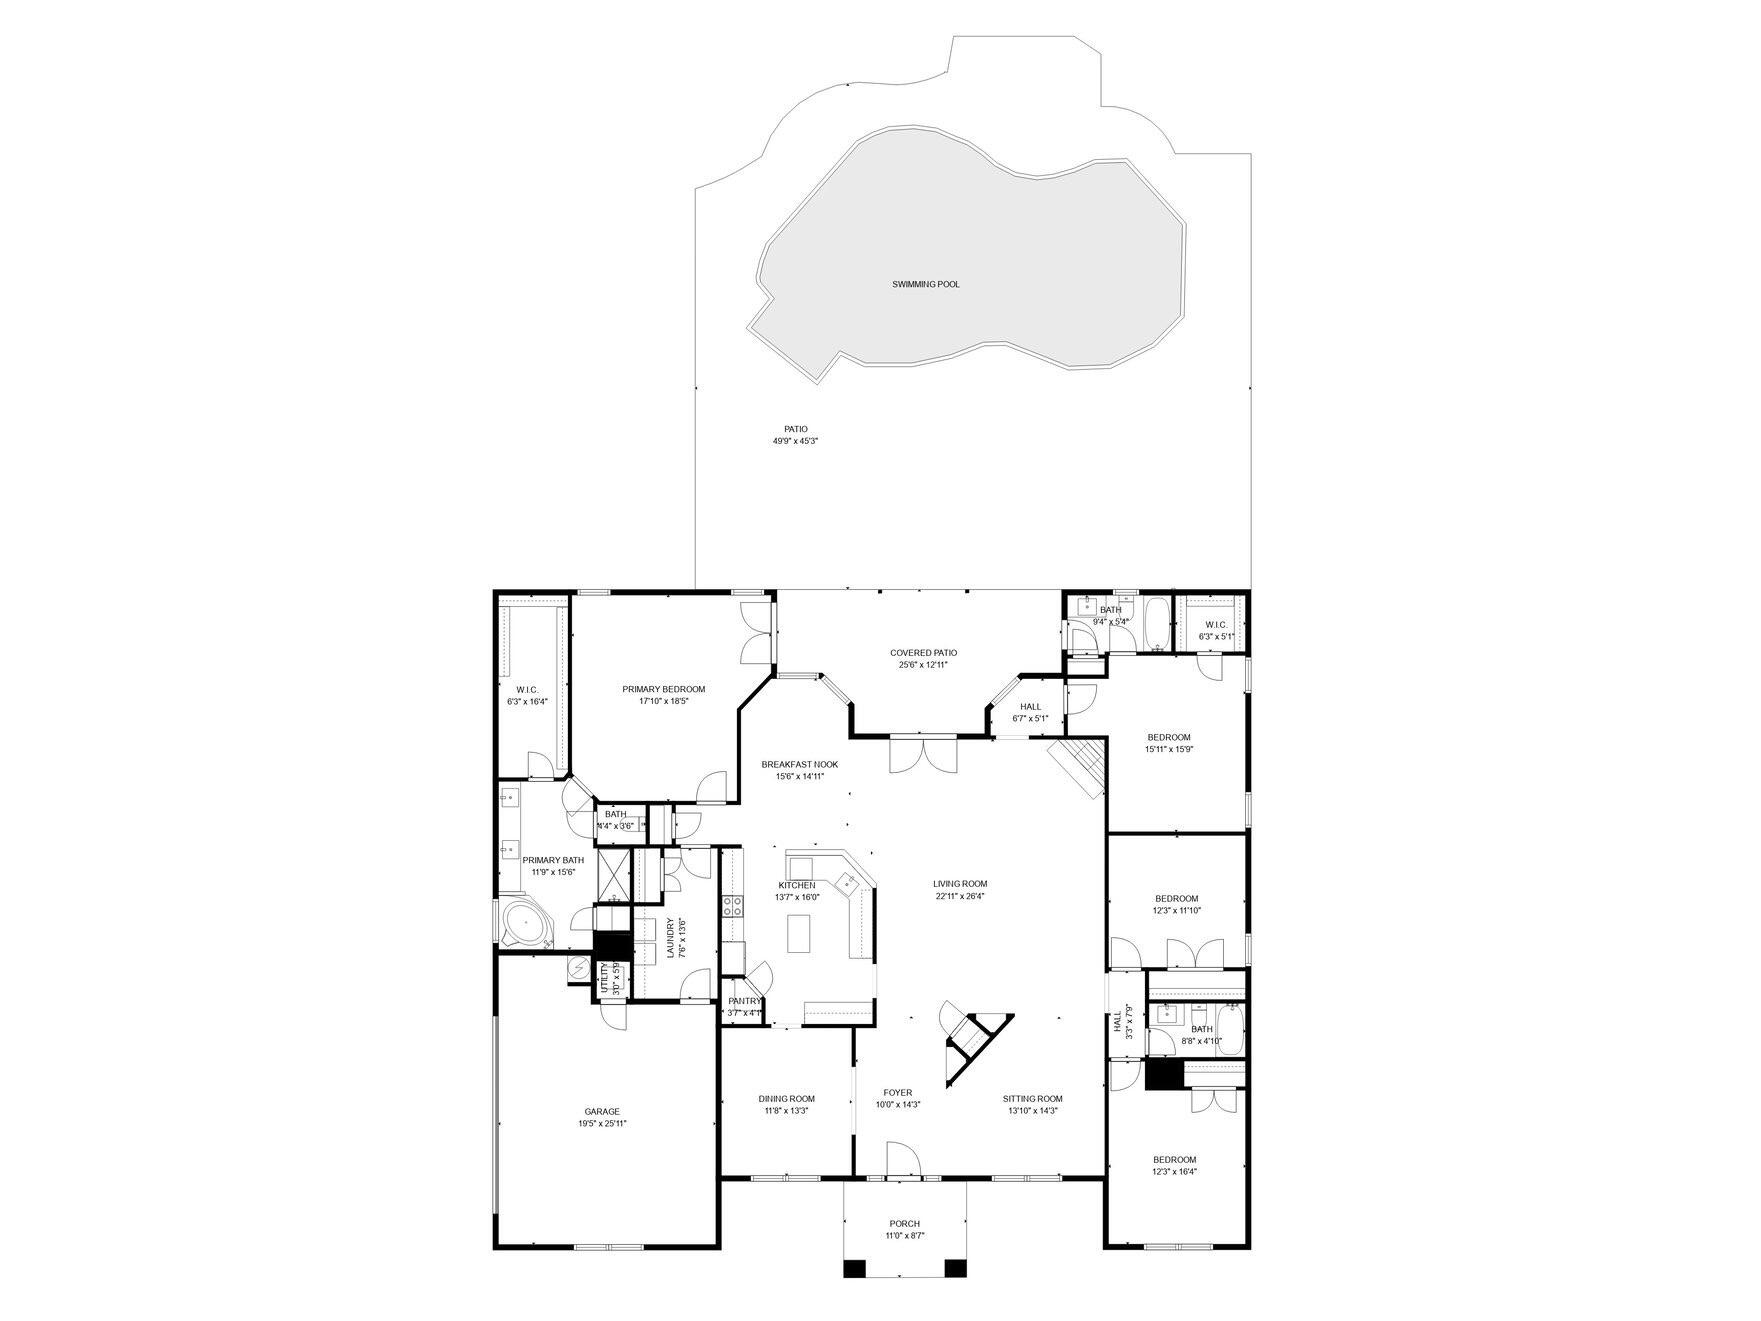
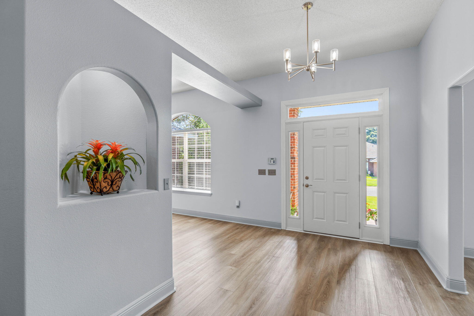
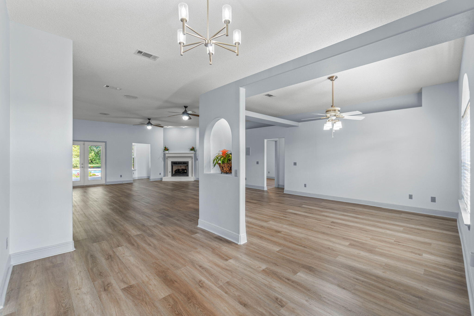
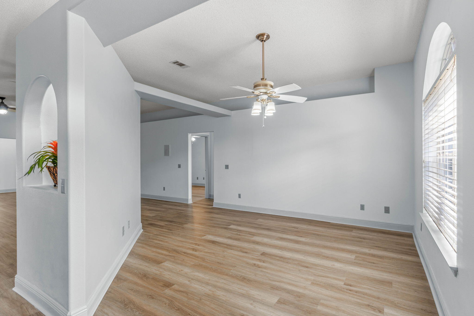
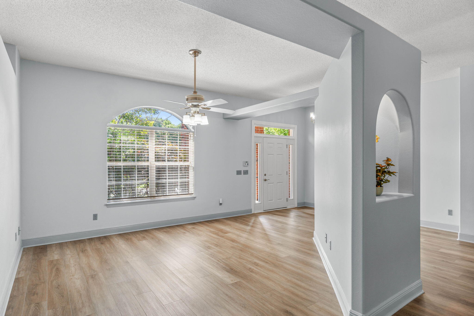
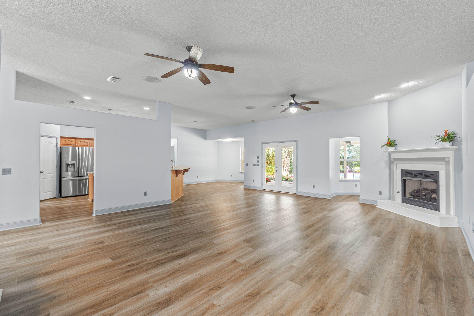
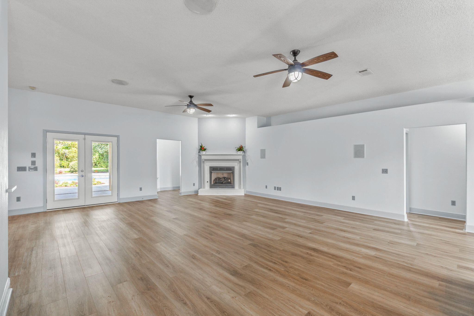
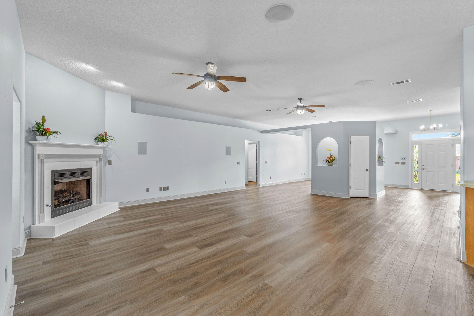
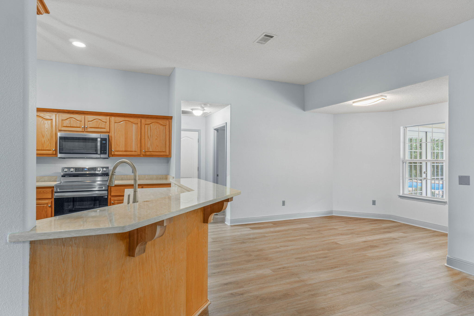
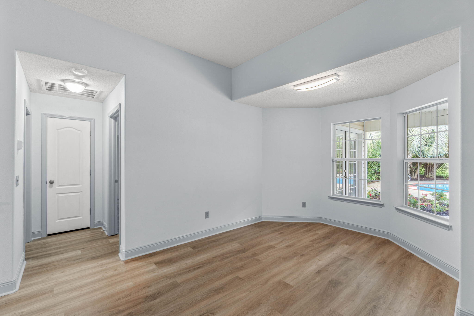
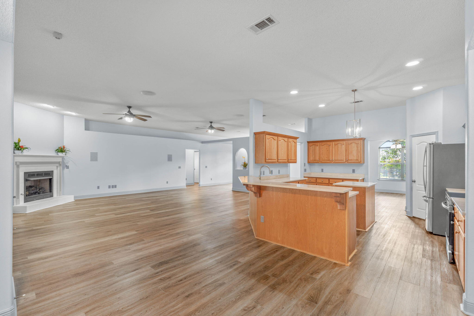
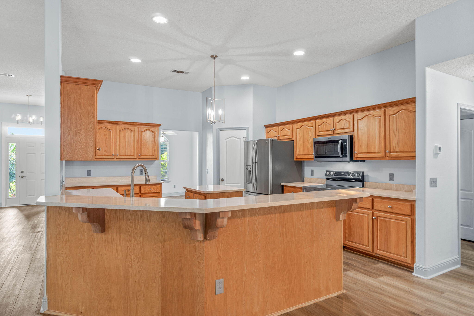
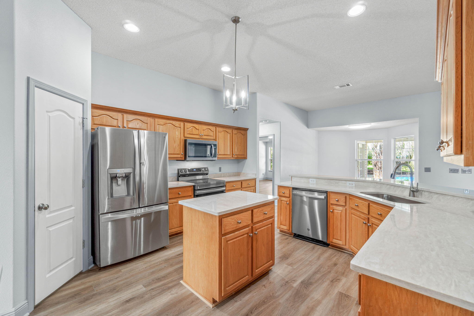
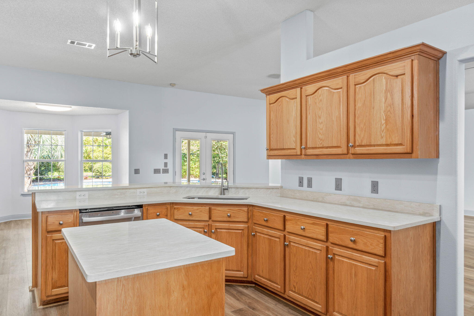
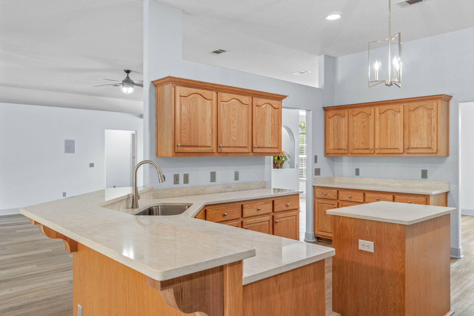
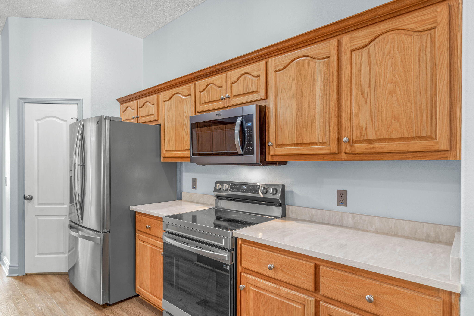
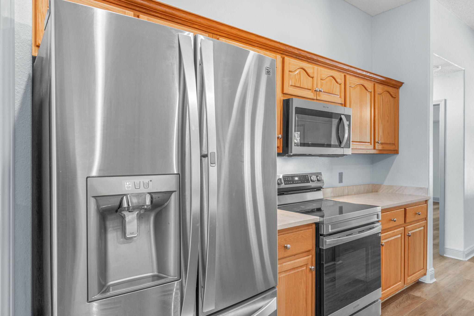
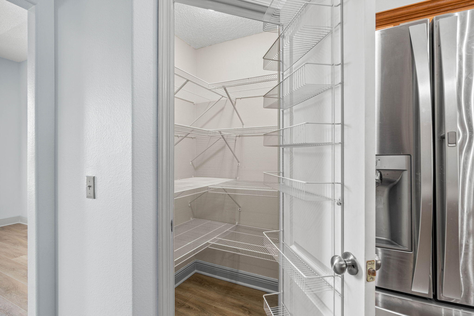
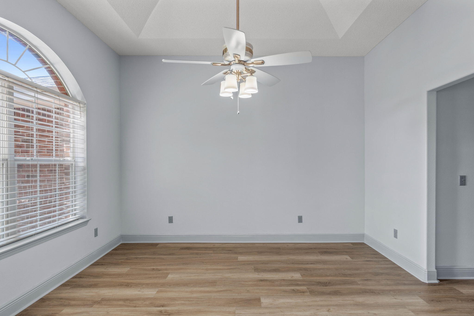
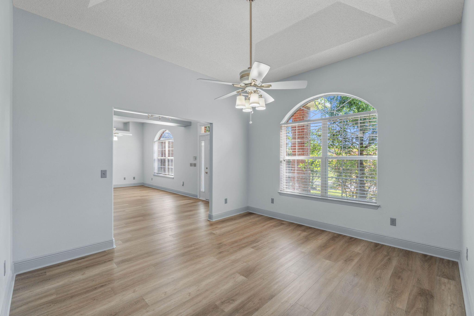
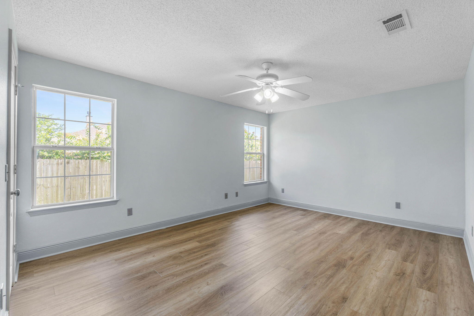
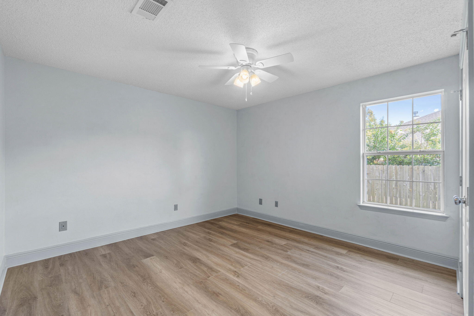
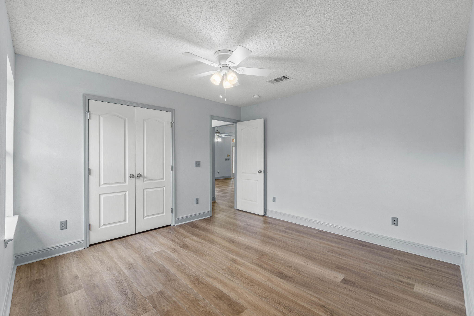
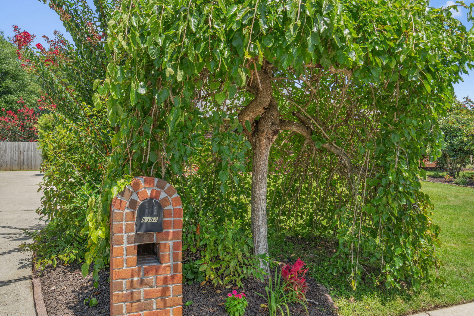
You'll appreciate the curb appeal with the stunning weeping mulberry tree by the brick mailbox and crepe myrtles in the center yard garden. Step through the new front door into the foyer and you'll immediately love the newly installed LVP flooring that extends throughout the entire house with no interruptions and the freshly painted interior! Just to the right of the foyer is the office/flex room and to the left is the formal dining room, both with oversized fans, with a doorway leading into the kitchen. The living room is enhanced with an electrically switched decorative ledge and a gas fireplace with an elevated hearth and two moveable showcase lights. Other extras include surround sound in the walls and ceiling and extra wall outlets. The stunning kitchen features stainless-steel appliances, new quartz countertops, solid wood cabinets, a functional island with electricity, recessed lighting and a walk in pantry. 

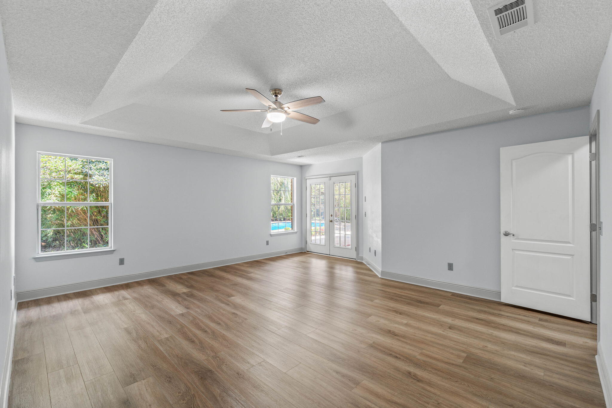
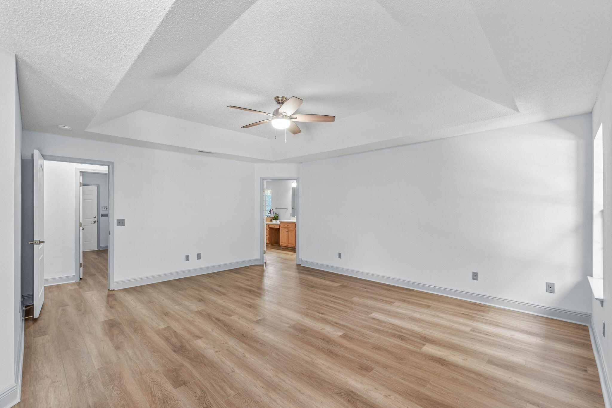
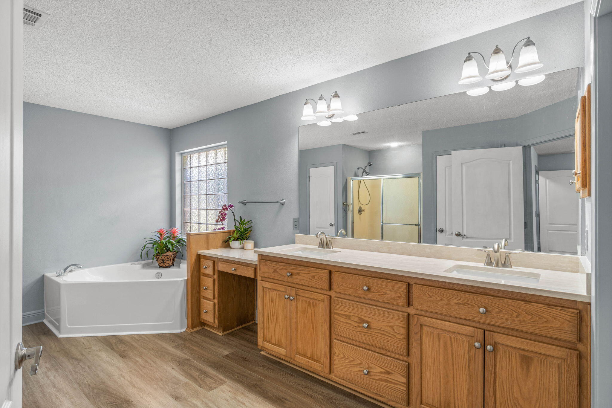
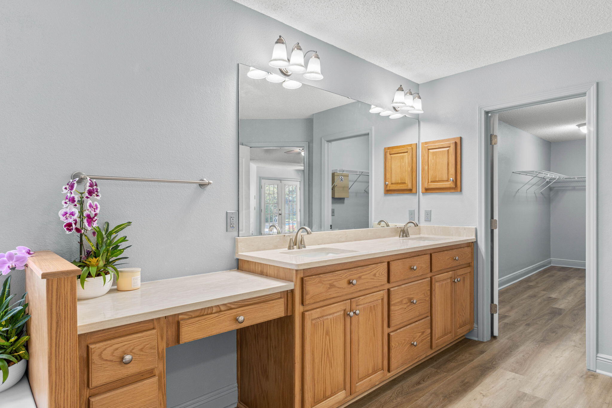
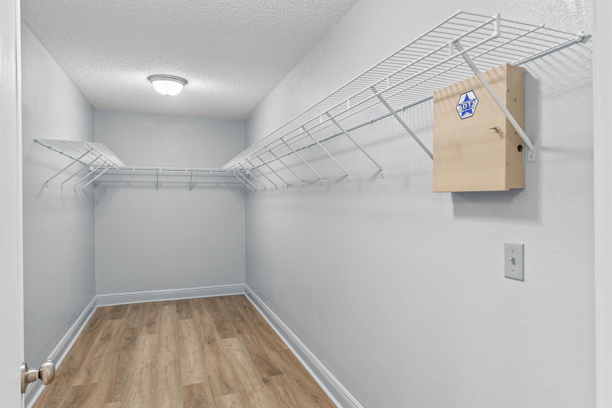
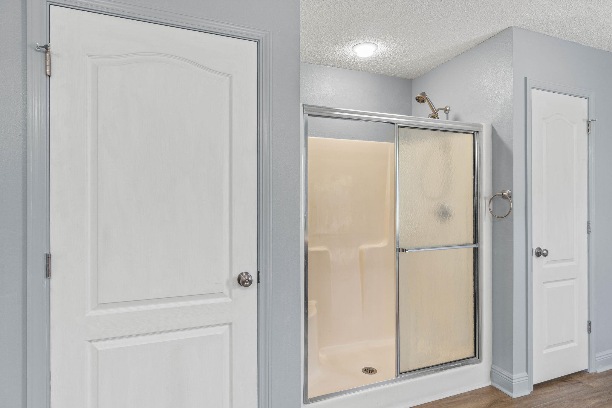
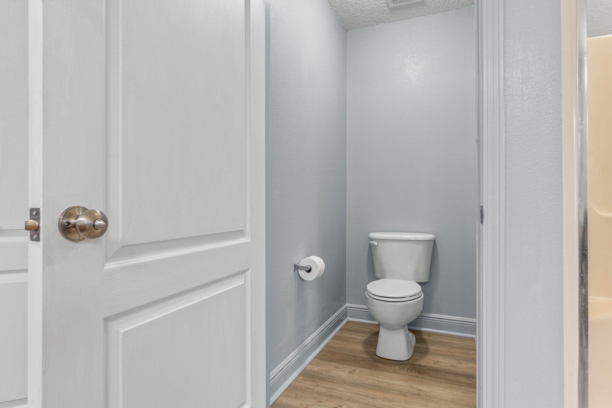
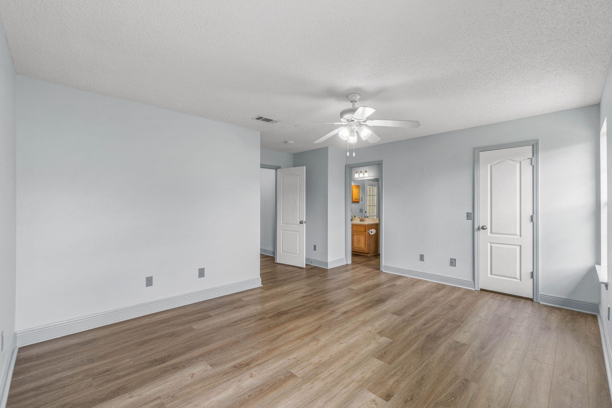
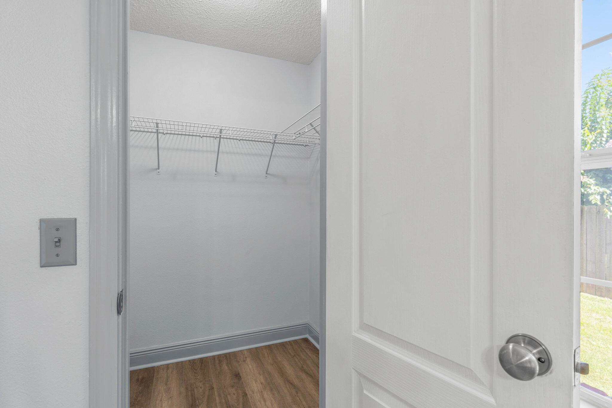
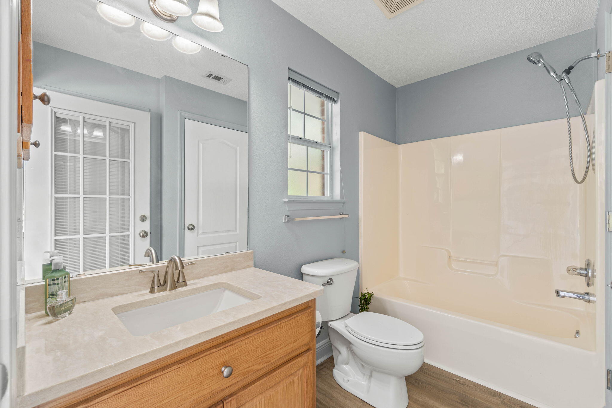
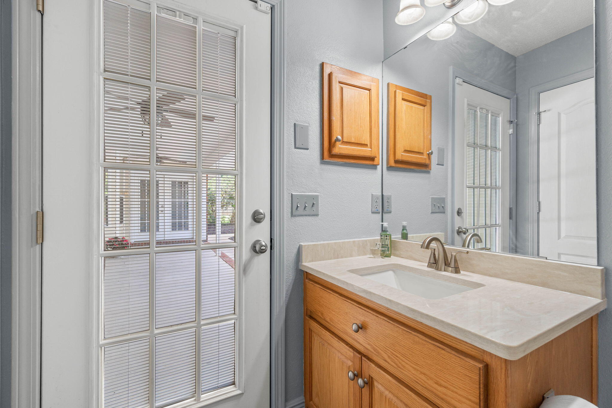
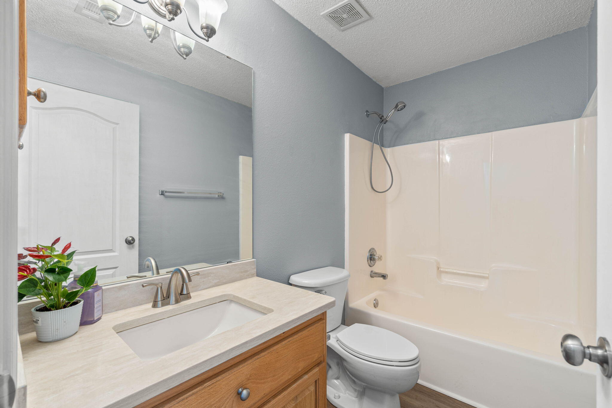
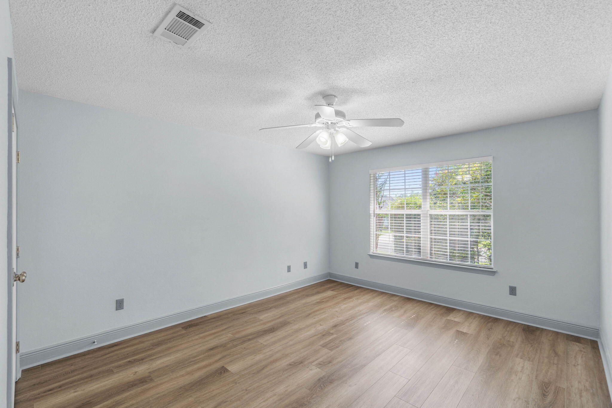
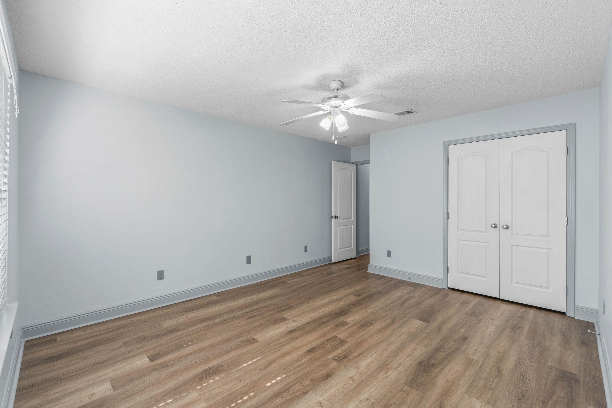
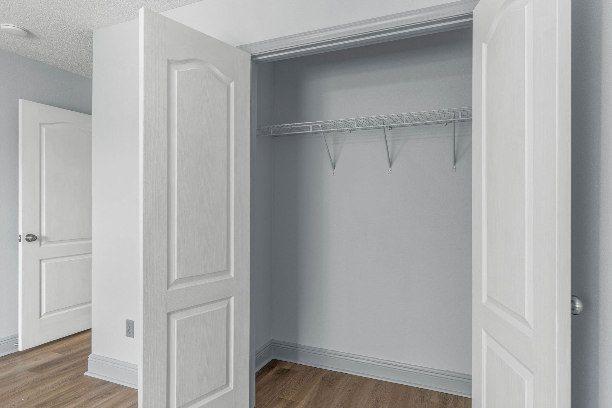
This is no cookie cutter home, this home was tastefully upgraded and modified from day 1 by the original (and only) owner! The split floor plan of the home allows for privacy, with two great sized bedrooms and a full bathroom off the living room, and an "in-law suite" off a hallway behind the living room with a walk in closet, it's own private bathroom, and access to the back patio (all bathrooms feature quartz counters, undermount sinks, and upgraded hardware and fixtures!) The owner's suite is nestled off the eat in kitchen area (where you can enjoy your coffee and a fantastic view of the pool!) and is a great oversized retreat complete with a trey ceiling and private access to the back patio as well! The owner's en suite features a massive 6'3"x16'4" walk in closet, a corner jetted soaking tub, double vanity with extended makeup counter and new quartz counters (matching the kitchen), a private water closet, linen closet, and a walk-in shower that's getting a brand new glass door installed shortly! 

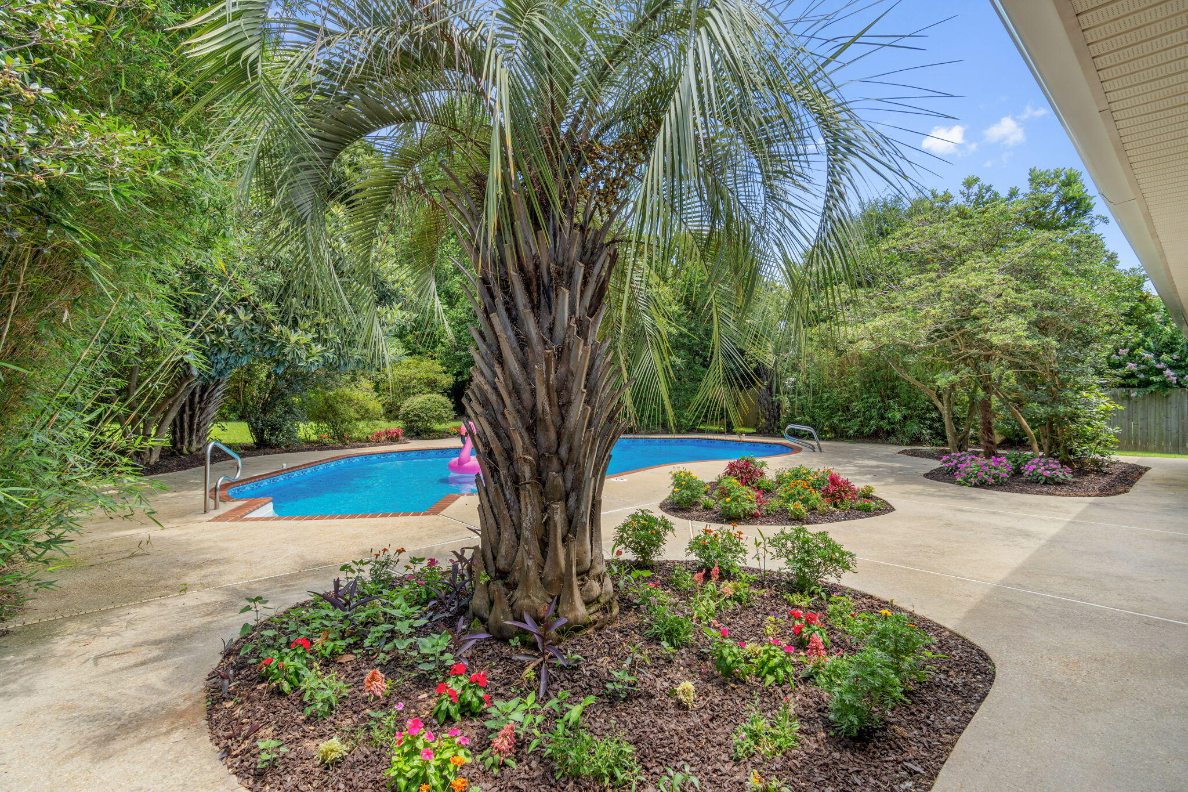
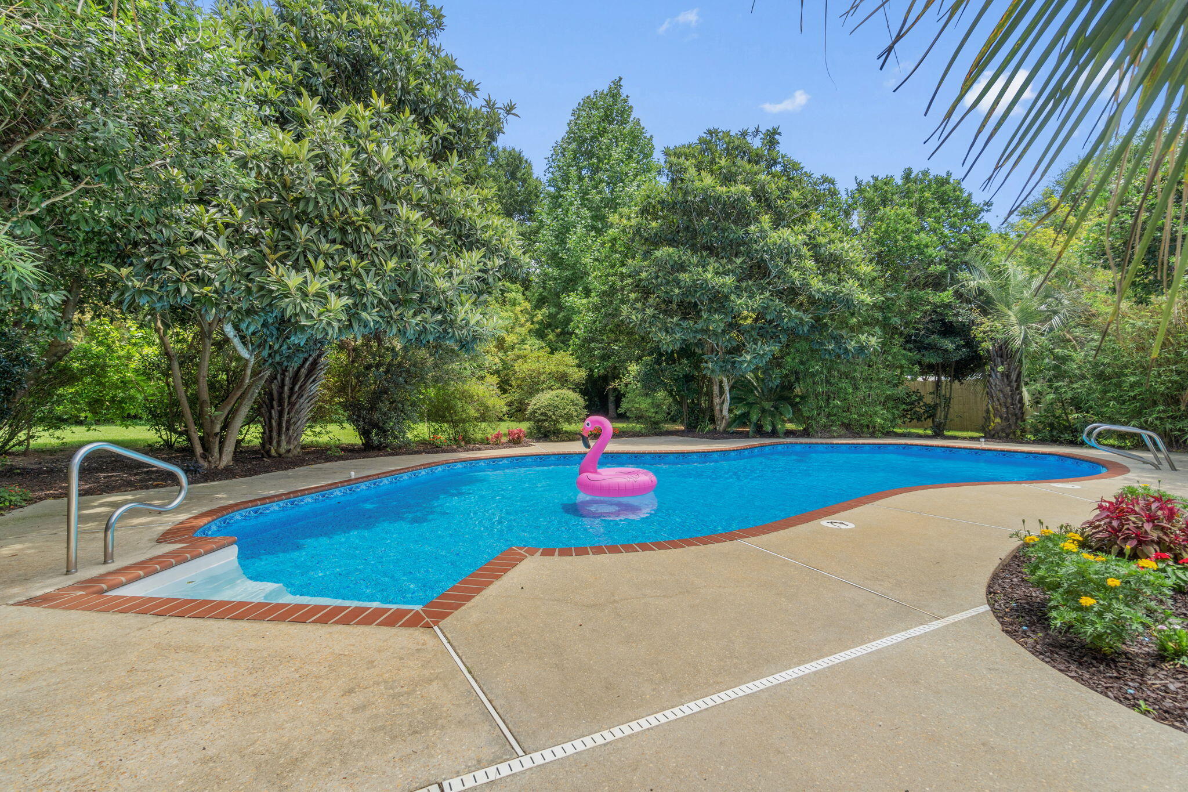
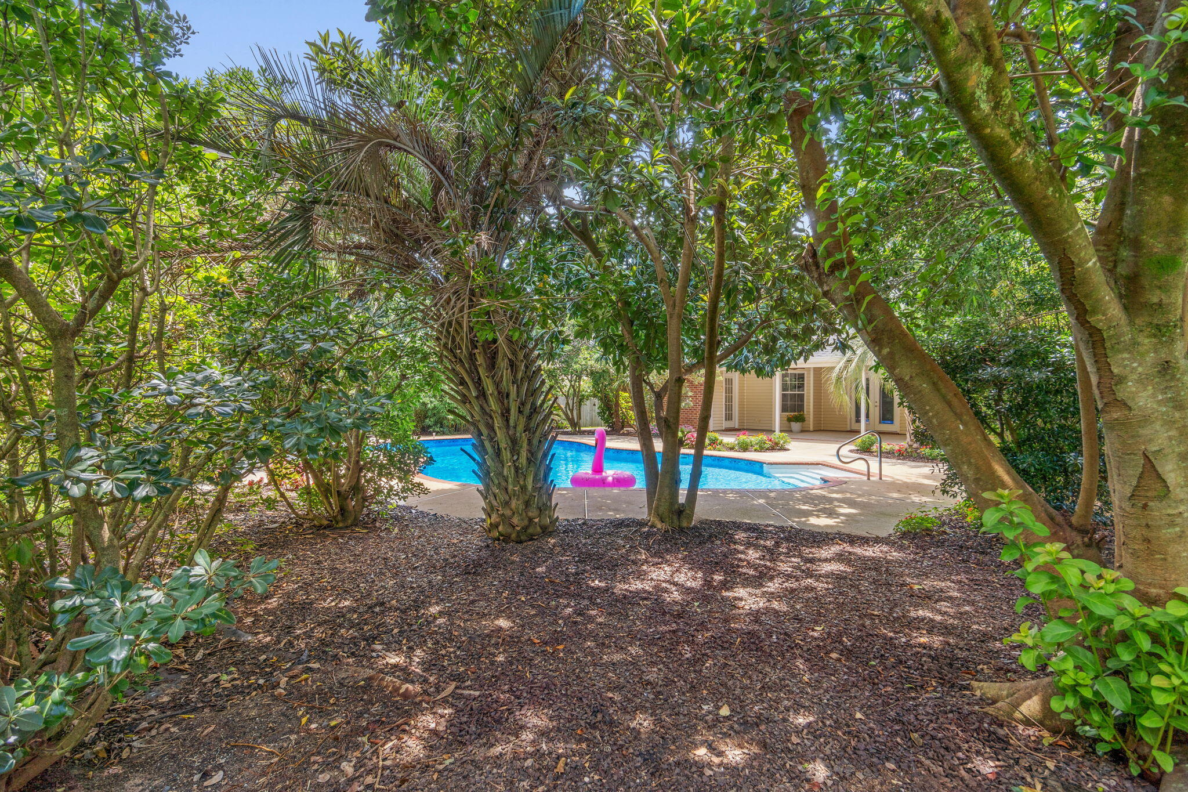
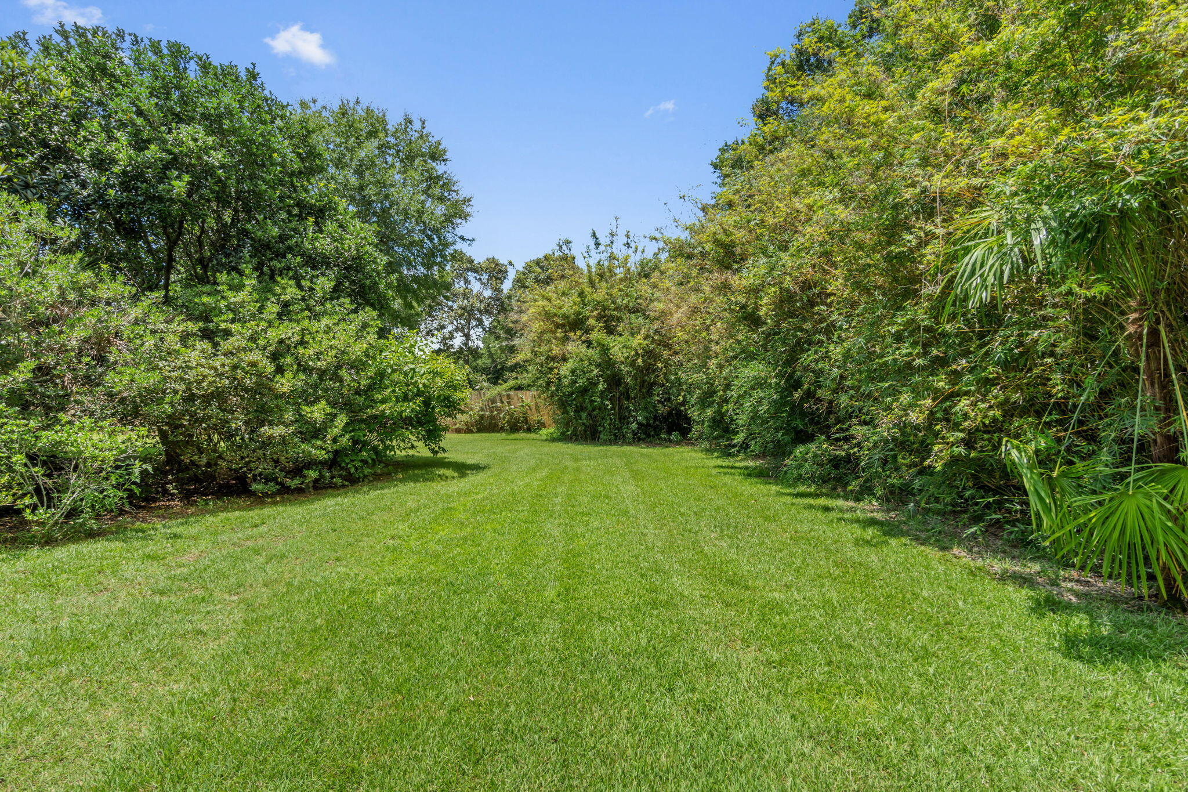
Exit out the brand new back doors and you'll see why the backyard truly has the WOW factor and is made for entertaining, relaxing, and making memories! The in ground Crystal Lake pool has an additional 1 foot of depth for extra fun pool days and is surrounded by a private oasis of landscaping where you'll have total privacy from neighbors! Tucked into the canopy of trees are some hidden spots people of all ages will enjoy, perfect for enjoying popsicles on a hot day or tucked away reading a book, but the backyard was designed with several large grassy areas to enjoy. The fully fenced in backyard also has 30ft tall bamboo along the back of the property providing the ultimate tropical retreat, and when the backyard is in bloom it will take your breath away. 

You truly don't want to miss this well maintained gem. Welcome home!

5353 Mountain Laurel Lane

Message successfully sent.

What would you like to know?

What is 3 + 4 ?

I agree to receive email communication and understand I can unsubscribe at any time.

I agree to be contacted by 30A Real Estate | Bobby J Team | Trusted Local Experts via call, email, and text for real estate services. To opt out, you can reply 'stop' at any time or reply 'help' for assistance. You can also click the unsubscribe link in the emails. Message and data rates may apply. Message frequency may vary. Privacy Policy

Related Properties

New on site today
Welcome to Hammond Place! Offering residents use of a beautiful community playground, dog park, walking trails, and disc golf! The Parker is a spacious 4 bed, 3 bath single story home offering over 2,400 sq ft with a 2-car garage. The open-concept kitchen includes stainless steel appliances, and a lengthy center island that flows into the family room and adjoining breakfast area. The family room offers a back door which opens to a sizable, covered porch. Quartz countertops in the kitchen and bathrooms. This highly desirable home comes standard with a Smart Home Technology package with several Smart devices for your convenience. Hurricane fabric window and door protection is standard. Timeless curb appeal and located in a fast-growing location with easy access to the interstate. ALL LISTING pictures, colors, features, and size may vary. Square footages are approximate.
#1009870

Milton

5573 Briset Street

4 Beds

3 Baths

2,470 Sq.Ft.

$409,900

MLS#: 1009870

New on site today
Welcome to Hammond Place! Offering residents use of a beautiful community playground, dog park, walking trails, and disc golf! The Destin is a spacious 4 bed, 3 bath single story home offering over 2,300 sq ft with a 3-car garage. The open-concept kitchen includes stainless steel appliances, and a center island that flows into the living room and adjoining breakfast area. The living room offers a back door which opens to a sizable, covered porch. Quartz countertops in the kitchen and bathrooms. This highly desirable home comes standard with a Smart Home Technology package with several Smart devices for your convenience. Hurricane fabric window and door protection is standard. Stylish classic, timeless curb appeal, and located in a fast-growing location with easy access to the Interstate. ALL LISTING pictures, colors, features, and size may vary. Square footages are approximate.
#1009871

Milton

5550 Briset Street

4 Beds

3 Baths

2,377 Sq.Ft.

$404,900

MLS#: 1009871

New on site 1 day ago
IMMACULATE 2024 ALL BRICK HOME! 
ROOMY FLOOR PLAN - 3 BR PLUS AN OFFICE!  SELLER OFFERING UP TO $10K IN CLOSING CONCESSIONS! The Curb Appeal starts with a 
20 x 6.5' front porch. The Foyer invites guests to an open design. 10' ceilings & tasteful wood plank tile sets the tone to a beautiful first impression. The KITCHEN is accented w/quartz counters, Island sink counter bar, Tall shaker cabinetry, New tasteful shimmering stone-set backsplash, Side coffee/beverage bar, Pantry closet & SS appliances. Kitchen overlooks the Large FAMILY ROOM which provides a cozy space for a large sofa & chairs. The private MASTER SUITE has newer carpet, fan. MASTER BATH boasts a spacious beautiful walk-in curb-less custom tiled shower, wide vanity w/quartz counter, framed full wall mirror and Lg linen closet. His/Her walk-in closet provides ample space for two. 
ADDITIONAL NOTABLE FEATURES: Freshly Painted Kitchen/Living areas. Separate OFFICE space w/glass door. 17 x 10' Covered Back Porch. BR 2 & 3 - Large closets. BATH 2 -Quartz counter & tub/shower combo. 
Separate LAUNDRY ROOM - not a pass thru area. Gutters. Crown Molding. Sprinkler System w/digital box. Large level backyard w/NEW 10 x 16' SHED & PRIVACY FENCE - Ready for Pool! Hurricane Fabric Shield. Whole house water turnoff in garage. SMART garage opener & Efficiency water heater. Low insurance. Conveniently located near I-10, Whiting Field, Pace, Pensacola and an easy drive to Navarre & Beaches & more.
A MUST SEE HOME!
#1009797

Milton

7791 Piper Circle

3 Beds

2 Baths

2,060 Sq.Ft.

$399,000

MLS#: 1009797

New on site 2 days ago
Welcome home to your new country estate for laid back living with all the conveniences of a modern, wonderfully built home. This stunning Turquoise Estate Floor Plan is situated on a .51 acre lot in the Prosperity Point community in Milton. Offering 5 bedrooms, 3 full bathrooms, and 2,711 square feet of beautifully designed living space, this home blends modern convenience with spacious country charm. The oversized homesite is tucked away in a quiet, low-traffic street surrounded by nature, providing the perfect backdrop for privacy and peaceful living. Inside, the home showcases Herbst Homes' signature quality and attention to detail, with upscale features throughout. You'll find high-end cabinetry, granite or quartz countertops, and premium finishes that elevate every space. The kitchen is equipped with stainless steel appliances, under cabinet lighting, soft close cabinets, a walk-in pantry, all designed for both function and beauty.
Additional upgrades include a whole-house blinds package, crown molding in the common areas, and durable luxury vinyl plank flooring. The spacious, split-bedroom layout includes a luxurious primary suite with a tray ceiling, tiled walk-in shower, garden tub, double vanities, and a generous walk-in closet. A side-entry three-car garage elevates curb appeal with a clean, upscale look while providing ample space and functionality. This home has it all!
Pictures are of a similar home, colors may vary. Projected completion is August 2026.
#1009768

Milton

6617 Prosperity Lane

5 Beds

3 Baths

2,711 Sq.Ft.

$499,900

MLS#: 1009768

New on site 3 days ago
Welcome to Blackwater Reserve Community offering residents use of a beautiful Community Pool, Lazy River & Pickle Ball and more.  The Embry is a spacious 5 bed, 3.5 bath two-story home offering over 2,900 sq ft with a 2-car garage. The first floor features a private primary suite with a large walk-in closet. A flex space off the foyer is perfect for a home office or dining area. The open-concept kitchen includes stainless steel appliances, and a center island that flows into the great room. Upstairs offers four additional bedrooms, two full baths (including one ensuite), and a versatile bonus living area. This highly desirable home comes standard with a Smart Home Technology package with several Smart devices for your convenience. Hurricane fabric window and door protection is standard. ALL LISTING pictures, colors, features, and size may vary. Square footages are approximate.
#1009643

Milton

8061 Flying Duck Drive

5 Beds

3 Baths

2,995 Sq.Ft.

$401,900

MLS#: 1009643

New on site 3 days ago
Welcome to Blackwater Reserve Community offering residents use of a beautiful Community Pool, Lazy River & Pickle Ball and more.  The Embry is a spacious 5 bed, 3.5 bath two-story home offering over 2,900 sq ft with a 2-car garage. The first floor features a private primary suite with a large walk-in closet. A flex space off the foyer is perfect for a home office or dining area. The open-concept kitchen includes stainless steel appliances, and a center island that flows into the great room. Upstairs offers four additional bedrooms, two full baths (including one ensuite), and a versatile bonus living area. This highly desirable home comes standard with a Smart Home Technology package with several Smart devices for your convenience. Hurricane fabric window and door protection is standard. ALL LISTING pictures, colors, features, and size may vary. Square footages are approximate.
#1009642

Milton

8064 Flying Duck Drive

5 Beds

3 Baths

2,995 Sq.Ft.

$401,900

MLS#: 1009642

New on site 3 days ago
Welcome home to your new country estate for laid back living with all the conveniences of a modern, wonderfully built home. This stunning Sapphire Estate Floor Plan is situated on a .48 acre lot in the Prosperity Point community in Milton. Offering 4 bedrooms, 2 full bathrooms, and 2,404 square feet of beautifully designed living space, this home blends modern convenience with spacious country charm. The homesite is tucked away in a quiet, low-traffic street surrounded by nature, providing the perfect backdrop for privacy and peaceful living. Inside, the home showcases Herbst Homes' signature quality and attention to detail, with upscale features throughout. You'll find high-end cabinetry, granite or quartz countertops, and premium finishes that elevate every space. The kitchen is equipped with stainless steel appliances, under cabinet lighting, soft close cabinets, a walk-in pantry, all designed for both function and beauty.
Additional upgrades include a whole-house blinds package, crown molding in the common areas, and durable luxury vinyl plank flooring. The spacious, split-bedroom layout includes a luxurious primary suite with a tray ceiling, tiled walk-in shower, garden tub, double vanities, and a generous walk-in closet. A side-entry three-car garage elevates curb appeal with a clean, upscale look while providing ample space and functionality. This home has it all!
Pictures are of a similar home, colors may vary. Projected completion is December 2026.
#1009638

Milton

6671 Prosperity Lane

4 Beds

2 Baths

2,404 Sq.Ft.

$467,900

MLS#: 1009638

Welcome to HIDDEN PINES by Adams Homes. Located just 30 minutes to Navarre Beach, with close proximity to schools, shopping and much more. This home is 3-sided brick with Hardi design front, 2 car automatic garage, sprinklers with timer, and a sodded yard with a landscaping package. Some upgrades that are being added to this home include granite/quartz countertops in kitchen and bathrooms, Puretec LVP flooring everywhere with carpet only in bedrooms, craftsman style elevation, and garden tub in the first floor master ensuite. Upstairs are 4 additional bedrooms, a bonus room, a loft, and 2 full bathrooms, one which is a jack and jill.
#1008832

Milton

5266 Hidden Pines Circle

5 Beds

3 Baths

3,030 Sq.Ft.

$418,202

MLS#: 1008832

Welcome to HIDDEN PINES by Adams Homes. Located just 30 minutes to Navarre Beach, with close proximity to schools, shopping and much more. This home is 3-sided brick with Hardi design front, 2 car automatic garage, sprinklers with timer, and a sodded yard with a landscaping package. This must see 3105 sq ft home has 6 bedrooms, a bonus room and 3 and a half bathrooms! The first floor master bedroom has a massive walk in closet and ensuite with garden tub and tiled separate shower.
#1008828

Milton

5278 Hidden Pines Circle

6 Beds

3 Baths

3,105 Sq.Ft.

$420,398

MLS#: 1008828

Welcome home to your new country estate for laid back living with all the conveniences of a modern, wonderfully built home. This stunning Liberty Estate Floor Plan is situated on a .51 acre lot in the Prosperity Point community in Milton. The Liberty Estate is a spacious 4-bedroom, 2-bath home featuring an open layout and modern finishes throughout. The kitchen offers stainless steel appliances, granite or quartz countertops, slow-close cabinetry, an island, and a large pantry. The split floor plan provides added privacy, with the primary suite including tray ceilings, double vanities, a tiled walk-in shower, and a garden tub. The fourth bedroom offers flexibility as an office or playroom. Crown molding accents the main living areas, and the main living areas, and blinds are included. A side-entry three-car garage elevates curb appeal with a clean, upscale look while providing ample space and functionality. This home has it all!
Pictures are of a similar home, colors may vary. Projected completion is December 2026.
#1008415

Milton

6665 Prosperity Lane

4 Beds

2 Baths

2,169 Sq.Ft.

$434,900

MLS#: 1008415

 - property

Send a message

Message successfully sent.

Your message

What is 3 + 4 ?

Reason for contacting?

I agree to receive email communication and understand I can unsubscribe at any time.

I agree to be contacted by 30A Real Estate | Bobby J Team | Trusted Local Experts via call, email, and text for real estate services. To opt out, you can reply 'stop' at any time or reply 'help' for assistance. You can also click the unsubscribe link in the emails. Message and data rates may apply. Message frequency may vary. Privacy Policy

Sign Out

Virtual Assistant

Would you like to take the next step with this property? We can help you schedule a showing or virtual tour, or send you more details.

Yes, I would like more information.

Thank You for Your Reply, One of Our Agents will contact you as soon as possible

No, maybe later.

Thank you, you can always contact me via email, phone number or through the contact form.

Realhub AI

Lucy - Your AI-Powered Realtor

Update Your Temporary Password

Personalize your search

Enter your email and we'll notify you immediately when new listings match what you're looking for.

or enter email address

Already have an account ? Login here

Continue your home search

I agree to receive communications and understand I can unsubscribe at any time.

I agree to be contacted by 30A Real Estate | Bobby J Team | Trusted Local Experts via call, email, and text for real estate services. To opt out, you can reply 'stop' at any time or reply 'help' for assistance. You can also click the unsubscribe link in the emails. Message and data rates may apply. Message frequency may vary. Privacy Policy

Already have an account ? Login here

We use cookies

We use cookies primarily for analytics to enhance your experience. By accepting, you agree to our use of these cookies. You can manage your preferences or learn more about our cookies policy.