
Features & Amenities

Interior

  • Other Interior Features

    Breakfast Bar, Pantry

  • Total Bedrooms

    5

  • Bathrooms

    3

  • Cooling YN

    YES

  • Cooling

    Central Air, Electric

  • Fireplace YN

    YES

  • Heating YN

    YES

  • Heating

    Central, Electric

  • Pet friendly

    N/A

Exterior

  • Garage

    Yes

  • Garage spaces

    2

  • Construction Materials

    Stucco

  • Other Exterior Features

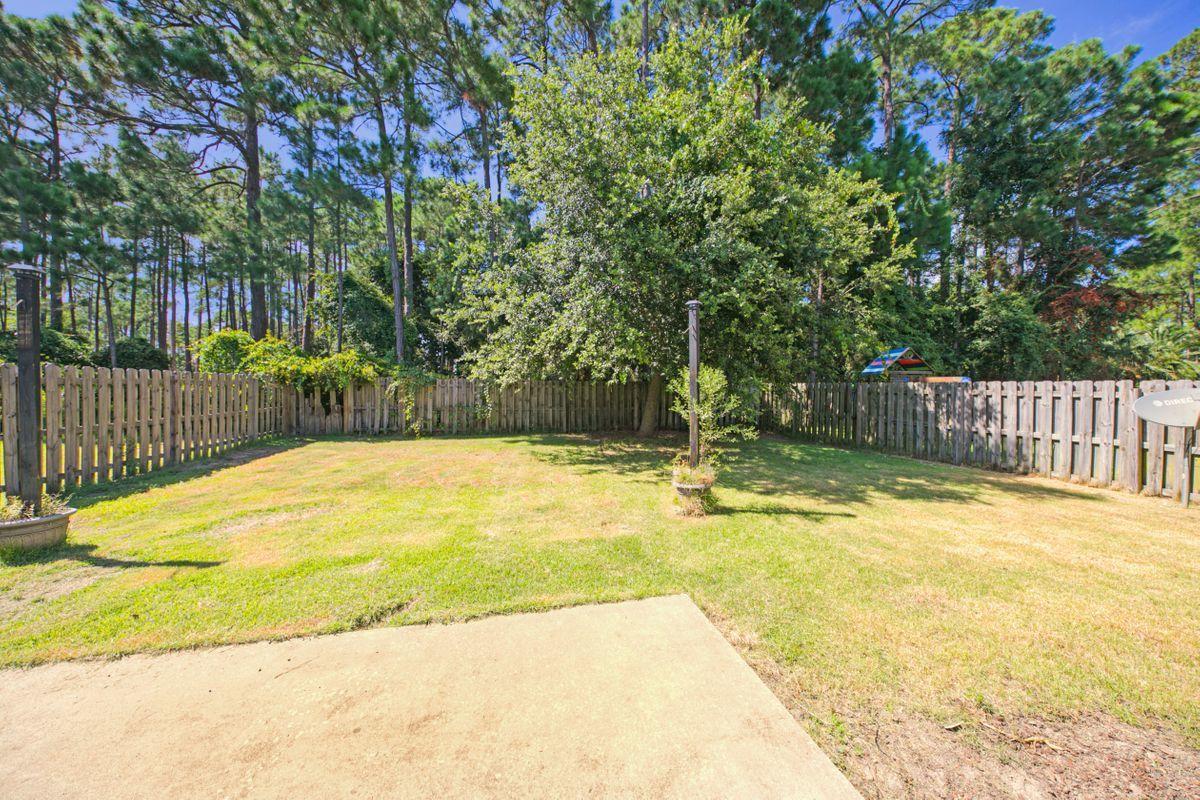
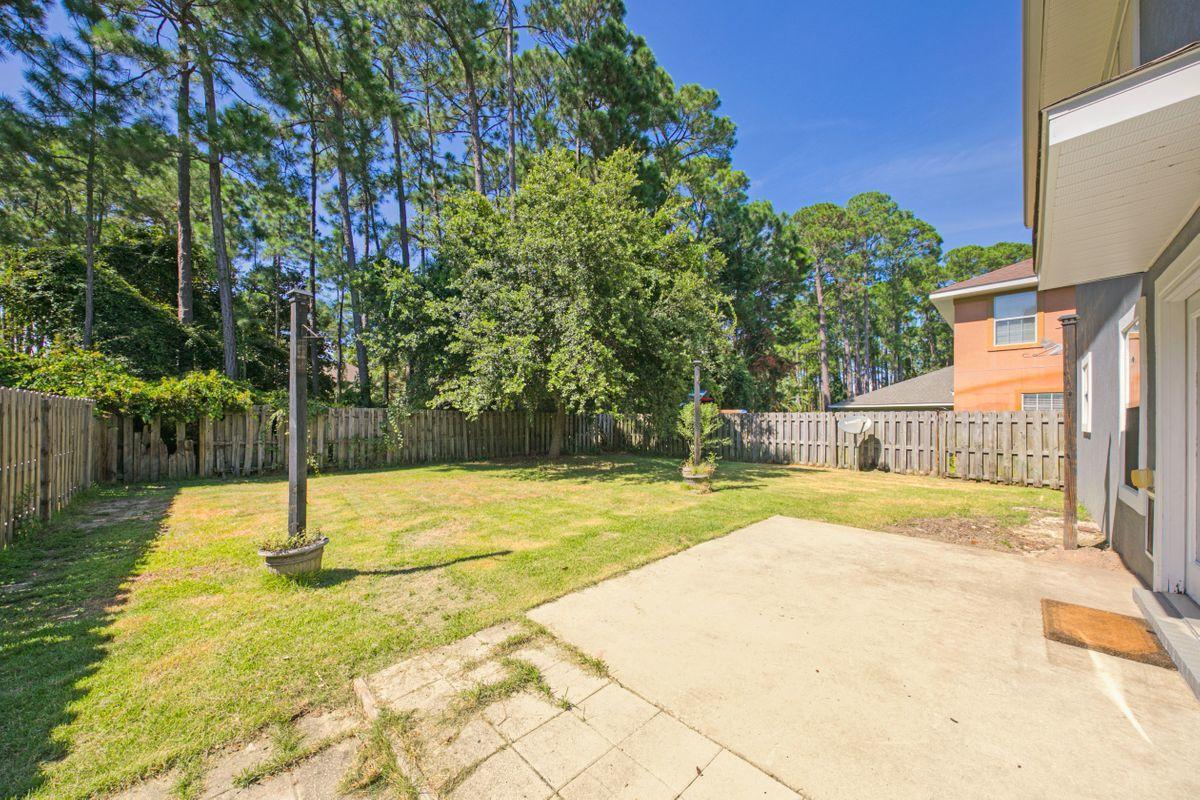
    Private Yard

  • Pool

    Yes

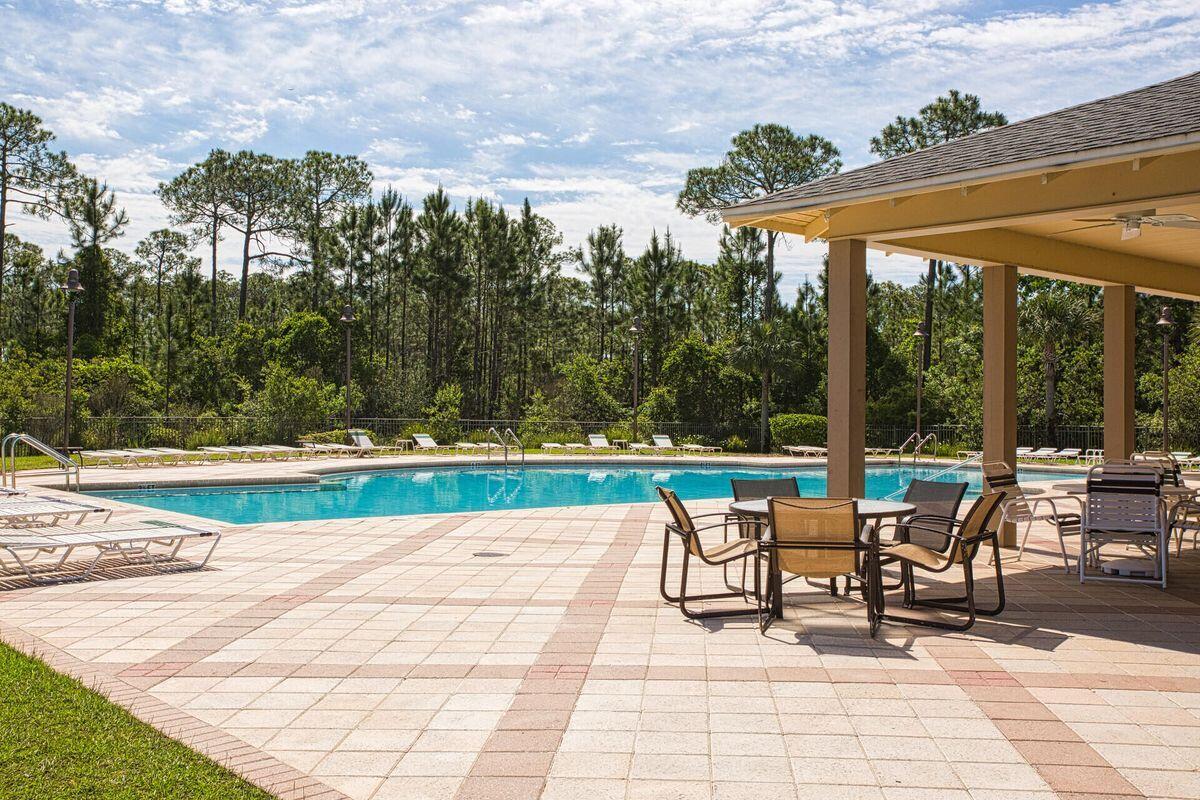
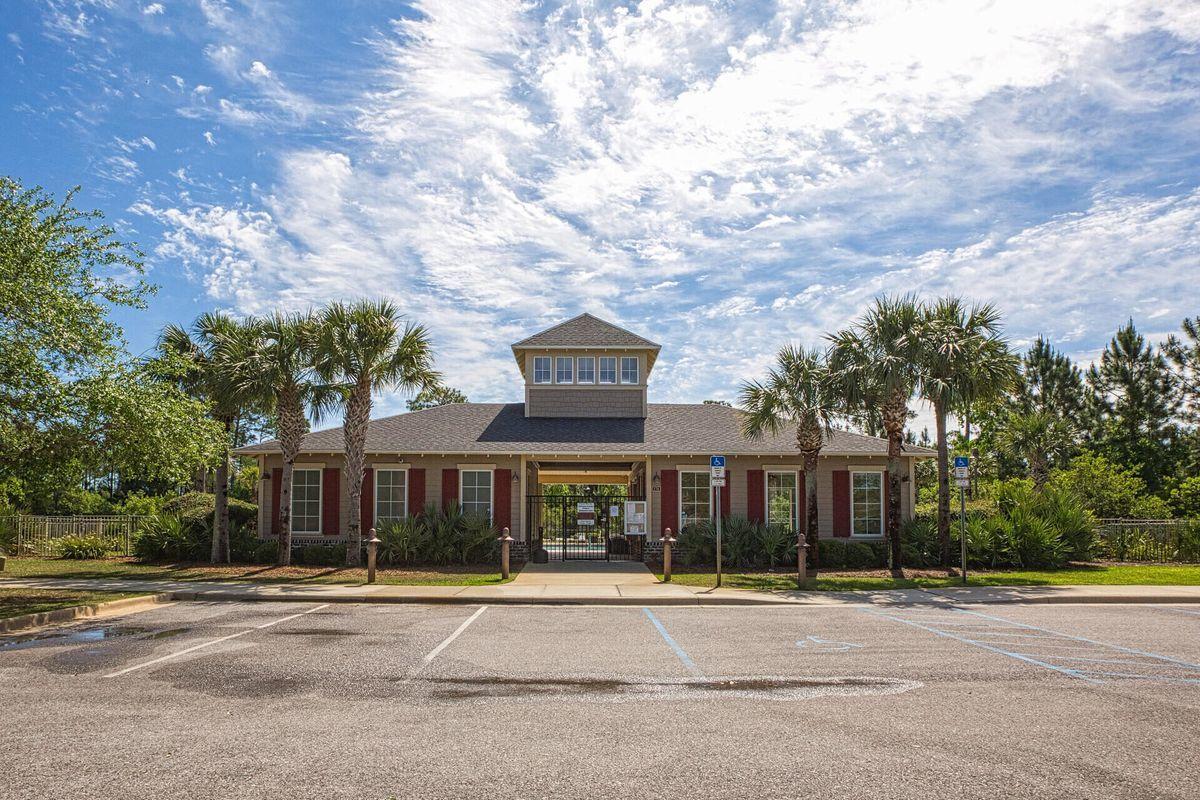
  • Pool Features

    Community

Area & Lot

  • Property Type

    Residential

  • Property Sub Type

    Single Family Residence

  • Architectural Style

    Traditional

Price

  • Sales Price

    $514,000

  • Zoning

    Resid Single Family

  • Sq. Footage

    2,488

  • Price/SqFt

    $206

HOA

  • Association

    YES

  • Association Fee Includes

    N/A

School District

  • Elementary School

    Van R Butler

  • Middle School

    Emerald Coast

  • High School

    South Walton

Property Features

  • New Construction

    NO

  • Sewer

    Public Sewer

  • Water Source

    Public

Schedule a Showing

Showing scheduled successfully.

<
>
IN PERSON
VIA CHAT

What is 3 + 4 ?


Change time

Mortgage calculator

Estimate your monthly mortgage payment, including the principal and interest, property taxes, and HOA. Adjust the values to generate a more accurate rate.

Your payment

Principal and Interest:

$

Property taxes:

$

HOA fees:

$

Total loan payment:

$

Total interest amount:

$

Location

County

Walton

Elementary School

Van R Butler

Middle School

Emerald Coast

High School

South Walton

Listing Courtesy of Leslie A Miller , Scenic Sotheby's International Realty

RealHub Information is provided exclusively for consumers' personal, non-commercial use, and it may not be used for any purpose other than to identify prospective properties consumers may be interested in purchasing. All information deemed reliable but not guaranteed and should be independently verified. All properties are subject to prior sale, change or withdrawal. RealHub website owner shall not be responsible for any typographical errors, misinformation, misprints and shall be held totally harmless.

Agent Missy Ormand

Real Estate Advisor

Missy Ormand

Call Missy today to schedule a private showing.


* Listings on this website come from the FMLS IDX Compilation and may be held by brokerage firms other than the owner of this website. The listing brokerage is identified in any listing details. Information is deemed reliable but is not guaranteed. If you believe any FMLS listing contains material that infringes your copyrighted work please click here to review our DMCA policy and learn how to submit a takedown request.© 2024 FMLS.
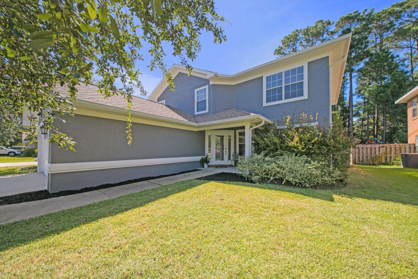
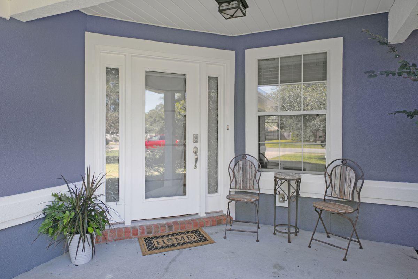
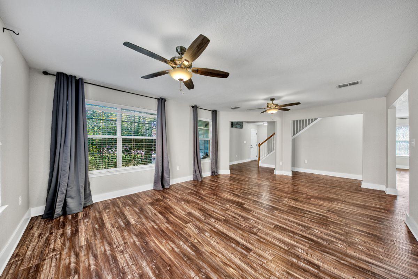
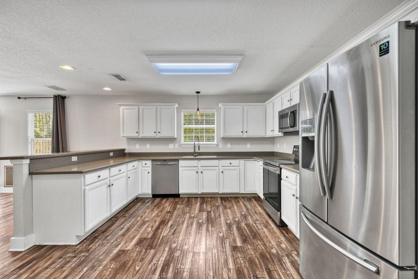
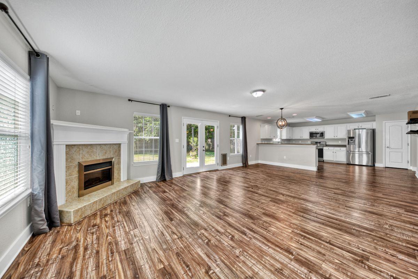
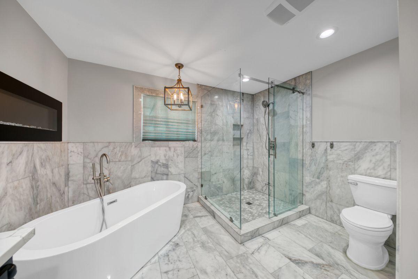
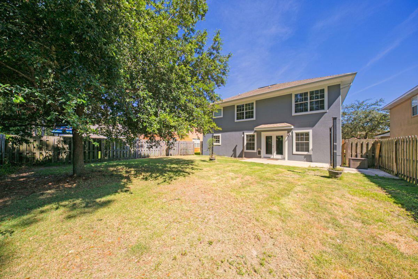
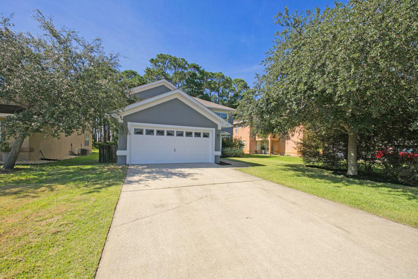
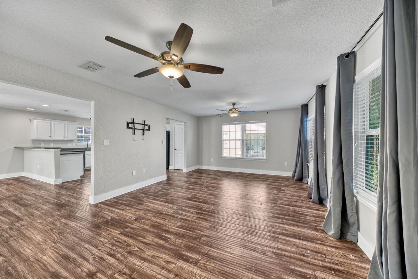
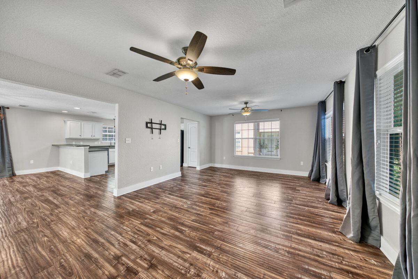
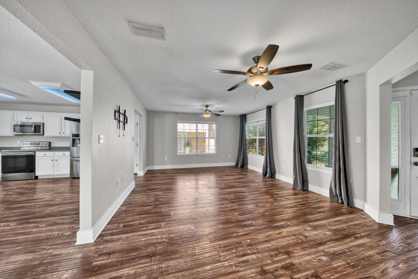
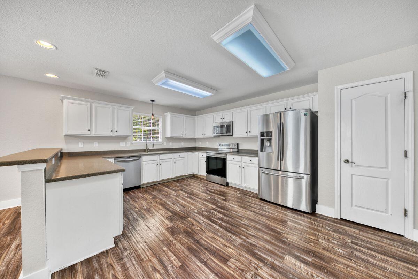
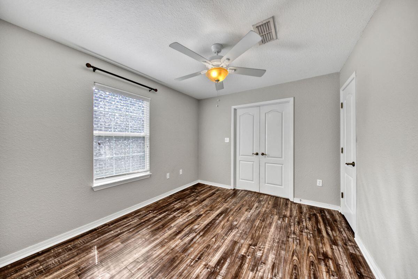
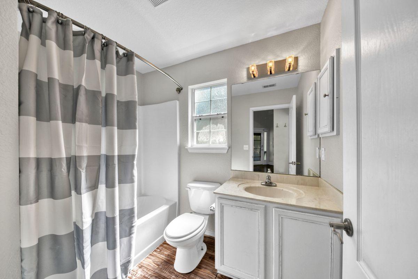
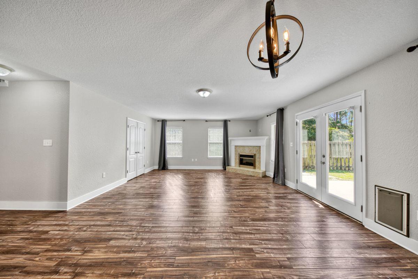
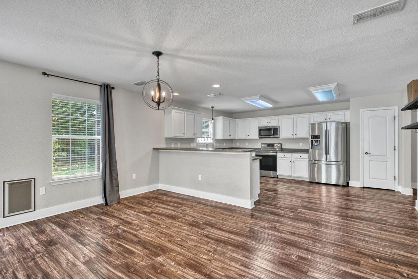
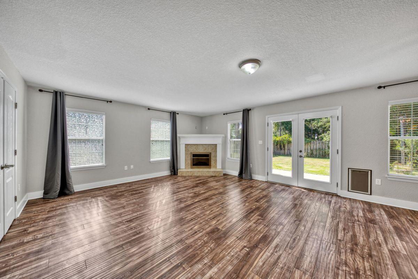
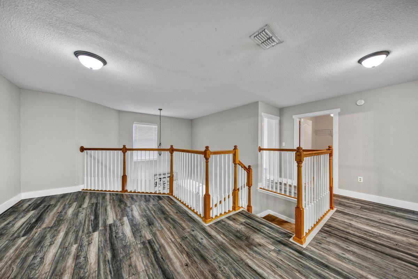
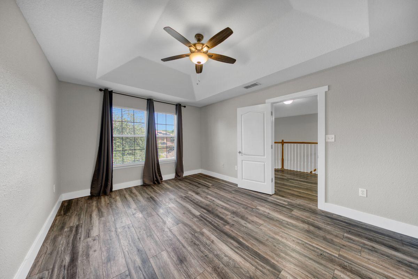
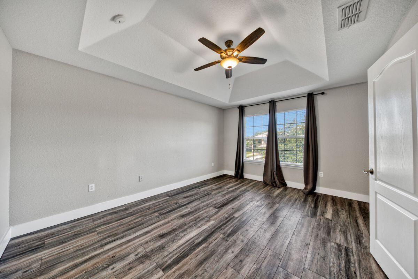
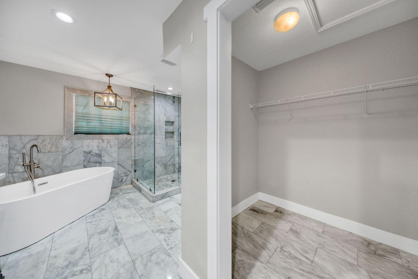
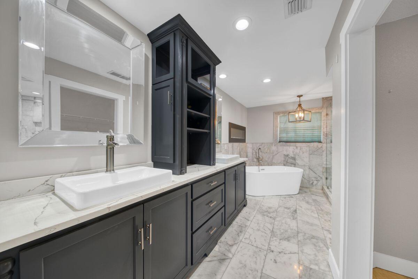
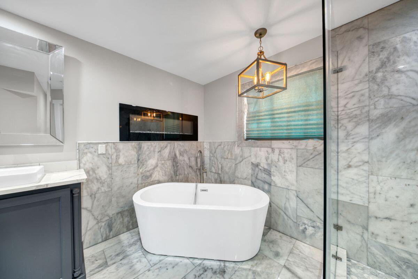
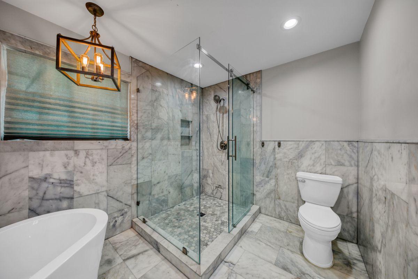
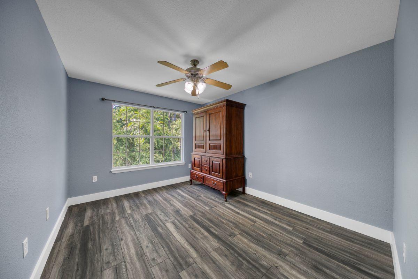
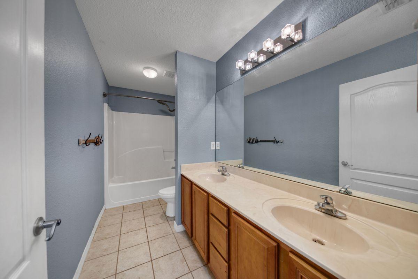
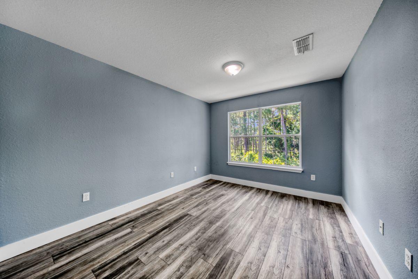
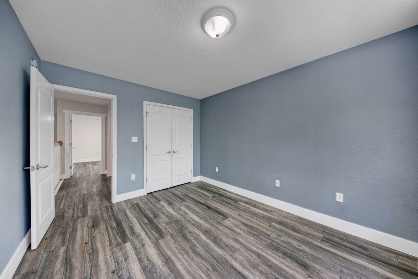
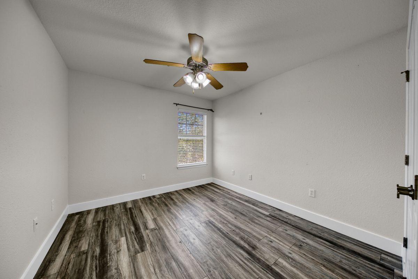
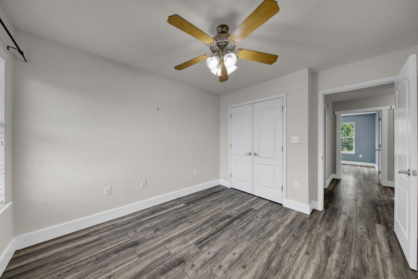
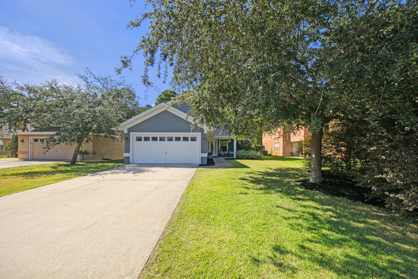
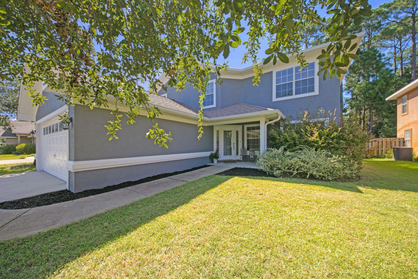
This meticulously maintained 5 bedroom home delivers a welcoming and spacious layout. There are two large living rooms downstairs along with a beautiful open kitchen that offers plenty of cabinets and counter space with stainless steel appliances. There is one bedroom (or office) and one bathroom downstairs. Four generously sized bedrooms and two full bathrooms are upstairs along with the laundry room. The master bathroom has luxury finishes complete with a jacuzzi bathtub and walk in shower. There is another small living space upstairs on the landing. The fenced in backyard boasts a perfect environment for grilling and entertaining.  Sellers just completed a fresh paint job on the exterior and garage. This is a MUST SEE property!

556 Loblolly Bay Drive

Message successfully sent.

What would you like to know?

What is 3 + 4 ?

I agree to receive email communication and understand I can unsubscribe at any time.

I agree to be contacted by 30A Real Estate | Bobby J Team | Trusted Local Experts via call, email, and text for real estate services. To opt out, you can reply 'stop' at any time or reply 'help' for assistance. You can also click the unsubscribe link in the emails. Message and data rates may apply. Message frequency may vary. Privacy Policy

Related Properties

New on site today
Renovated from top to bottom, this beautifully updated three-bedroom, two-bath home is 3 miles from the beach and offers convenient access to a boat launch, just 1/2 mile away. With no HOA, the property also provides flexibility for storing a boat or trailer on-site.
The home features elegant 24-by-48-inch Brazilian tile flooring throughout, creating a cohesive and upscale finish. The fully remodeled guest bathroom showcases premium Italian tile in the shower, polished chrome fixtures, and sleek sliding glass doors. The kitchen and bathroom cabinetry has been refreshed with painted finishes, solid Canadian maple doors, new hardware, and modern fixtures. The kitchen also includes a new KitchenAid refrigerator, a Kräus stainless-steel deep-basin sink and coordinating stainless-steel faucet. Every interior surface--including the walls, ceilings, doors, baseboards, and crown molding--has been professionally painted. Modern remote-controlled Fanimation ceiling fans have been installed throughout the bedrooms, living area, and lanai. Contemporary chandeliers enhance the hallway, kitchen, and dining area, while updated exterior door hardware and rocker-style light switches add a polished finishing touch. New hot/cold water Pep piping installed throughout home.
Step outside to the spacious screened patio, complete with a hot tub--an inviting space for relaxing or entertaining. Additional upgrades include new toilets, a REME HALO whole-home in-duct air-purification system with UV light and advanced oxidation technology, new 1/2 HP garage door opener motor, epoxy garage floor, and two built-in TAEXX pest-control systems.
Stylish, extensively updated, and ideally positioned near the beach and boating access, this move-in-ready property offers features that set it apart. Schedule your private showing today!
#1009898

Santa Rosa Beach

123 Big Oak Lane

3 Beds

2 Baths

1,802 Sq.Ft.

$599,989

MLS#: 1009898

New on site today
156 Emarie Grey Circle is one you don't want to miss! This beautifully upgraded 4-bedroom, 2-bath home with a 2-car garage is located in The Preserve at Paradise Cove and is packed with custom touches added after construction.

The heart of the home is the spacious, open kitchen and living area featuring shiplap accent walls, shaker cabinetry, stainless steel appliances, and plenty of room for entertaining. The large primary suite has its own accent wall, while the en-suite bath features a double vanity, frameless tiled shower, separate garden tub, private water closet, and spacious walk-in closet.

A custom barn door creates added privacy for two of the guest bedrooms, and thoughtful upgrades continue throughout with modern fixtures, additional laundry room cabinetry, and extra storage.

Outside, enjoy the coastal breeze from the spacious, private back patio and fenced yard--perfect for relaxing, entertaining, or letting the kids and pets play. With so many upgrades already completed, this home is truly move-in ready and full of character!
#1009884

Santa Rosa Beach

156 Emarie Grey Circle

4 Beds

2 Baths

2,020 Sq.Ft.

$610,000

MLS#: 1009884

New on site 1 day ago
2.875% Assumable Loan! (Do not have to be a Veteran) This is a once-in-a-lifetime rate! Current PITI: $2813.11. Current Balance on Mortgage: $446,075.70 - See documents for details. 

Major Upgrades & Move-In Ready! Enjoy complete peace of mind with a brand-new HVAC system (2025), a brand-new roof being installed August 17, 2026, a newer water heater (2024) and a fresh concrete patio in the rear, perfect for outdoor entertaining!

Situated on one of the larger, premium lots in the highly desirable Driftwood Estates, this spacious 4-bedroom, 2-bathroom home features a thoughtful split-floor-plan design with elegant trey ceilings and custom crown molding throughout. The open-concept living, dining, and kitchen area centers around beautiful granite countertops--ideal for everyday living and effortless hosting.

Unwind in the generous master suite, complete with an expansive walk-in closet and a private master bath featuring a deep soaking tub and separate shower. Rounding out the property is a 2-car garage equipped with built-in cabinet storage. Don't miss this incredible opportunity to own an updated home with an unbeatable low interest rate!
#1009840

Santa Rosa Beach

38 Pin Oak Loop

4 Beds

2 Baths

2,103 Sq.Ft.

$539,900

MLS#: 1009840

New on site 1 day ago
THE BEACH LIFESTYLE WITHOUT THE 30A PRICE TAG. Beautifully positioned on a prime corner lot in the desirable Driftwood Estates, this 3-bedroom, 2-bath home offers 1,733 square feet of living space plus patio, porch and garage. Built in 2015, the residence blends thoughtful design, functionality and an exceptional South Walton location.
Tasteful craftsman-style updates begin at the foyer and continue throughout, including wainscoting, a barn door and built-ins in the flex room, and picture-frame molding in the primary suite. The kitchen features new quartz countertops, white subway tile and an island with breakfast bar. A split-bedroom floor plan provides privacy, while the open kitchen, dining and living areas create an inviting space for gathering. The versatile flex room adapts easily to your lifestyle, and the covered, TV-wired porch extends living outdoors. A two-car, side-entry garage adds convenience.
Recent improvements include a 2023 HVAC system, water heater and refrigerator, plus new paint, lighting and carpet.
Driftwood amenities include a community pool, stocked fishing ponds, waterfront gazebo and HOA events throughout the year. Hidden within the neighborhood is Driftwood Park, featuring tennis and pickleball courts, basketball, soccer, baseball, multipurpose fields, walking paths and picnic areas.
Enjoy easy access to Grand Boulevard, the 1,400-acre Sandestin Resort, Emerald Coast beaches, 30A dining and boutiques, golf, healthcare and everyday convenience.
#1009781

Santa Rosa Beach

286 Pin Oak Loop

3 Beds

2 Baths

1,733 Sq.Ft.

$495,000

MLS#: 1009781

New on site 3 days ago
Experience refined coastal living in the heart of Santa Rosa Beach. Perfectly blending timeless elegance with modern comfort, this beautifully appointed residence offers an exceptional opportunity to enjoy the Emerald Coast lifestyle just minutes from the area's world-famous white-sand beaches and the vibrant shops and restaurants along Scenic Highway 30A.

Thoughtfully designed with an open and inviting floor plan, the home is filled with natural light and showcases sophisticated finishes throughout. The spacious living areas flow seamlessly into a well-appointed kitchen, creating an ideal setting for both intimate gatherings and effortless entertaining. The private owner's suite serves as a peaceful retreat, while the additional bedrooms provide comfortable accommodations for family and guests.

Step outside to your own private outdoor covered living space. With  your pick of lemon, lime and orange trees  which invites year-round enjoyment. Whether you're sipping your morning coffee, hosting evening cocktails, or simply embracing the coastal breeze, every detail is designed to enhance your lifestyle.

Situated in a desirable location, this exceptional property offers convenient access to championship golf, boating, dining, boutique shopping, and the natural beauty that makes the Emerald Coast one of Florida's most coveted destinations. Whether you're searching for a primary residence, a luxurious vacation home, or an outstanding investment opportunity, this quaint home delivers the perfect balance of elegance, location, and coastal charm.
#1009633

Santa Rosa Beach

19 Bald Eagle Drive

3 Beds

2 Baths

1,679 Sq.Ft.

$474,000

MLS#: 1009633

New on site 3 days ago
Welcome to 56 Ann Magnolia Lane at Magnolia Lane in Santa Rosa Beach, Florida. This home is under construction and is a 4-bedroom, 2.5-bath plan. Approaching this home, you will find a welcoming entry and a covered front porch. Inside you is a bright entry that sets a polished tone from the start. Off the front foyer is a powder room next to the stairs and a coat closet. Continuing into the home you find a large open concept living and dining area and open kitchen. The kitchen has a corner pantry and an adjacent storage closet that is located under the stairs. Interior features of this home will include EVP flooring throughout, quartz countertops, an appliance package with a stove, microwave, and dishwasher. Matte black fixtures offer a sleek finish to the kitchen and bathrooms.
  
The second level has a split bedroom layout, complemented by a dedicated second-floor laundry room to simplify daily life. The primary suite offers a true retreat, with an ensuite bath showcasing a soaking tub and a separate tile shower with frameless glass enclosure. Secondary bedrooms include walk-in closets, providing generous storage and flexibility for guests or hobbies. 

Designed for those who crave both style and substance, Magnolia Lane offers a sophisticated retreat just minutes from the Emerald Coast's famous sugar-white sands while being a waterfront community located off Hogtown Bayou.
#1009660

Santa Rosa Beach

56 Ann Magnolia Lane

4 Beds

2 Baths

1,920 Sq.Ft.

$609,900

MLS#: 1009660

New on site 3 days ago
Welcome to 61 Ann Magnolia Lane at Magnolia Lane in Santa Rosa Beach, Florida. This home is under construction and is a  4-bedroom, 2.5-bath plan. Approaching this home, you will find a welcoming entry and a covered front porch. Inside you is a bright entry that sets a polished tone from the start. Off the front foyer is a powder room next to the stairs and a coat closet. Continuing into the home you find a large open concept living and dining area and open kitchen. The kitchen has a corner pantry and an adjacent storage closet that is located under the stairs. Interior features of this home will include EVP flooring throughout, quartz countertops, an appliance package with a stove, microwave, and dishwasher. Matte black fixtures offer a sleek finish to the kitchen and bathrooms.
  
The second level has a split bedroom layout, complemented by a dedicated second-floor laundry room to simplify daily life. The primary suite offers a true retreat, with an ensuite bath showcasing a soaking tub and a separate tile shower with frameless glass enclosure. Secondary bedrooms include walk-in closets, providing generous storage and flexibility for guests or hobbies. 

Designed for those who crave both style and substance, Magnolia Lane offers a sophisticated retreat just minutes from the Emerald Coast's famous sugar-white sands while being a waterfront community located off Hogtown Bayou.
#1009661

Santa Rosa Beach

61 Ann Magnolia Lane

4 Beds

2 Baths

1,920 Sq.Ft.

$611,721

MLS#: 1009661

New on site 3 days ago
Tucked among the trees in Santa Rosa Beach, Hidden Pines is a gated community of just 42 modern townhomes off Goldsby Rd -- low-density by design, with protected wooded views that set it apart from anything else on the market. This 3-bedroom, 2.5-bathroom OSPREY FLOORPLAN is new construction done with intention.

The community's low density is a feature in itself. Protected wooded views, a natural canopy overhead, and a quiet residential feel set the tone from the moment you arrive. Centrally positioned between Santa Rosa Beach and Destin, with Ascension Sacred Heart Emerald Coast just minutes away, the location balances coastal lifestyle with everyday convenience.
Outside, the homes make a quiet statement -- white vertical panel siding, warm-toned garage doors, black exterior sconces, and mature landscaping that softens the streetscape without competing with it. The aesthetic is modern coastal with staying power.

Inside, the interiors reflect a cohesive, light-filled design vision. Walls are painted in Sherwin Williams Snowbound, a crisp warm white that lets the natural light lead. Wide-plank wood-look flooring runs continuously throughout every level. The kitchen is anchored by Arctic White quartz countertops, shaker-style cabinetry, a classic white subway tile backsplash, and a Pfister chrome faucet. Above the island, two globe pendants cast a warm glow; a chrome taper candle chandelier anchors the dining space with quiet elegance.

Bathrooms are finished with equal care
#1009665

Santa Rosa Beach

25 Timber View Place

3 Beds

2 Baths

1,410 Sq.Ft.

$414,900

MLS#: 1009665
New on site 3 days ago
SHORT SALE SUBJECT TO LENDER'S APPROVAL.
 3-Bedroom, 2-Bath Home in Eagle Bay - Move-In Ready!
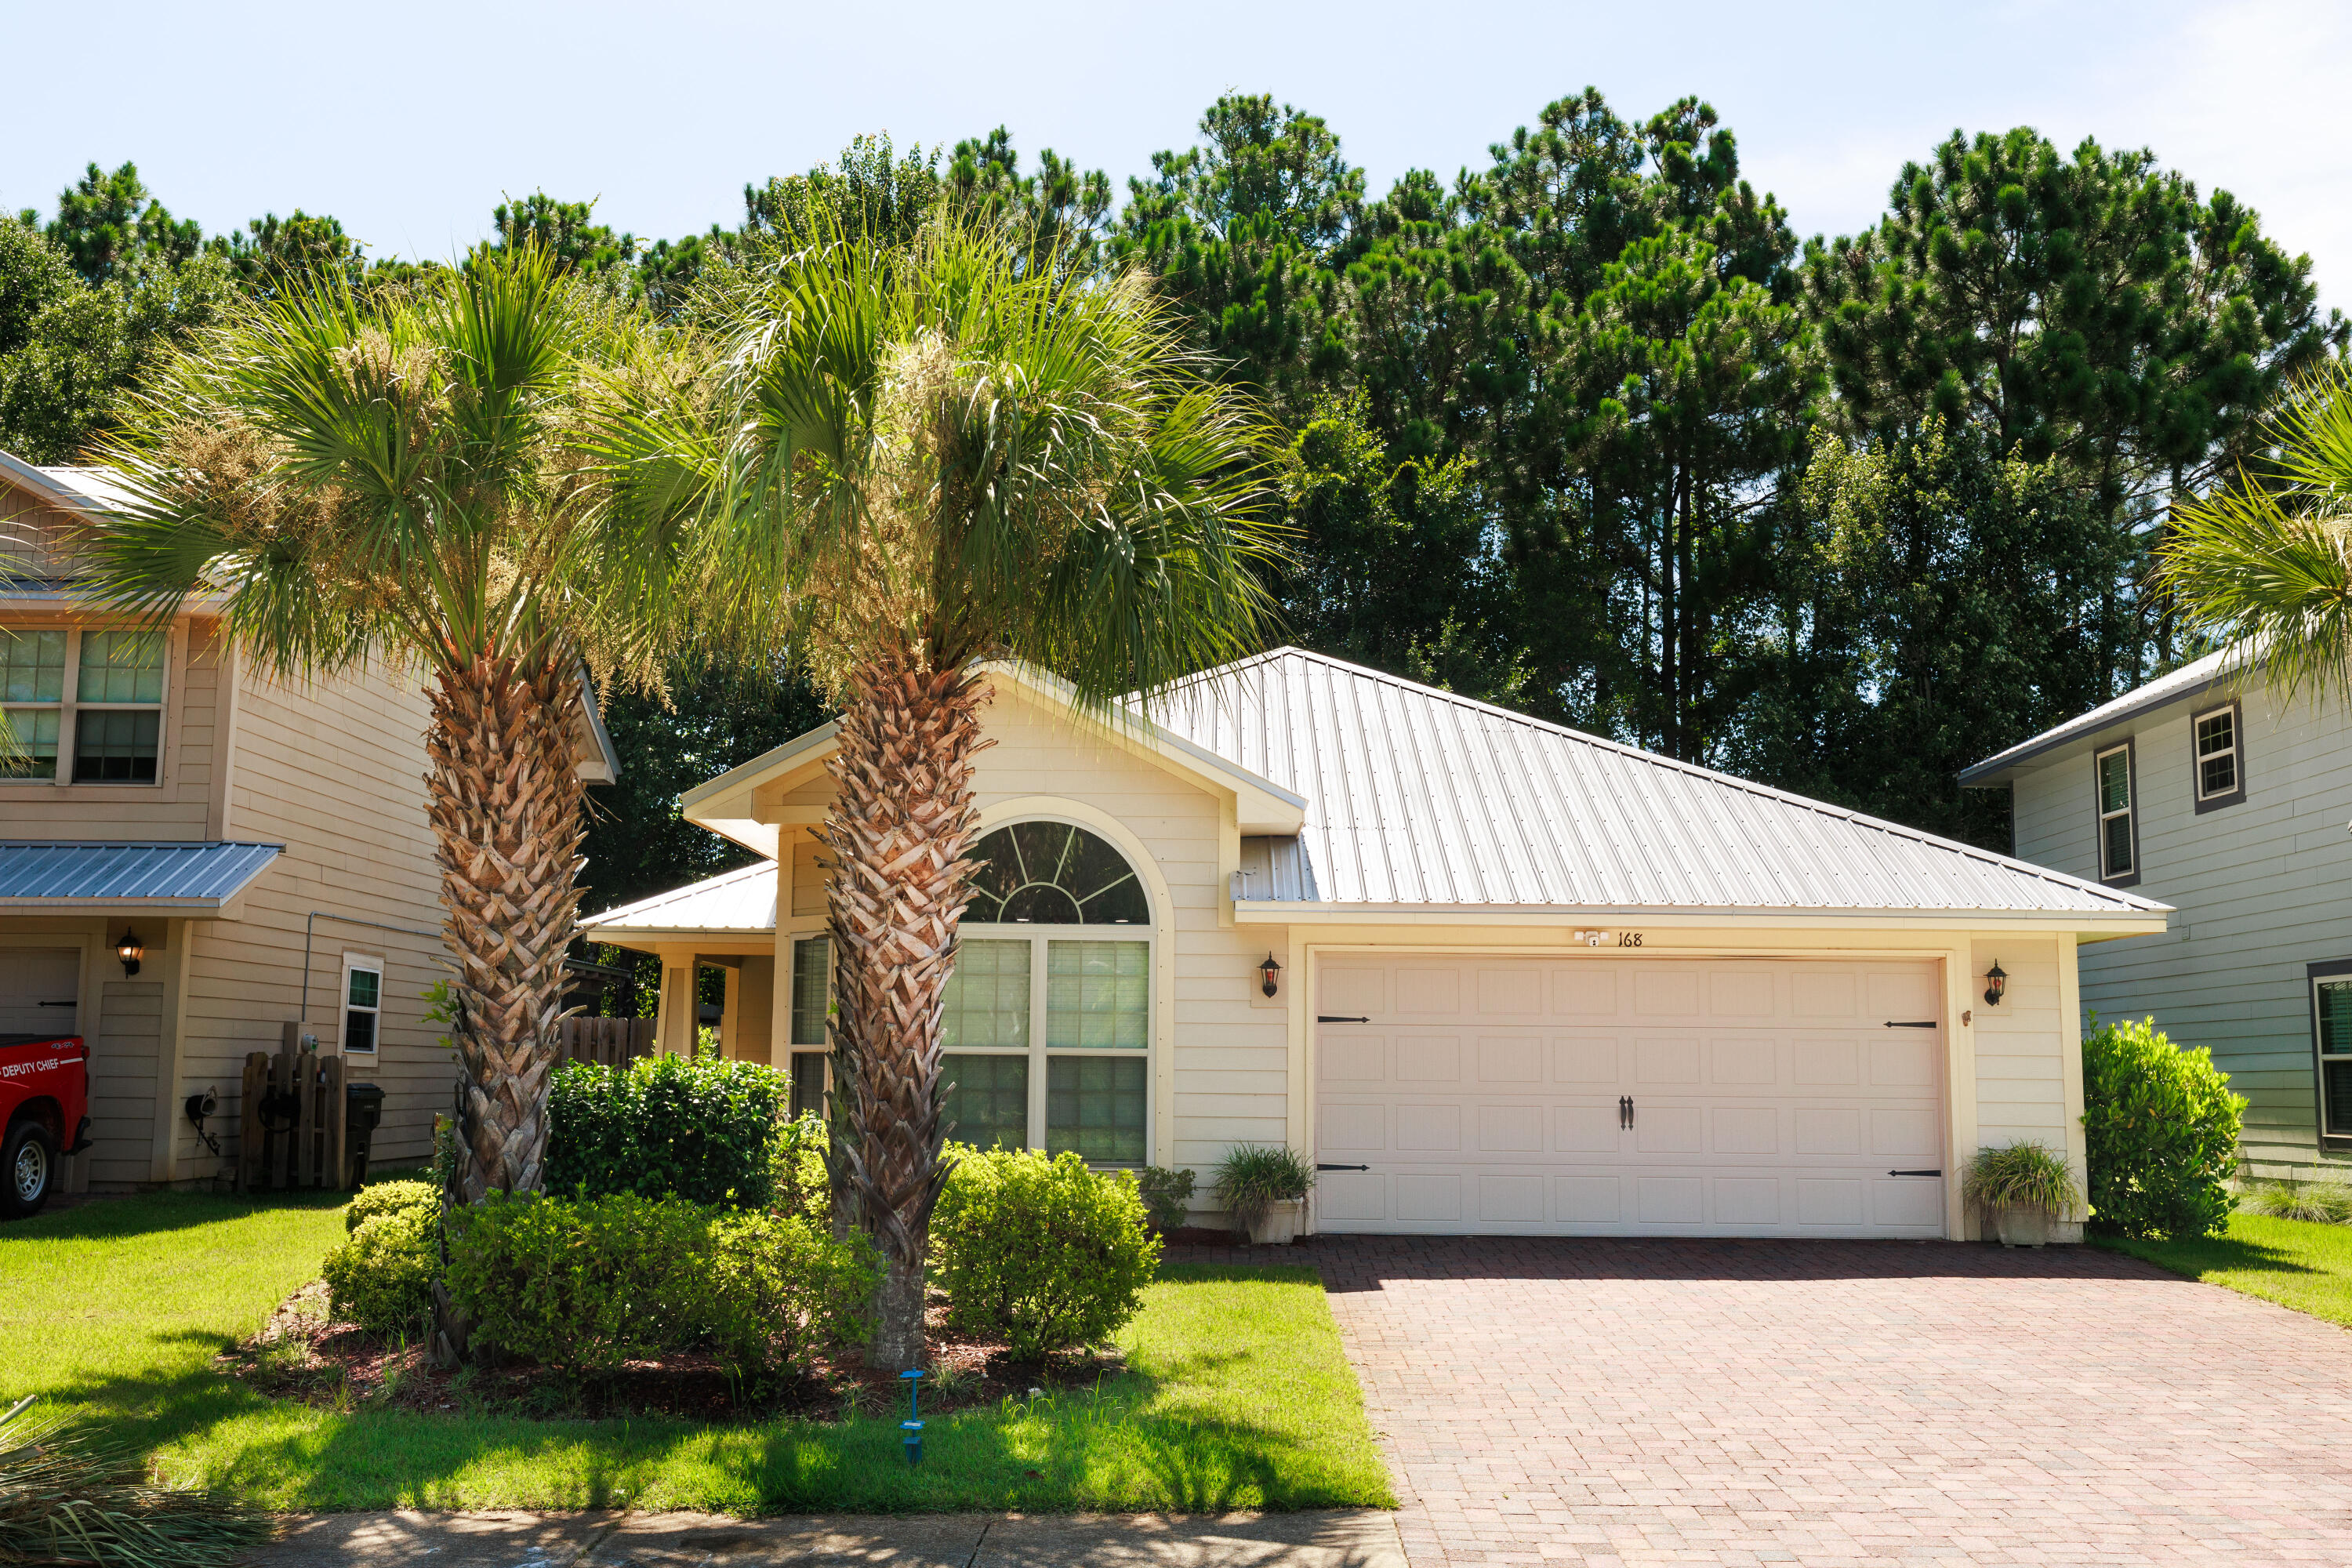
Located on a peaceful cul-de-sac, this freshly painted 3-bedroom, 2-bath single-story home offers a perfect blend of comfort and style. The open floor plan features beautiful tile and wood floors, with elegant granite countertops and stainless steel appliances in the kitchen. The master bath boasts a luxurious walk-in tile shower. Enjoy the outdoors with a welcoming front porch, a screened-in sunroom, and a spacious backyard deck--ideal for relaxation or entertaining. Additional highlights include a spacious 2-car garage, metal roof, updated LED recessed lighting in the living and dining areas, a sprinkler system for easy lawn care, and more.
With its prime location just minutes from the beautiful beaches of 30A, local schools, shopping, and dining, this home combines convenience with the relaxed lifestyle Santa Rosa Beach is known for. Don't miss the opportunity to make this charming Eagle Bay home your ownschedule your private showing today!
#981684

Santa Rosa Beach

168 Golden Eagle Court

3 Beds

2 Baths

1,346 Sq.Ft.

$430,000

MLS#: 981684

New on site 4 days ago
Fantastic Investment Opportunity in Santa Rosa Beach! On an oversized 0.44 acre lot, this custom-built (2024) carriage house is set up to be a wonderful primary residence or top-producing long-term rental property. The possibilities are endless with the opportunity to build a 2,000+ square ft, two-story main residence with a two-car garage plus room for a pool! 71 Mandy Circle showcases several porch spaces with one screened-in porch off the primary bedroom. In addition, the property has a spacious shed currently being utilized as a workshop with lighting, fans and ac. The property has proven long-term rental history and has been wonderfully maintained by a reputable, local builder. The carriage house has a beautiful kitchen, spacious living area and stunning bathroom. Come check out this impressive home in a growing part of Santa Rosa Beach!
#1009573

Santa Rosa Beach

71 Mandy Circle

1 Beds

1 Baths

768 Sq.Ft.

$469,000

MLS#: 1009573

 - property

Send a message

Message successfully sent.

Your message

What is 3 + 4 ?

Reason for contacting?

I agree to receive email communication and understand I can unsubscribe at any time.

I agree to be contacted by 30A Real Estate | Bobby J Team | Trusted Local Experts via call, email, and text for real estate services. To opt out, you can reply 'stop' at any time or reply 'help' for assistance. You can also click the unsubscribe link in the emails. Message and data rates may apply. Message frequency may vary. Privacy Policy

Sign Out

Virtual Assistant

Would you like to take the next step with this property? We can help you schedule a showing or virtual tour, or send you more details.

Yes, I would like more information.

Thank You for Your Reply, One of Our Agents will contact you as soon as possible

No, maybe later.

Thank you, you can always contact me via email, phone number or through the contact form.

Realhub AI

Lucy - Your AI-Powered Realtor

Update Your Temporary Password

Personalize your search

Enter your email and we'll notify you immediately when new listings match what you're looking for.

or enter email address

Already have an account ? Login here

Continue your home search

I agree to receive communications and understand I can unsubscribe at any time.

I agree to be contacted by 30A Real Estate | Bobby J Team | Trusted Local Experts via call, email, and text for real estate services. To opt out, you can reply 'stop' at any time or reply 'help' for assistance. You can also click the unsubscribe link in the emails. Message and data rates may apply. Message frequency may vary. Privacy Policy

Already have an account ? Login here

We use cookies

We use cookies primarily for analytics to enhance your experience. By accepting, you agree to our use of these cookies. You can manage your preferences or learn more about our cookies policy.