


Property
Beds
3
Full Baths
2
1/2 Baths
None
Year Built
2026
Sq.Footage
1,230
Welcome to The Willow, one of Clary Custom Builders' most popular floor plans! This beautiful to be built 3 bedroom, 2 bathroom home is situated on a desirable corner lot in Crestview and is scheduled for completion by October 1st. Built by 4th generation Clary Custom Builders, this thoughtfully designed open concept home features a spacious living area, granite countertops, a large kitchen island, an oversized walk in pantry, durable LVP flooring, a utility/mud room, a spacious garage, and covered front and back porches. The private primary suite offers a double vanity, generous walk in closet, and plenty of space to unwind. The home's attractive Board & Batten exterior provides timeless curb appeal with low maintenance vinyl siding. The best part? Reserve this home by August 31st and personalize it with your own selections, including interior and exterior paint colors, cabinet colors, and fixtures, creating a home that's uniquely yours. Enjoy the added benefit of lower county taxes and lower insurance costs, helping you save long after closing. Plus, the seller is offering a $15,000 buyer credit to use however you choose. Don't miss your opportunity to own a quality custom home with personalization options in one of Crestview's fastest growing areas!
Features & Amenities
Interior
-
Other Interior Features
Breakfast Bar, Vaulted Ceiling(s), Kitchen Island, Pantry
-
Total Bedrooms
3
-
Bathrooms
2
-
Cooling YN
YES
-
Cooling
Gas, Ceiling Fan(s)
-
Heating YN
YES
-
Heating
Central, Electric
-
Pet friendly
N/A
Exterior
-
Garage
No
-
Construction Materials
Frame, Vinyl Siding
-
Parking
Attached, Garage
-
Patio and Porch Features
Porch, Patio, Covered
-
Pool
No
Area & Lot
-
Lot Features
Cleared, Corner Lot, Level
-
Lot Size(acres)
0.38
-
Lot Size(square feet)
16,552
-
Property Type
Residential
-
Property Sub Type
Single Family Residence
-
Architectural Style
Traditional
Price
-
Sales Price
$269,999
-
Tax Amount
$562.28
-
Zoning
City, Resid Single Family
-
Sq. Footage
1,230
-
Price/SqFt
$219
HOA
-
Association
No
School District
-
Elementary School
Riverside
-
Middle School
Shoal River
-
High School
Crestview
Property Features
-
New Construction
NO
-
Foundation Details
Slab
-
Sewer
Public Sewer
-
Water Source
Public
Schedule a Showing
Showing scheduled successfully.
Mortgage calculator
Estimate your monthly mortgage payment, including the principal and interest, property taxes, and HOA. Adjust the values to generate a more accurate rate.
Your payment
Principal and Interest:
$
Property taxes:
$
HOA fees:
$
Total loan payment:
$
Total interest amount:
$
Location
County
Okaloosa
Elementary School
Riverside
Middle School
Shoal River
High School
Crestview
Listing Courtesy of Desiree N Keebaugh , Realty ONE Group Emerald Coast
RealHub Information is provided exclusively for consumers' personal, non-commercial use, and it may not be used for any purpose other than to identify prospective properties consumers may be interested in purchasing. All information deemed reliable but not guaranteed and should be independently verified. All properties are subject to prior sale, change or withdrawal. RealHub website owner shall not be responsible for any typographical errors, misinformation, misprints and shall be held totally harmless.

Real Estate Advisor
Missy Ormand
Call Missy today to schedule a private showing.

* Listings on this website come from the FMLS IDX Compilation and may be held by brokerage firms other than the owner of this website. The listing brokerage is identified in any listing details. Information is deemed reliable but is not guaranteed. If you believe any FMLS listing contains material that infringes your copyrighted work please click here to review our DMCA policy and learn how to submit a takedown request.© 2024 FMLS.
Related Properties
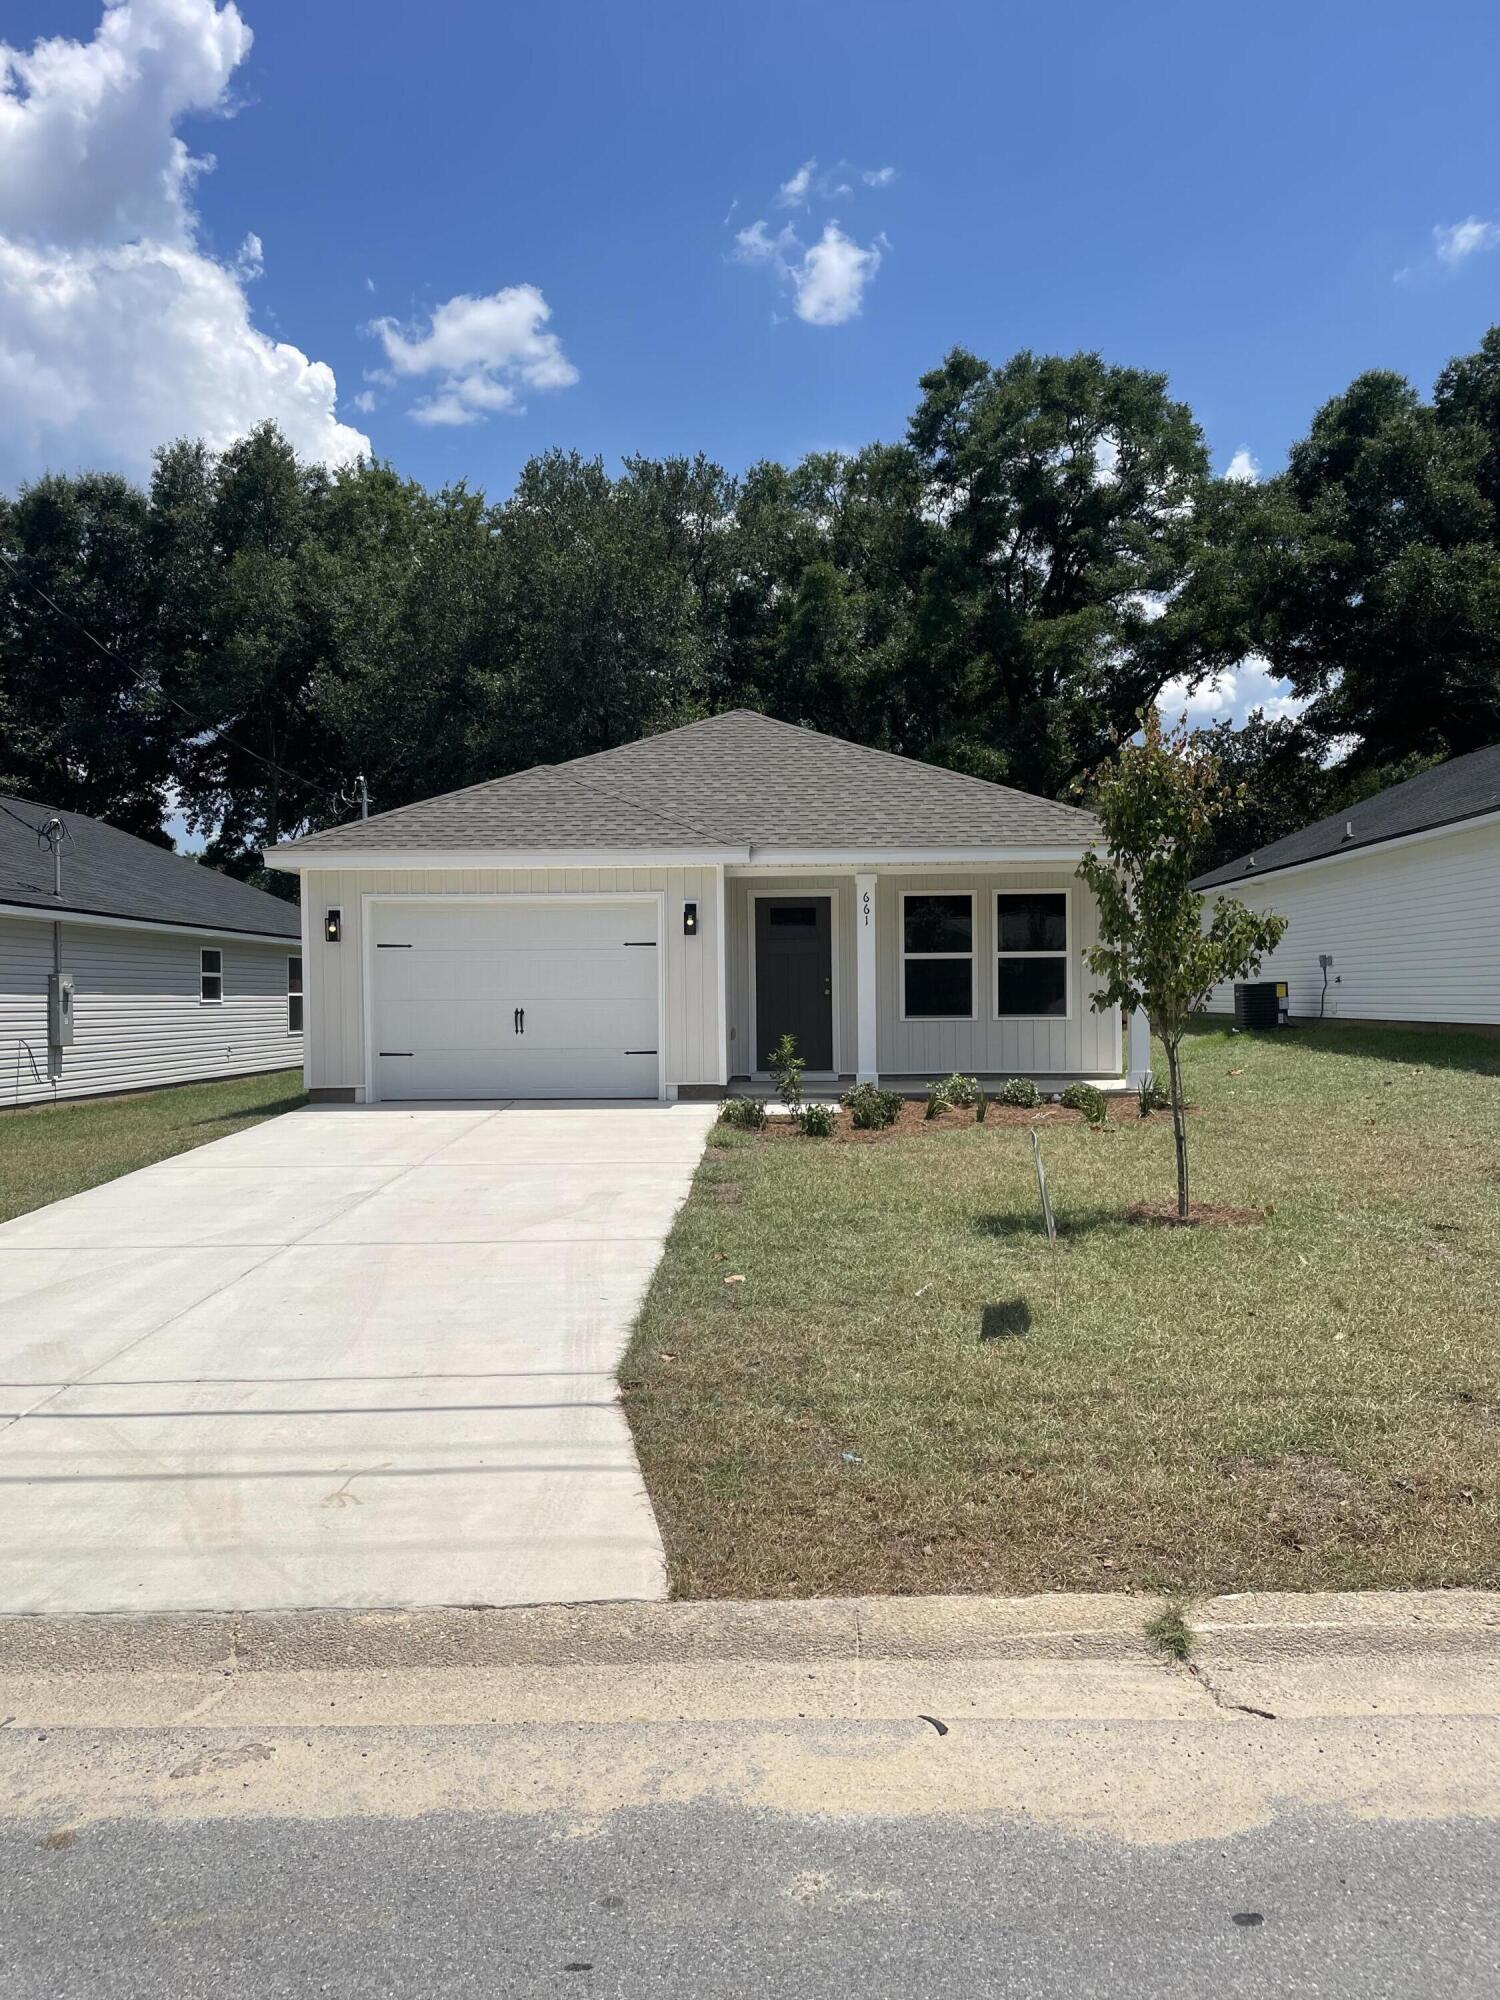
Crestview
661 Lee Avenue
3 Beds
2 Baths
1,267 Sq.Ft.
$245,000
MLS#: 1005209

Crestview
326 Lakeview Drive
3 Beds
2 Baths
1,084 Sq.Ft.
$225,000
MLS#: 1009476

Crestview
150 N Booker Street
4 Beds
2 Baths
1,586 Sq.Ft.
$299,999
MLS#: 1009498

Crestview
5187 Whitehurst Lane
3 Beds
2 Baths
1,737 Sq.Ft.
$300,000
MLS#: 1009474

Crestview
408 Arbor Lake Drive
3 Beds
2 Baths
1,755 Sq.Ft.
$239,000
MLS#: 1009456

Crestview
107 Kipling Drive
3 Beds
2 Baths
1,757 Sq.Ft.
$299,900
MLS#: 1009408
Crestview
6116 Mildred's Way
4 Beds
2 Baths
1,823 Sq.Ft.
$319,000
MLS#: 1009186

Crestview
127 Nivana Drive
3 Beds
2 Baths
1,721 Sq.Ft.
$268,750
MLS#: 1009125

Crestview
106 Horizon Way
3 Beds
2 Baths
1,471 Sq.Ft.
$295,000
MLS#: 1009132
