
Features & Amenities

Interior

  • Other Interior Features

    Breakfast Bar, Crown Molding, Vaulted Ceiling(s), Tray Ceiling(s), Kitchen Island, Recessed Lighting, Pantry

  • Total Bedrooms

    4

  • Bathrooms

    3

  • Cooling YN

    YES

  • Cooling

    Central Air, Ceiling Fan(s), Electric

  • Pet friendly

    N/A

Exterior

  • Garage

    Yes

  • Garage spaces

    3

  • Construction Materials

    Frame, Brick

  • Parking

    Garage Door Opener, Guest, Oversized

  • Patio and Porch Features

    Porch, Patio, Covered

  • Pool

    Yes

  • Pool Features

    Community

Area & Lot

  • Lot Features

    Cleared, Corner Lot, Interior Lot, Wooded

  • Lot Size(acres)

    0.55

  • Lot Size(square feet)

    23,958

  • Property Type

    Residential

  • Property Sub Type

    Single Family Residence

  • Architectural Style

    Craftsman

Price

  • Sales Price

    $685,000

  • Tax Amount

    $385.68

  • Zoning

    Resid Single Family

  • Sq. Footage

    2,783

  • Price/SqFt

    $246

HOA

  • Association

    YES

  • Association Fee Includes

    N/A

School District

  • Elementary School

    West Navarre

  • Middle School

    Woodlawn Beach

  • High School

    Navarre

Property Features

  • New Construction

    NO

  • Foundation Details

    Slab

  • Sewer

    Septic Tank

  • Water Source

    Public

Schedule a Showing

Showing scheduled successfully.

<
>
IN PERSON
VIA CHAT

What is 3 + 4 ?


Change time

Mortgage calculator

Estimate your monthly mortgage payment, including the principal and interest, property taxes, and HOA. Adjust the values to generate a more accurate rate.

Your payment

Principal and Interest:

$

Property taxes:

$

HOA fees:

$

Total loan payment:

$

Total interest amount:

$

Location

County

Santa Rosa

Elementary School

West Navarre

Middle School

Woodlawn Beach

High School

Navarre

Listing Courtesy of Paula Patching PA , Levin Rinke Realty

RealHub Information is provided exclusively for consumers' personal, non-commercial use, and it may not be used for any purpose other than to identify prospective properties consumers may be interested in purchasing. All information deemed reliable but not guaranteed and should be independently verified. All properties are subject to prior sale, change or withdrawal. RealHub website owner shall not be responsible for any typographical errors, misinformation, misprints and shall be held totally harmless.

Agent Missy Ormand

Real Estate Advisor

Missy Ormand

Call Missy today to schedule a private showing.


* Listings on this website come from the FMLS IDX Compilation and may be held by brokerage firms other than the owner of this website. The listing brokerage is identified in any listing details. Information is deemed reliable but is not guaranteed. If you believe any FMLS listing contains material that infringes your copyrighted work please click here to review our DMCA policy and learn how to submit a takedown request.© 2024 FMLS.
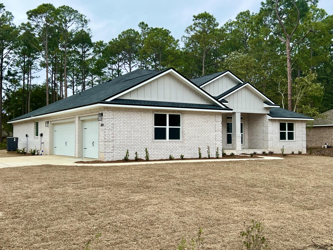
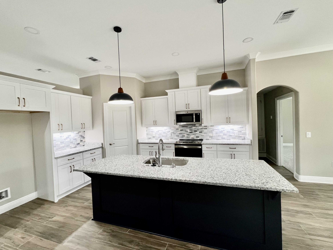
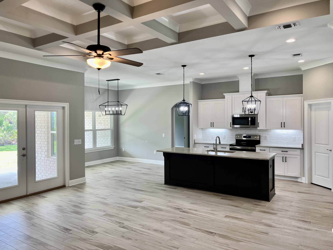
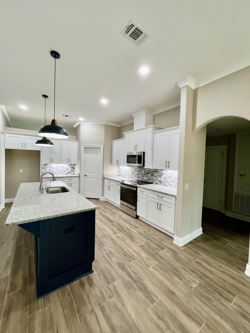
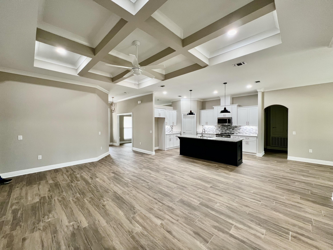
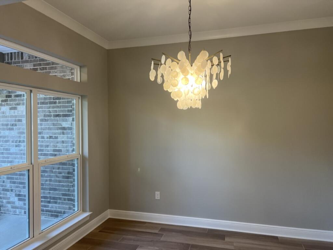
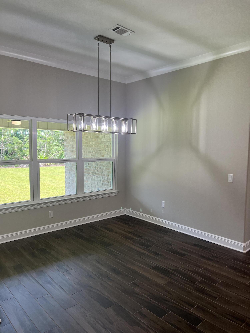
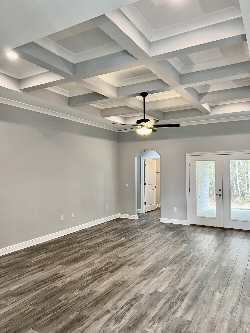
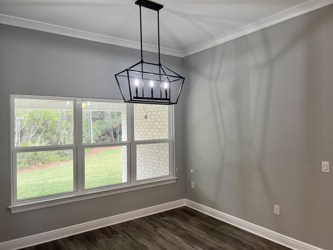
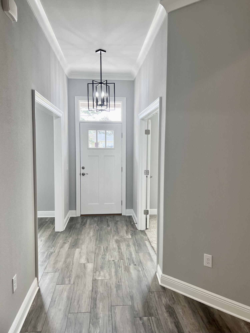
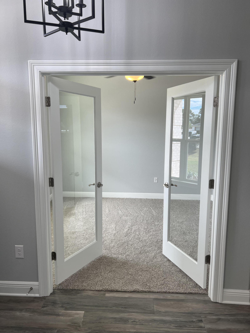
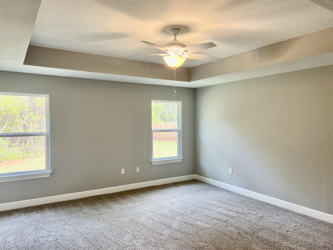
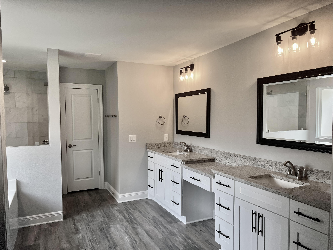
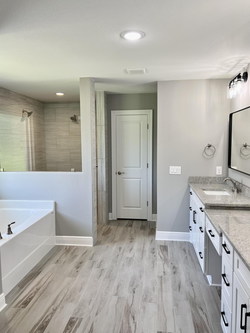
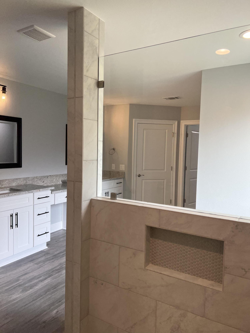
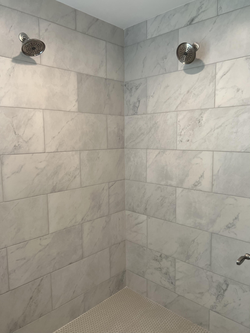
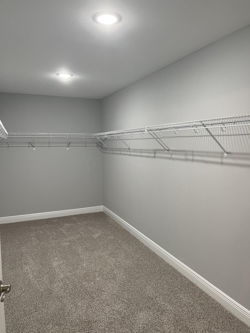
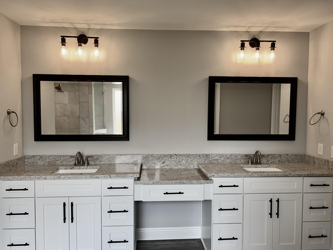
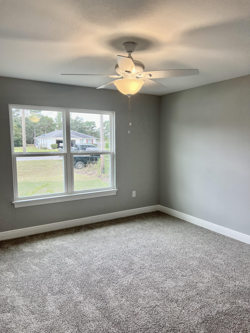
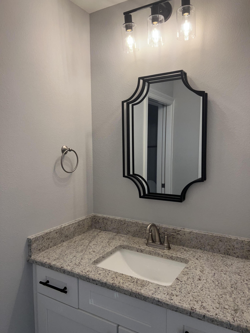
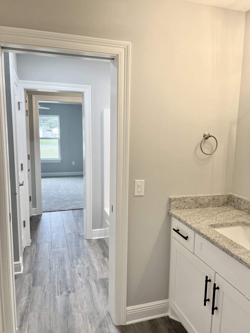
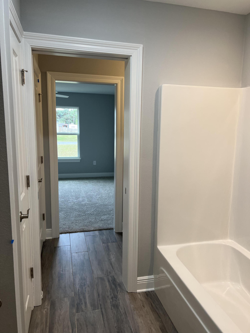
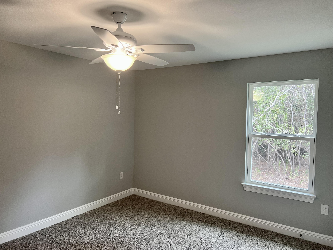
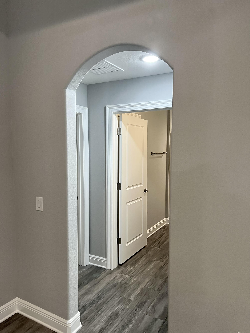
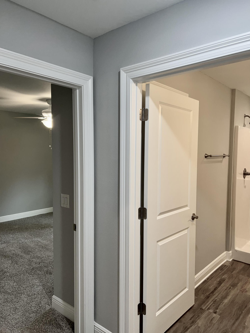
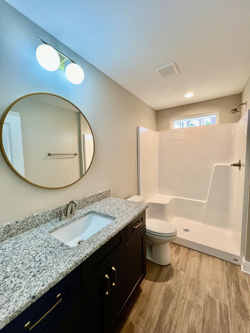
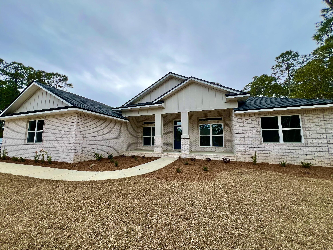
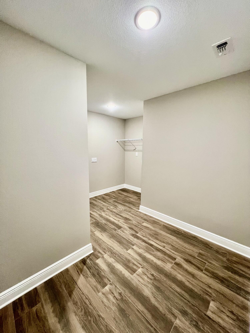
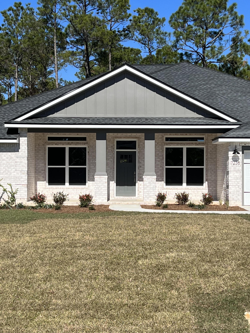
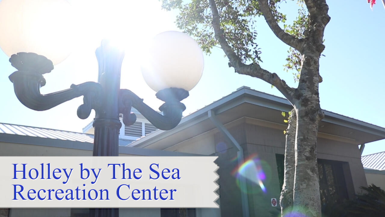
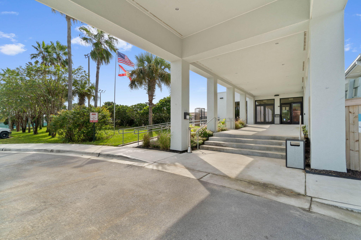
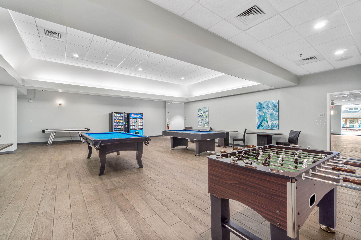
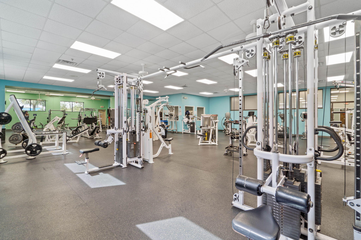
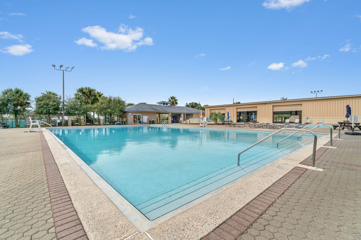
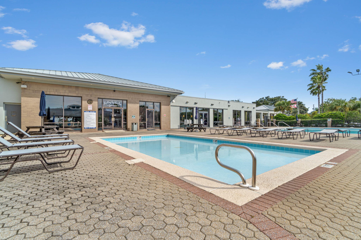
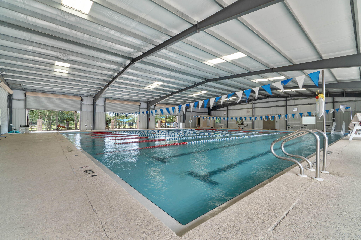
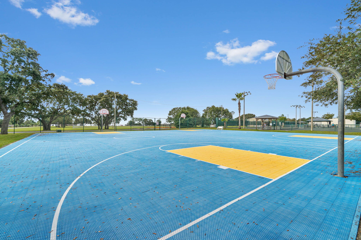
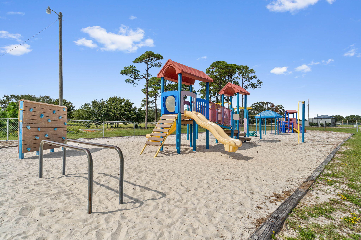
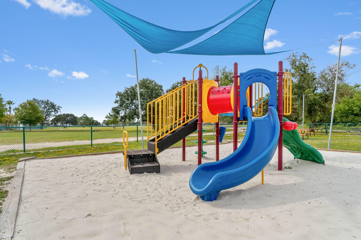
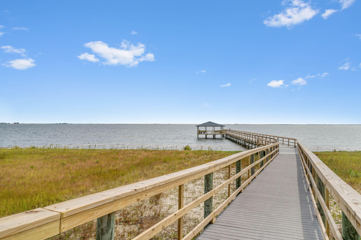
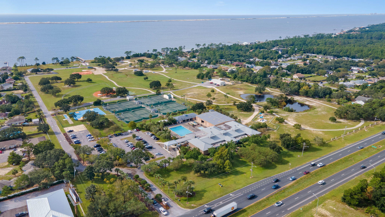
NEW Custom Built Home in Holley By The Sea,Enjoying all the Club House amenities including :Pools,Fully Equipped Gym,Tennis Courts,Waterfront Park & Deeded Access to Santa Rosa Sound .This luxurious 4 bed/3 bath Tri split floor plan is estimated to be complete late Oct 25 ~Desirable Corner Location within HBTS..with easy access to Navarre Beach, shopping and Hwy 98 to Hurlburt Field AFB.This Stunning Robbins Builders Custom Home~offers trend setting design & features~Greeted by a walk in foyer open to the Formal Dining and Office with double glass doors/sweeping through to your open floor plan ~Large Gourmet kitchen enjoying shaker cabinets with crown molding beautiful Quartz counter tops~Tiled Back splash~ Under mount sink~S/S appliances~large walk in pantry ~center island with open flow to the breakfast nook and family room, wood plank staggered tile through the foyer, dining room, main living area, laundry and bathrooms. Large Master with trey ceiling & ceiling fan. Master bath offers a large tiled walk in shower /separate soaking tub~ double vanity with picture frame mirrors & huge walk in closet.Two additional bedrooms are a great size with ~ ceiling fans and Jack & Jill bathroom ~ step in tub/shower & WC with separate closet /vanity areas.Third additional bedroom is separate from the other rooms and would make a perfect guest/teen suite with its own bathroom and access out to the large covered porch.Laundry room & over sized 3 car garage ...ideal for the larger trucks and still plenty of room for all the outdoor toys. Home is situated on a large lot with grassed yard ~sprinkler system~ lawn pump and well with digital programmable timer for easy care. TAEXX in wall pest control system~ Fabric Shield Hurricane protection and dimensional shingle roof for lower insurance premium. Upgrades include crown molding, recessed lighting ,framed mirrors, deluxe lighting package,50 Gallon water heater, garage door remotes, attic drop down stairs~ to name a few......Call today for further information ,colors and construction status.** pictures are of a previously closed home so colors ,fixtures & finishes may vary .

6594 Perch Street

Message successfully sent.

What would you like to know?

What is 3 + 4 ?

I agree to receive email communication and understand I can unsubscribe at any time.

I agree to be contacted by 30A Real Estate | Bobby J Team | Trusted Local Experts via call, email, and text for real estate services. To opt out, you can reply 'stop' at any time or reply 'help' for assistance. You can also click the unsubscribe link in the emails. Message and data rates may apply. Message frequency may vary. Privacy Policy

Related Properties

New on site today
Welcome to paradise on Navarre Beach! This fully furnished, turn-key 3rd-floor condominium at Navarre Towers features 2 bedrooms and 2 full bathrooms. This spacious unit comfortably sleeps 6 guests, making it an ideal choice for a personal vacation retreat or a proven investment property with established rental income history. Offering a functional open concept main living space with tiled flooring throughout - featuring updated kitchen appliances, a breakfast bar, a dining area, an in-unit laundry room, and stunning views of the Gulf. Step directly from the open living area onto your private Gulf-front balcony to enjoy uninterrupted, elevated views of the Emerald waters and sugar white sands. The primary bedroom has an ensuite bathroom with double vanity dressing area, oversized closet, and also offers water views - to catch GORGEOUS views of the sunrise in the morning and the sunset at night. The oversized guest bedroom offers a queen bed and a twin trundle. Located within the gated Navarre Towers community, owners and guests enjoy direct beach access alongside top-tier resort amenities. The complex features a large beachfront swimming pool, basketball, tennis and pickleball courts, a fitness center, shuffleboard, and outdoor grilling areas. Schedule your showing today and make this your Emerald Coast hideaway!
#1009793

Navarre

8271 Gulf Boulevard APT 306

2 Beds

2 Baths

1,360 Sq.Ft.

$710,000

MLS#: 1009793

New on site 1 day ago
OPEN HOUSE! Sunday, 8/16 from 11am-2pm. Welcome to Secret Isle Estates, one of Navarre's most private and secluded communities. Thoughtfully developed within a natural preserve, Secret Isle offers a peaceful setting surrounded by natural beauty, with the added benefit of no homes ever being built directly behind this property. Wraparound sidewalks, vintage-style streetlights, and a quiet neighborhood feel make this community truly stand apart--all while being conveniently located just off Hwy 87 and minutes from schools, shopping, dining, and Navarre Beach. Built in 2023, this beautiful 5-bedroom, 3-bath all-brick home sits on an expansive .585-acre lot with a fully privacy-fenced backyard, sprinkler system, covered back patio, and plenty of room to enjoy the outdoors. Inside, the open split-bedroom floor plan offers space and functionality for everyday living and entertaining. The kitchen, dining, and living areas flow seamlessly together and feature Luxury Vinyl Plank flooring, crown molding, granite countertops, stainless steel appliances, bar seating, and solid wood soft-close cabinetry with brushed nickel hardware. The spacious primary suite is tucked away for added privacy and features a trey ceiling, two large walk-in closets, and an impressive en suite bath with a garden tub, double vanities, and a fully tiled walk-in shower with dual showerheads and a frameless glass door. Additional features include a dedicated laundry room with extra storage, two-car garage, hurricane shutters, covered back patio, full backyard privacy fence, sprinkler system and the home is located in a flood zone X. With newer construction, a large homesite, a private backyard setting, and one of Navarre's most unique neighborhood locations, this home offers a combination that's hard to find. Will you be one of the few to call Secret Isle home?
#1009750

Navarre

3291 Secret Isle Way

5 Beds

3 Baths

2,711 Sq.Ft.

$585,000

MLS#: 1009750

New on site 1 day ago
This. Is. THE. ONE.
Stunning, meticulously maintained, and packed with thoughtful upgrades, this 2018 built 4 bedroom Navarre home offers the kind of indoor-outdoor living that makes Florida living so easy to love. Tucked away on a dead-end cul-de-sac in a prime Navarre location and within walking distance to schools, this home pairs a beautifully customized interior with an incredible backyard retreat featuring a gunite saltwater pool, expansive paver decking, firepit, and fully fenced yard (the chickens will even stay if you'd like daily fresh eggs!).

From the moment you step inside, the attention to detail is impossible to miss. The home features LVP flooring throughout, crown molding, wide baseboards, tray ceiling accents, transom windows, custom window framing, and extensive trim work that gives each space a polished, custom feel. Fresh interior paint and upgraded light fixtures and fans throughout in 2026 make the home feel bright, current, and truly move-in ready.

The kitchen is both beautiful and functional with shaker-style cabinetry, granite countertops, stainless steel appliances, tile backsplash, under-cabinet lighting, upgraded hardware and faucets, custom trim detailing on the island, and a range hood. A dedicated pantry outlet allows the microwave to stay conveniently tucked away, keeping countertops clean and uncluttered.

The living area is anchored by a beautiful fireplace and mantle added in 2024, creating a warm focal point for the open living and dining spaces. Custom touches continue throughout the home, including updated door hardware, upgraded fixtures and faucets, hallway trim work, and thoughtfully added details at nearly every turn.

The primary suite is a standout of its own, featuring a tray ceiling, custom box trim added in 2026, and a beautifully renovated primary shower. Both bathrooms have been refreshed with upgraded mirrors, faucets, fixtures, exhaust fans, painted vanities, and updated trim, while two additional bedrooms feature upgraded closet systems for added organization.

Step outside and you'll quickly see why this spacious backyard may become your favorite part of the home. The gunite pool was added in 2019 and later converted to saltwater, with a variable-speed pool pump and cordless robotic pool vacuum making maintenance a breeze. Pavers surround the pool and there's even a separate paver firepit, creating plenty of space for entertaining, grilling, swimming, or relaxing at the end of the day. Mature landscaping, irrigation, a fenced backyard, flood lights, and a shaded chicken coop with its own fenced enclosure add even more functionality to the outdoor space.

And when Florida weather rolls in, this home is ready. A transfer switch and 12,500-watt portable generator provide valuable peace of mind, while gutters, shutters, a storm door, smart locks, doorbell camera, and additional exterior improvements add to the home's long list of thoughtful upgrades.

With its cul-de-sac setting, walkability to schools, resort-style pool, beautifully updated interior, and years of carefully selected improvements, this is so much more than a house that's been maintained - it's a home that's been continually made better.

This is the one you've been waiting for.
#1009761

Navarre

8064 San Pedro Plz

4 Beds

2 Baths

2,055 Sq.Ft.

$550,000

MLS#: 1009761

New on site 1 day ago
Built in 2023 and offered fully furnished, this five-bedroom, three-bathroom Navarre home pairs nearly new construction with a standout outdoor living space that is ready to enjoy from day one.

Step outside to a custom gunite pool, covered patio, and fully fenced backyard designed for entertaining, relaxing, and spending time with family. With open farmland directly behind the property, the backyard feels more private and peaceful than you might expect, creating a setting that is hard to replicate.

Inside, more than 2,600 square feet provides plenty of room to spread out. The open-concept living area features luxury vinyl plank flooring, granite countertops, shaker-style cabinetry, stainless steel appliances, crown molding, tray ceilings, and abundant natural light. Five well-sized bedrooms offer flexibility for family, guests, a home office, or additional living space.

Located in a quiet, non-HOA community, 2590 Lovewood Drive offers a combination that is becoming increasingly difficult to find in Navarre: a newer home, generous square footage, a private pool, no HOA, and furnishings already in place. Whether you are looking for a primary residence or simply want a move-in ready home with room to enjoy both indoors and out, this property is ready for its next chapter.
#1009738

Navarre

2590 Lovewood Drive

5 Beds

3 Baths

2,614 Sq.Ft.

$630,000

MLS#: 1009738

New on site 3 days ago
Welcome to 8241 Cosica Boulevard, Navarre, FL 32566! This beautifully maintained 4-bedroom, 3-bathroom home offers 2,538 square feet of thoughtfully designed living space in the desirable Skyridge Estates community. Built by local and popular Whitworth home builder, this home combines an open-concept layout with spacious gathering areas and an abundance of desirable upgrades.

Step inside to discover beautiful maple hardwood flooring and tile flooring throughout, an inviting open-concept living area, dedicated dining room, breakfast nook, and a built-in office that provides the perfect space for working from home. The well-appointed kitchen features stainless steel appliances and granite countertops that continue into all three bathrooms, creating a cohesive and timeless feel throughout the home.

The Florida lifestyle truly comes alive outdoors. The screened-in pool features pool safety features and a heater, with the screened pool enclosure installed in 2021. The fully fenced backyard offers plenty of room for entertaining, outdoor gatherings, and relaxing by the pool. A 10' x 12' outdoor lawn storage shed provides additional storage, while convenient propane hookups make outdoor entertaining easy. For peace of mind and year-round comfort, the HVAC system was replaced in 2022, the roof was replaced in 2019, and the water heater was replaced in 2020. A 2024 Kohler whole-home generator is permanently installed and integrated into the home, providing dependable backup power when you need it most. An active termite bond is also transferable to the new owner.

The property offers a spacious two-car garage, an extra-wide driveway with plenty of parking, and excellent curb appeal. Located less than a mile from Navarre High School and conveniently close to Navarre schools, shopping, restaurants, multiple military installations, and Navarre Beach public access, this home puts everything you need within easy reach.

With its spacious floor plan, private pool, generous backyard, whole-home generator, and extensive list of updates, 8241 Cosica Boulevard offers the perfect combination of comfort, functionality, and Florida living. This move-in-ready home is ready for its next owners to enjoy!
#1009547

Navarre

8241 Cosica Boulevard

4 Beds

3 Baths

2,538 Sq.Ft.

$589,900

MLS#: 1009547

This beautiful and well maintained home truly has it all, a gorgeous updated kitchen ready for entertaining, a split floorpan, all one level, an in-ground pool, solar panels, wired for solar water heater, quiet cut de sac, a generous yard space for gardening, playing, or entertaining, NO HOA, close to the golf courses, 15 minutes to the heart of Navarre, Navarre beaches, equidistant to Pensacola NAS and Hurlburt Field AFB. 

This home truly is move in ready and near it all.  Contact for a private tour.
#1009367

Navarre

2987 Albatross Drive

3 Beds

2 Baths

2,081 Sq.Ft.

$575,000

MLS#: 1009367

This updated and improved sturdy built all-brick ranch home, 4 bedrooms and 3 full baths is SURE TO BE YOUR DREAM HOME! Step inside to discover the beautiful porcelain wood plank tiles throughout the home, modern lighting fixtures, ceiling fans and welcoming open atmosphere.

Seller upgrades to home since purchasing include a  HURRICANE RATED  GARAGE DOOR, NEW ELECTRIC FIREPLACE, WITH MANTLE, BIG SCREEN ENTERTAINMENT CENTER IN LIVING ROOM, PLUS ENCLOSED THE BACK PATIO into a MAGNIFICENT SUNROOM for your relaxation and enjoyment! Seller also added an ADDITIONAL PARKING PAD next to the home for car, boat or RV parking. New roof in 2023.

The open kitchen has a new 1300.00 microwave, and added island features. Custom white cabinets are complemented by dove grey islands, creating a serene ambiance. Stainless steel appliances promise delicious meals, and a handy pull-out pantry adds convenience. Kitchen views the BIG SCREEN TV and FIREPLACE!

Retreat to the peaceful master suite, complete with a luxurious master bath, a separate shower, double vanity, garden tub. 

Yard has Sprinkler system

Add to all these features the amazing amenity package at HOLLEY BY THE SEA, including neighborhood pools, beach access, playgrounds, boat ramp, tennis, pickleball courts, baseball field, fishing pier, gazebo on the water, waterfront clubhouse, & fitness center ! This west end home is quiet and inviting! AVAILABLE FOR IMMEDIATE SALE AND OCCUPANCY. Call TODAY and LET'S GET STARTED ON YOUR DREAM
#1008854

Navarre

6539 Redfield Street

4 Beds

3 Baths

2,581 Sq.Ft.

$589,000

MLS#: 1008854

The Turquoise is a beautifully designed 5-bedroom, 3-bath brick home offering a spacious open-concept layout ideal for both everyday living and entertaining. The kitchen includes stainless steel appliances, granite or quartz countertops, soft close cabinetry, under-cabinet lighting, and generous cabinet space, all opening into the great room. Elegant crown molding enhances the main living areas, and a whole-house 2'' faux wood blind package is included throughout for added privacy and convenience. The luxurious primary suite features tray ceilings and dual walk-in closets. The primary bath has double vanities, a garden tub, and a tiled walk-in shower with dual shower heads. A private guest suite with its own full bath provides added comfort for family and visitors.  Buckeyes Landing is ideally situated in the heart of Holley-Navarre. The neighborhood is located off Bob Tolbert Road, providing convenient access to major routes including US-98 and State Road 87 for easy commuting east toward Destin or west toward Pensacola. Just minutes from local amenities - including shopping, restaurants, parks, highly rated schools, and world class beaches. Photos and 3D Tour are of a similar home. Colors and finishes may vary.
Projected completion is December 2026.
#1008690

Navarre

7511 Hatteras Drive

5 Beds

3 Baths

2,711 Sq.Ft.

$589,900

MLS#: 1008690
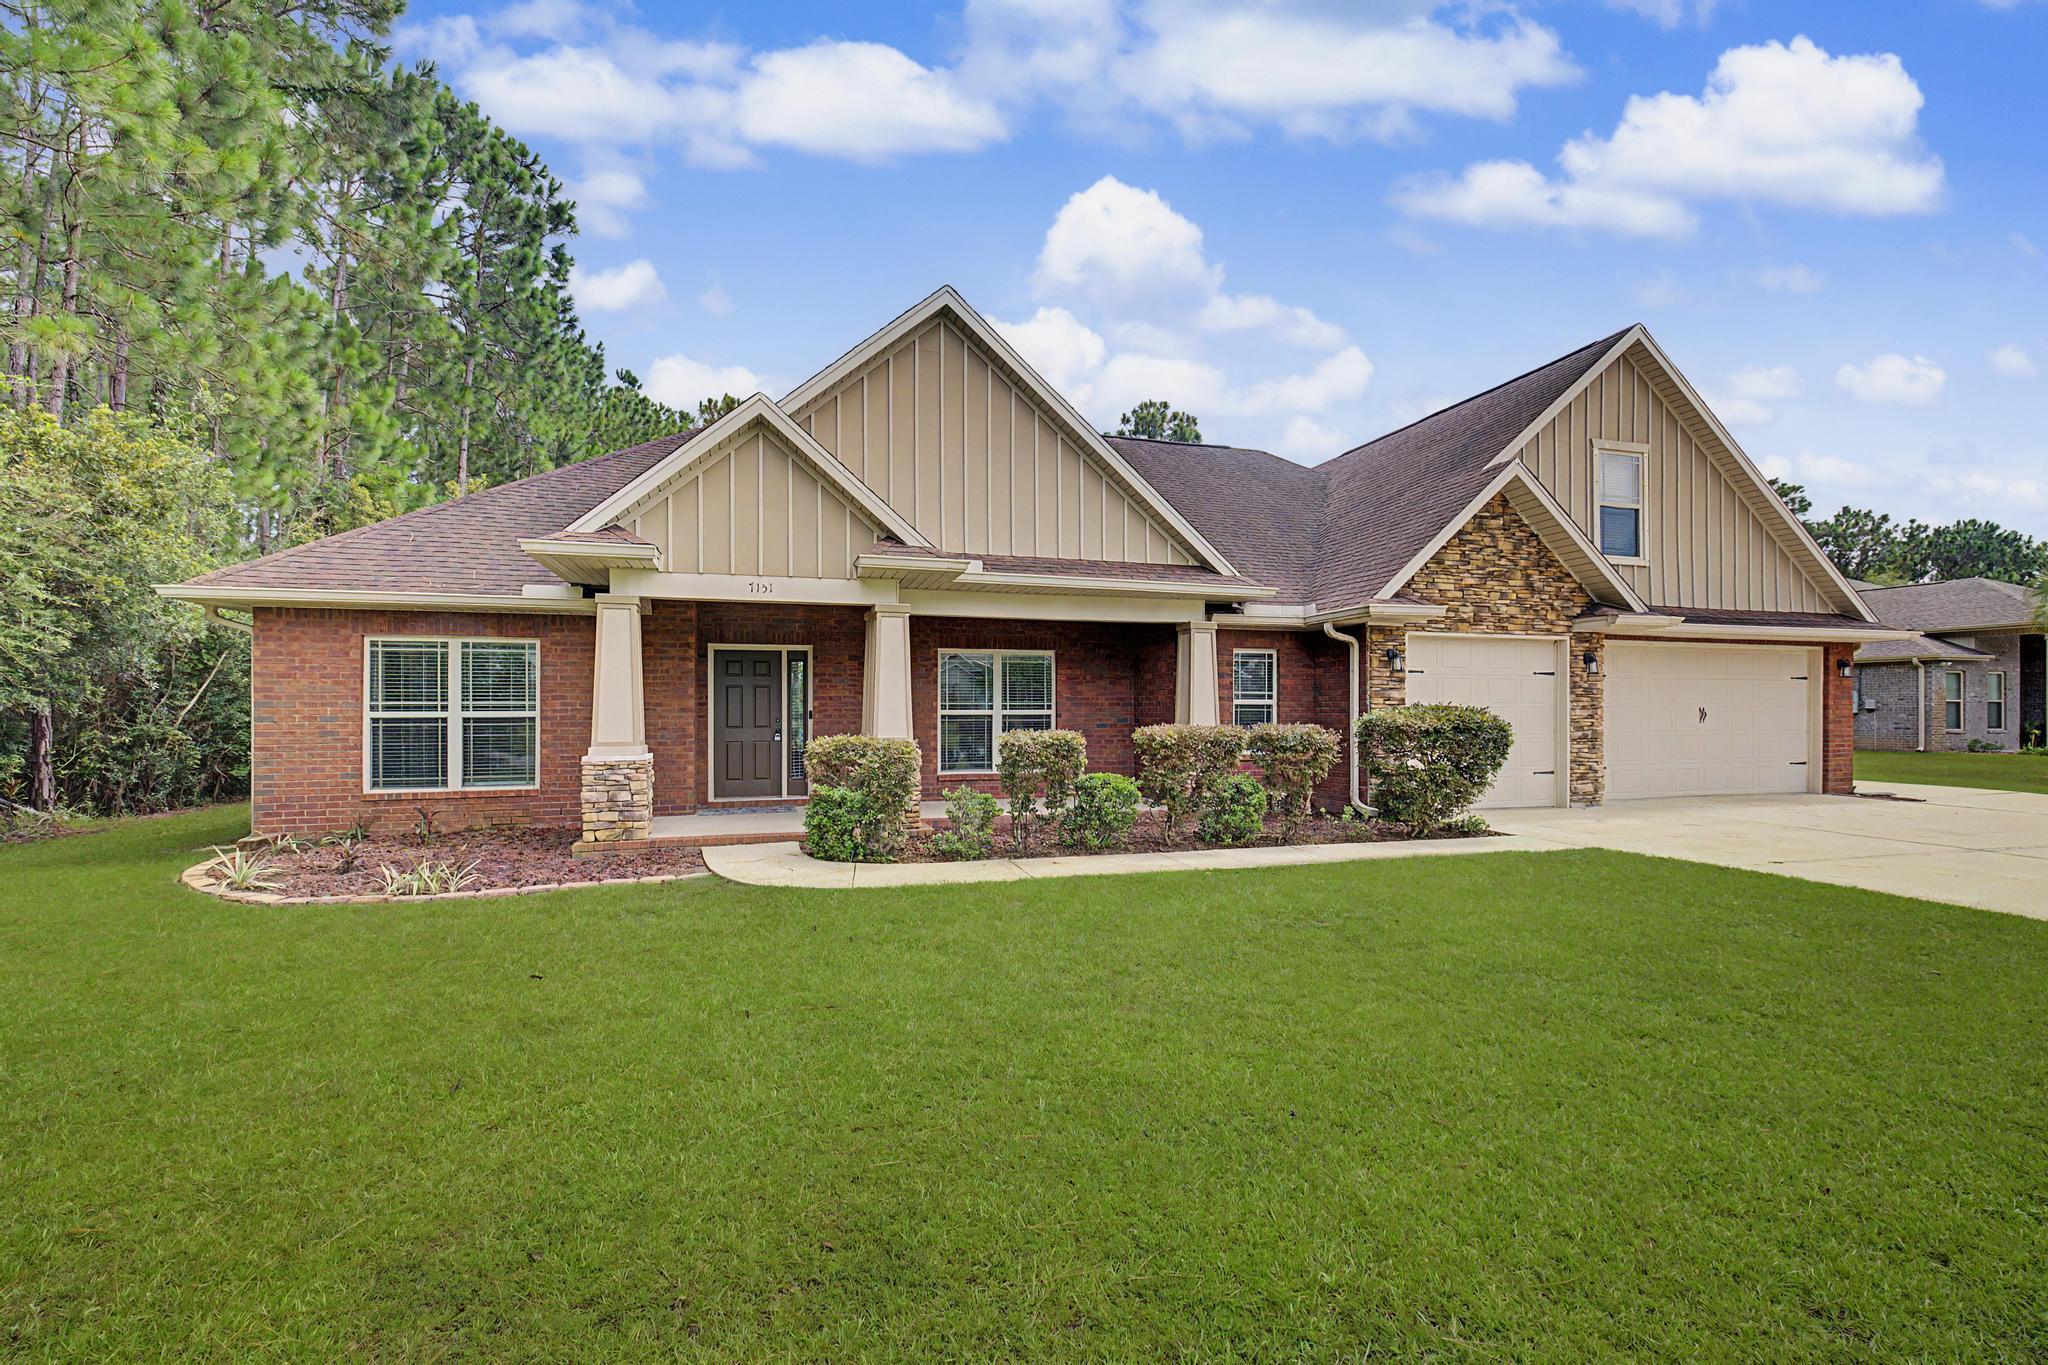
Experience refined coastal living in one of Navarre's most desirable communities. This exceptional 5-bedroom, 3.5-bath brick residence blends timeless architecture with spacious design, offering the perfect balance of elegance, comfort, and the Northwest Florida lifestyle.

A welcoming covered front porch leads into a light-filled interior where soaring tray and box ceilings, graceful archways, and a sophisticated neutral palette create an inviting atmosphere. The thoughtfully designed split floor plan provides privacy for the primary suite while offering flexibility for family and guests. Upstairs, a private fifth bedroom with its own ensuite bath and oversized walk-in closet is ideal as a guest retreat, executive office, or media room.

Designed for both everyday living and effortless entertaining, the open-concept great room flows seamlessly into the well-appointed kitchen featuring granite countertops, stainless steel appliances, abundant cabinetry, a breakfast bar, and an adjoining formal dining room for memorable gatherings.

The luxurious primary suite serves as a private sanctuary with an elegant double tray ceiling, spa-inspired bath, soaking tub, tiled walk-in shower, dual vanities, and an oversized walk-in closet.

Outside, the covered lanai overlooks a generously sized backyard with ample space for a future pool, outdoor kitchen, or simply enjoying Florida's year-round sunshine. An extended driveway provides generous parking for family and guests. Ownership in Holley by the Sea offers access to one of Northwest Florida's premier recreational communities. Residents enjoy championship-style amenities including eight clay tennis courts, three swimming pools, a fitness center, boat launch with access to Santa Rosa Sound, walking paths, playgrounds, and a vibrant community center. Just minutes from the sugar-white beaches of the Gulf of Mexico, this home delivers an exceptional blend of coastal elegance, resort-style amenities, and everyday convenience.
#1008401

Navarre

7151 Reef Street

5 Beds

3 Baths

2,649 Sq.Ft.

$600,000

MLS#: 1008401
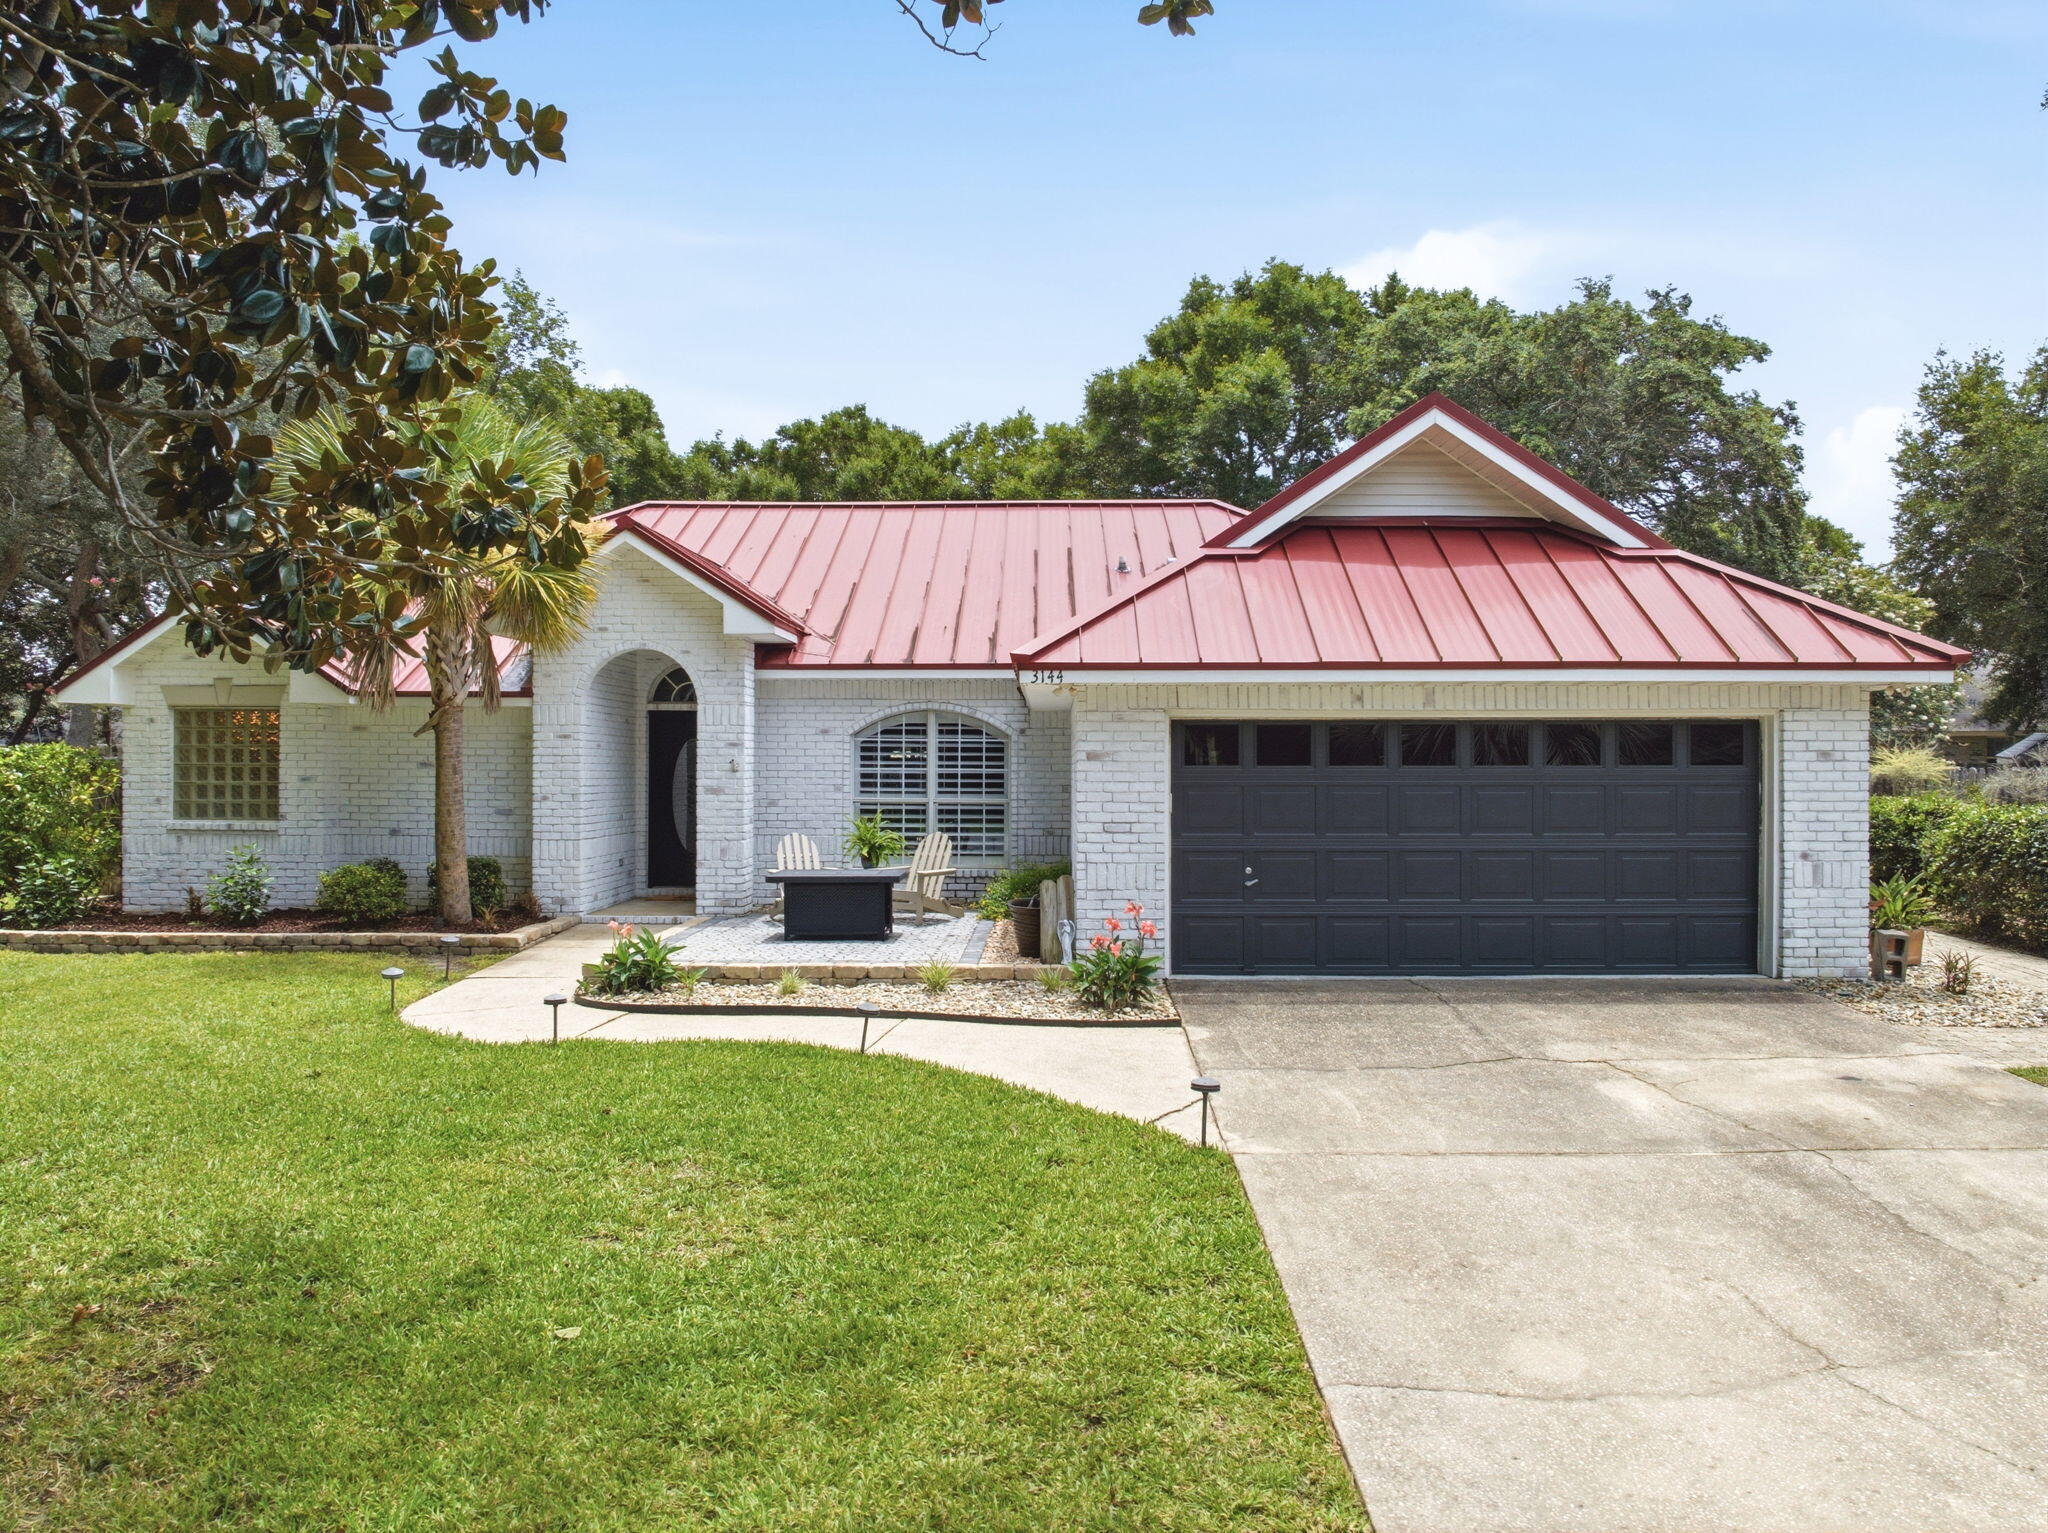
Welcome to your dream home! Nestled in the heart of Robledal Estates, one of Navarre's most established and sought-after neighborhoods, this exceptional brick home has been completely updated from top to bottom, offering the perfect blend of modern luxury and functional design. The main residence features a highly desirable split floor plan offering 4 bedrooms and 2 bathrooms. At the heart of the home is a seamless, open-concept main living space - elevated by the removal of old dining room pillars and plant shelves - which effortlessly connects a formal dining area to the living room and eat-in kitchen - complete with stainless appliances, granite countertops, and a breakfast bar. Upgrades shine throughout the interior, including fresh paint, LVP flooring, new carpeting in the primary suite, custom closet shelving, new water heater, updated fans, and gorgeous new lighting fixtures. Even the indoor laundry room has been refreshed with new cabinets. The primary suite serves as a private sanctuary - featuring a completely renovated ensuite bathroom with a walk-in closet, dual vanities, enhanced lighting, stand-alone tub, and a GORGEOUS tiled walk-in shower. Step outside into your own private oasis, designed for ultimate relaxation and entertainment - complete with a fabulous covered outdoor kitchen with granite countertops, 2 built-in BBQ grills, wash sink, and a wine fridge. The backyard centers around a spectacular, screen-enclosed, saltwater gunite pool and hot tub - both of which can be heated separately for year-round enjoyment. The screen enclosure seamlessly connects to a detached pool-house, offering incredible versatility. This space includes a full bathroom, houses the pool equipment, and includes a connected garage space designed as a workshop area featuring built in workbenches, storage, peg board, a utility sink with full plumbing and a convenient keypad entry. The detached building also includes another smaller garage space with driveway access for your golf cart, OHV or more storage space for yard equipment. The outdoor has been newly landscaped, including premium Zoysia sod, rock beds, a cozy fire pit, vibrant accent lighting, vegetable garden beds, and fruit trees. An extended driveway leads directly to the pool house garages, offering ample room to park your boat or RV, including a 50-amp RV outlet. The main attached 2 car garage is climate controlled with a mini-split AC and has upgraded epoxied floors - perfect for a man cave, home gym, or additional living space that's comfortable year-round! Best of all, Robledal Estates has a voluntary HOA! However, residents have the exclusive perk of choosing an optional 1 time buy-in to Crab Inc. - granting you fantastic neighborhood benefits, including private water access via a community fishing pier, boat launch, picnic area, fire pit, and BBQ grills!
#1007781

Navarre

3144 Calle De Cortez

4 Beds

3 Baths

2,067 Sq.Ft.

$635,000

MLS#: 1007781

 - property

Send a message

Message successfully sent.

Your message

What is 3 + 4 ?

Reason for contacting?

I agree to receive email communication and understand I can unsubscribe at any time.

I agree to be contacted by 30A Real Estate | Bobby J Team | Trusted Local Experts via call, email, and text for real estate services. To opt out, you can reply 'stop' at any time or reply 'help' for assistance. You can also click the unsubscribe link in the emails. Message and data rates may apply. Message frequency may vary. Privacy Policy

Sign Out

Virtual Assistant

Would you like to take the next step with this property? We can help you schedule a showing or virtual tour, or send you more details.

Yes, I would like more information.

Thank You for Your Reply, One of Our Agents will contact you as soon as possible

No, maybe later.

Thank you, you can always contact me via email, phone number or through the contact form.

Realhub AI

Lucy - Your AI-Powered Realtor

Update Your Temporary Password

Personalize your search

Enter your email and we'll notify you immediately when new listings match what you're looking for.

or enter email address

Already have an account ? Login here

Continue your home search

I agree to receive communications and understand I can unsubscribe at any time.

I agree to be contacted by 30A Real Estate | Bobby J Team | Trusted Local Experts via call, email, and text for real estate services. To opt out, you can reply 'stop' at any time or reply 'help' for assistance. You can also click the unsubscribe link in the emails. Message and data rates may apply. Message frequency may vary. Privacy Policy

Already have an account ? Login here

We use cookies

We use cookies primarily for analytics to enhance your experience. By accepting, you agree to our use of these cookies. You can manage your preferences or learn more about our cookies policy.