Features & Amenities

Interior

  • Other Interior Features

    Vaulted Ceiling(s), Kitchen Island, Pantry

  • Total Bedrooms

    5

  • Bathrooms

    5

  • 1/2 Bathrooms

    2

  • Cooling YN

    YES

  • Cooling

    Central Air, Electric

  • Fireplace YN

    YES

  • Heating YN

    YES

  • Heating

    Natural Gas

  • Pet friendly

    N/A

Exterior

  • Garage

    Yes

  • Garage spaces

    2

  • Construction Materials

    Brick

  • Other Exterior Features

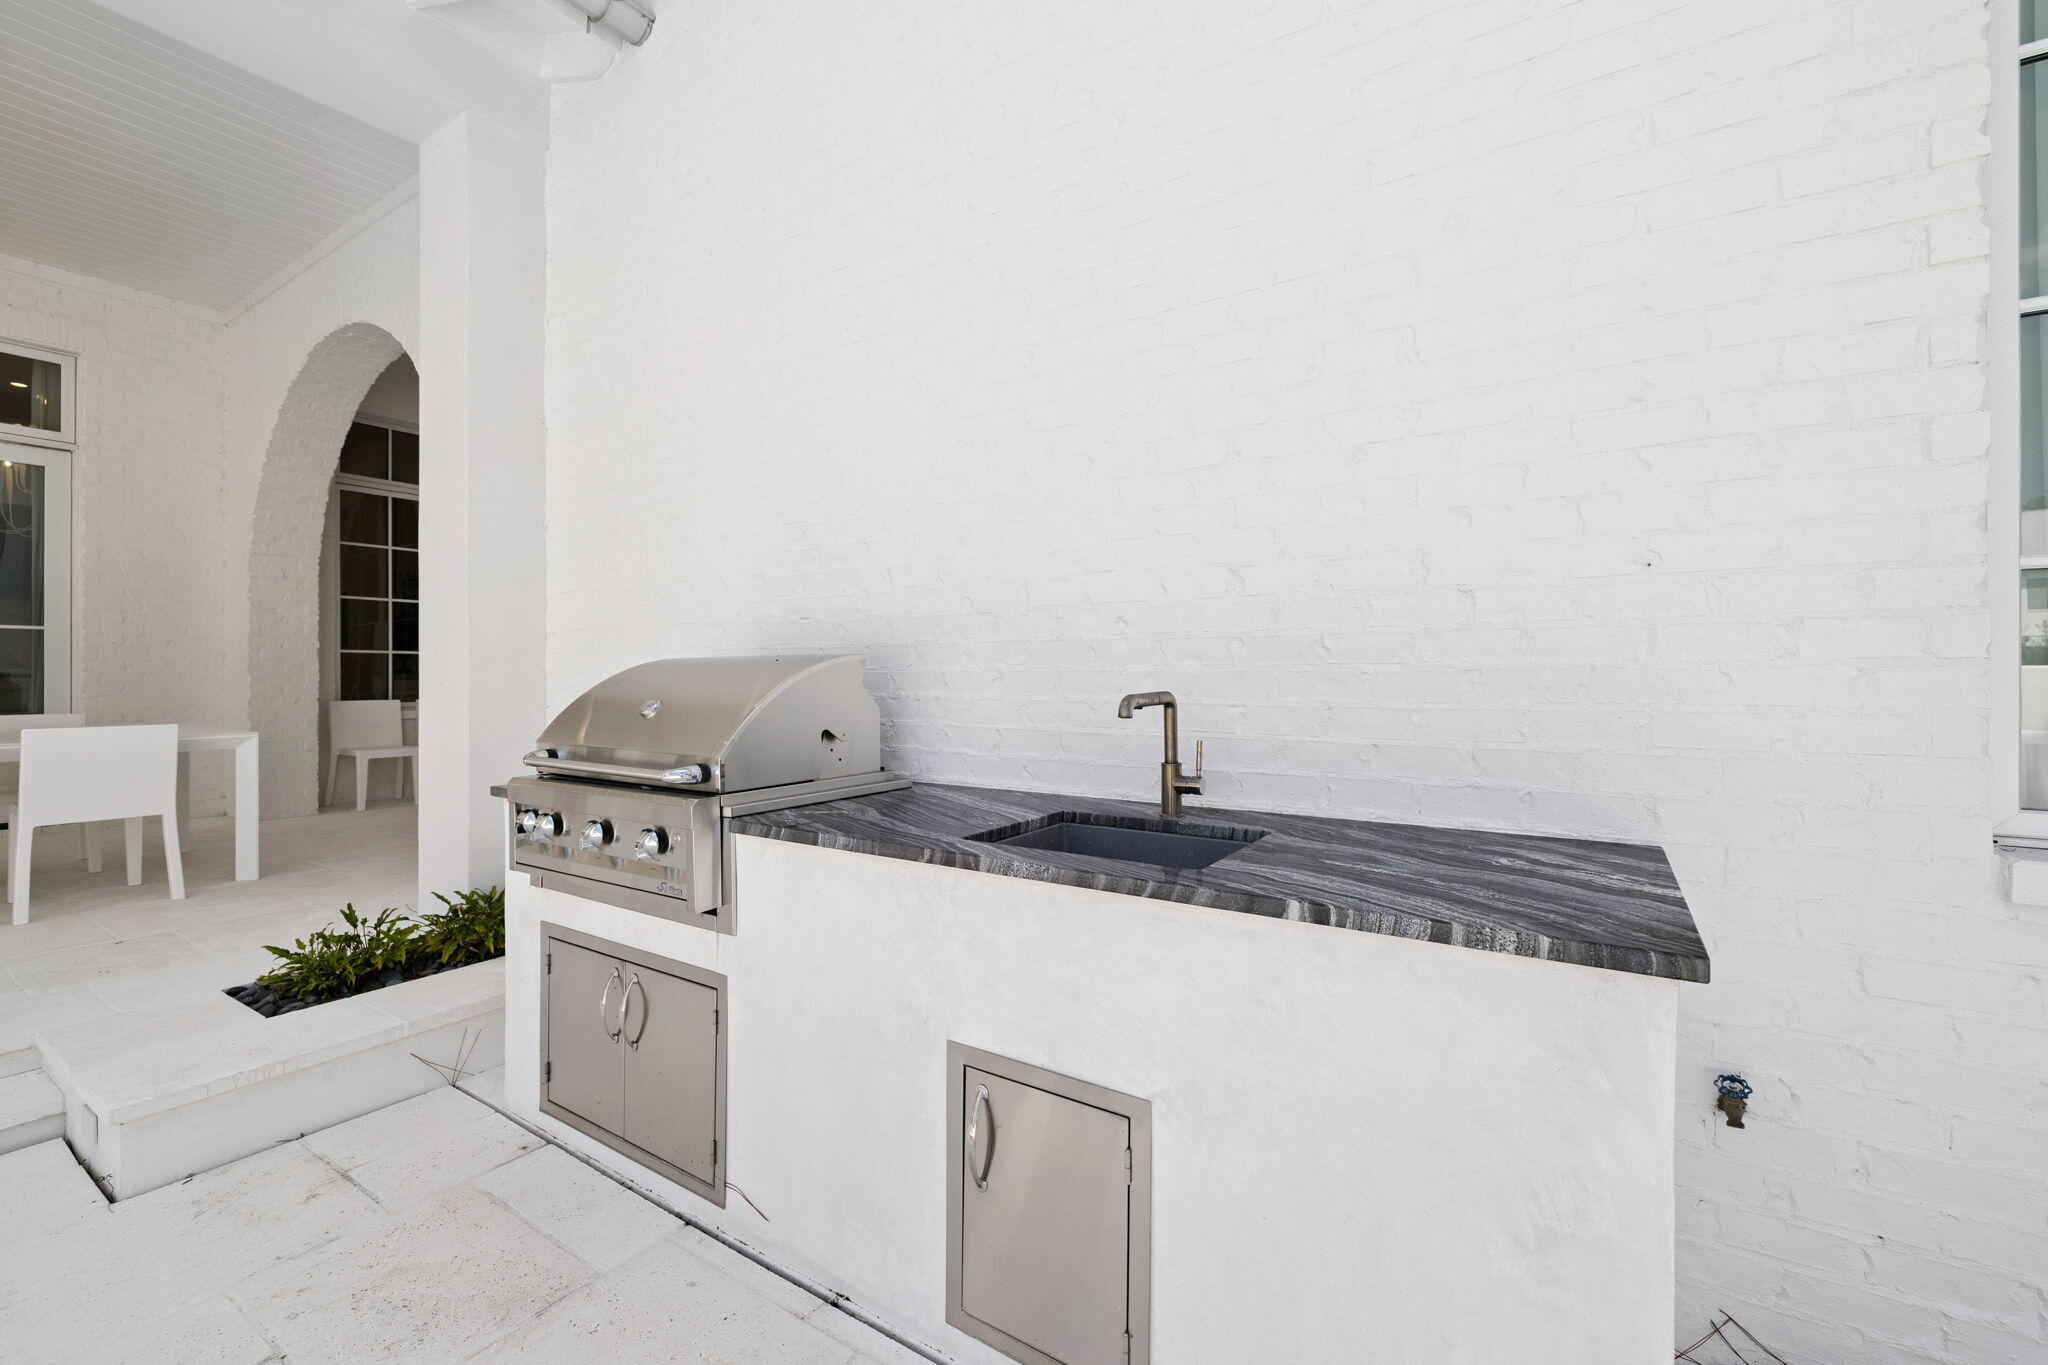
    Outdoor Grill

  • Parking

    Garage

  • Patio and Porch Features

    Deck, Covered

  • Pool

    Yes

  • Pool Features

    In Ground

  • Waterfront YN

    YES

  • View

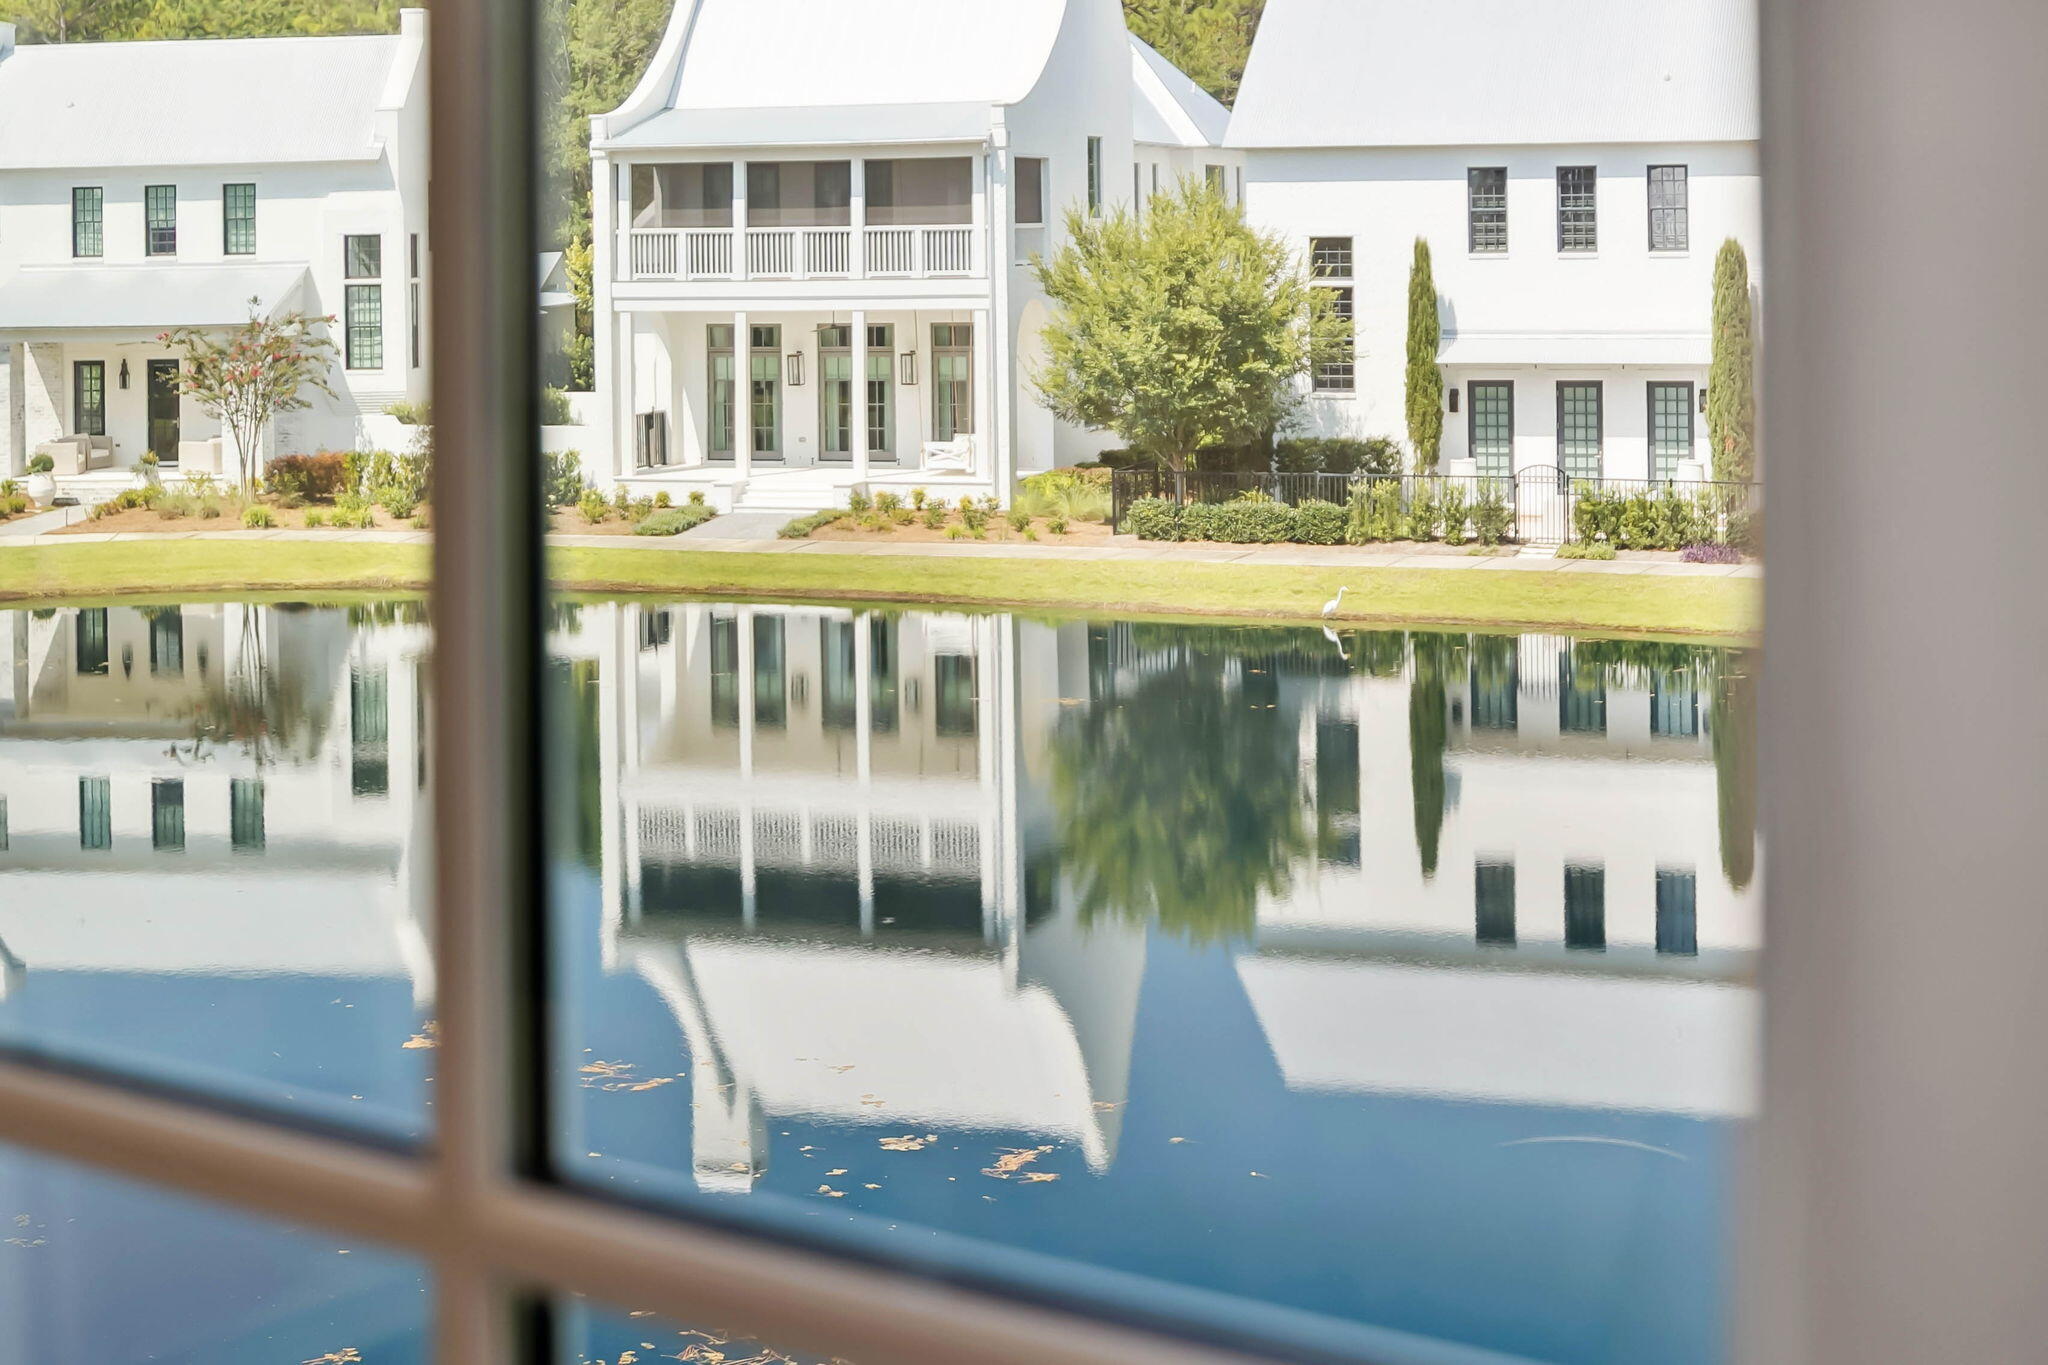
    Lake

Area & Lot

  • Lot Features

    Waterfront

  • Lot Size(acres)

    0.22

  • Lot Size(square feet)

    9,583

  • Property Type

    Residential

  • Property Sub Type

    Single Family Residence

  • Architectural Style

    Contemporary

Price

  • Sales Price

    $3,999,000

  • Tax Amount

    $23,986.82

  • Zoning

    Resid Single Family

  • Sq. Footage

    4,298

  • Price/SqFt

    $930

HOA

  • Association

    YES

  • Association Fee

    $1,425

  • Association Fee Frequency

    Quarterly

  • Association Fee Includes

    N/A

School District

  • Elementary School

    Van R Butler

  • Middle School

    Emerald Coast

  • High School

    South Walton

Property Features

  • New Construction

    NO

  • Sewer

    Public Sewer

  • Water Source

    Public

Schedule a Showing

Showing scheduled successfully.

<
>
IN PERSON
VIA CHAT

What is 3 + 4 ?


Change time

Mortgage calculator

Estimate your monthly mortgage payment, including the principal and interest, property taxes, and HOA. Adjust the values to generate a more accurate rate.

Your payment

Principal and Interest:

$

Property taxes:

$

HOA fees:

$

Total loan payment:

$

Total interest amount:

$

Location

County

Walton

Elementary School

Van R Butler

Middle School

Emerald Coast

High School

South Walton

Listing Courtesy of Spears Group, Compass

RealHub Information is provided exclusively for consumers' personal, non-commercial use, and it may not be used for any purpose other than to identify prospective properties consumers may be interested in purchasing. All information deemed reliable but not guaranteed and should be independently verified. All properties are subject to prior sale, change or withdrawal. RealHub website owner shall not be responsible for any typographical errors, misinformation, misprints and shall be held totally harmless.

Agent Missy Ormand

Real Estate Advisor

Missy Ormand

Call Missy today to schedule a private showing.


* Listings on this website come from the FMLS IDX Compilation and may be held by brokerage firms other than the owner of this website. The listing brokerage is identified in any listing details. Information is deemed reliable but is not guaranteed. If you believe any FMLS listing contains material that infringes your copyrighted work please click here to review our DMCA policy and learn how to submit a takedown request.© 2024 FMLS.
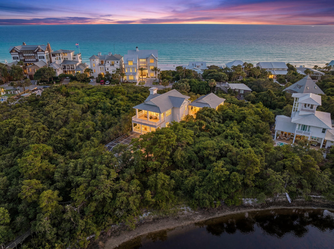
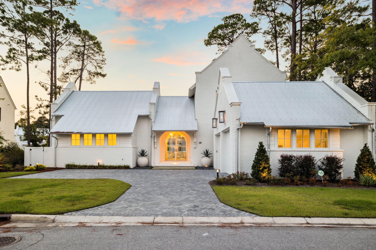
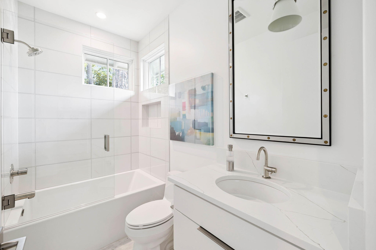
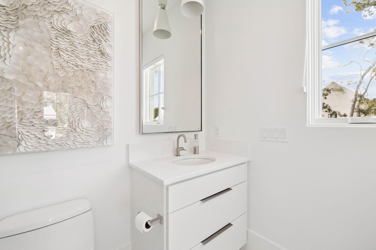
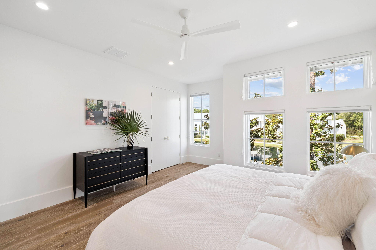
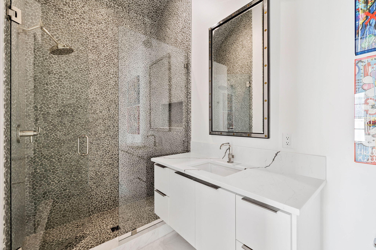
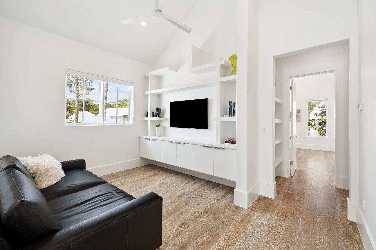
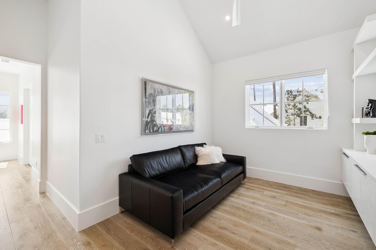
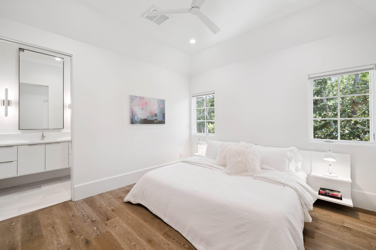
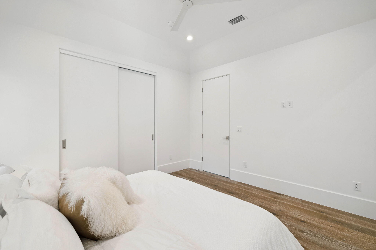
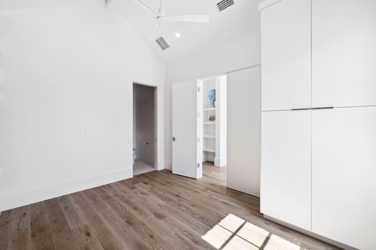
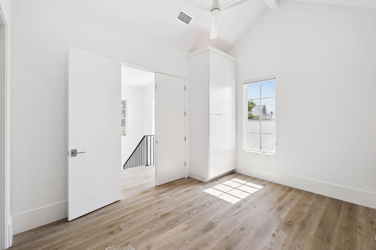
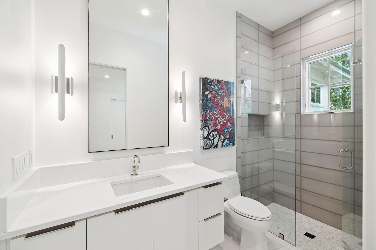
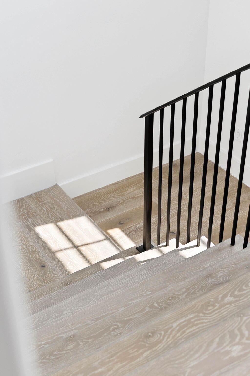
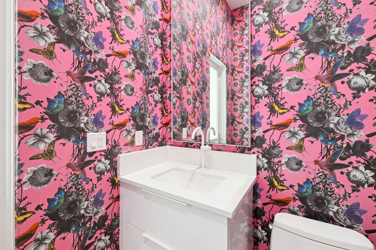
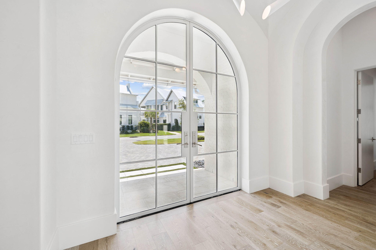
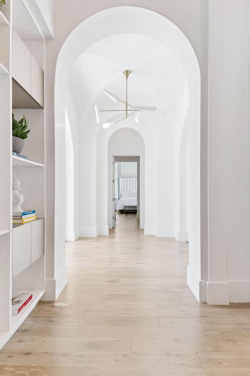
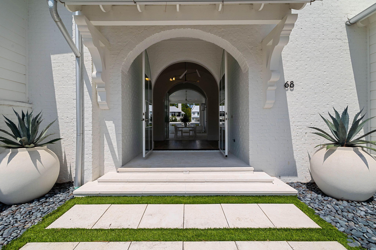
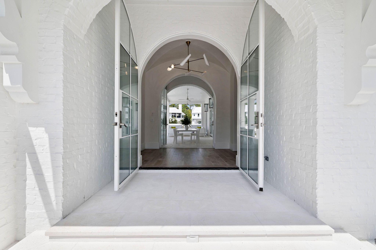
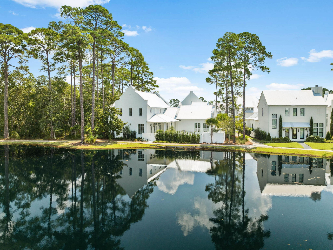
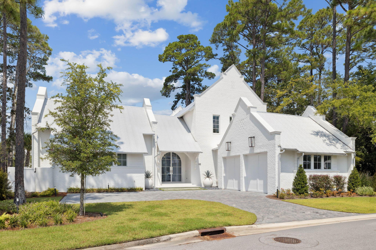
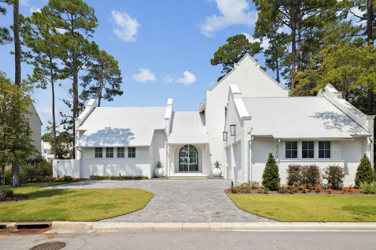
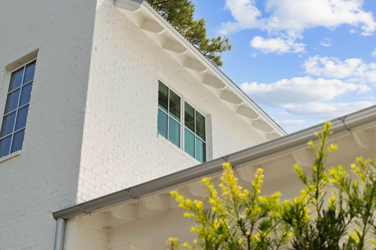
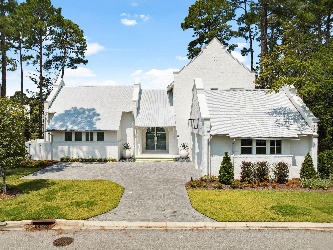
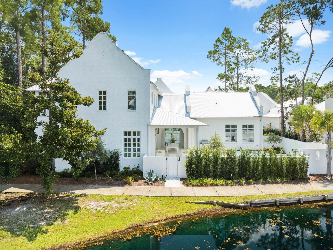
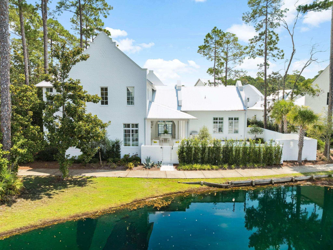
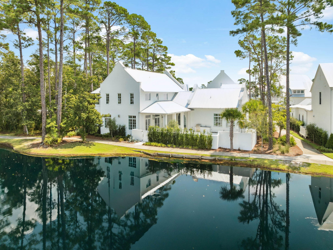
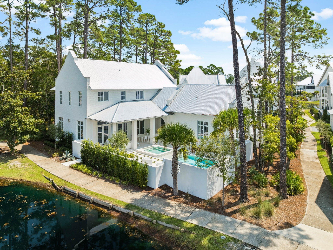
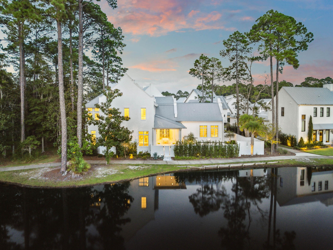
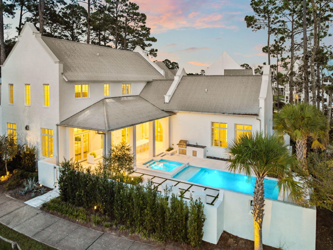
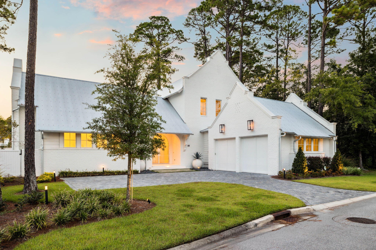
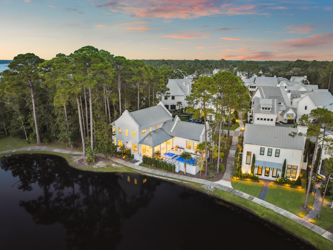
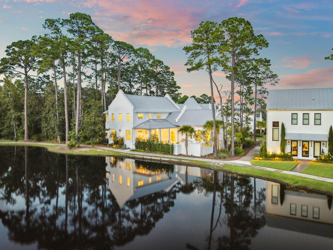
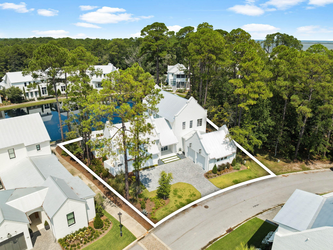
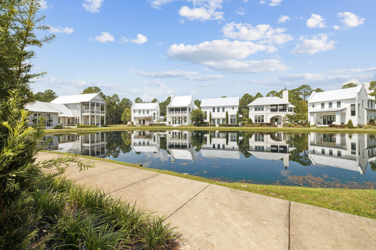
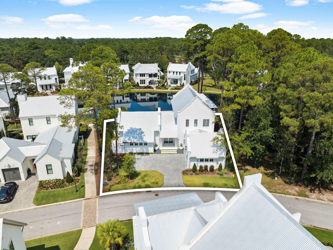
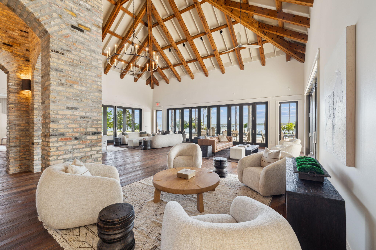
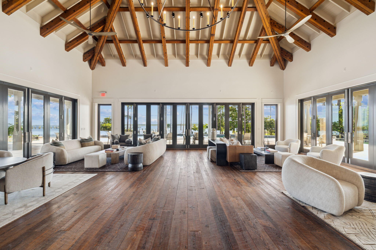
68 Perrin sits within the gated community of Churchill Oaks and offers a modern coastal design built around clean lines, natural light, and a functional layout that lives comfortably day to day. The home spans roughly 4,298 square feet with five bedrooms, five full baths, and two half baths arranged to balance openness with privacy.

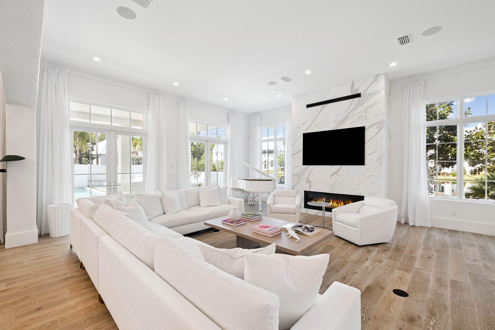
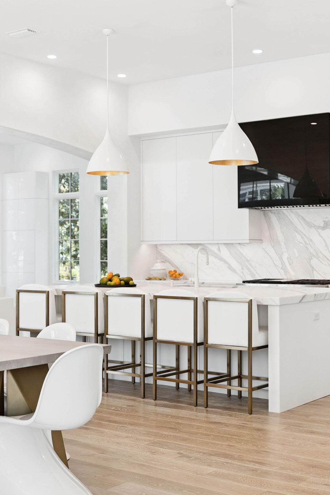
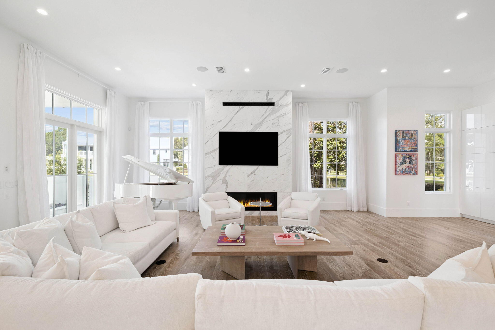
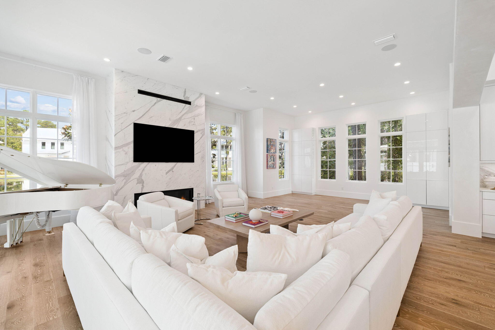
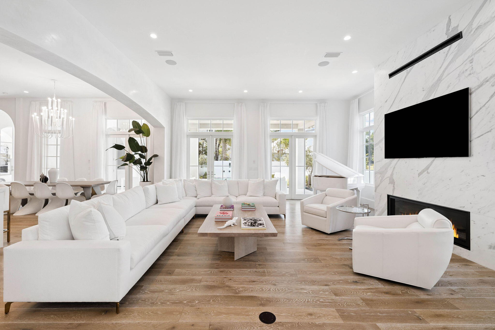
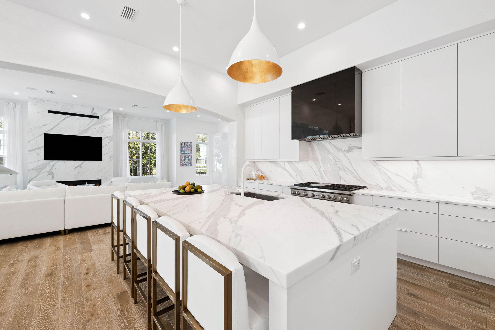
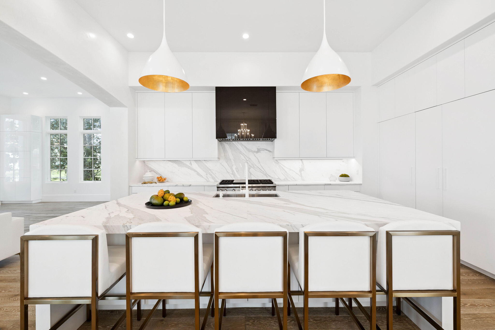
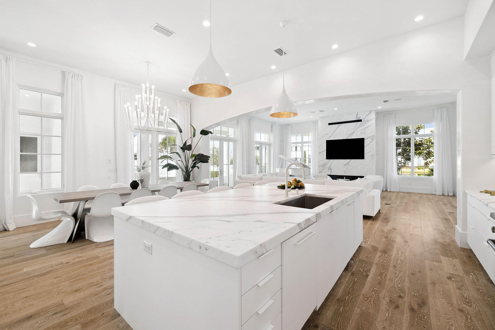
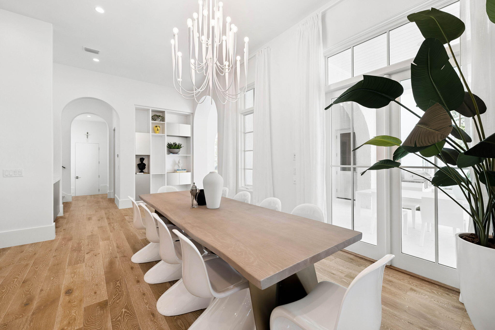
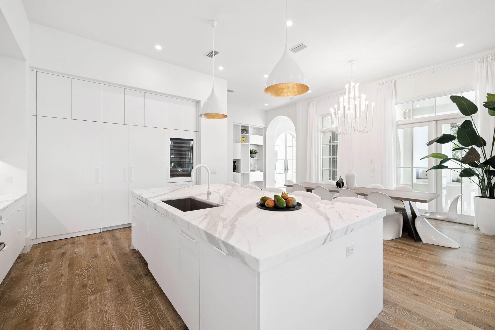
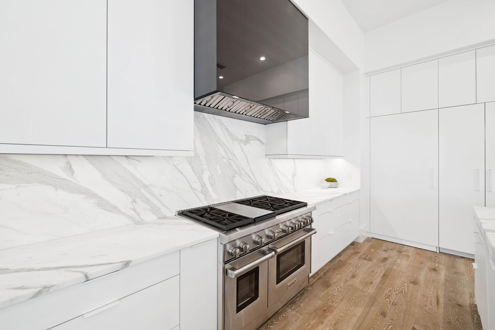
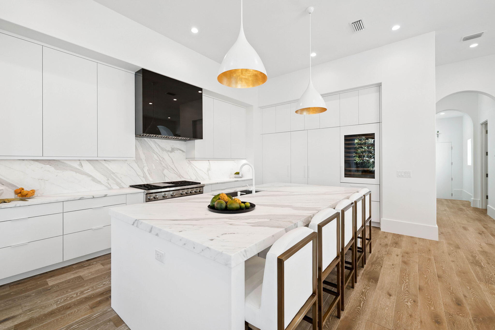
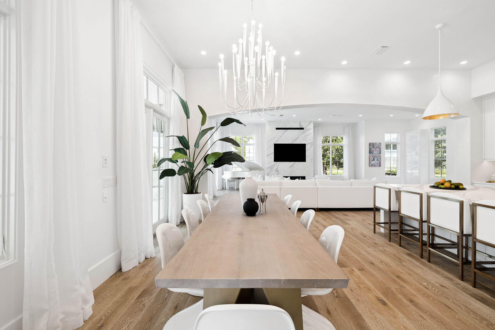
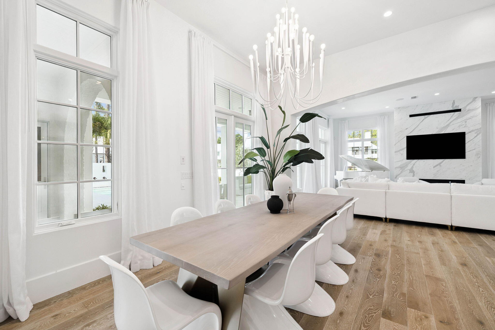
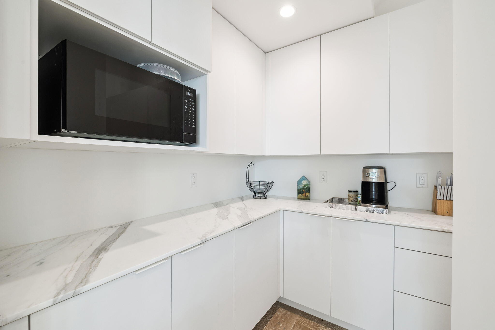
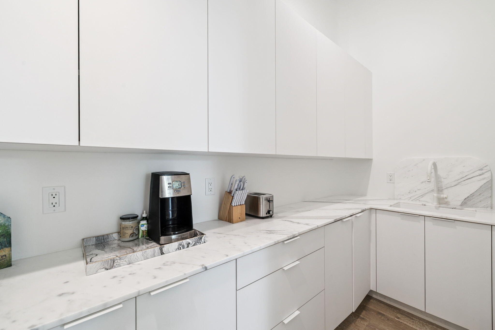
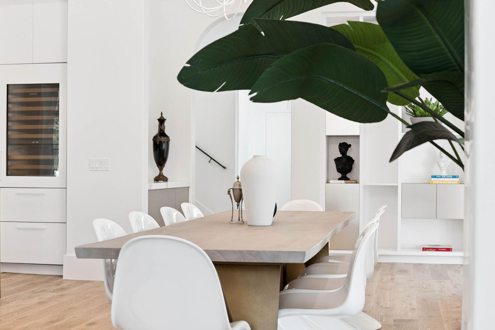
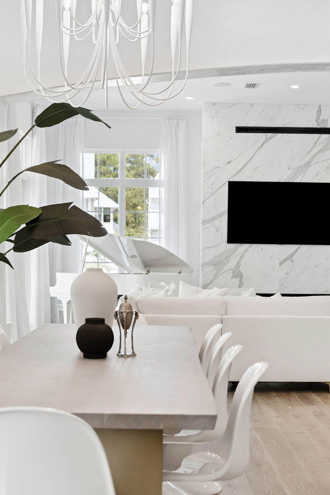
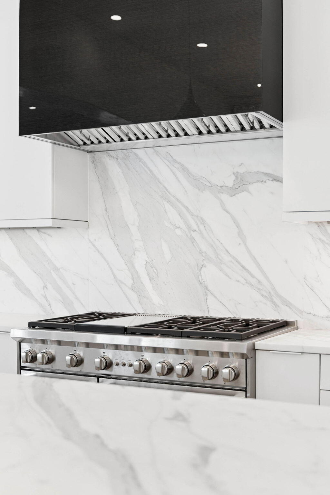
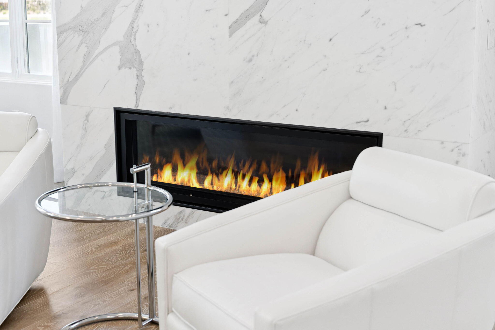
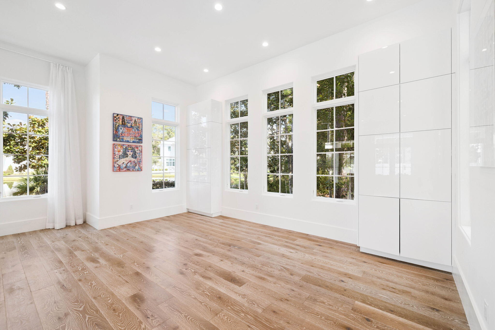
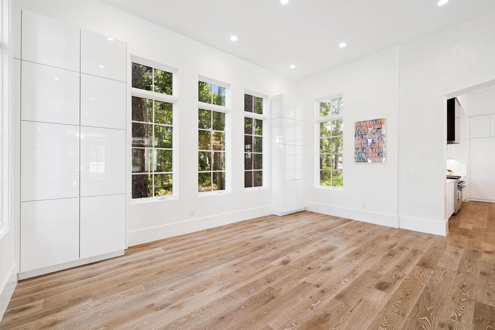
The main living area feels refined without being overdone. Tall ceilings, expansive windows, and a marble-accented fireplace create a bright and inviting central space. The living, dining, and kitchen areas connect seamlessly, giving the home a sense of ease and flow. The kitchen features a waterfall-edge island, high-end appliances, and streamlined cabinetry that keeps the space crisp and uncluttered.

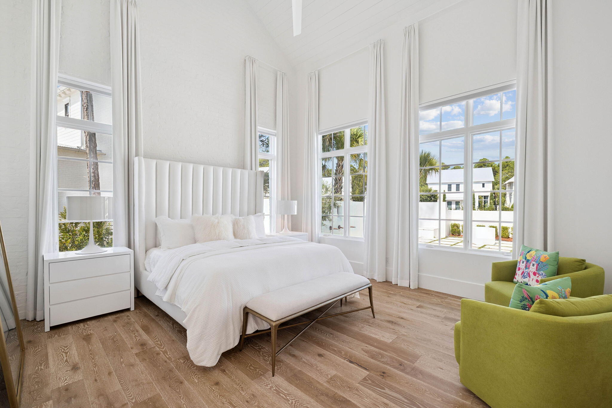
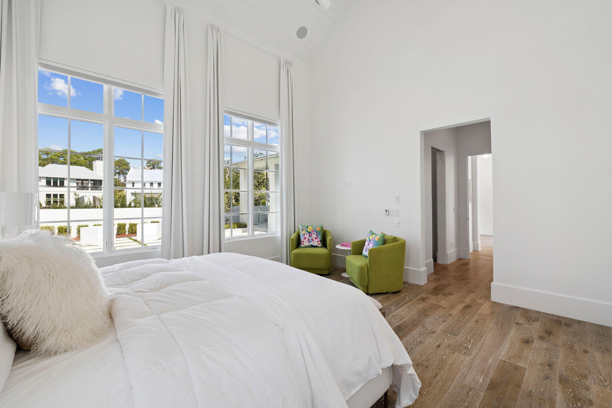
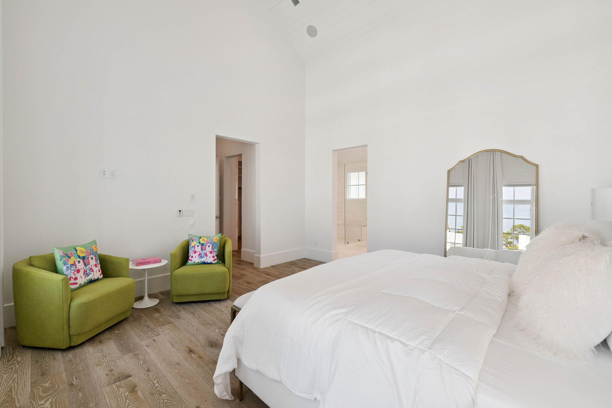
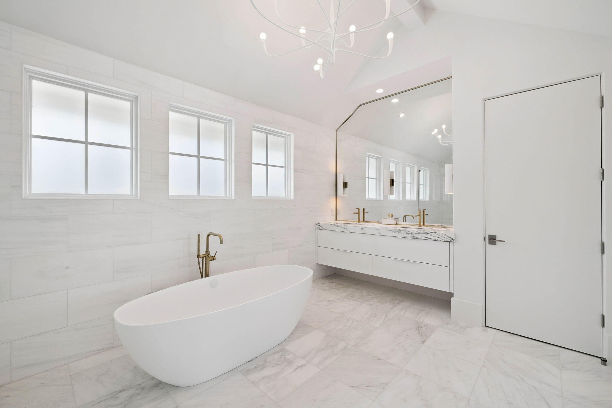
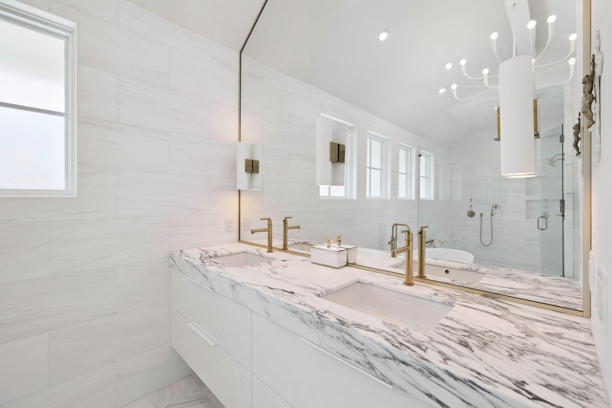
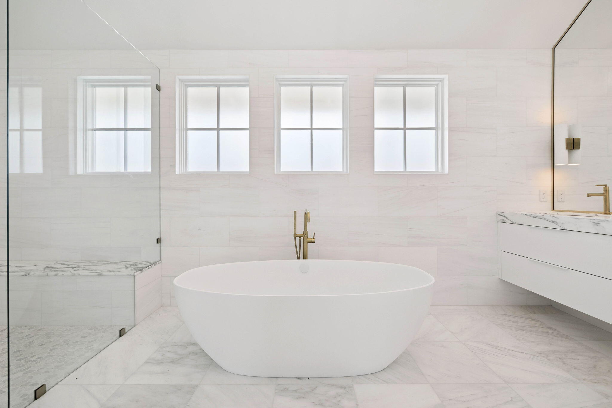
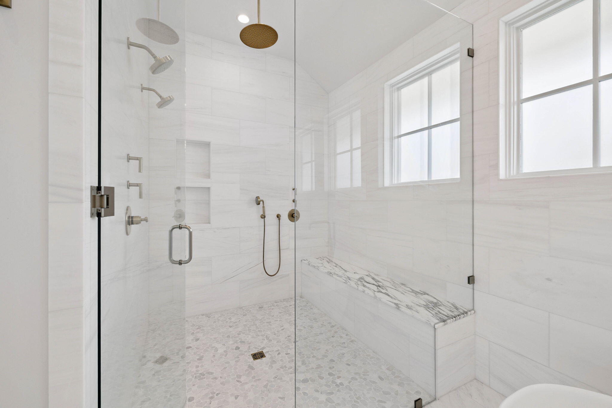
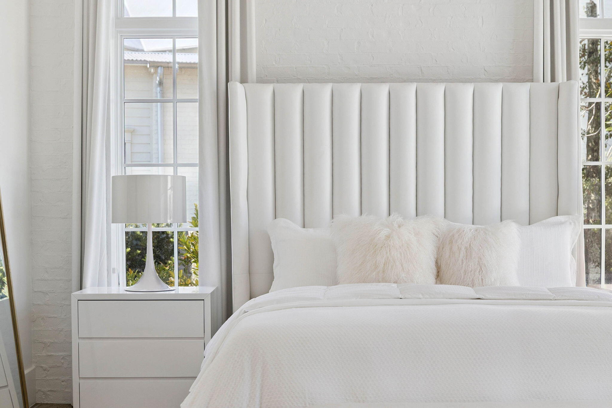
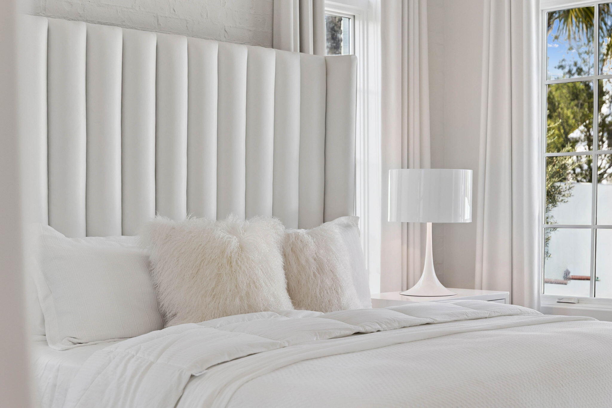
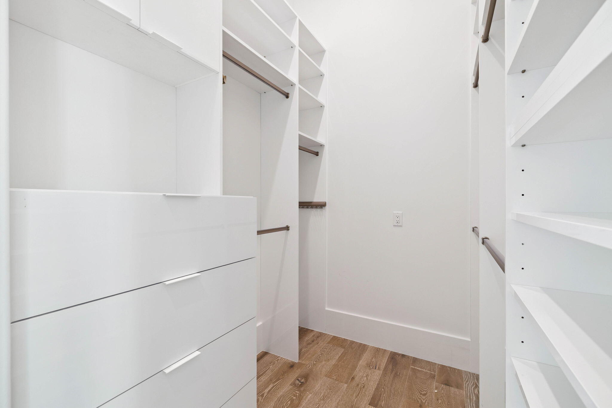
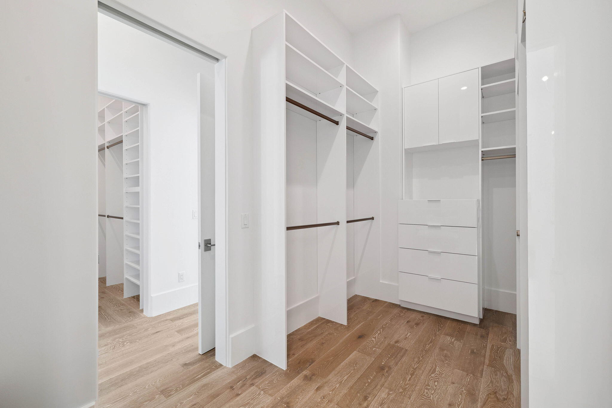
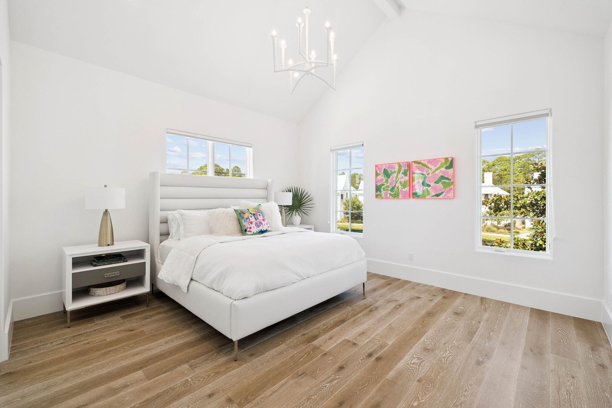
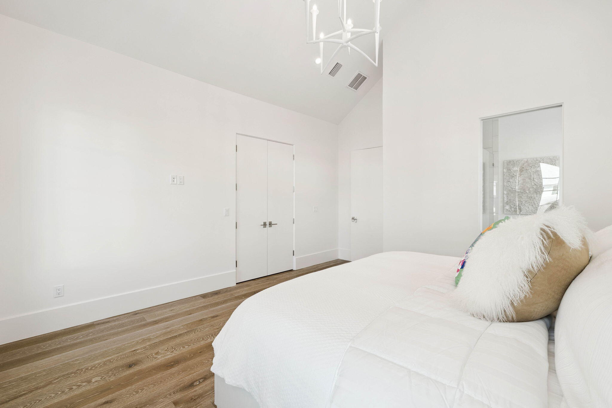
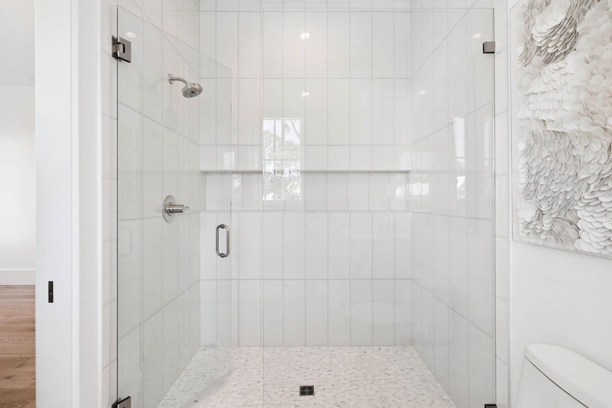
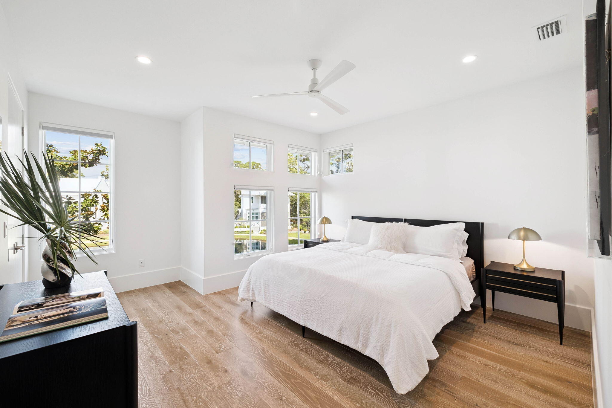
The primary suite is located on the main level... and is positioned to feel removed from the activity of the home. Vaulted ceilings and large windows bring in soft natural light, and the adjoining bath and custom walk-in closet reinforce a sense of calm and functionality. The remaining bedrooms are each en-suite and placed on separate wings or levels, offering comfort and independence for family or guests. Throughout the home, the layout feels intentional and well measured.

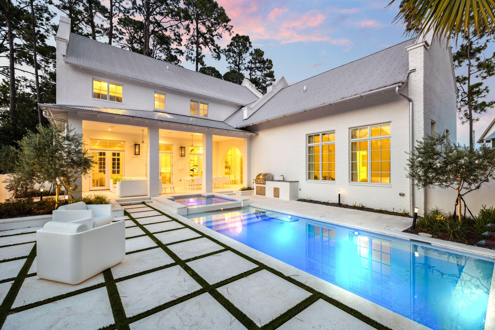
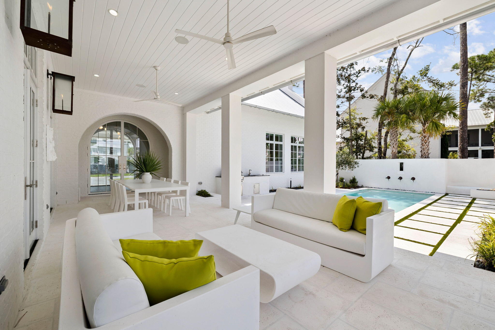
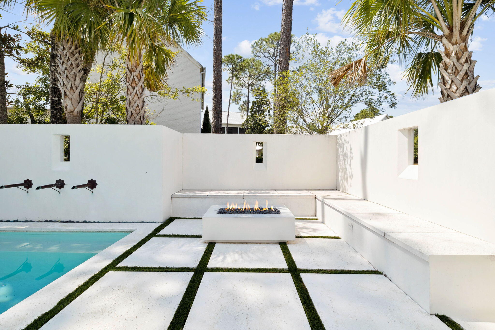
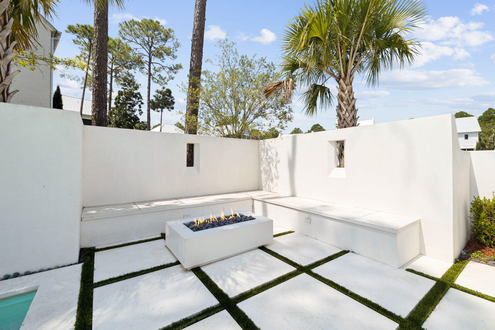
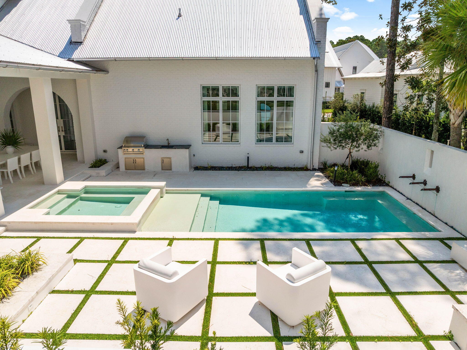
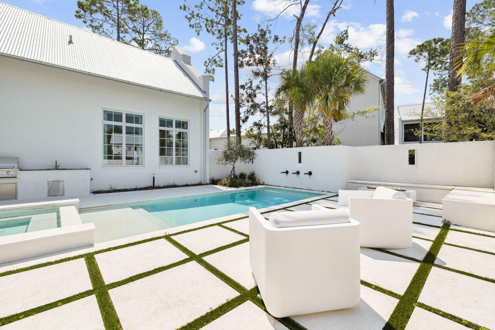
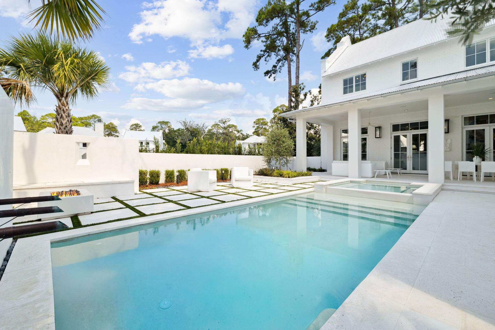
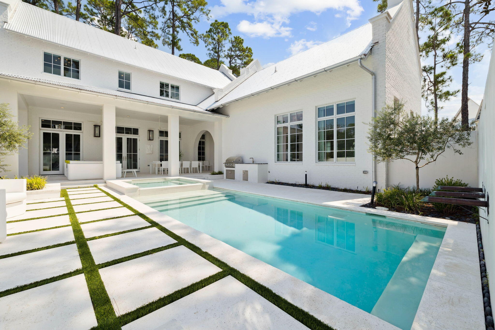
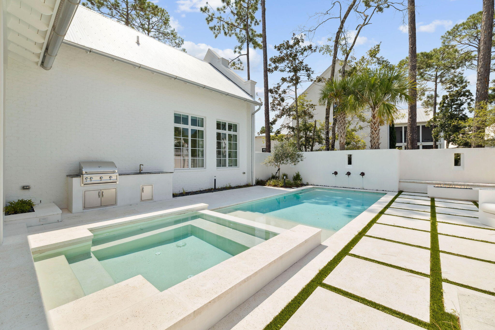
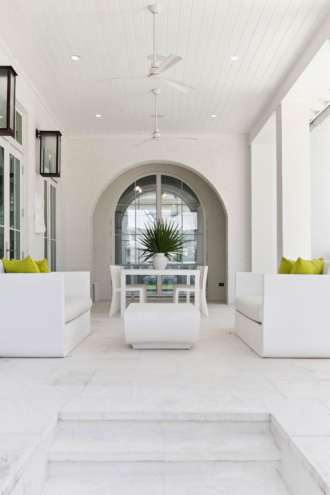
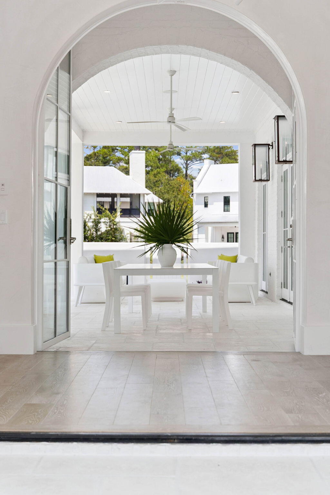
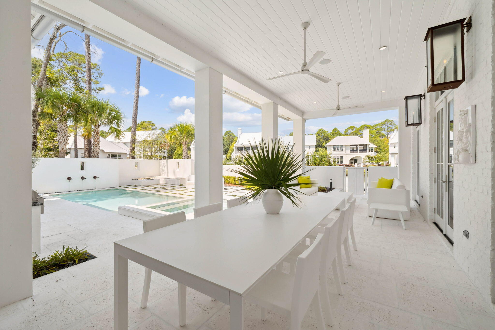
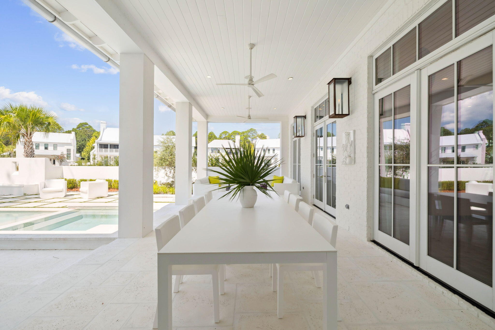
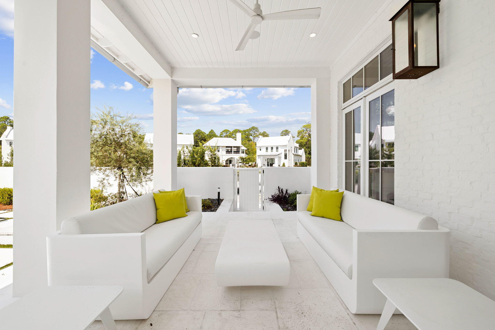
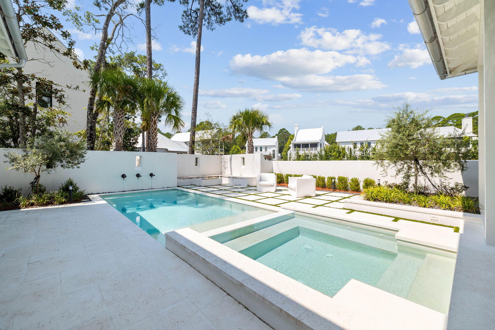
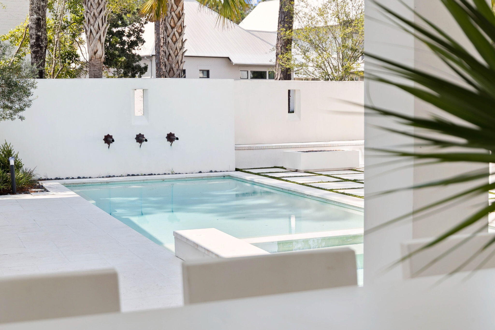
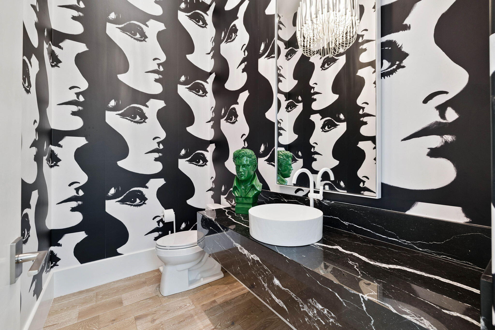
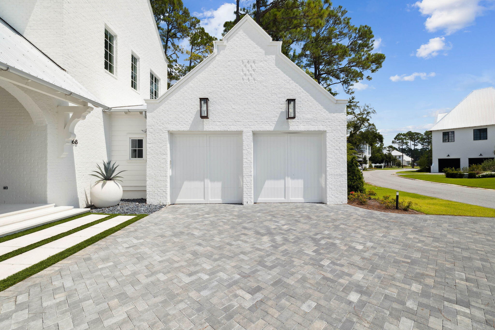
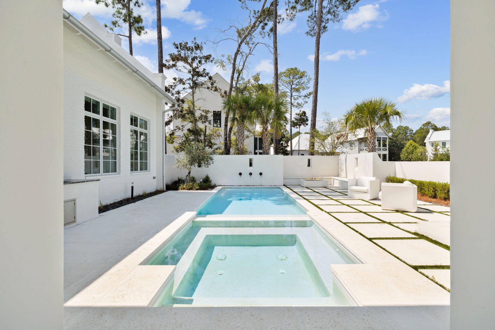
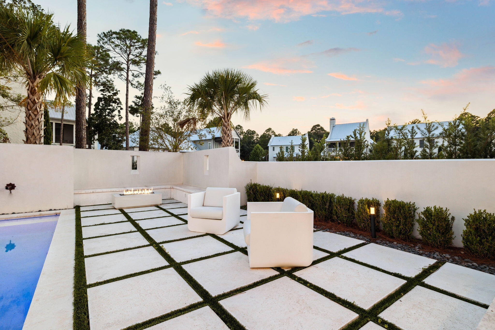
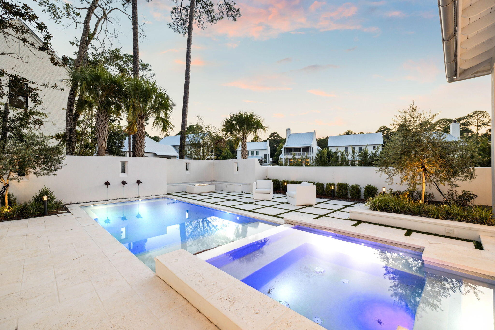
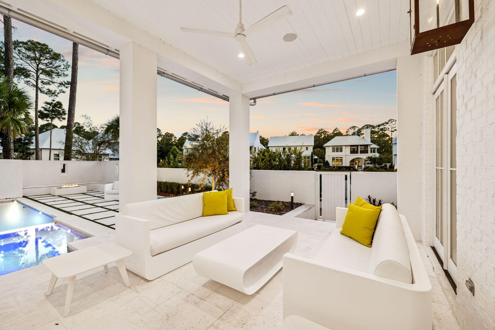
Outdoor living centers around a private courtyard that serves as an extension of the interior. A pool, spa, firepit, outdoor kitchen, and exterior half bath give the space structure and utility while maintaining a relaxed coastal feel. Access from multiple points of the home makes the courtyard a natural focal point. Two garages add convenience and storage.

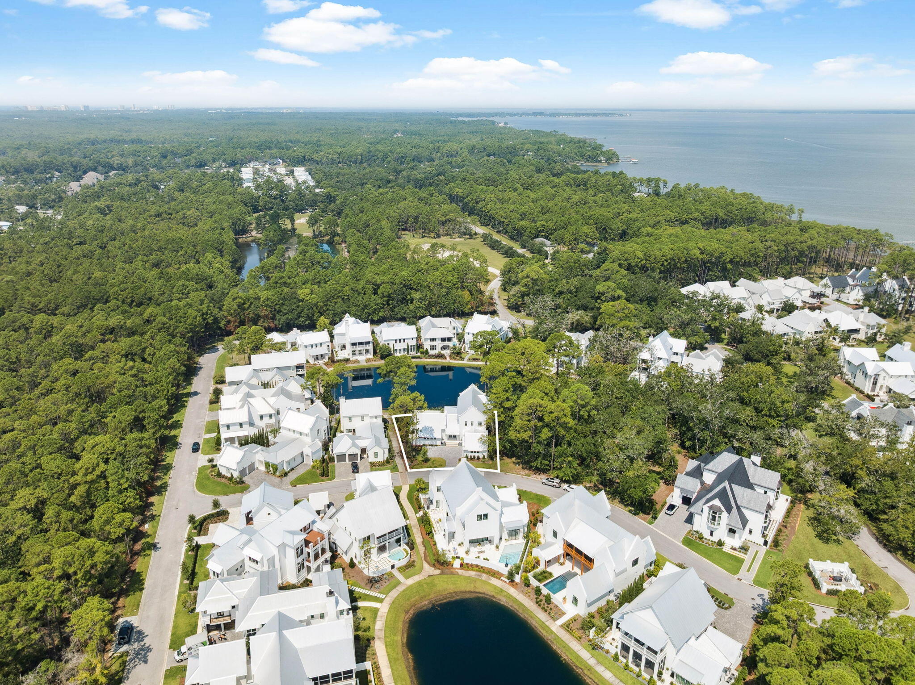
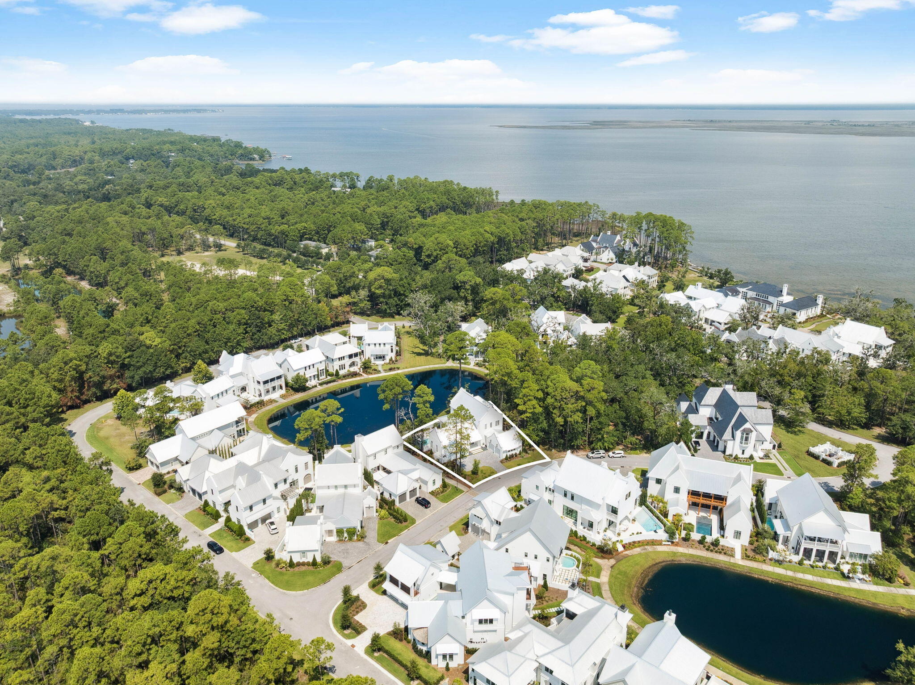
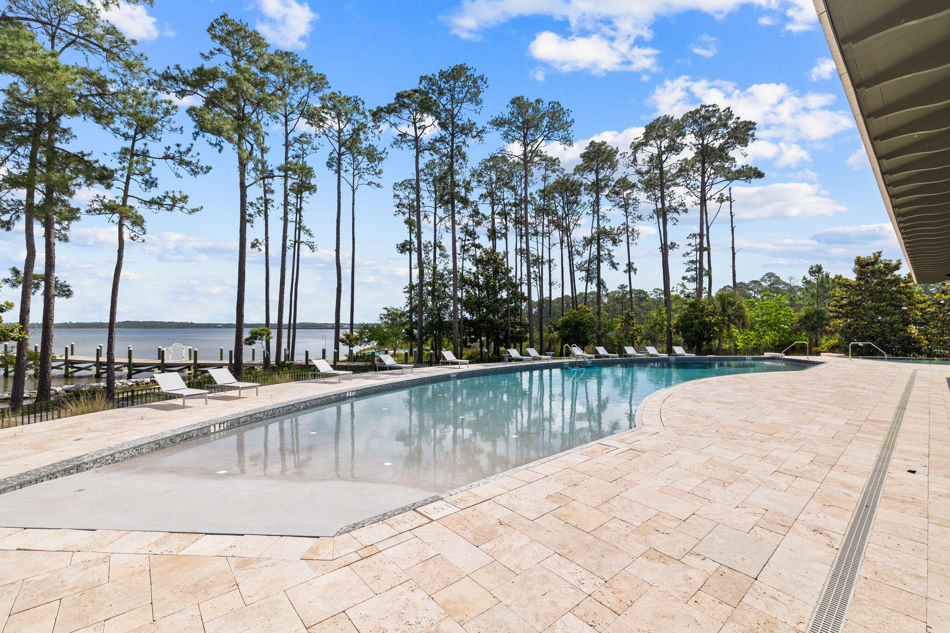
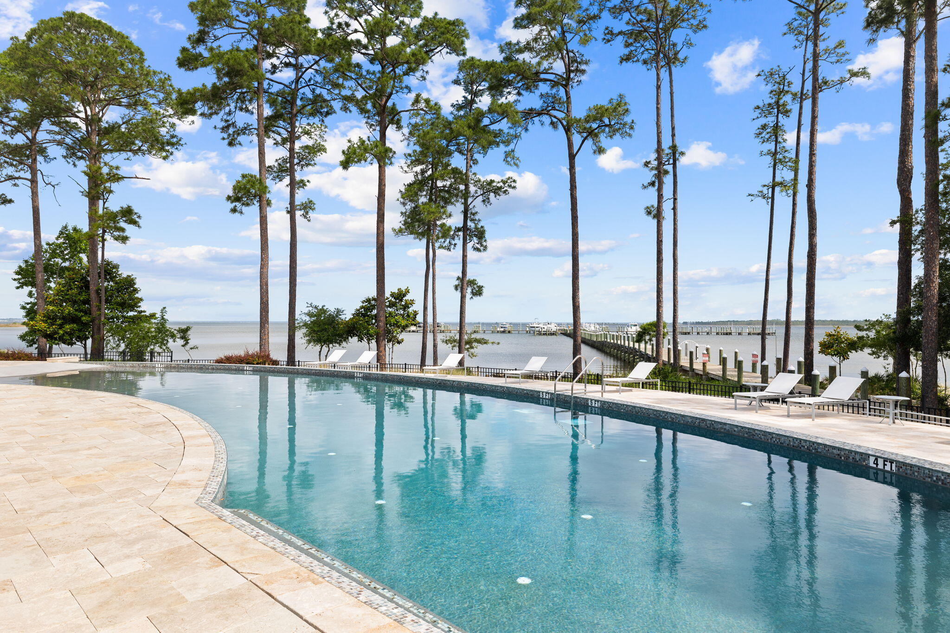
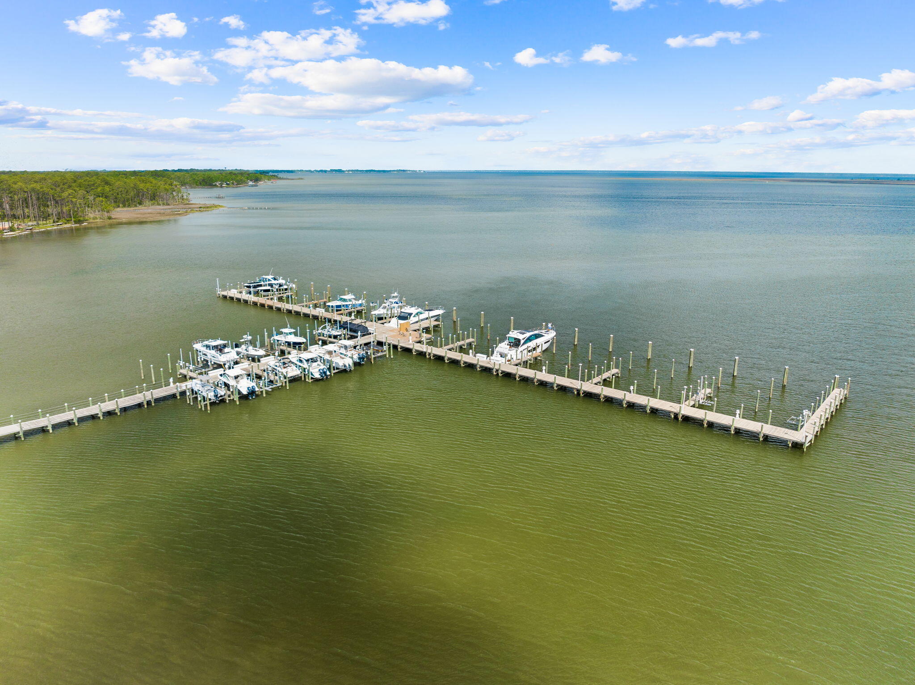
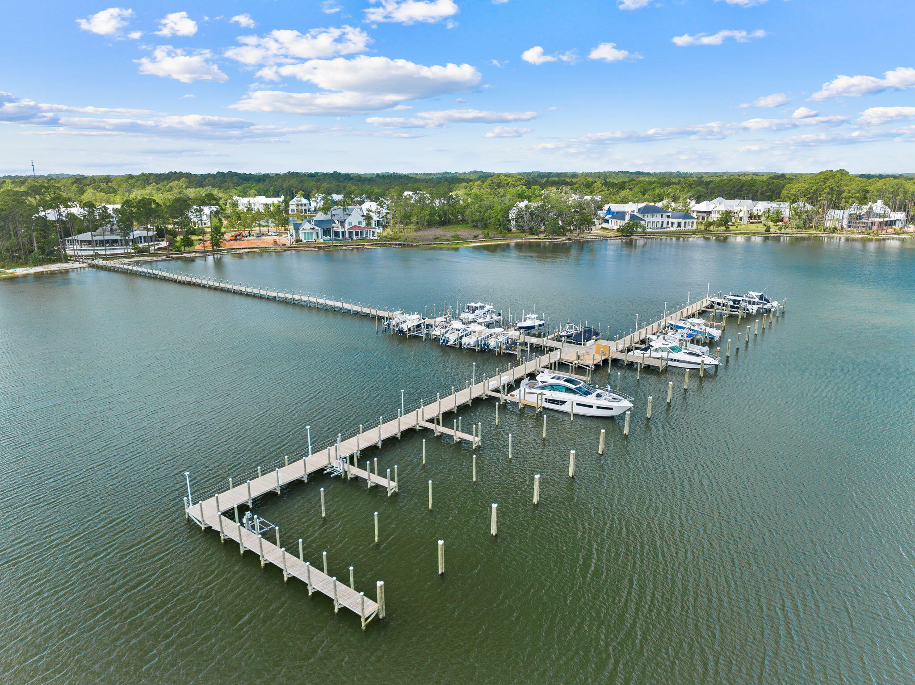
Churchill Oaks is one of Santa Rosa Beach's most thoughtfully planned communities, set on more than 40 acres of preserved green space with mature oak canopy and sweeping views along the bay. Residents enjoy access to a private marina with boat slips, a waterfront clubhouse, fitness center, and a resort-style pool. The neighborhood's architectural standards, landscaped streets, and quiet setting create a cohesive environment that complements the design and quality of 68 Perrin.

68 Perrin

Message successfully sent.

What would you like to know?

What is 3 + 4 ?

I agree to receive email communication and understand I can unsubscribe at any time.

I agree to be contacted by 30A Real Estate | Bobby J Team | Trusted Local Experts via call, email, and text for real estate services. To opt out, you can reply 'stop' at any time or reply 'help' for assistance. You can also click the unsubscribe link in the emails. Message and data rates may apply. Message frequency may vary. Privacy Policy

Related Properties

Designed with entertaining in mind, this lakefront residence in Blue Mountain Beach sits on Big Redfish Lake, one of the world's rare coastal dune lakes, offering peaceful lakefront living with the Gulf just across the street. Spanning approximately 5,276 square feet, the home features thoughtful design, high-end systems, and refined finishes throughout. The first floor offers 12-foot ceilings, recessed lighting, and a well-equipped kitchen ideal for hosting, complete with Sub-Zero appliances and a raised ventilation system over the stove. A custom pantry includes a dedicated juicing area with its own sink. A nearby half bath and elevator access to all levels add convenience.

The second floor is anchored by a private primary suite featuring Brazilian walnut flooring, a spa-like bathroom, a large walk-in closet with custom shelving, built-in sound wiring, and a kitchenette. A secondary guest bedroom, built-in bookcases, and an additional kitchenette with a microwave, sink, and beverage chillers provide flexible living options. A large patio with lake views connects directly to the carriage house, creating seamless indoor-outdoor flow.

The third floor is designed for entertaining, offering Brazilian walnut flooring, a gas fireplace, automatic window shades, ceiling speakers, a projector, theatre seating, two Sub-Zero wine coolers, a half bath, and a spacious lakefront patio. The elevator was serviced and inspected in 2025.

The gated outdoor space includes a pool with screened enclosure, irrigation system, direct lake access, and a private dock with power and water. The home is supported by three HVAC systems, including two geothermal units, one newly installed in 2025, along with a conventional system added in 2023.

The 812-square-foot carriage house offers a private bedroom with two closets, a full bath with walk-in shower, and a dedicated laundry room, ideal for guests or extended stays.

Located with easy access to the Timpoochee Trail for biking and walking, this home offers proximity to everything Scenic 30A has to offer. Sugar-white sands, emerald Gulf waters, fine dining, beloved local dives, and favorites like Blue Mountain Beach Creamery are all just moments away, delivering a rare combination of coastal dune lake living, Gulf convenience, and elevated design in the heart of Blue Mountain Beach. Contact us for more information or a private showing.


All information is deemed reliable and provided for informational purposes; buyers are encouraged to independently verify all details.
#993261

Santa Rosa Beach

355 Blue Lake Road

3 Beds

3 Baths

5,276 Sq.Ft.

$4,200,000

MLS#: 993261

New on site 1 day ago
Rare Elevated Gulf-View Residence in WaterColor

Set just two blocks from the beach on a quiet, coveted WaterColor street, this exceptional 5BR/5.5BA residence offers a rare combination of elevated Gulf views, refined design, and exceptional outdoor living. Positioned on one of the community's highest points, the home's rooftop deck captures panoramic views of the Gulf and Seaside--an extraordinary backdrop for sunset entertaining or quiet mornings above 30A.

Expansive porches and multiple outdoor spaces embrace the WaterColor lifestyle, including a private deck with fire pit and grill. Inside, professionally designed interiors create a sophisticated yet inviting retreat, offered furnished with exclusions. The chef's kitchen is appointed with Sub-Zero and Wolf appliances, an oversized island, and Smallbone cabinetry.

Recent upgrades include electrical, HVAC, decking, lighting, and additional improvements throughout.

Beyond its exceptional lifestyle appeal, the residence offers a compelling investment profile, with historical rental income averaging approximately $175,000-$200,000 annually. Buyer to verify all rental and financial information.

A rare opportunity to own a distinguished WaterColor residence where elevation, Gulf views, beach proximity, design, and income potential converge.
#1012859

Santa Rosa Beach

146 Silver Laurel Way

5 Beds

5 Baths

3,972 Sq.Ft.

$4,499,000

MLS#: 1012859

New on site 4 days ago
No HOA at this Gulf front property. Walk right to the beach with no steps from one of the most iconic and unique homes on 30a, ''The Sand Castle,'' an all steel and concrete build in 2019, was further updated and interiors renovated in 2024-2025, including designer furnishings, bespoke fixtures, and custom tile. With forever Gulf views and a rooftop private pool and entertaining area, The Sand Castle is perfect for entertaining friends and family. Perfectly situated close to Seaside in gorgeous Seagrove Beach, it takes one minute to walk to the beach, and some of the best dining on 30a is a short stroll away. With NO HOA fees, cost of ownership is lower than traditional Gulf view homes. Enjoy forever views, easy beach access and unprecedented design and comfort year round.
#1012724

Santa Rosa Beach

3434 E County Hwy 30A

5 Beds

4 Baths

4,409 Sq.Ft.

$4,700,000

MLS#: 1012724

Gracefully, positioned on a high waterfront lot with 85 feet of frontage along Eastern Lake, this four-bedroom brick residence offers a captivating setting on one of 30A's treasured coastal dune lakes. Framed by mature oaks and just a short stroll to beach access, the property beautifully blends lakefront serenity with the coastal lifestyle.
Expansive windows draw the natural surroundings into the kitchen and living areas, showcasing picturesque views across the lake. Outside, custom multi-tiered decking creates an inviting extension of the home and an idyllic setting for quiet mornings, sunset gatherings and relaxed waterfront living.
At the heart of the home, the generously sized kitchen is designed for both entertaining and everyday enjoyment. Granite countertops, a tiled backsplash, a Wolf range, an Asko dishwasher and custom Kraft cabinetry bring function and timeless style to the space.
Four bedrooms provide comfortable accommodations for family and guests, while the home's gracious living spaces and exceptional setting allow it to serve beautifully as a primary residence, coastal retreat or rental property. New boat lift installed. Outdoor sauna included.
#1012497

Santa Rosa Beach

83 S Lake Drive

4 Beds

3 Baths

2,953 Sq.Ft.

$3,250,000

MLS#: 1012497

A rare opportunity in the booming Blue Mountain Beach area of 30A, for the family looking to live at the beach or for anyone looking to leverage the rental potential of a large home, 90 Oak Hill Lane is no-brainer to buy.  A recently built and beautifully decorated home, it is elegant in its ability to please the crowds, as well as give guests a quiet respite among its many living spaces.  

A compound in the true sense, 7 bedrooms are spread across two floors and an oversized carriage house.  Central to the property is an ample-sized pool with excellent sun exposure and a travertine pool deck.  Guests enjoying an evening after a day on the course can settle a 19th hole bet, putting barefoot at the poolside green.

Entertaining is easy, with a great room that accesses the pool by way of large sliding doors, and a gourmet kitchen featuring a 48'' gas stove and range.  Smart entertainment is available throughout the main living area with surround sound.  An upstairs game room greets you at the top of the stairs.

The first floor primary suite boasts a spa style owner's bathroom, which leads to an enormous walk-in closet.  5 of the guest rooms enjoy an en suite or dedicated bathroom, while a downstairs guest room makes the most of its space with 4 custom carpentry bunks.  

This is a like-new build with countless features that needs to be seen to be fully appreciated.
#1012369

Santa Rosa Beach

90 Oak Hill Lane

7 Beds

7 Baths

4,425 Sq.Ft.

$3,200,000

MLS#: 1012369

Rarely does a WaterColor home combine this level of location, lifestyle and rental potential. Ideally positioned in the coveted Gulf District, 105 Park Row sits just three lots from the Gulf and only steps from the WaterColor Beach Club, putting the beach, pools and resort amenities practically at your doorstep. This beautifully appointed 4BR/4BA home offers 3,353 square feet across three levels, Gulf and lake views, multiple outdoor living spaces and a two-car garage. Offered turnkey and ready to enjoy from day one. For buyers seeking to offset ownership costs, third-party rental projections approach $300,000+ in annual gross revenue, creating the opportunity to pair an exceptional 30A retreat with significant rental potential.
#1012330

Santa Rosa Beach

105 Park Row Lane

4 Beds

4 Baths

3,353 Sq.Ft.

$4,599,000

MLS#: 1012330

Designed for refined coastal living in WaterColor's coveted Phase 5, Lot 12 Climbing Rose Way will bring a thoughtfully planned three-story residence to one of the community's most desirable non-rental neighborhoods. Construction will begin upon contract, offering buyers the chance to secure a brand-new home featuring 5 bedrooms, 5 full baths, 1 half bath, a one-car garage, private pool, expansive outdoor living spaces, and a versatile third-floor retreat.

The exterior will reflect the timeless architectural character of WaterColor, blending classic lap siding with shingle-style accents, a Coastal Fog exterior palette, crisp white trim, and a traditional metal roof. A welcoming front porch and paver-style driveway create an inviting arrival, with space for three additional vehicles in the drive. Inside, the first floor opens to a dramatic two-story foyer with a coat closet, powder room, and access to a private guest suite complete with its own full bath, dual vanities, and walk-in shower. From there, the home flows into a spacious open-concept living, dining, and kitchen area designed for both everyday comfort and entertaining.

The kitchen serves as the centerpiece of the main living space, with a large waterfall-edge island, generous wraparound bar seating, oversized range hood, multiple sinks, and abundant cabinetry and counter space. A collection of built-in entertaining features, including a wine refrigerator, undercounter refrigerator and freezer, ice maker, and kegerator, adds another level of functionality. An oversized pantry is equally well equipped with extensive shelving and counter space, a refrigerator, and double ovens.

The adjacent living room is anchored by a gas fireplace and opens through expansive folding doors to a large screened porch, creating a seamless transition between indoor and outdoor living. Just beyond, the private pool and surrounding deck form a secluded backyard retreat. A covered summer kitchen with grill and fryer, outdoor shower, and dedicated bike storage complete the exterior entertaining space.

The second floor is highlighted by the private primary suite overlooking the pool. Double doors open to a covered balcony, while dual walk-in closets provide generous storage. The spa-inspired primary bath features separate vanities and an expansive wet room combining a walk-in shower with a soaking tub, along with a private water closet.

Two additional guest suites are also located on the second level, each with its own private bathroom and closet. The front guest room opens directly onto a spacious balcony overlooking the streetscape of Phase 5. A dedicated laundry room with utility sink, additional linen storage, and the open landing overlooking the foyer below complete this level.

The third floor offers exceptional flexibility with a large open loft that can easily function as a game room, media lounge, fitness space, additional living area, or combination of uses. The fifth bedroom is also located on this floor, along with a full bath, multiple closets, and a substantial enclosed storage room.

Set within WaterColor's sought-after Phase 5, this residence offers the peace and permanence of a non-rental neighborhood while still enjoying access to the lifestyle and amenities that make WaterColor one of 30A's most recognized communities. Nearby green spaces and community recreation complement convenient access to the beach, dining, shopping, and the many amenities found throughout WaterColor and Santa Rosa Beach.

With construction beginning upon contract, Lot 12 Climbing Rose Way offers a rare opportunity to secure a brand-new residence thoughtfully designed for elevated coastal living in the heart of WaterColor.
#1011979

Santa Rosa Beach

Lot 12 Climbing Rose Way

5 Beds

5 Baths

4,353 Sq.Ft.

$4,795,000

MLS#: 1011979

Behind a white picket fence in the heart of Seaside, this 2,416 square foot home offers four bedrooms and four and a half baths, with beautiful porches on the ground level and a sense of privacy that is hard to find in town.

Hardwood floors run throughout the first floor, home to two guest bedrooms and the master suite, each with its own full ensuite bath. The guest bedrooms feature shower tub combos, ceiling fans, and recessed lighting, while the master suite holds a king bed, double vanities, a stand up glass shower enclosure, and windows that fill the room with natural light, with under stairs storage tucked nearby. 

A laundry room finished with cabinets and counter space rounds out the floor. The second floor is where the living space unfolds, anchored by a kitchen outfitted with a gas range and generous counter space alongside a dining area that seats eight, all framed by natural light. A large bedroom on this floor offers built-in bookshelves and cabinetry along with an ensuite bath with a shower tub combo, and a half bath serves the main living area. A screened porch invites true outdoor living, complete with a porch swing for taking in the Seaside evenings.
A third floor loft overlooks the living space below, offering ample sleeping space, and one final rise leads to a fourth floor balcony wrapping two sides of the house for 180 degree views over the treetops of Seaside.
The home sits just a few blocks from the Pensacola Street beach pavilion, with easy access to Seaside's town center, shops, and restaurants.
#1011509

Santa Rosa Beach

771 Forest Street

4 Beds

4 Baths

2,416 Sq.Ft.

$3,329,500

MLS#: 1011509
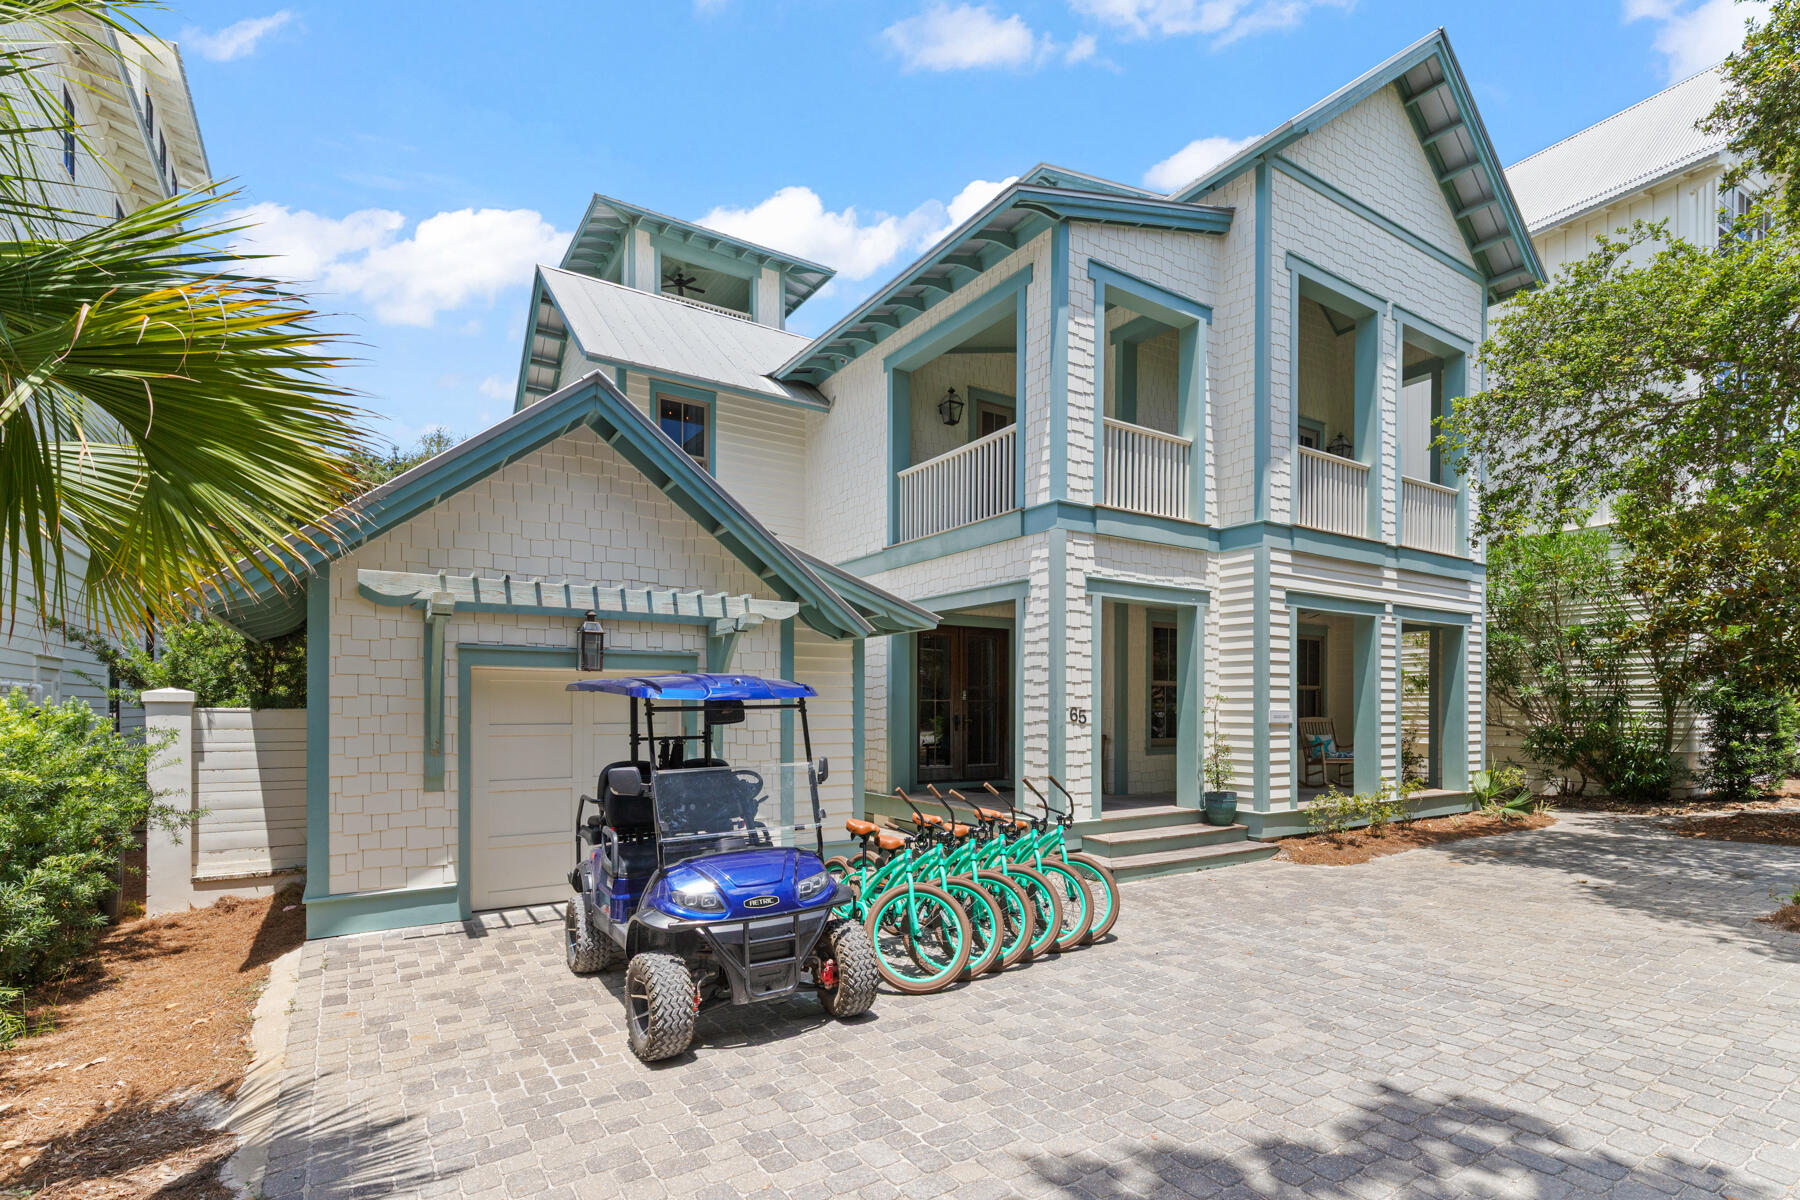
A timeless Old Seagrove retreat just steps from the Gulf, this spacious beach home offers the rare combination of classic coastal character, exceptional location, and outstanding rental potential. Nestled beneath mature trees on a quiet Seagrove street, the property sits just 350 feet from beach access and one block from Scenic Highway 30A, placing you within an easy walk or bike ride of Seaside and some of the most beloved dining and shopping along the Emerald Coast. Adding to its appeal, the property benefits from no HOA dues, a rarity in this highly desirable area.

Inside, the home blends warm architectural details with relaxed coastal design. Beamed pecky cypress ceilings, white oak floors, and crisp shiplap walls create an inviting interior that feels both refined and comfortable. Natural light fills the open-concept living and dining areas, while the spacious kitchen with premium appliances and generous seating is designed for gathering after long days at the beach.

Spanning three levels of living space, the layout offers room for everyone to spread out and relax. A third-floor bonus living area with kitchenette provides an additional lounge or game space, while the rooftop tower with wet bar captures views toward the Gulf, creating a unique spot to unwind and take in the coastal breeze. With accommodations for up to 16 guests, the home is ideally suited for large families and vacation groups alike.

Outdoor living is just as inviting. A large covered porch with outdoor kitchen overlooks the private pool, offering a natural gathering space for afternoons in the shade and evenings under the stars. Thoughtful features throughout the home include an elevator, three washers and dryers, garage parking, and generous storage, all designed to make extended stays and rental management seamless.

The location places you right in the center of the 30A lifestyle. The Surfing Deer, Seagrove Village Market, Cowgirl Kitchen, and Seaside Town Center are all within easy reach, while the surrounding communities of WaterColor, Grayton Beach, Alys Beach, and Rosemary Beach are just a short drive away.

This beach home is offered fully furnished with six bikes and a four-seat golf cart included, creating a true turnkey opportunity. With rental projections of nearly $275,000 per year, this property represents a compelling blend of lifestyle and investment in one of the most sought-after areas along Scenic Highway 30A.
#997323

Santa Rosa Beach

65 Azalea Street

5 Beds

5 Baths

4,247 Sq.Ft.

$4,375,000

MLS#: 997323

Set within the private gates of Churchill Oaks, 273 Churchill Oaks Drive blends thoughtful design, versatile living, and effortless access to the coastal lifestyle. Located in this premier bayfront community, the home offers over 4,000 square feet of refined living space, including four bedrooms, four-and-a-half bathrooms, and a private carriage house--perfect for guests, extended family, or a dedicated home office. The spacious great room, anchored by a gas fireplace and framed by an abundance of windows and doors, sets the tone for the home's mix of traditional elegance with modern touches.
#1011437

Santa Rosa Beach

273 Churchill Oaks Drive

5 Beds

6 Baths

4,712 Sq.Ft.

$3,625,000

MLS#: 1011437

Send a message

Message successfully sent.

Your message

What is 3 + 4 ?

Reason for contacting?

I agree to receive email communication and understand I can unsubscribe at any time.

I agree to be contacted by 30A Real Estate | Bobby J Team | Trusted Local Experts via call, email, and text for real estate services. To opt out, you can reply 'stop' at any time or reply 'help' for assistance. You can also click the unsubscribe link in the emails. Message and data rates may apply. Message frequency may vary. Privacy Policy

Sign Out

Virtual Assistant

Would you like to take the next step with this property? We can help you schedule a showing or virtual tour, or send you more details.

Yes, I would like more information.

Thank You for Your Reply, One of Our Agents will contact you as soon as possible

No, maybe later.

Thank you, you can always contact me via email, phone number or through the contact form.

Realhub AI

Lucy - Your AI-Powered Realtor

Update Your Temporary Password

Personalize your search

Enter your email and we'll notify you immediately when new listings match what you're looking for.

or enter email address

Already have an account ? Login here

Continue your home search

I agree to receive communications and understand I can unsubscribe at any time.

I agree to be contacted by 30A Real Estate | Bobby J Team | Trusted Local Experts via call, email, and text for real estate services. To opt out, you can reply 'stop' at any time or reply 'help' for assistance. You can also click the unsubscribe link in the emails. Message and data rates may apply. Message frequency may vary. Privacy Policy

Already have an account ? Login here

We use cookies

We use cookies primarily for analytics to enhance your experience. By accepting, you agree to our use of these cookies. You can manage your preferences or learn more about our cookies policy.