
Features & Amenities

Interior

  • Other Interior Features

    Vaulted Ceiling(s), Kitchen Island, Recessed Lighting, Pantry

  • Total Bedrooms

    4

  • Bathrooms

    5

  • 1/2 Bathrooms

    2

  • Cooling YN

    YES

  • Cooling

    Ceiling Fan(s)

  • Fireplace YN

    YES

  • Heating YN

    YES

  • Heating

    Natural Gas

  • Pet friendly

    Yes

Exterior

  • Garage

    Yes

  • Garage spaces

    2

  • Construction Materials

    Shake Siding

  • Other Exterior Features

    Private Yard, Outdoor Kitchen

  • Parking

    Garage Door Opener, Garage

  • Patio and Porch Features

    Porch, Screened

  • Pool

    Yes

  • Pool Features

    In Ground, Private

Area & Lot

  • Property Type

    Residential

  • Property Sub Type

    Single Family Residence

  • Architectural Style

    Florida Cottage

Price

  • Sales Price

    $2,289,000

  • Zoning

    Resid Single Family

  • Sq. Footage

    3,817

  • Price/SqFt

    $599

HOA

  • Association

    YES

  • Association Fee Includes

    N/A

School District

  • Elementary School

    Dune Lakes

  • Middle School

    Emerald Coast

  • High School

    South Walton

Property Features

  • New Construction

    NO

  • Sewer

    Public Sewer

Schedule a Showing

Showing scheduled successfully.

<
>
IN PERSON
VIA CHAT

What is 3 + 4 ?


Change time

Mortgage calculator

Estimate your monthly mortgage payment, including the principal and interest, property taxes, and HOA. Adjust the values to generate a more accurate rate.

Your payment

Principal and Interest:

$

Property taxes:

$

HOA fees:

$

Total loan payment:

$

Total interest amount:

$

Location

County

Walton

Elementary School

Dune Lakes

Middle School

Emerald Coast

High School

South Walton

Listing Courtesy of Harman, Jones, Sullivan , Berkshire Hathaway HomeServices

RealHub Information is provided exclusively for consumers' personal, non-commercial use, and it may not be used for any purpose other than to identify prospective properties consumers may be interested in purchasing. All information deemed reliable but not guaranteed and should be independently verified. All properties are subject to prior sale, change or withdrawal. RealHub website owner shall not be responsible for any typographical errors, misinformation, misprints and shall be held totally harmless.

Agent Missy Ormand

Real Estate Advisor

Missy Ormand

Call Missy today to schedule a private showing.


* Listings on this website come from the FMLS IDX Compilation and may be held by brokerage firms other than the owner of this website. The listing brokerage is identified in any listing details. Information is deemed reliable but is not guaranteed. If you believe any FMLS listing contains material that infringes your copyrighted work please click here to review our DMCA policy and learn how to submit a takedown request.© 2024 FMLS.
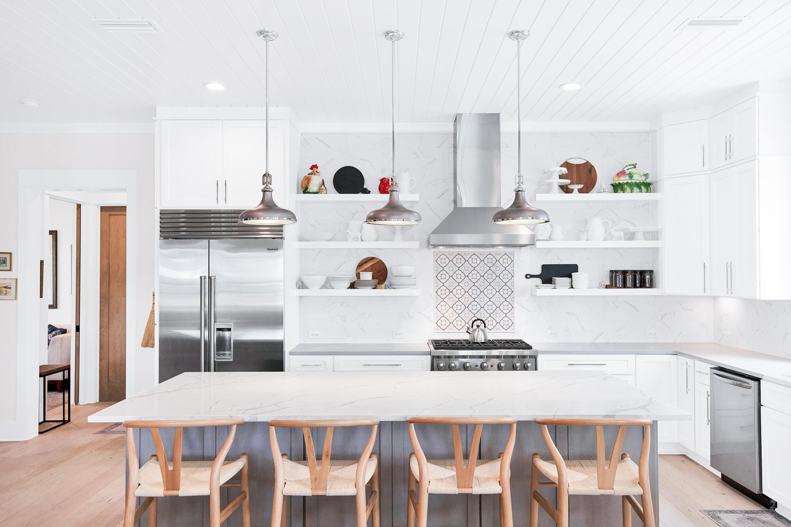
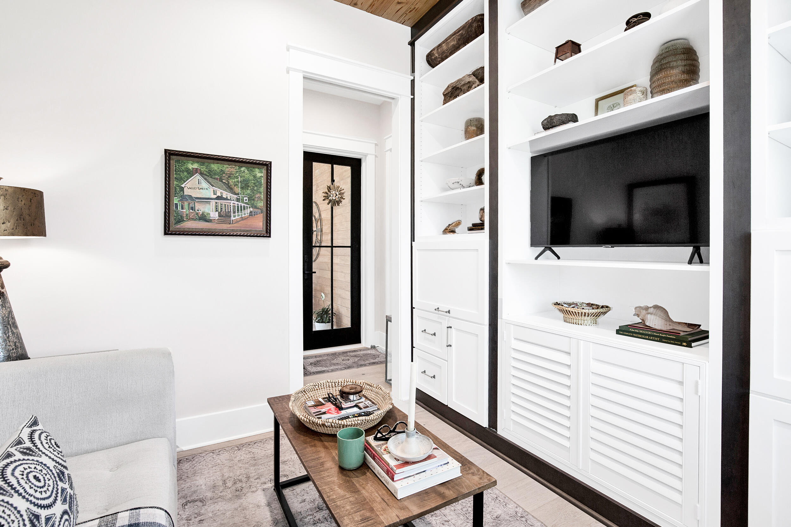
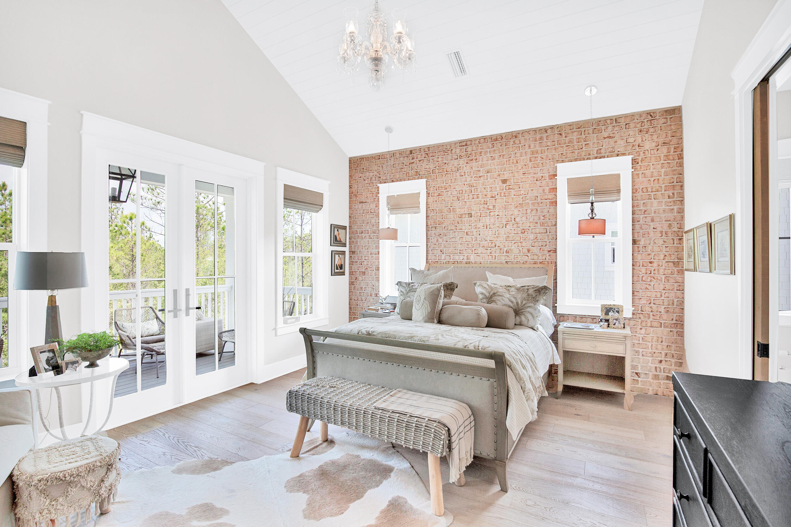
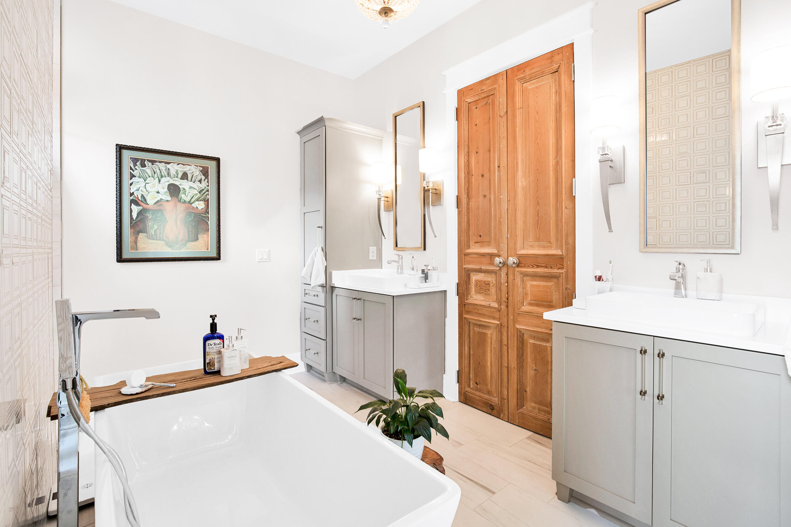
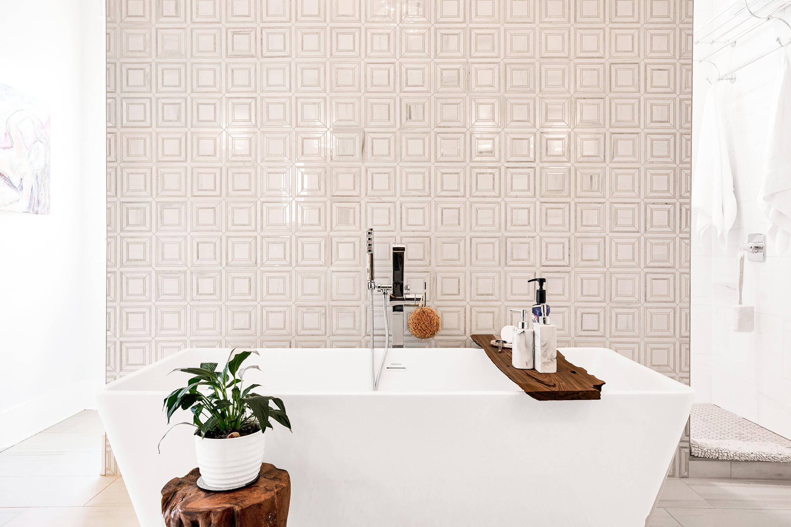
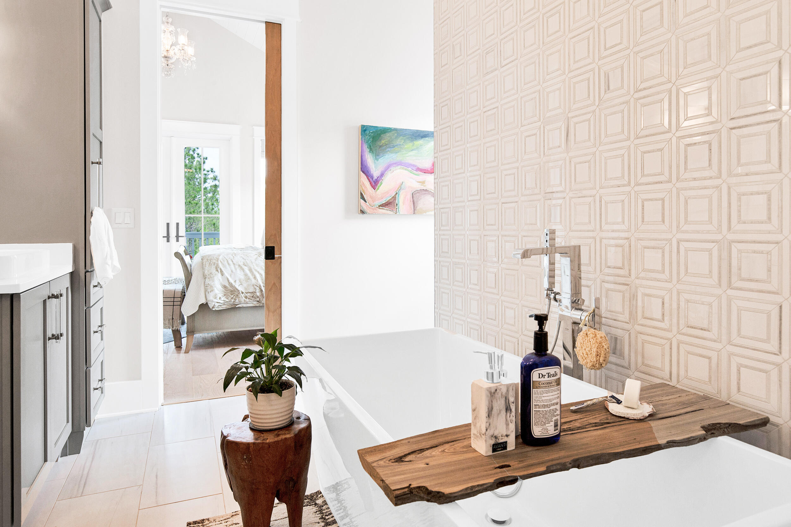
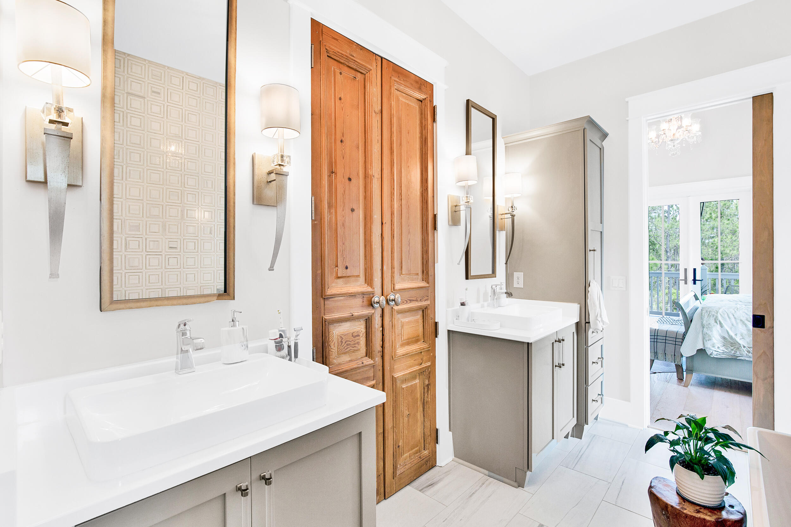
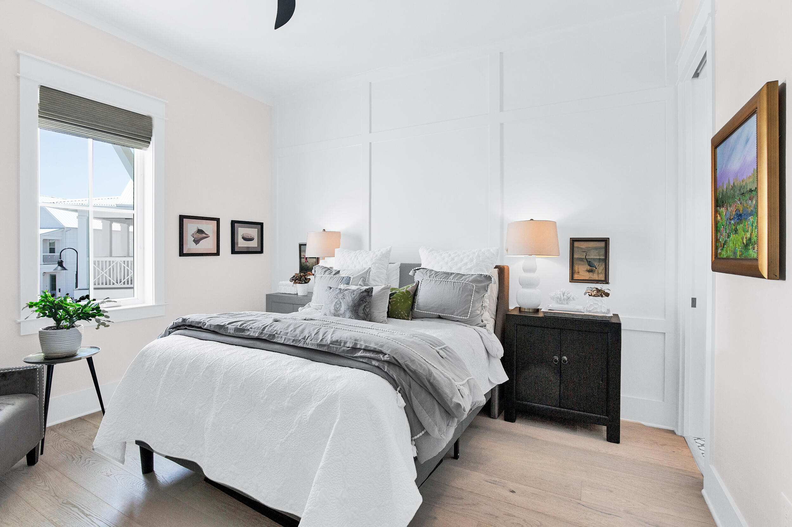
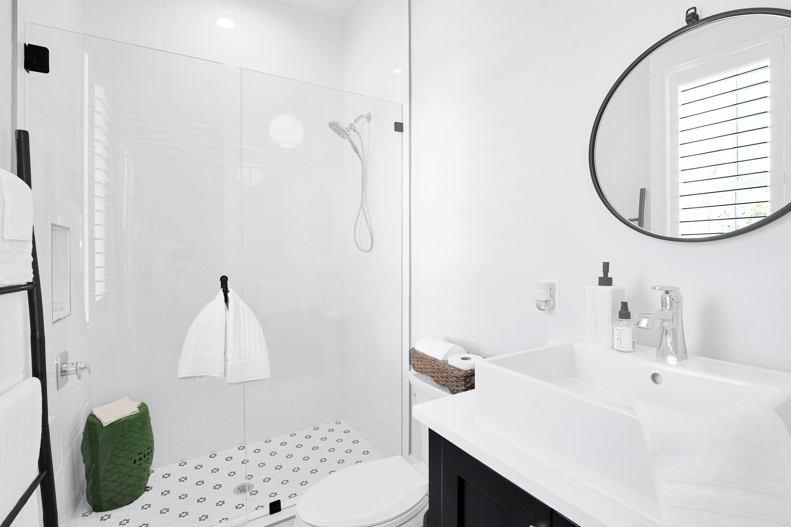
New floor plan from Key Lime Construction in the Greenway neighborhood! This new custom plan is a 2-story home with 4 bedrooms, 5 full bathrooms, 2 half bathrooms and a 2-car attached garage. Featuring an open-concept kitchen, dining, and living room with painted brick fireplace, this new construction home offers ample space for entertaining plus a spacious screened porch with 12'x8' sliding glass doors, porch powder bath, and summer kitchen! Some of the unique customizations in this floor plan include a built-in craft area/mud room with built-in lockers at the garage entry area, a large laundry room with recessed dog bed, and a separate wine bar off the living room with a beverage fridge. The first floor also features 11' ceilings, one secondary bedroom and full bathroom, a powder bath for guests, and the primary suite which includes a 9'x8' sliding glass door leading to the porch, luxurious ensuite bathroom with dual vanities and a separate soaker tub and walk-in shower, and massive closet. 

The second level hosts 2 additional bedrooms along with a flex space, a finished out bonus room with a full bathroom and a second laundry room! 
 
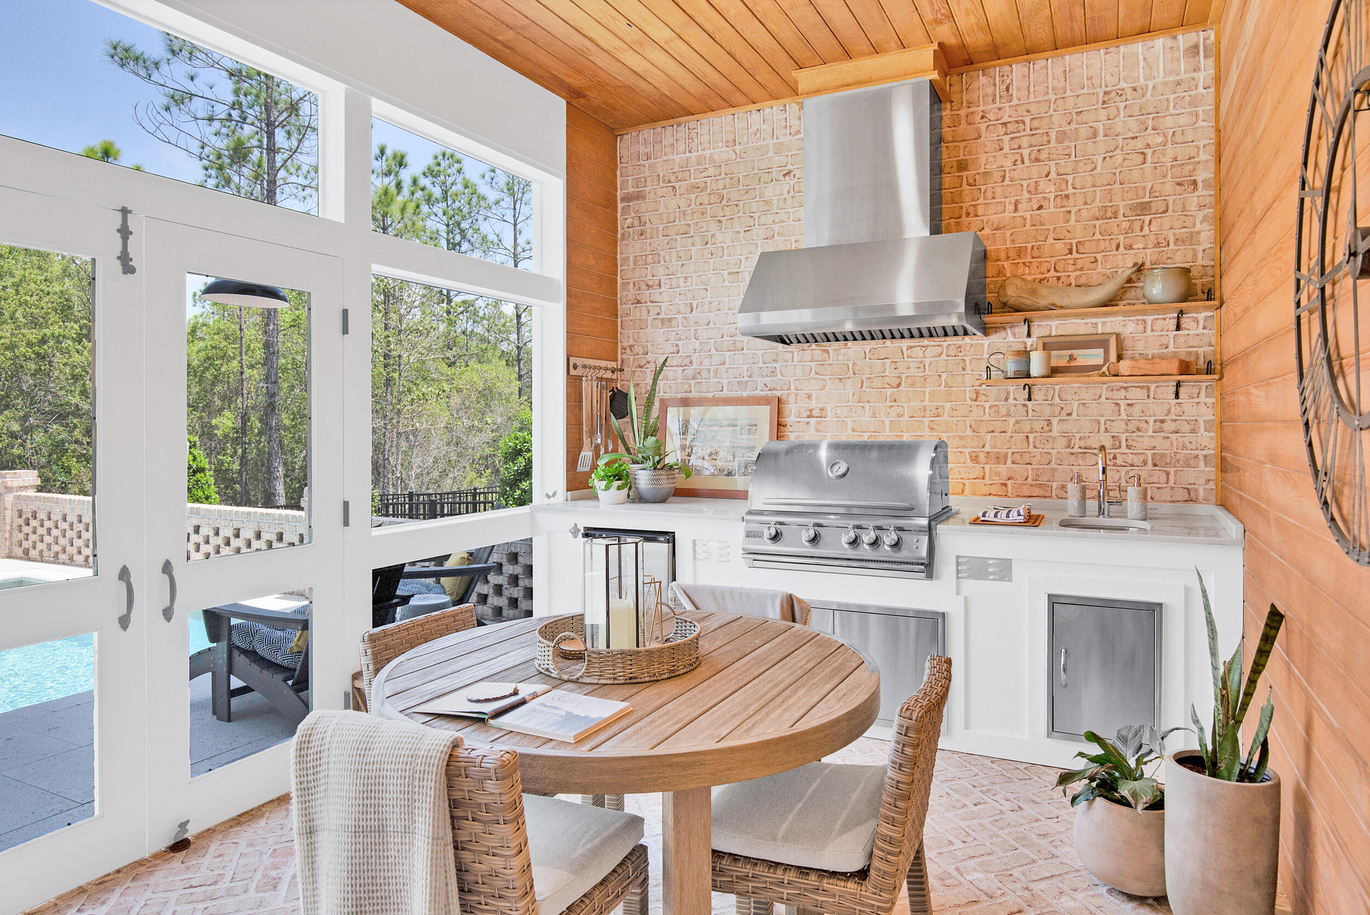
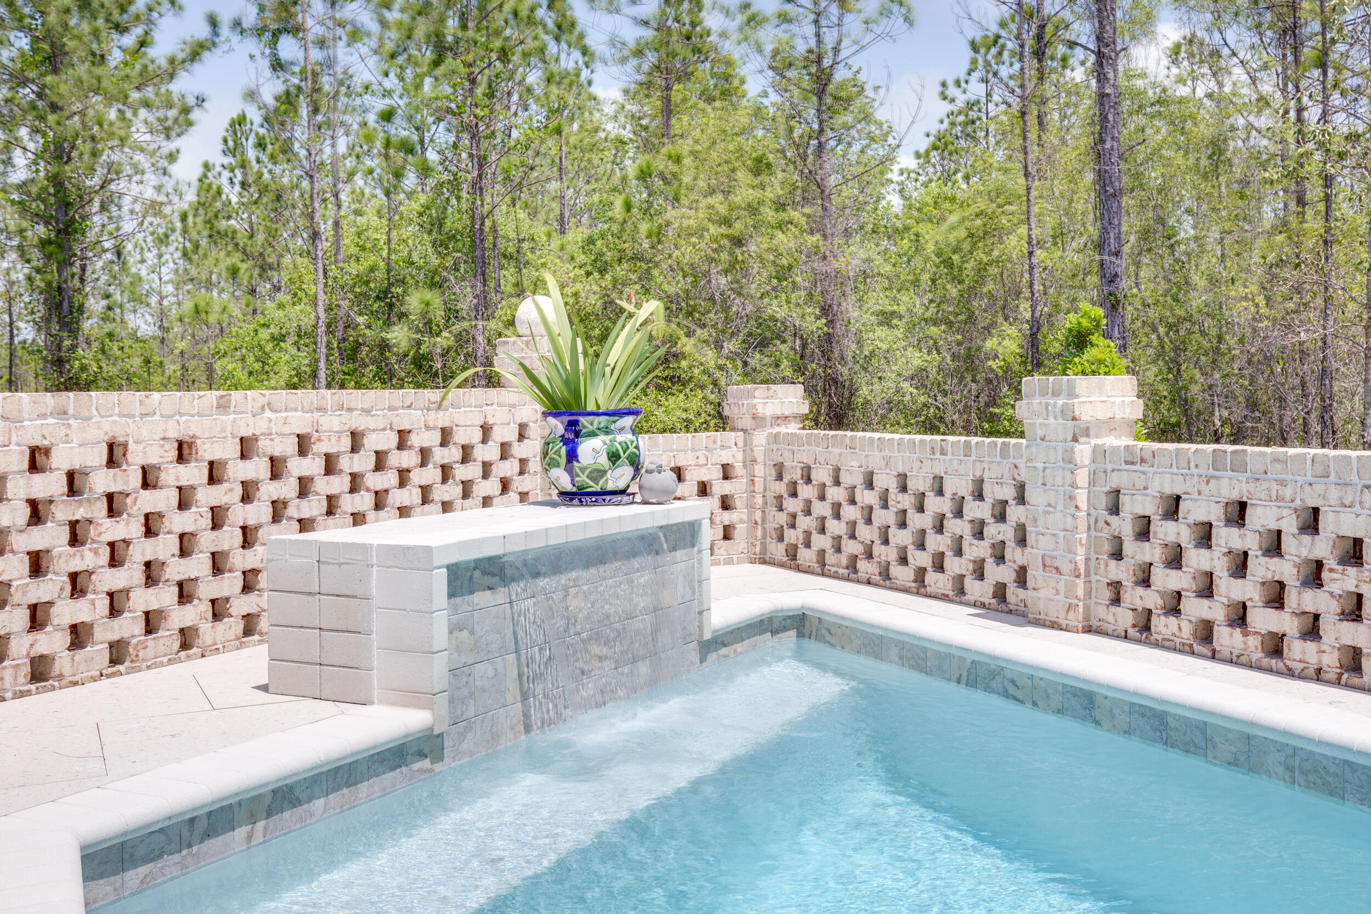
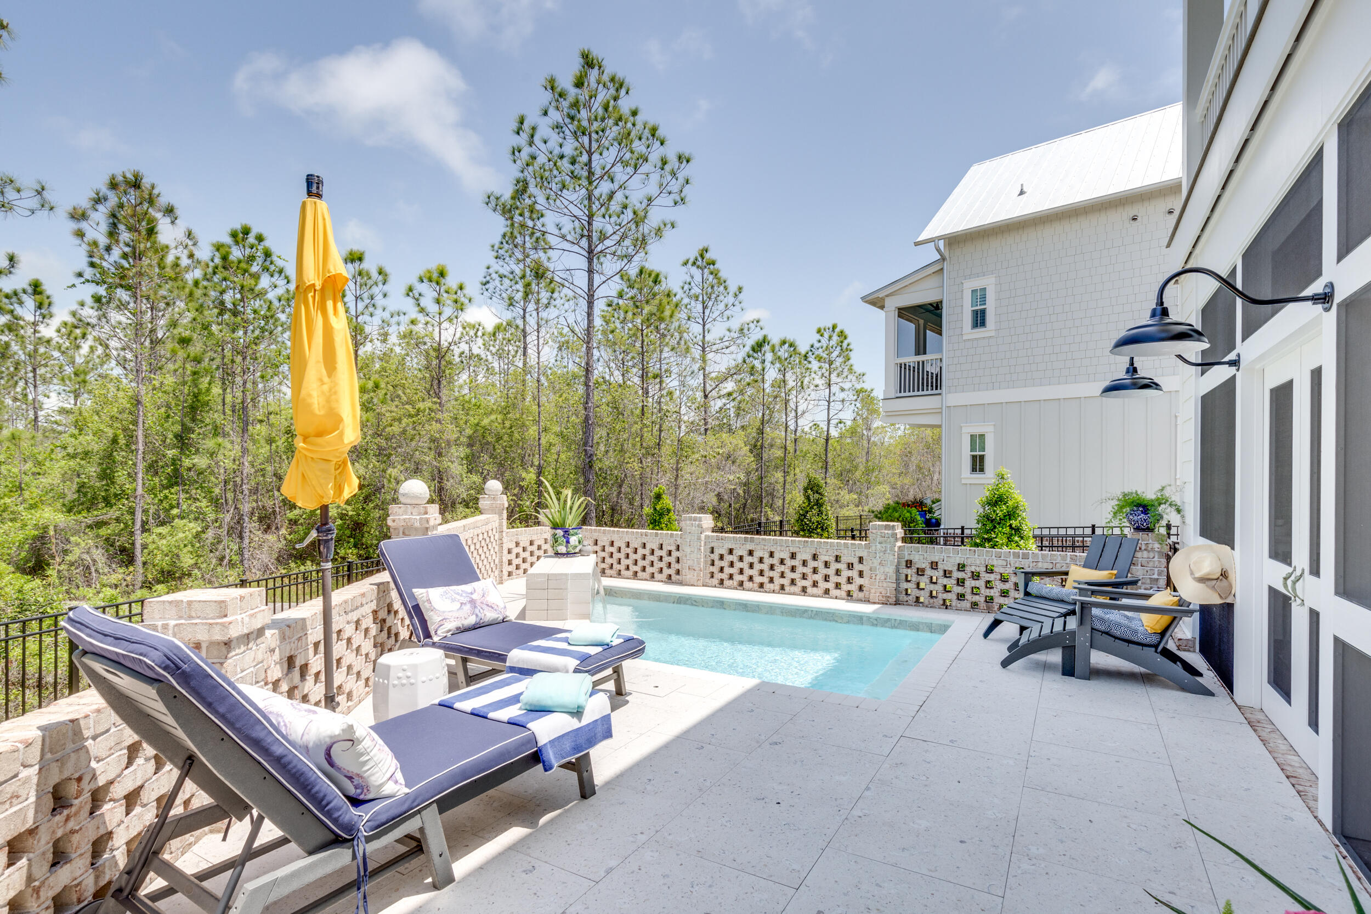
The outdoor living space really makes this home special as the perfect place to entertain, sunbathe poolside, and relax at the end of the day. A soaring cathedral porch ceiling, brick flooring, painted brick fireplace with chimney, and summer kitchen with 36-inch gas grill and 42-inch Best hood add to this cozy and relaxing outdoor environment. The porch then leads out to a PRIVATE POOL + raised spa surrounded by Seaside white 12x24 pavers. 
 
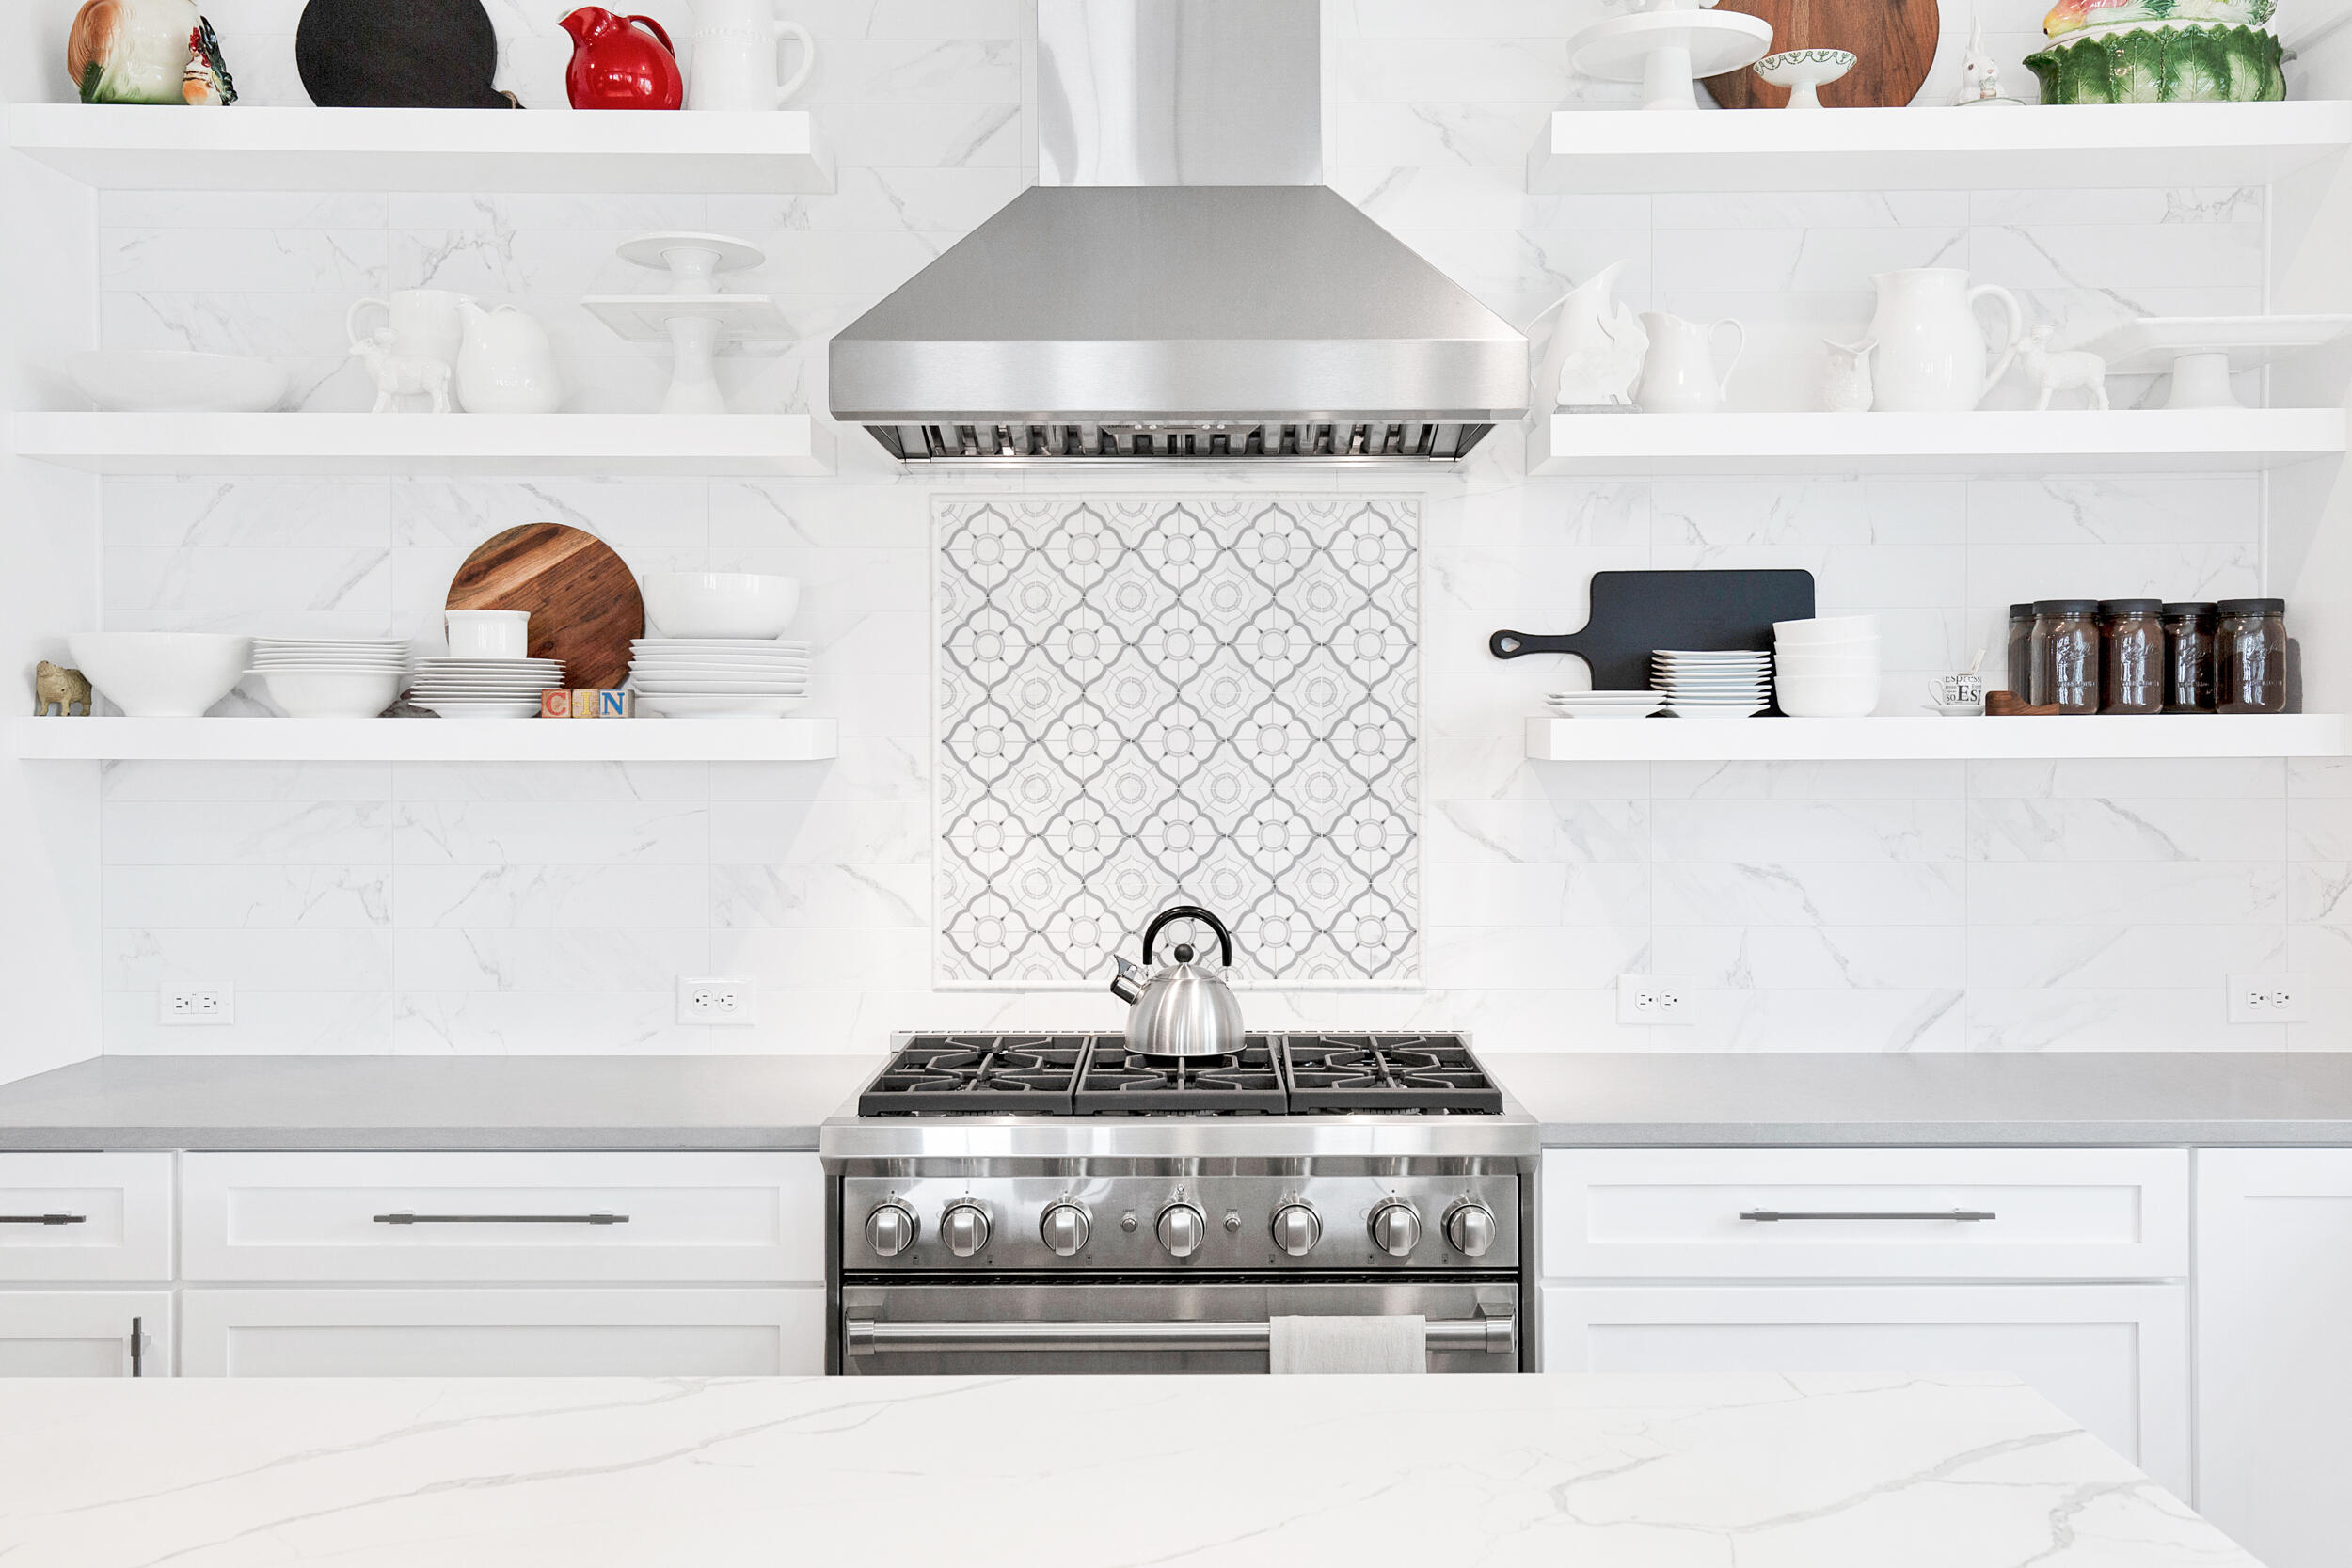
Additional luxury finishes in this new home include quartz countertops, wood flooring throughout, 11' ceilings downstairs with 10' ceilings upstairs, crown molding in living room and bedrooms, gas range and hood along with built-in Sharp microwave drawer and gas lanterns. Please onsite sales associate for details. 

*RENDERING WILL BE ADDED SOON*

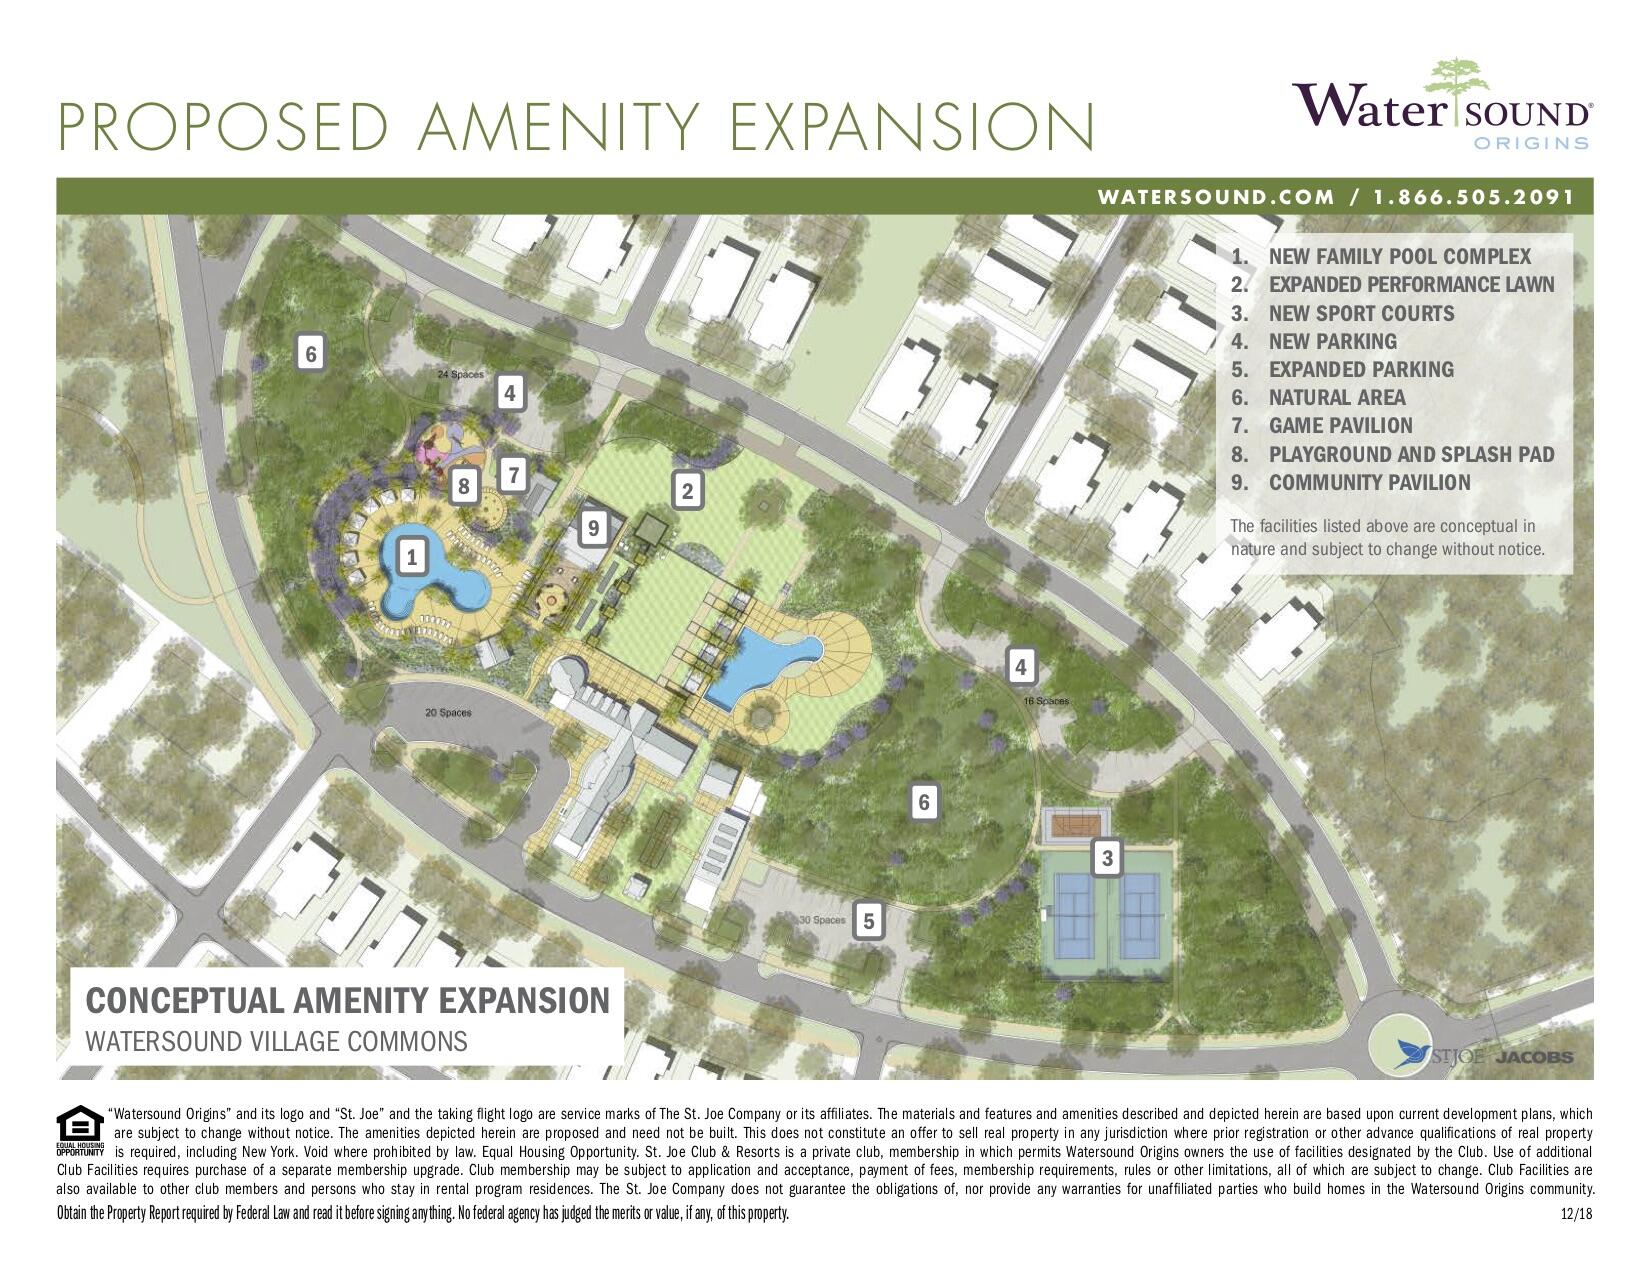
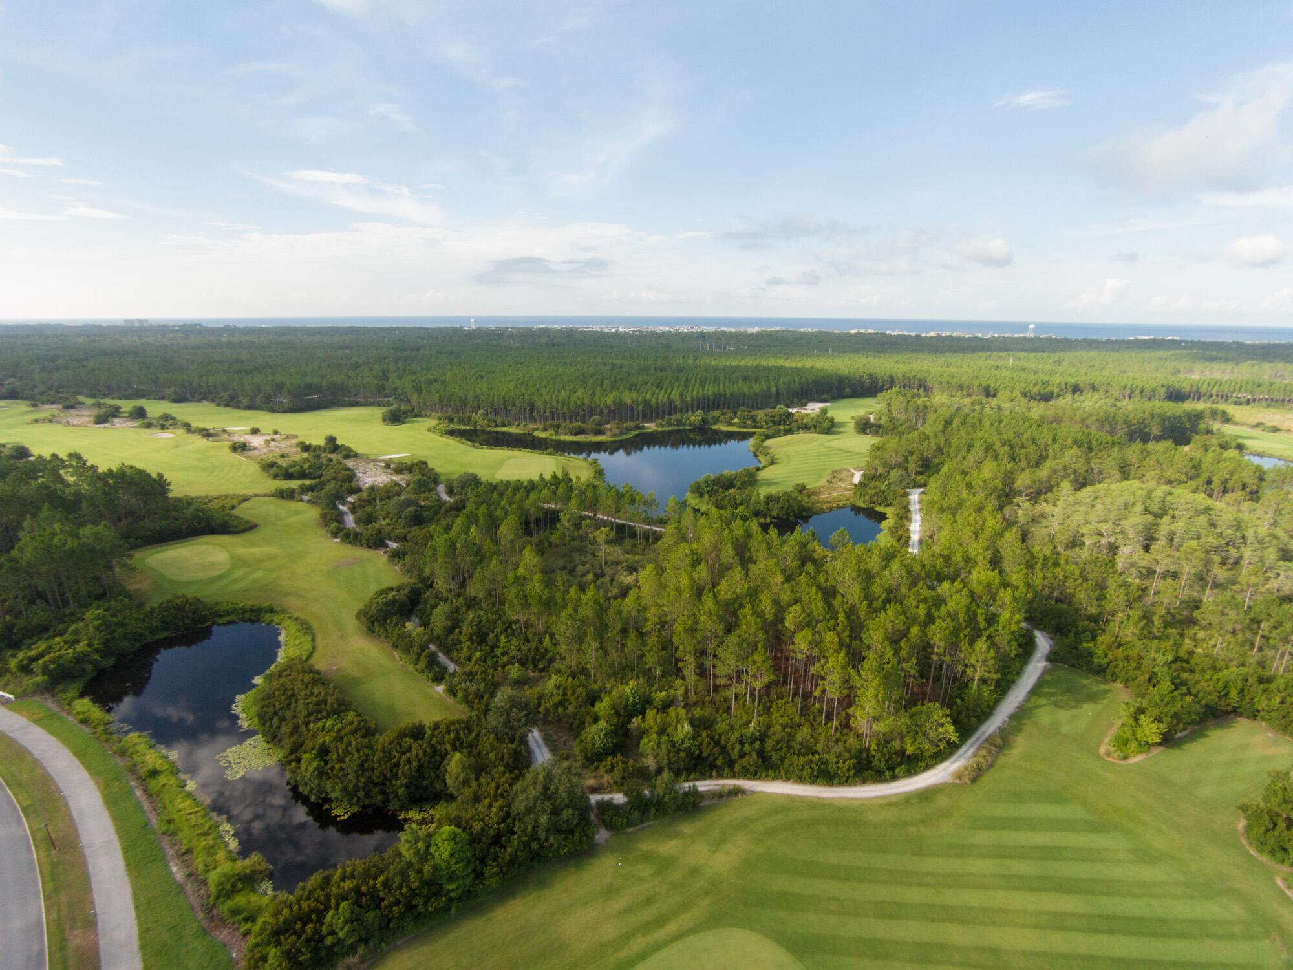
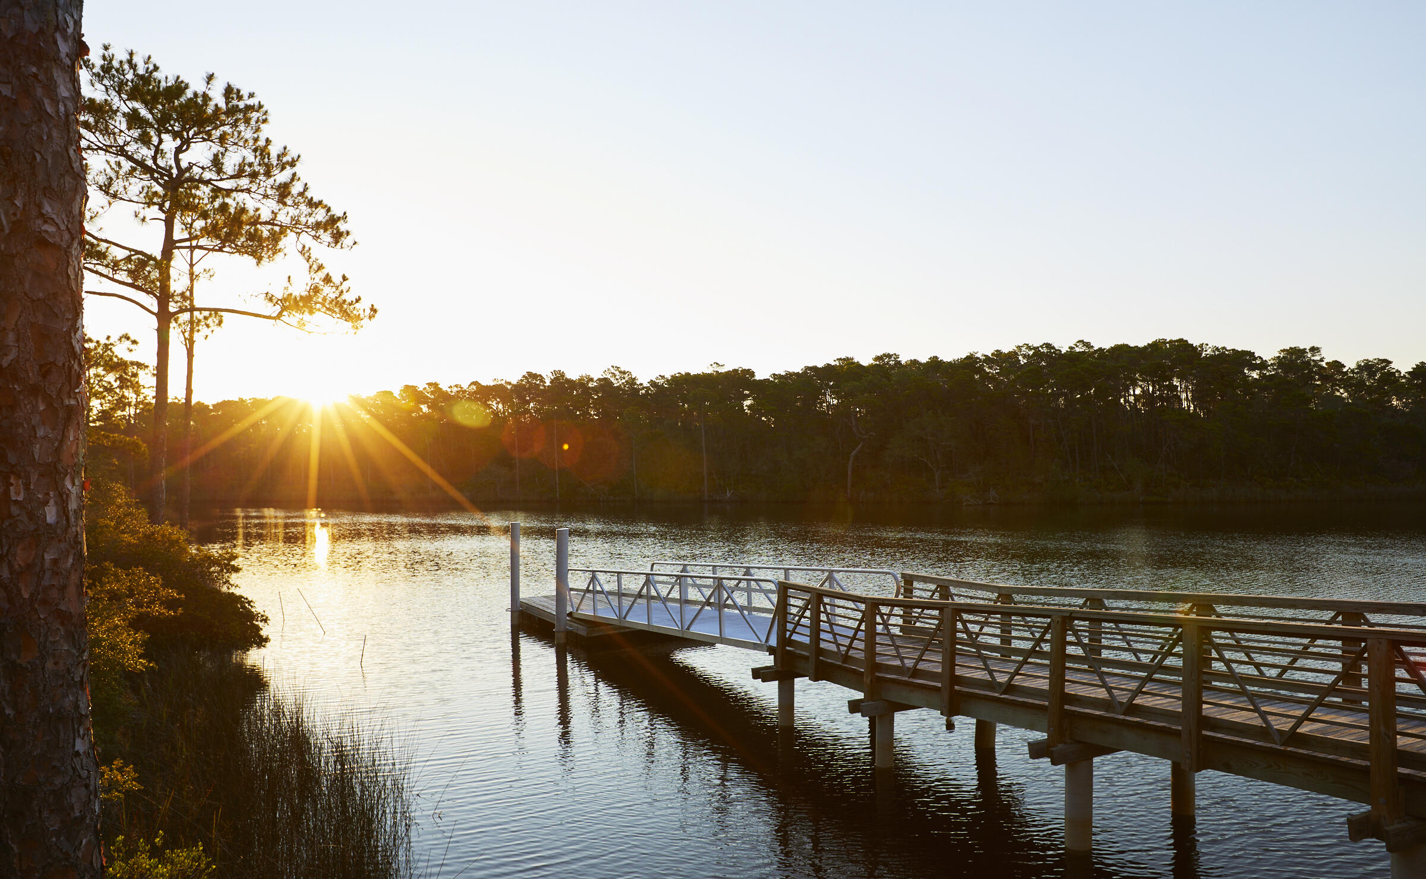
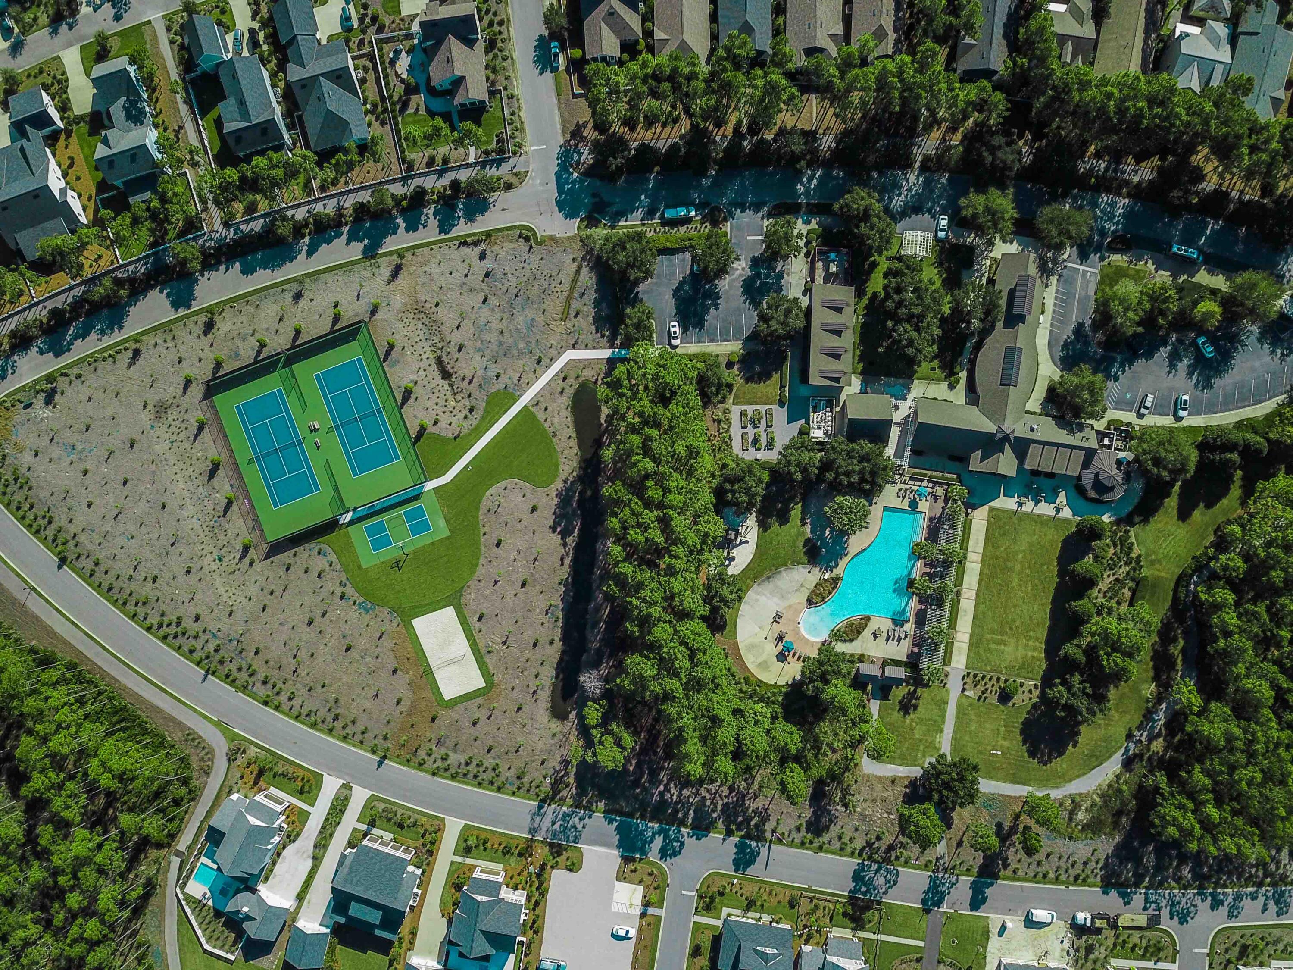
The Watersound Origins community is one of South Walton's most covetedneighborhoods for its exceptional amenities, beautiful new homes, and prime location.Amenities includethe Village Commons pool & fitness center, sports courts, miles of nature trails, dock access to Lake Powell, unlimited golf, and lots of green space for outdoor play.The all new Watersound Town Center brings a new level of excitement and convenience to the community with a Publix Super Market, Delicious restaurants, healthcare facilities, a weekly Farmers Market, and more right at the entrance to the neighborhood!*Pricing for inventory homes include lot premiums and may include optional upgrades. Added options/upgrades and pricing are subject to change.Please check with the on-site community specialists for the latest information for this home.

724 Medley Street Lot 60

Message successfully sent.

What would you like to know?

What is 3 + 4 ?

I agree to receive email communication and understand I can unsubscribe at any time.

I agree to be contacted by 30A Real Estate | Bobby J Team | Trusted Local Experts via call, email, and text for real estate services. To opt out, you can reply 'stop' at any time or reply 'help' for assistance. You can also click the unsubscribe link in the emails. Message and data rates may apply. Message frequency may vary. Privacy Policy

Related Properties

New on site 1 day ago
Under construction in Powell Landing East at Watersound Origins, the Rosecliffe II pairs distinctive coastal architecture with a highly functional single-level floor plan and a strong connection to outdoor living. This 2,609-square-foot residence offers four bedrooms, four-and-a-half baths, a two-car garage, 12-foot ceilings throughout, and engineered white oak flooring.

A defining feature of the home's exterior is Nichiha Premium shake cladding across the entire residence, an elevated material selection, paired with a 5V-crimp Galvalume metal roof in a natural finish. The shake profile gives the home a refined New England coastal aesthetic while adding texture and architectural character from every elevation.

Inside, the entry hall leads directly into the open kitchen, dining, and living spaces. The kitchen is finished with stained white oak cabinetry, champagne plumbing fixtures, Silestone quartz countertops, and GE Monogram appliances. A large center island provides generous workspace and seating while maintaining an open relationship with the dining and living areas.The living room is anchored by a 42-inch fireplace with stucco chimney, and a wall of 10-foot PGT sliding glass doors opens the main living space to the rear porch.

Outdoor living is an integral part of the design. The expansive covered porch extends across the rear of the main living area and features a 42-inch Isokern fireplace, creating a substantial outdoor gathering space overlooking the 15'x22' Gunite saltwater pool, integrated with a spa and two baja sunning decks. A large paver pool deck provides additional room for lounging and entertaining while maintaining a direct connection between the pool, porch, and interior living areas.

The primary suite is positioned at the rear of the home with direct access to the covered porch. Its bath includes dual vanities, a freestanding tub, walk-in shower with designer tilework and illuminated niche, separate water closet, and walk-in closet. Three additional bedrooms are arranged along the opposite side and front of the home, each with its own ensuite bath and closet, providing well-appointed accommodations for family and guests.

Everyday functionality is equally considered. A walk-in pantry is conveniently positioned near the kitchen, while the spacious laundry/mudroom provides cabinetry, workspace, additional storage, and direct access from the two-car garage. A powder room near the entry completes the floor plan.

Located in Powell Landing East, the home offers access to the amenities of Watersound Origins, including the Village Commons pool, fitness center, tennis and pickleball courts, sports courts, and miles of walking and biking trails, along with Origins Golf Course. Watersound Town Center is conveniently located near the community entrance with Publix, dining, medical services, Starbucks, and year-round events, while Hwy 98 provides easy access to 30A and Inlet Beach.

Estimated Completion: end-Nov '26
#1010032

Watersound

96 Pollard Cove West Lot 39

4 Beds

4 Baths

2,609 Sq.Ft.

$1,831,500

MLS#: 1010032

New on site 4 days ago
Set on the largest homesite in Watersound Origins, this exceptional residence offers a level of space and privacy rarely available in the community. Positioned on a quiet cul-de-sac and spanning nearly half an acre, the property offers an extraordinary backdrop for both everyday living and unforgettable entertaining. Built in 2021, the 4,388-sq.-ft. home pairs refined craftsmanship with a thoughtfully designed floor plan that embraces the relaxed elegance of the Emerald Coast.

Inside, five bedrooms and five-and-a-half bathrooms are complemented by expansive living spaces filled with natural light. Rich hardwood flooring extends throughout, while oversized rooms and an open-concept design create a seamless flow between gathering areas. Three first-floor bedrooms, including the spacious primary suite, offer exceptional convenience for owners and guests alike.

The kitchen serves as the heart of the home, anchored by a striking marble waterfall island and outfitted with premium appliances, custom cabinetry and generous prep space. A wet bar with plumbing for a coffee maker adds everyday functionality, making the home equally suited for casual mornings and large celebrations.

Upstairs, an additional living area with its own wet bar creates the perfect space for a media room, game room or private guest retreat. Custom-designed closets, abundant storage throughout and an air-conditioned garage further elevate the home's comfort and functionality. Designed for effortless entertaining, the outdoor living spaces are equally inviting. A spacious screened porch features a fully equipped outdoor kitchen with a built-in grill overlooking the private saltwater pool. Surrounded by the largest backyard in Watersound Origins, the setting offers exceptional privacy with ample room to gather, play or simply unwind in the peaceful surroundings.

Watersound Origins offers an exceptional lifestyle centered around recreation and convenience. Residents enjoy access to resort-style pools, the Origins Golf Course, tennis and pickleball courts, a fitness center, miles of walking and biking trails, parks, playgrounds and seasonal community events. Just a short golf cart ride away, the sugar-white beaches of Scenic Highway 30A, along with celebrated dining, boutique shopping and outdoor adventures, complete one of the Emerald Coast's most desirable coastal lifestyles.

Pairing the largest homesite in Watersound Origins with exceptional indoor-outdoor living, this remarkable residence presents a rare opportunity to own one of the community's most distinctive homes.
#1009855

Watersound

224 Needle Cast Lane

4 Beds

5 Baths

4,066 Sq.Ft.

$2,375,000

MLS#: 1009855

*List price reflects a $50,000 waived lot premium incentive currently offered by the Builder! 
Step into refined coastal luxury with the Suffolk II, an architectural masterpiece by Romair Homes, nestled within the lakeside Powell Landing East enclave of the Watersound Origins community. Newly completed and MOVE-IN READY, this 3,297-square-foot residence offers an unparalleled blend of sophistication, comfort, and seamless indoor-outdoor living. Designed with impeccable craftsmanship, this 4-bedroom, 4.5-bathroom home features a bonus room and a 2-car side-load garage, ensuring both functionality without sacrificing curb appeal. The grand living area is anchored by a striking 60'' linear fireplace, while 16' sliding glass doors open effortlessly to the expansive covered porch, blurring the lines between interior luxury and outdoor serenity.

Enjoy elevated outdoor living with the cabana & fireplace, along with the private pool & spa, a resort-style retreat in your own backyard perfect for refined gatherings or tranquil evenings under the stars. The designer-curated chef's kitchen is adorned with stained white oak cabinetry, Silestone quartz countertops, and GE Monogram integrated appliances, offering both beauty and superior performance. Throughout the home, engineered white oak flooring adds warmth and elegance, while each spa-inspired bathroom is appointed with exquisite tile selections and illuminated shower niches, elevating everyday indulgence. Upstairs, the versatile bonus room offers endless possibilities, whether envisioned as a media lounge, private office, or guest retreat. Each bedroom is a haven of comfort, featuring ensuite baths and sizeable closets. 

Experience refined coastal living in one of Watersound Origins' most sought-after neighborhoods nestled alongside Lake Powell. The Watersound Origins community offers an unparalleled lifestyle in South Walton offering exceptional amenities, notoriously friendly and welcoming atmosphere, zero short-term rentals, and close proximity to all that 30A and Inlet Beach has to offer. Enjoy the zero-entry pool, playground, sports courts, and fitness center at the Village Commons, play a round of golf or foot golf at the Origins Golf Course, or take a walk along the many miles of walking and biking trails that wind all throughout the neighborhood! 

The new Watersound Town Center located at the entrance to the community offers several fantastic dining options (casual and formal), medical services, Starbucks, Publix, a Pavilion that hosts events year round, and more!
#975284

Watersound

54 Pollard Cove West Lot 43

4 Beds

4 Baths

3,297 Sq.Ft.

$1,963,900

MLS#: 975284

 - property

Send a message

Message successfully sent.

Your message

What is 3 + 4 ?

Reason for contacting?

I agree to receive email communication and understand I can unsubscribe at any time.

I agree to be contacted by 30A Real Estate | Bobby J Team | Trusted Local Experts via call, email, and text for real estate services. To opt out, you can reply 'stop' at any time or reply 'help' for assistance. You can also click the unsubscribe link in the emails. Message and data rates may apply. Message frequency may vary. Privacy Policy

Sign Out

Virtual Assistant

Would you like to take the next step with this property? We can help you schedule a showing or virtual tour, or send you more details.

Yes, I would like more information.

Thank You for Your Reply, One of Our Agents will contact you as soon as possible

No, maybe later.

Thank you, you can always contact me via email, phone number or through the contact form.

Realhub AI

Lucy - Your AI-Powered Realtor

Update Your Temporary Password

Personalize your search

Enter your email and we'll notify you immediately when new listings match what you're looking for.

or enter email address

Already have an account ? Login here

Continue your home search

I agree to receive communications and understand I can unsubscribe at any time.

I agree to be contacted by 30A Real Estate | Bobby J Team | Trusted Local Experts via call, email, and text for real estate services. To opt out, you can reply 'stop' at any time or reply 'help' for assistance. You can also click the unsubscribe link in the emails. Message and data rates may apply. Message frequency may vary. Privacy Policy

Already have an account ? Login here

We use cookies

We use cookies primarily for analytics to enhance your experience. By accepting, you agree to our use of these cookies. You can manage your preferences or learn more about our cookies policy.
